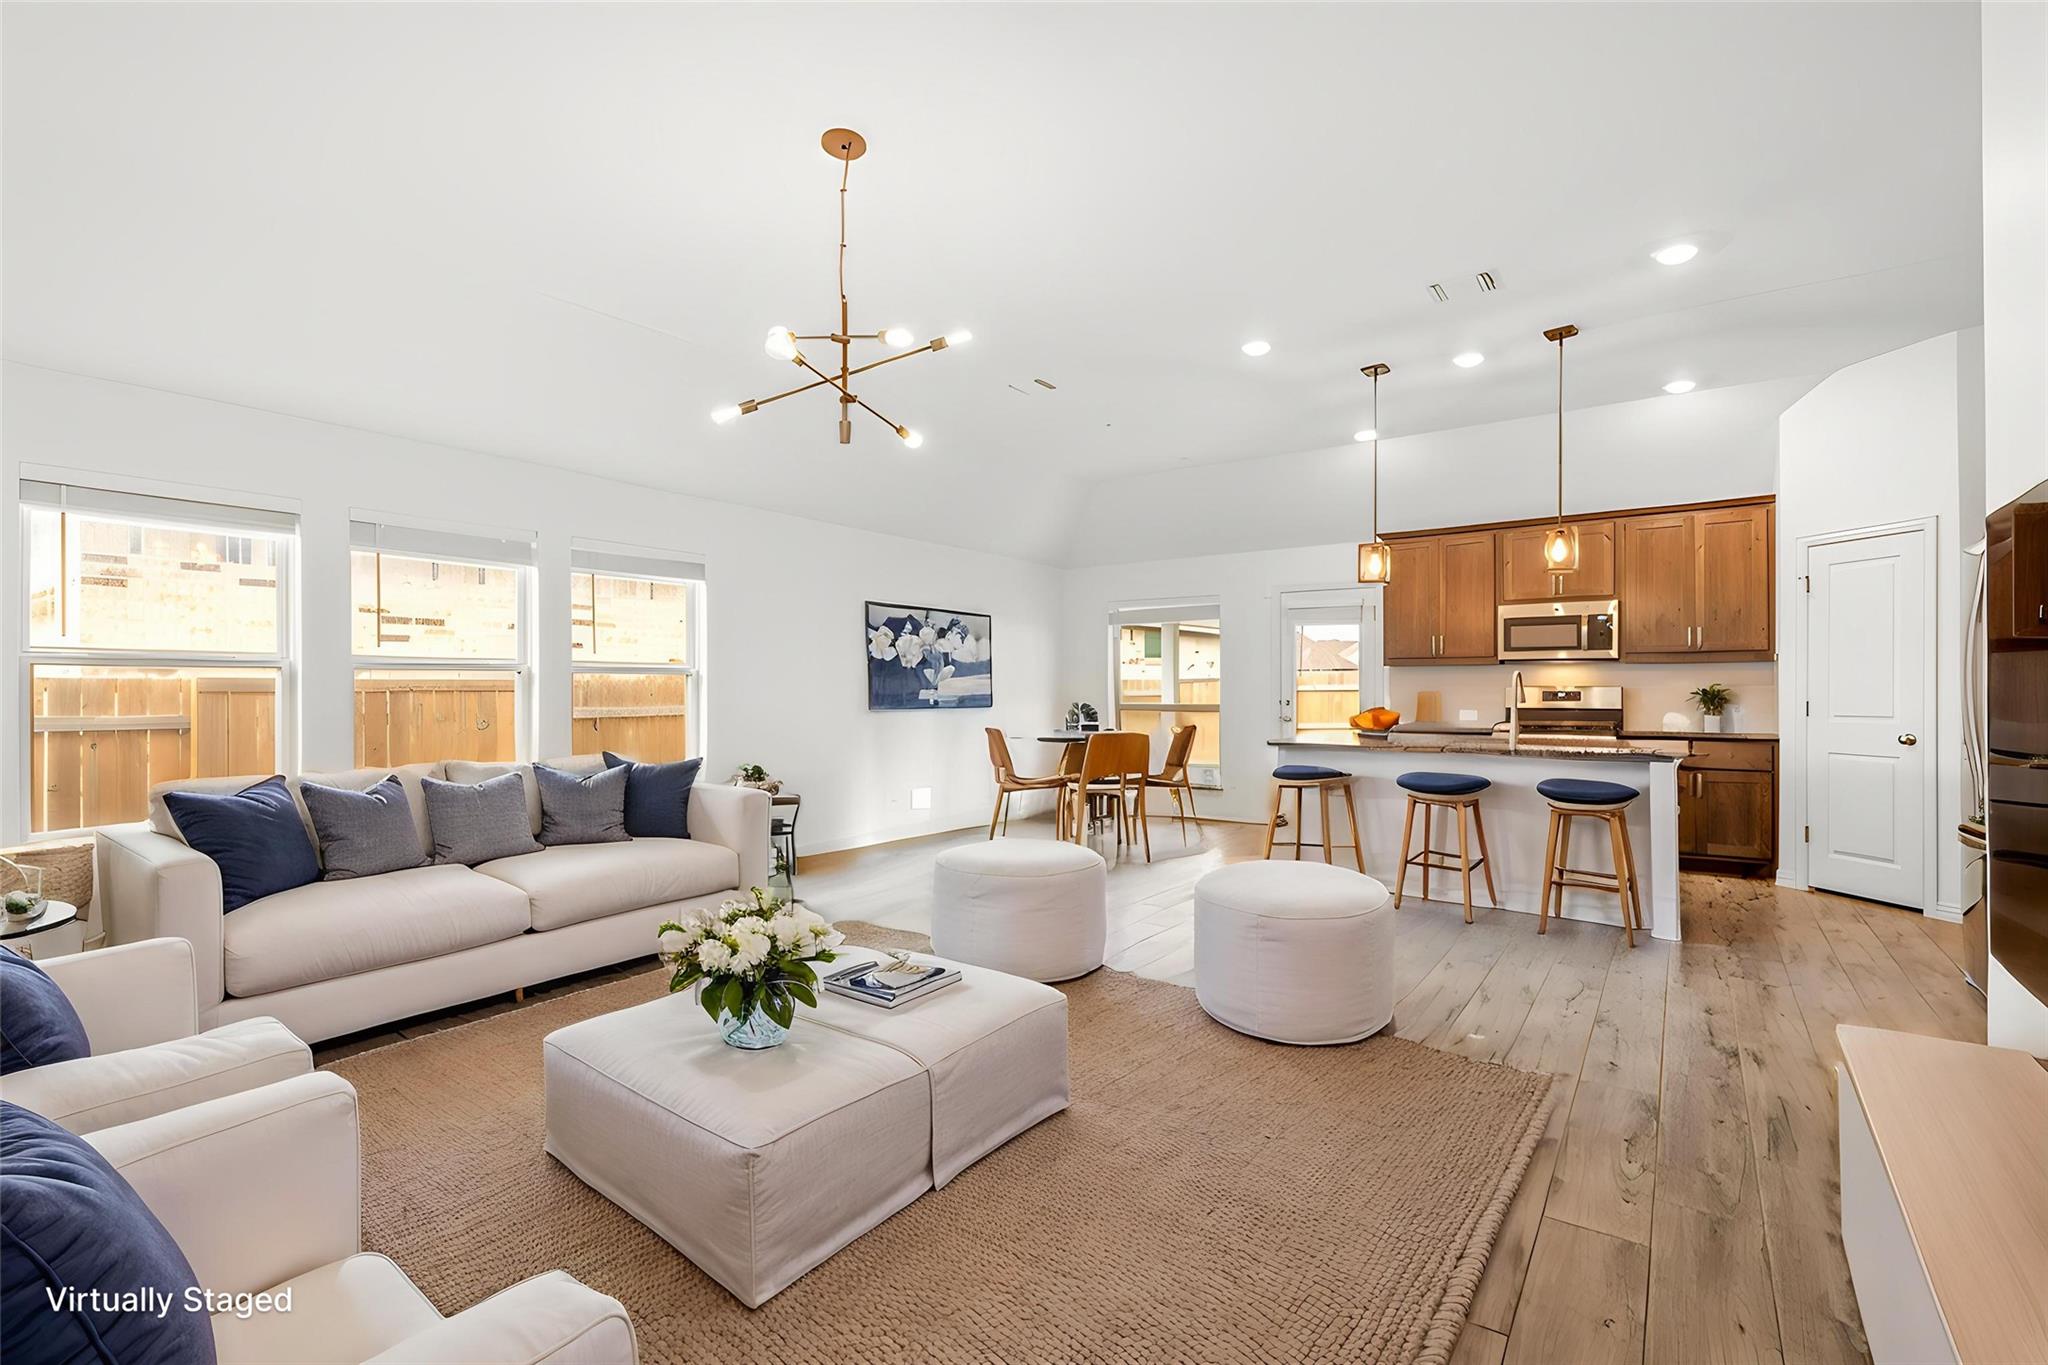
Virtually staged open-plan living room and kitchen with white sofas, wood cabinetry, and a breakfast island.
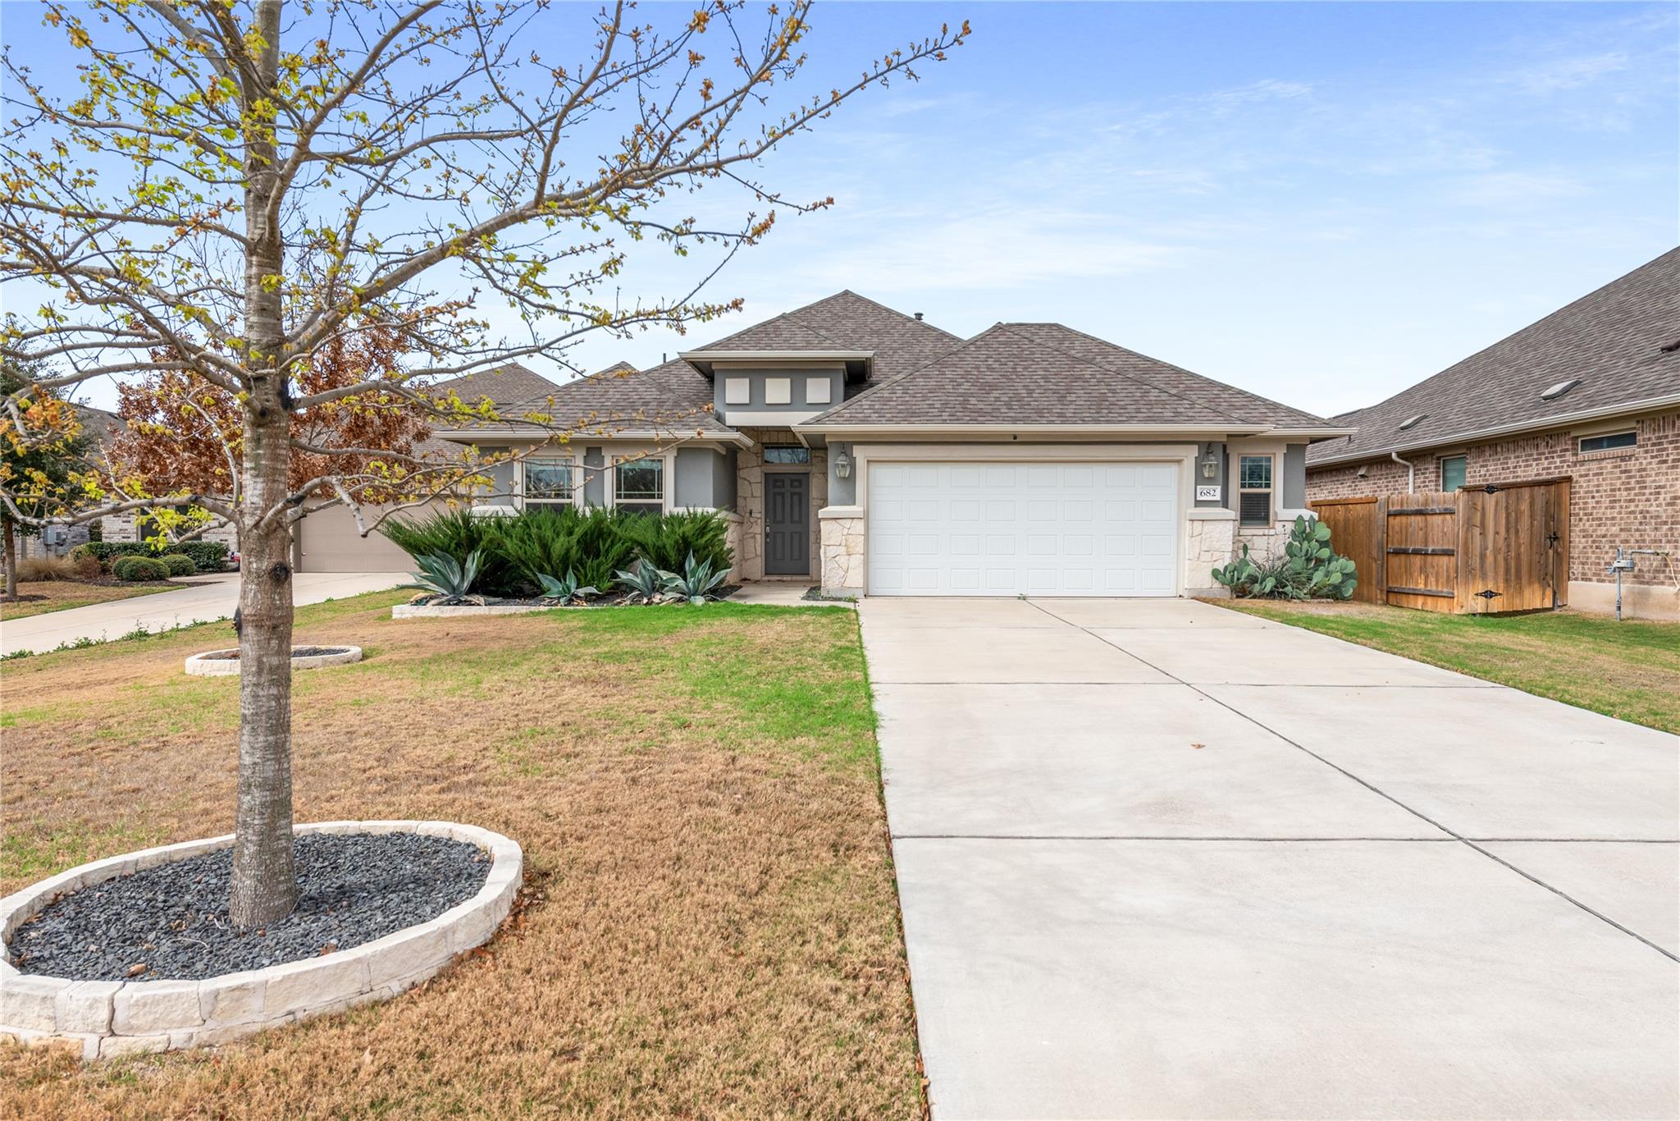
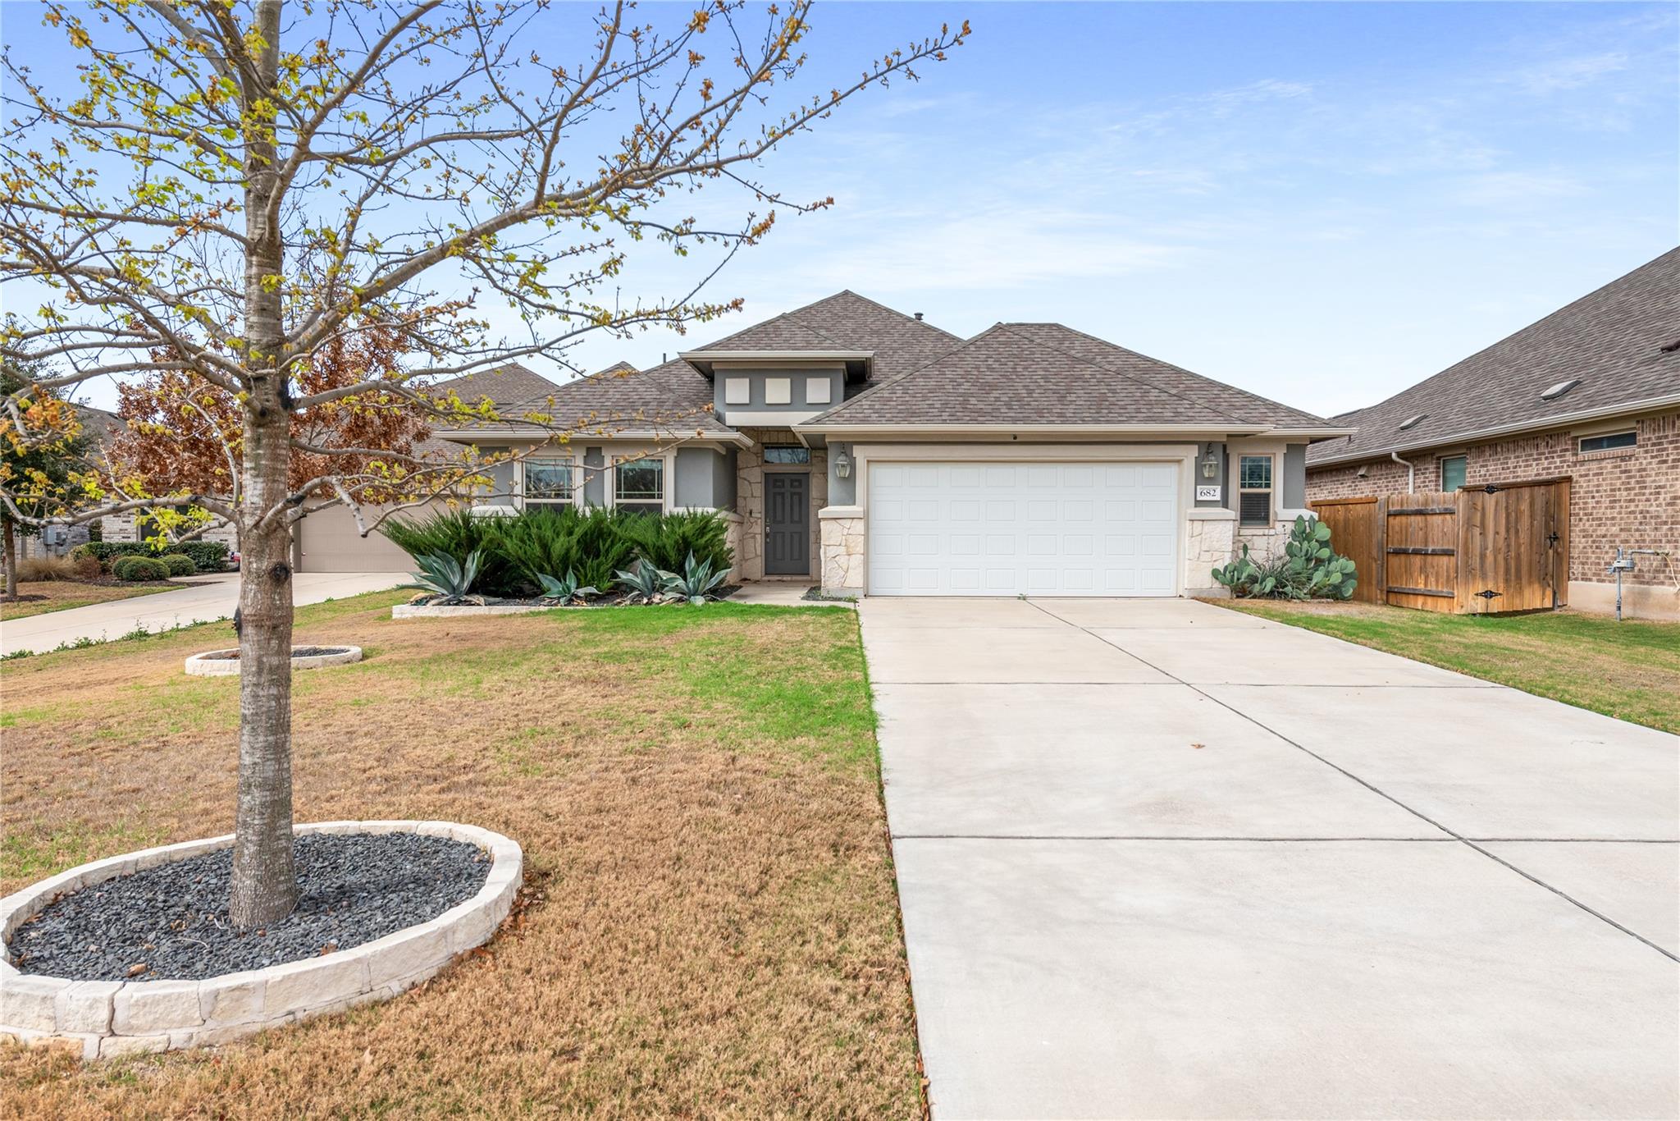
Single-story home with stone accents, a white double garage, and a broad concrete driveway.
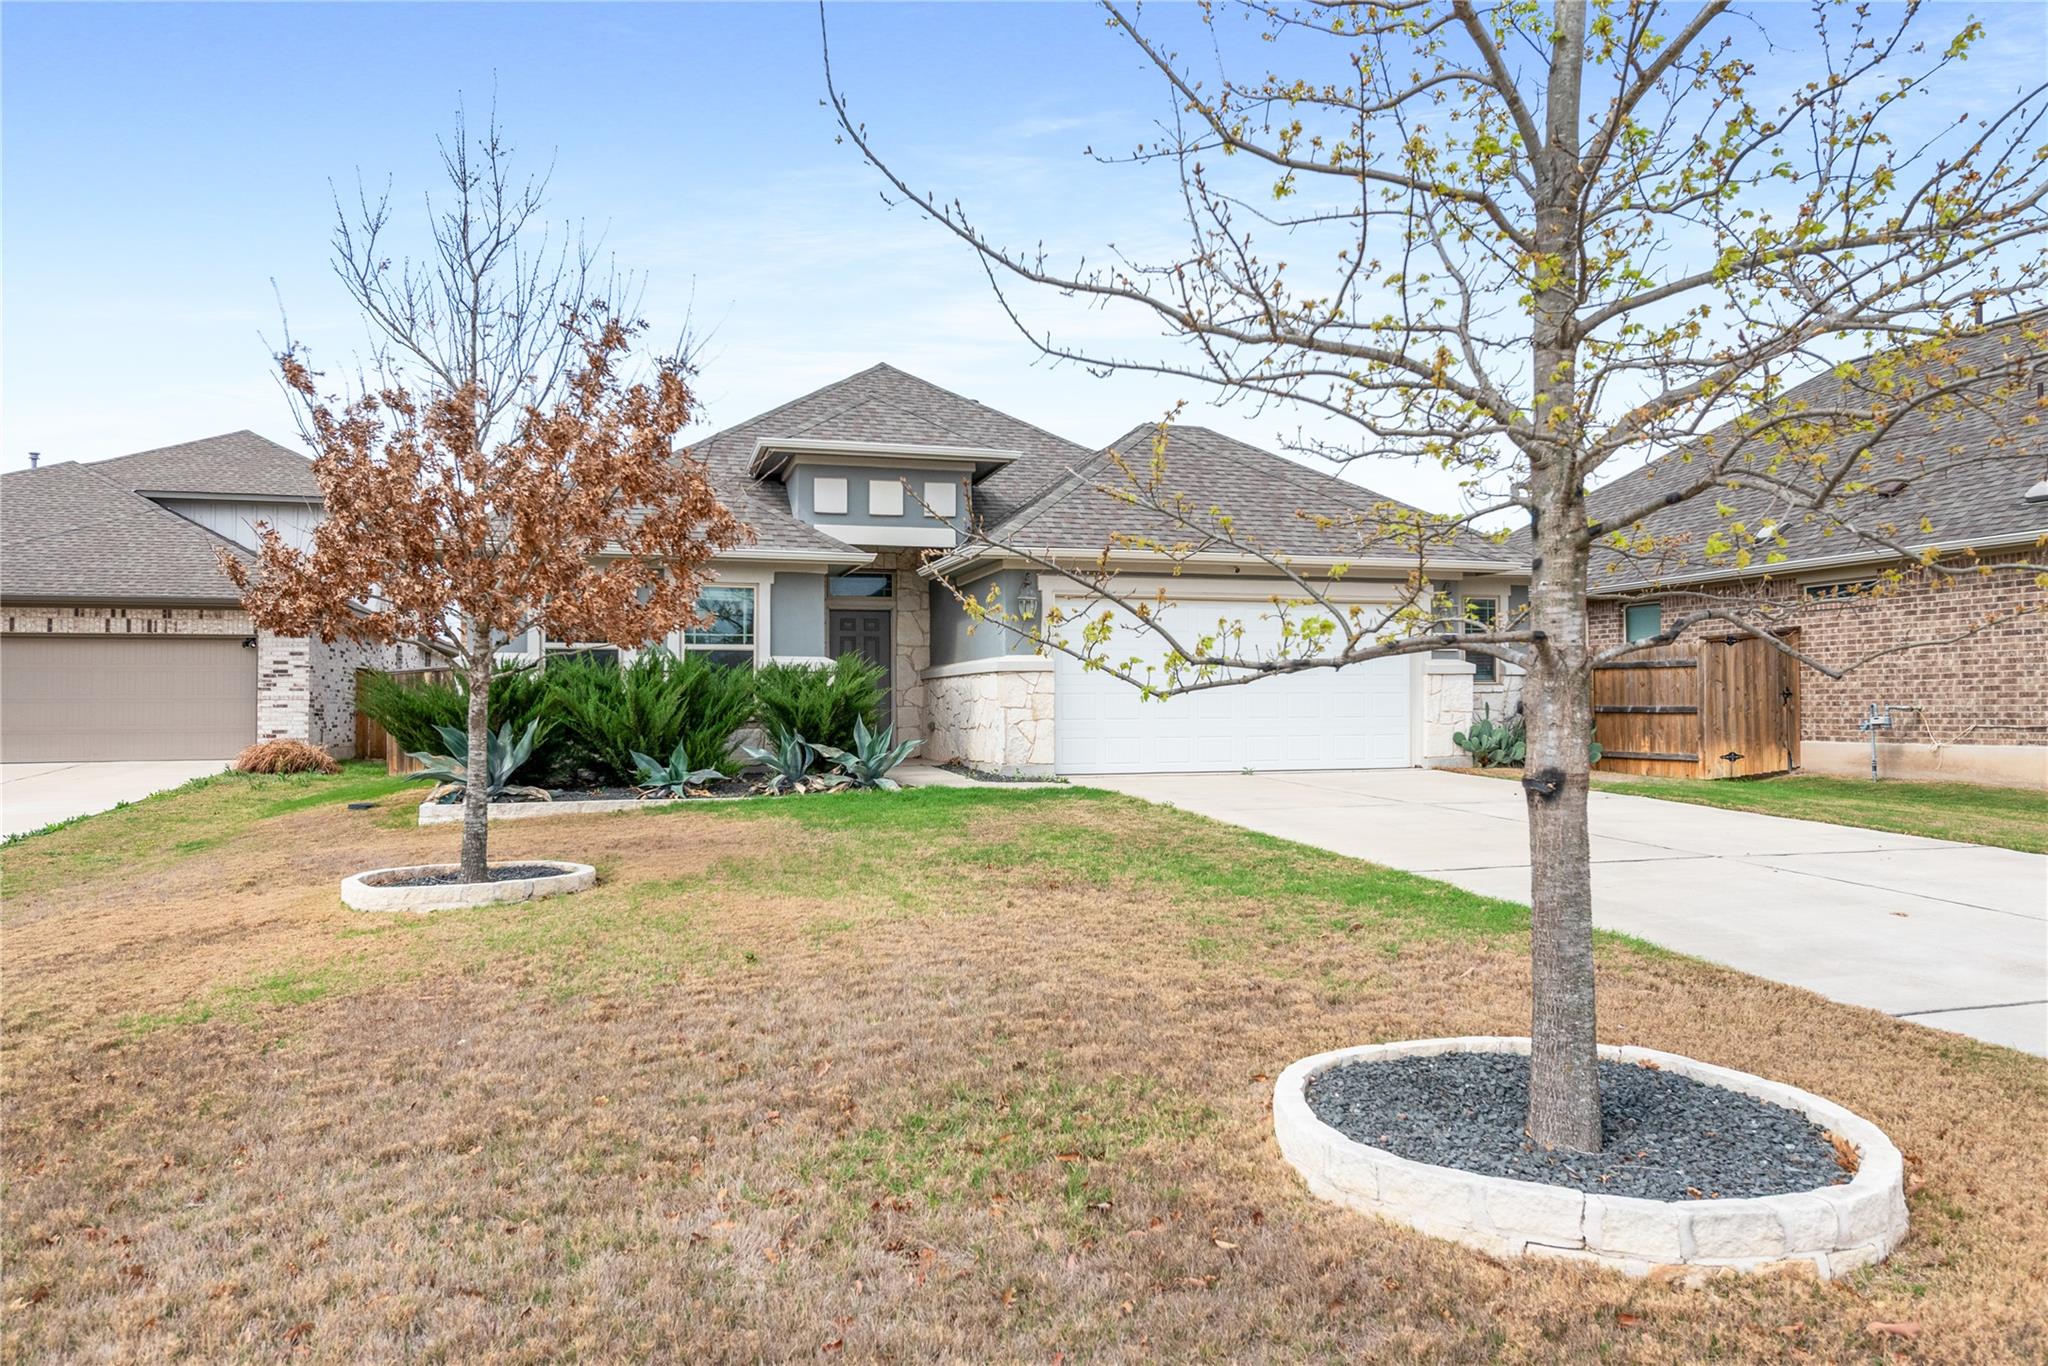
Gray single-story home with a stone-accented entry, white garage door, and two bare front-yard trees.
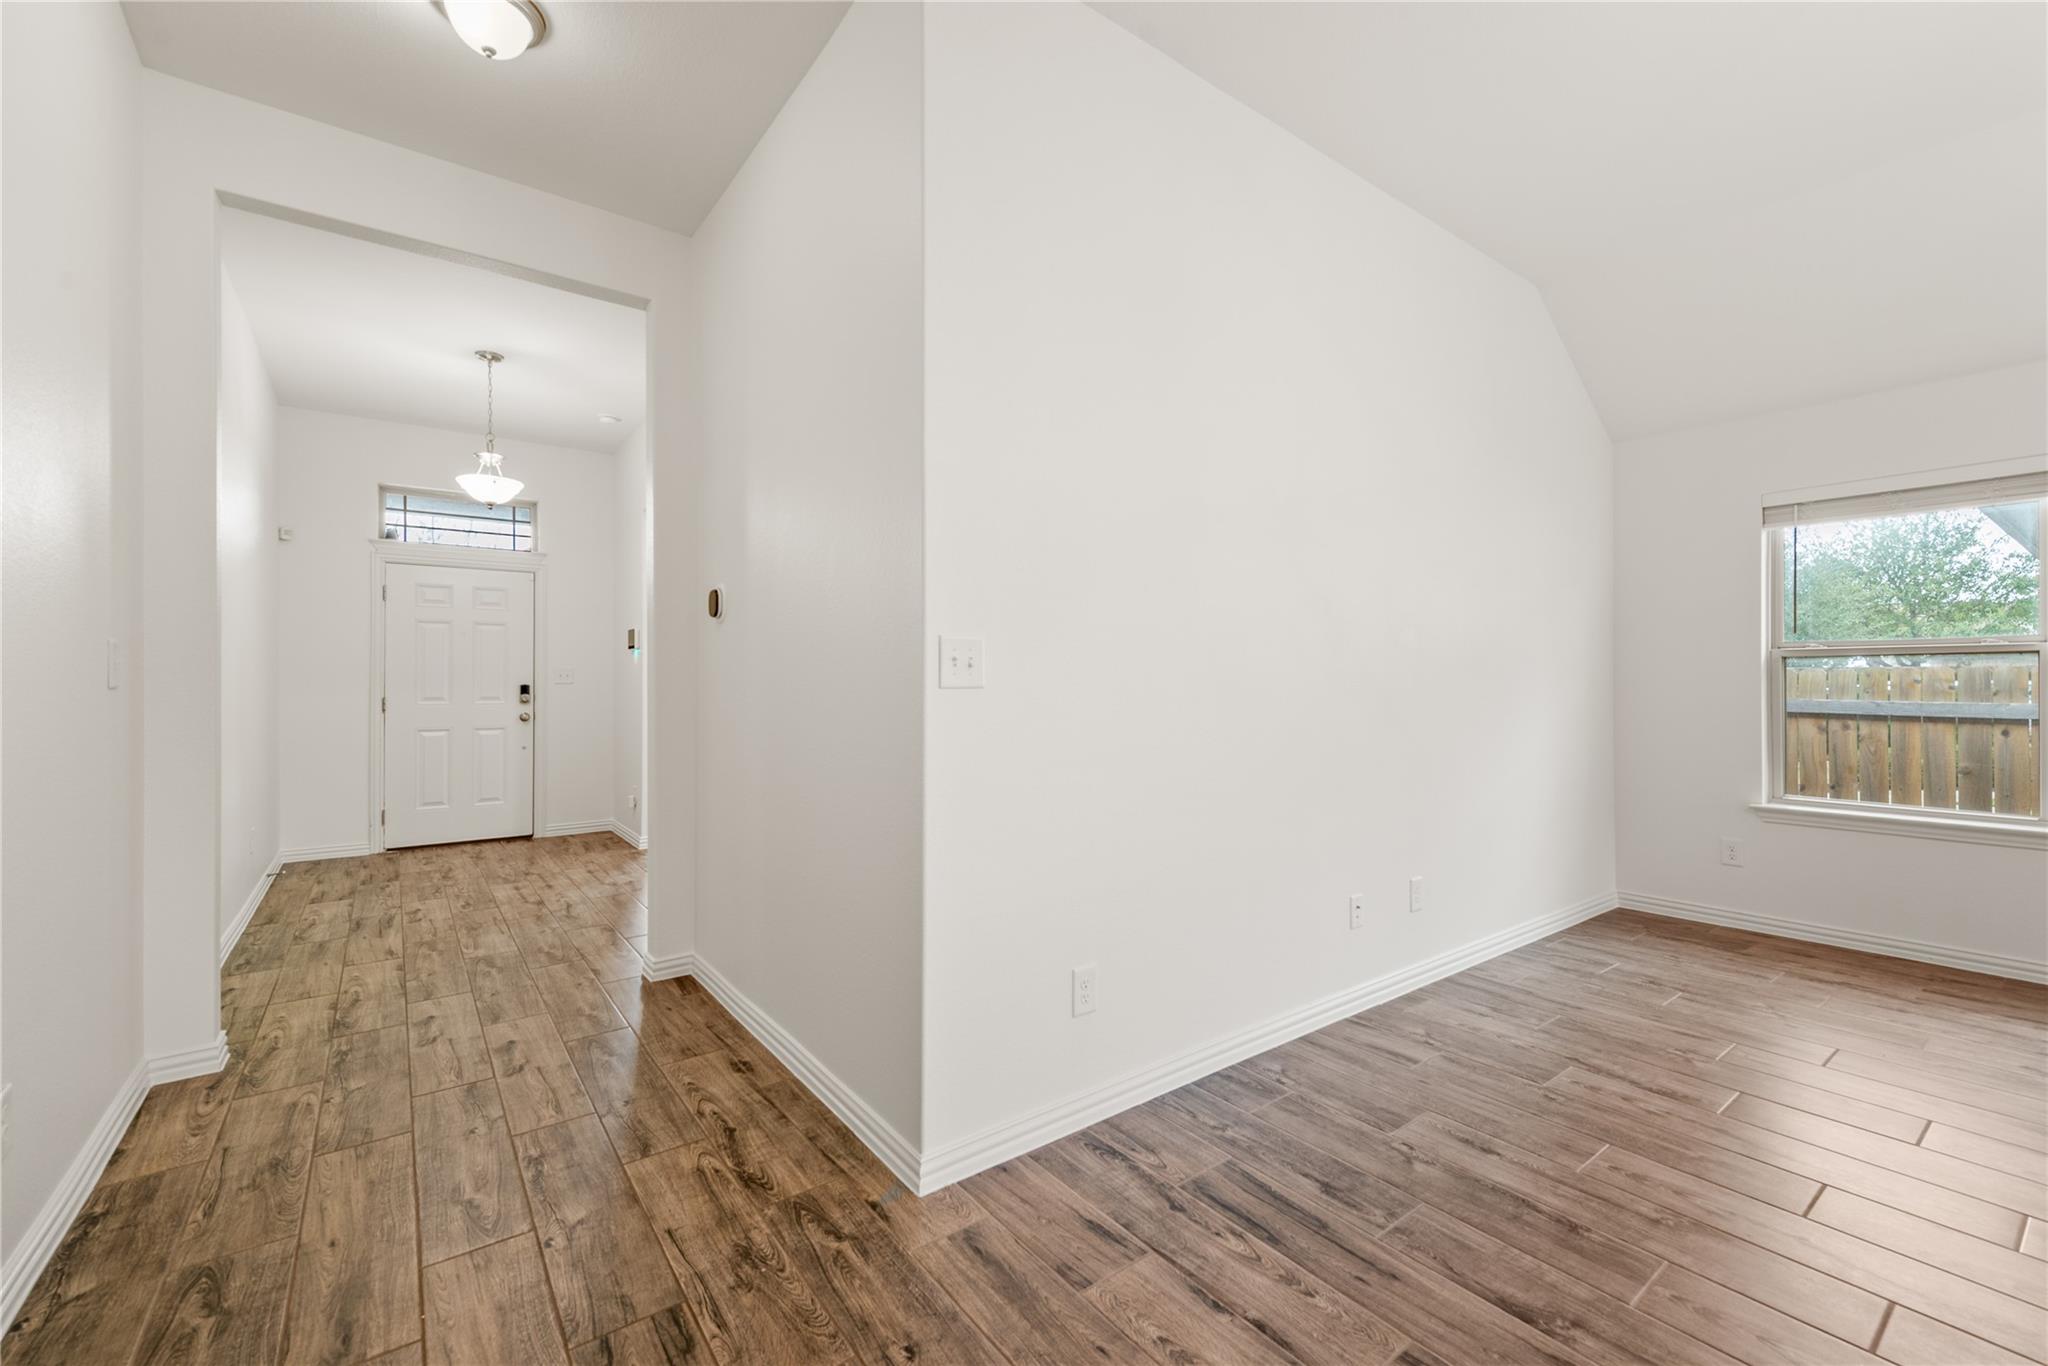
Empty room with wood-look tile floors and a window facing the fenced yard.
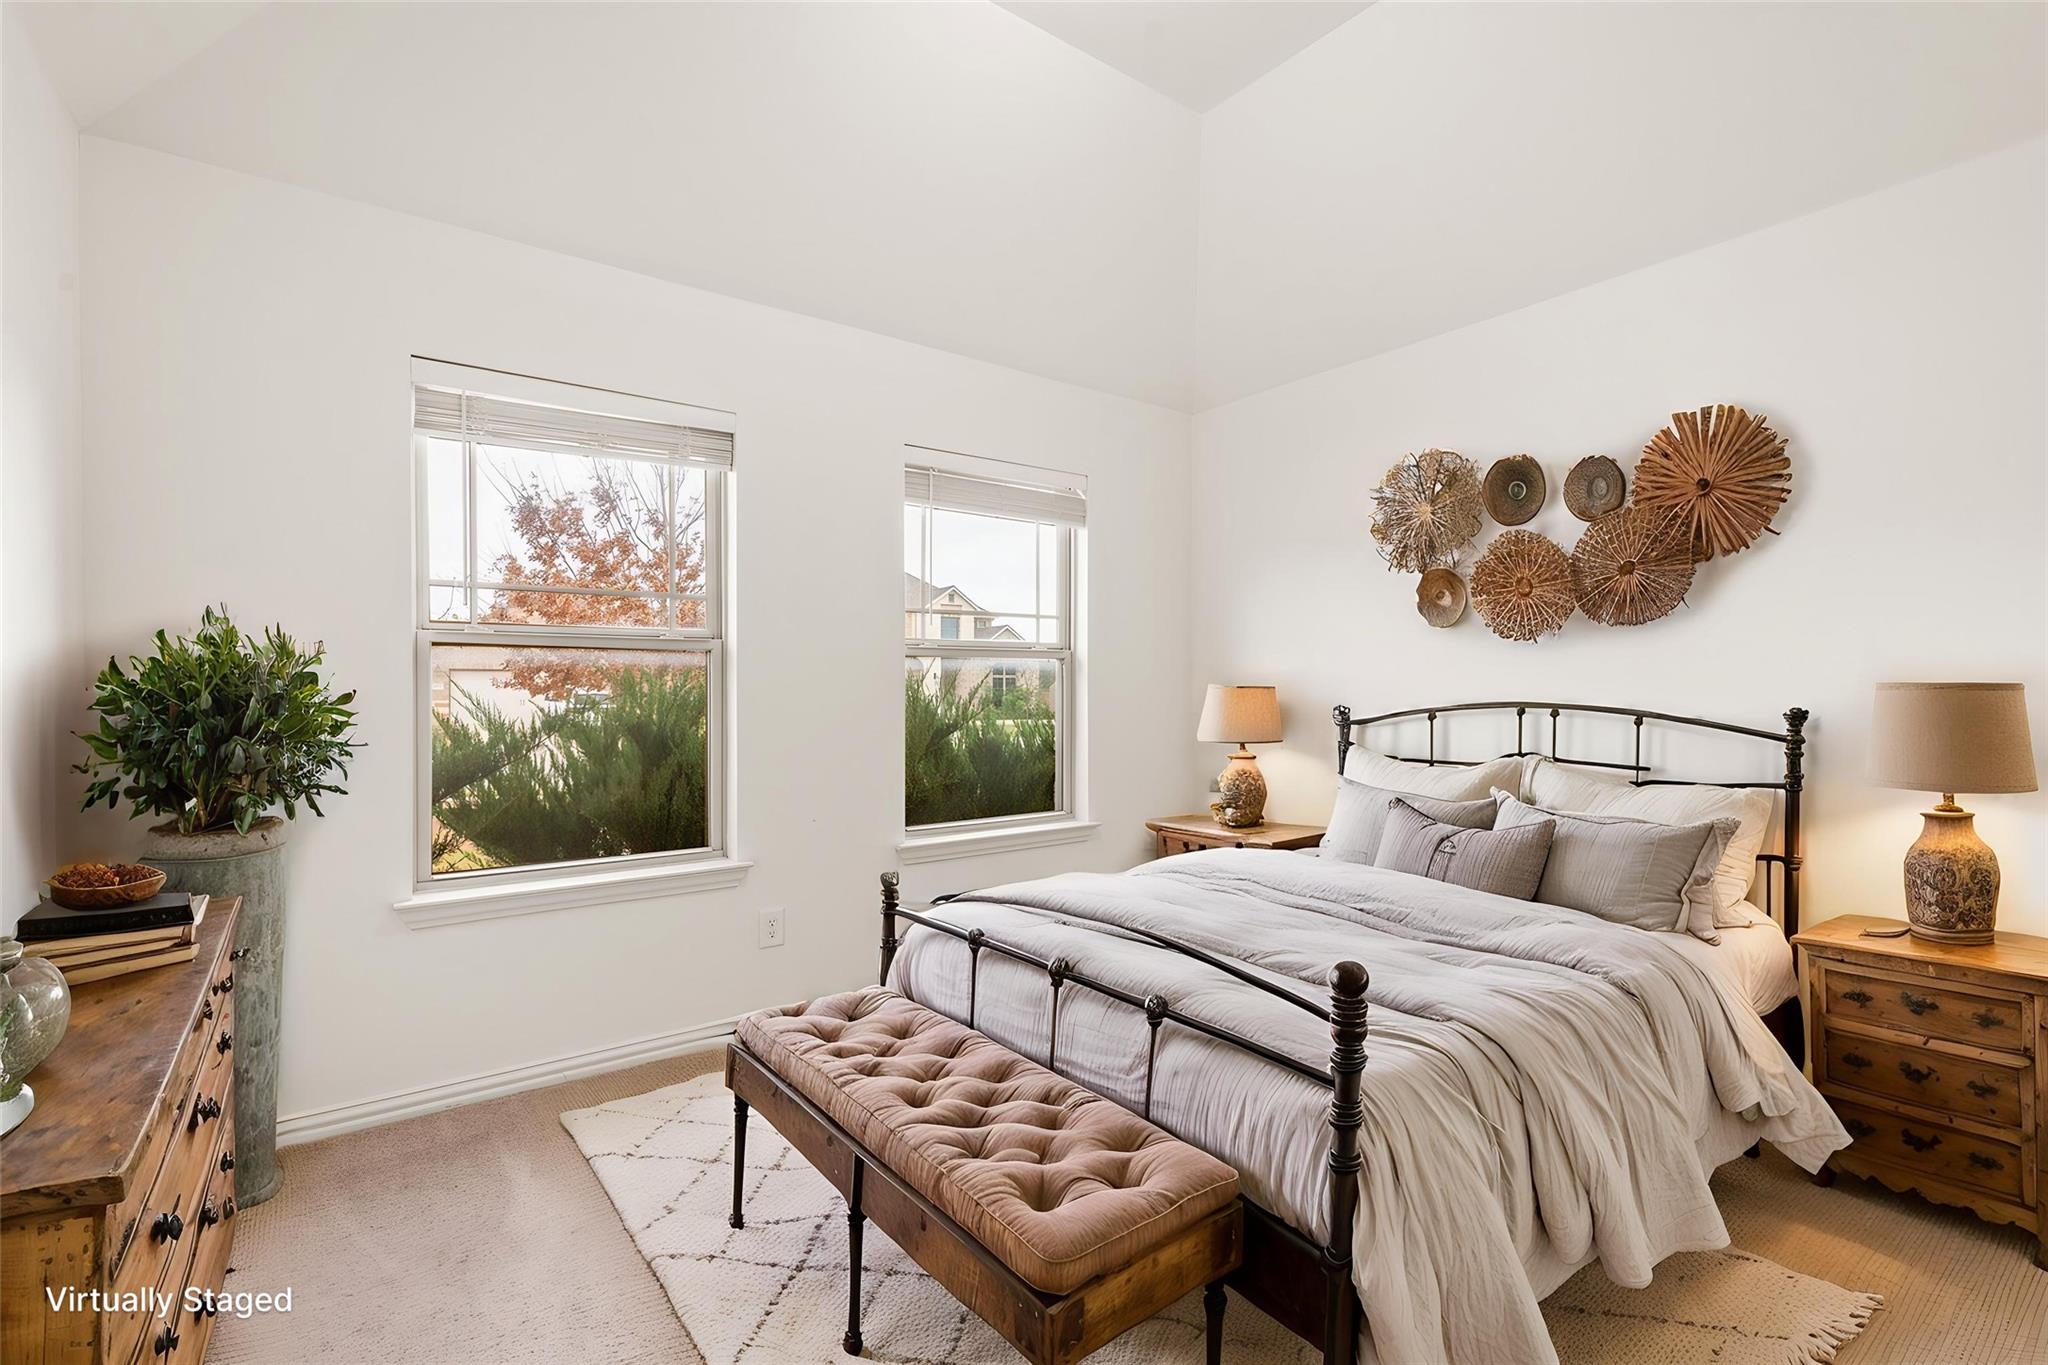
Virtually staged bedroom with a black metal bed, tufted bench, and two windows beneath a vaulted ceiling.
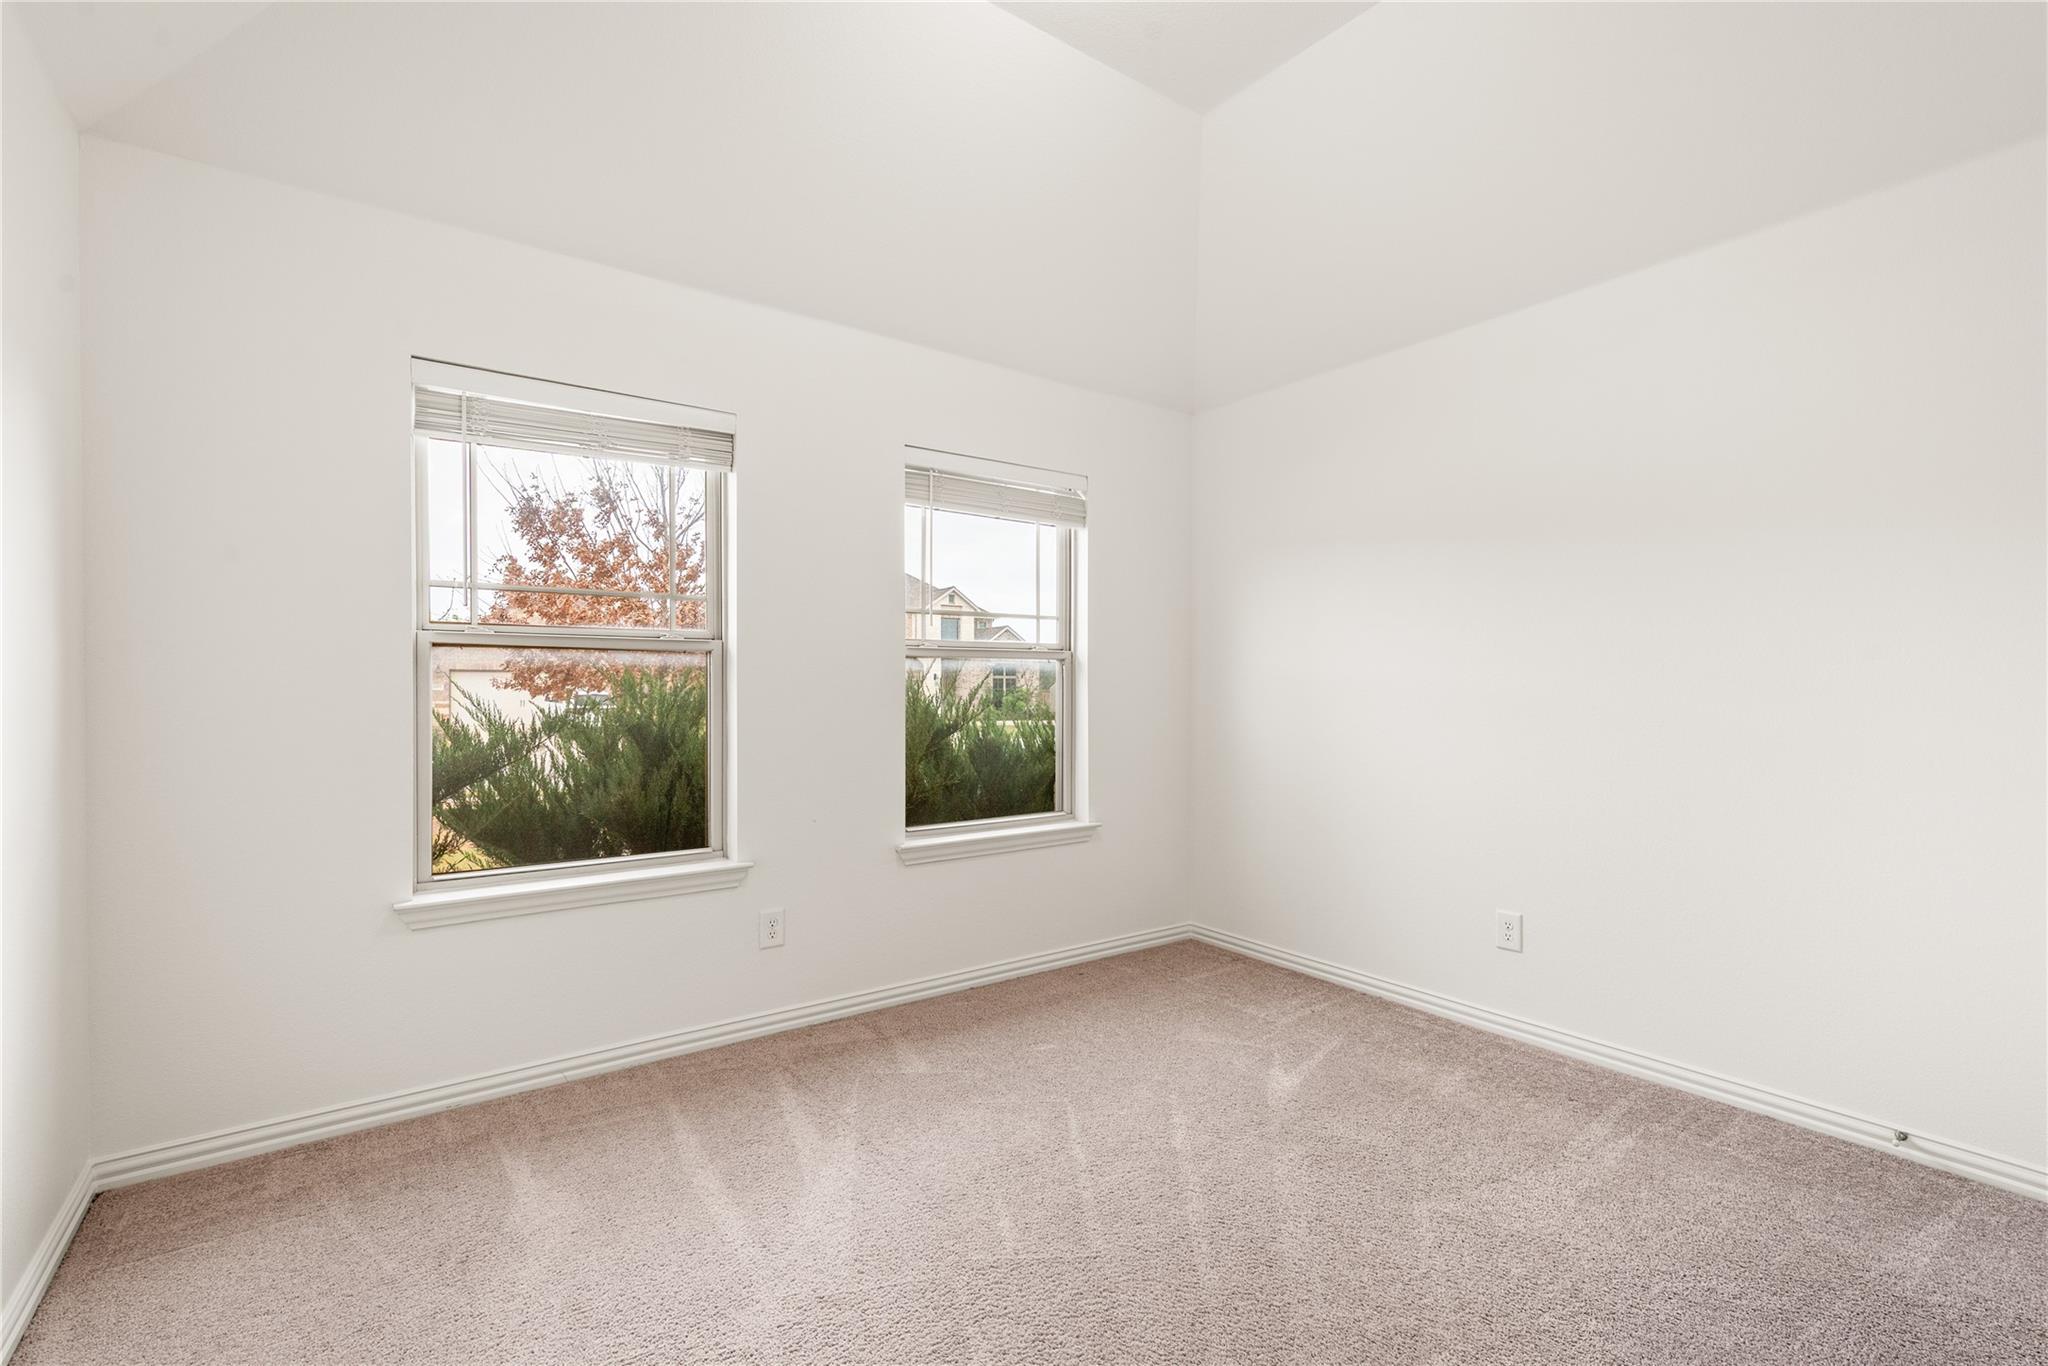
Empty carpeted room with two windows and autumn foliage outside.
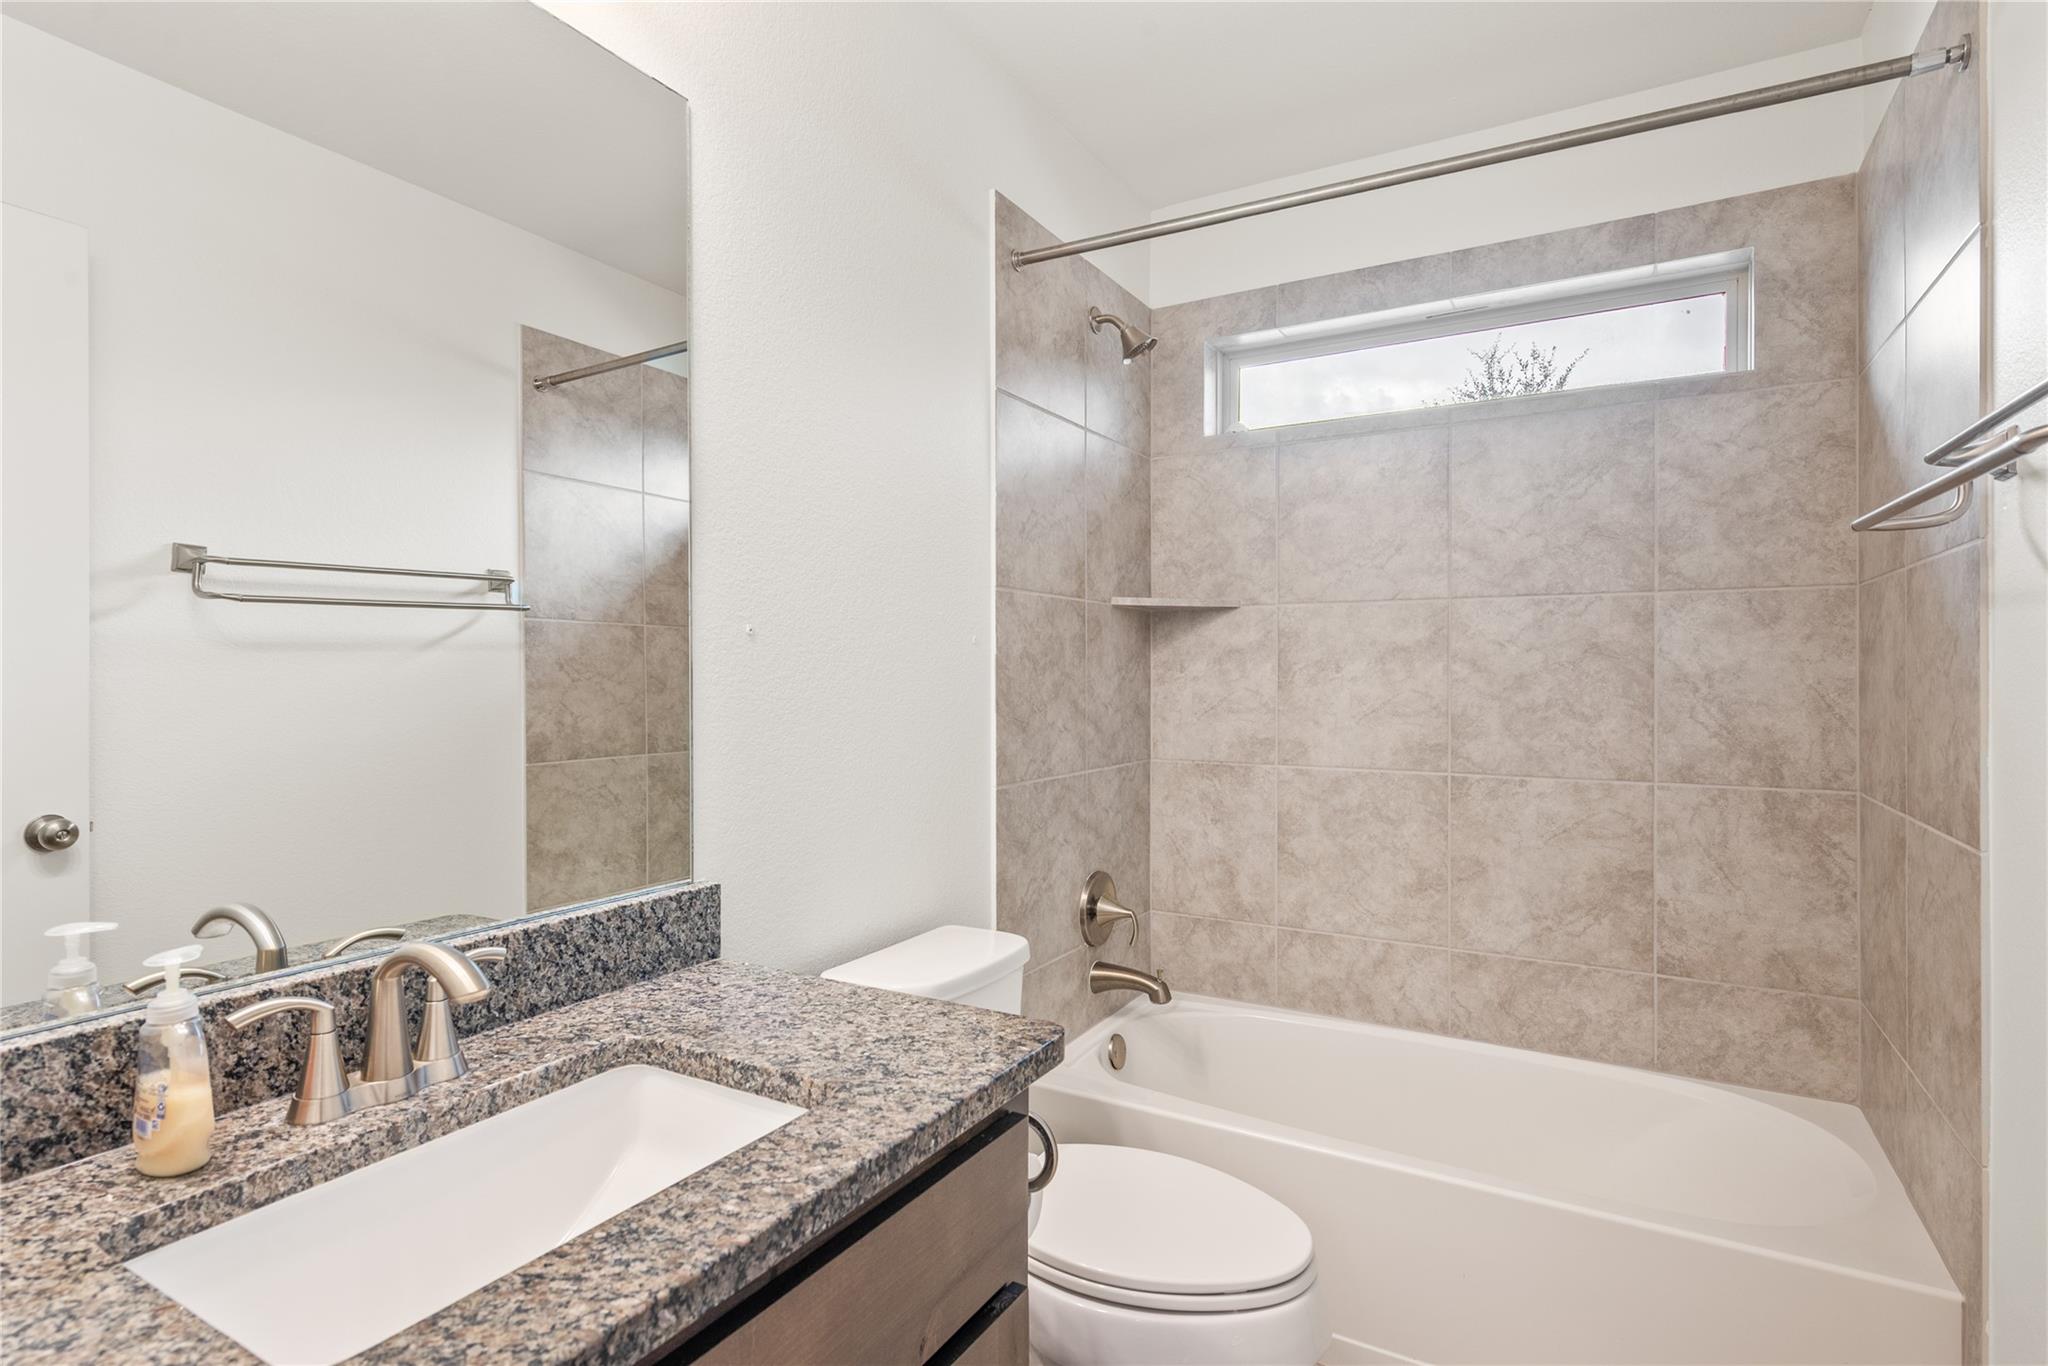
Bathroom with granite vanity and tiled tub-shower surround beneath a high window.
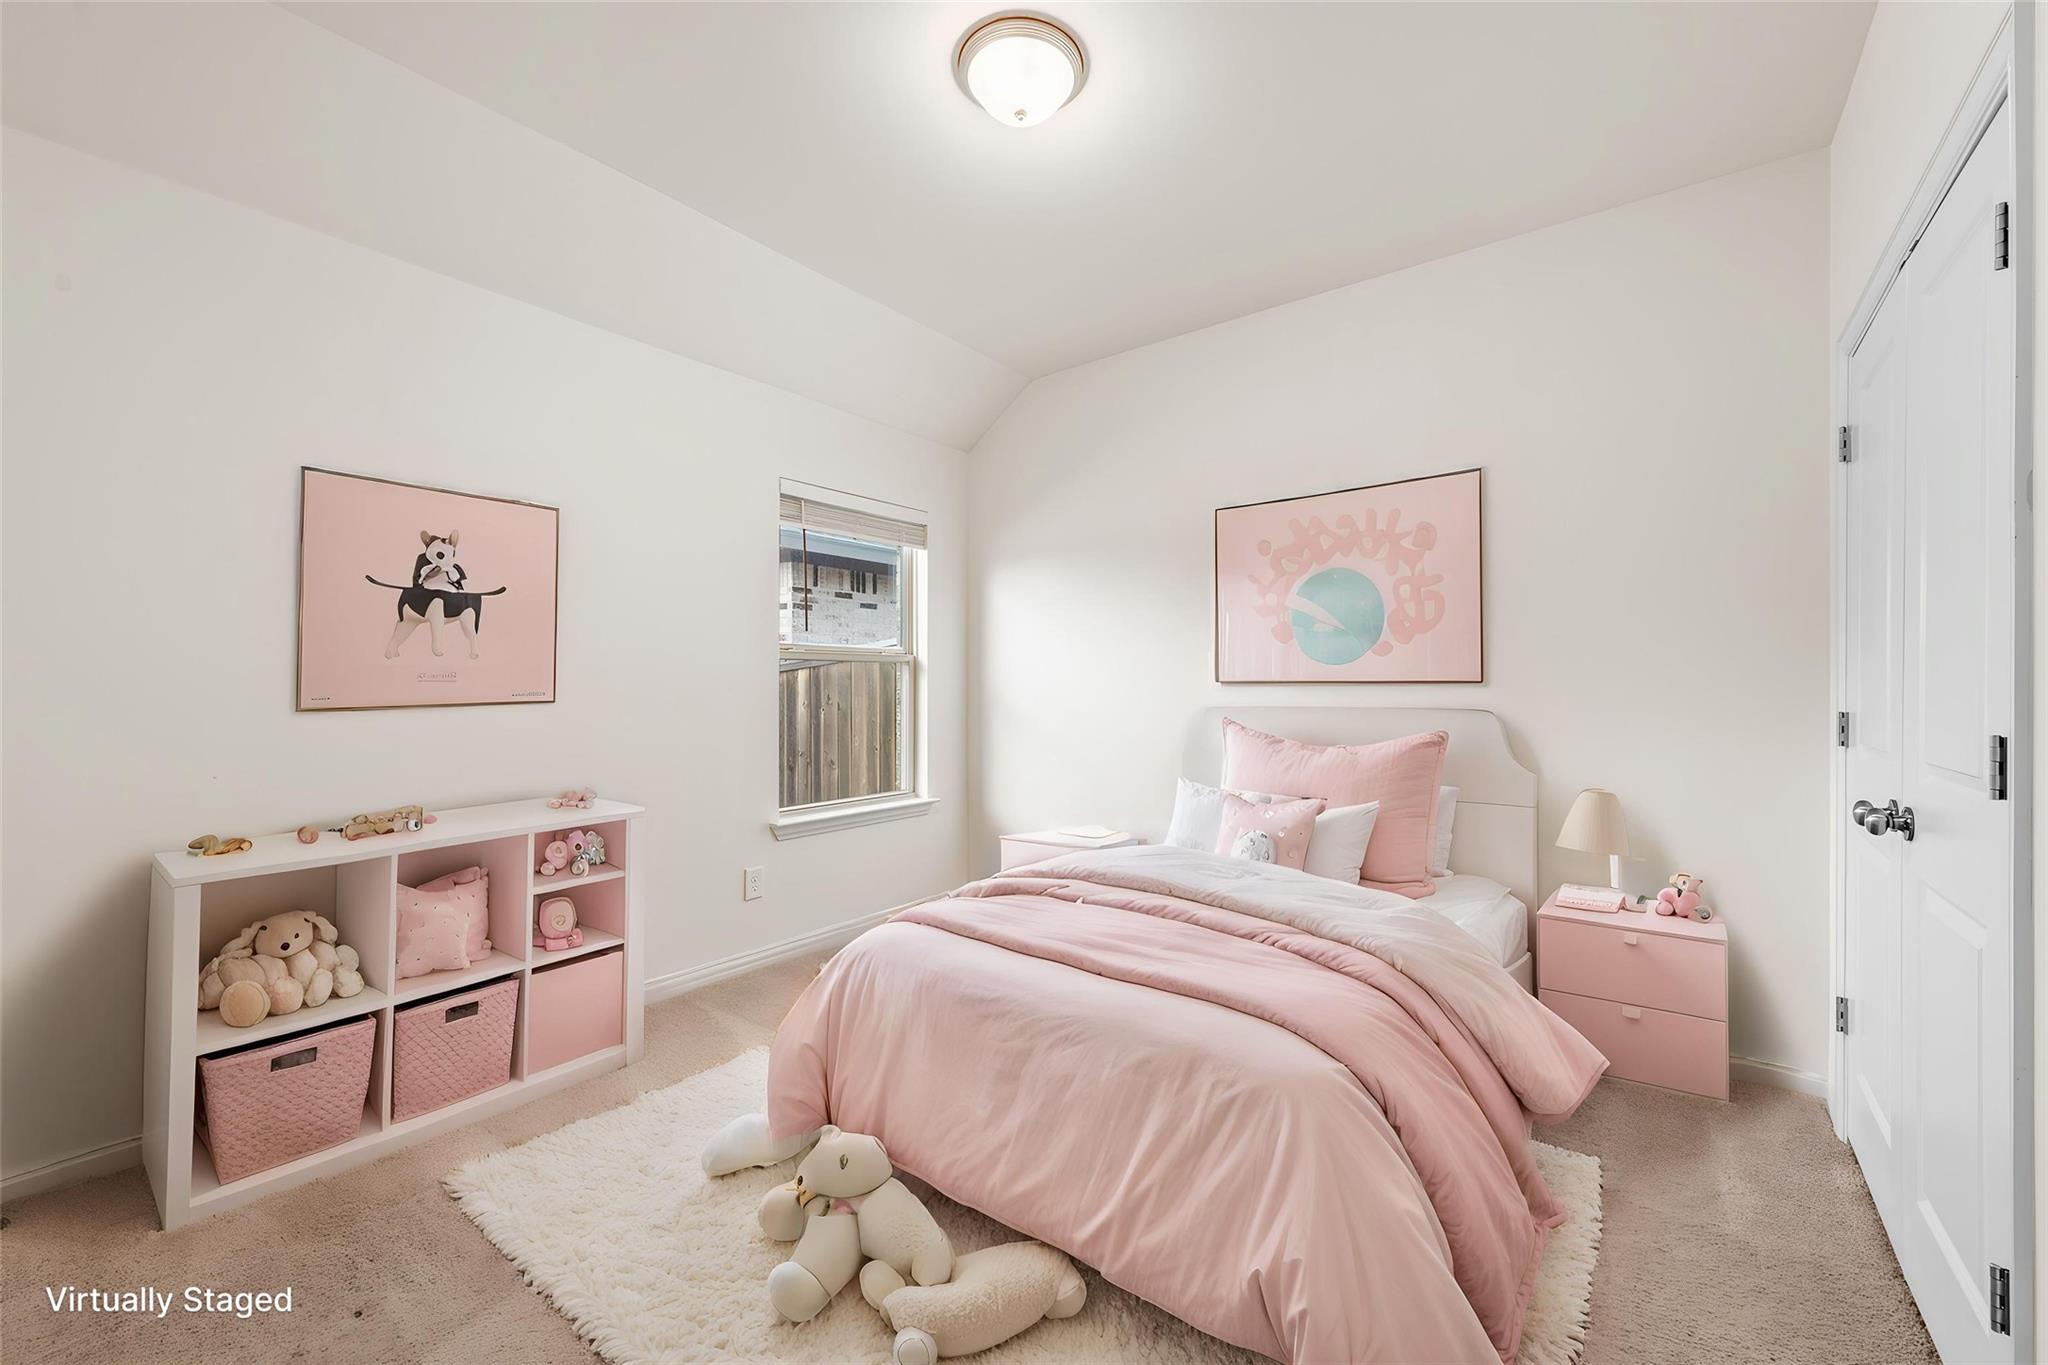
Virtually staged bedroom with pink bedding, toy-filled shelves, and soft pink artwork.
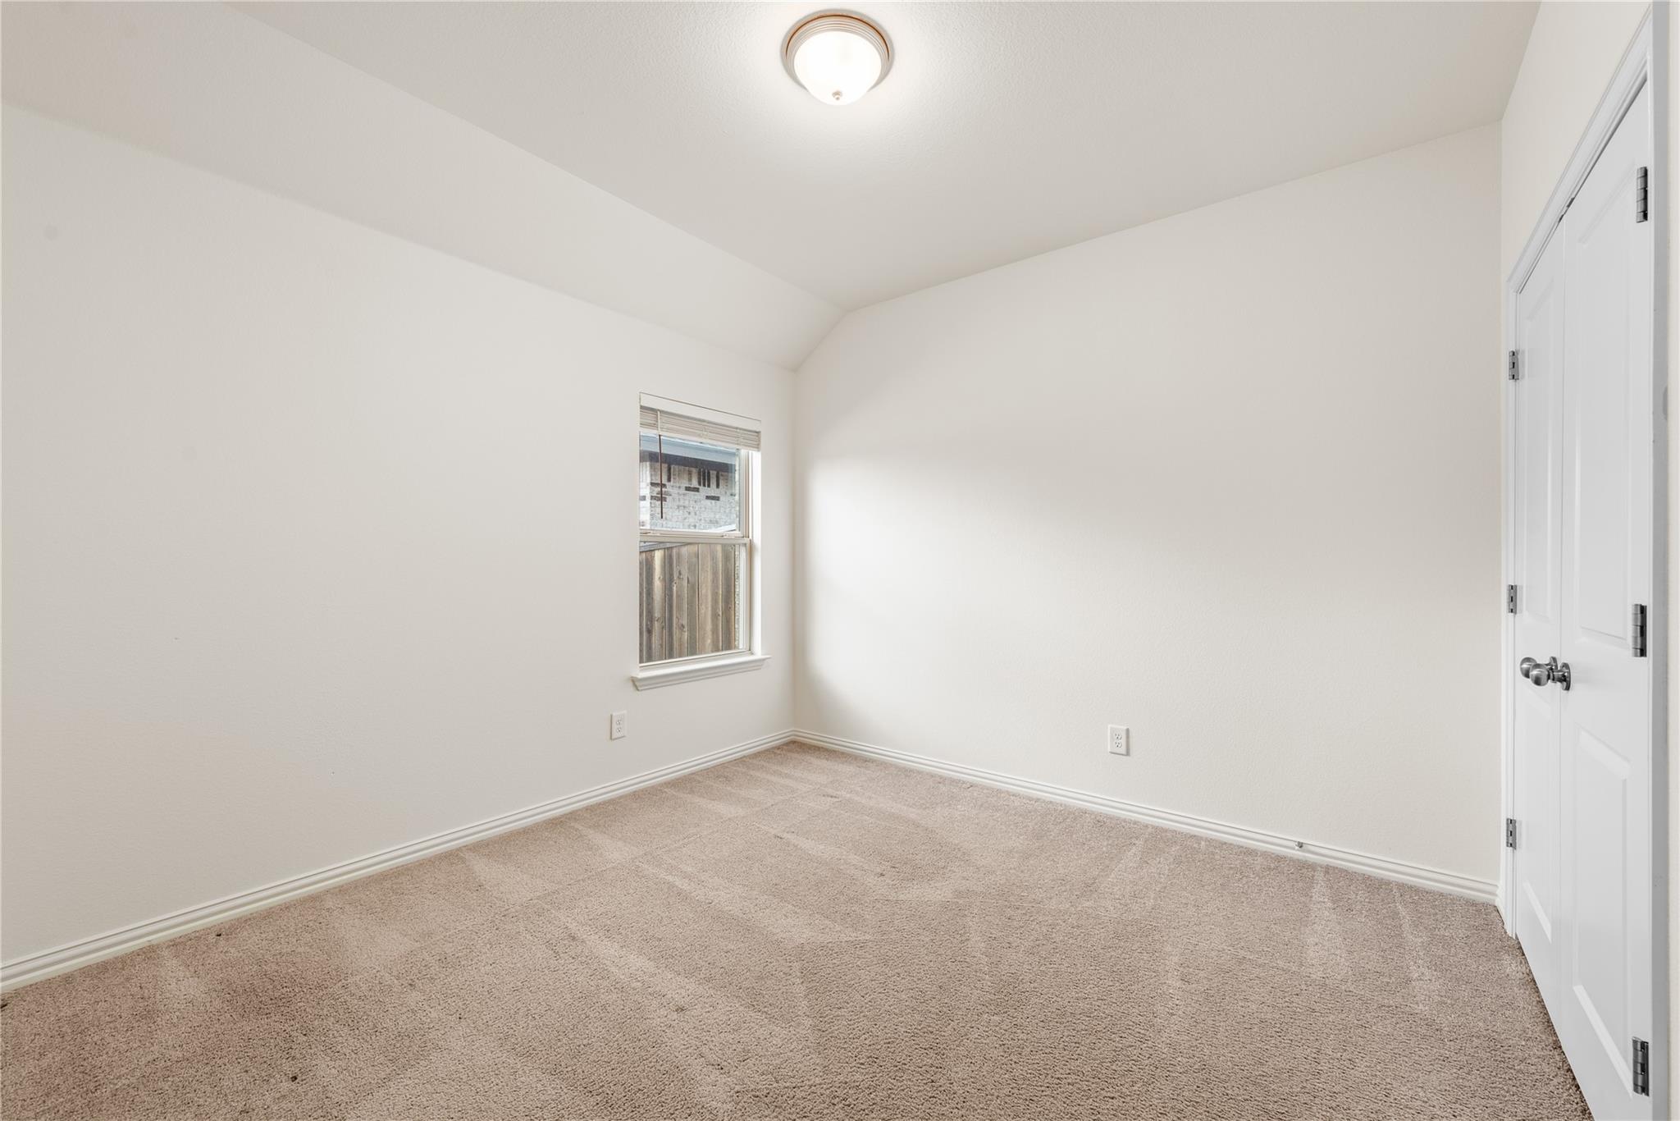
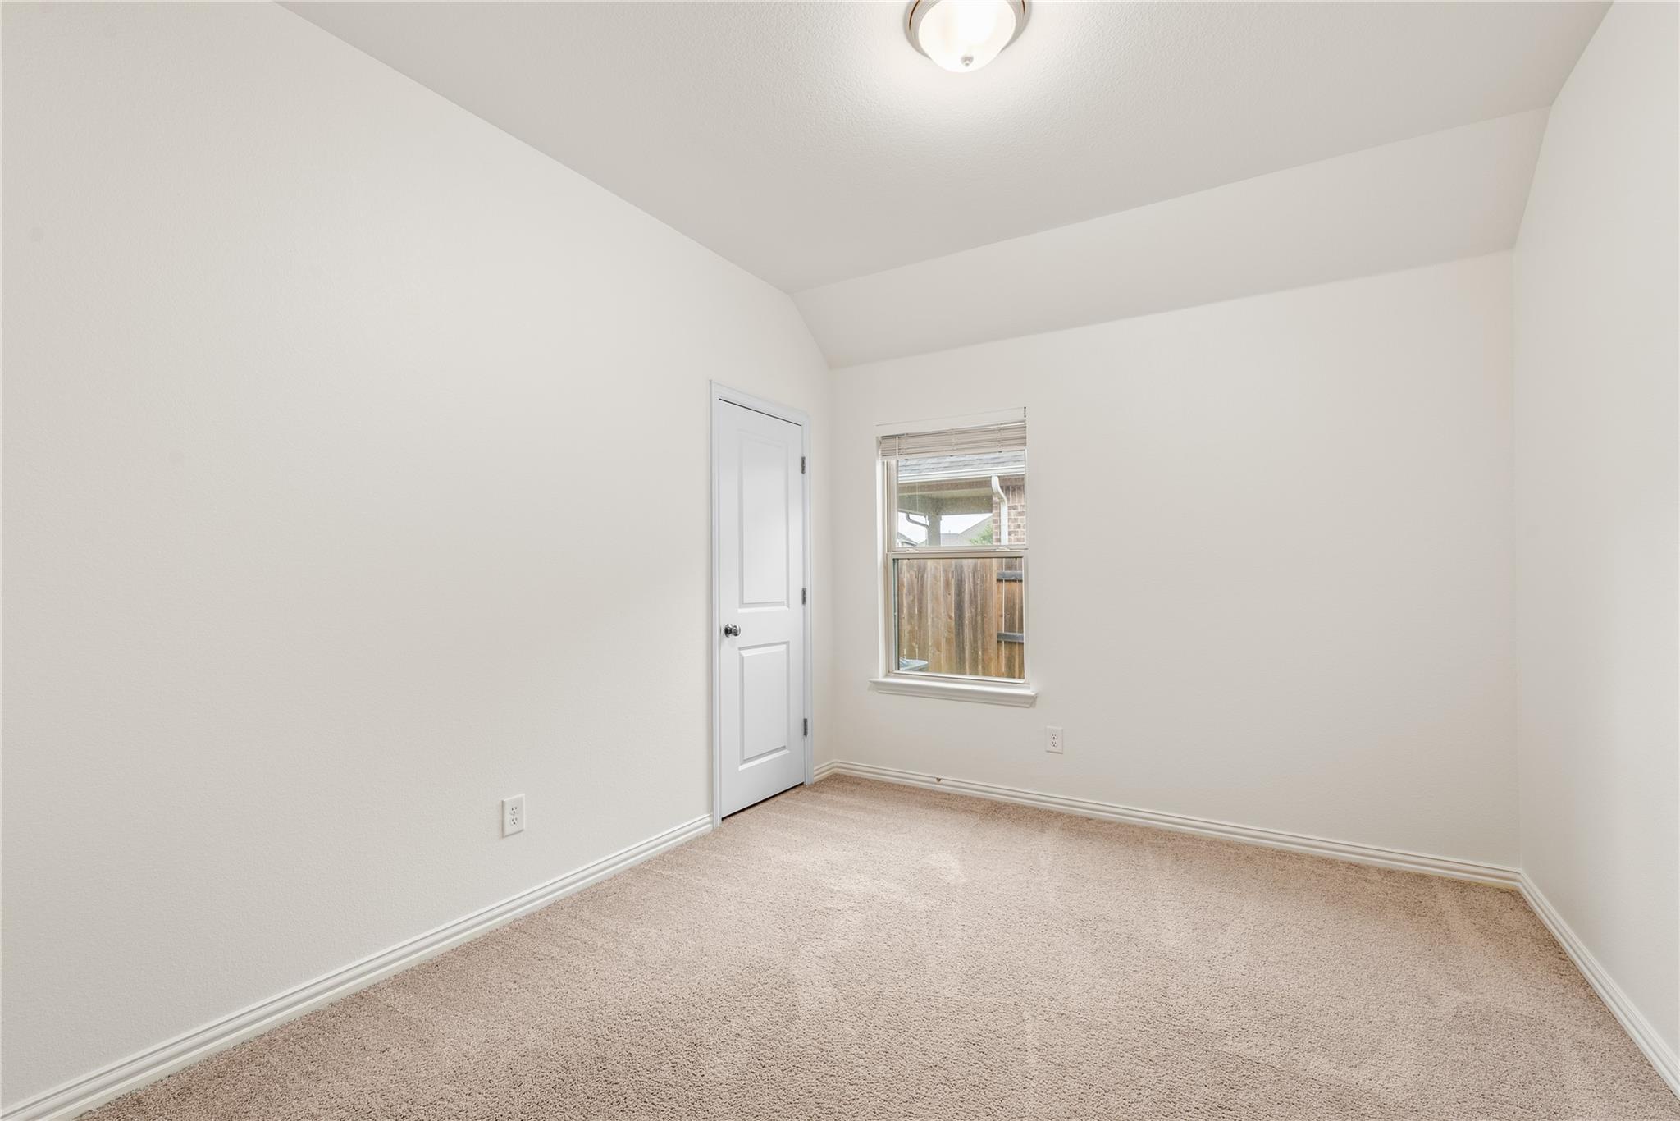
Empty bedroom with beige carpet, a window with blinds, and white closet doors.
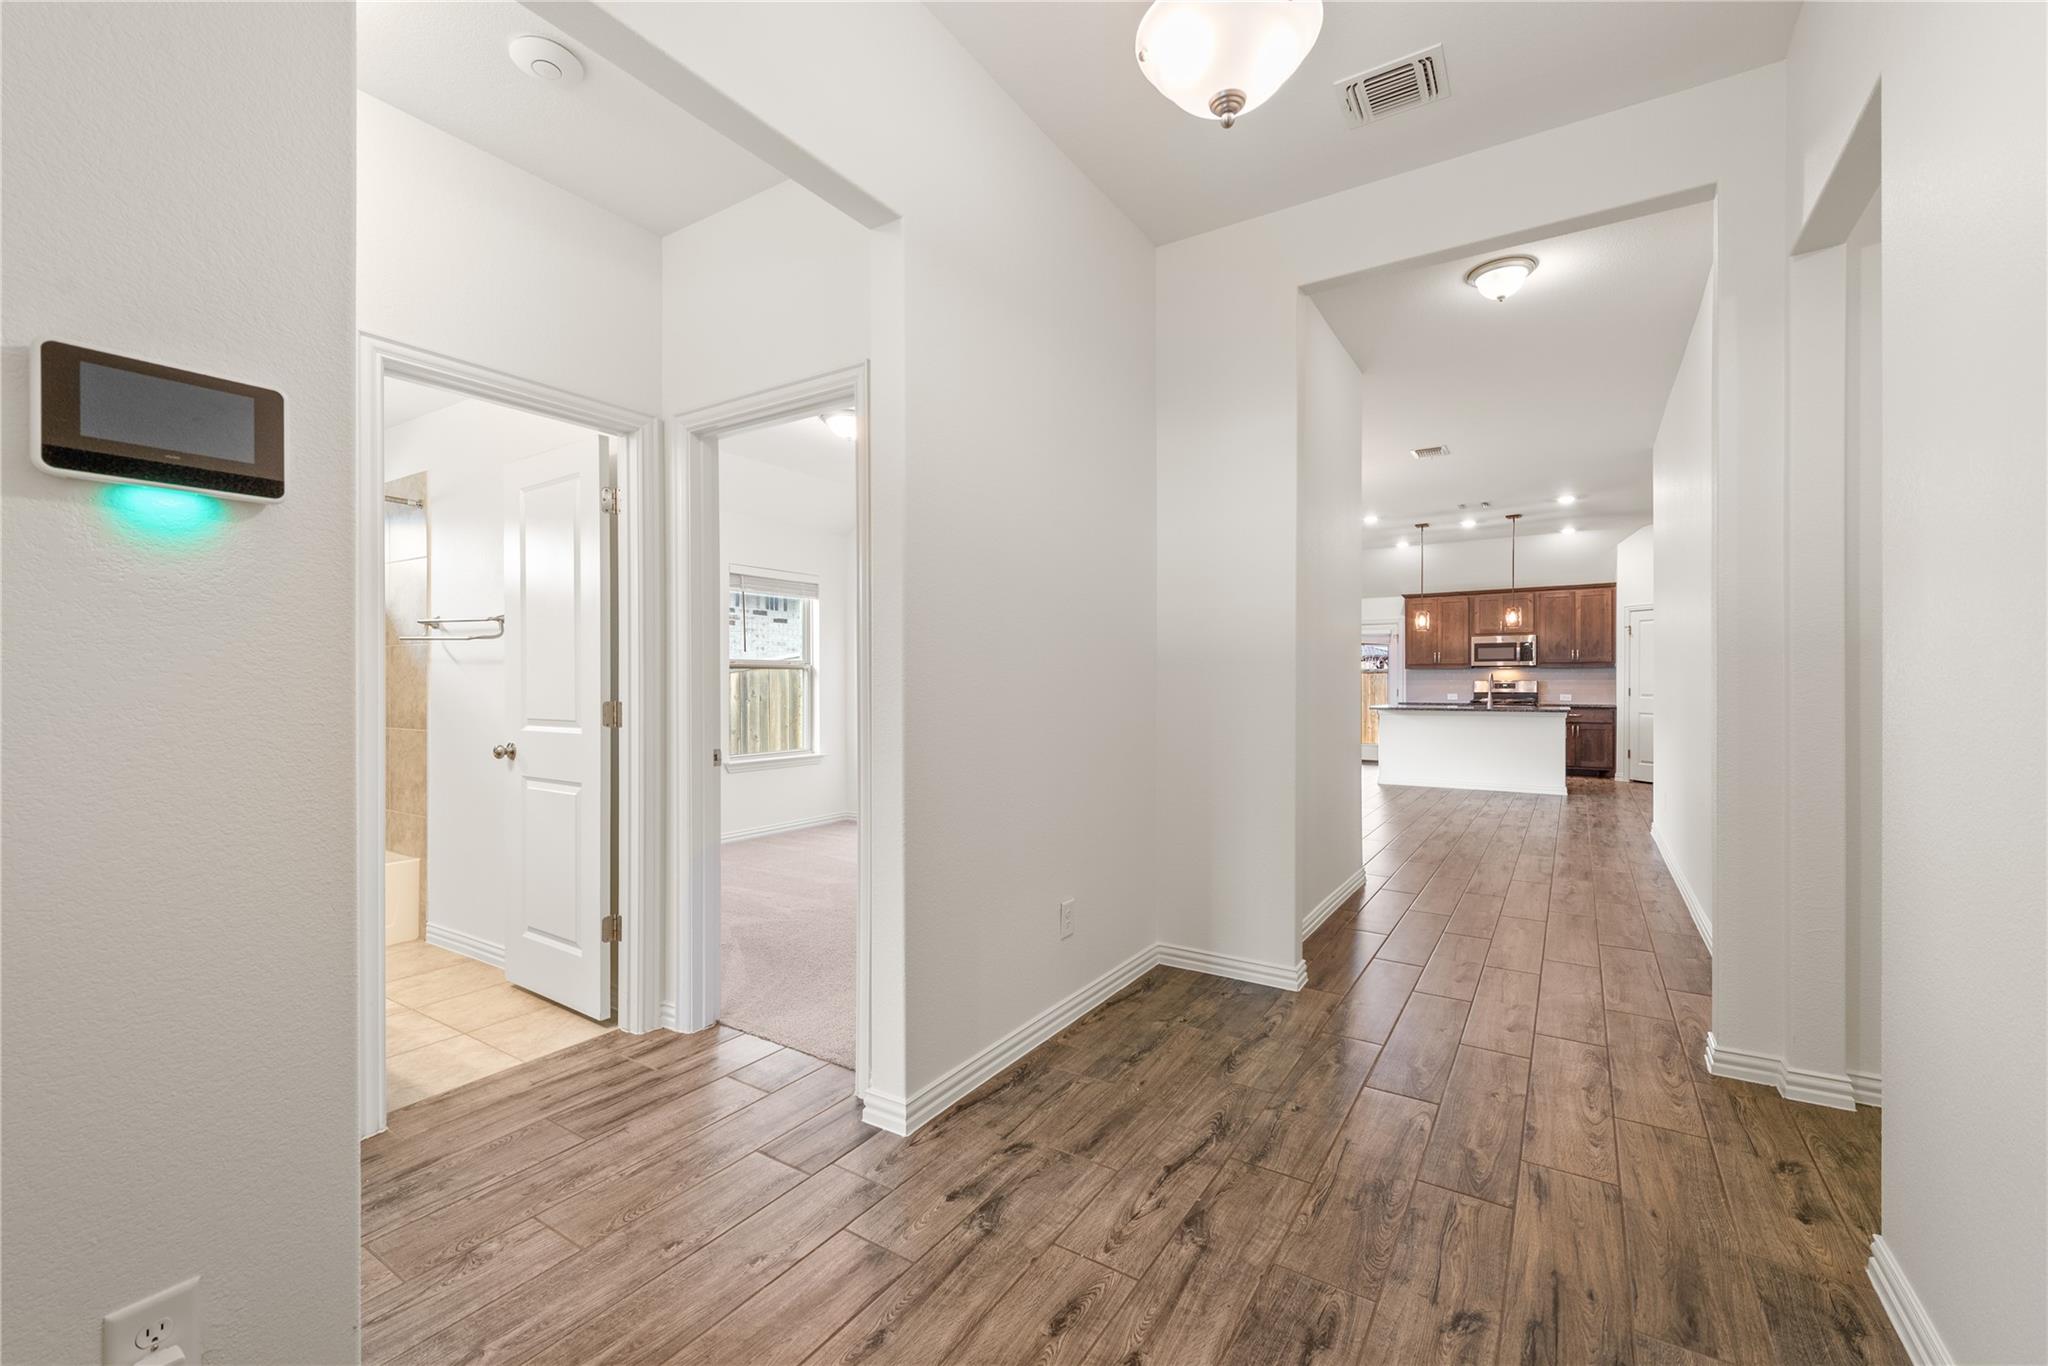
Hallway with wood-look tile floors leading to a kitchen with dark cabinets and a white island.
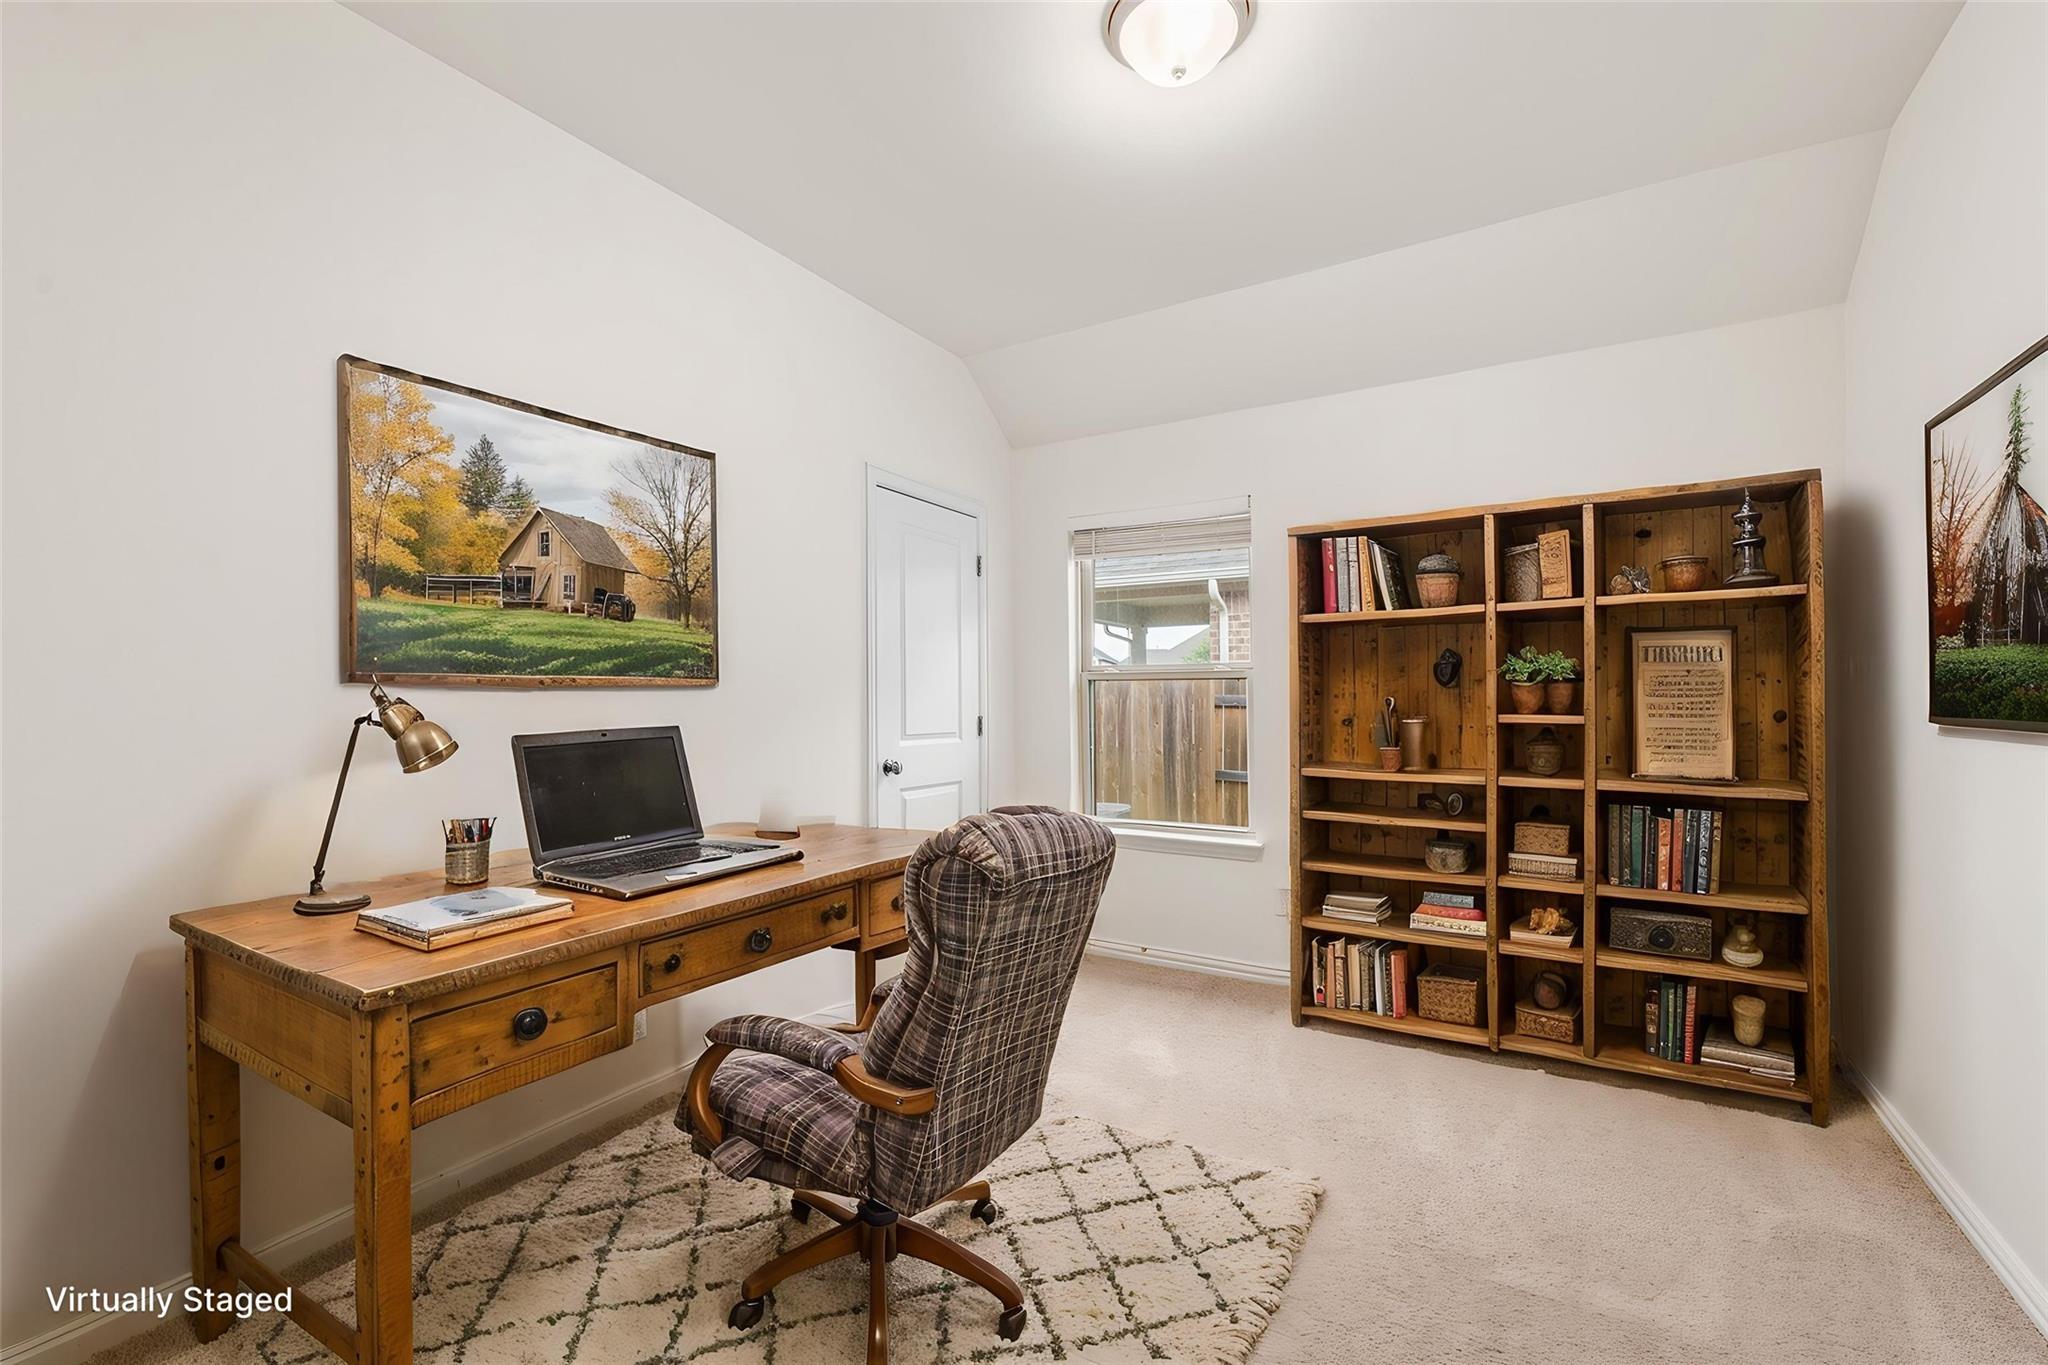
Home office with a wooden desk, plaid chair, and large bookcase beneath a high angled ceiling.
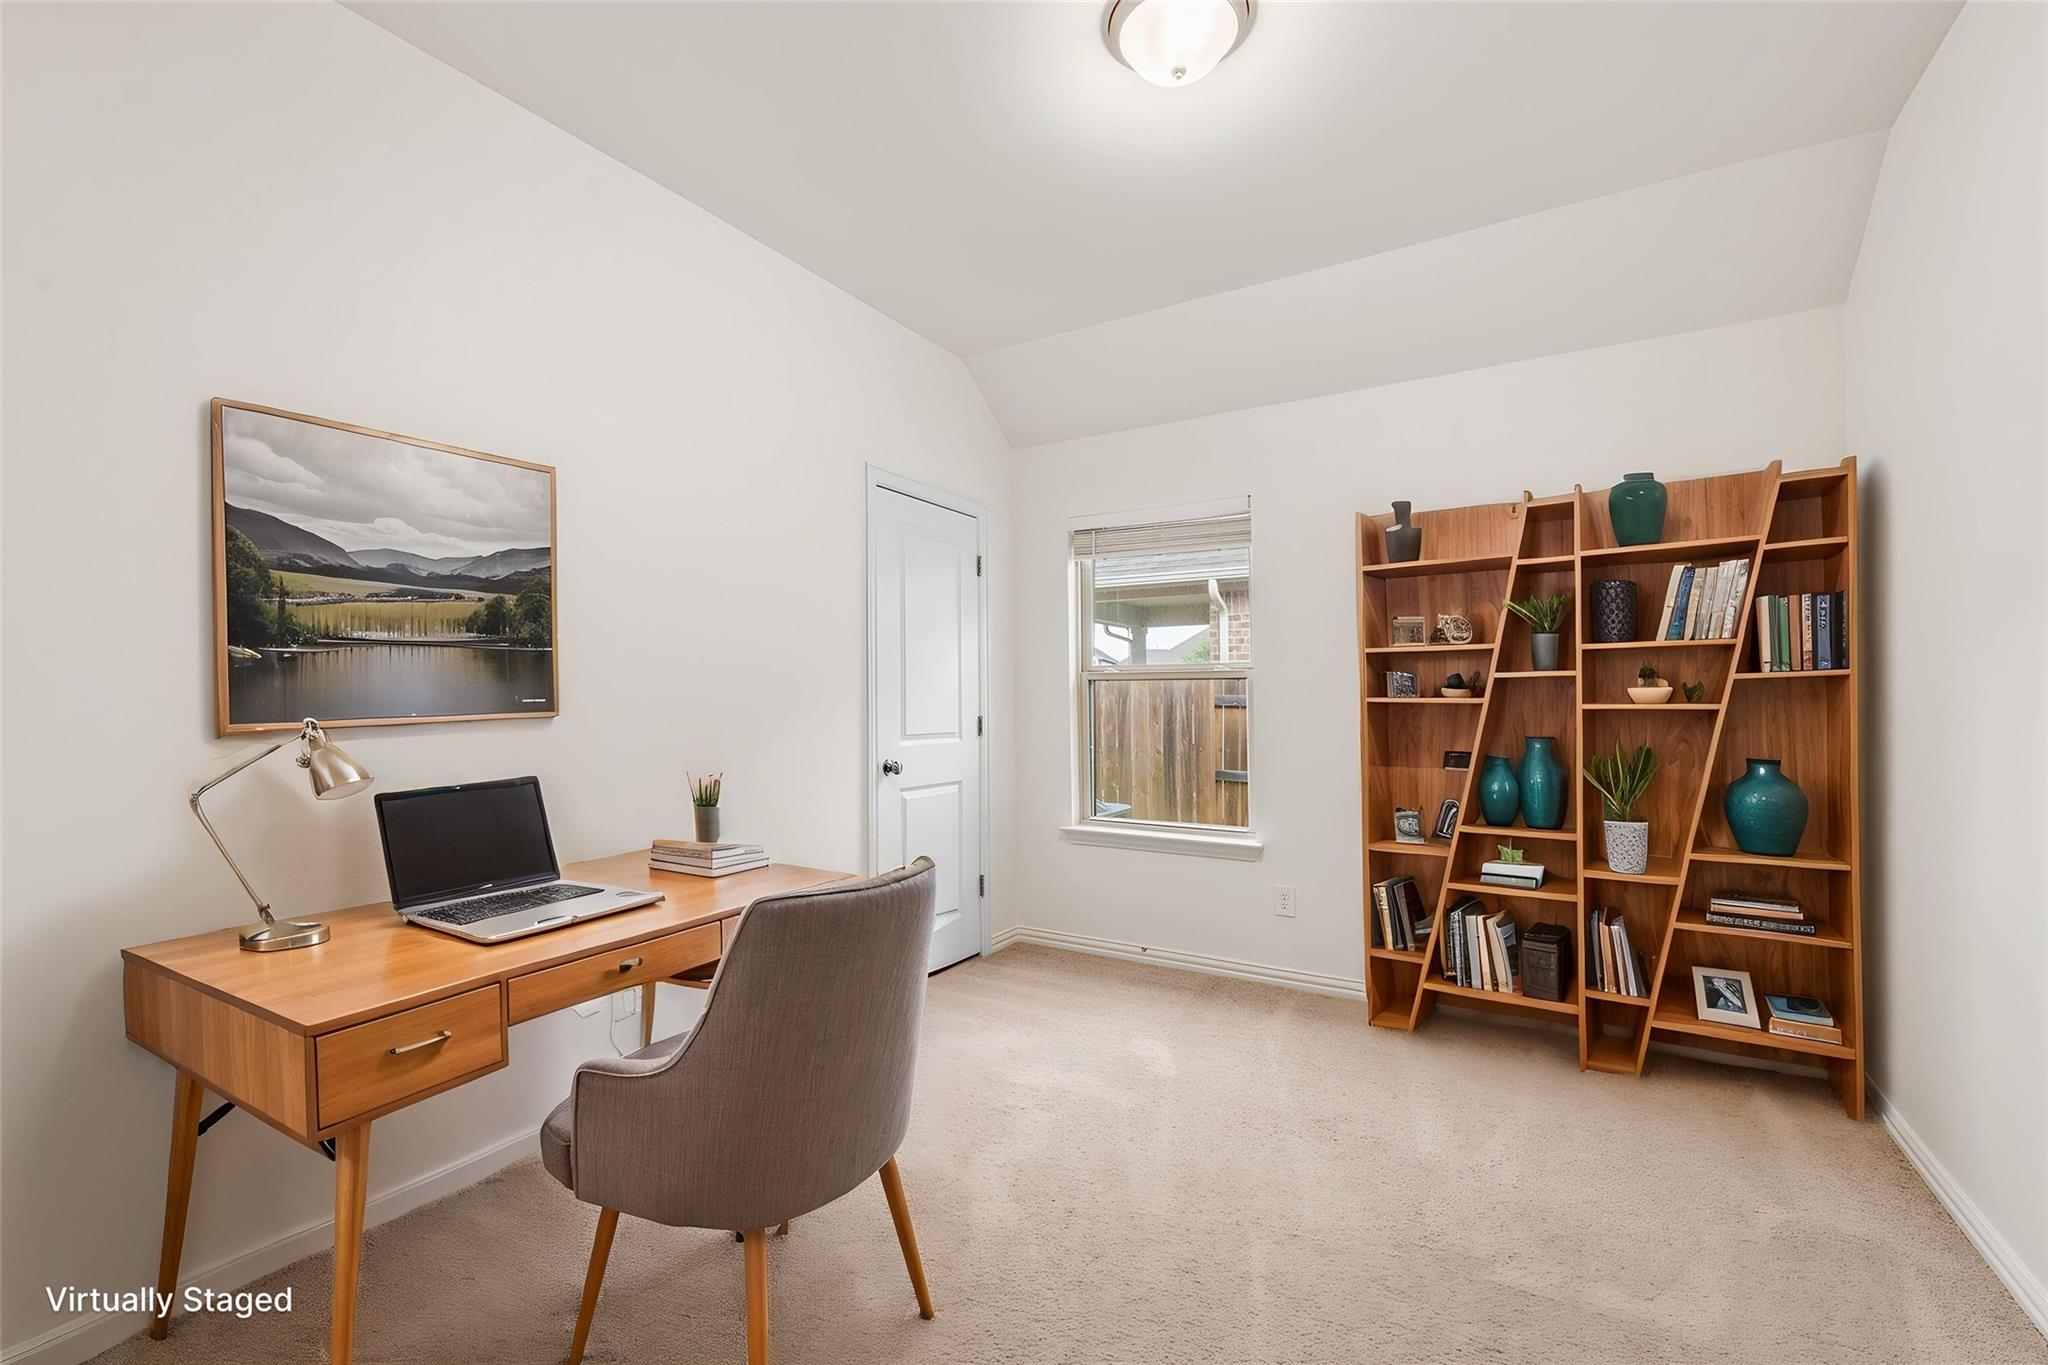
Virtually staged home office with a wooden desk, upholstered chair, and large bookcase.
Empty carpeted bedroom with a window and closed white door.
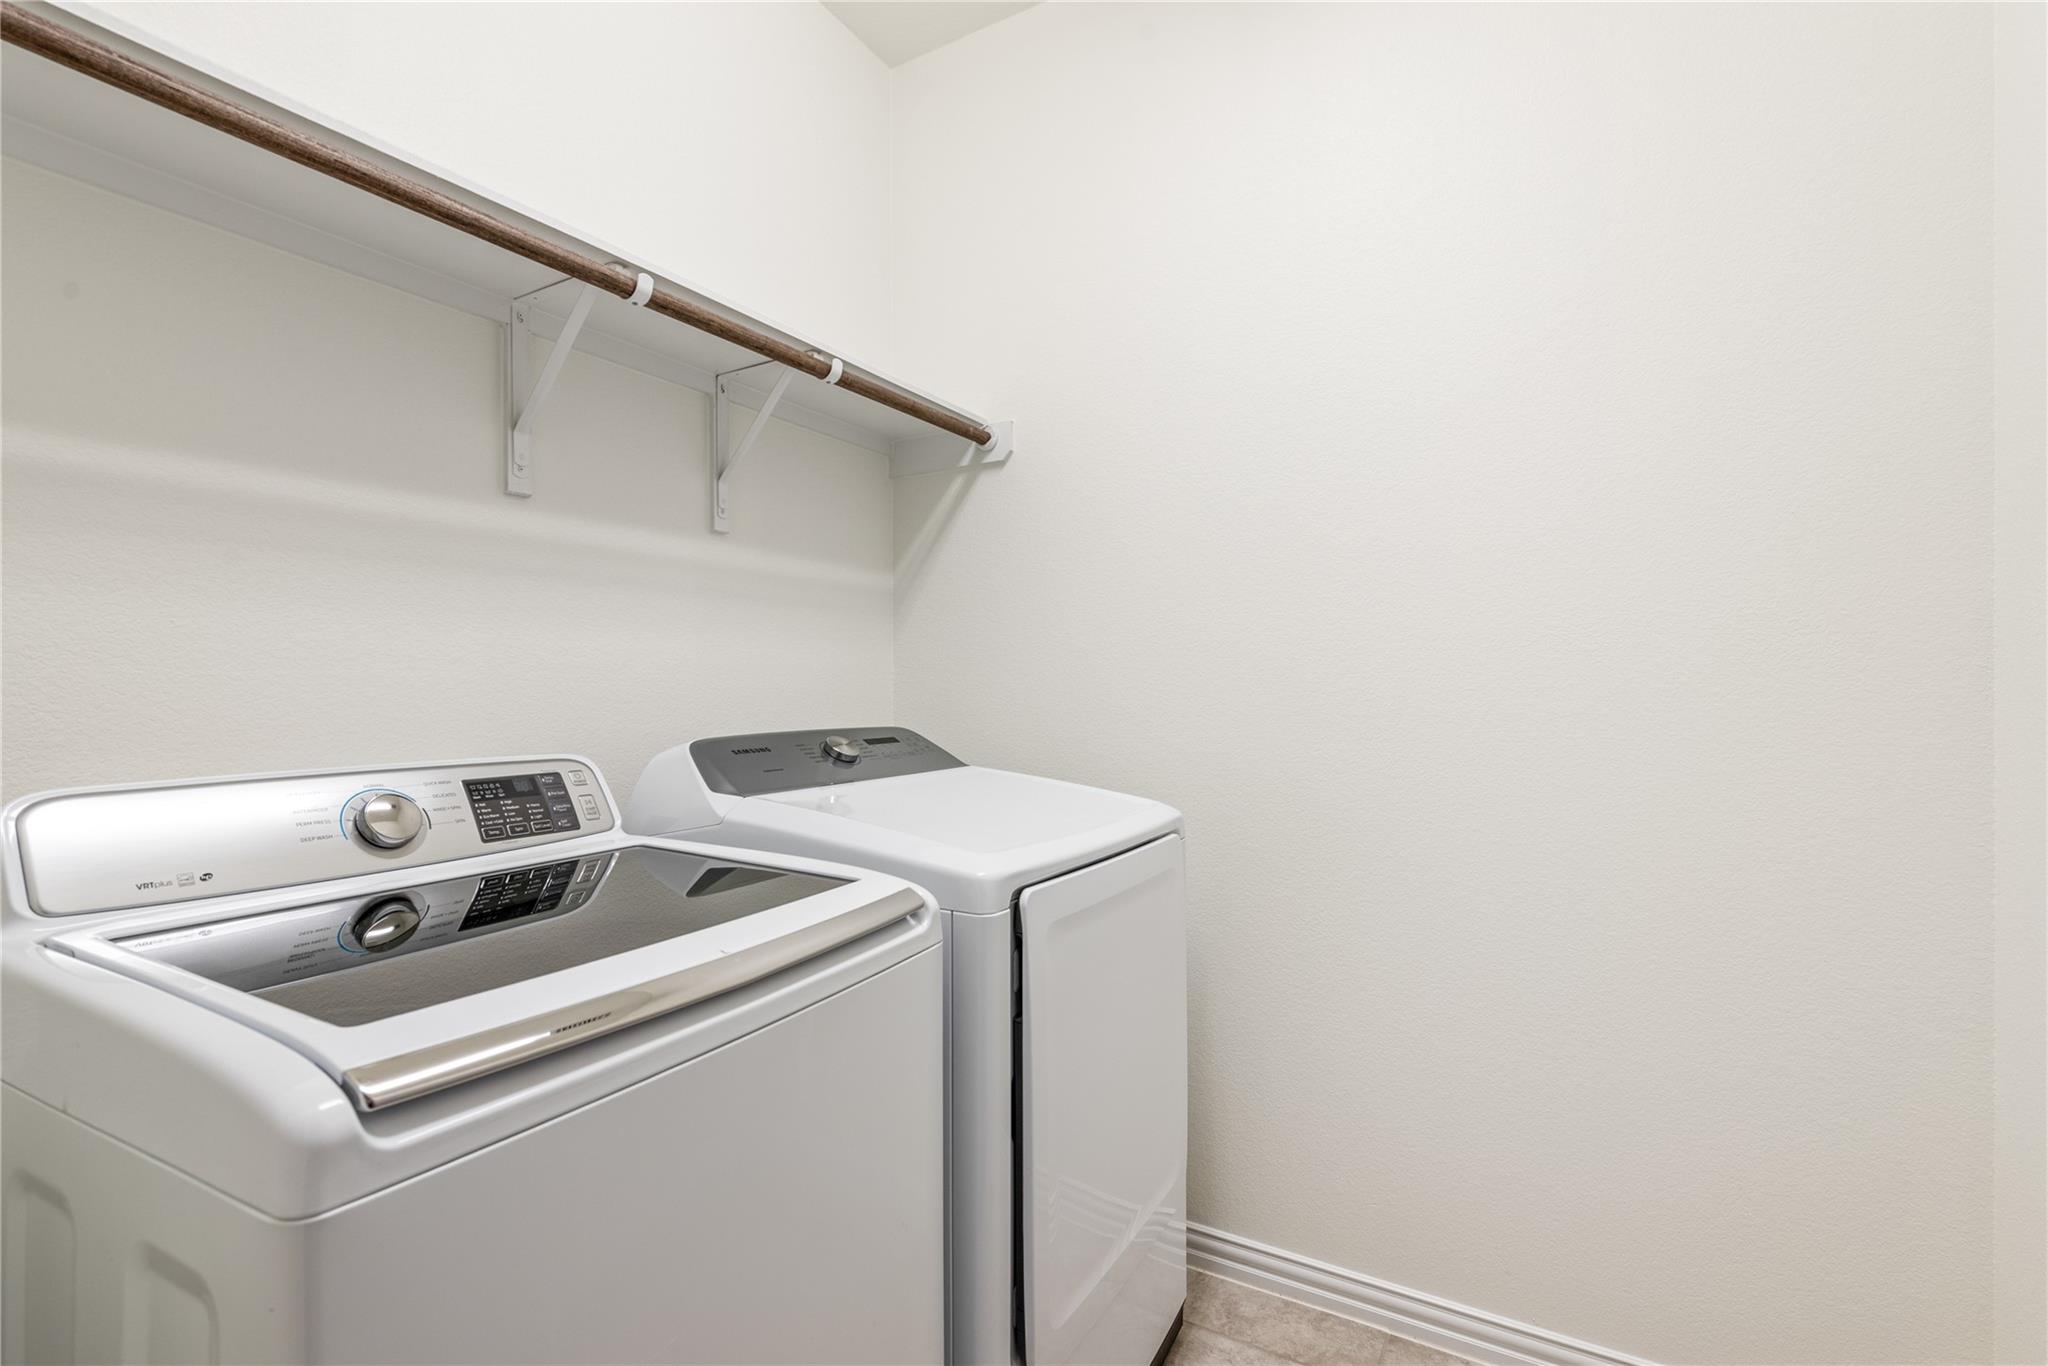
Laundry room with a white washer and dryer beneath a wooden hanging rod.
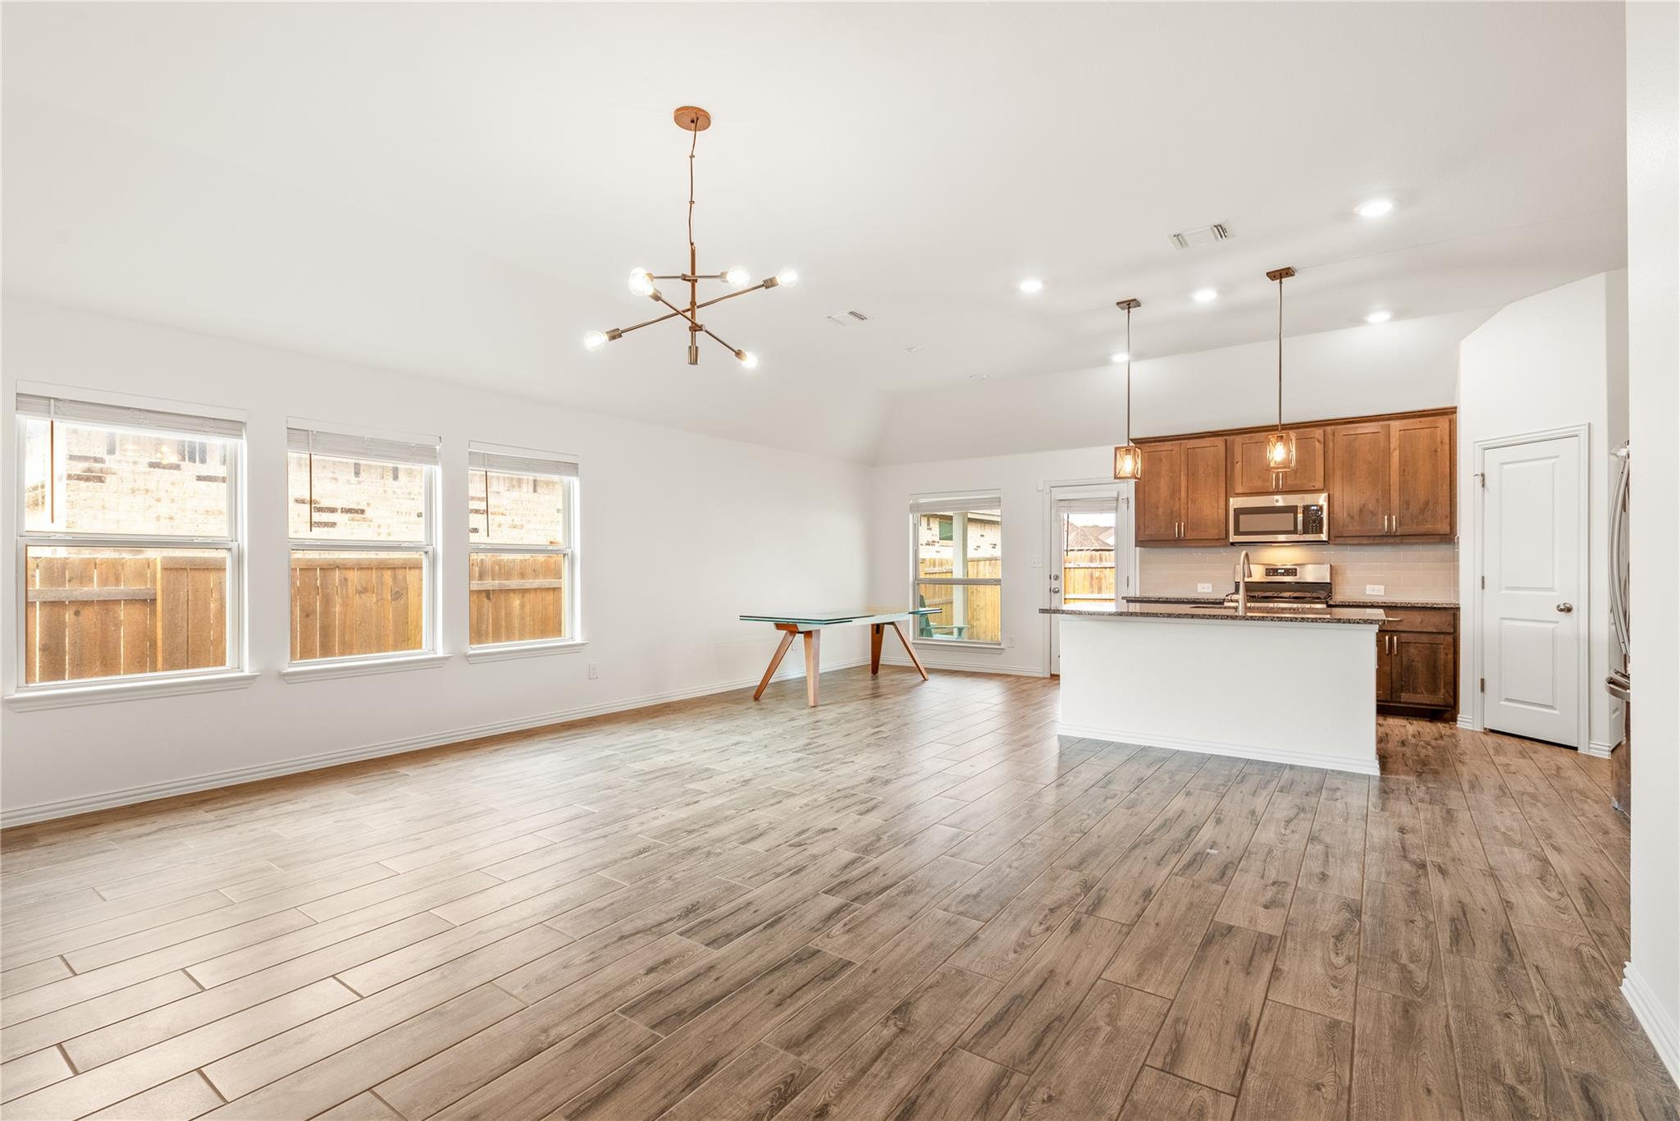
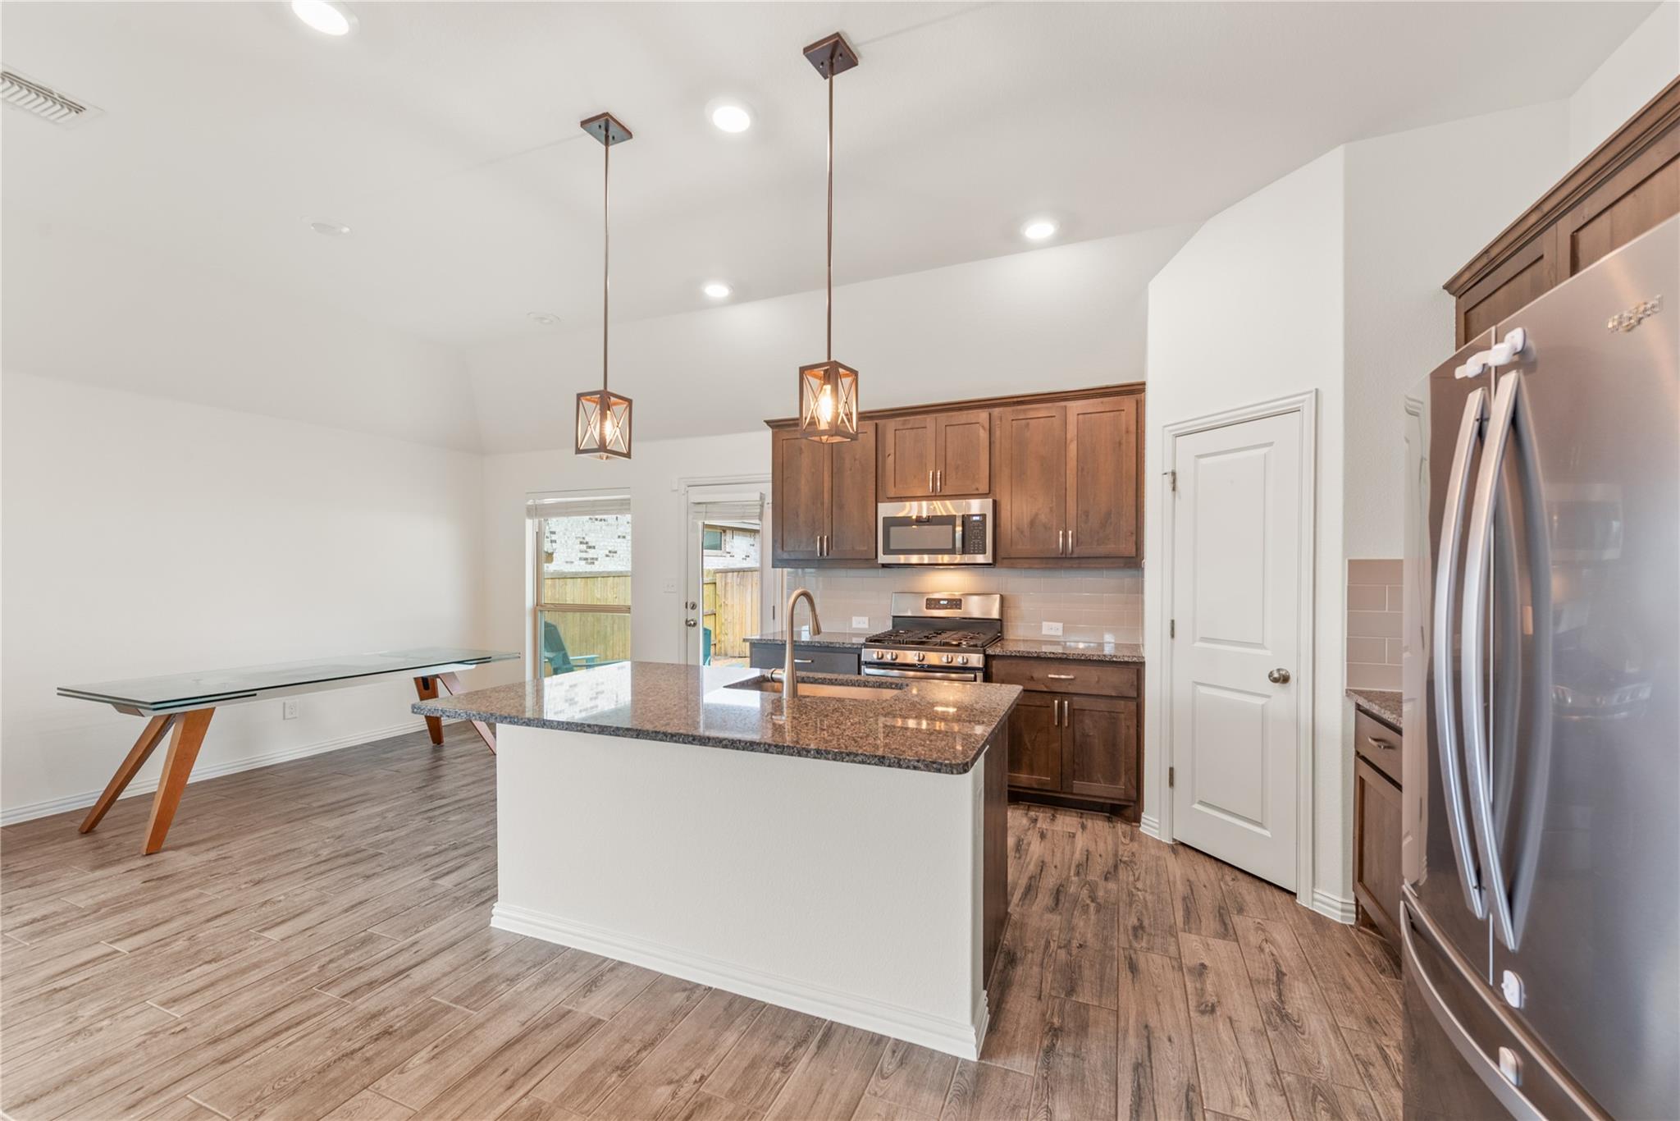
Open-plan living area and kitchen with wood-look tile floors, warm wood cabinets, and a white island.
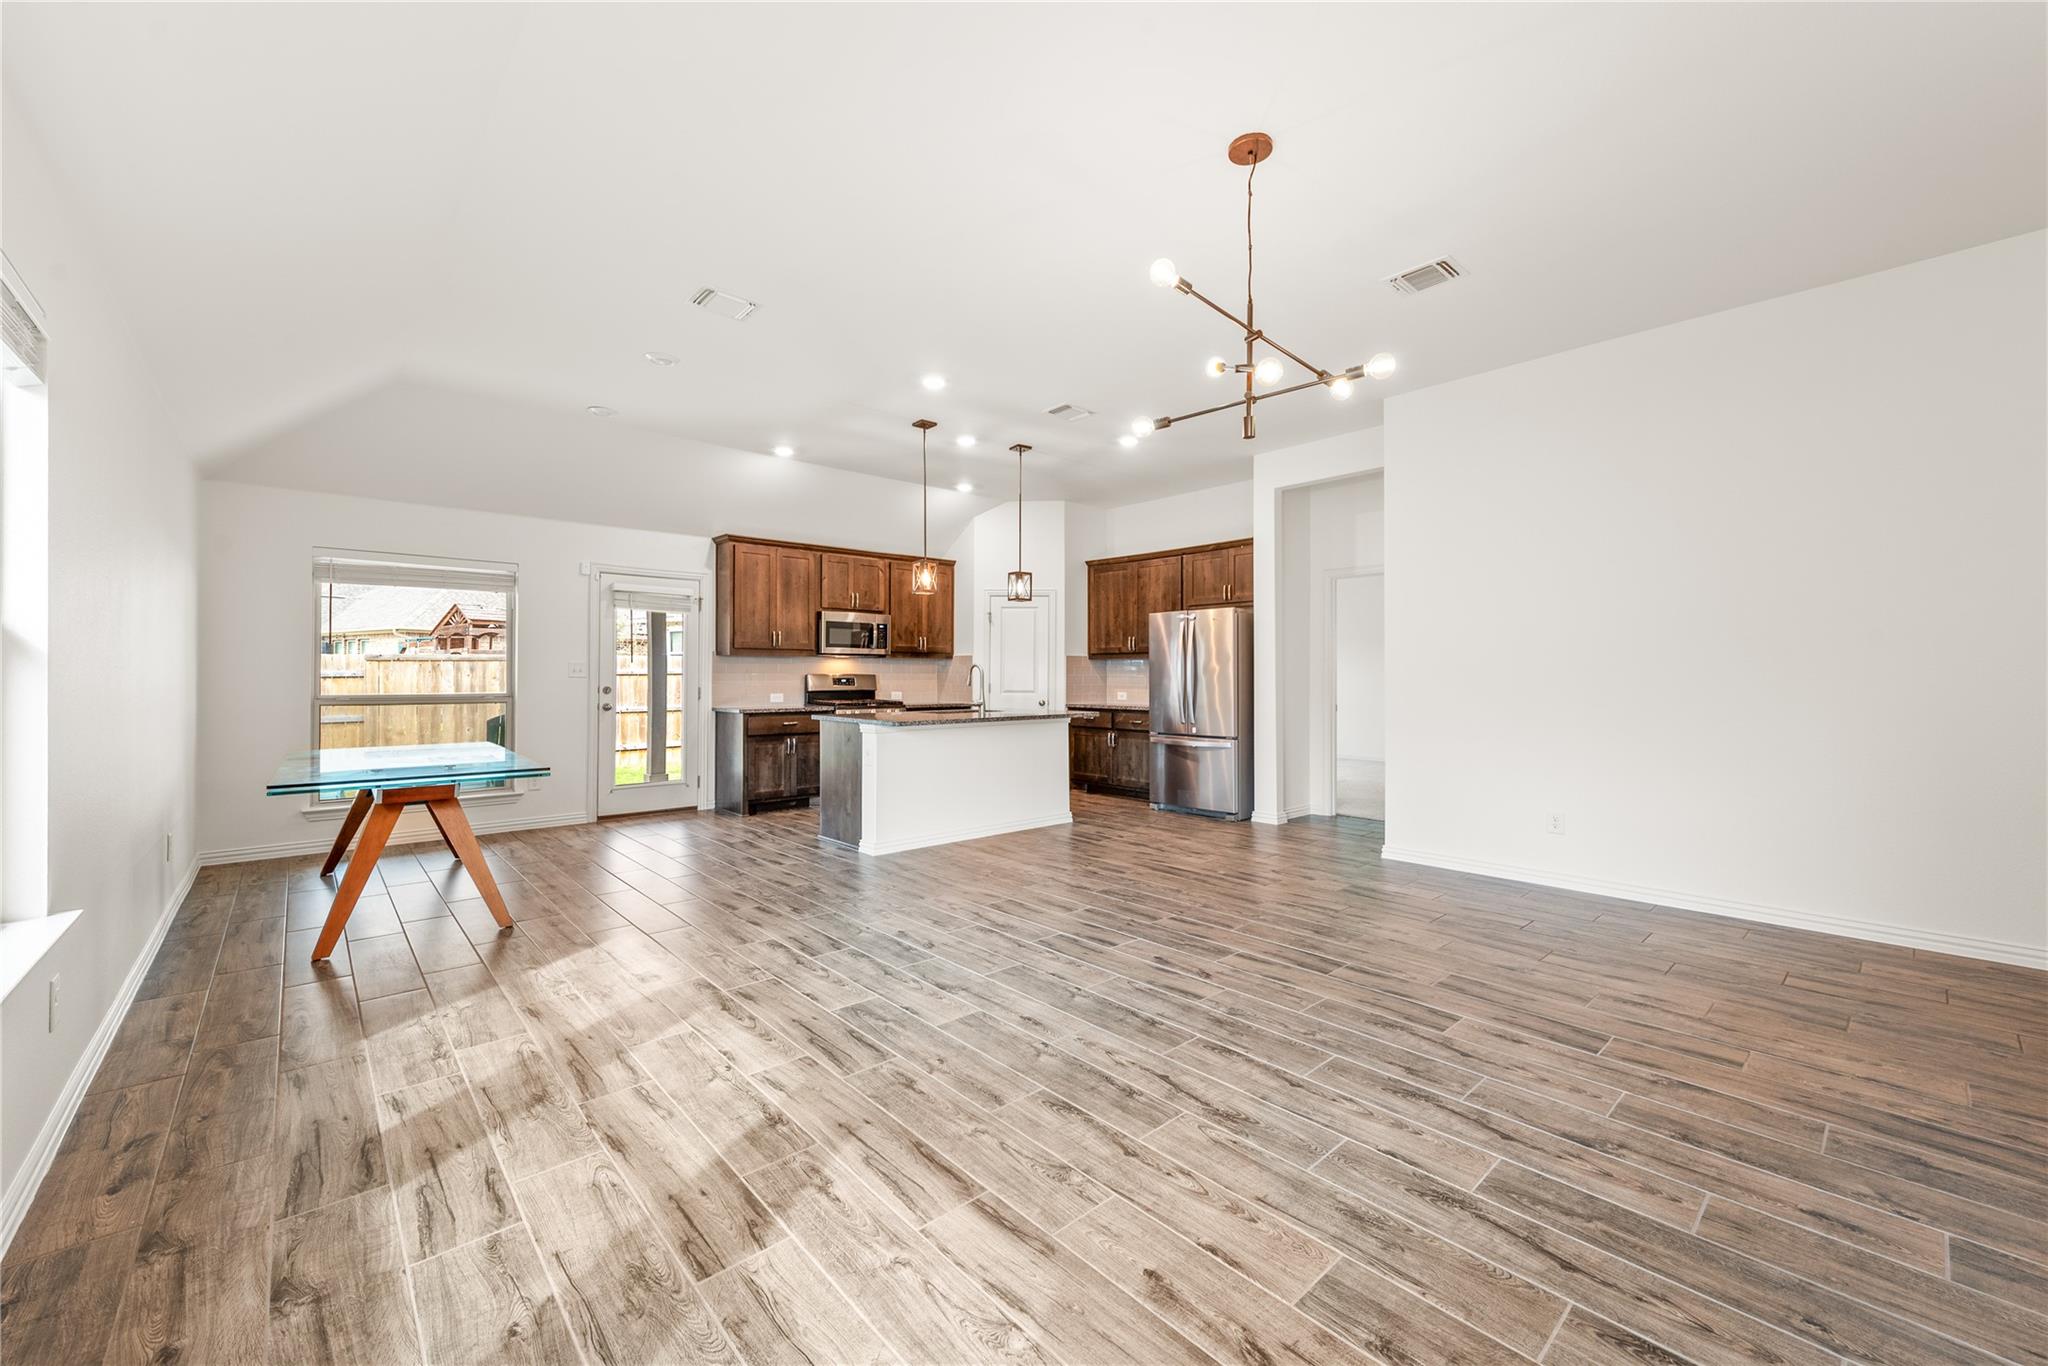
Open-plan kitchen and dining area with dark wood cabinets, stainless steel appliances, and wood-look tile floors.
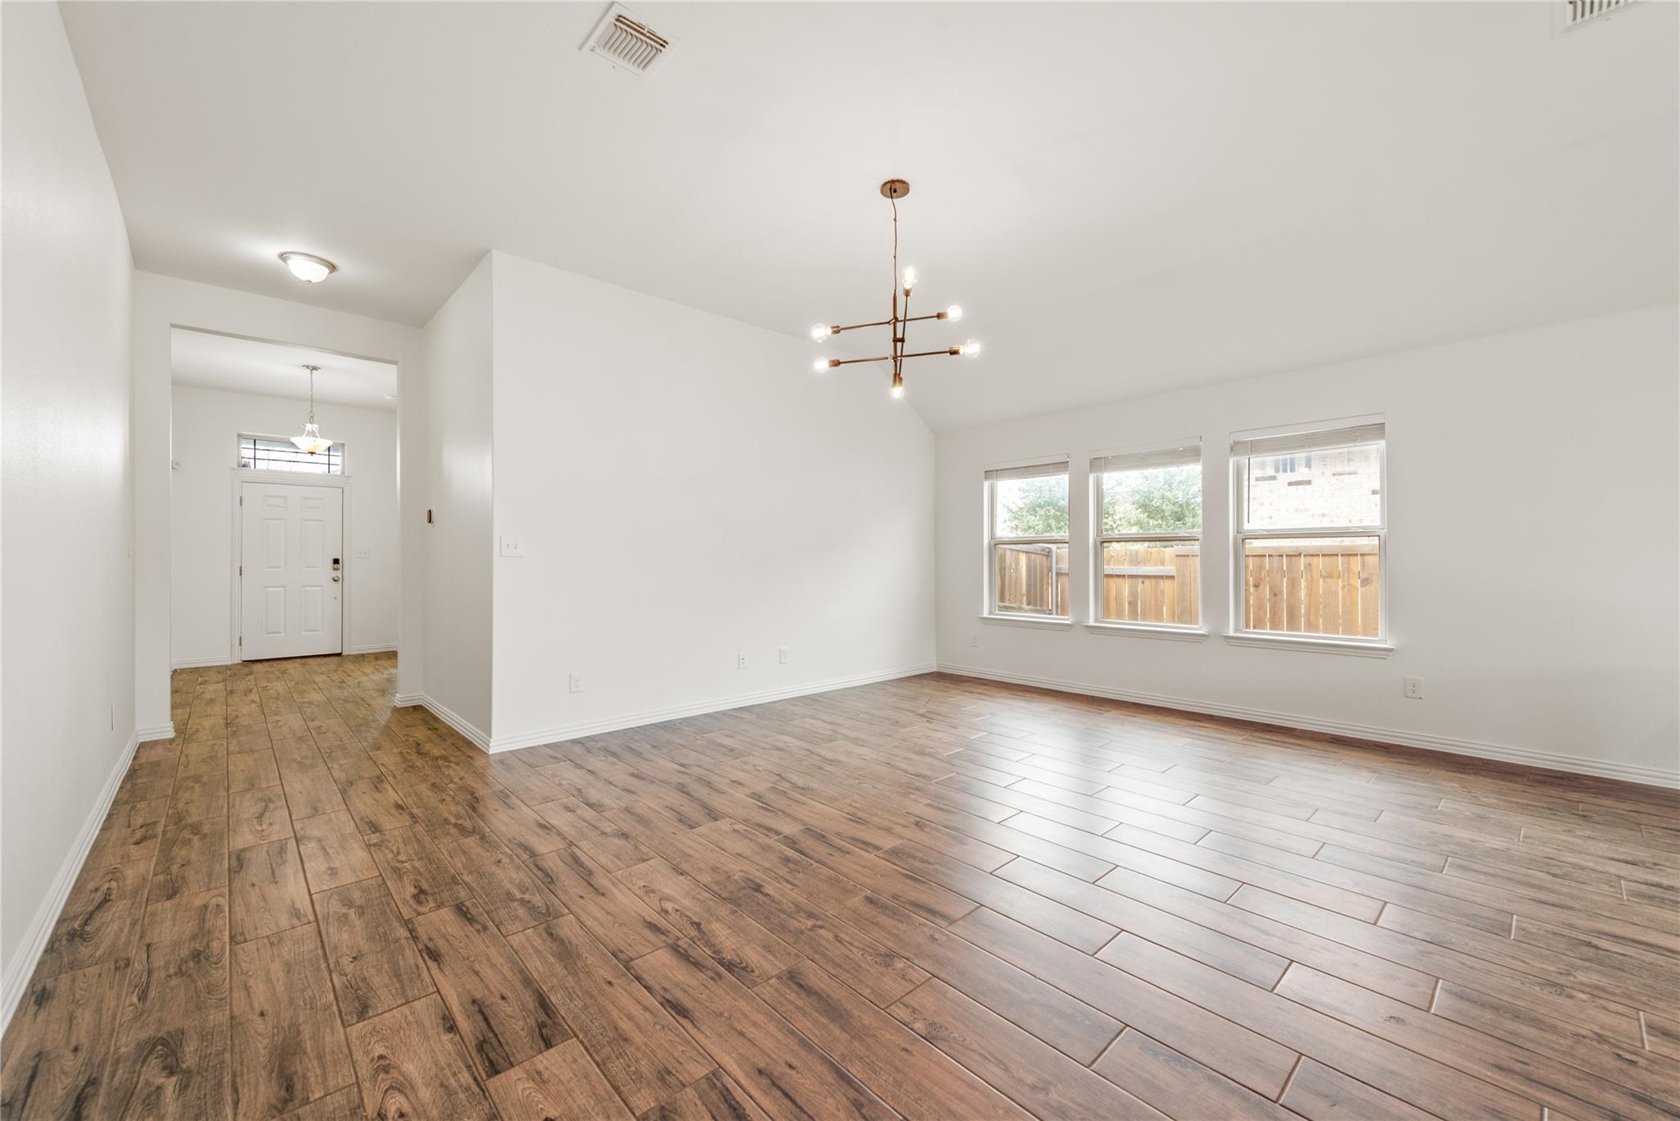
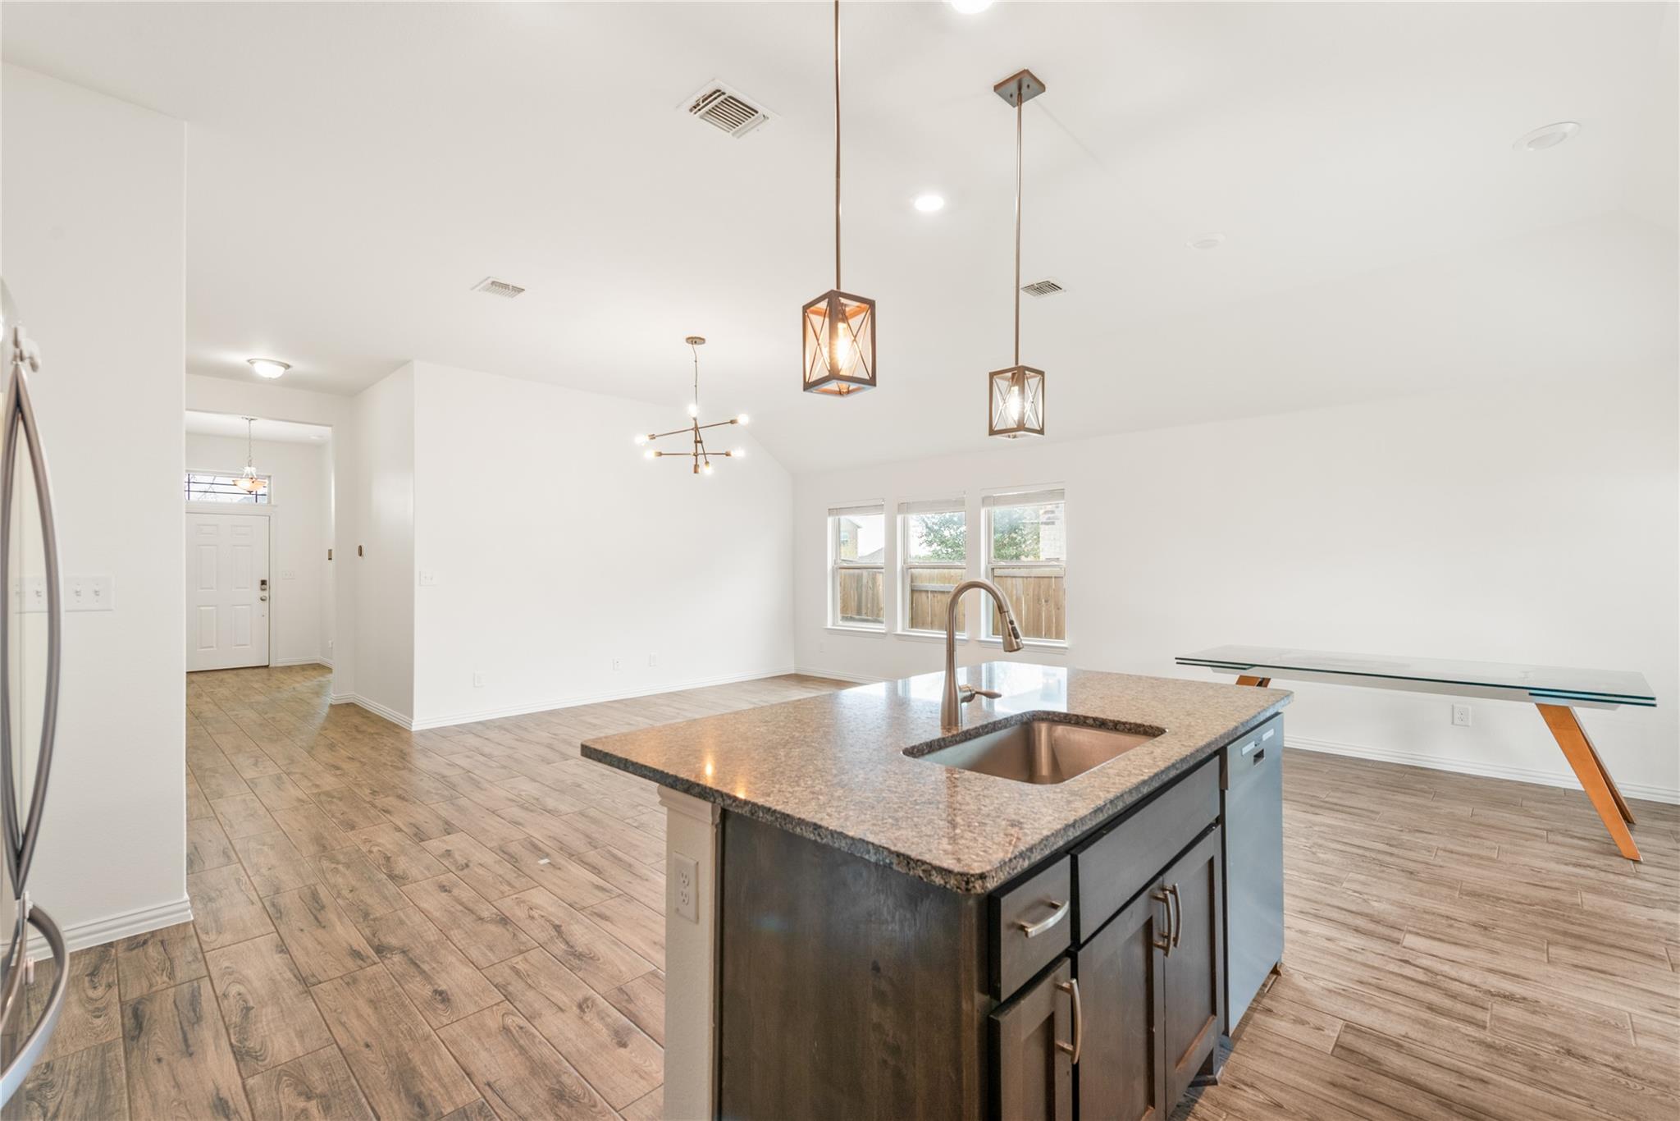
Empty living area with wood-look tile floors, a modern chandelier, and three windows.
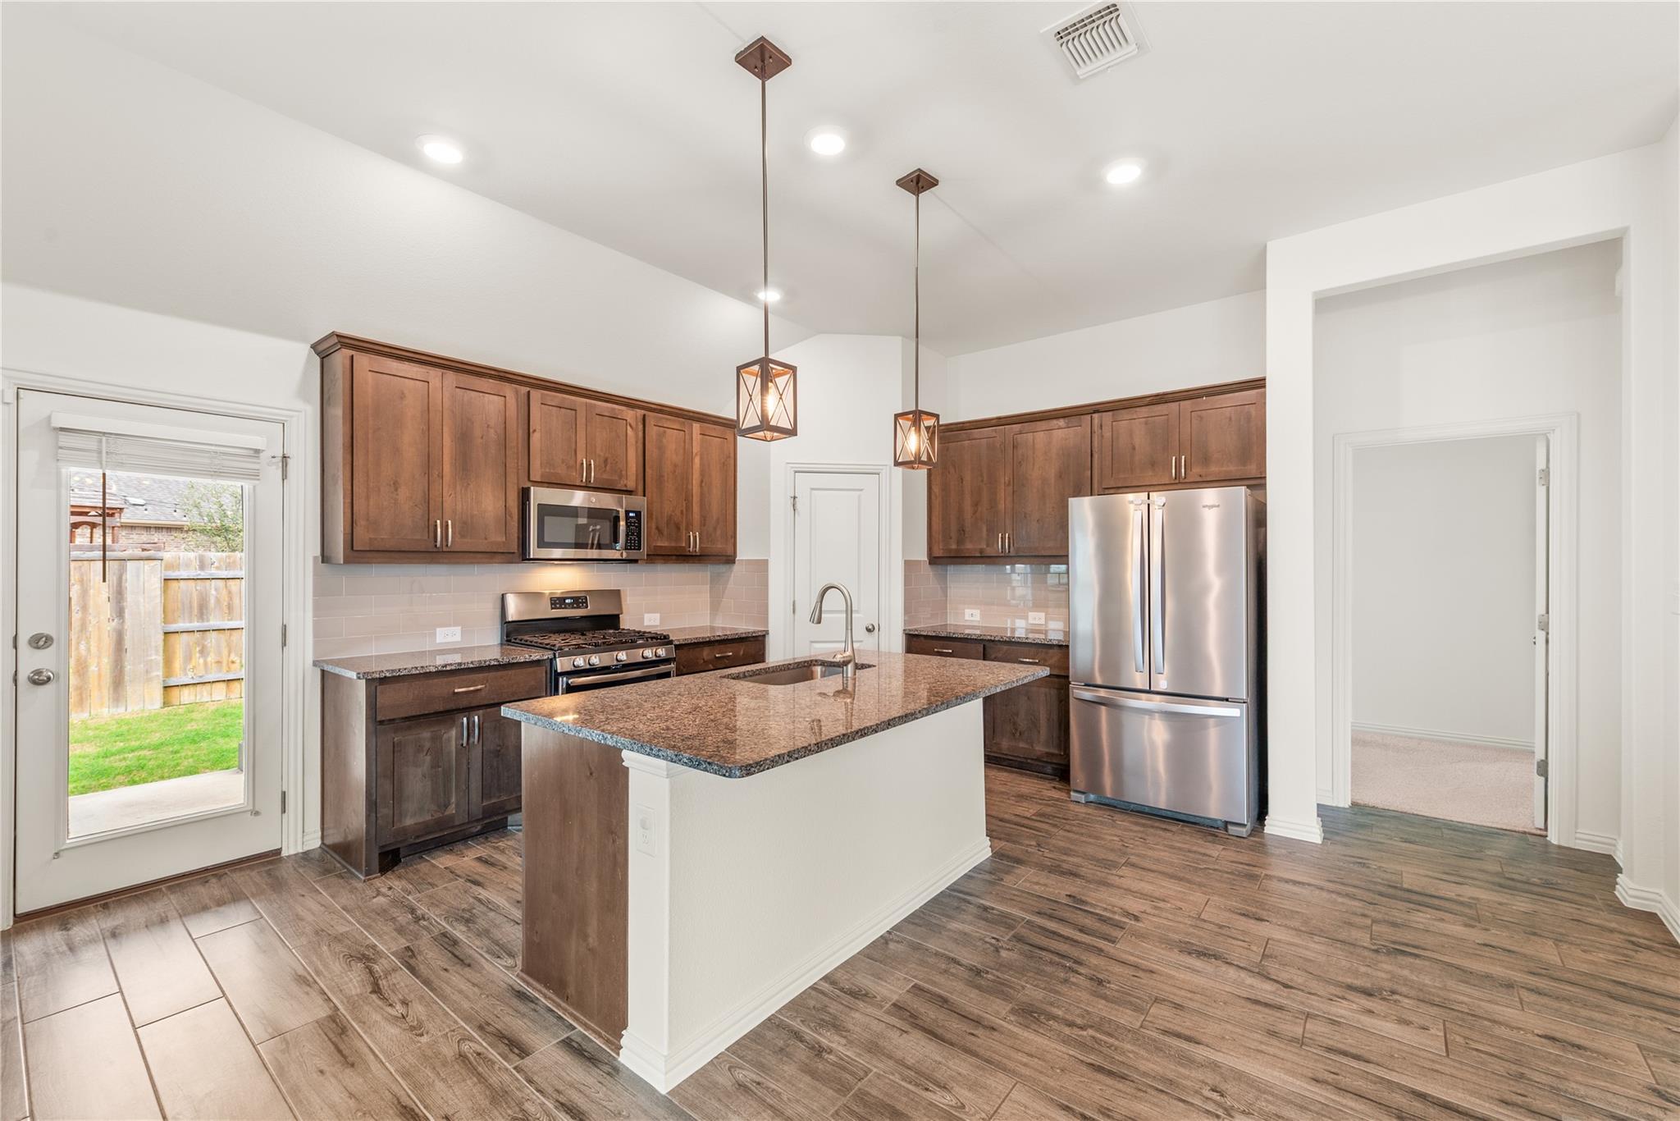
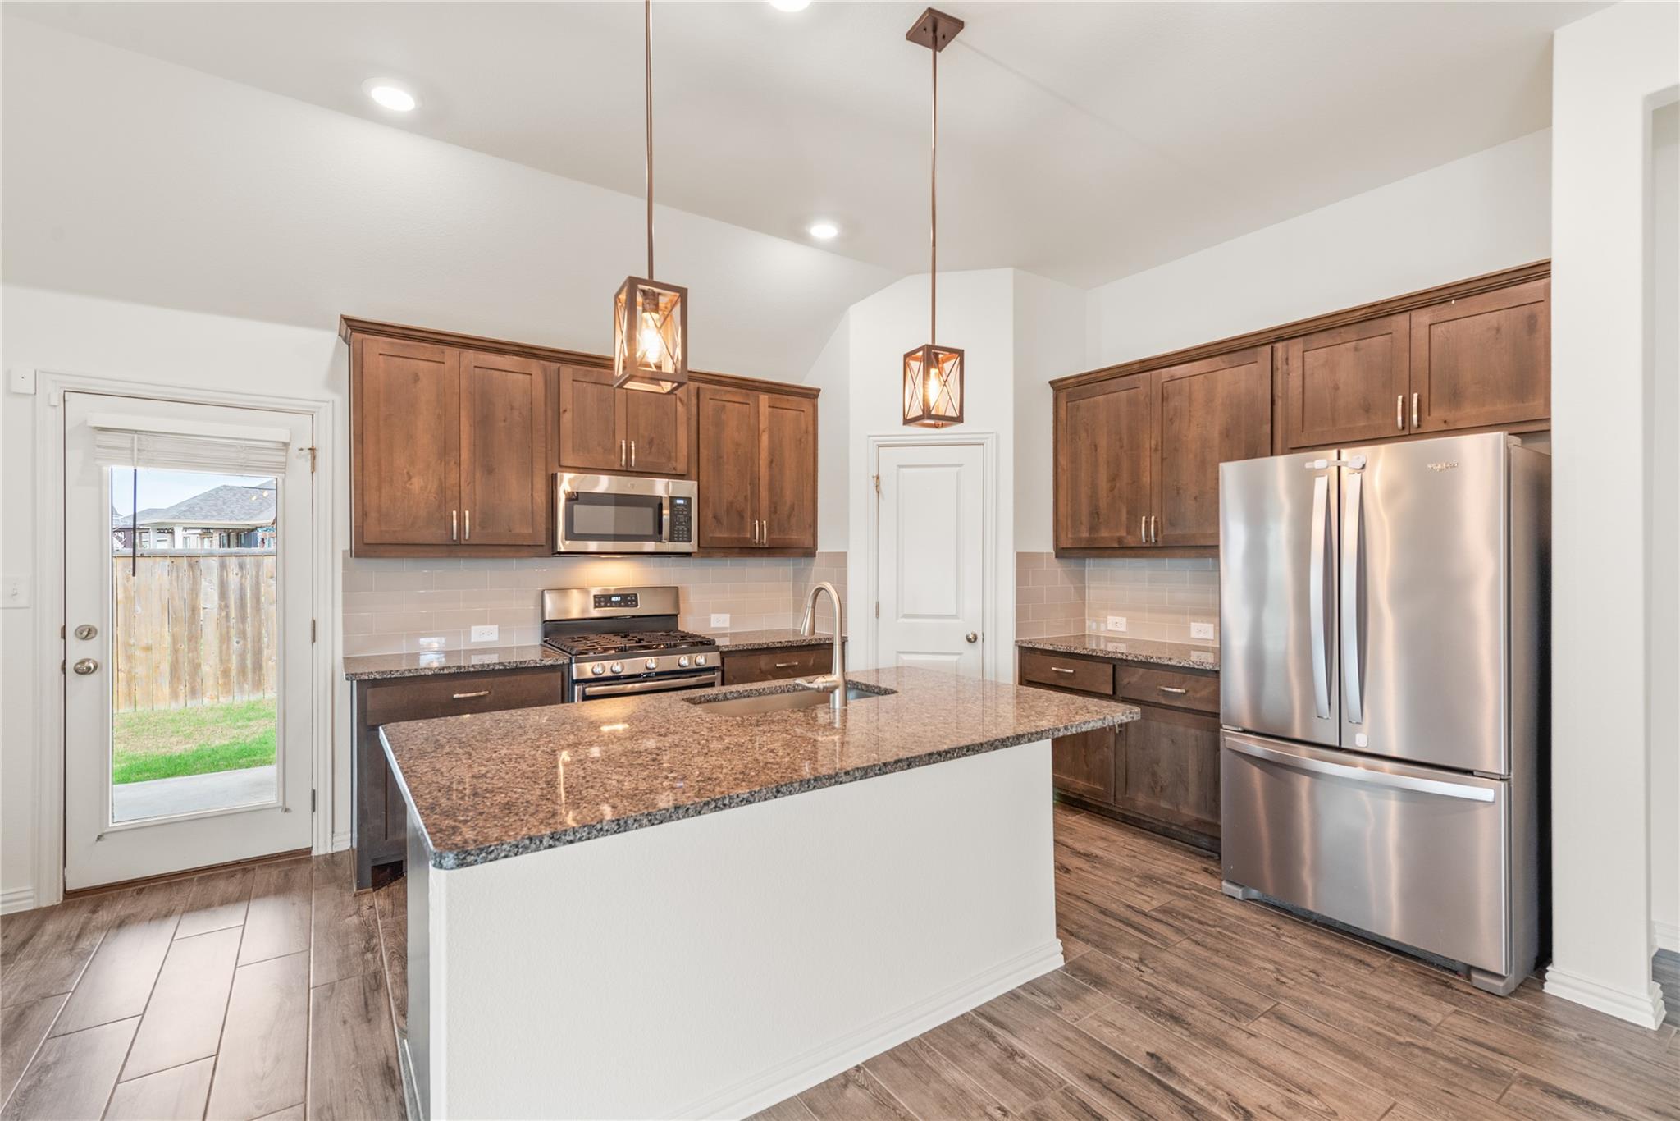
Kitchen with dark wood cabinets, granite island, stainless steel appliances, and a glass door to the yard.
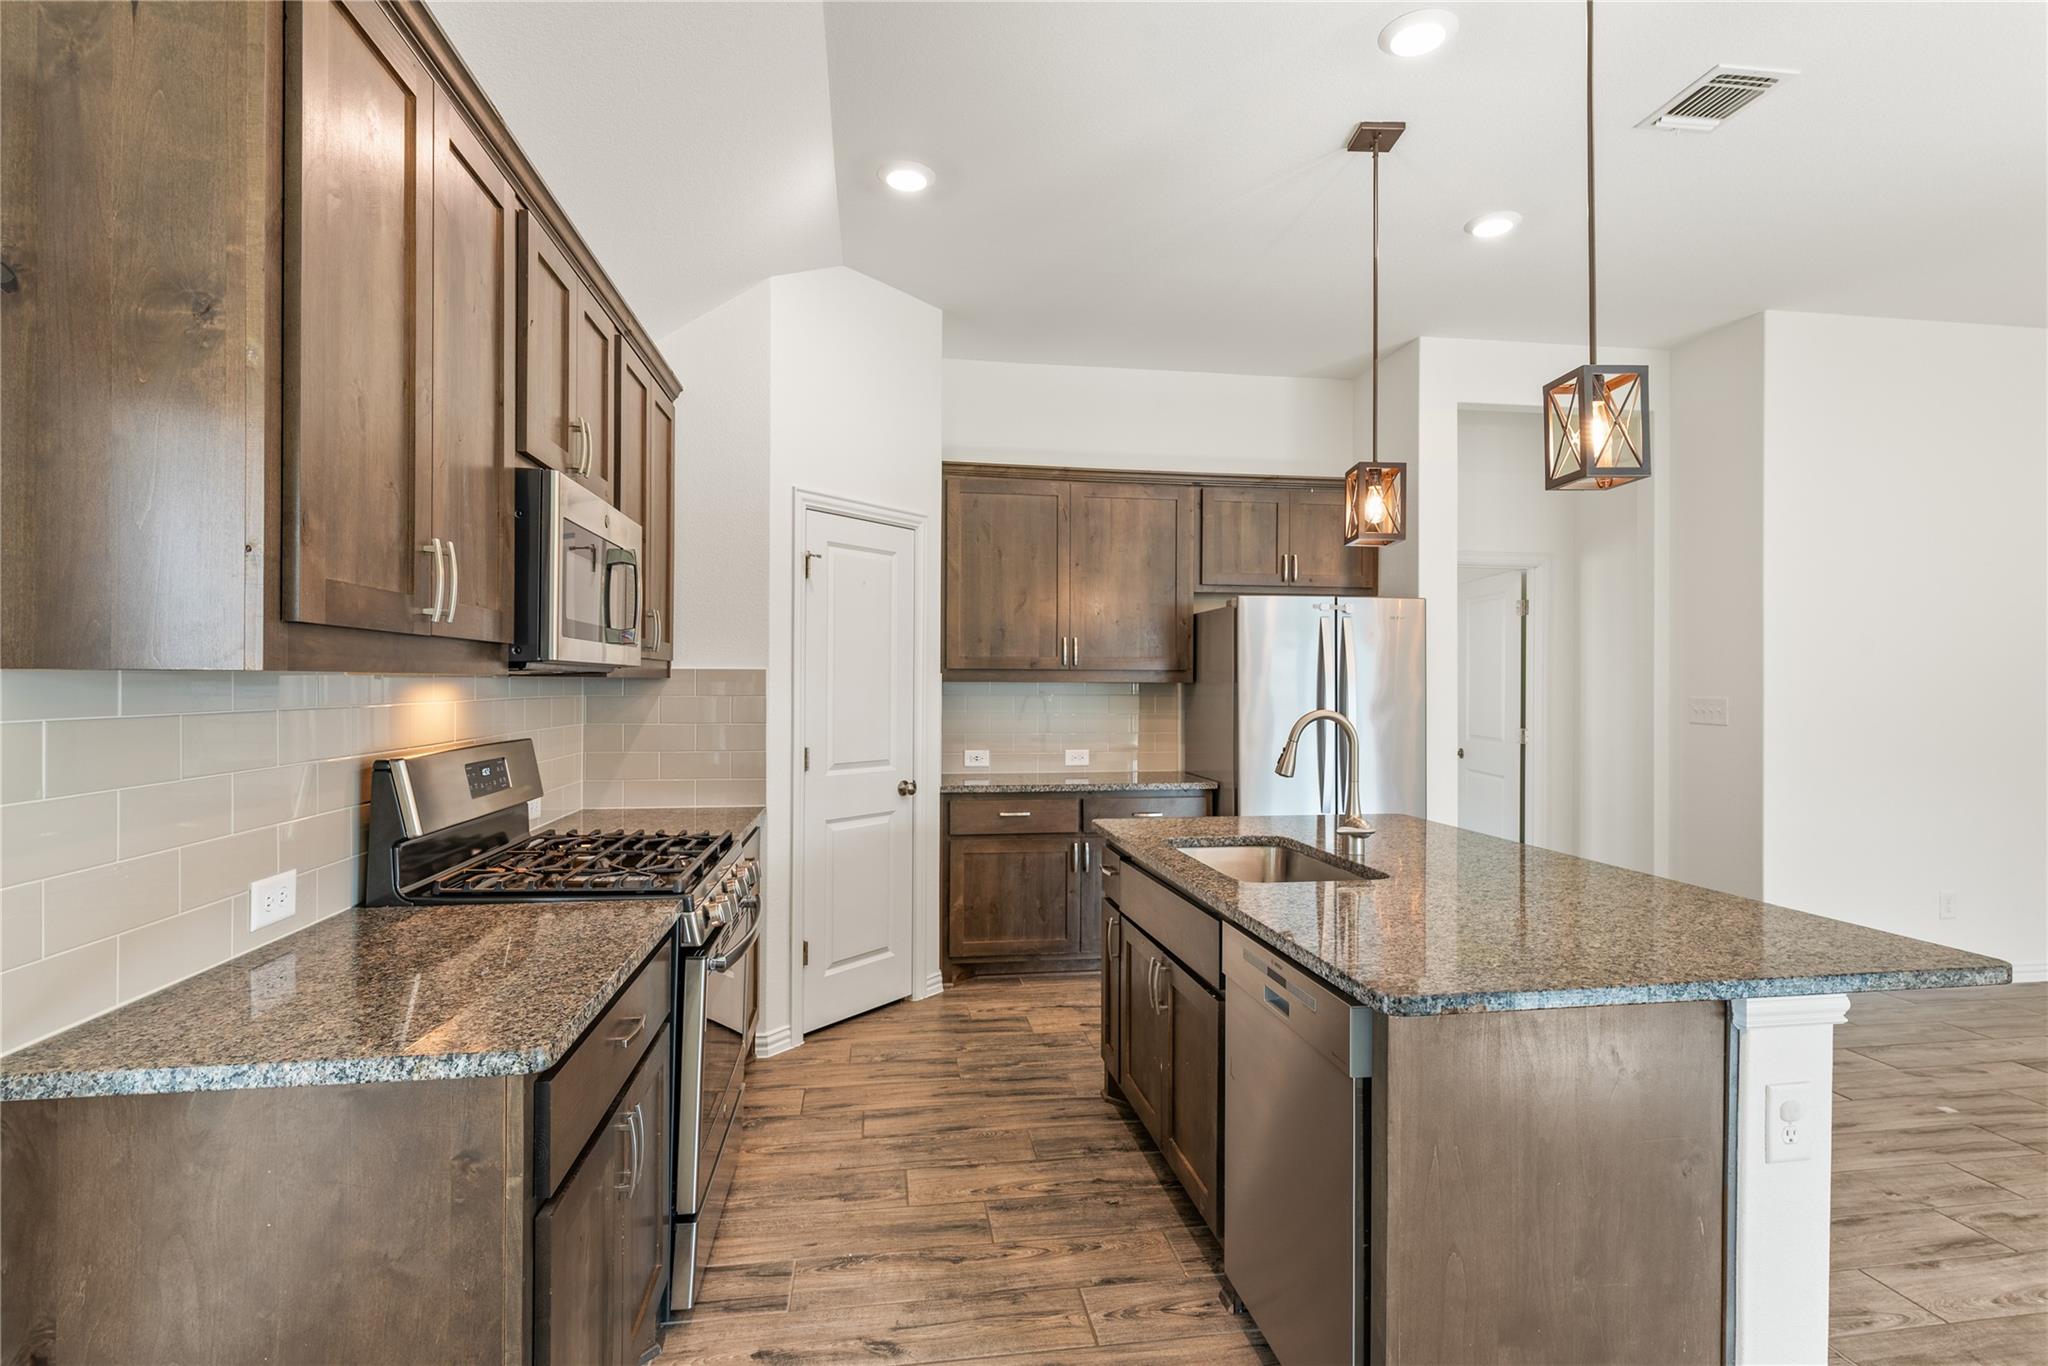
Kitchen with dark wood cabinets, granite island and countertops, stainless steel appliances, and a gas range.
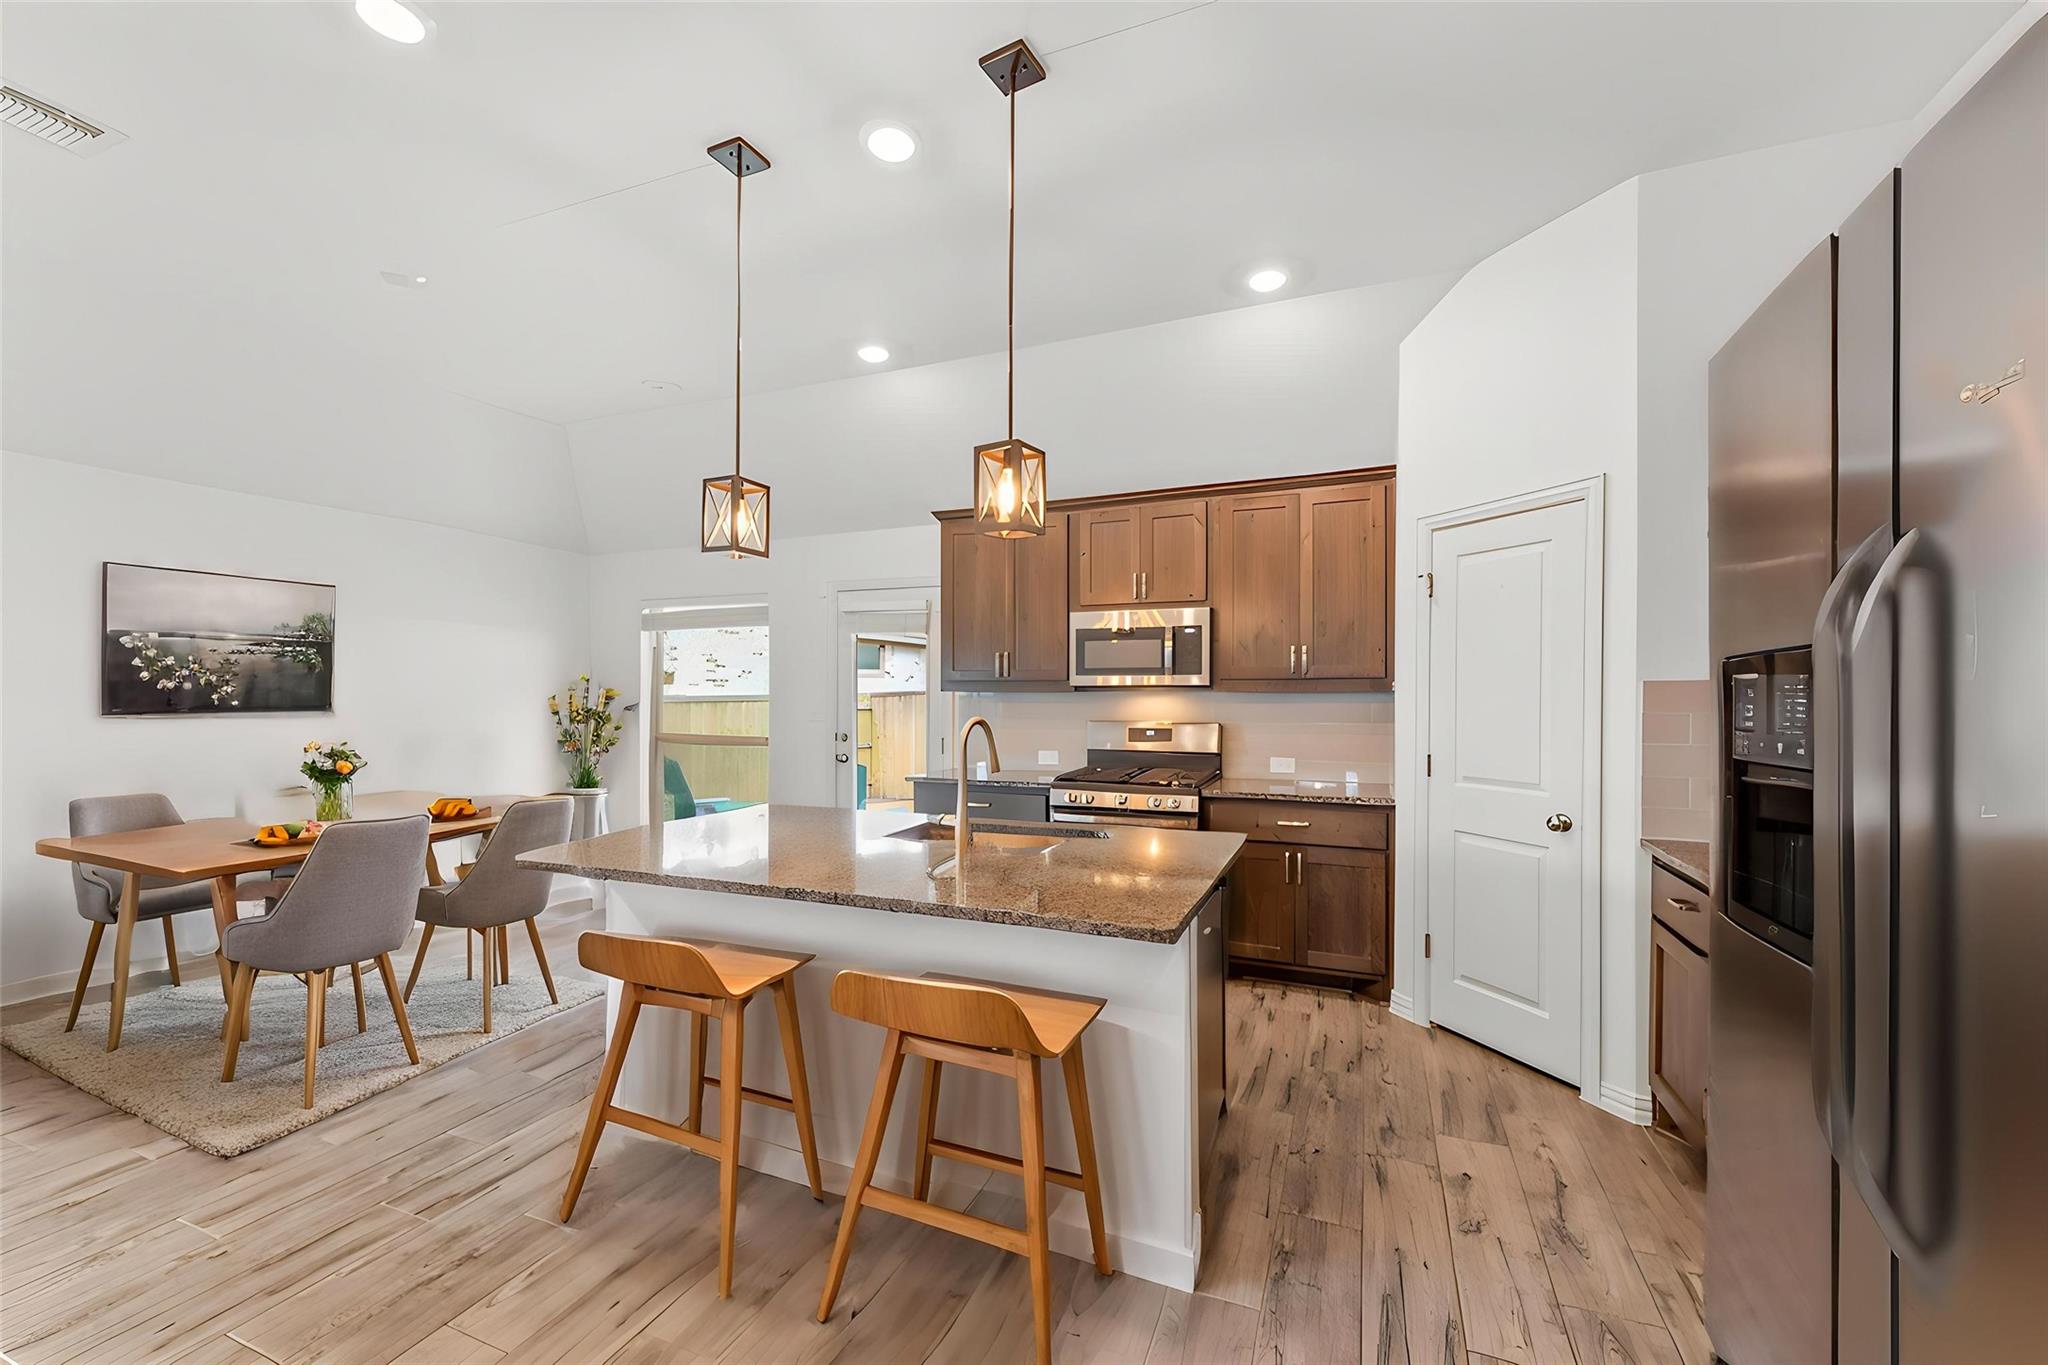
Open-plan kitchen and dining area with a large island, warm wood cabinets, and pendant lights.
Open kitchen with dark wood cabinets, stainless steel appliances, and a granite island beside a glass dining table.
Kitchen with a granite island, dark wood cabinets, and stainless steel appliances.
Open kitchen with a granite island, undermount sink, dark cabinets, and pendant lights.
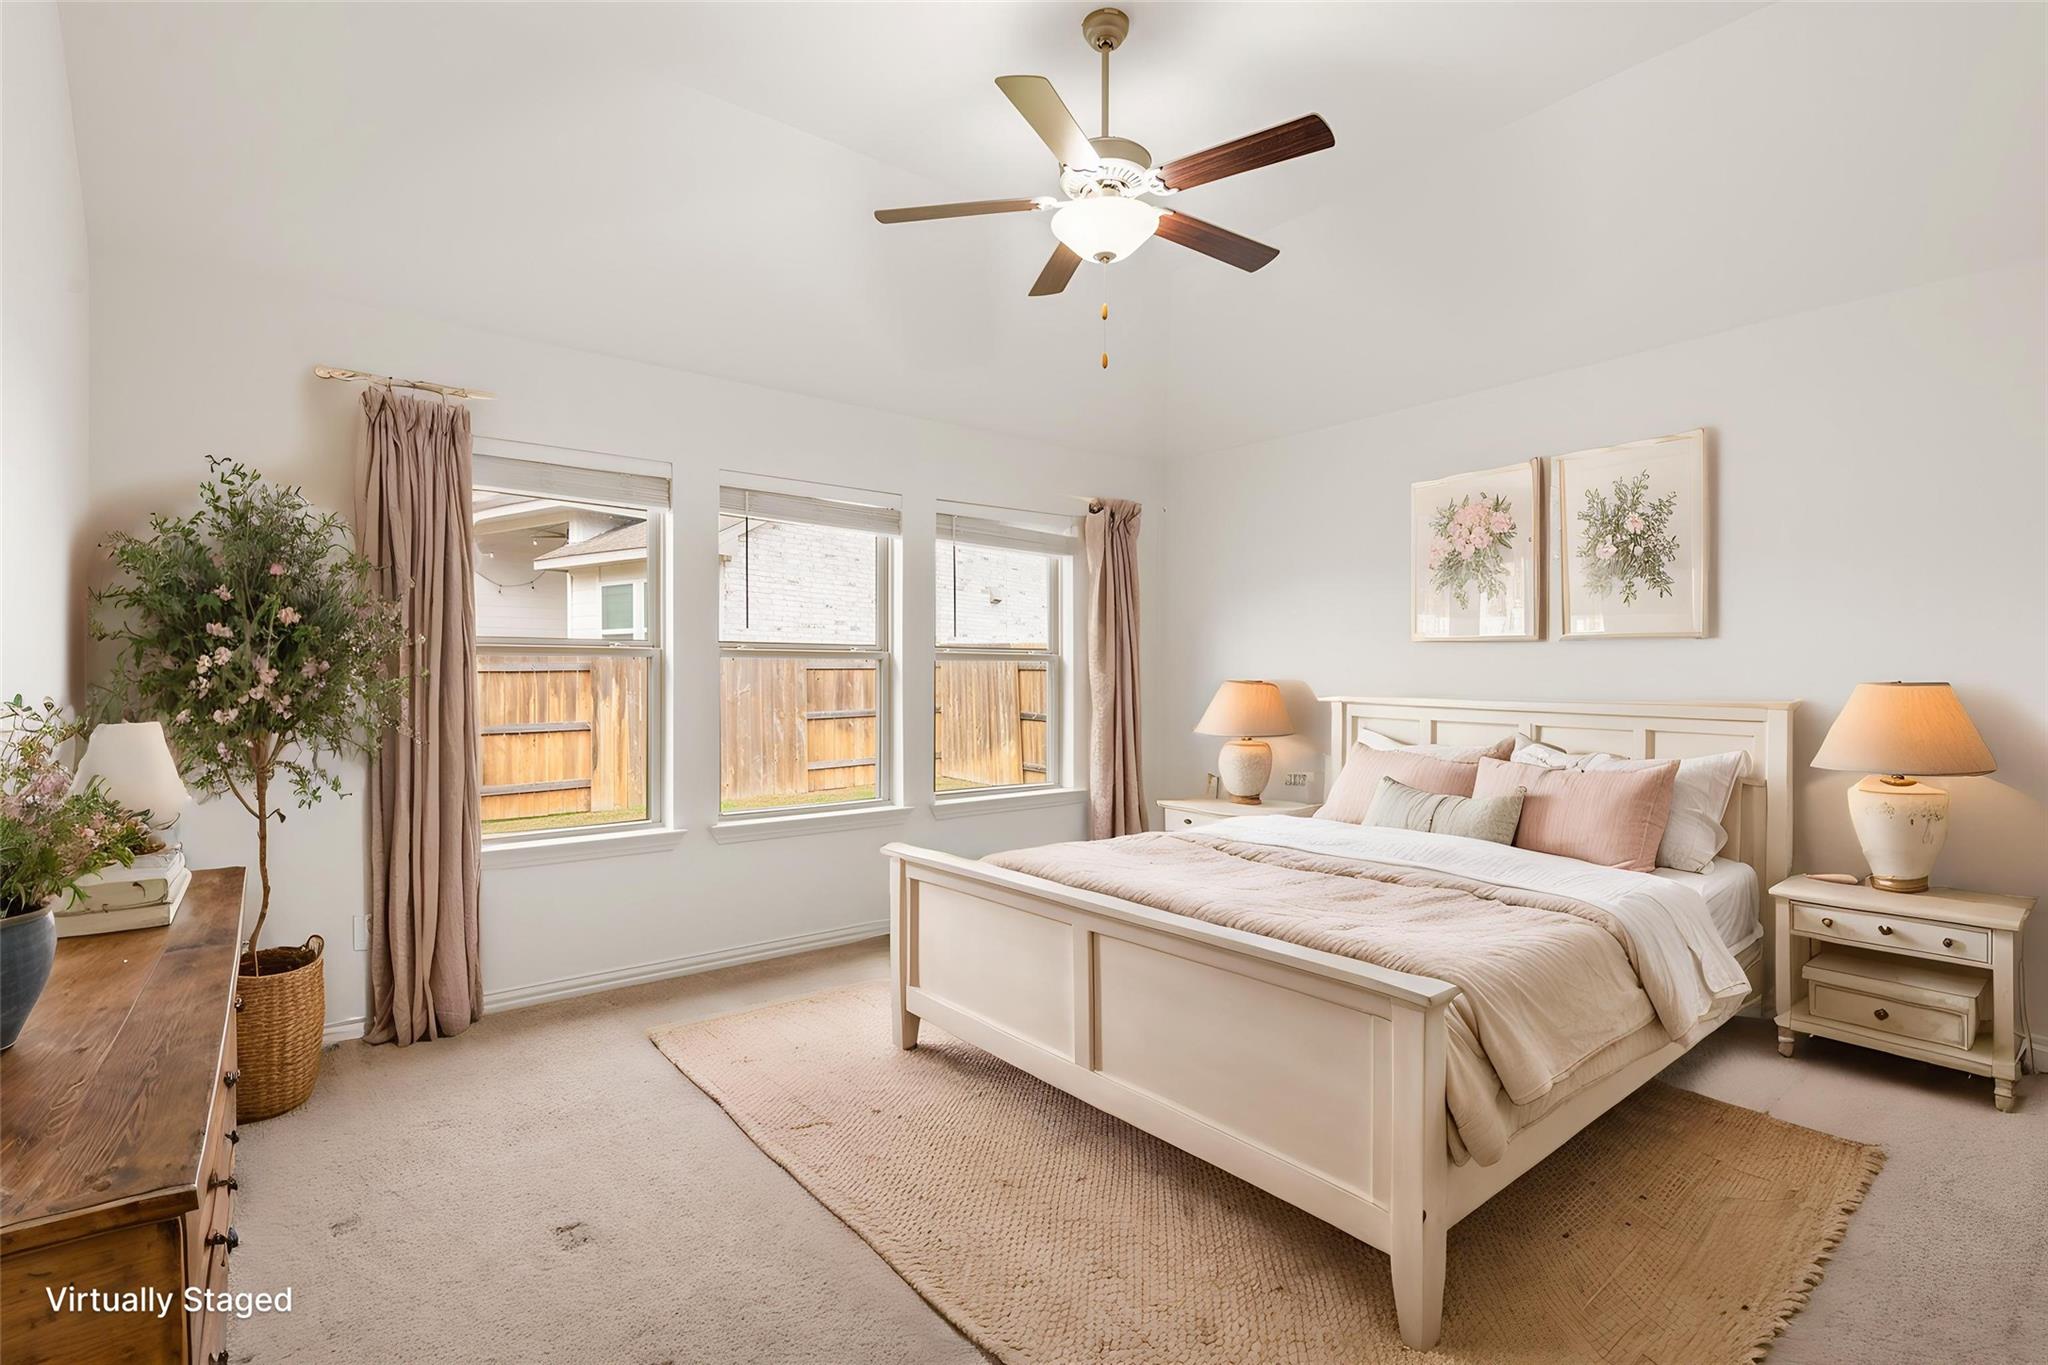
Staged bedroom with a white bed, three windows, and a ceiling fan.
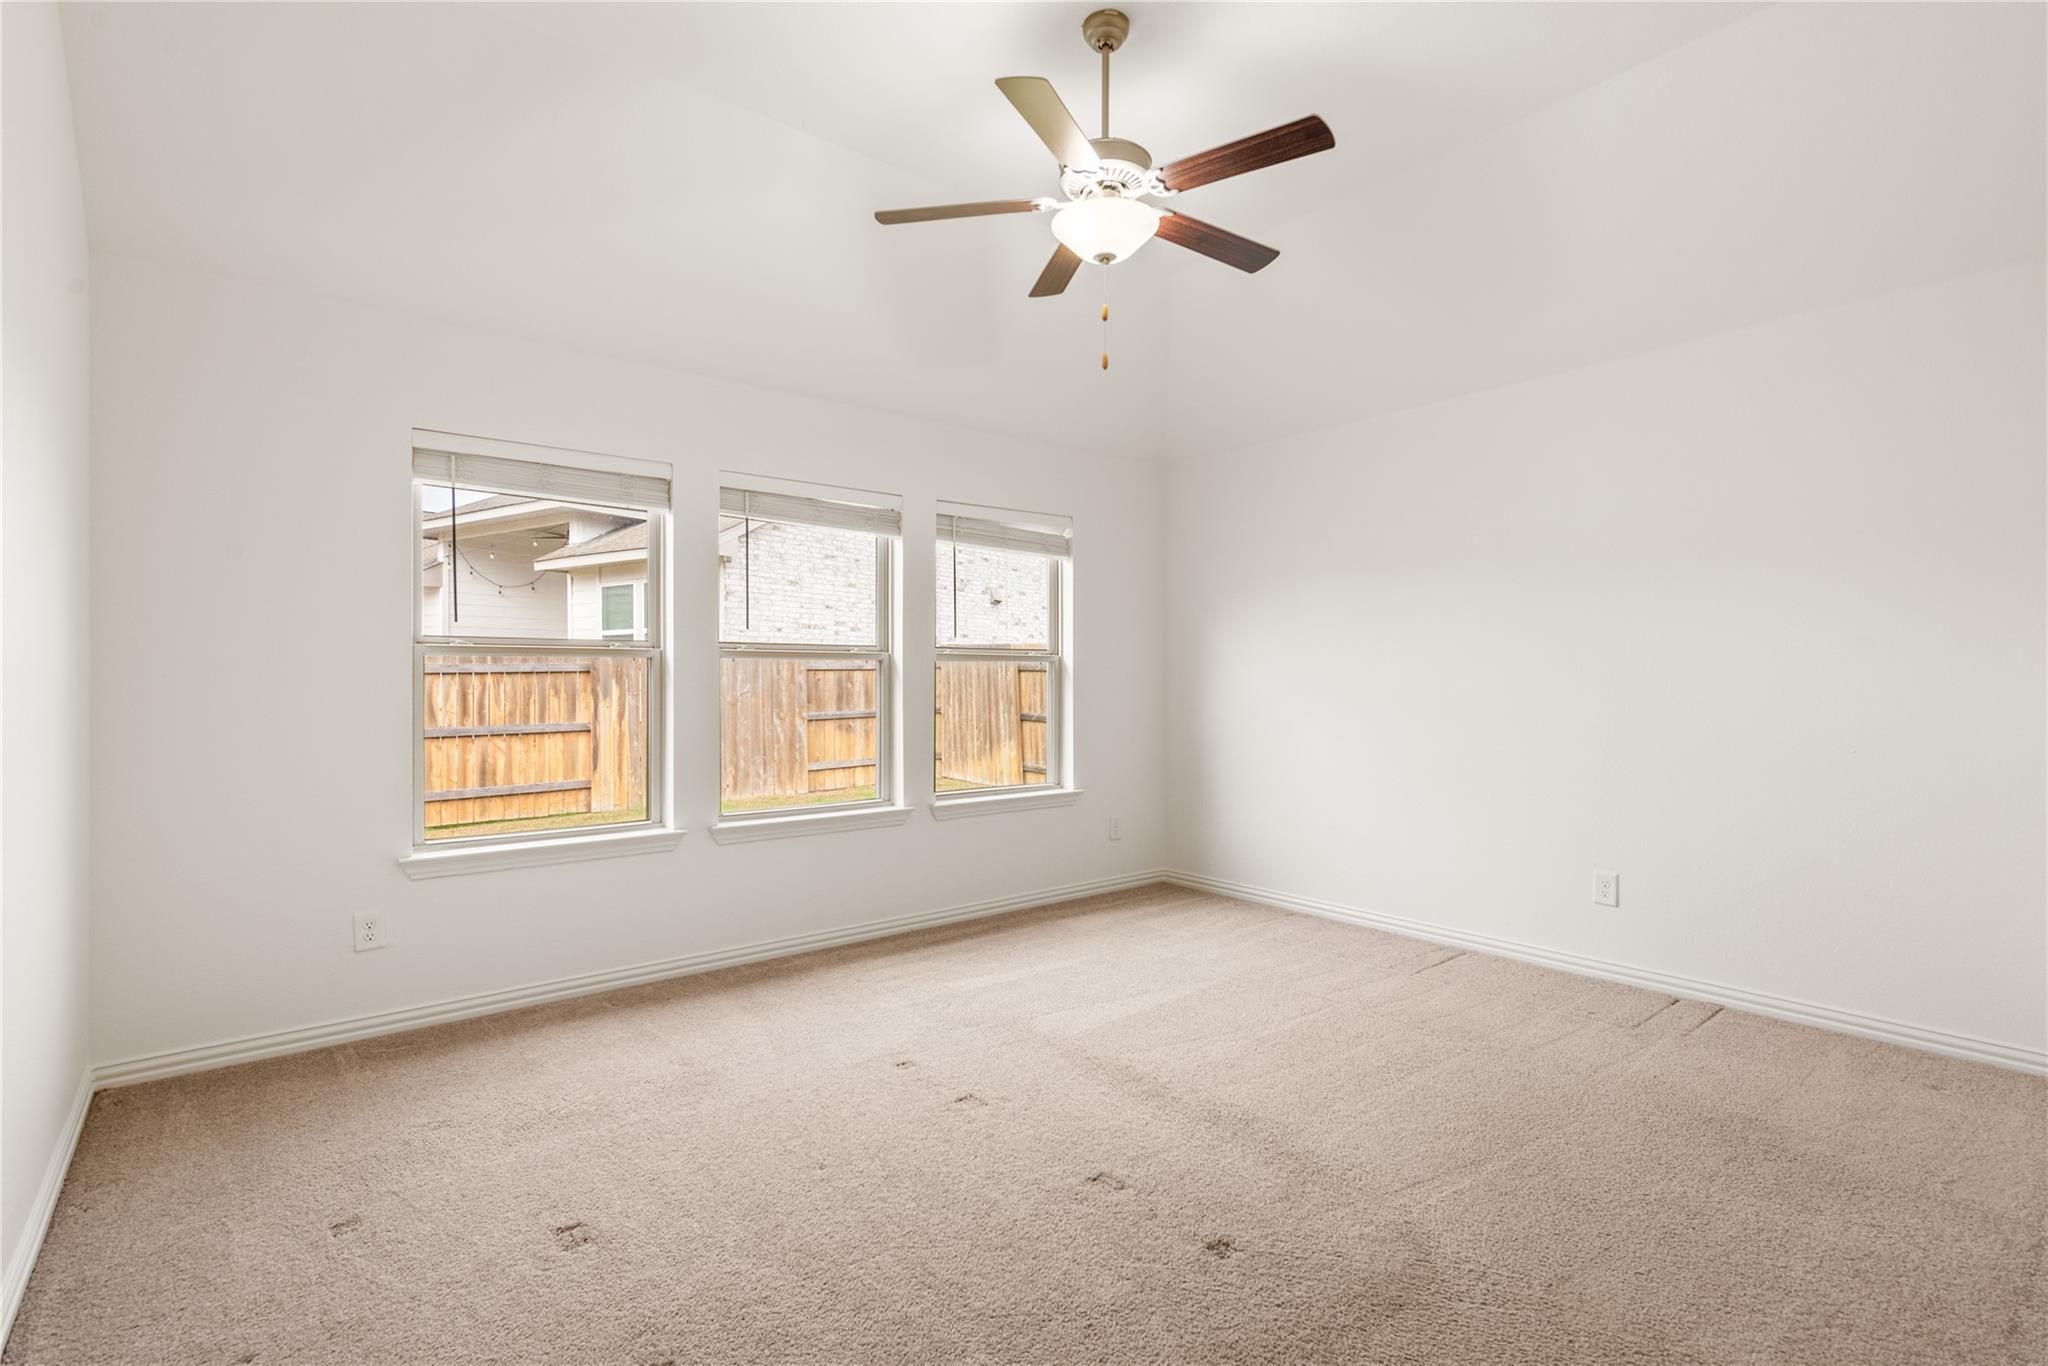
Empty bedroom with beige carpet, three windows, and a ceiling fan with light.
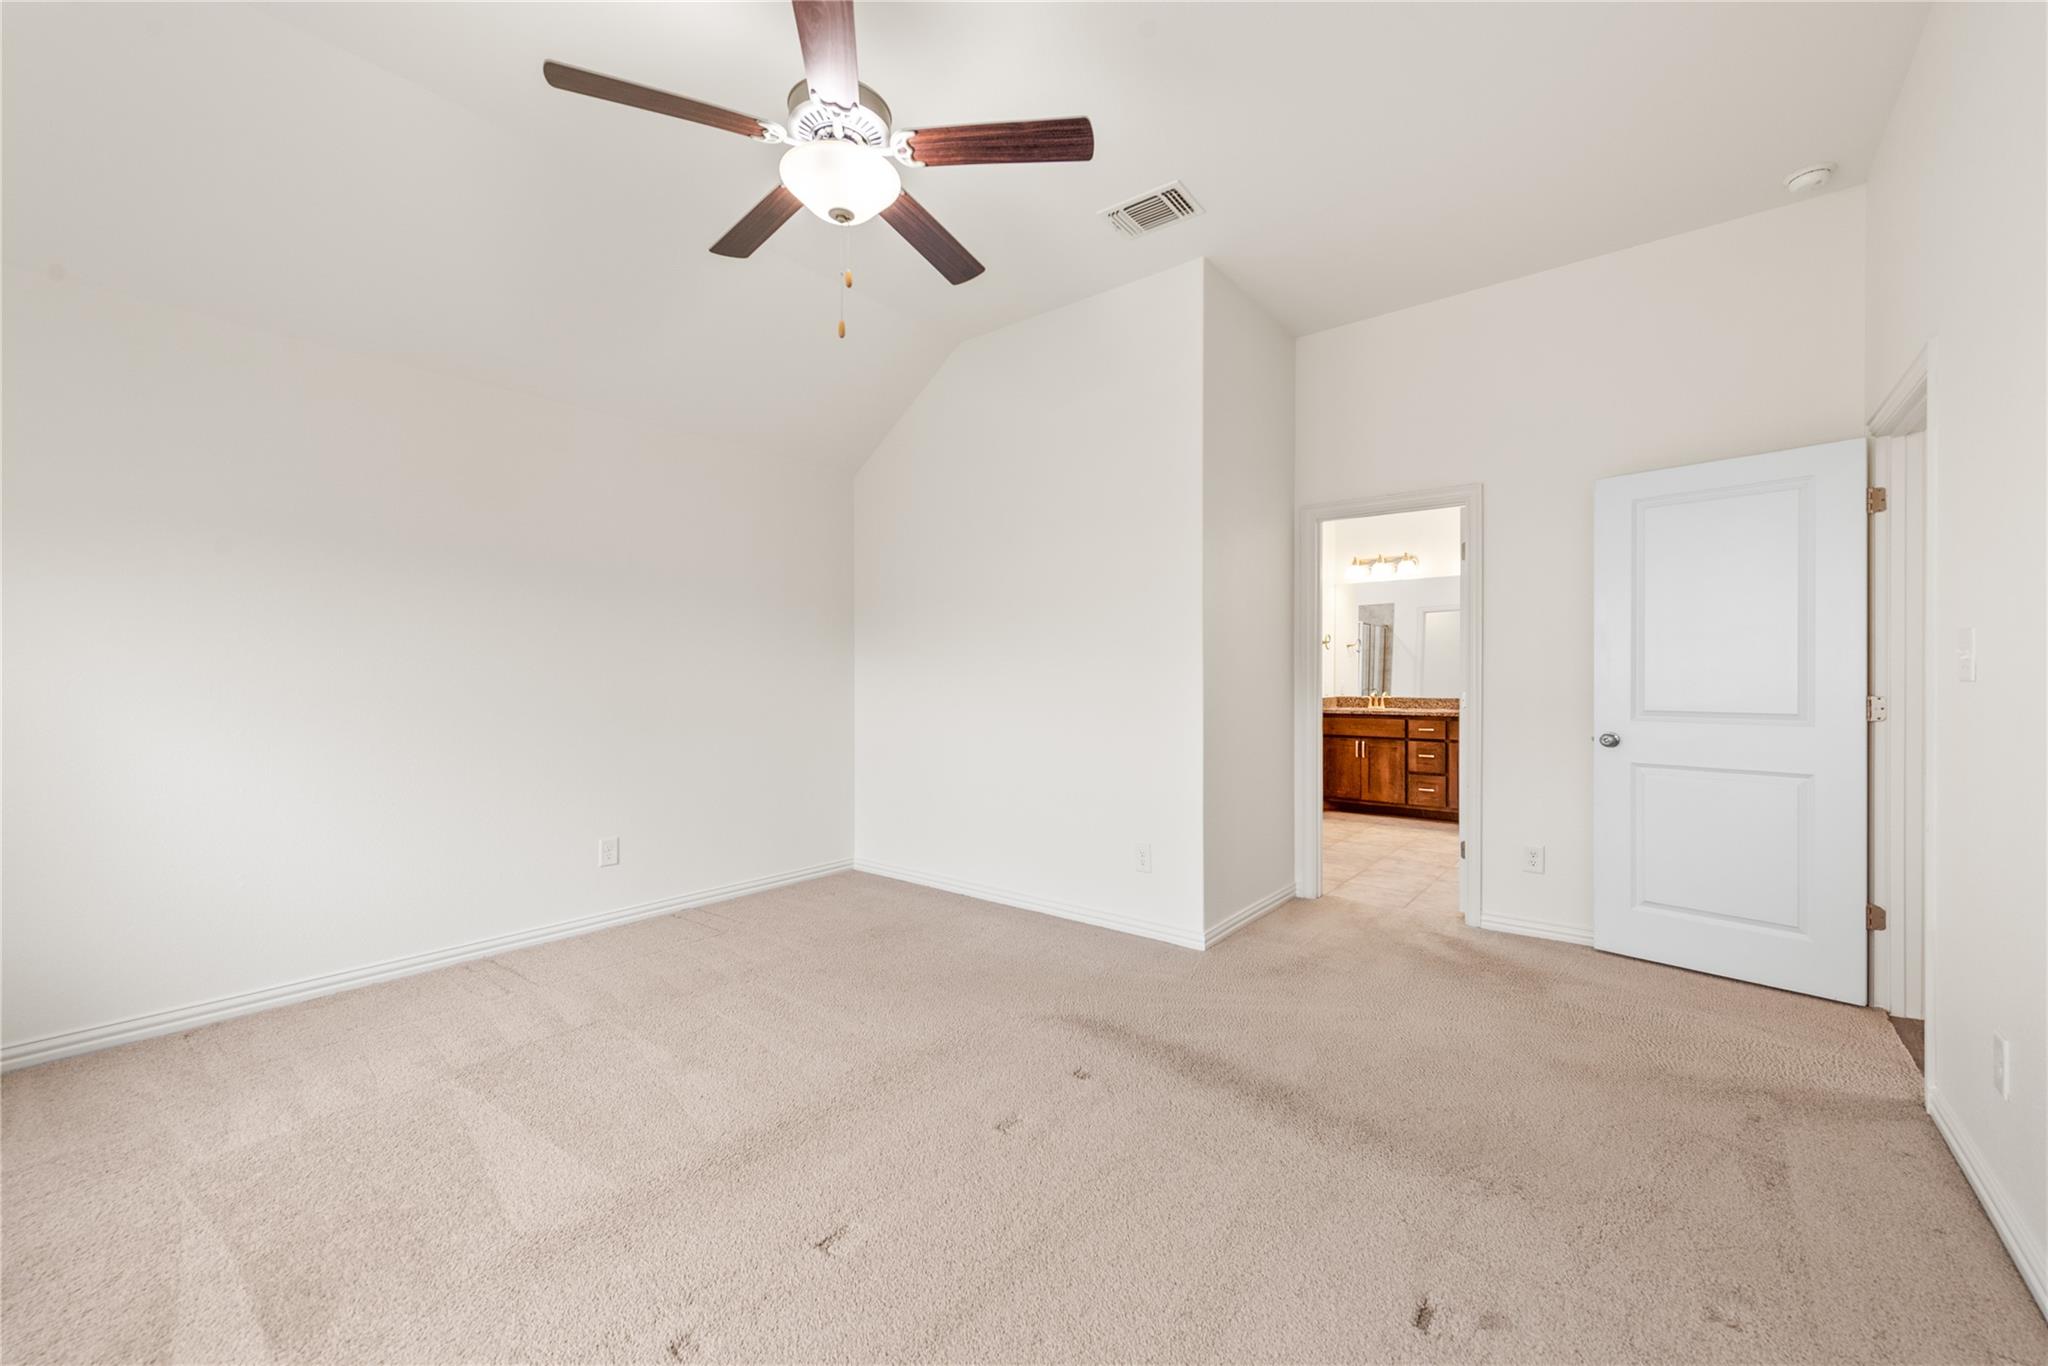
Empty carpeted bedroom with a ceiling fan and an open doorway to a bathroom vanity.
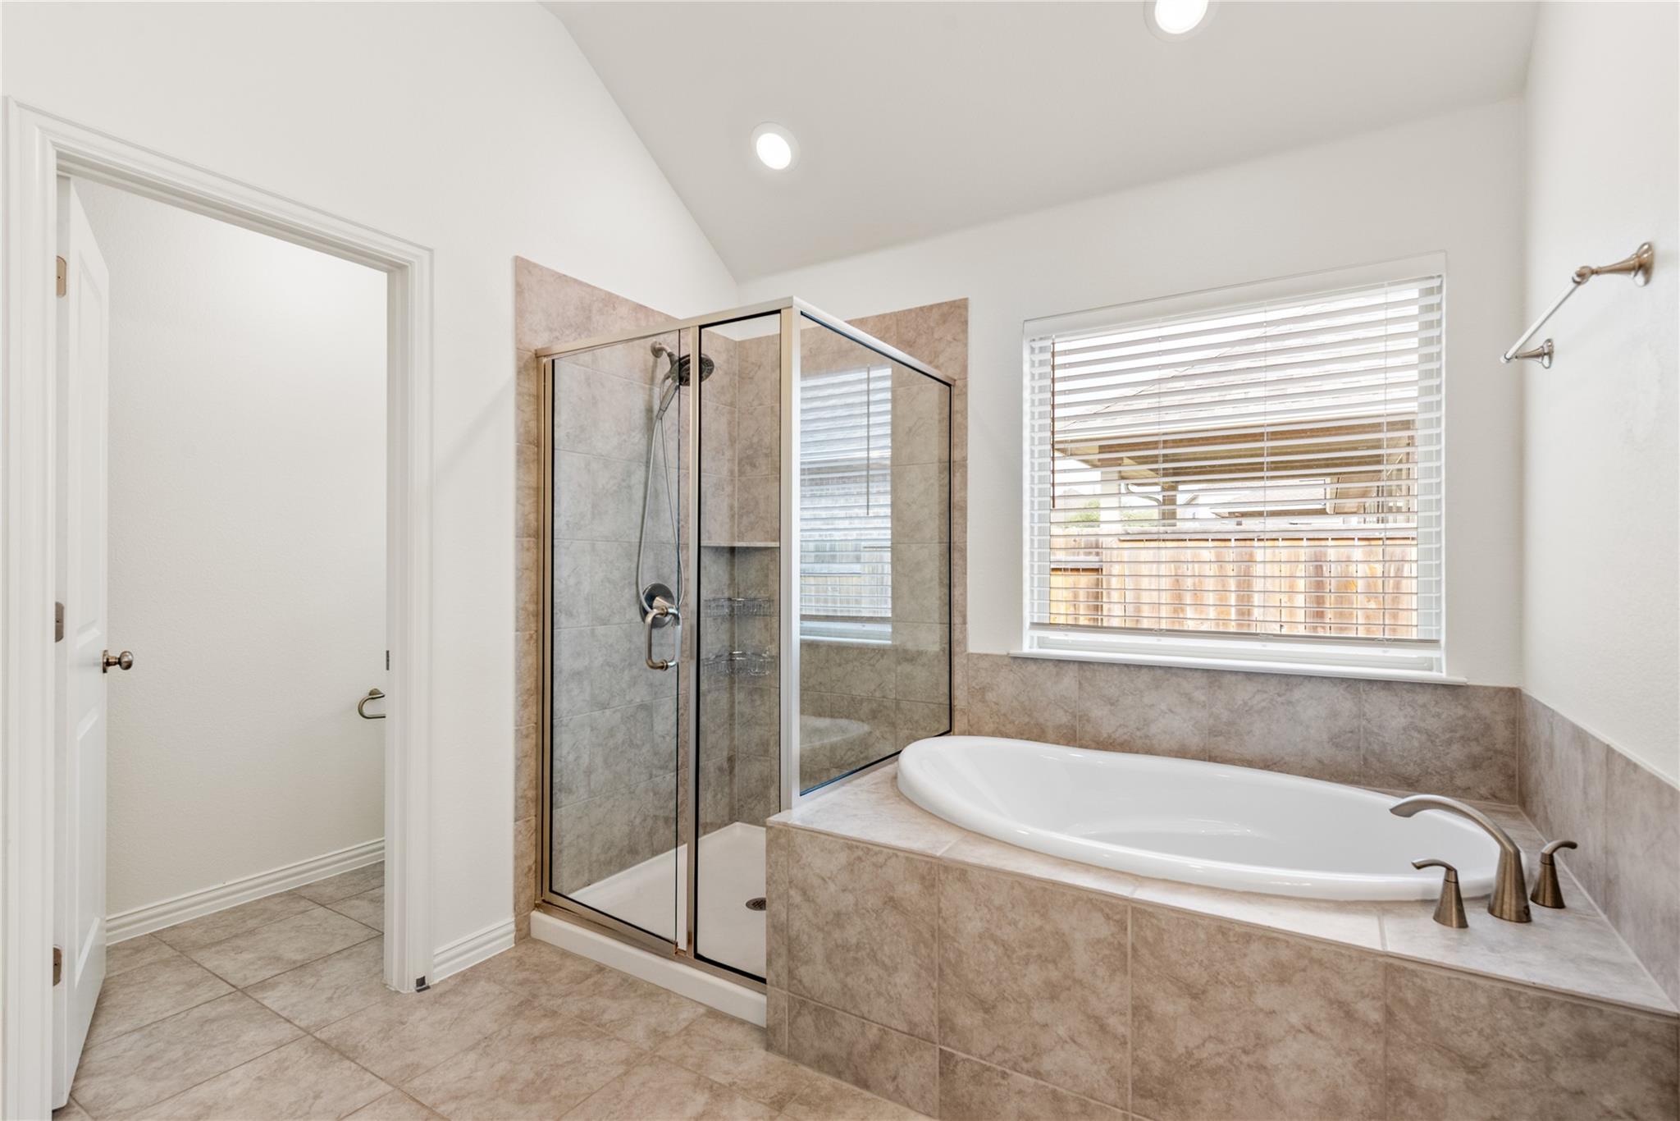
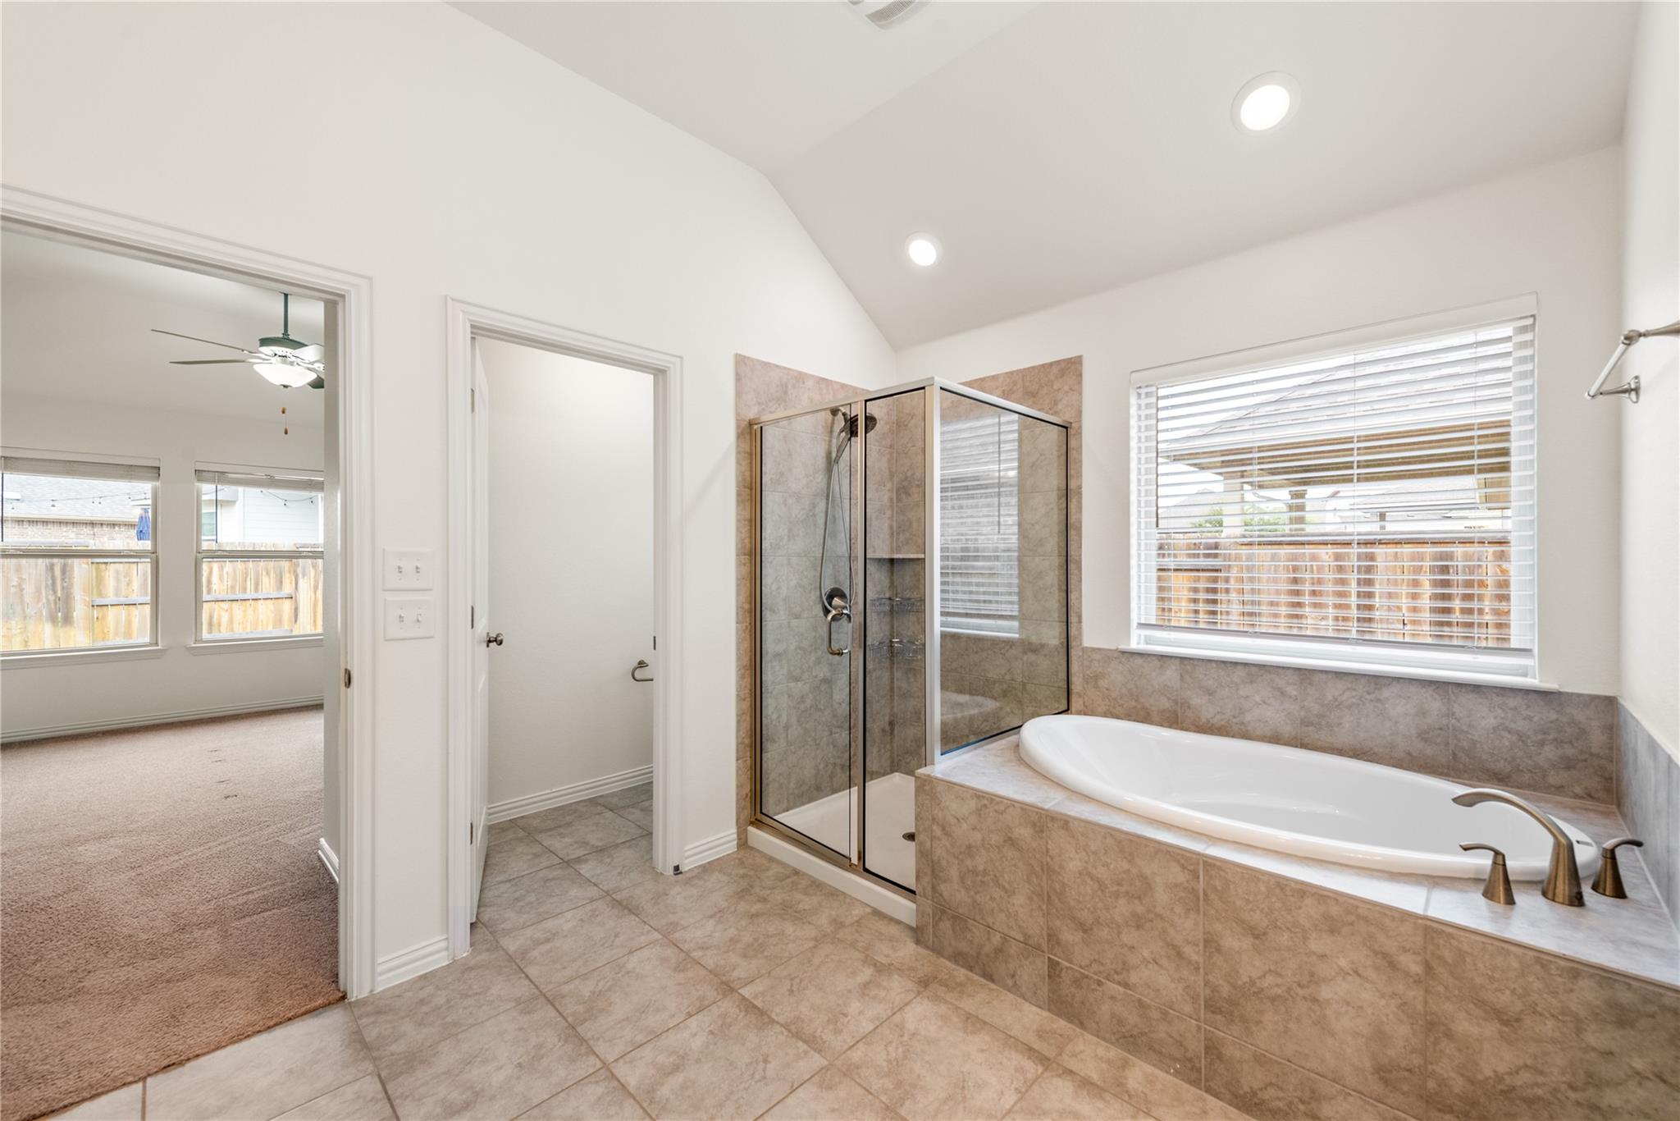
Bathroom with a glass shower, beige tile, and a large built-in soaking tub.
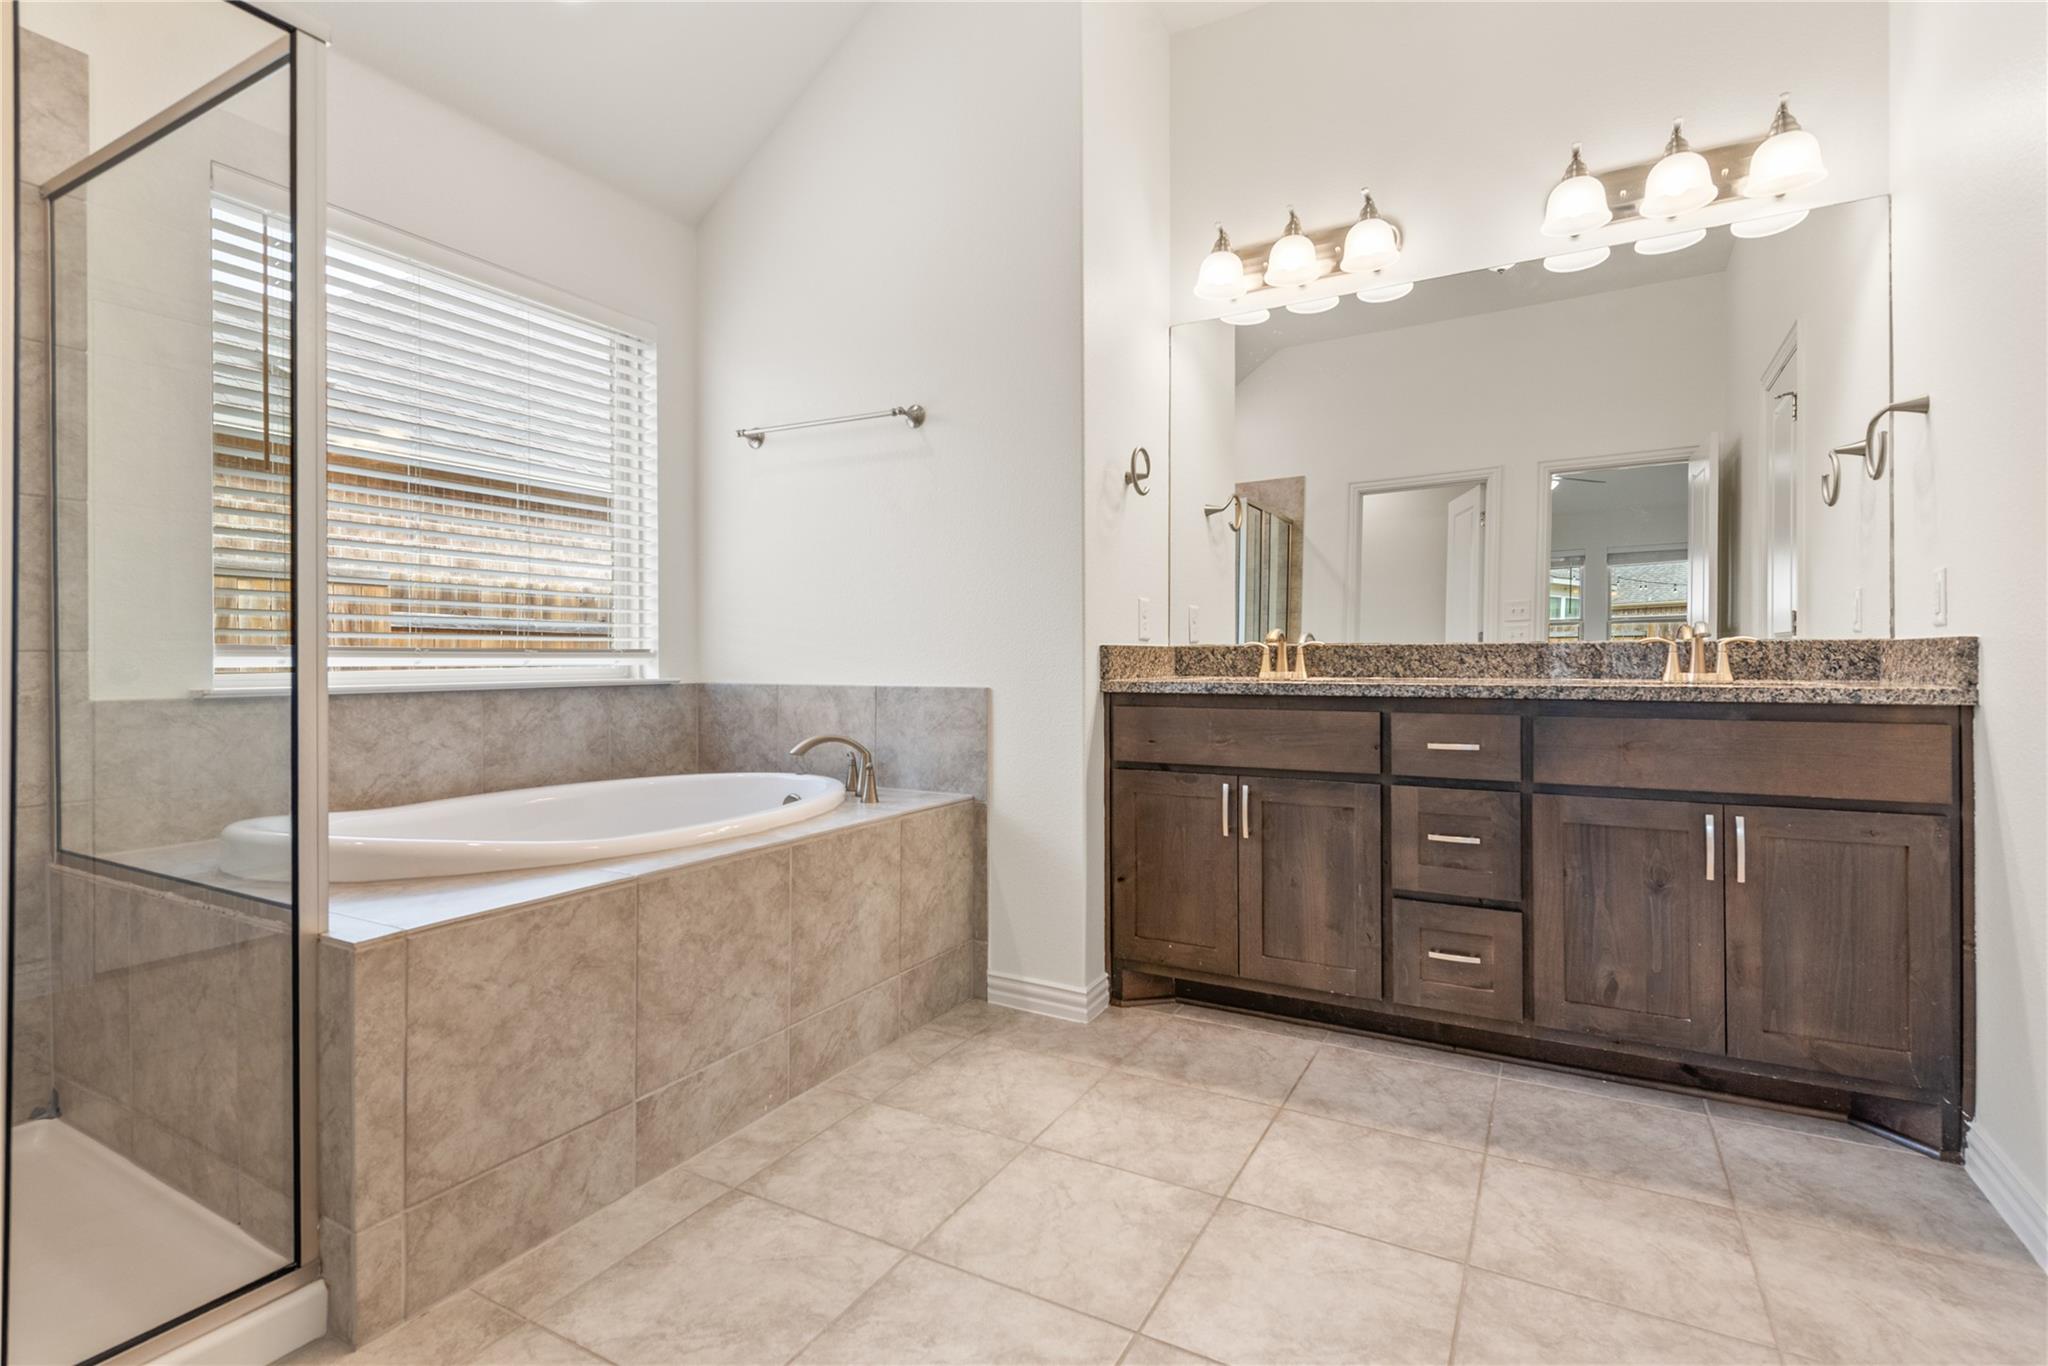
Primary bathroom with a soaking tub, glass shower, and dark wood double vanity.
Tiled bathroom with a built-in soaking tub beside a glass-enclosed shower and large window.
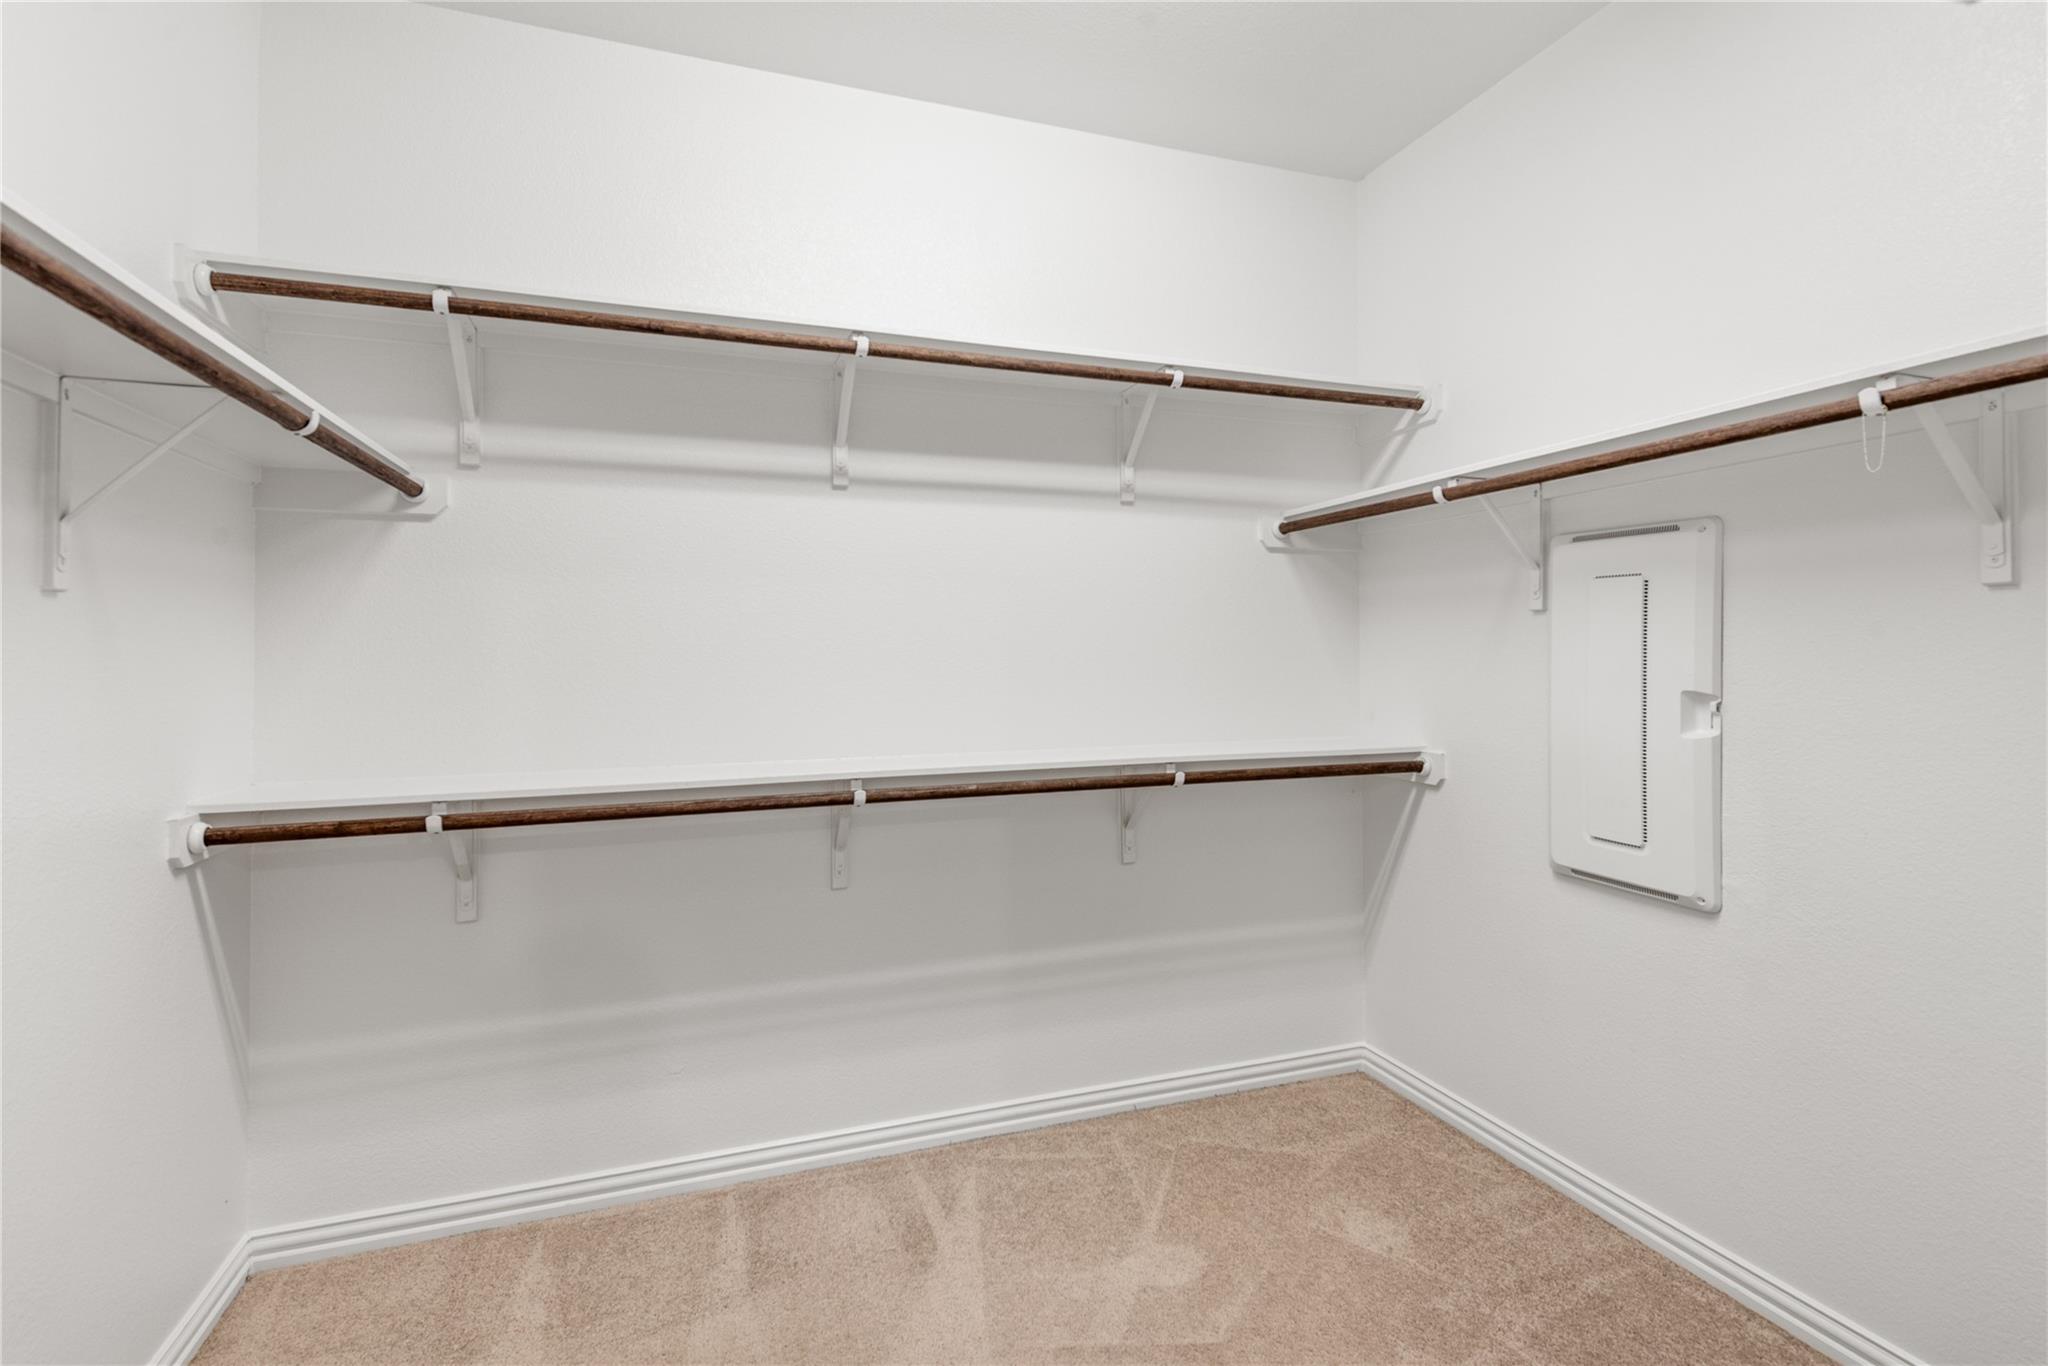
Walk-in closet with multiple wooden hanging rods, built-in shelves, and carpeted floor.
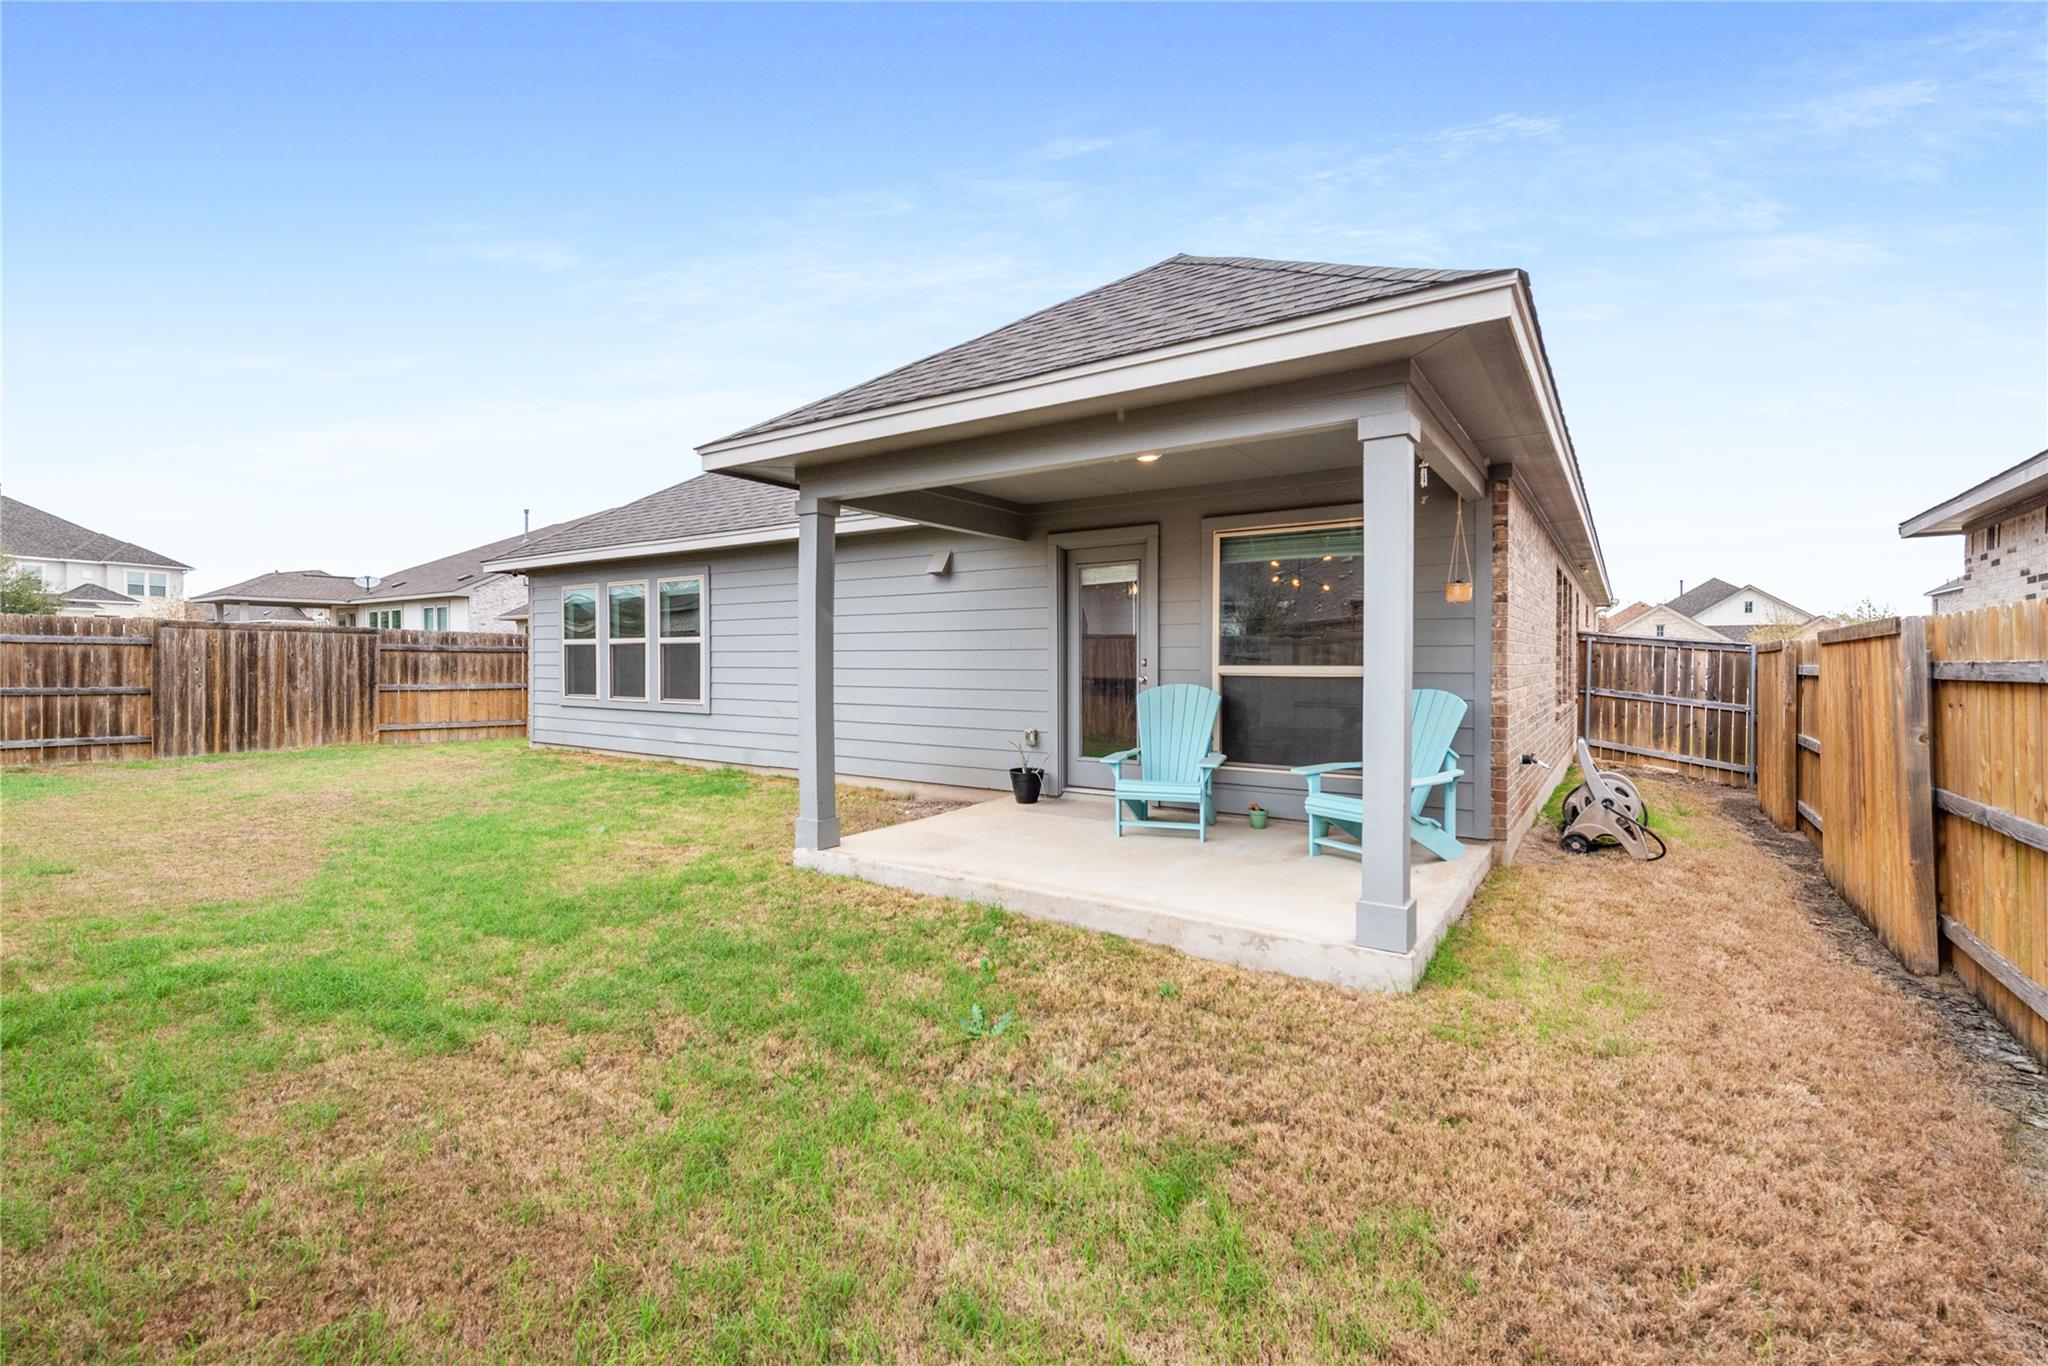
Gray house with a covered patio and turquoise chairs in a fenced backyard.
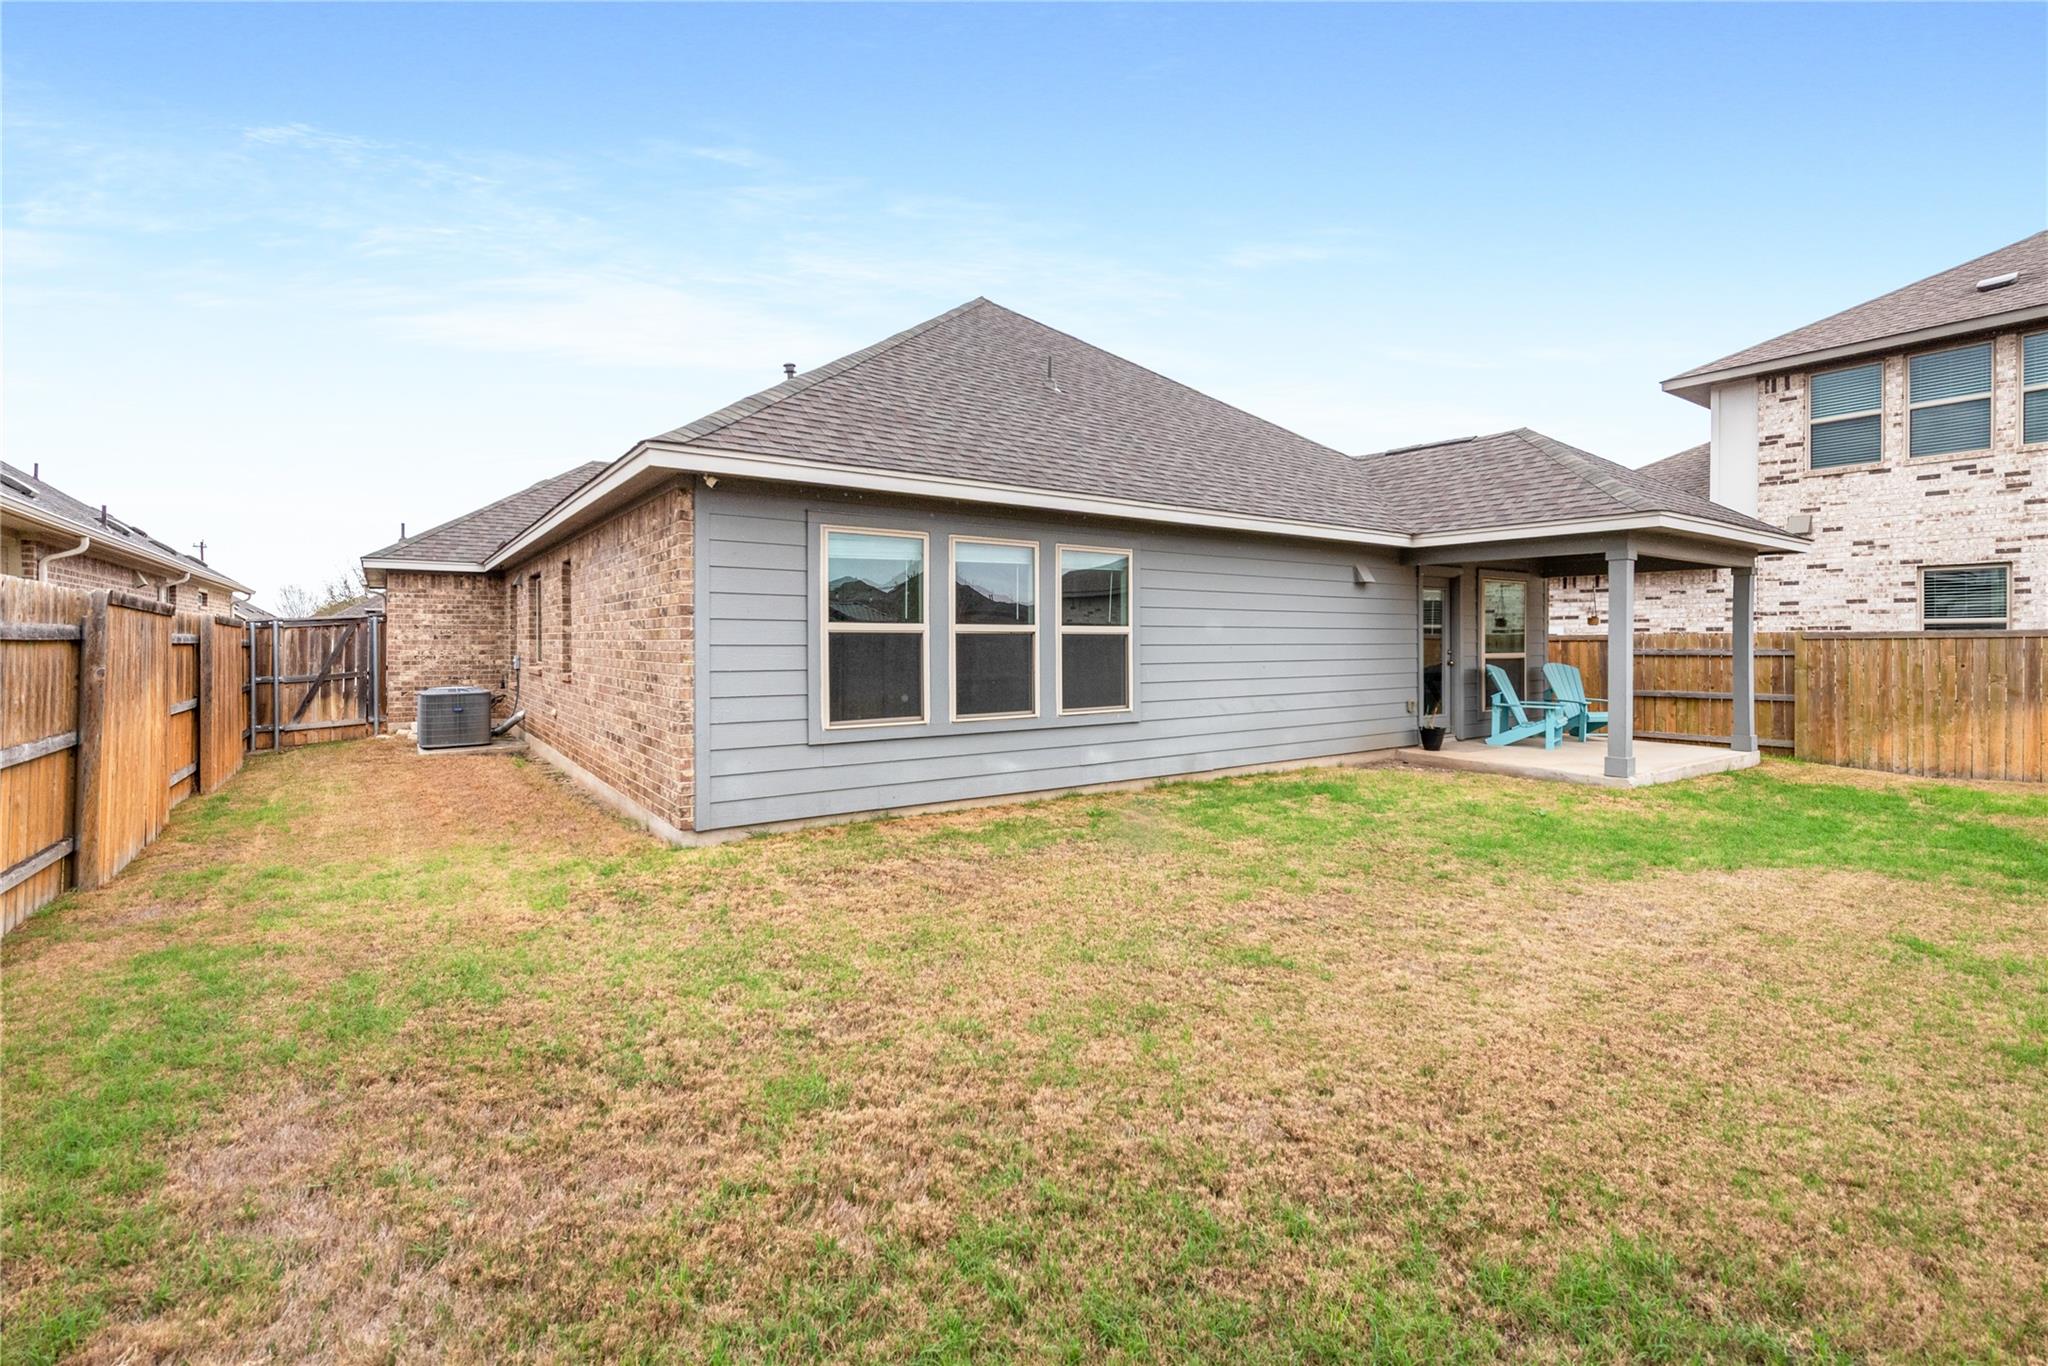
Home’s rear exterior with a covered patio, turquoise chairs, and a fenced backyard.
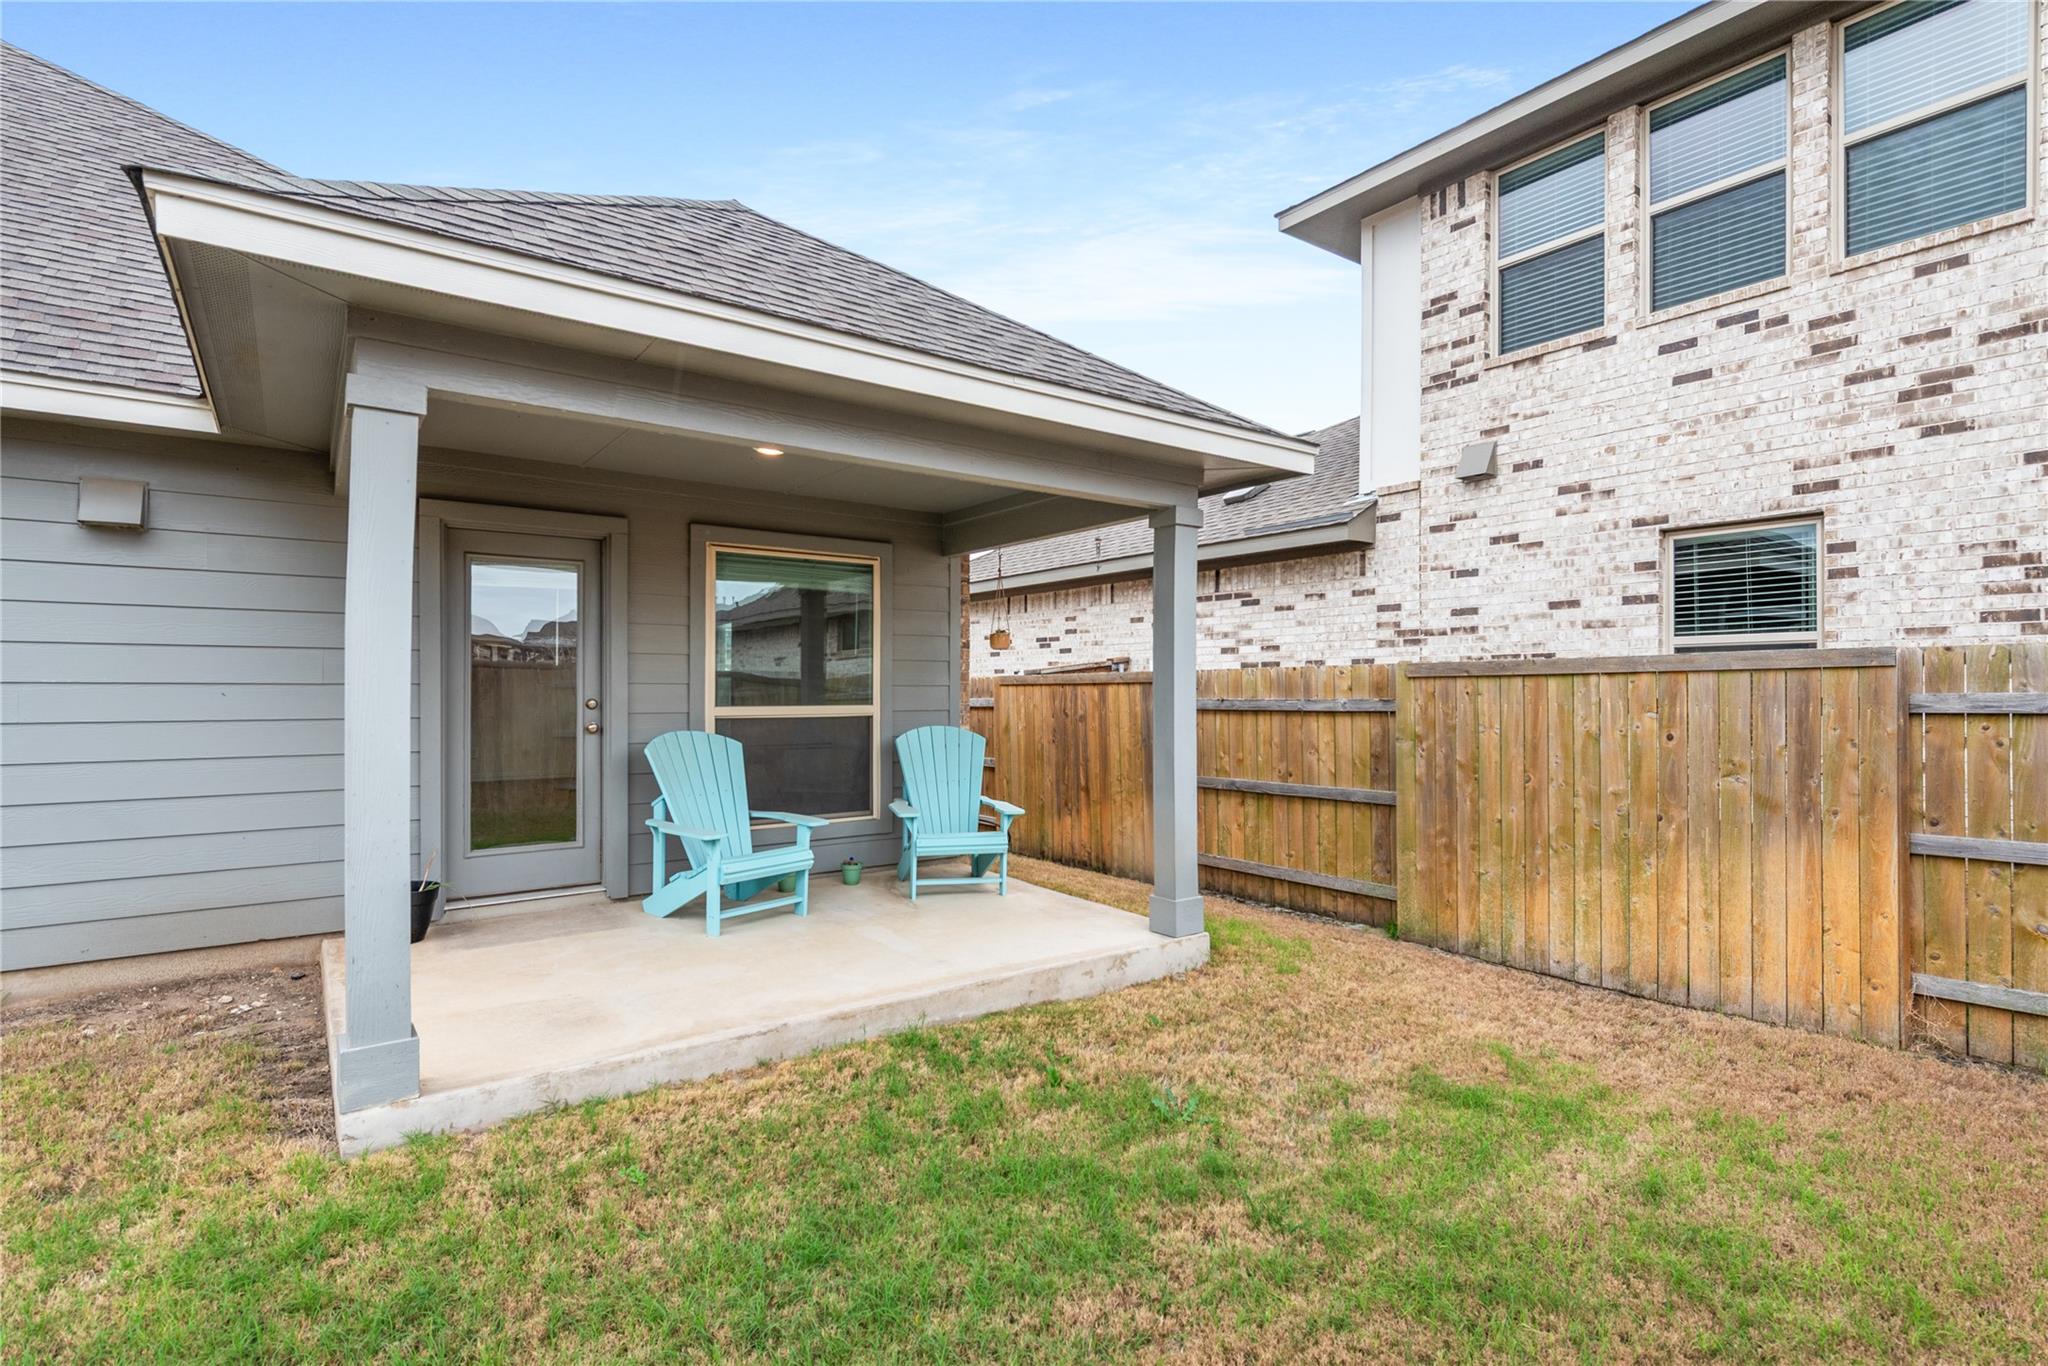
Covered backyard patio with two turquoise Adirondack chairs and a wooden privacy fence.
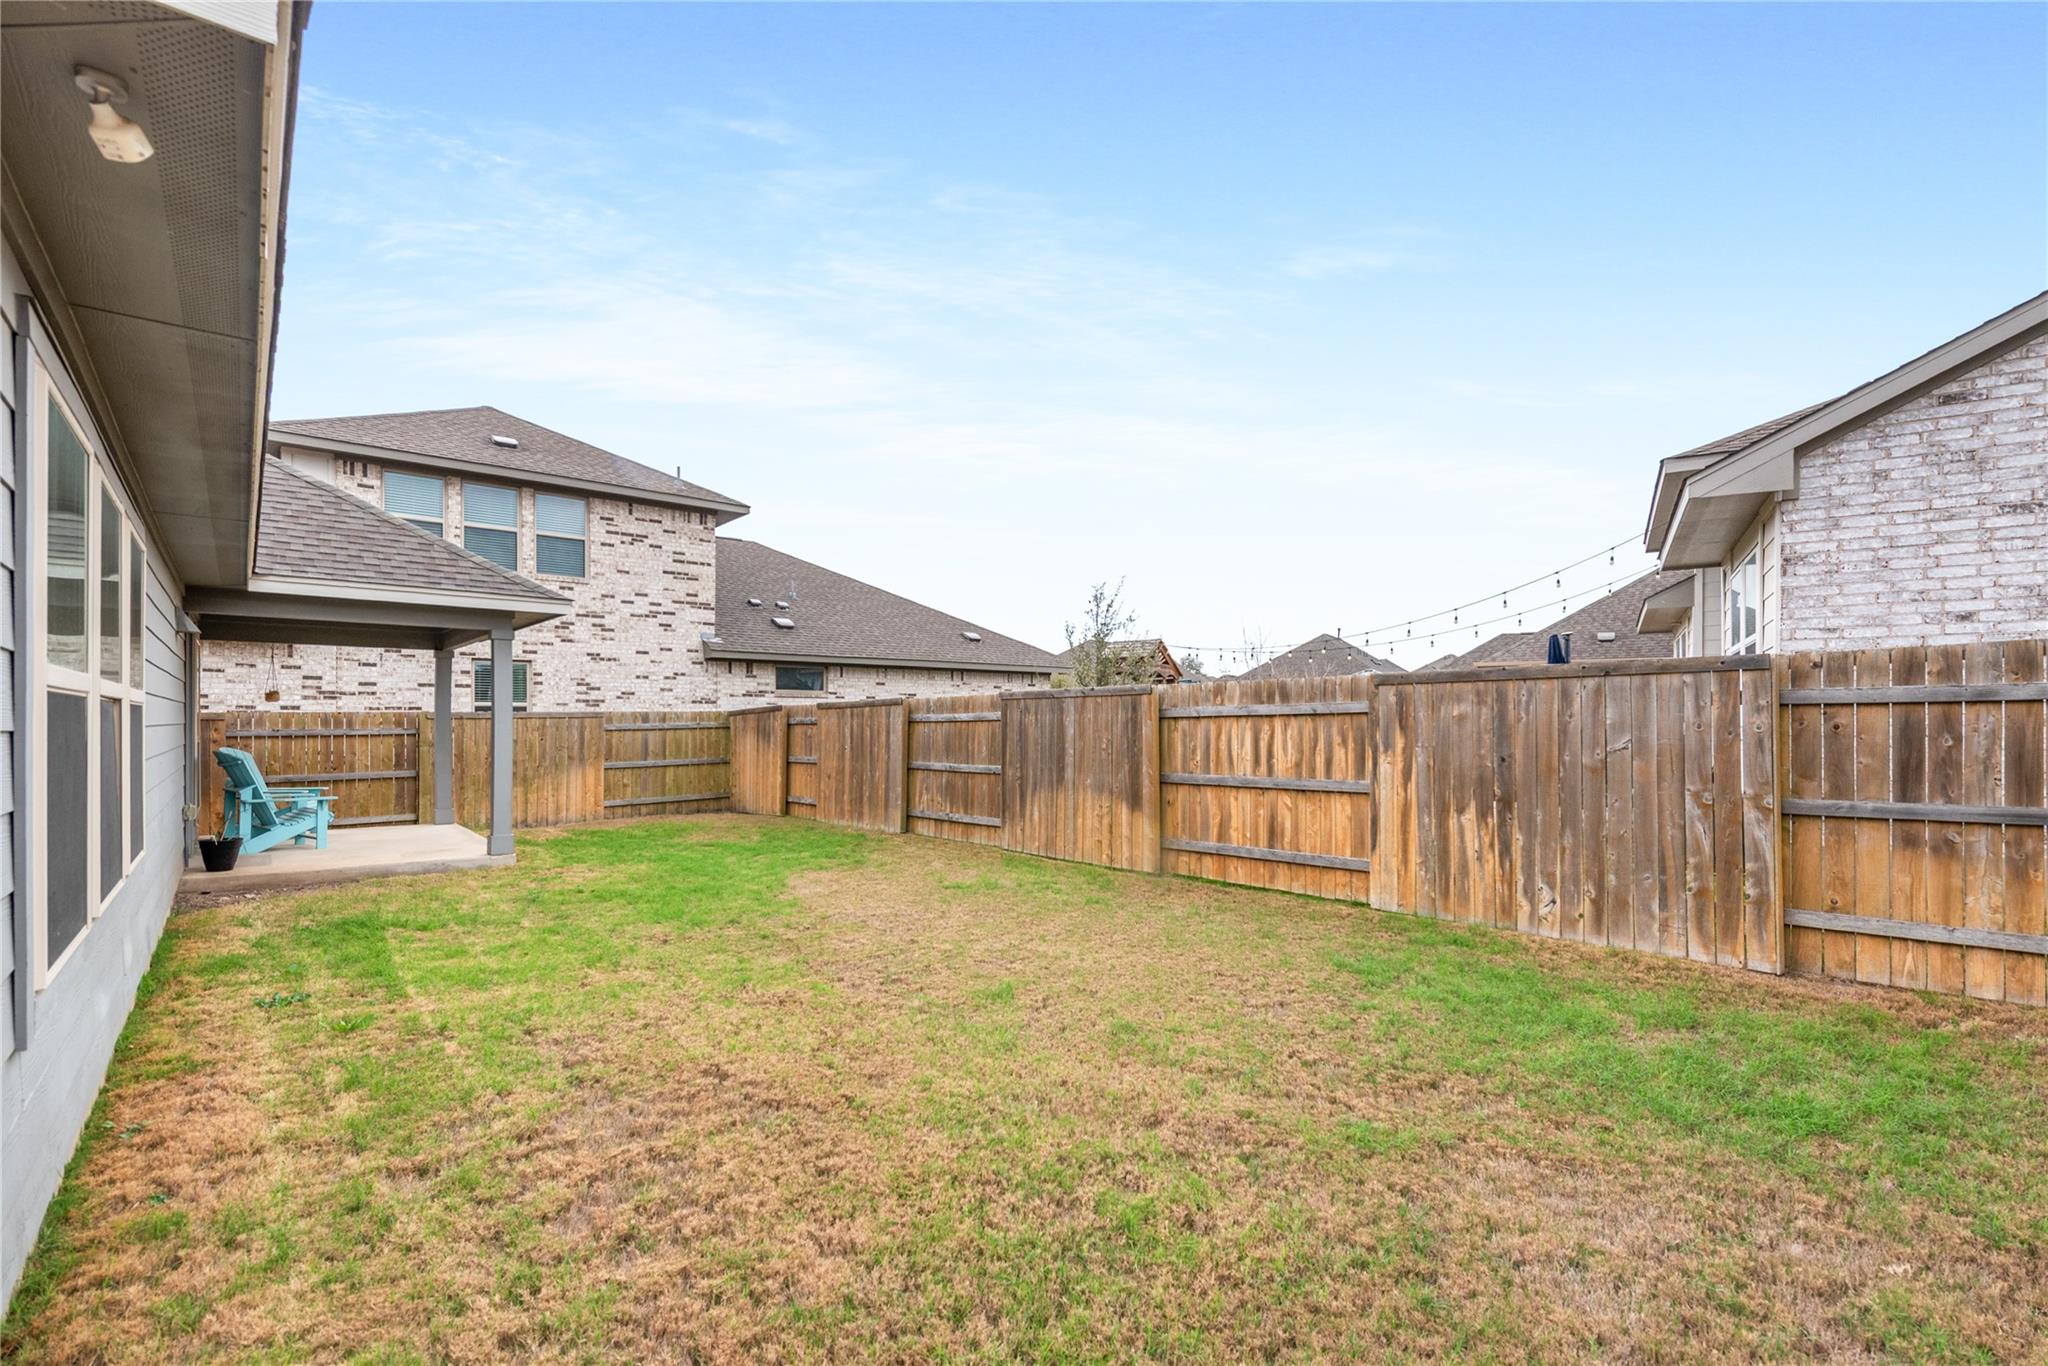
Fenced backyard with a covered patio, turquoise chairs and string lights above the wooden fence.
Single-story house with stone accents, a double garage, wide driveway, and a tree in the front yard.
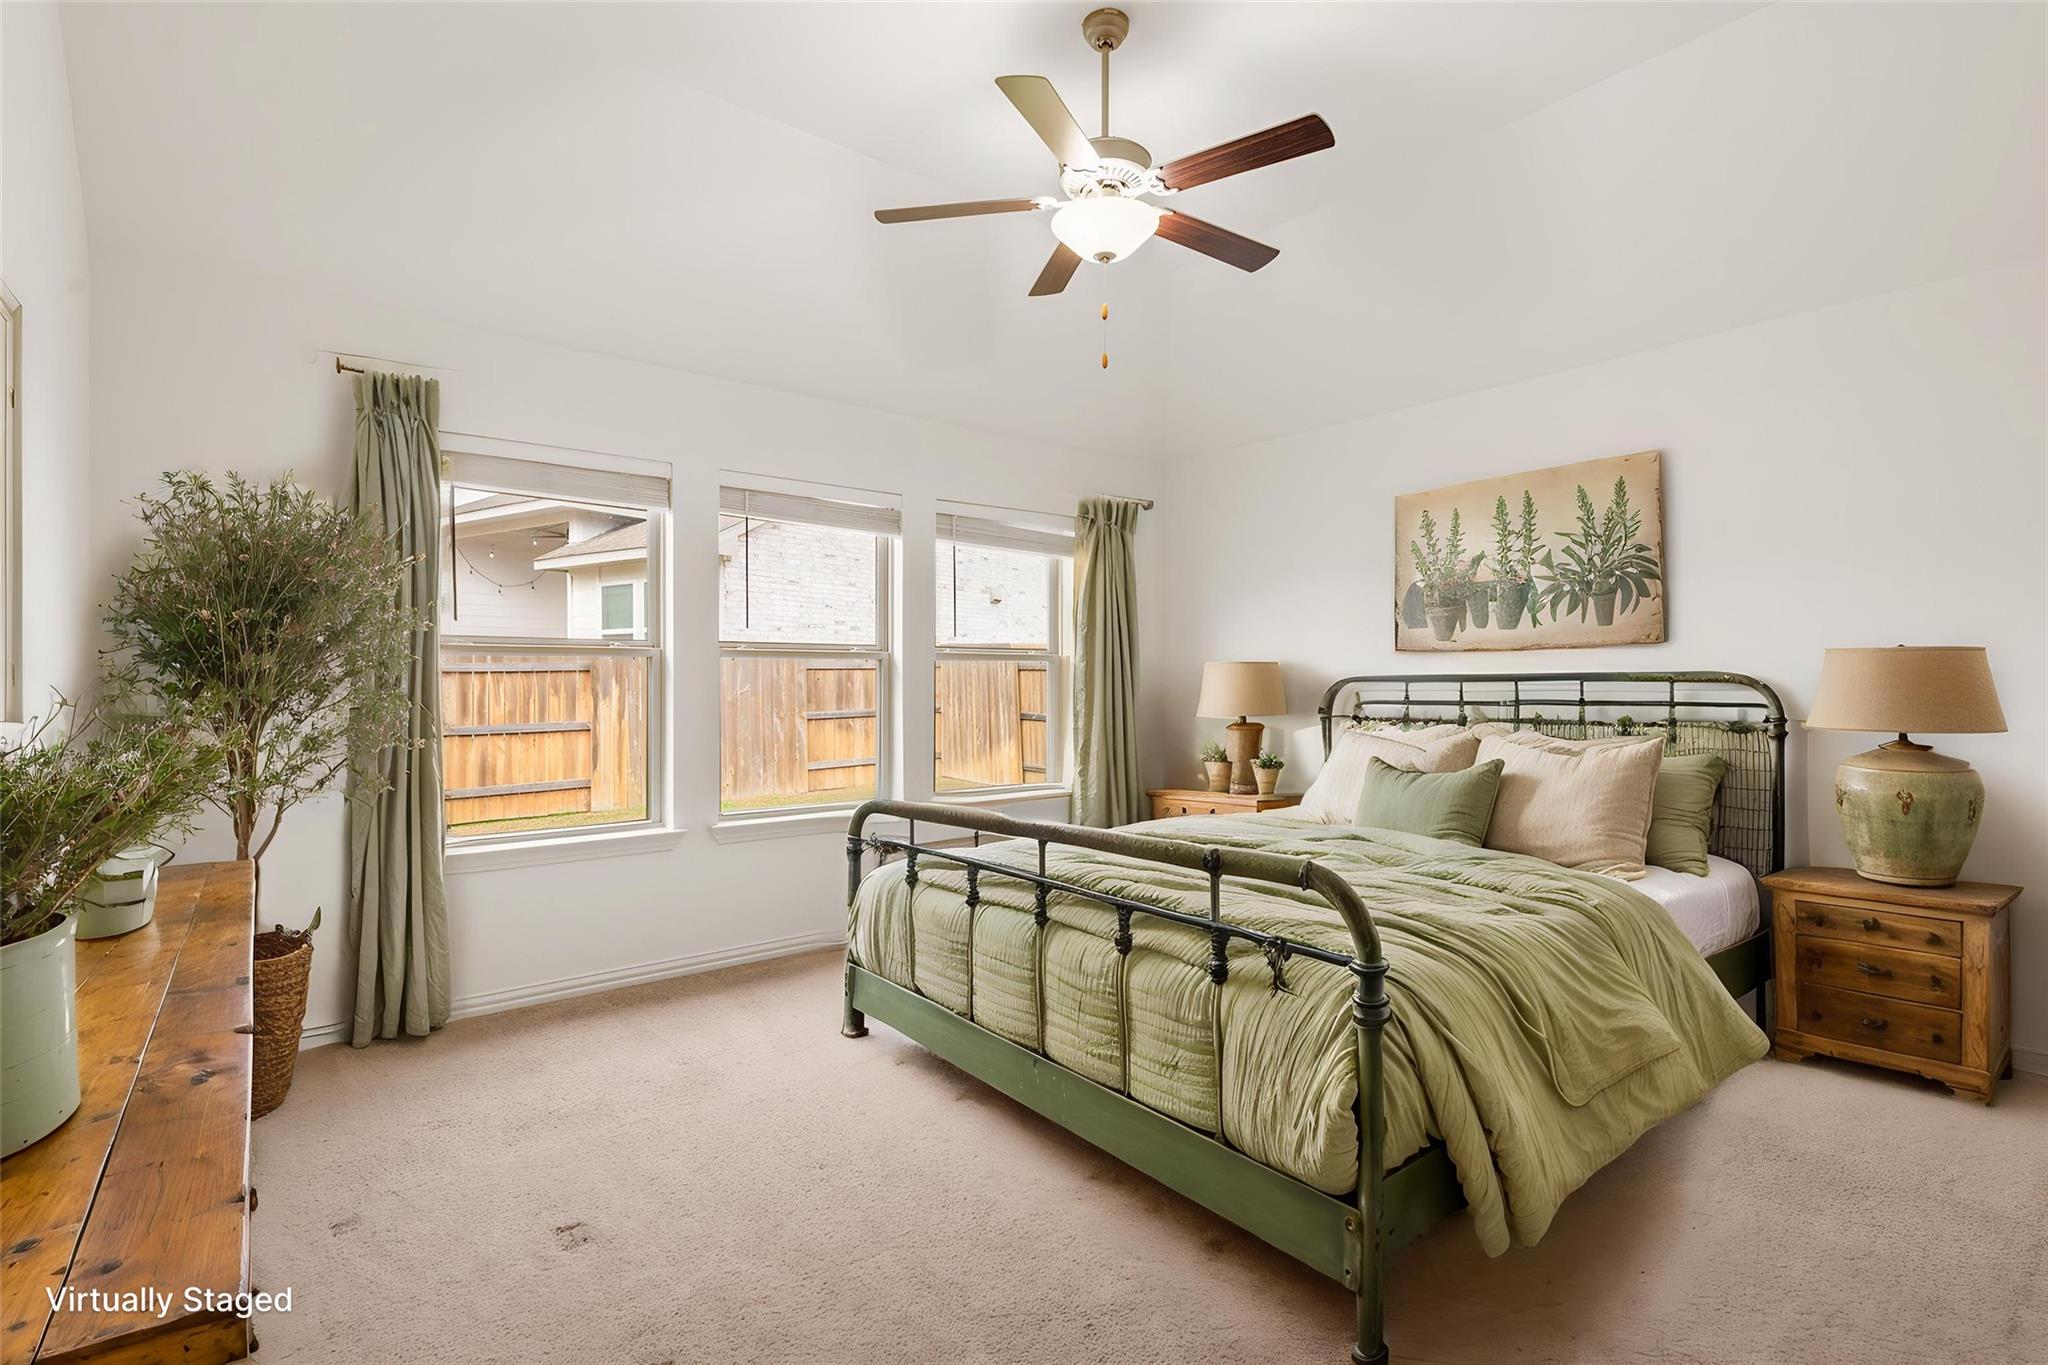
Virtually staged bedroom with green bedding, a metal bed frame, three windows, and potted plants.
SEE ALL PHOTOS
Virtually staged open-plan living room and kitchen with white sofas, wood cabinetry, and a breakfast island.
Single-story home with stone accents, a white double garage, and a broad concrete driveway.
Gray single-story home with a stone-accented entry, white garage door, and two bare front-yard trees.
Empty room with wood-look tile floors and a window facing the fenced yard.
Virtually staged bedroom with a black metal bed, tufted bench, and two windows beneath a vaulted ceiling.
Empty carpeted room with two windows and autumn foliage outside.
Bathroom with granite vanity and tiled tub-shower surround beneath a high window.
Virtually staged bedroom with pink bedding, toy-filled shelves, and soft pink artwork.
Empty bedroom with beige carpet, a window with blinds, and white closet doors.
Hallway with wood-look tile floors leading to a kitchen with dark cabinets and a white island.
Home office with a wooden desk, plaid chair, and large bookcase beneath a high angled ceiling.
Virtually staged home office with a wooden desk, upholstered chair, and large bookcase.
Empty carpeted bedroom with a window and closed white door.
Laundry room with a white washer and dryer beneath a wooden hanging rod.
Open-plan living area and kitchen with wood-look tile floors, warm wood cabinets, and a white island.
Open-plan kitchen and dining area with dark wood cabinets, stainless steel appliances, and wood-look tile floors.
Empty living area with wood-look tile floors, a modern chandelier, and three windows.
Kitchen with dark wood cabinets, granite island, stainless steel appliances, and a glass door to the yard.
Kitchen with dark wood cabinets, granite island and countertops, stainless steel appliances, and a gas range.
Open-plan kitchen and dining area with a large island, warm wood cabinets, and pendant lights.
Open kitchen with dark wood cabinets, stainless steel appliances, and a granite island beside a glass dining table.
Kitchen with a granite island, dark wood cabinets, and stainless steel appliances.
Open kitchen with a granite island, undermount sink, dark cabinets, and pendant lights.
Staged bedroom with a white bed, three windows, and a ceiling fan.
Empty bedroom with beige carpet, three windows, and a ceiling fan with light.
Empty carpeted bedroom with a ceiling fan and an open doorway to a bathroom vanity.
Bathroom with a glass shower, beige tile, and a large built-in soaking tub.
Primary bathroom with a soaking tub, glass shower, and dark wood double vanity.
Tiled bathroom with a built-in soaking tub beside a glass-enclosed shower and large window.
Walk-in closet with multiple wooden hanging rods, built-in shelves, and carpeted floor.
Gray house with a covered patio and turquoise chairs in a fenced backyard.
Home’s rear exterior with a covered patio, turquoise chairs, and a fenced backyard.
Covered backyard patio with two turquoise Adirondack chairs and a wooden privacy fence.
Fenced backyard with a covered patio, turquoise chairs and string lights above the wooden fence.
Single-story house with stone accents, a double garage, wide driveway, and a tree in the front yard.
Virtually staged bedroom with green bedding, a metal bed frame, three windows, and potted plants.
Courtesy of Olive Fox Properties Group LLC, Esther Talley Listing Contact: (512) 364-7245 
Pending

682 Coyote Creek WAY

682 Coyote Creek WAY, Kyle, TX 78640

$359,000
Skip the Build -- Move-In Ready Luxury in Kyle's Premier 6 Creeks Community! Why wait to build when you can move into this beautifully maintained, like-new one-story home featuring 4 bedrooms and 2 full bathrooms with a desirable floor plan. The open and bright layout showcases wood-look tile flooring, recessed lighting, granite countertops, and stainless steel appliances in the spacious kitchen and living areas. The primary suite offers a relaxing retreat while secondary bedrooms provide flexibility for guests or a home office. Additional features include a water softener system and modern finishes throughout. Located in the highly sought-after 6 Creeks neighborhood in West Kyle, with scenic surroundings, walking trails, and convenient access to shopping, dining, and commuter routes.

4
beds

2
baths

1,840 Sq.Ft. LIVING AREA

7,318.08 Sq.Ft. lot

Esther Talley

Esther Talley

Features & Amenities

Interior

  • total bedrooms4
  • Total bathrooms2
  • full bathrooms2
  • Flooring Carpet, Tile
  • APPLIANCES Dishwasher, Disposal, Microwave, Free-Standing Gas Range, Stainless Steel Appliance(s), Water Softener
  • other interior Features Breakfast Bar, Ceiling Fan(s), High Ceilings, Granite Counters, Eat-in Kitchen, Entrance Foyer, High Speed Internet, In-Law Floorplan, Kitchen Island, No Interior Steps, Open Floorplan, Pantry, Primary Bedroom on Main, Recessed Lighting, Smart Thermostat, Soaking Tub, Walk-In Closet(s)

Area & Lot

  • Status Pending
  • Living Area1,840 Sq.Ft.
  • Lot Area7,318.08 Sq.Ft.
  • MLS® ID8405072
  • TypeResidential
  • YEAR BUILT2019
  • Water FrontageNone
  • View DescriptionNeighborhood
  • Elementary SchoolJim Cullen
  • Middle SchoolR C Barton
  • High SchoolJack C Hays
  • School DistrictHaysCONSISD

Exterior

  • STORIES1
  • Garage Space2.0
  • water SourcePublic
  • utilitiesCable Available, Electricity Connected, Internet-Cable, Underground Utilities, Water Available, Water Connected
  • PoolNone
  • roofComposition
  • lot featuresCul-De-Sac, Level, Public Maintained Road, Sprinkler - Automatic, Trees-Sparse
  • parkingAttached
  • HEAT TYPECentral
  • AIR CONDITIONINGCentral Air
  • sewerPublic Sewer
  • SubstructureSlab
  • Disability FeaturesNone
  • other exterior FeaturesGutters Partial, No Exterior Steps, Private Yard

Financial

  • Sales Price$359,000
  • Real Estate Tax $7,021/yr
  • HOA $200/3 mos
Single-story home with stone accents, a white double garage, and a broad concrete driveway.

Schedule a Showing

I would love to show you my beautiful property. Please select your preferred date and time below. I will be in touch shortly to confirm your appointment.

Schedule a Showing

I would love to show you my beautiful property. Please select your preferred date and time below. I will be in touch shortly to confirm your appointment.

Thank you for your interest in 682 Coyote Creek WAY, Kyle, TX 78640. We are reviewing your request and will be in touch shortly!

Mortgage Calculator

Estimate your monthly mortgage payment, including the principal and interest, property taxes, and HOA. Adjust the values to generate a more accurate rate.

All estimates are provided for informational purposes only. Actual amounts may vary.
$0,000 Your Payment 20 15 65
$0,000 Your Payment

Work With Esther

Her goal is to successfully guide clients through the emotional and financially significant experience of buying and selling their home and achieving each client’s desired outcome with personalized service. Reach out to her today to take the first step in exceeding your real estate goals!

Follow Me on Instagram