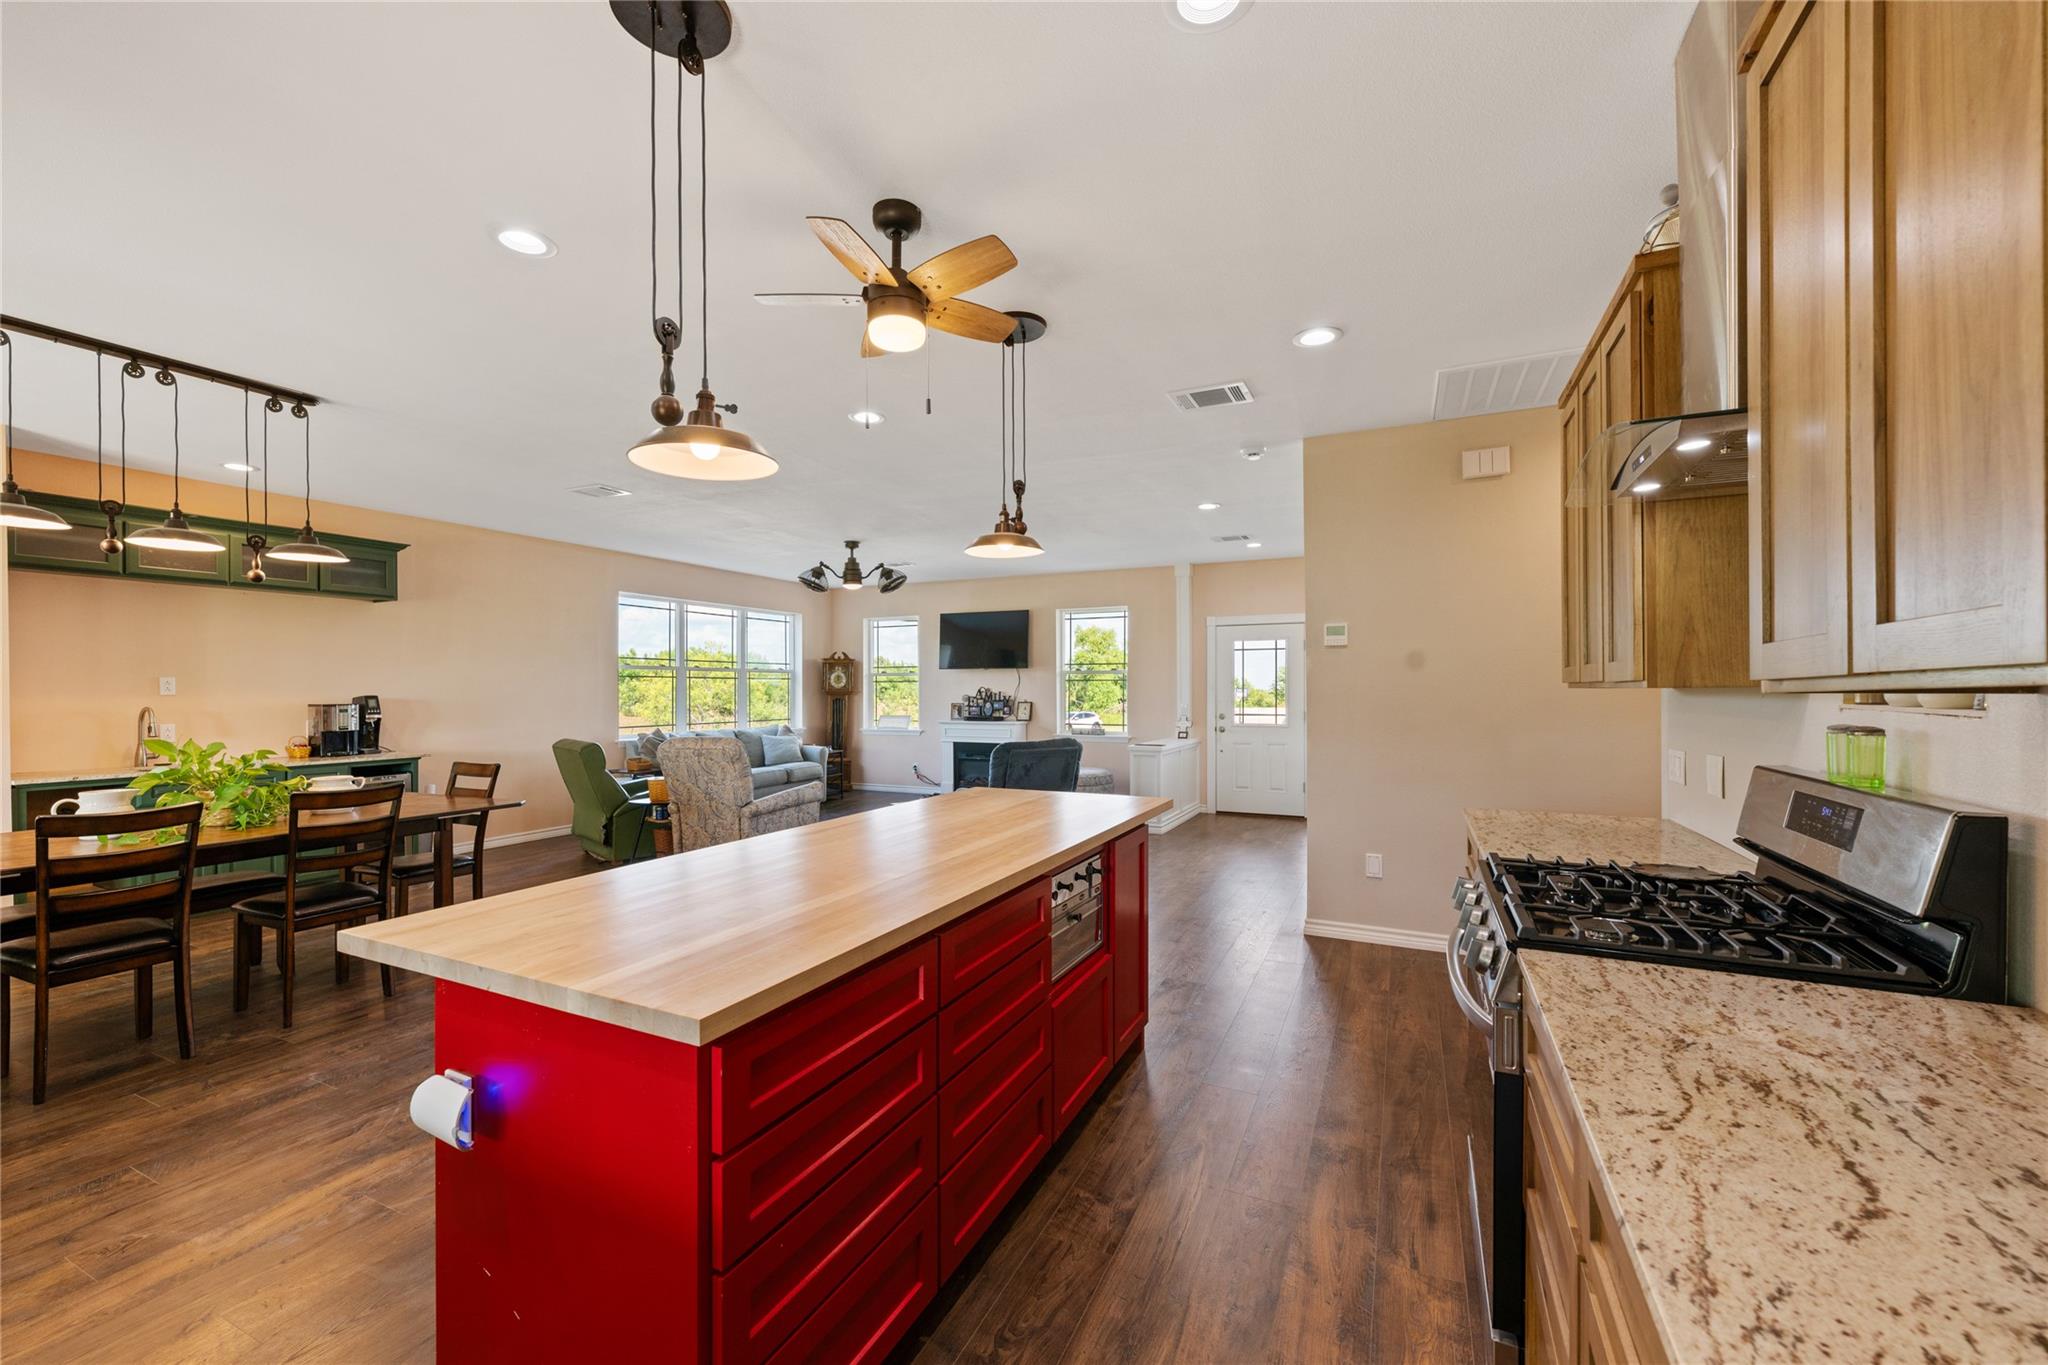
Open-plan kitchen with a bright red island, wood cabinetry, gas range, and living area beyond.
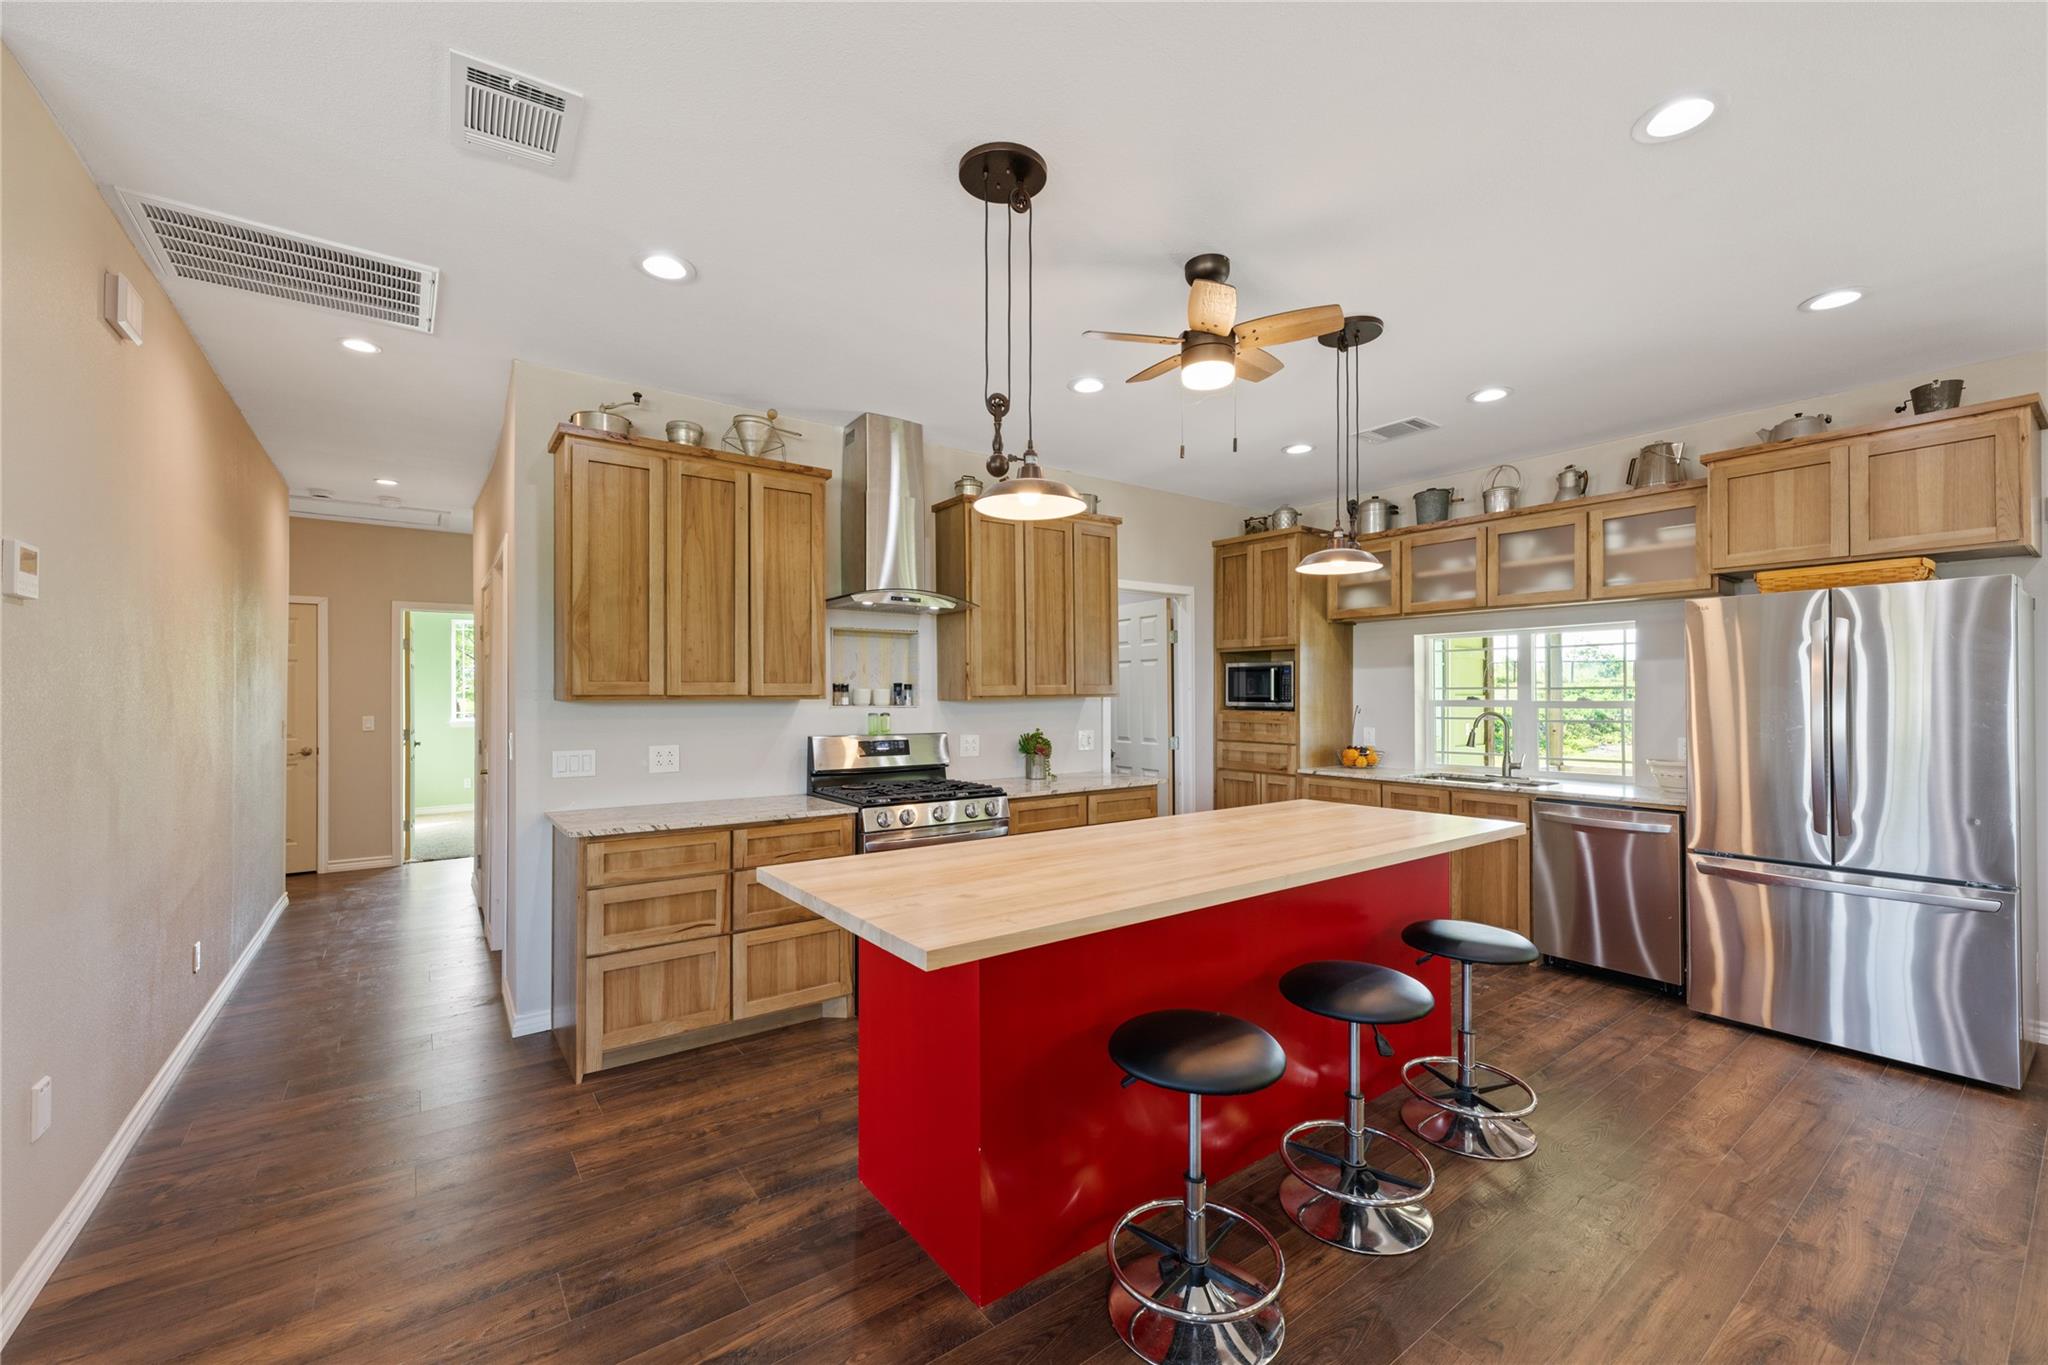
Kitchen with wood cabinetry, stainless appliances, and a large red island with bar seating.
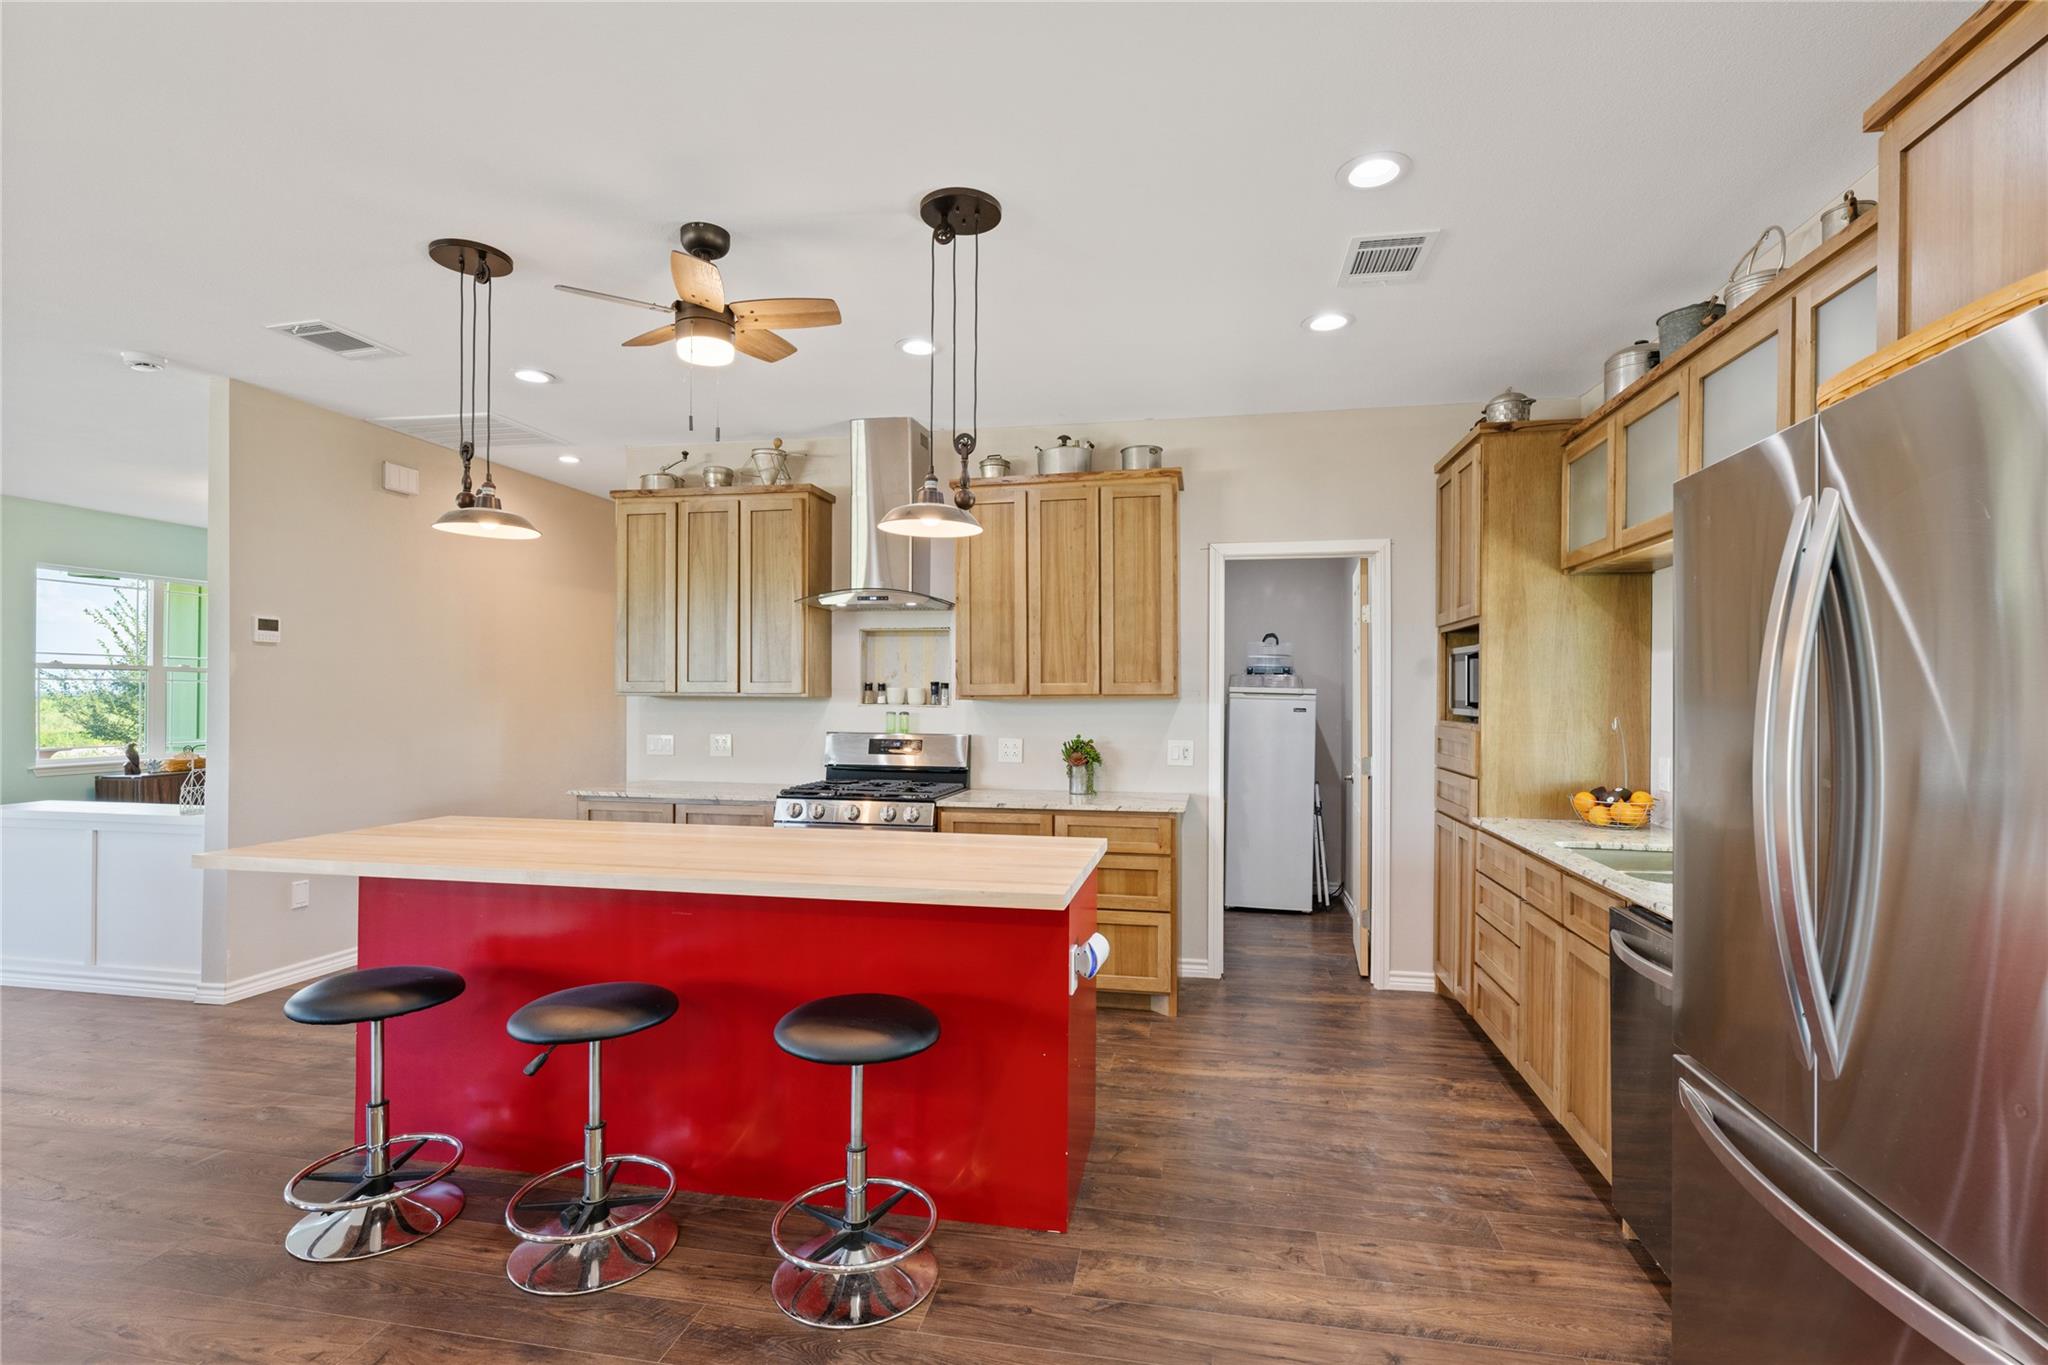
Kitchen with a bright red island, three bar stools, wood cabinets, and stainless steel appliances.
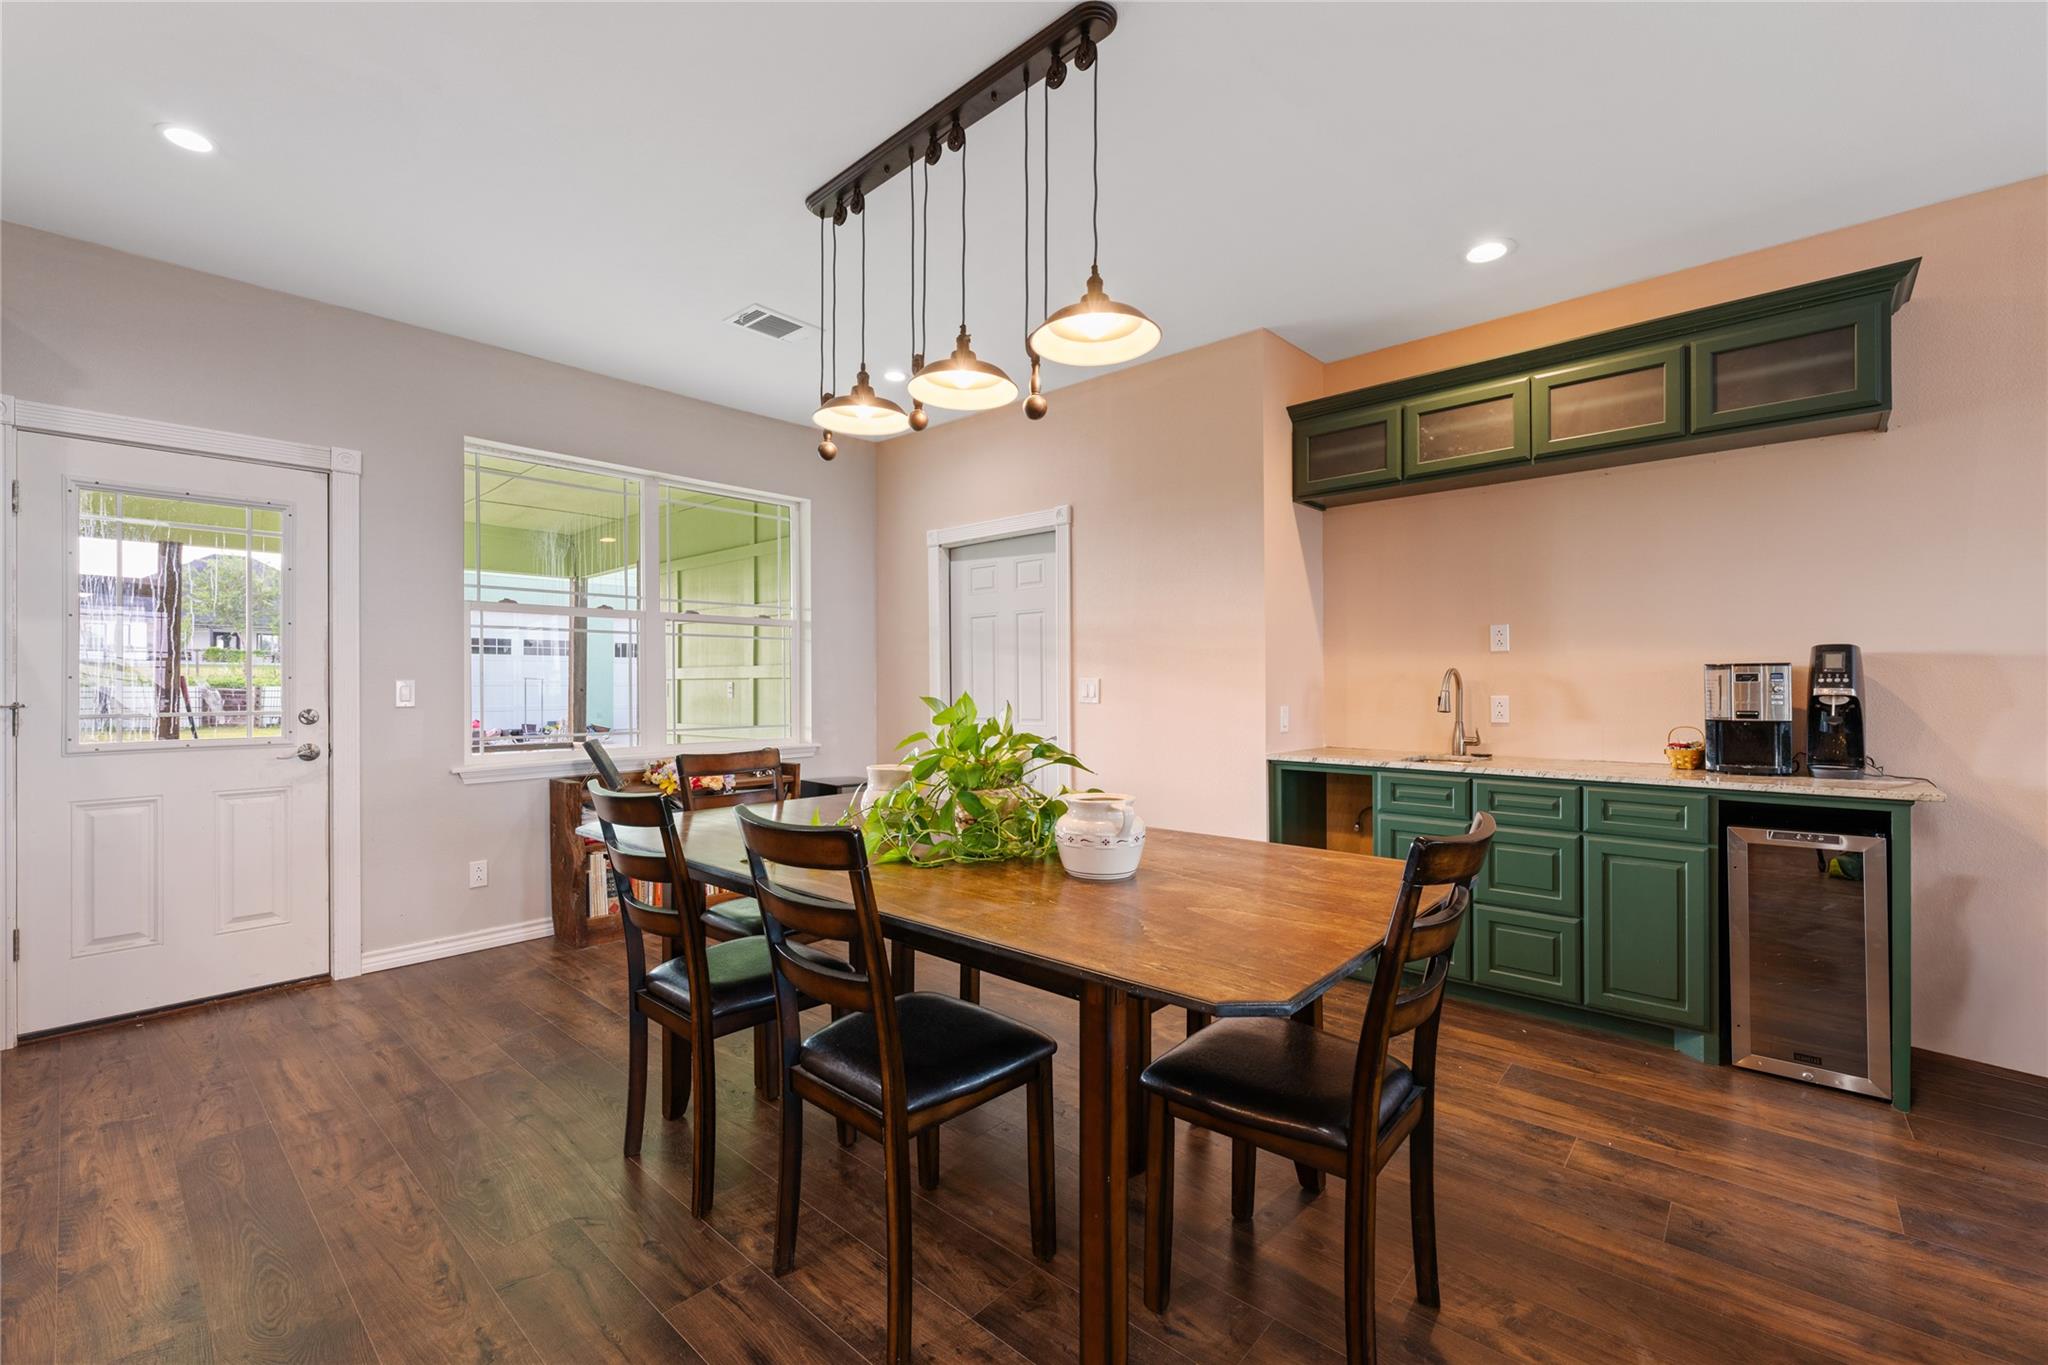
Dining area with a wooden table beside green kitchen cabinets and a stone countertop.
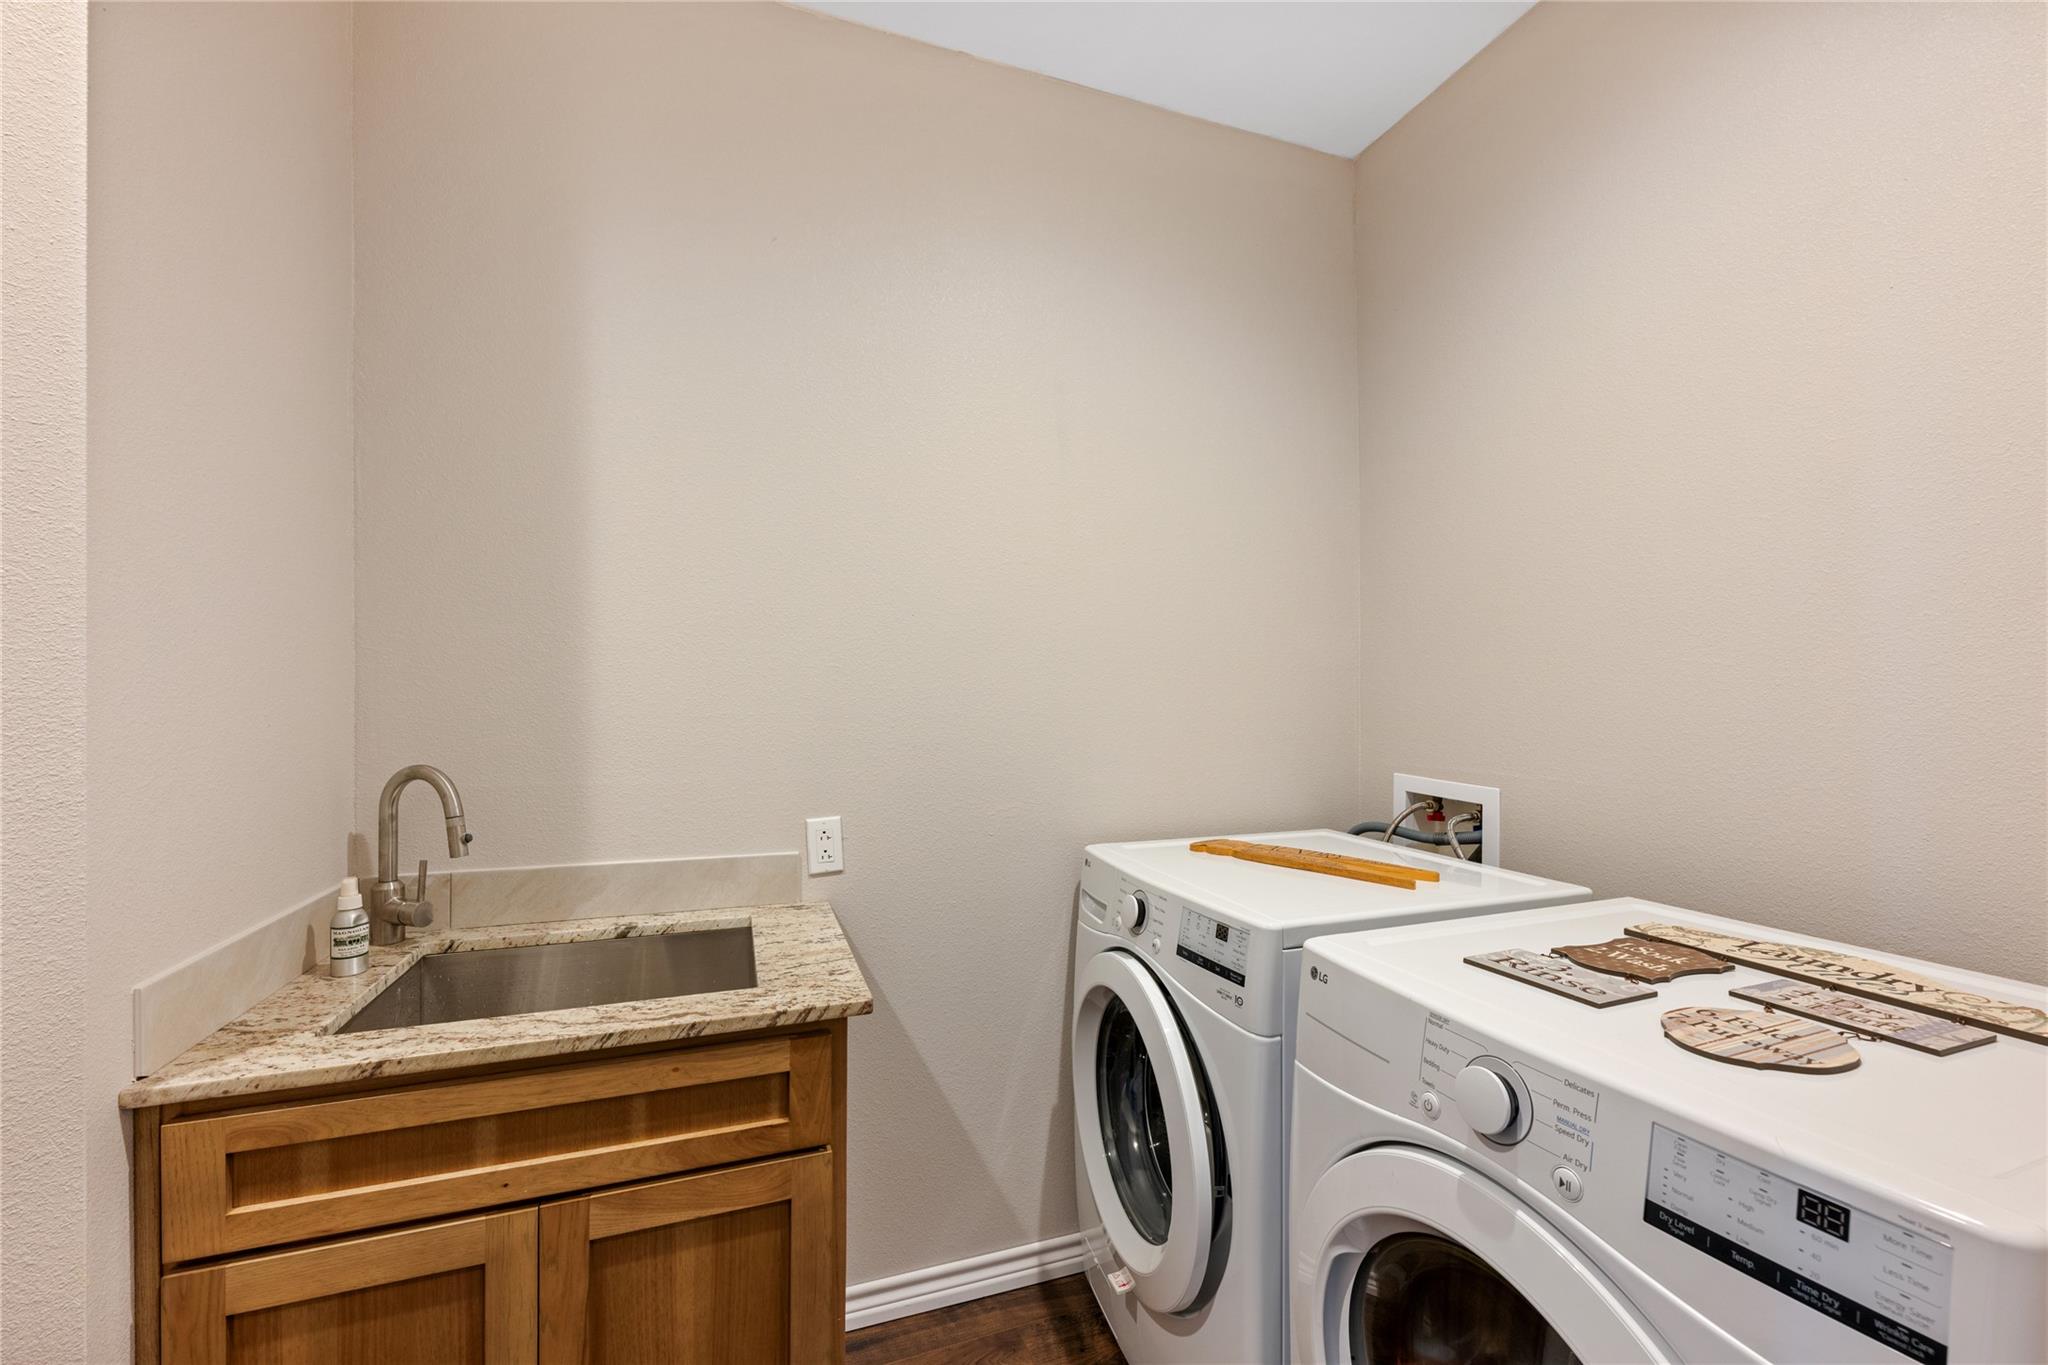
Laundry room with a utility sink beside white front-loading washer and dryer.
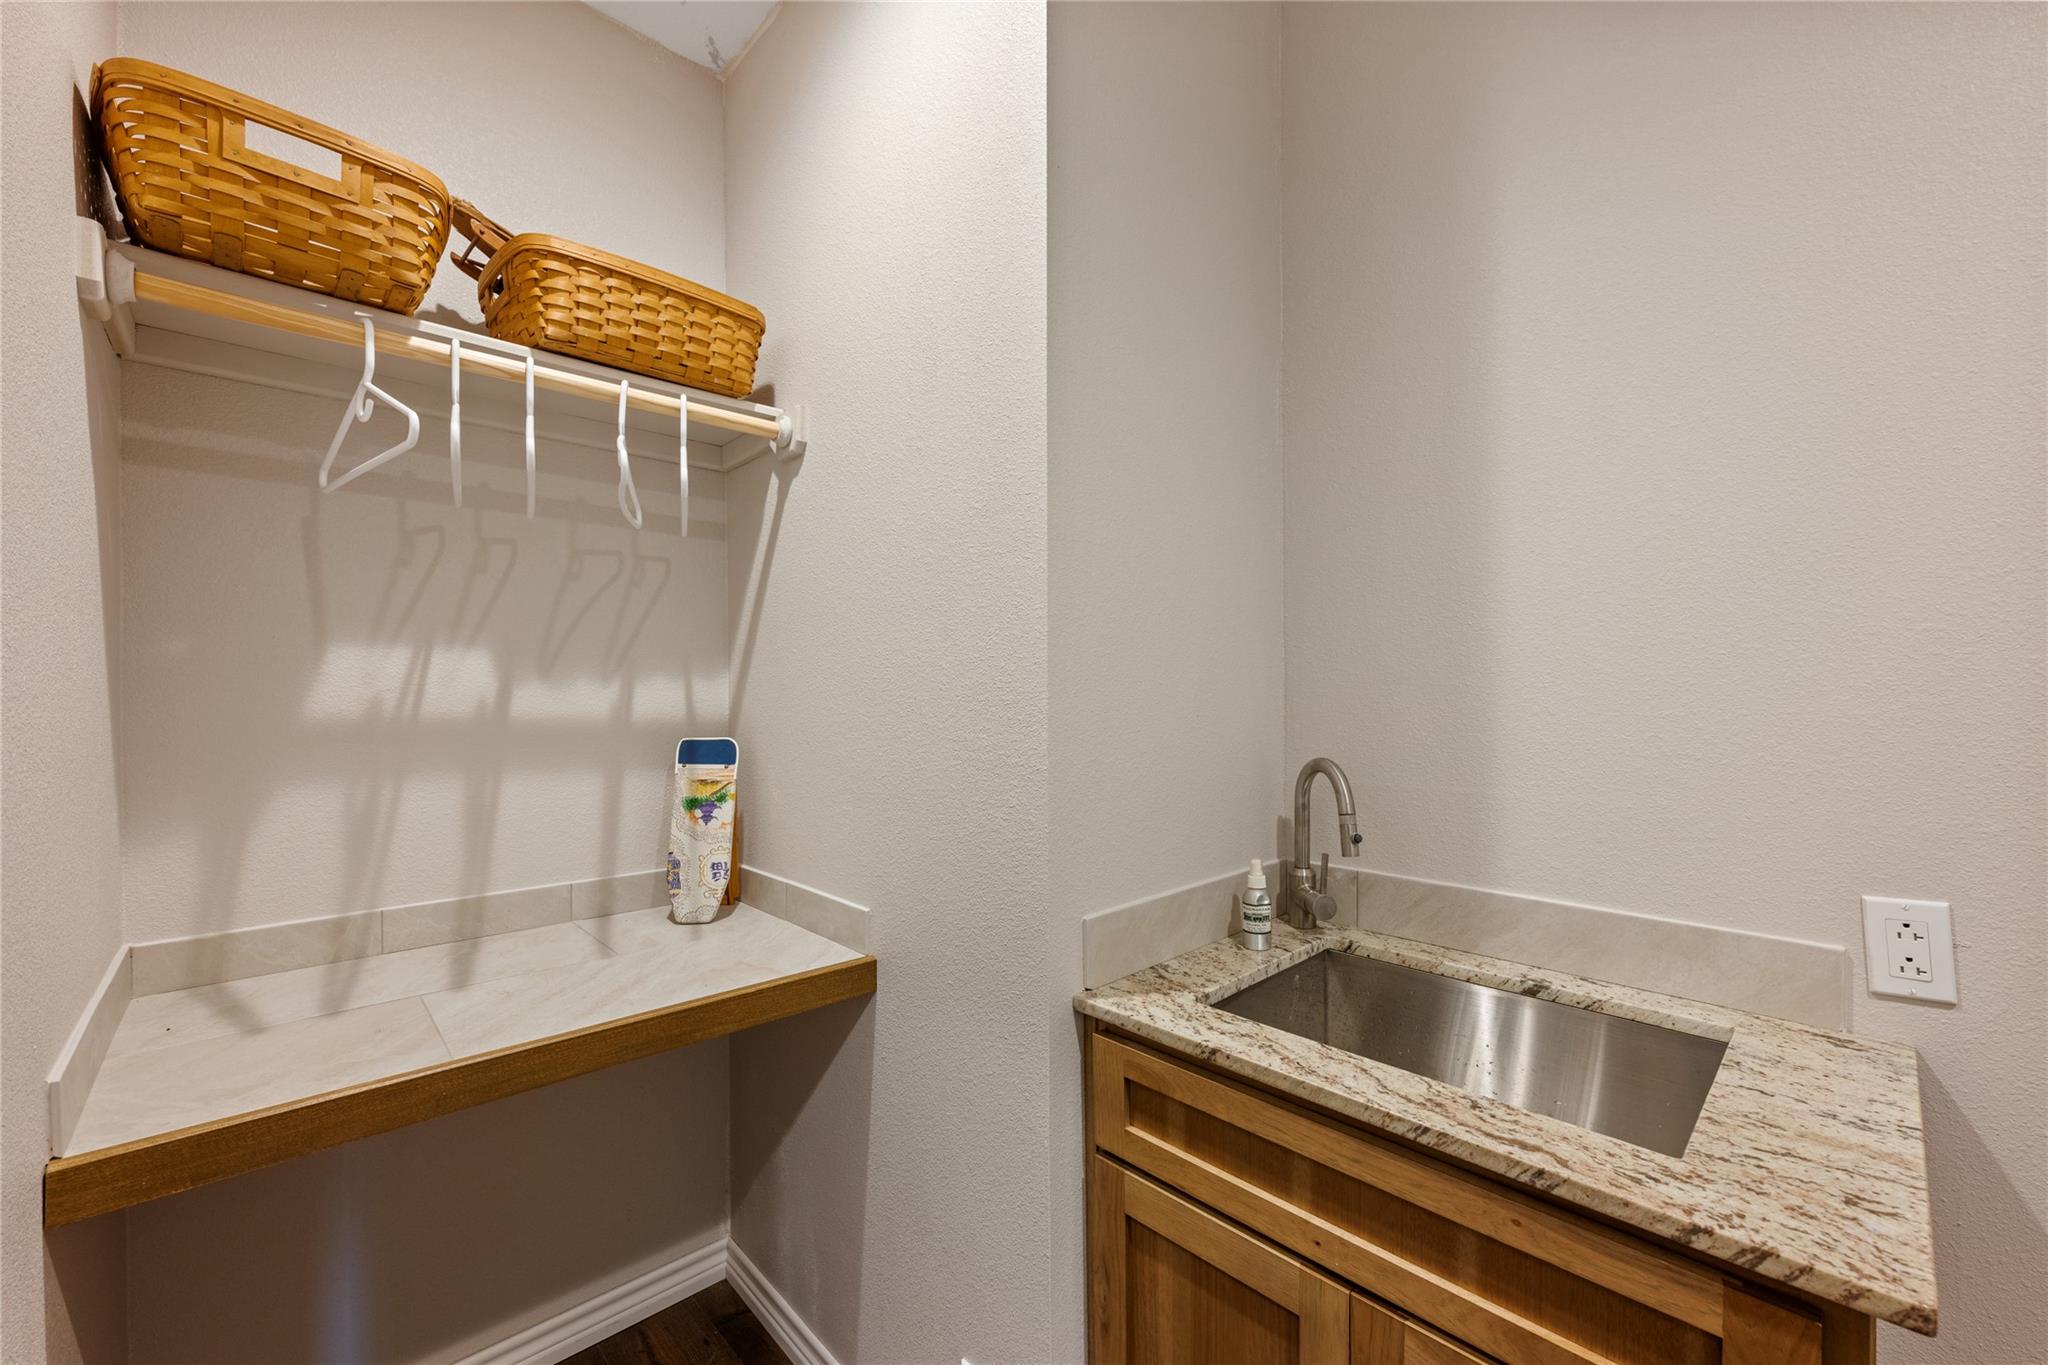
Laundry room with a stainless utility sink, stone countertop, tiled folding counter, and baskets on a shelf.
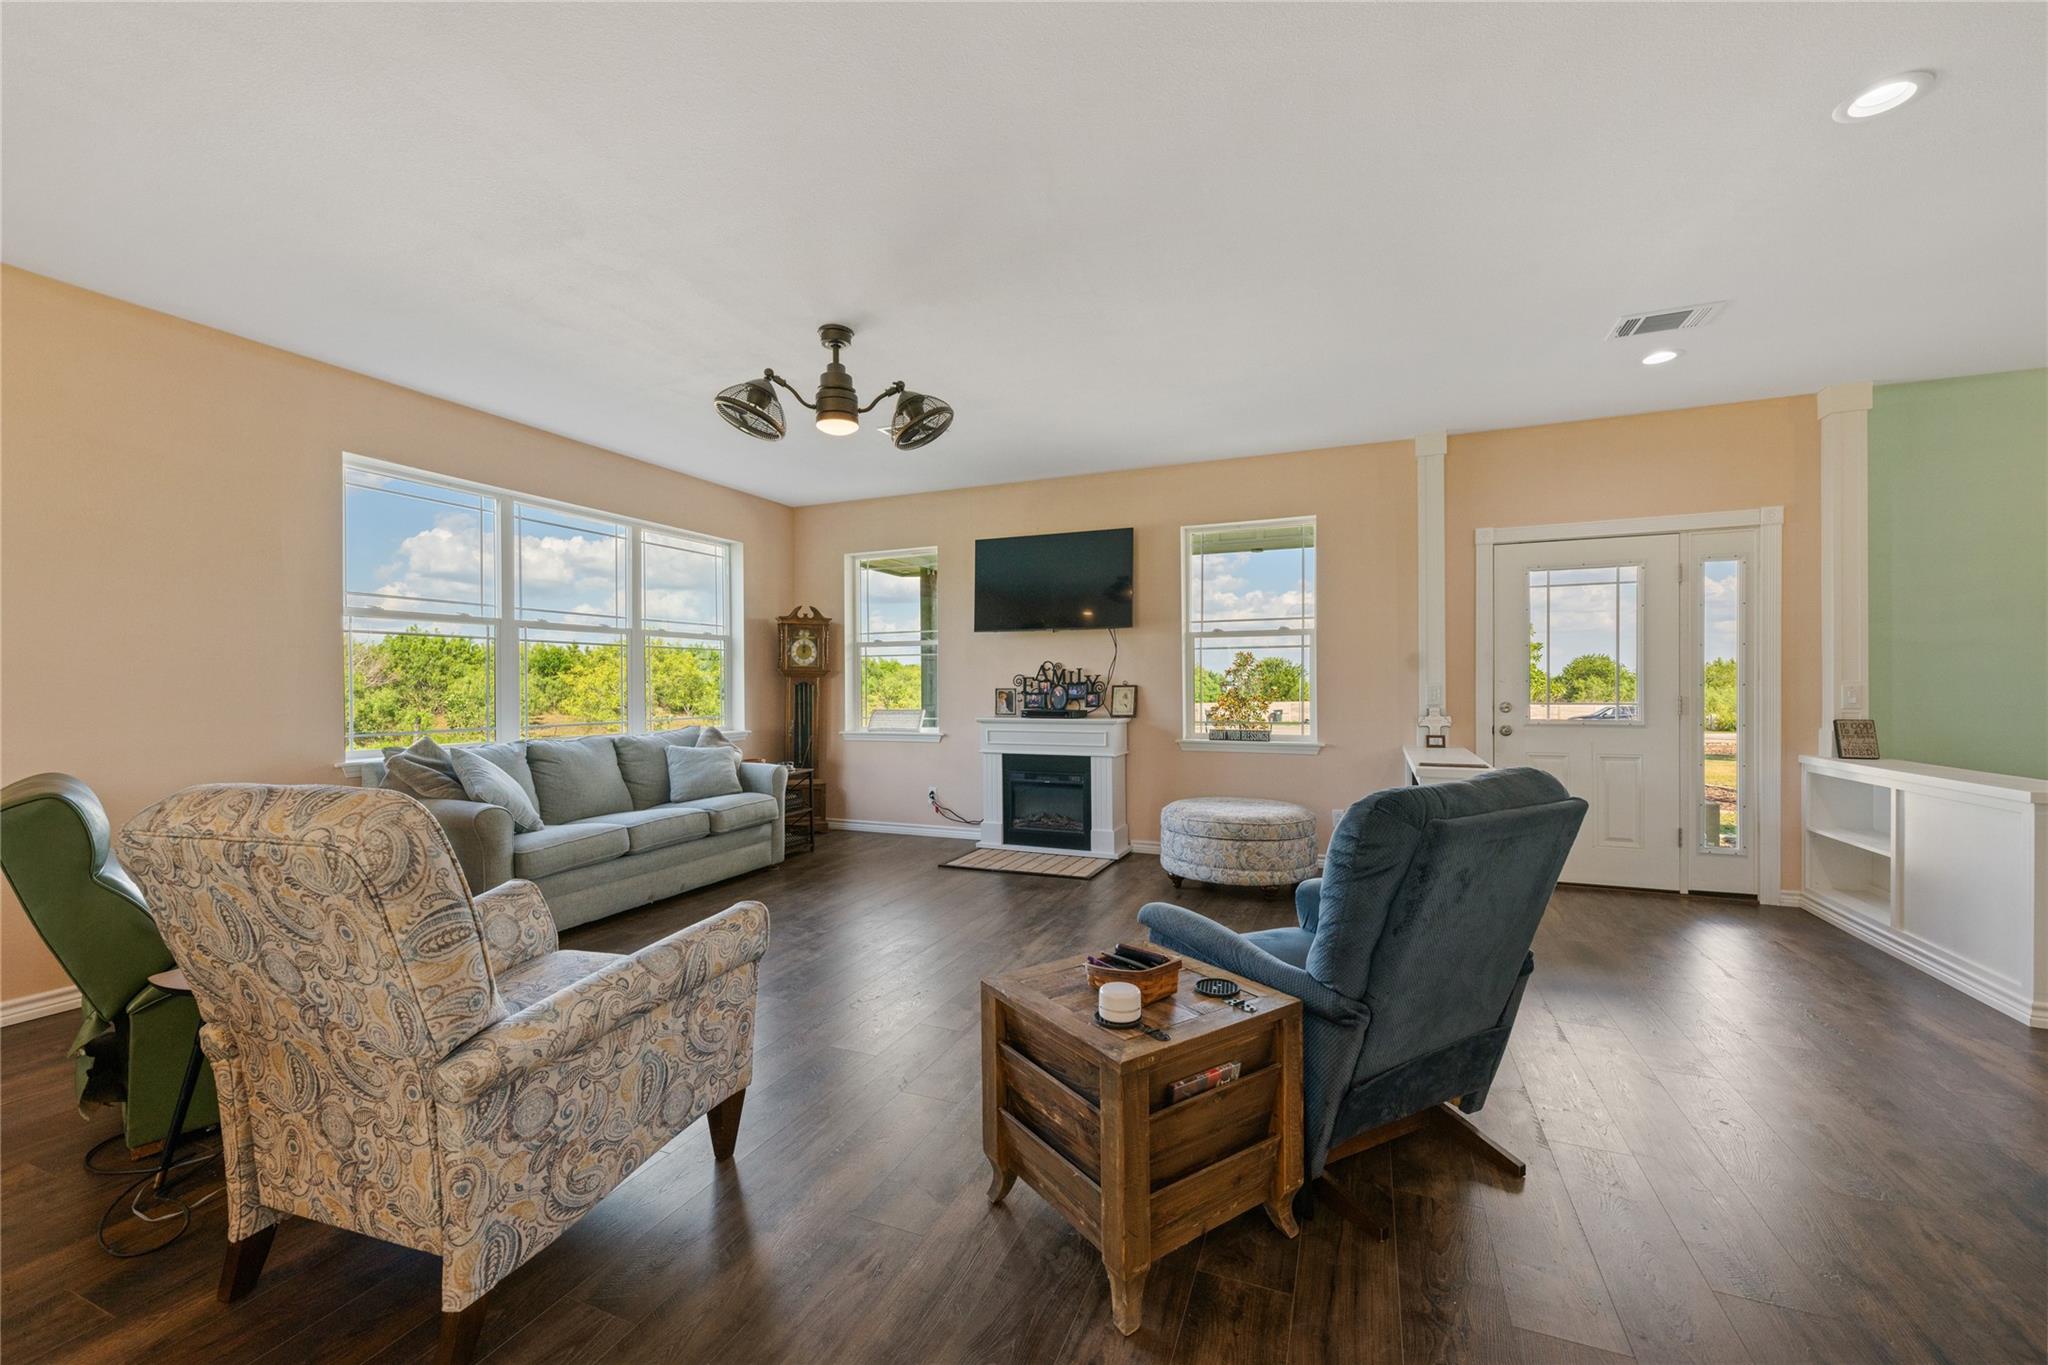
Living room with a fireplace, large windows, dark wood floors, and several seating areas.
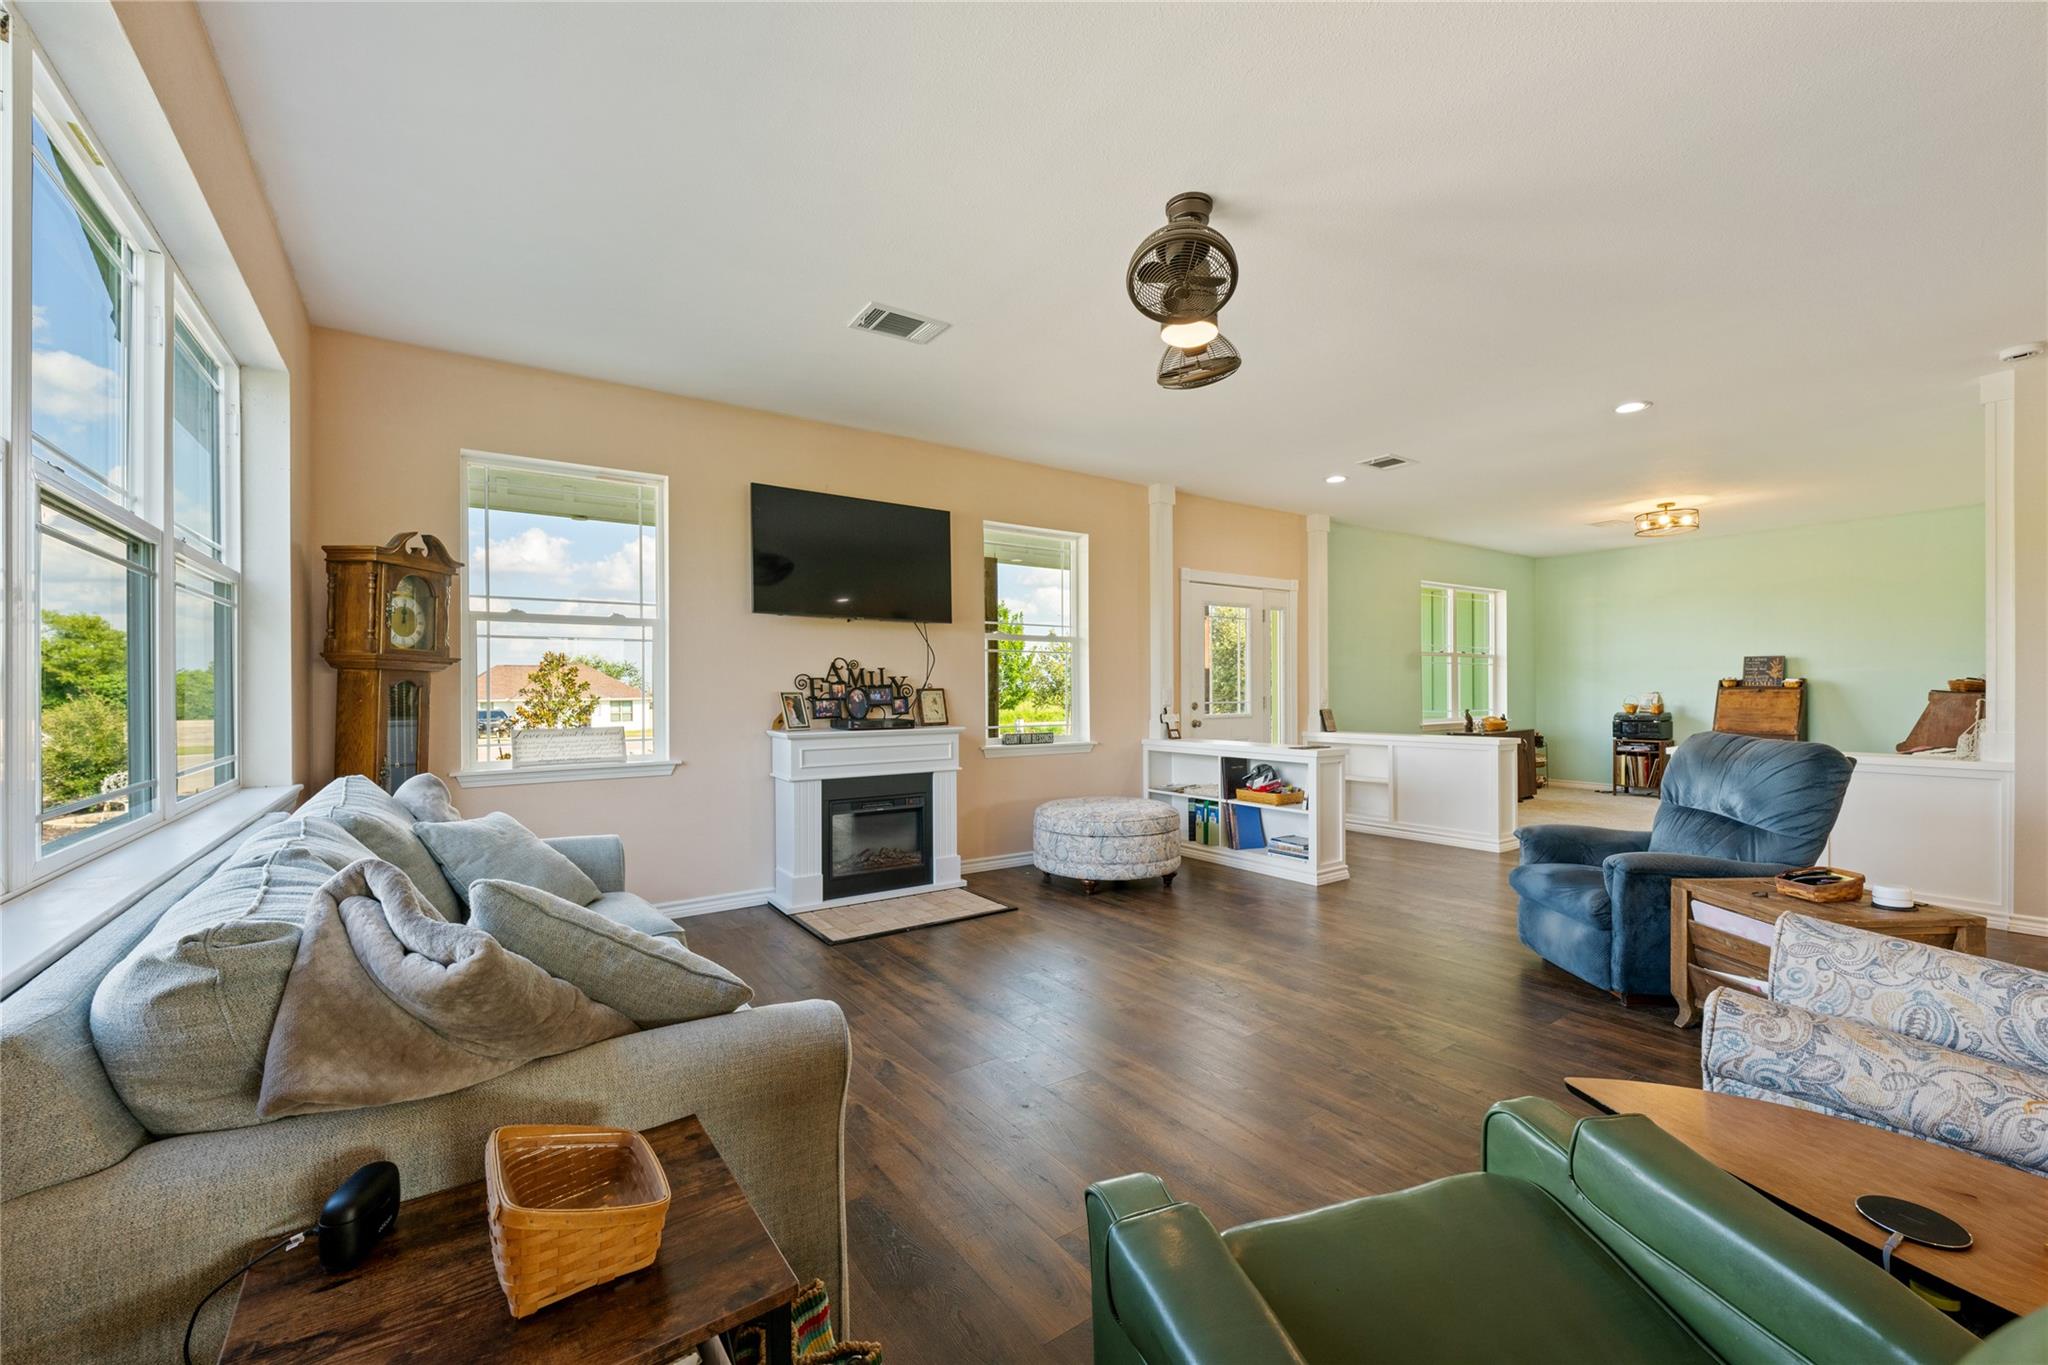
Living room with large windows, a fireplace, and varied seating around an open floor space.
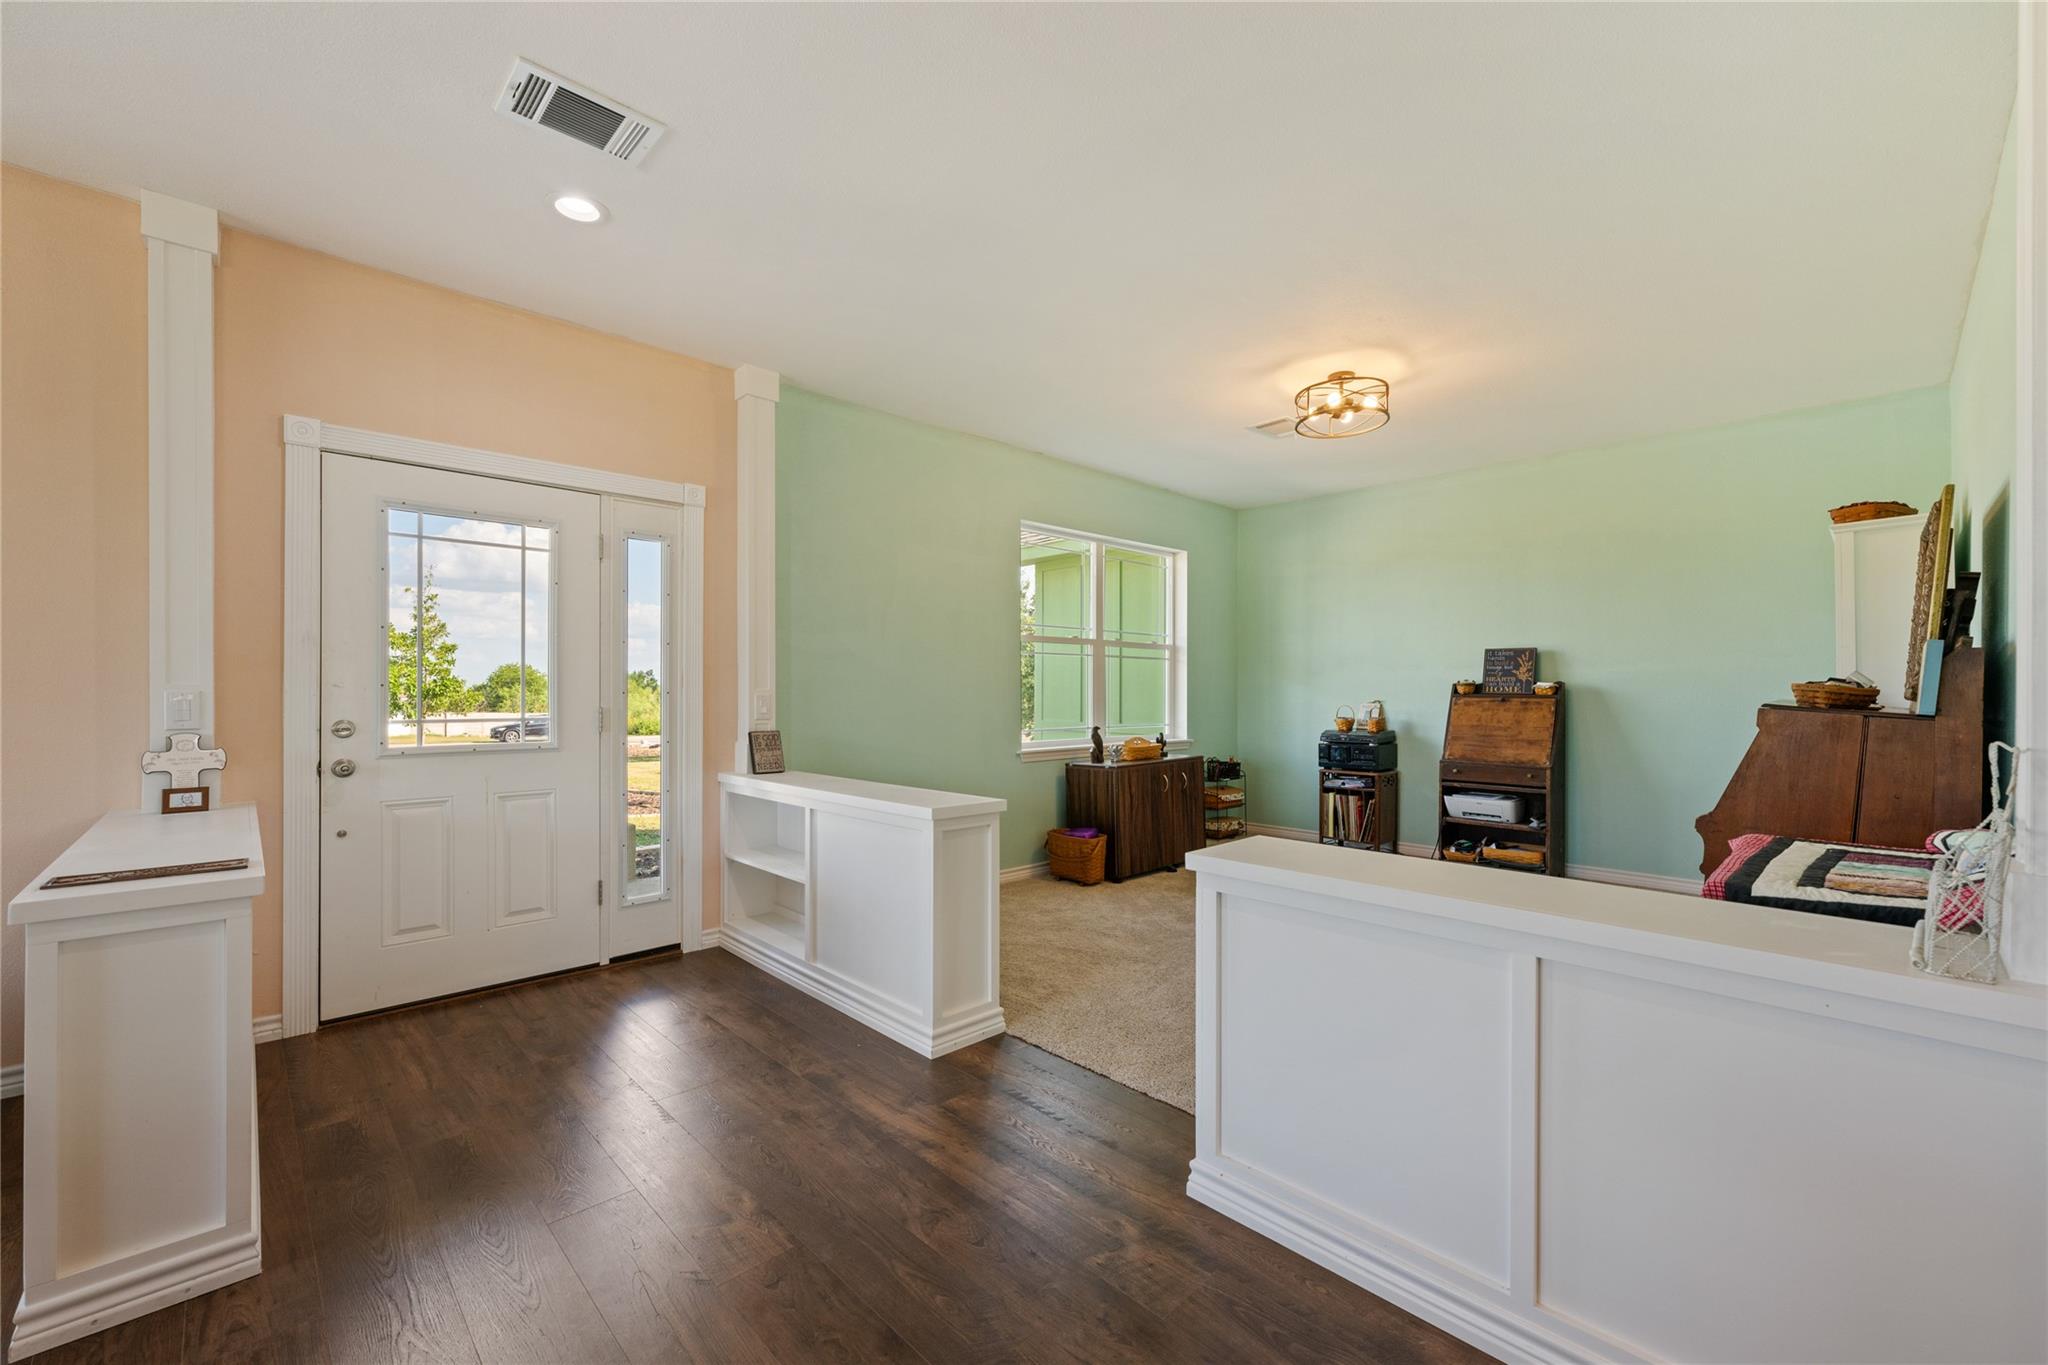
Entry foyer with a glass-paneled front door, dark wood floors, and a carpeted living area beyond.
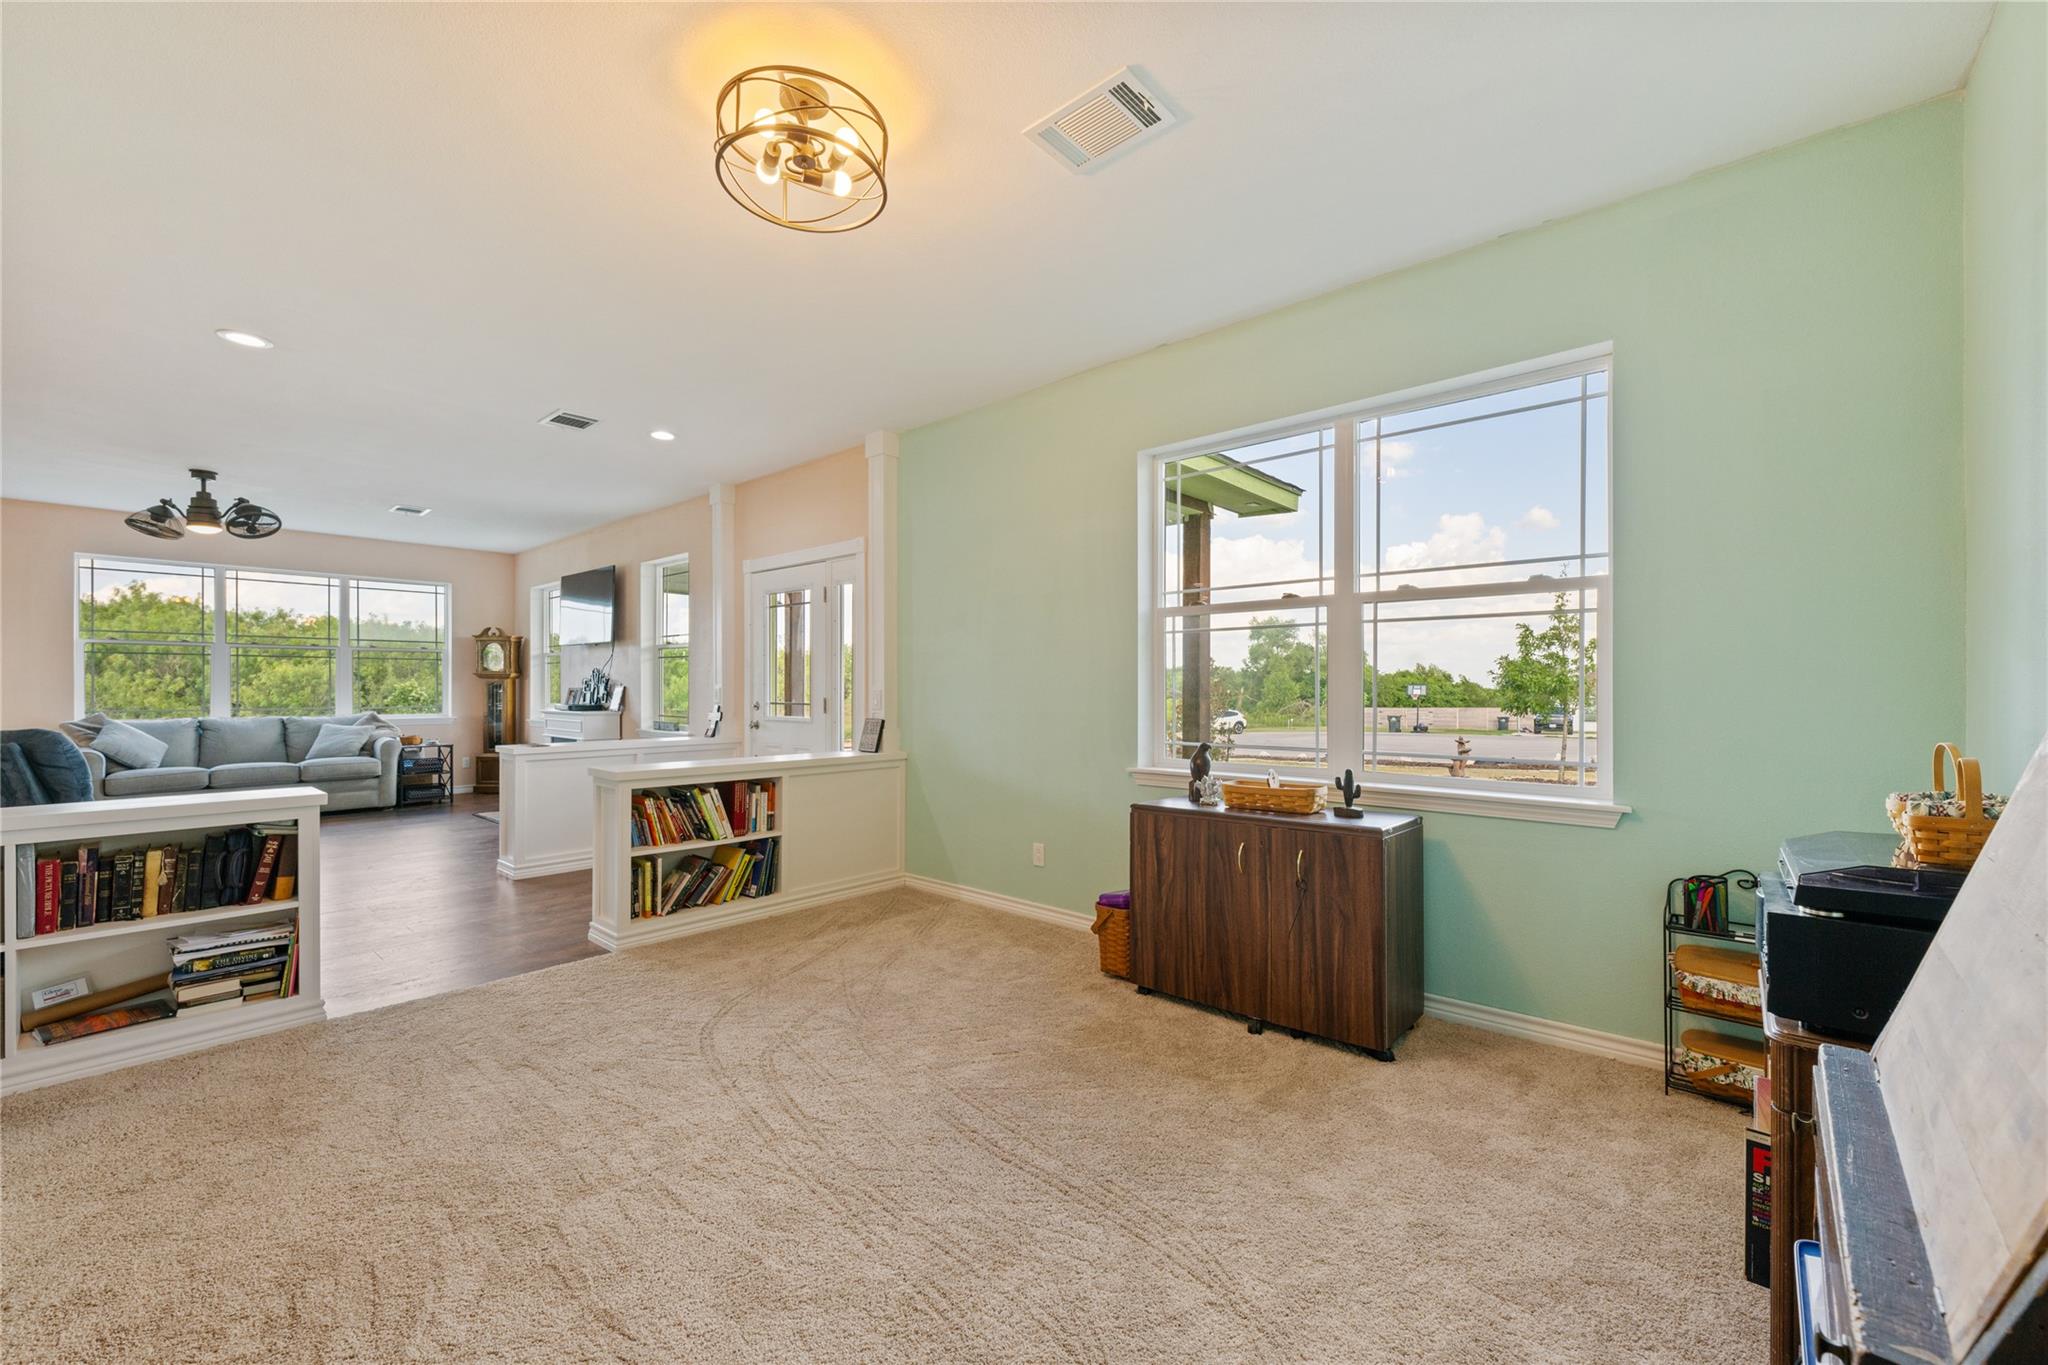
Carpeted living area with a large window and green walls, opening onto a sitting area with a gray sofa.
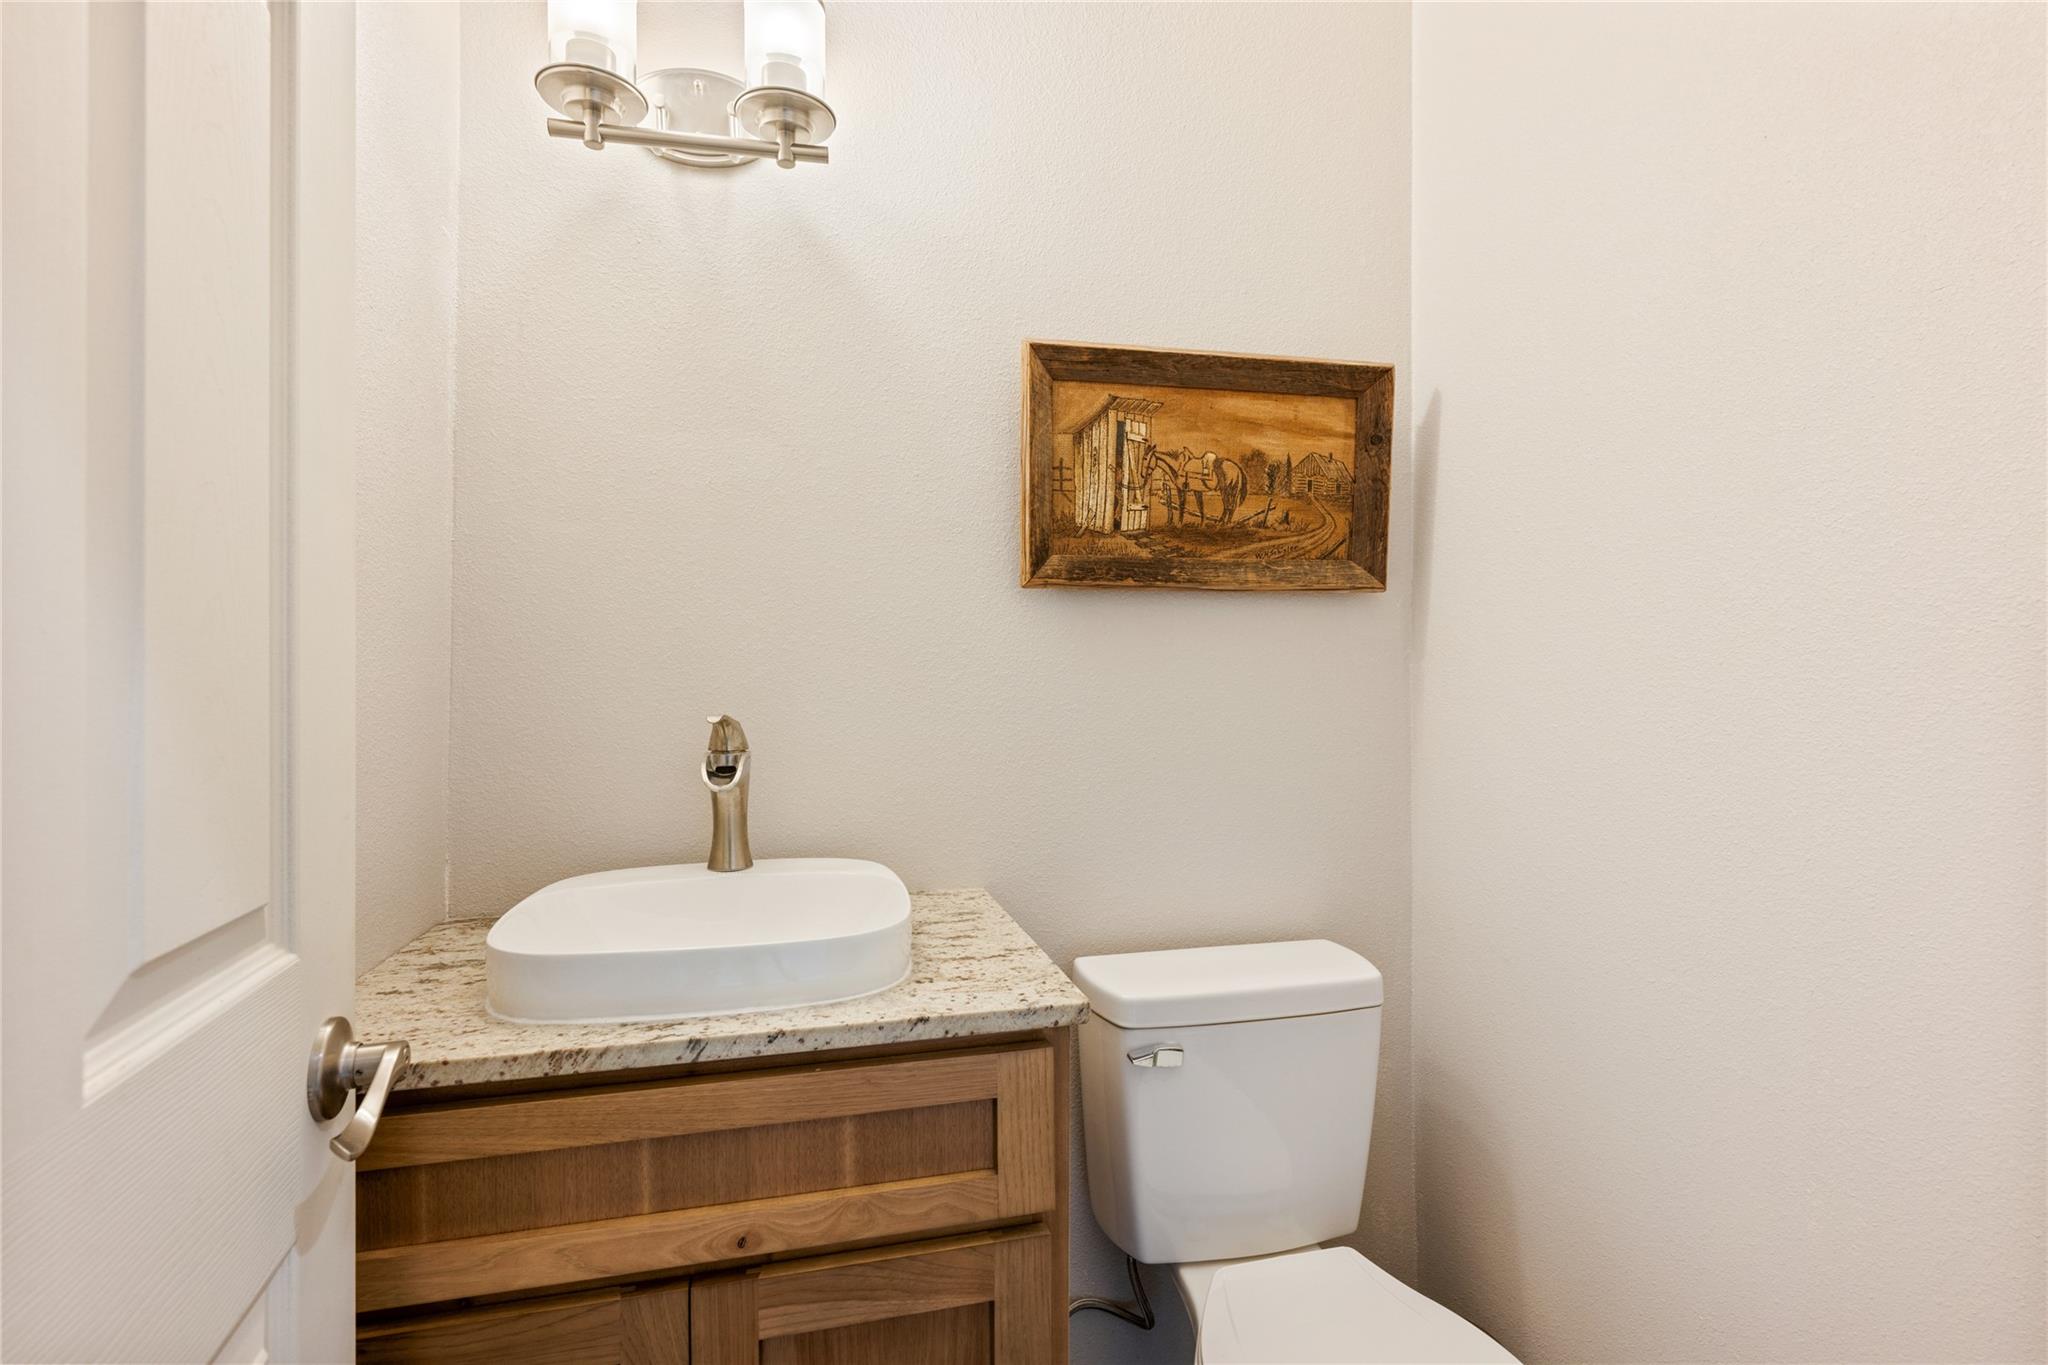
Bathroom with a vessel sink, wood vanity, and toilet.
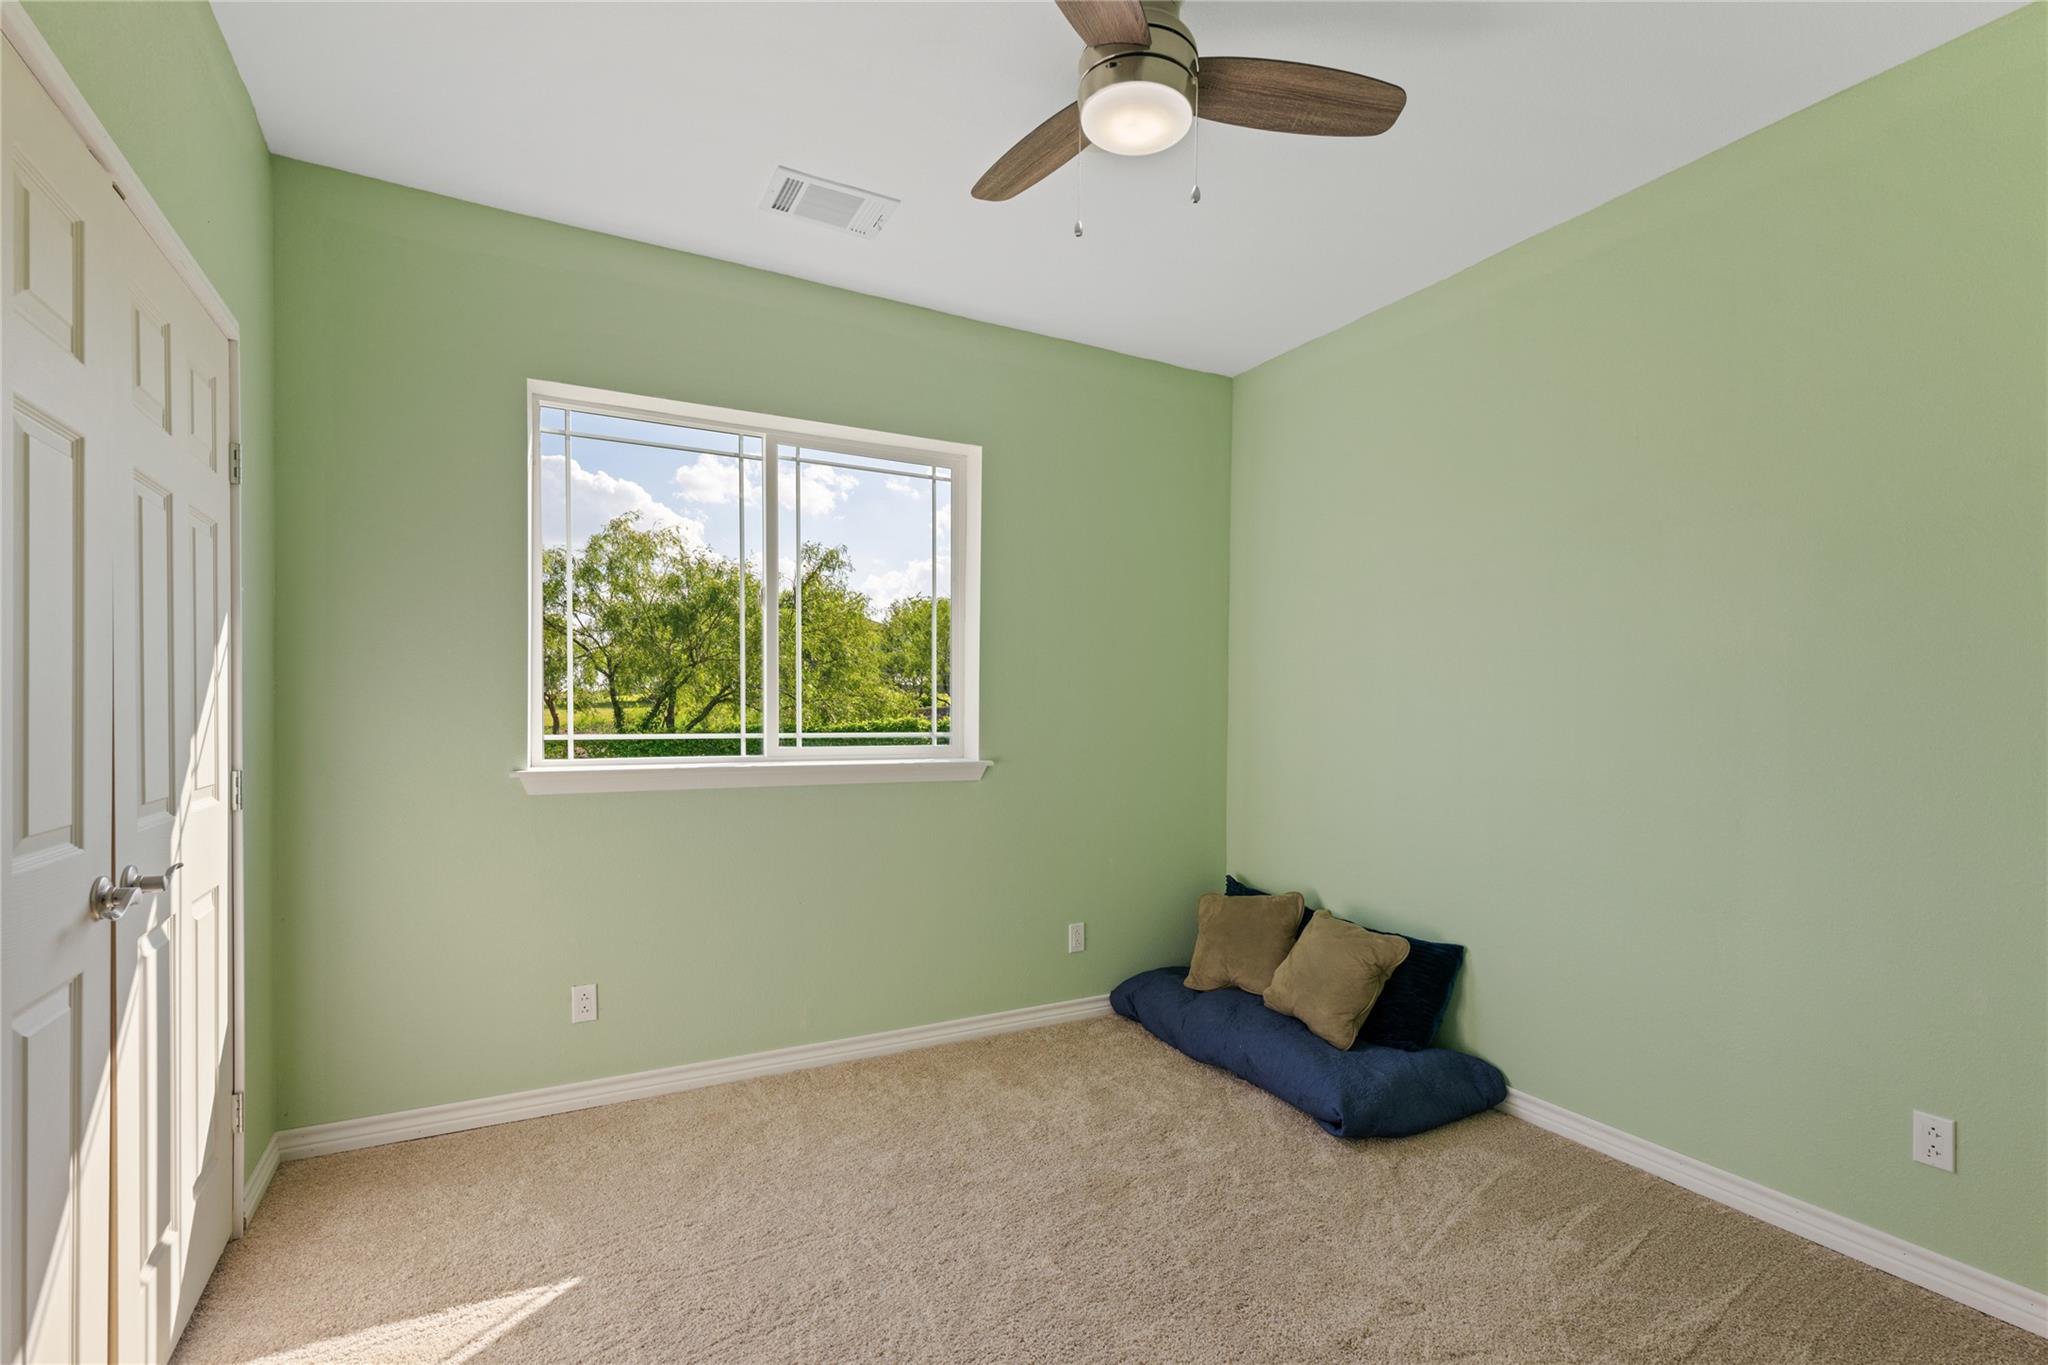
Bedroom with pale green walls, beige carpet, and a window overlooking trees; floor cushion beneath ceiling fan.
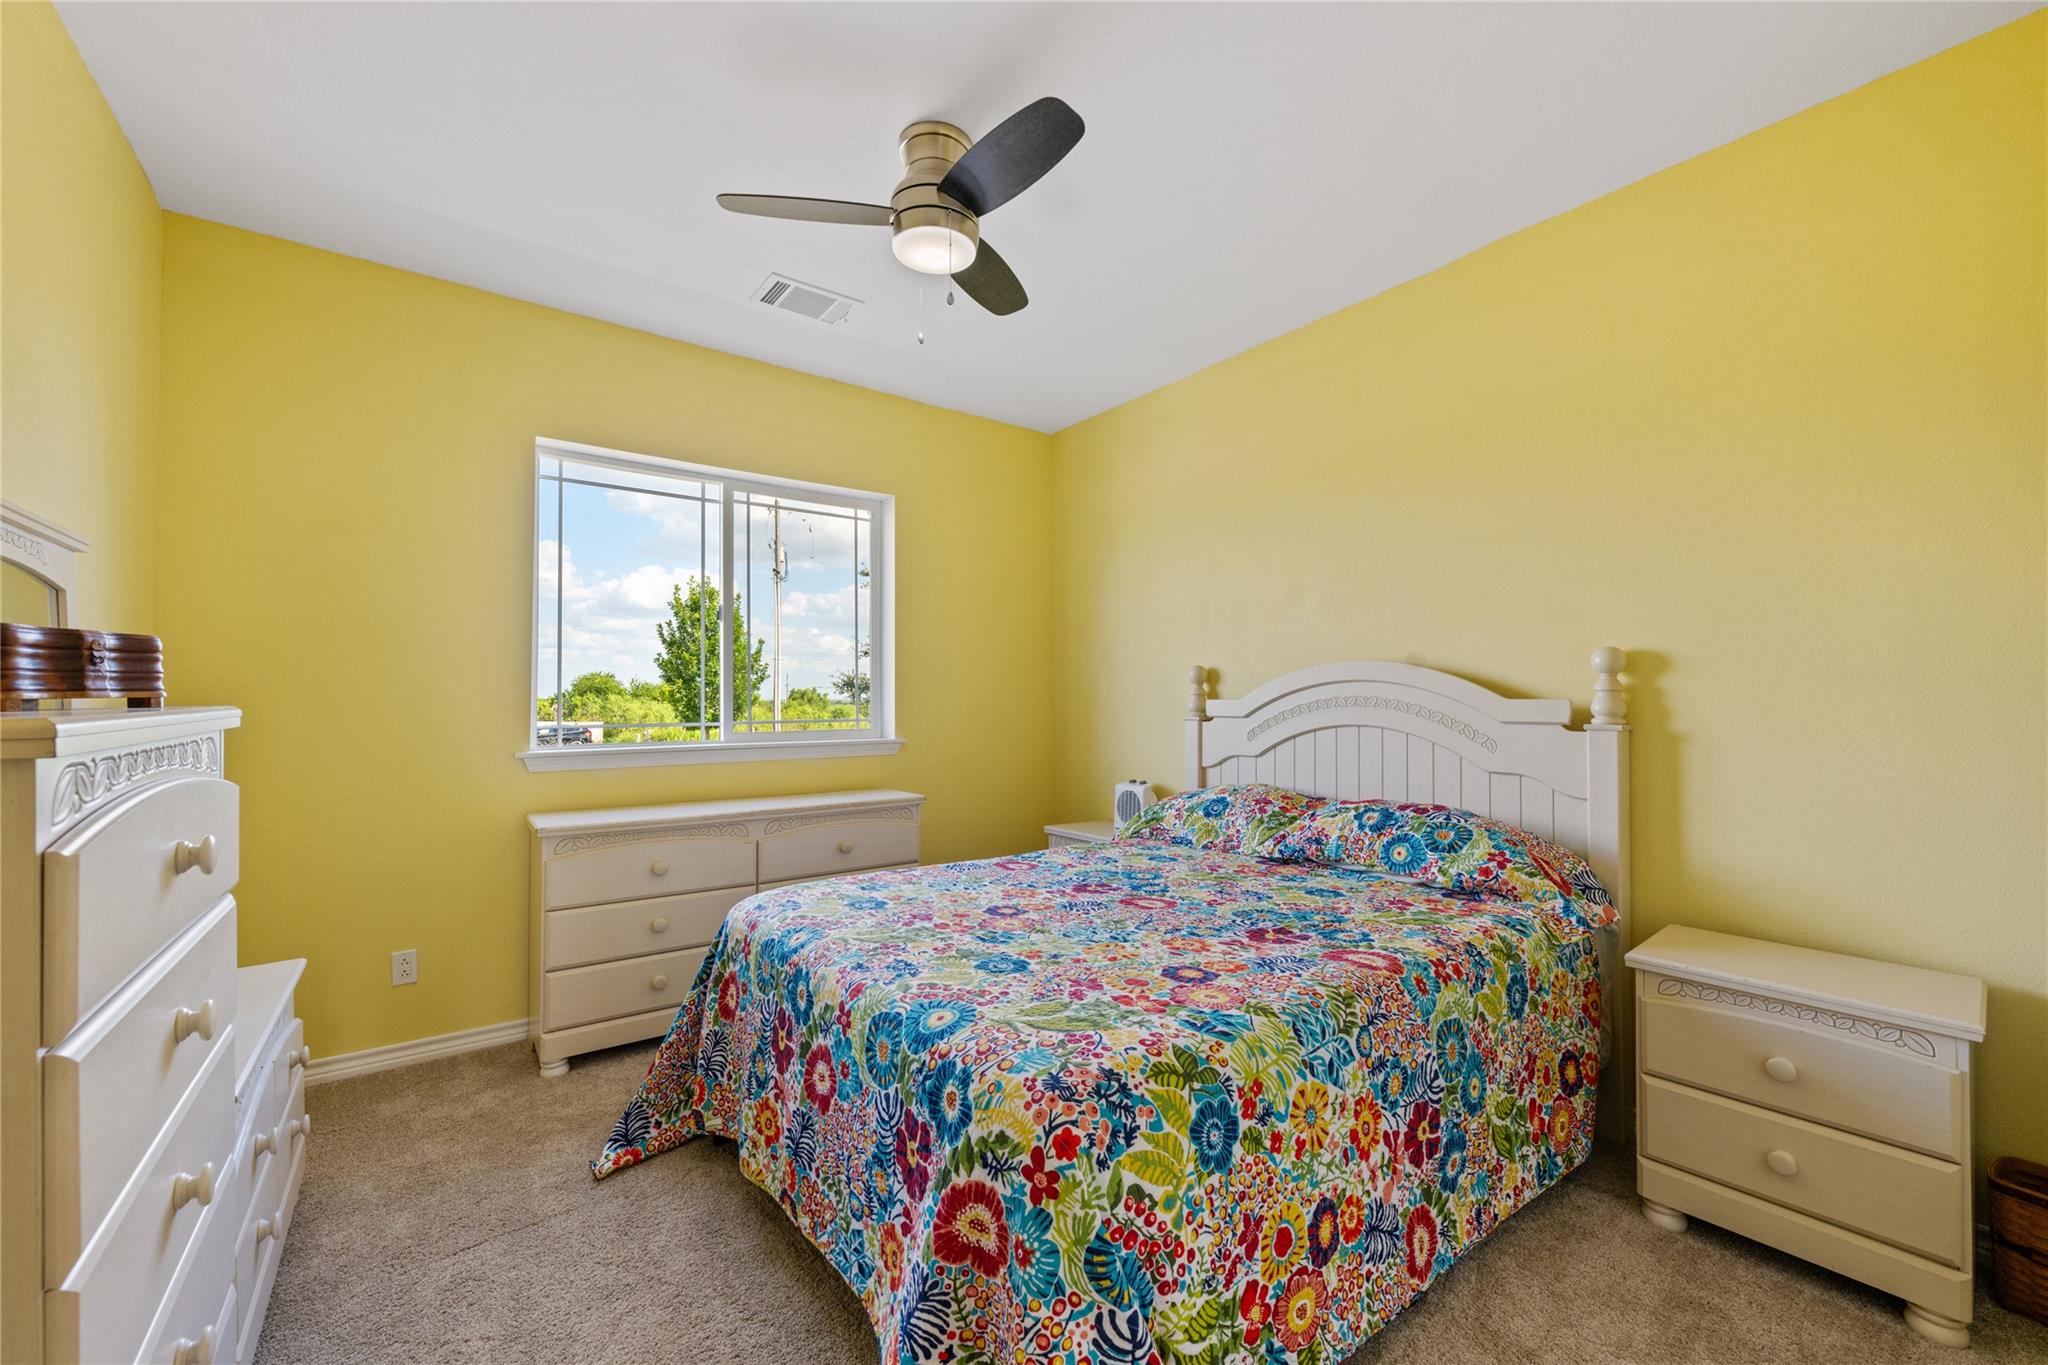
Bedroom with yellow walls, colorful floral bedding, white furniture, and a window overlooking greenery.
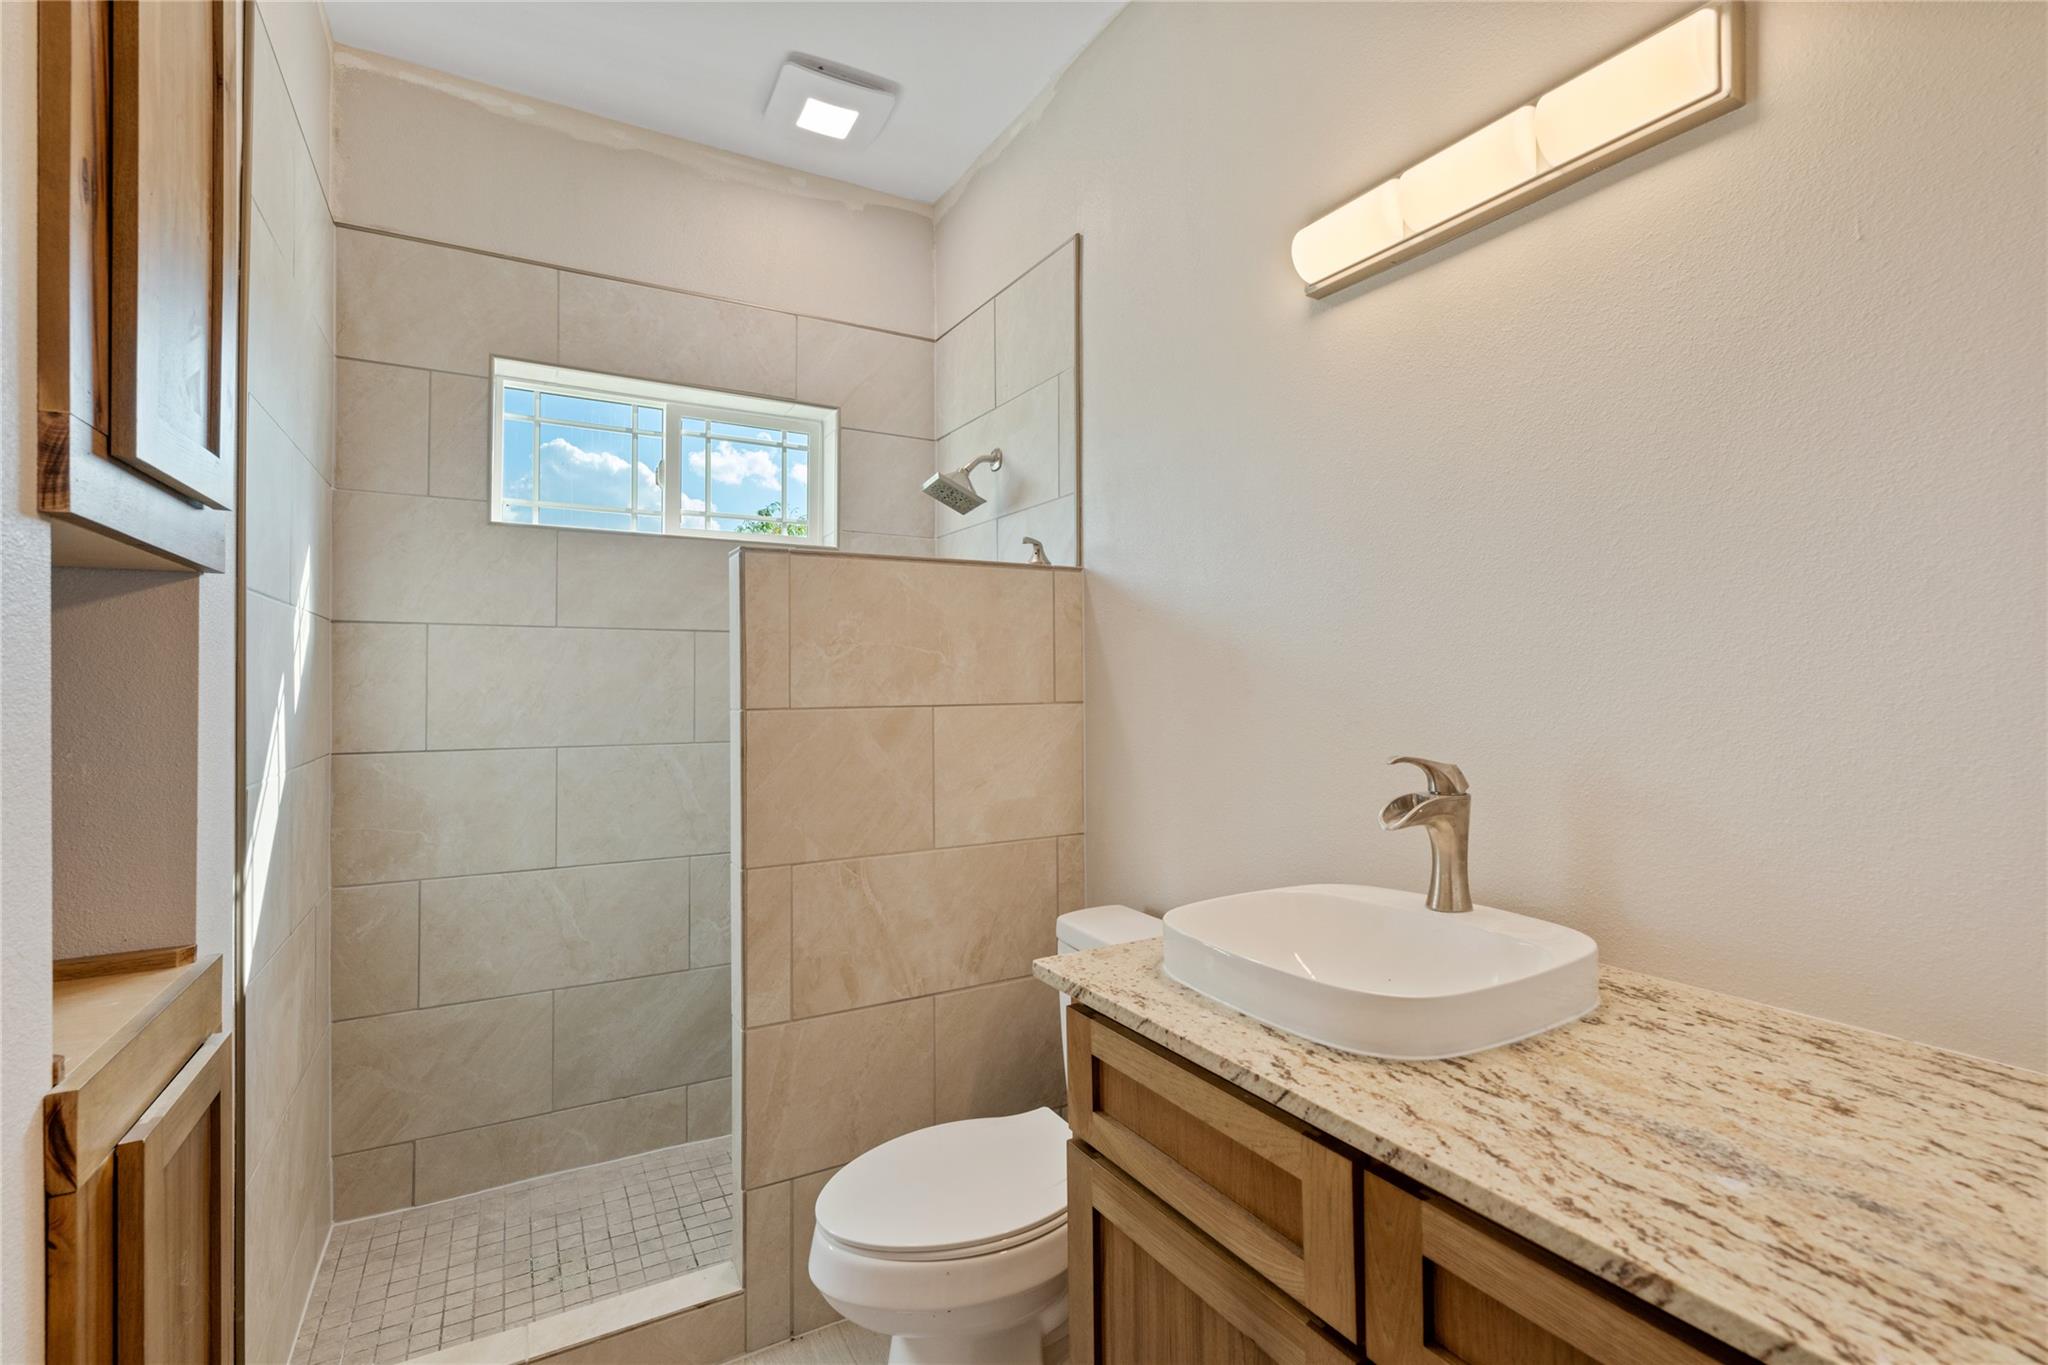
Bathroom with a tiled walk-in shower, sunny window, and vessel sink on a granite countertop.
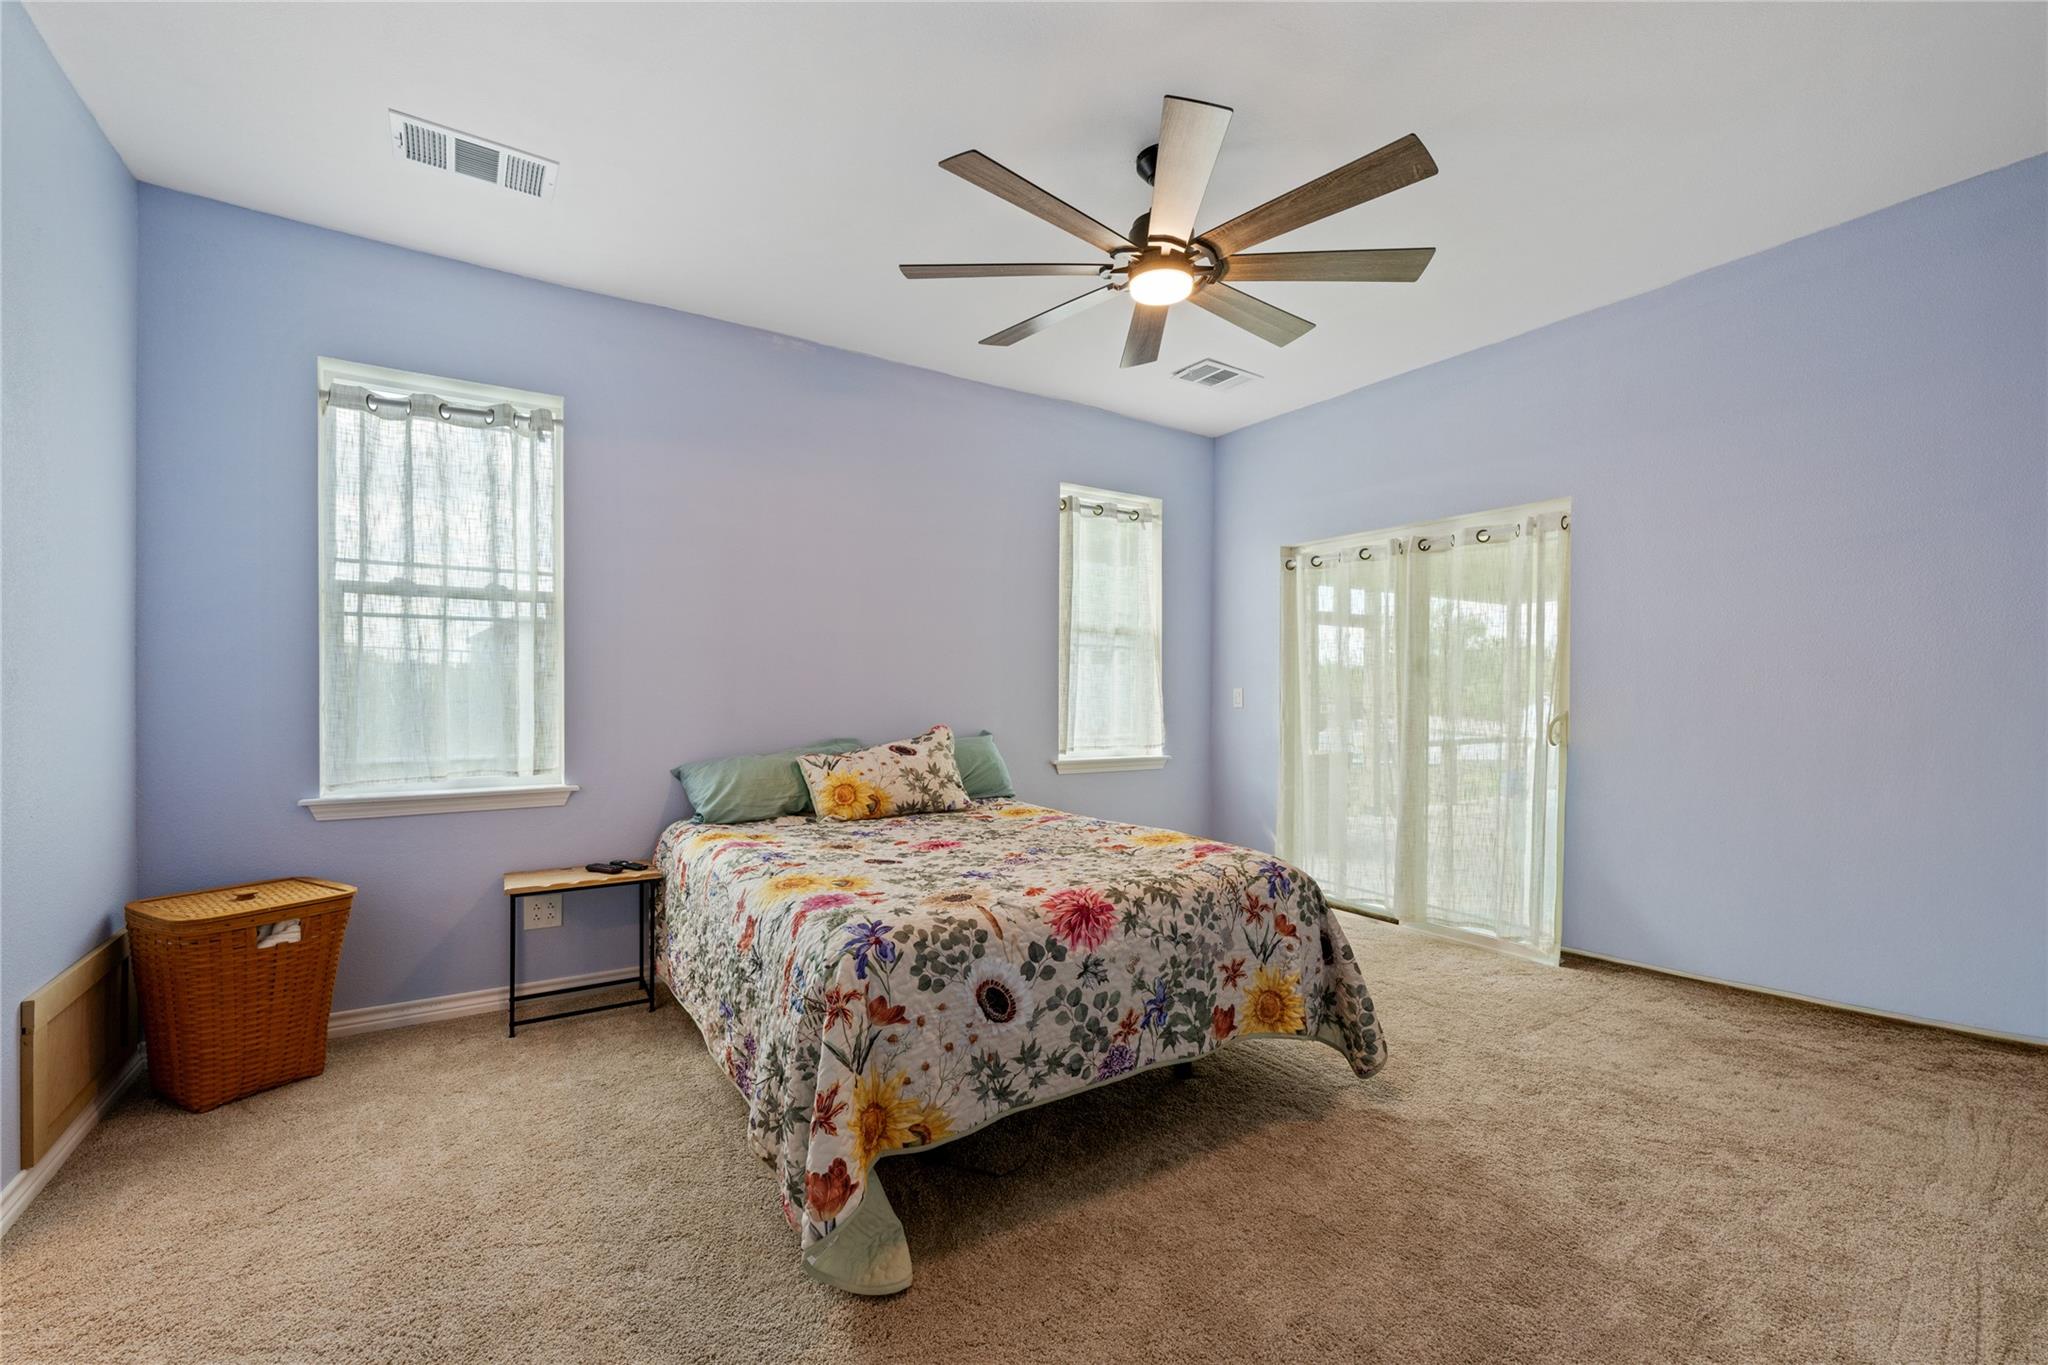
Furnished bedroom with a floral bedspread, lavender walls, and a ceiling fan.
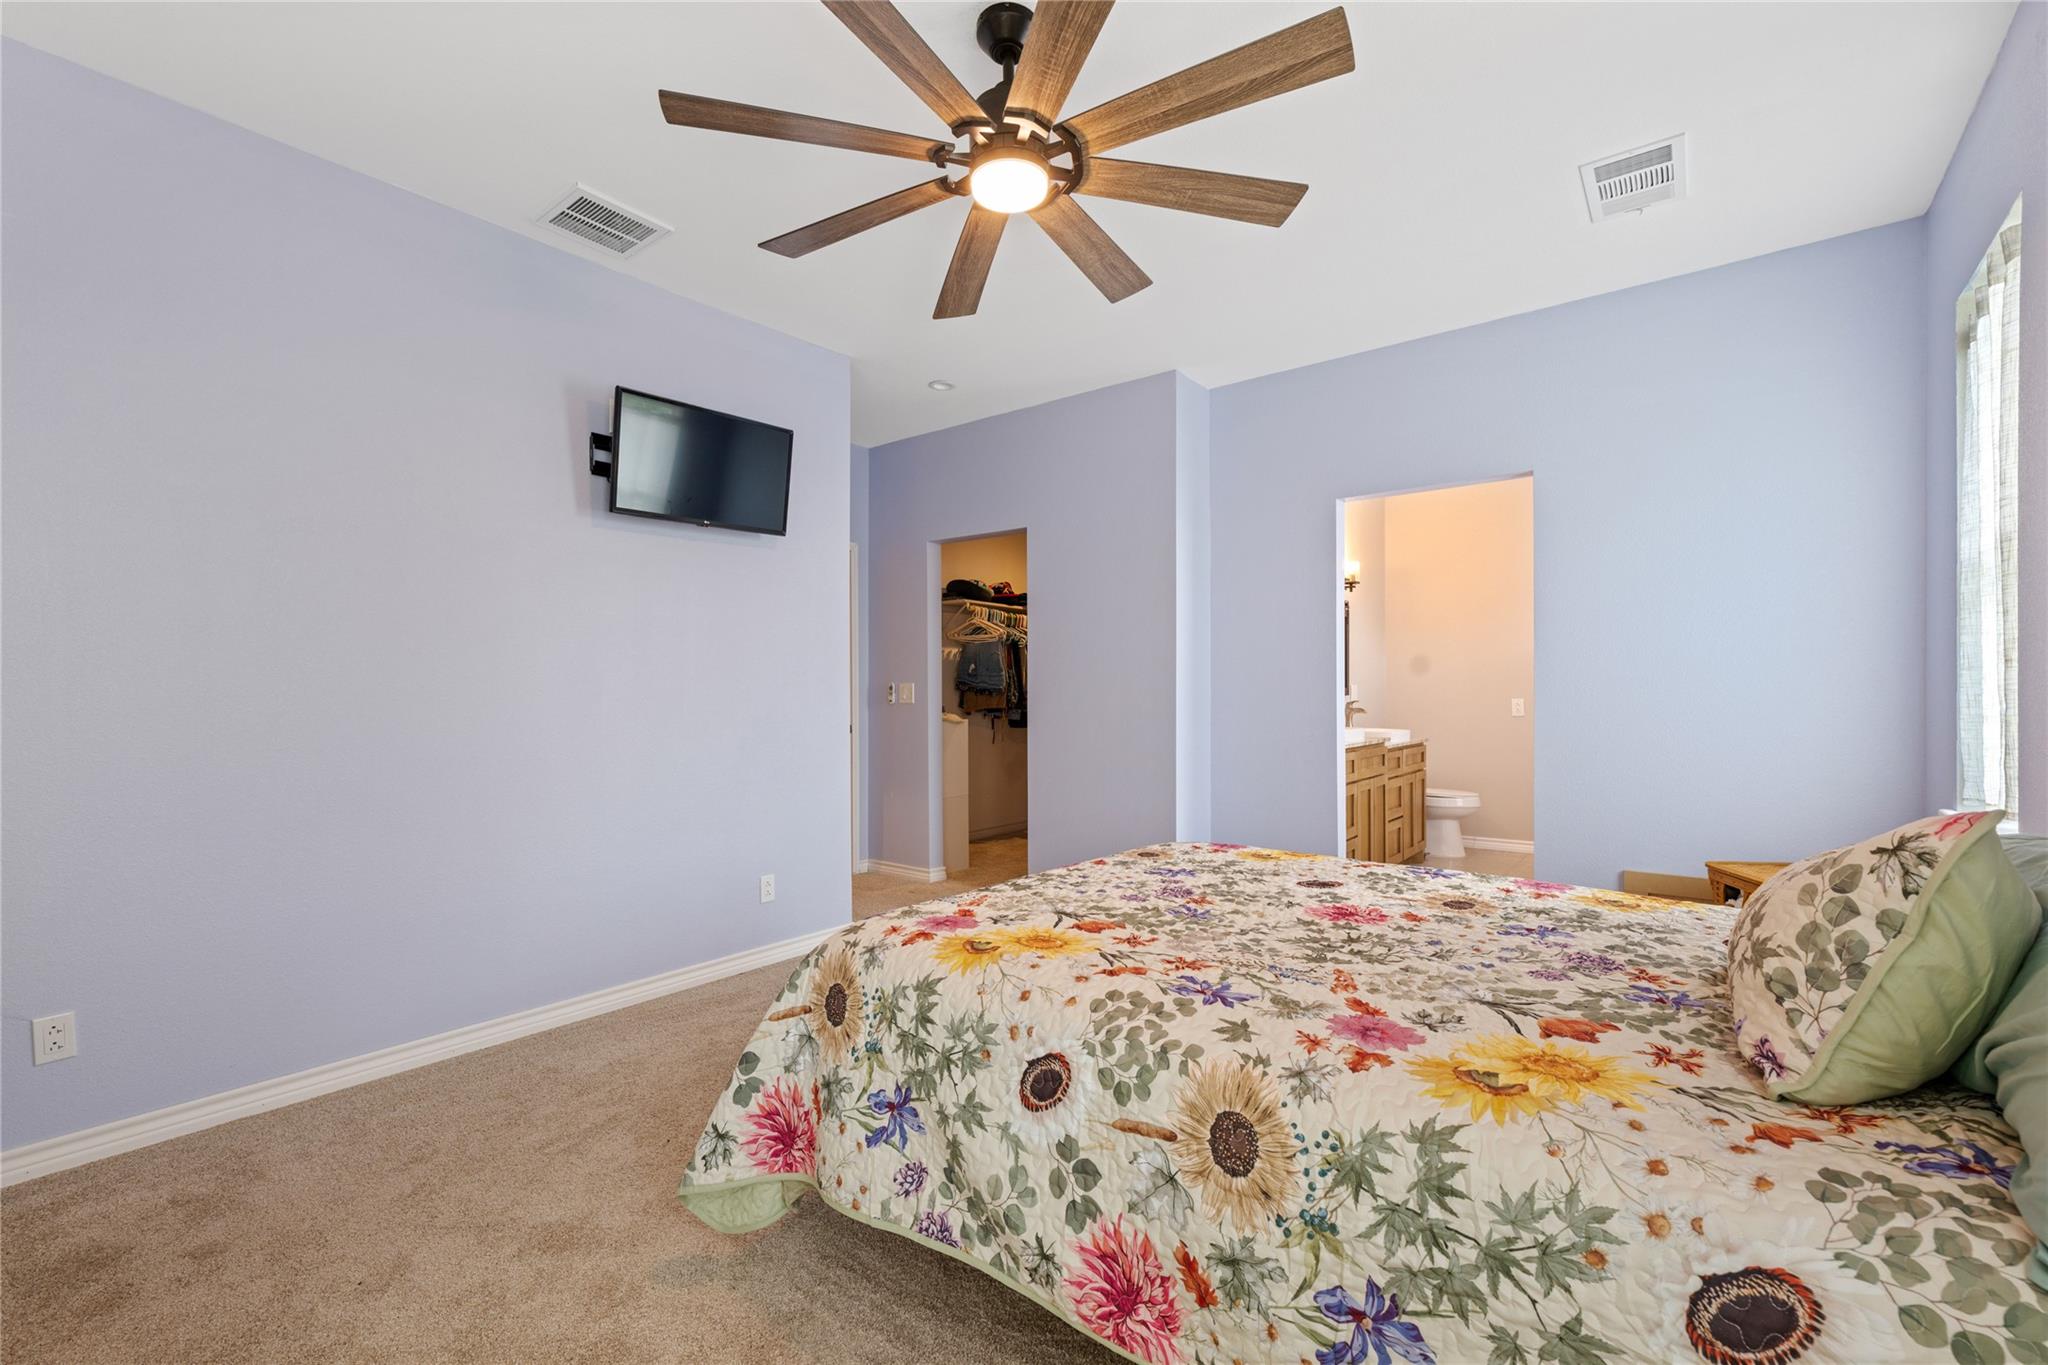
Bedroom with colorful floral bedding, a wood-blade ceiling fan, and an open ensuite bathroom doorway.
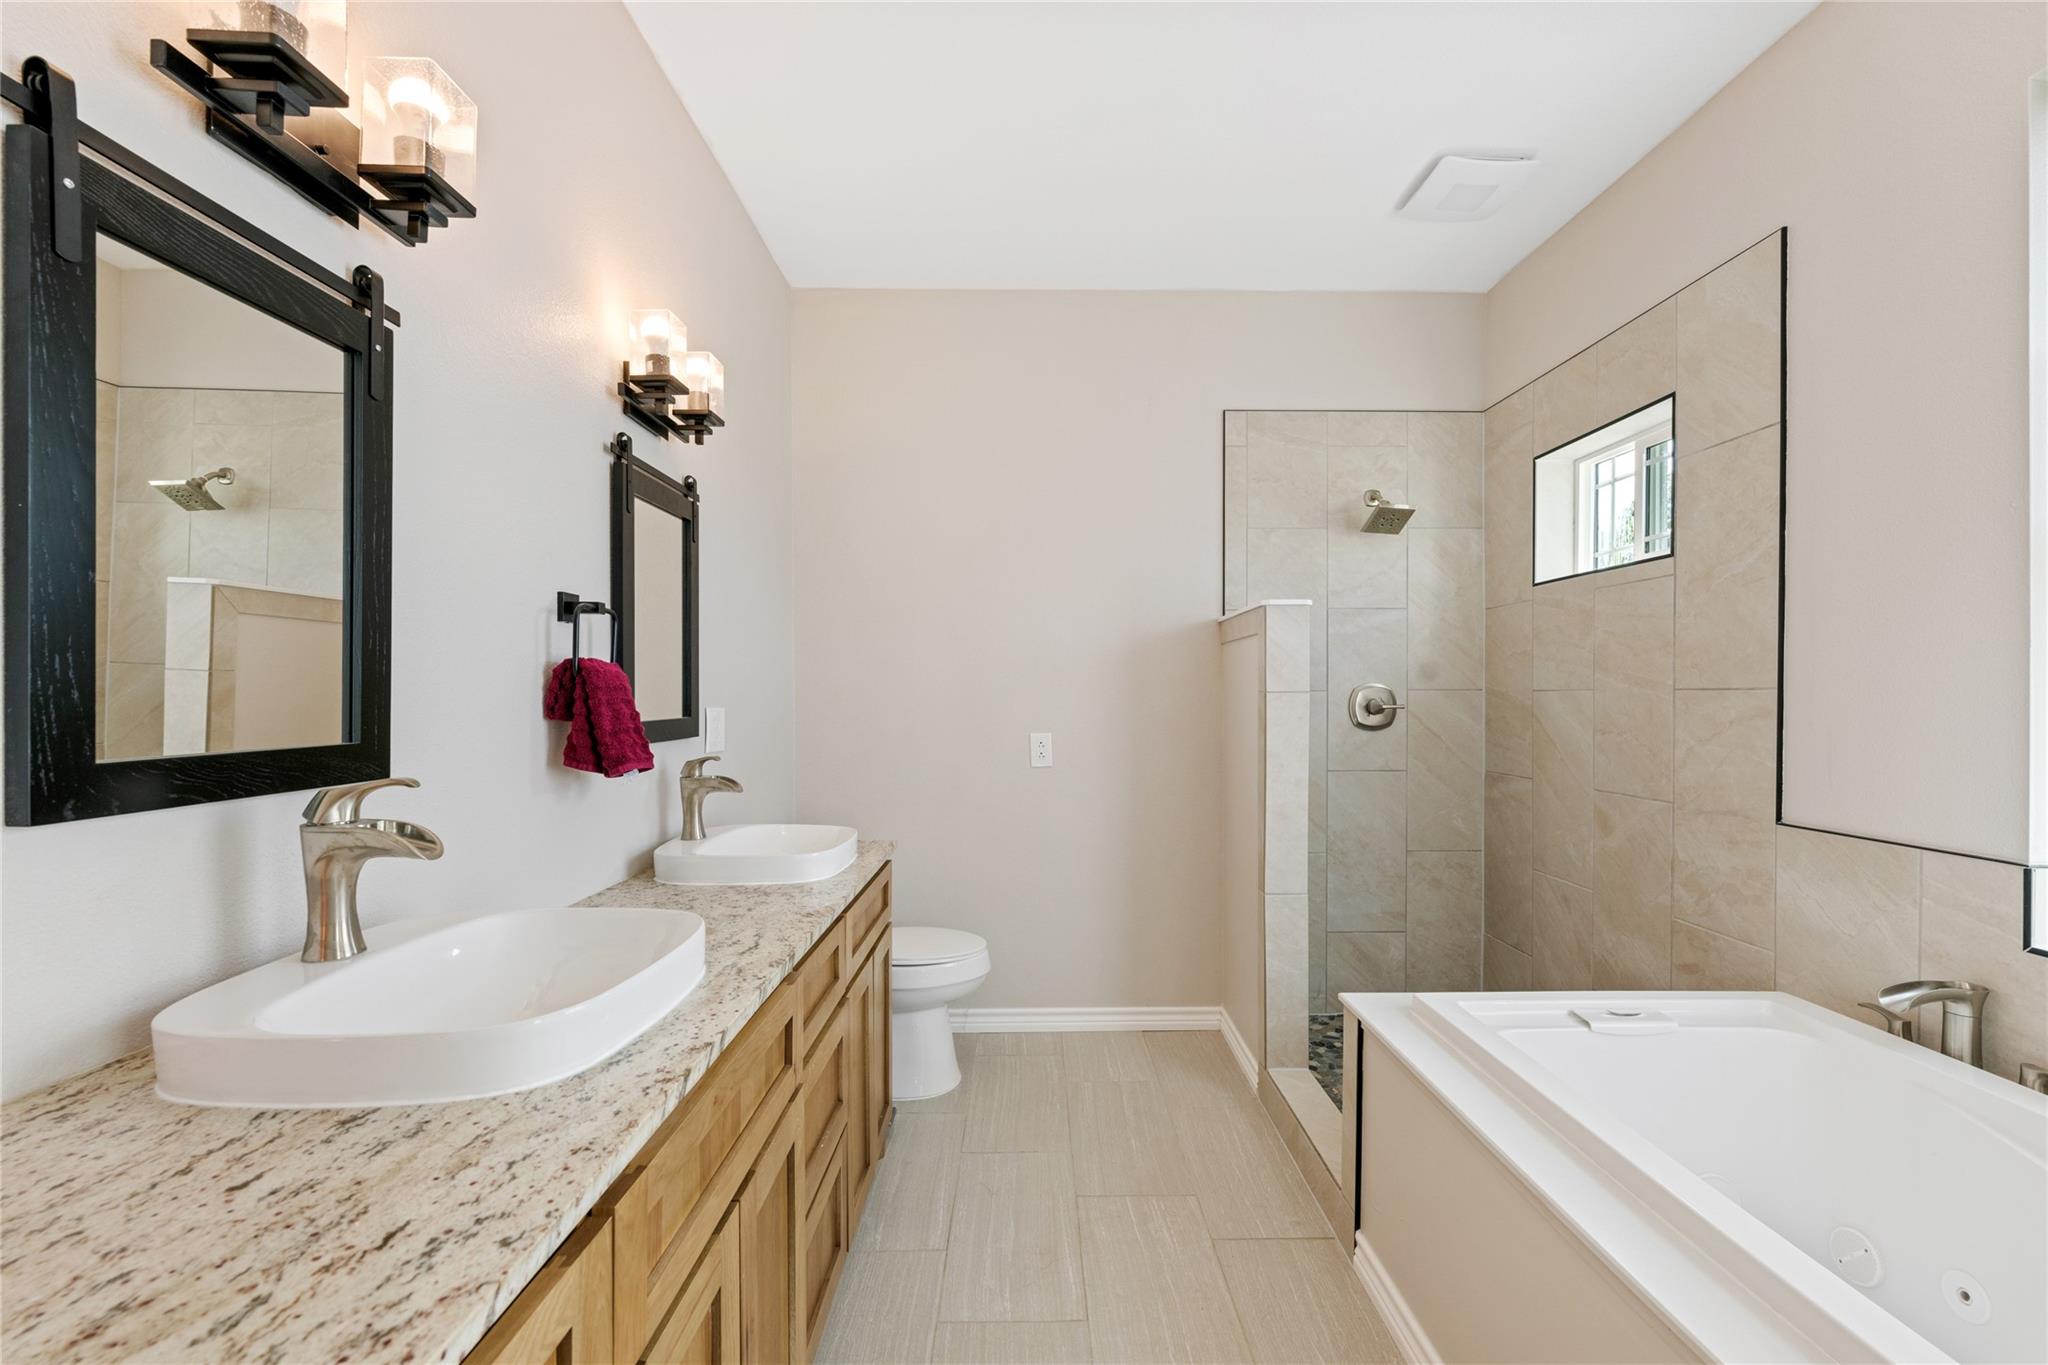
Bathroom with a double-sink wood vanity, tiled shower, and large soaking tub.
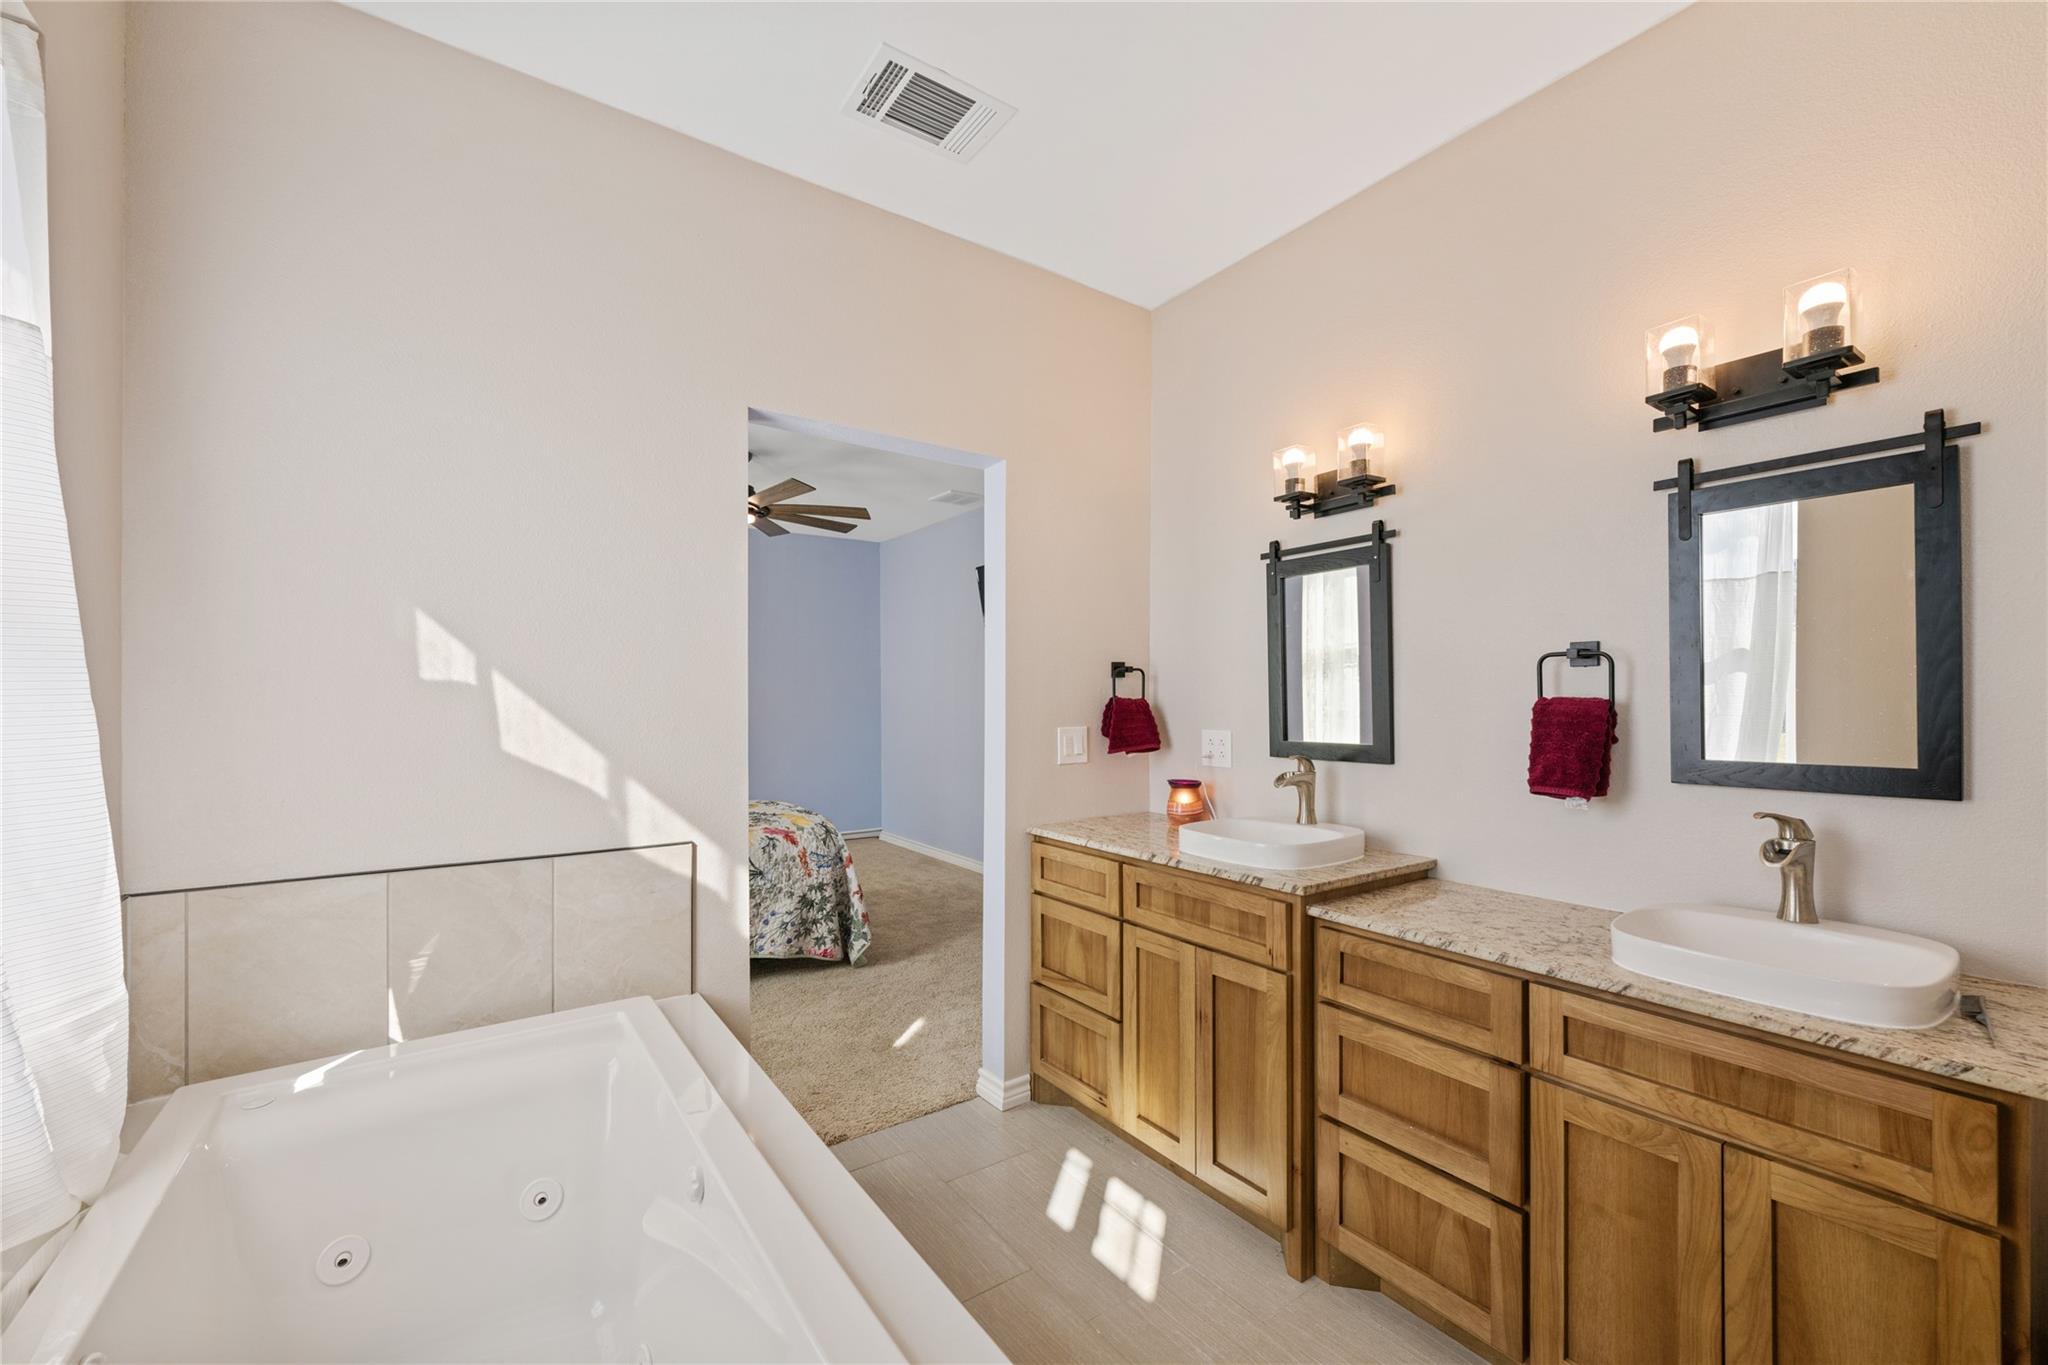
Bathroom with a jetted tub and double wood vanity; doorway opens to a bedroom.
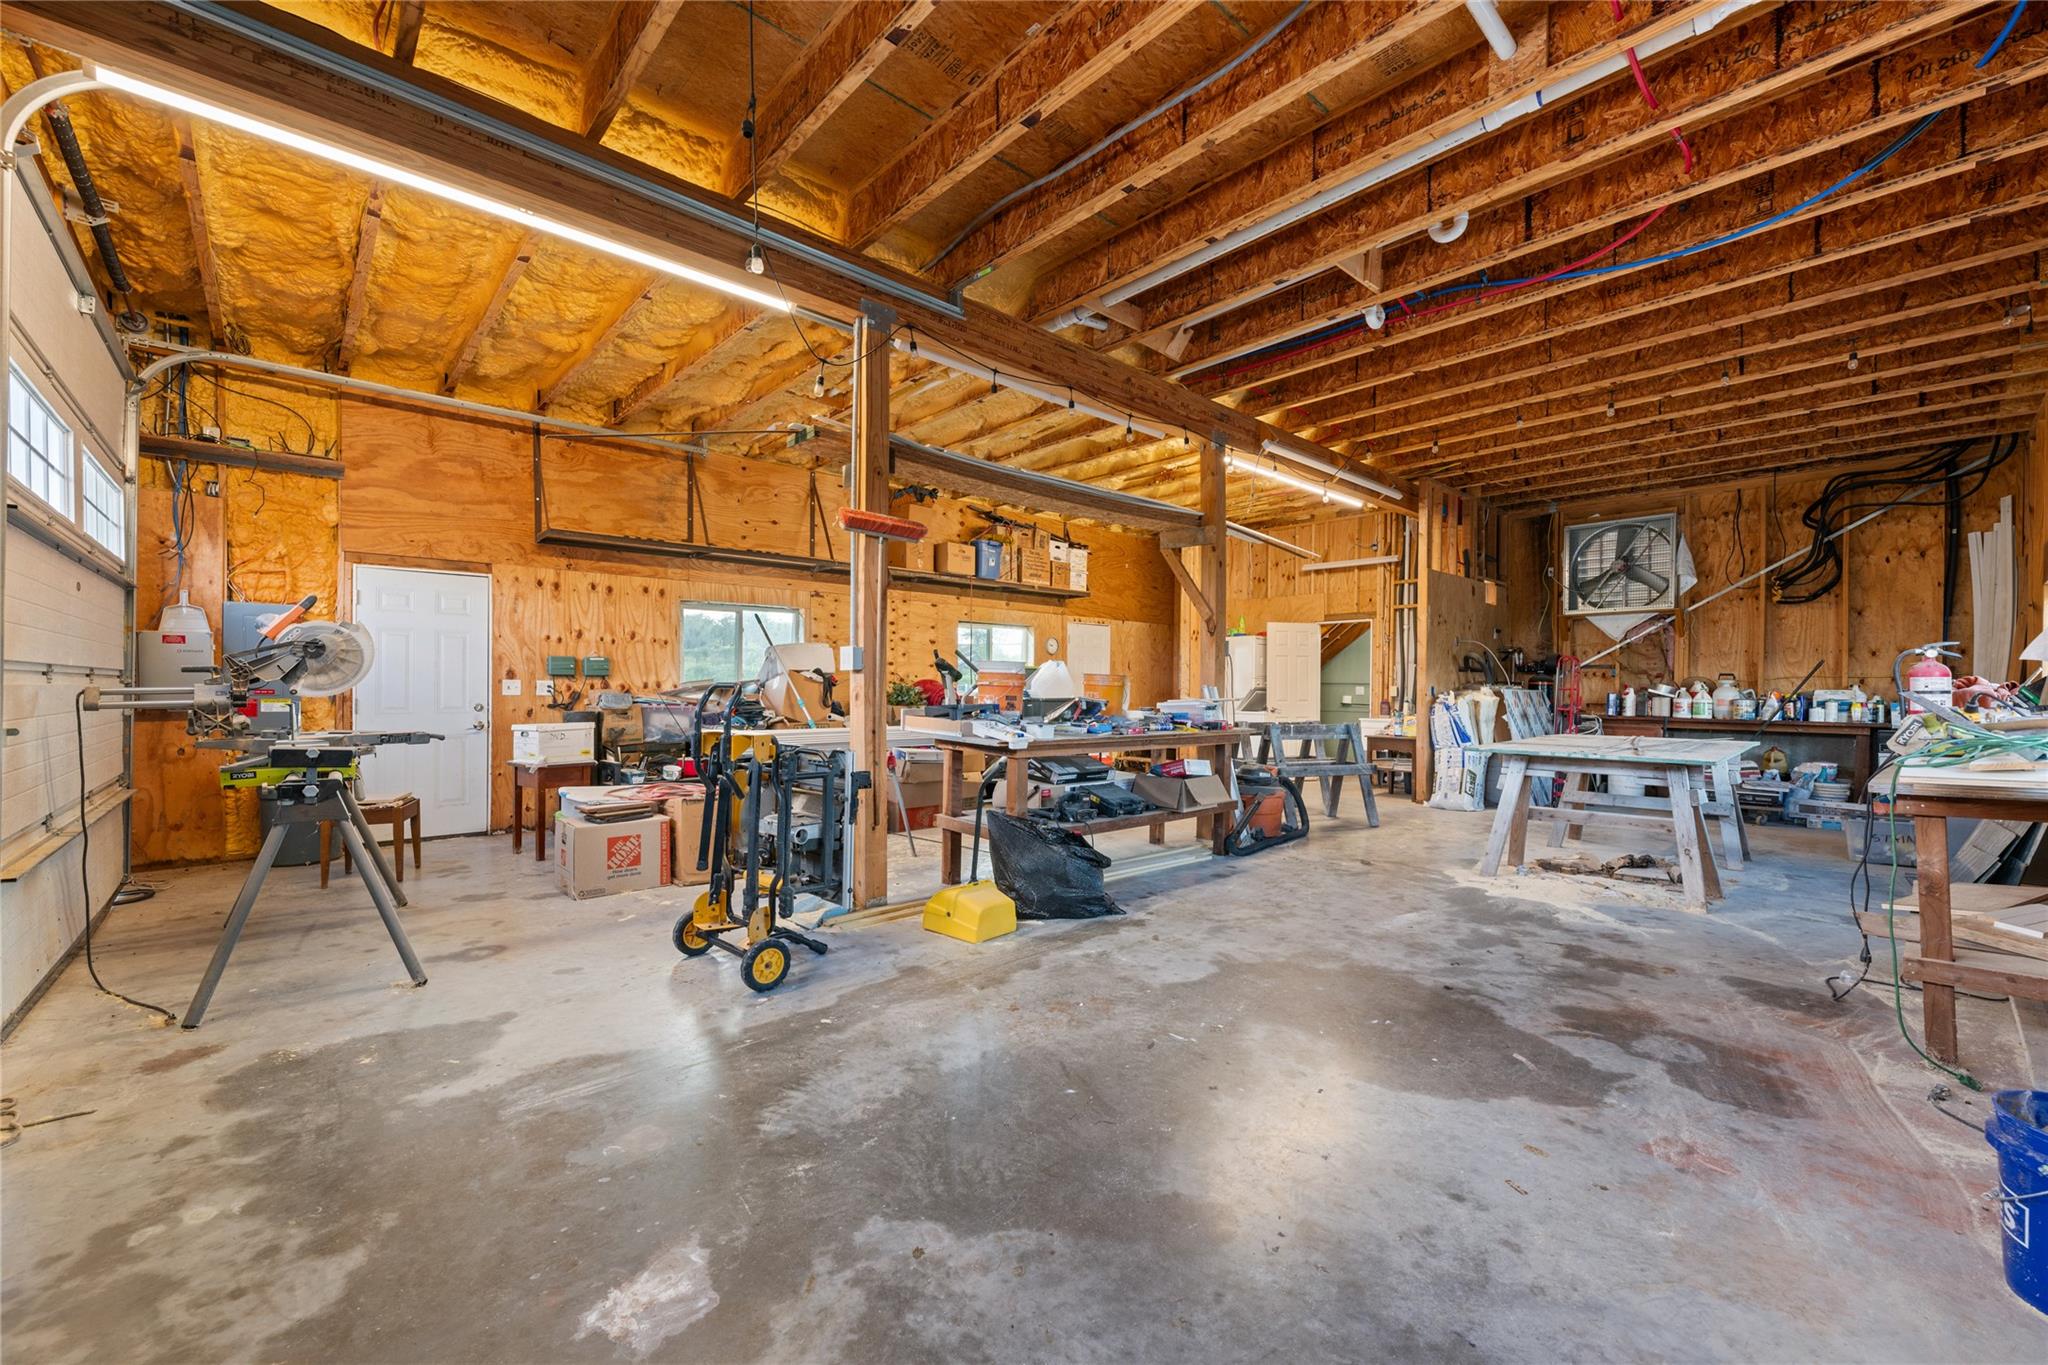
Workshop with exposed roof framing, woodworking tools, and worktables on a concrete floor.
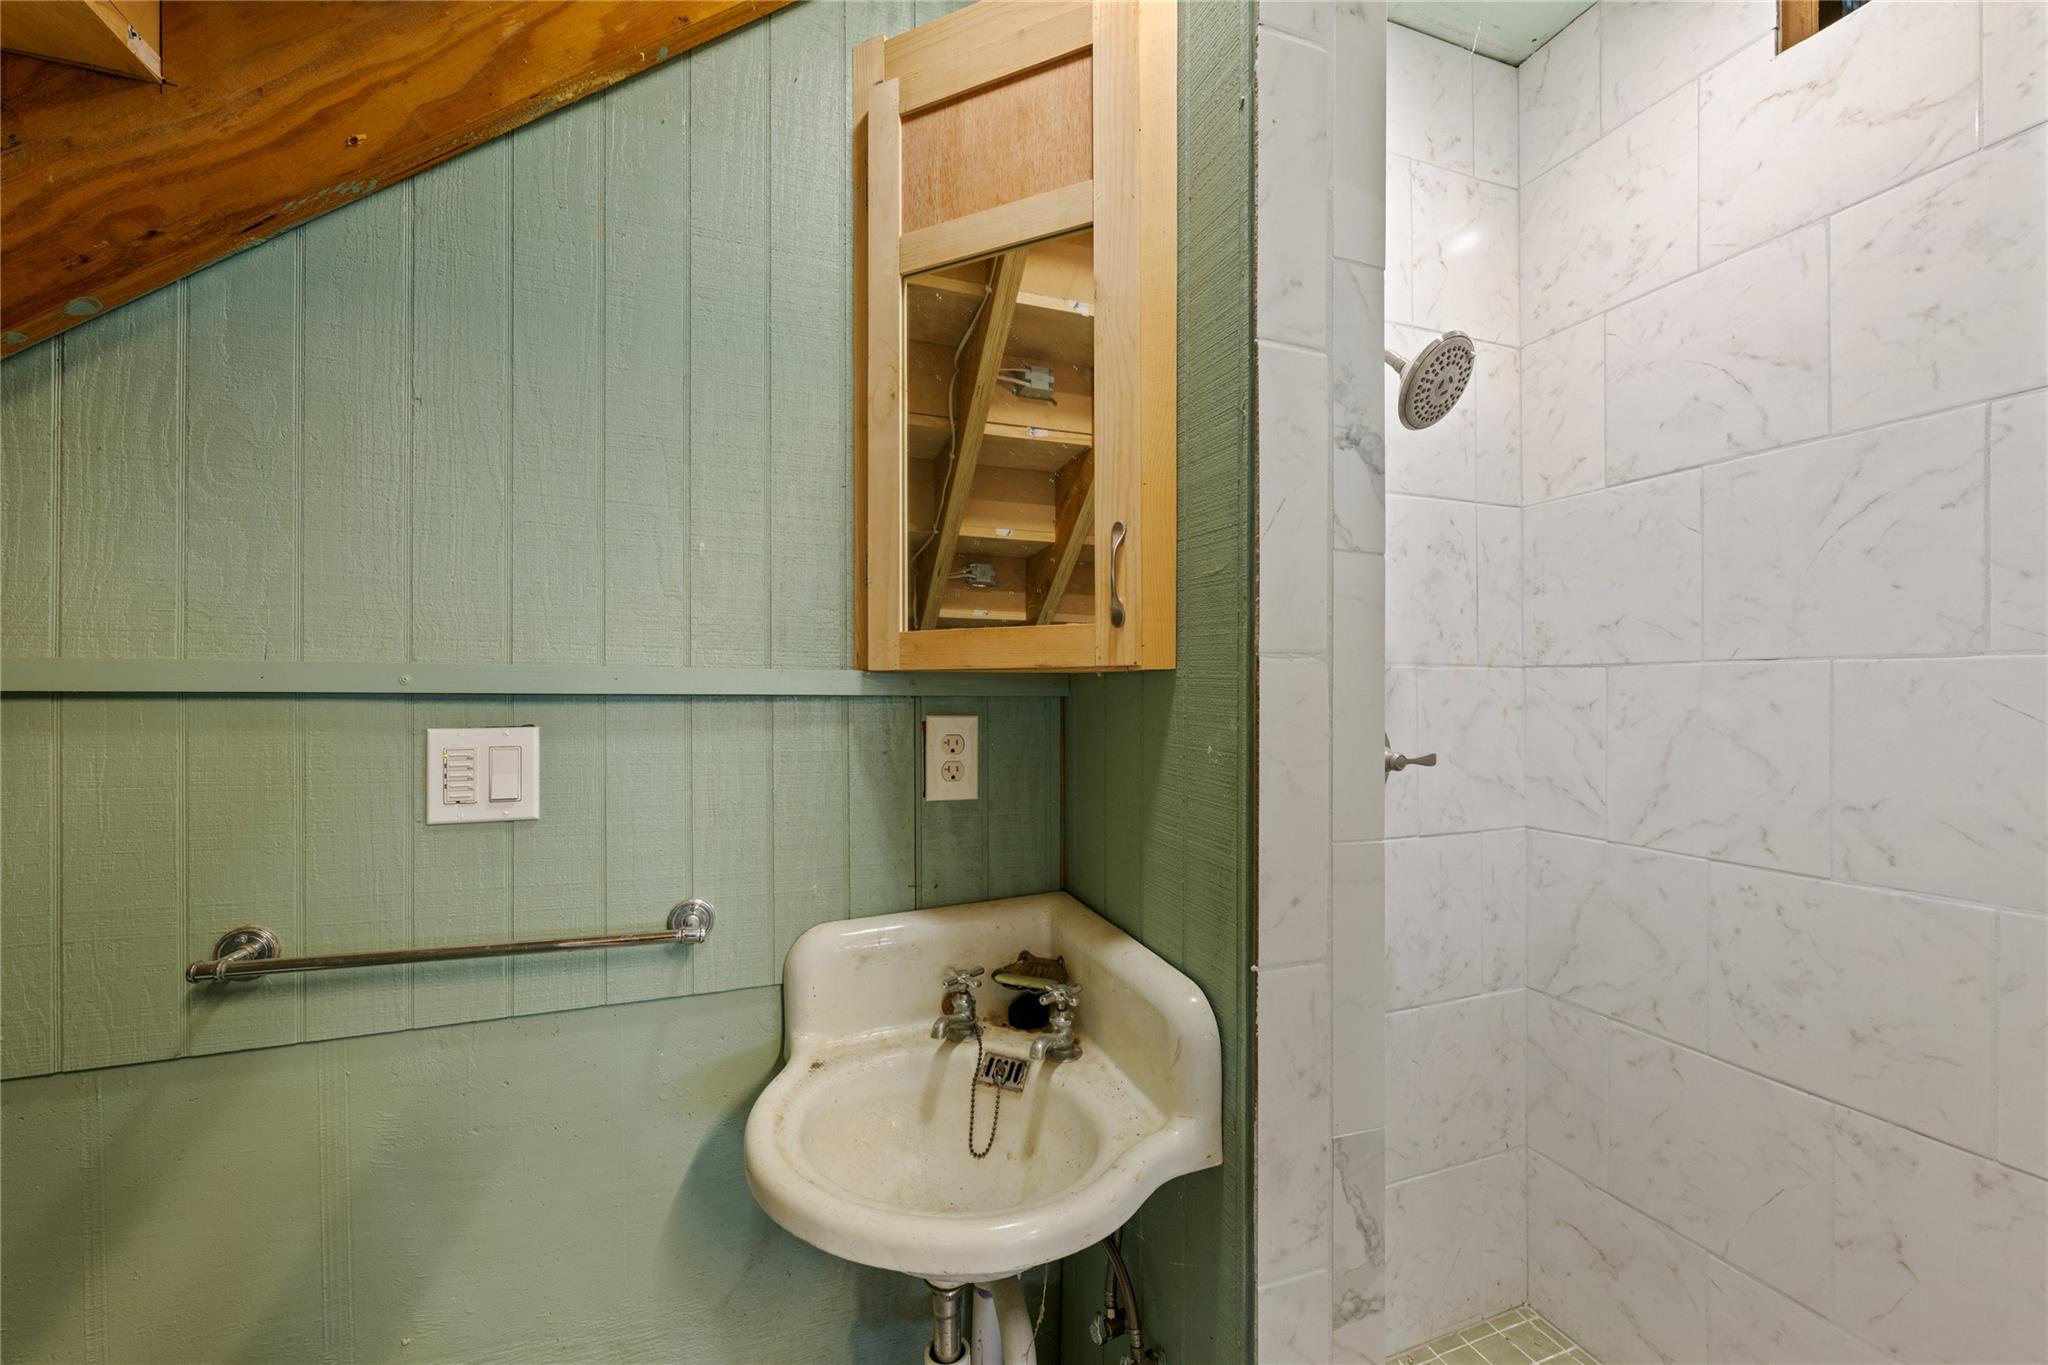
Bathroom with a vintage wall-mounted sink, mirrored wood cabinet, and white tiled shower.
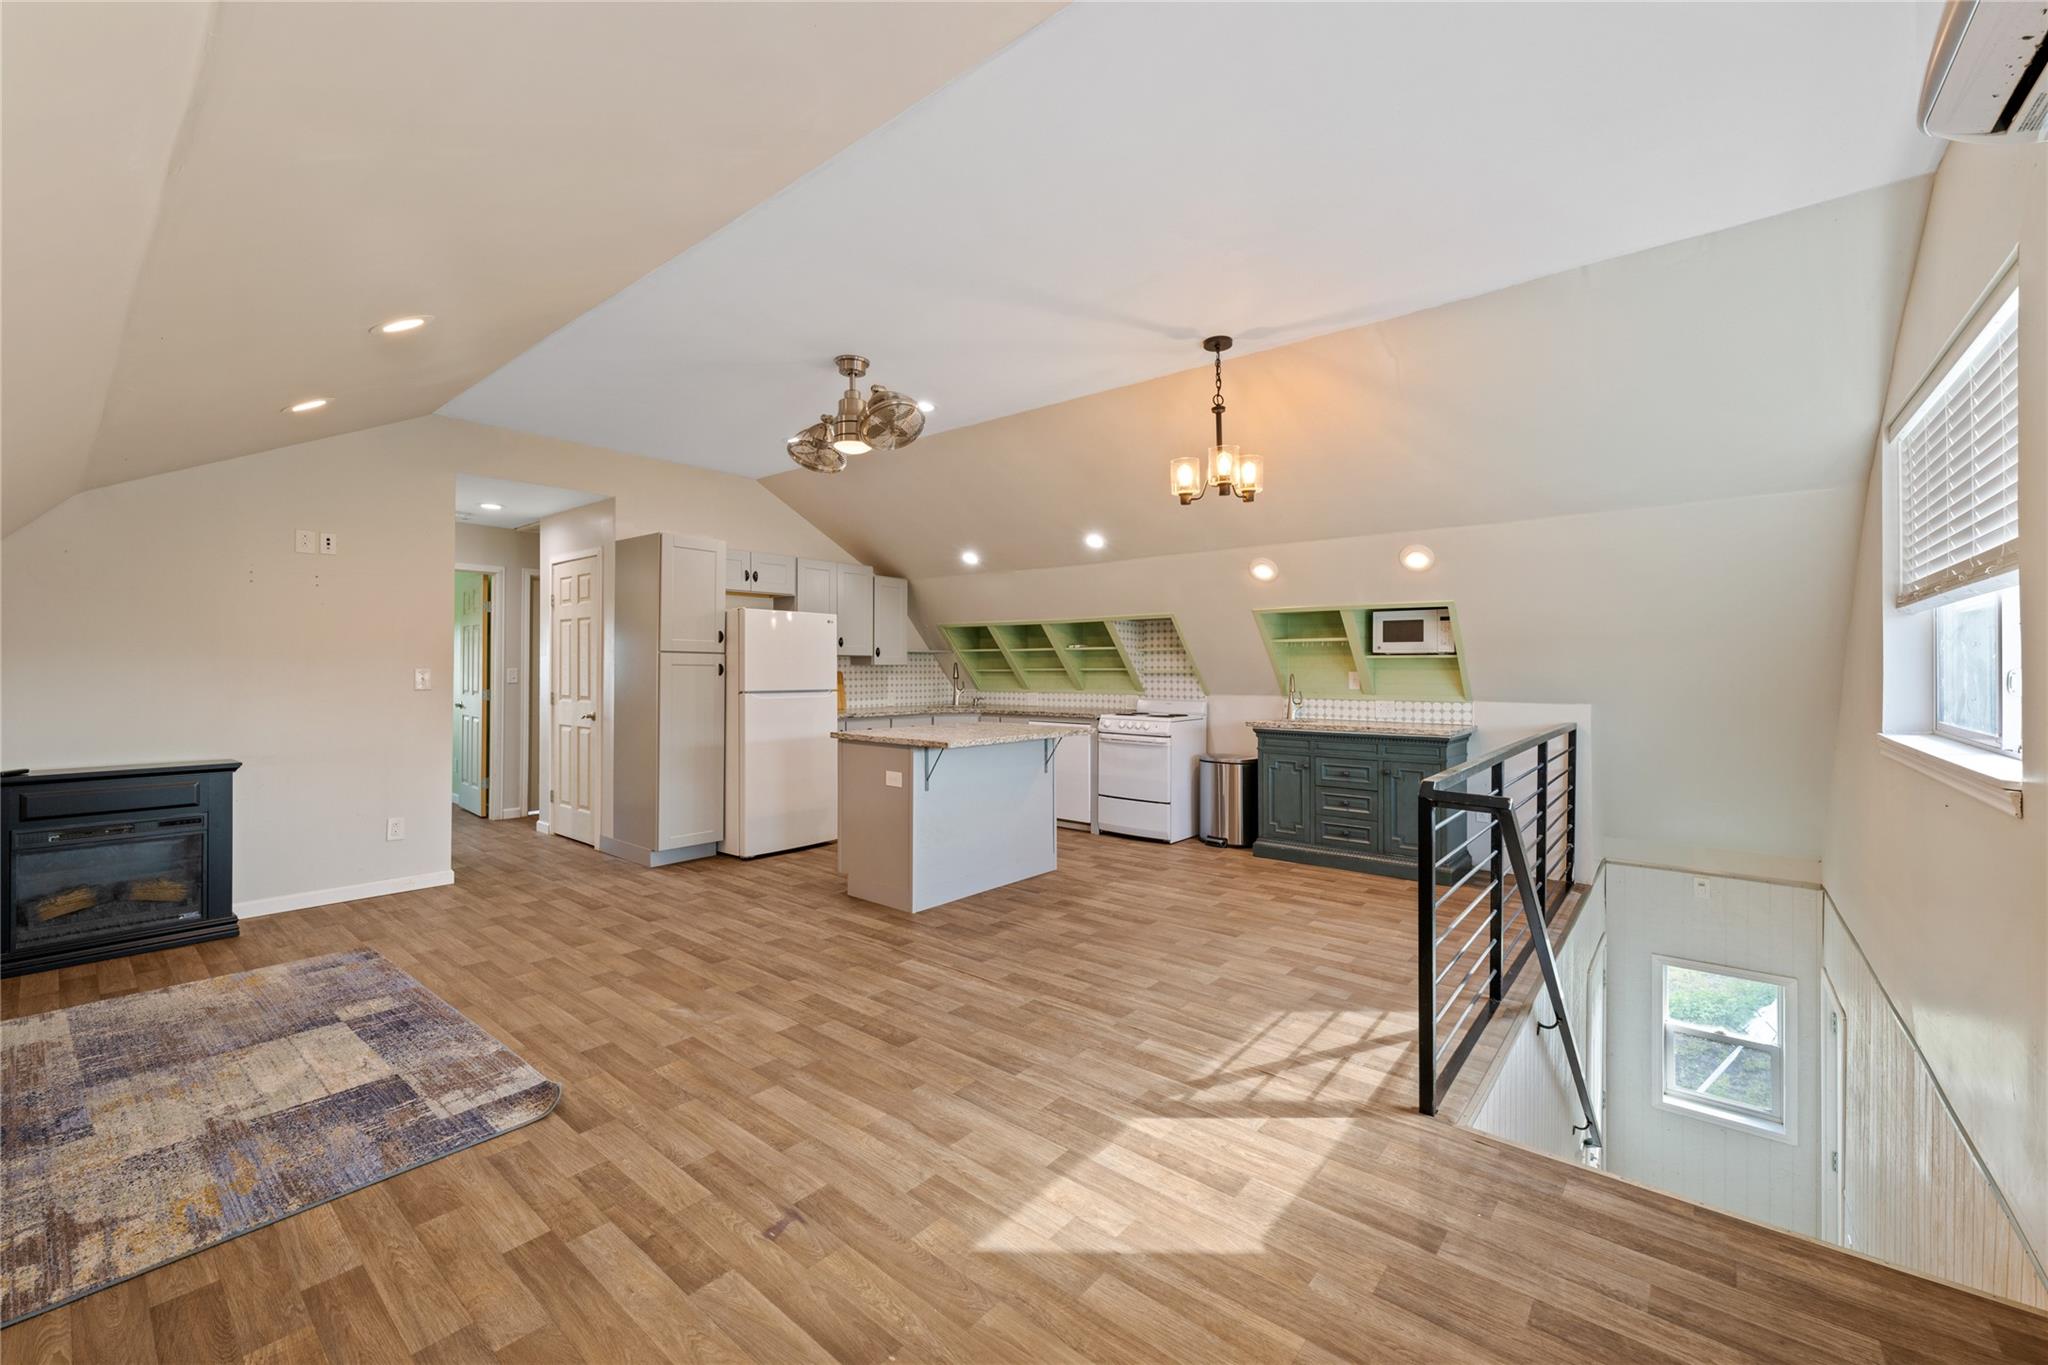
Loft kitchen with vaulted ceiling, central island, green cabinetry, and a black metal stair railing.
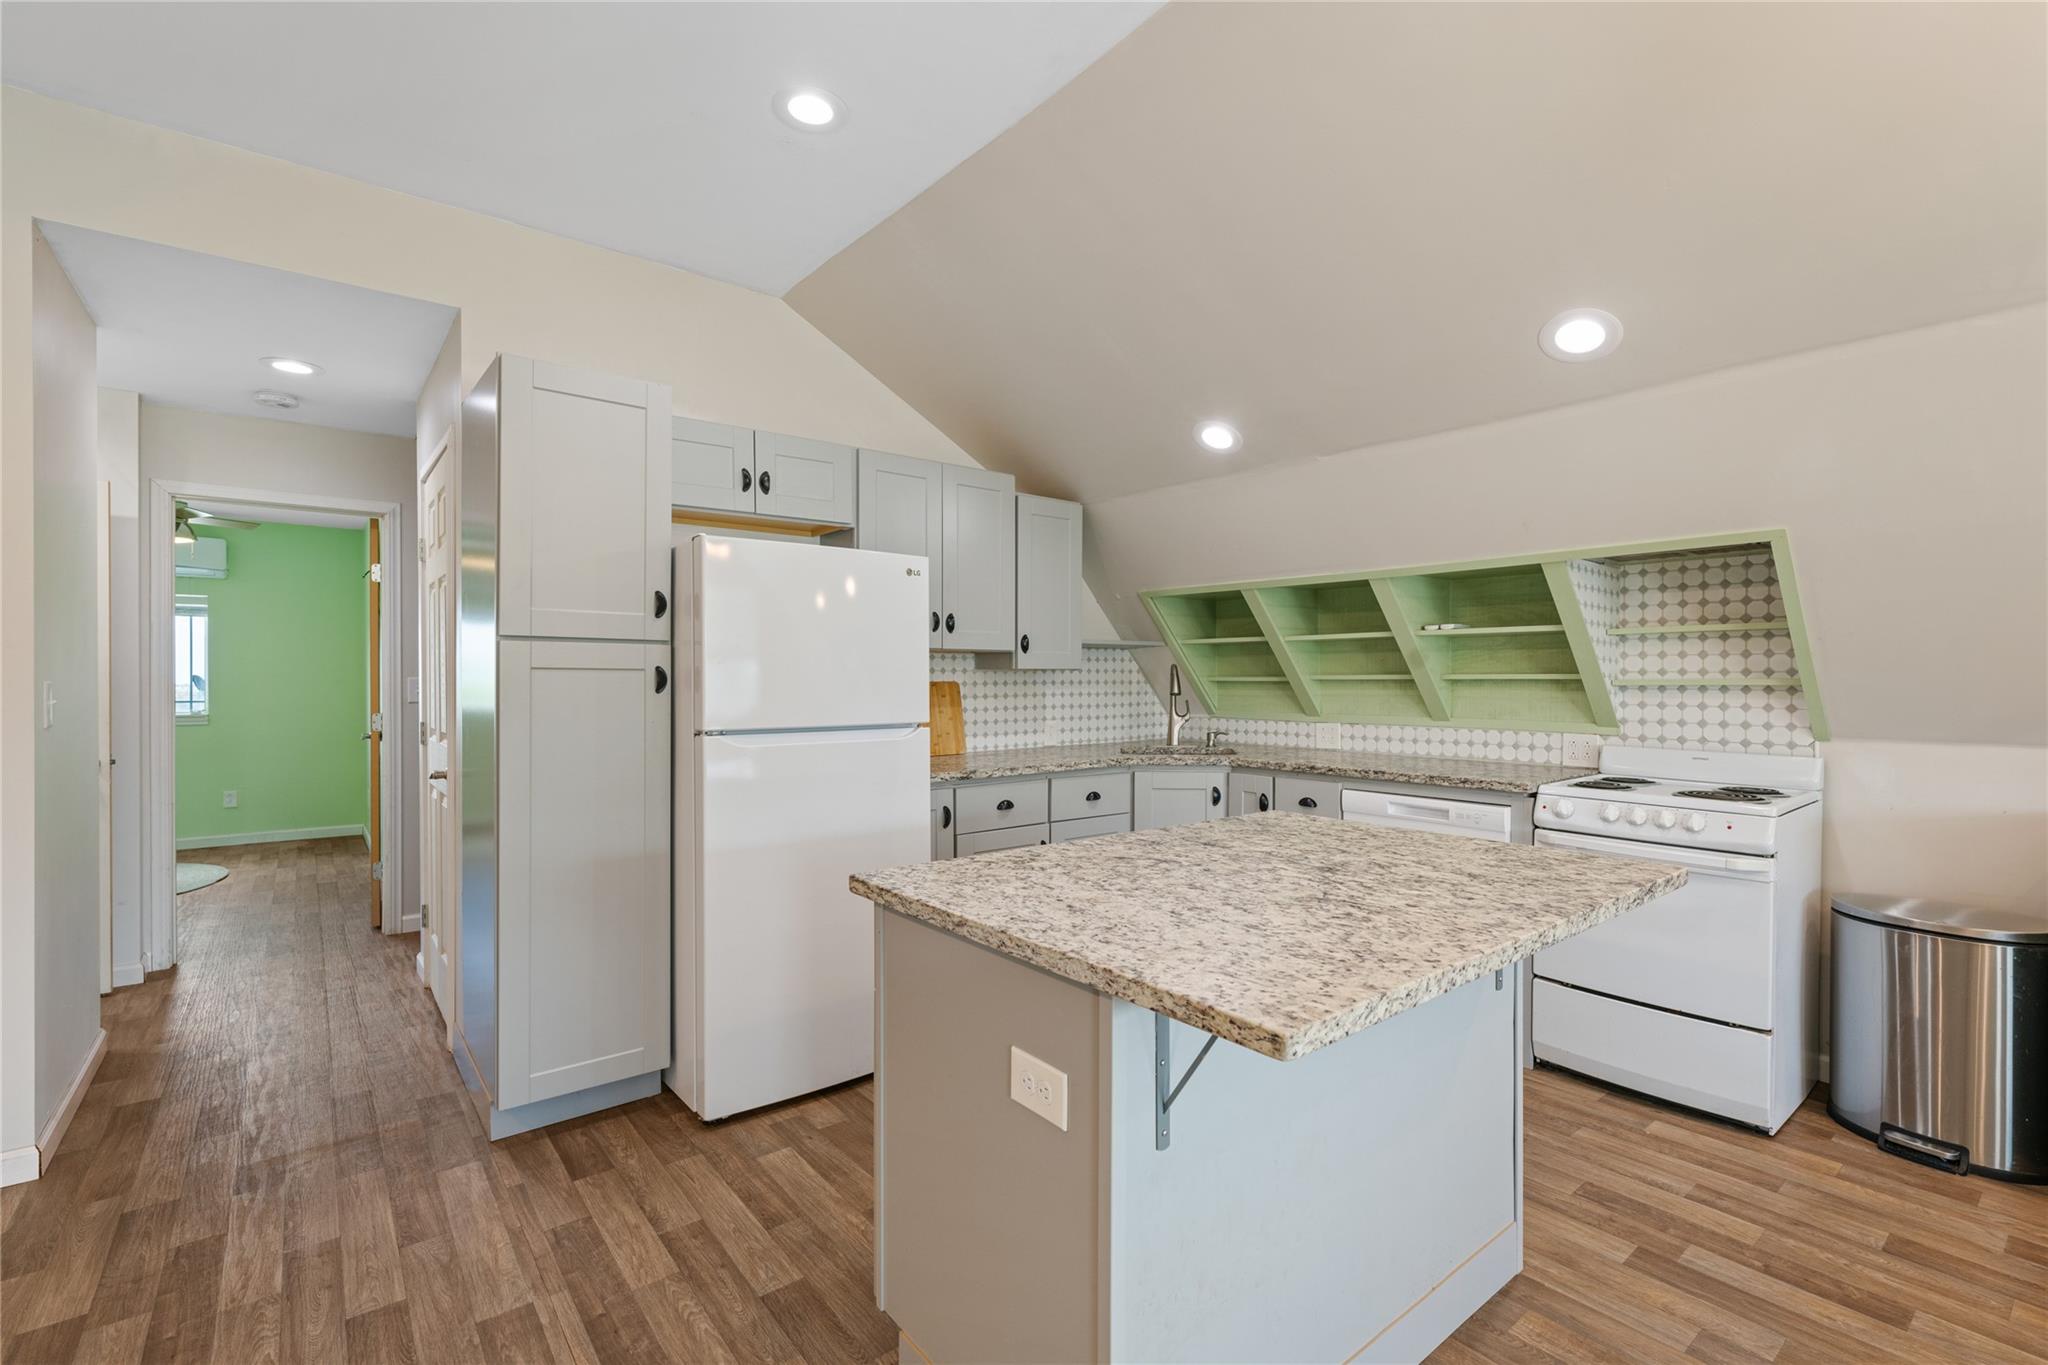
Kitchen with a granite-topped island and pale green open shelving beneath a sloped ceiling.
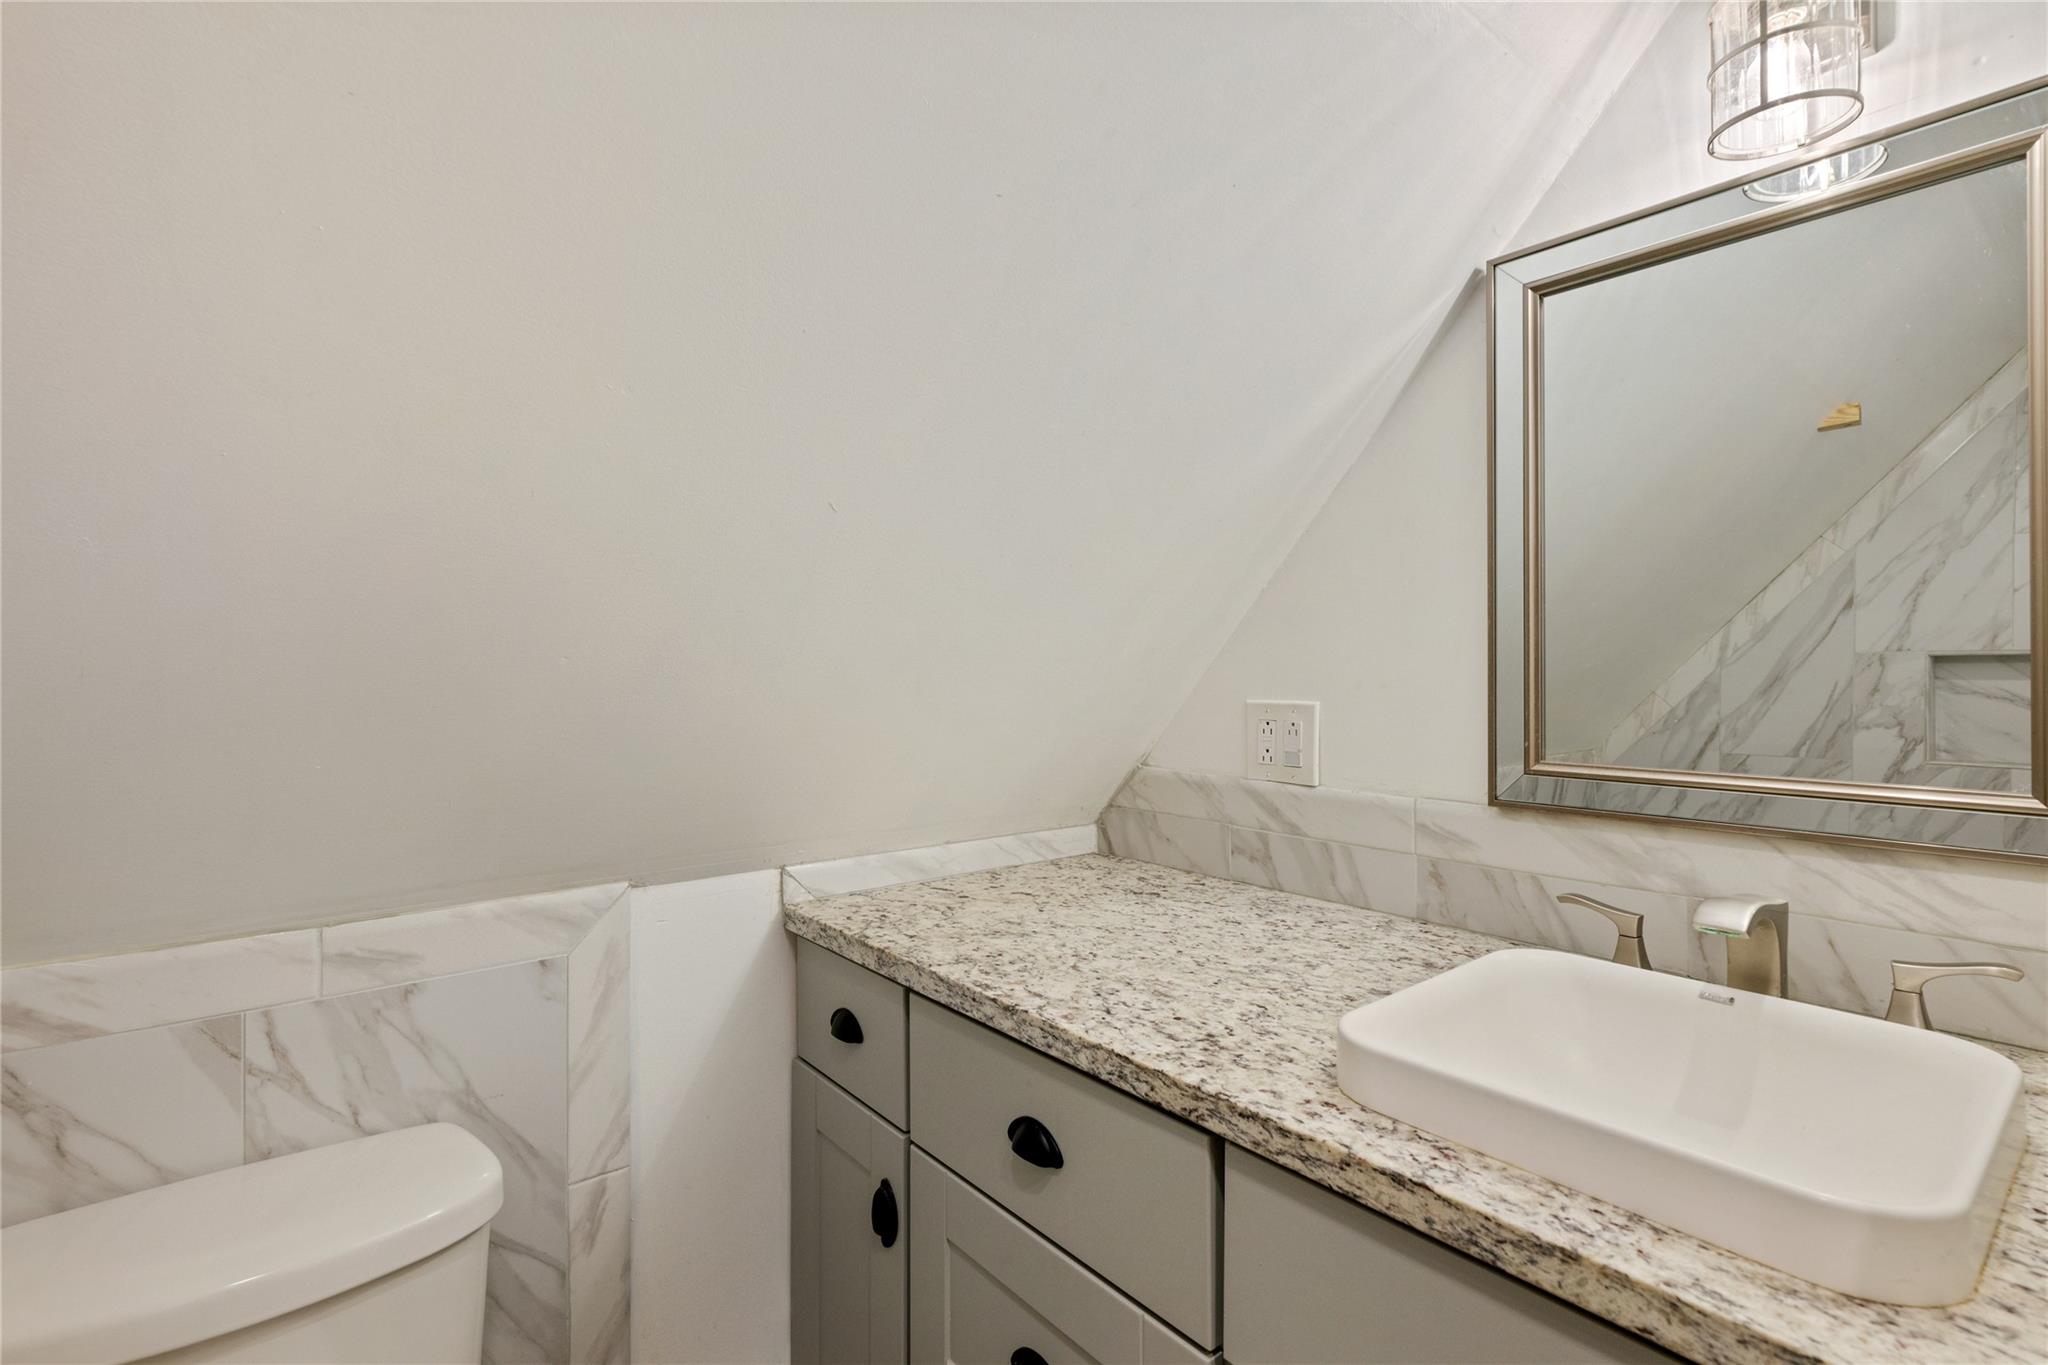
Bathroom vanity with a white vessel sink, granite countertop, and marble-look tile backsplash.
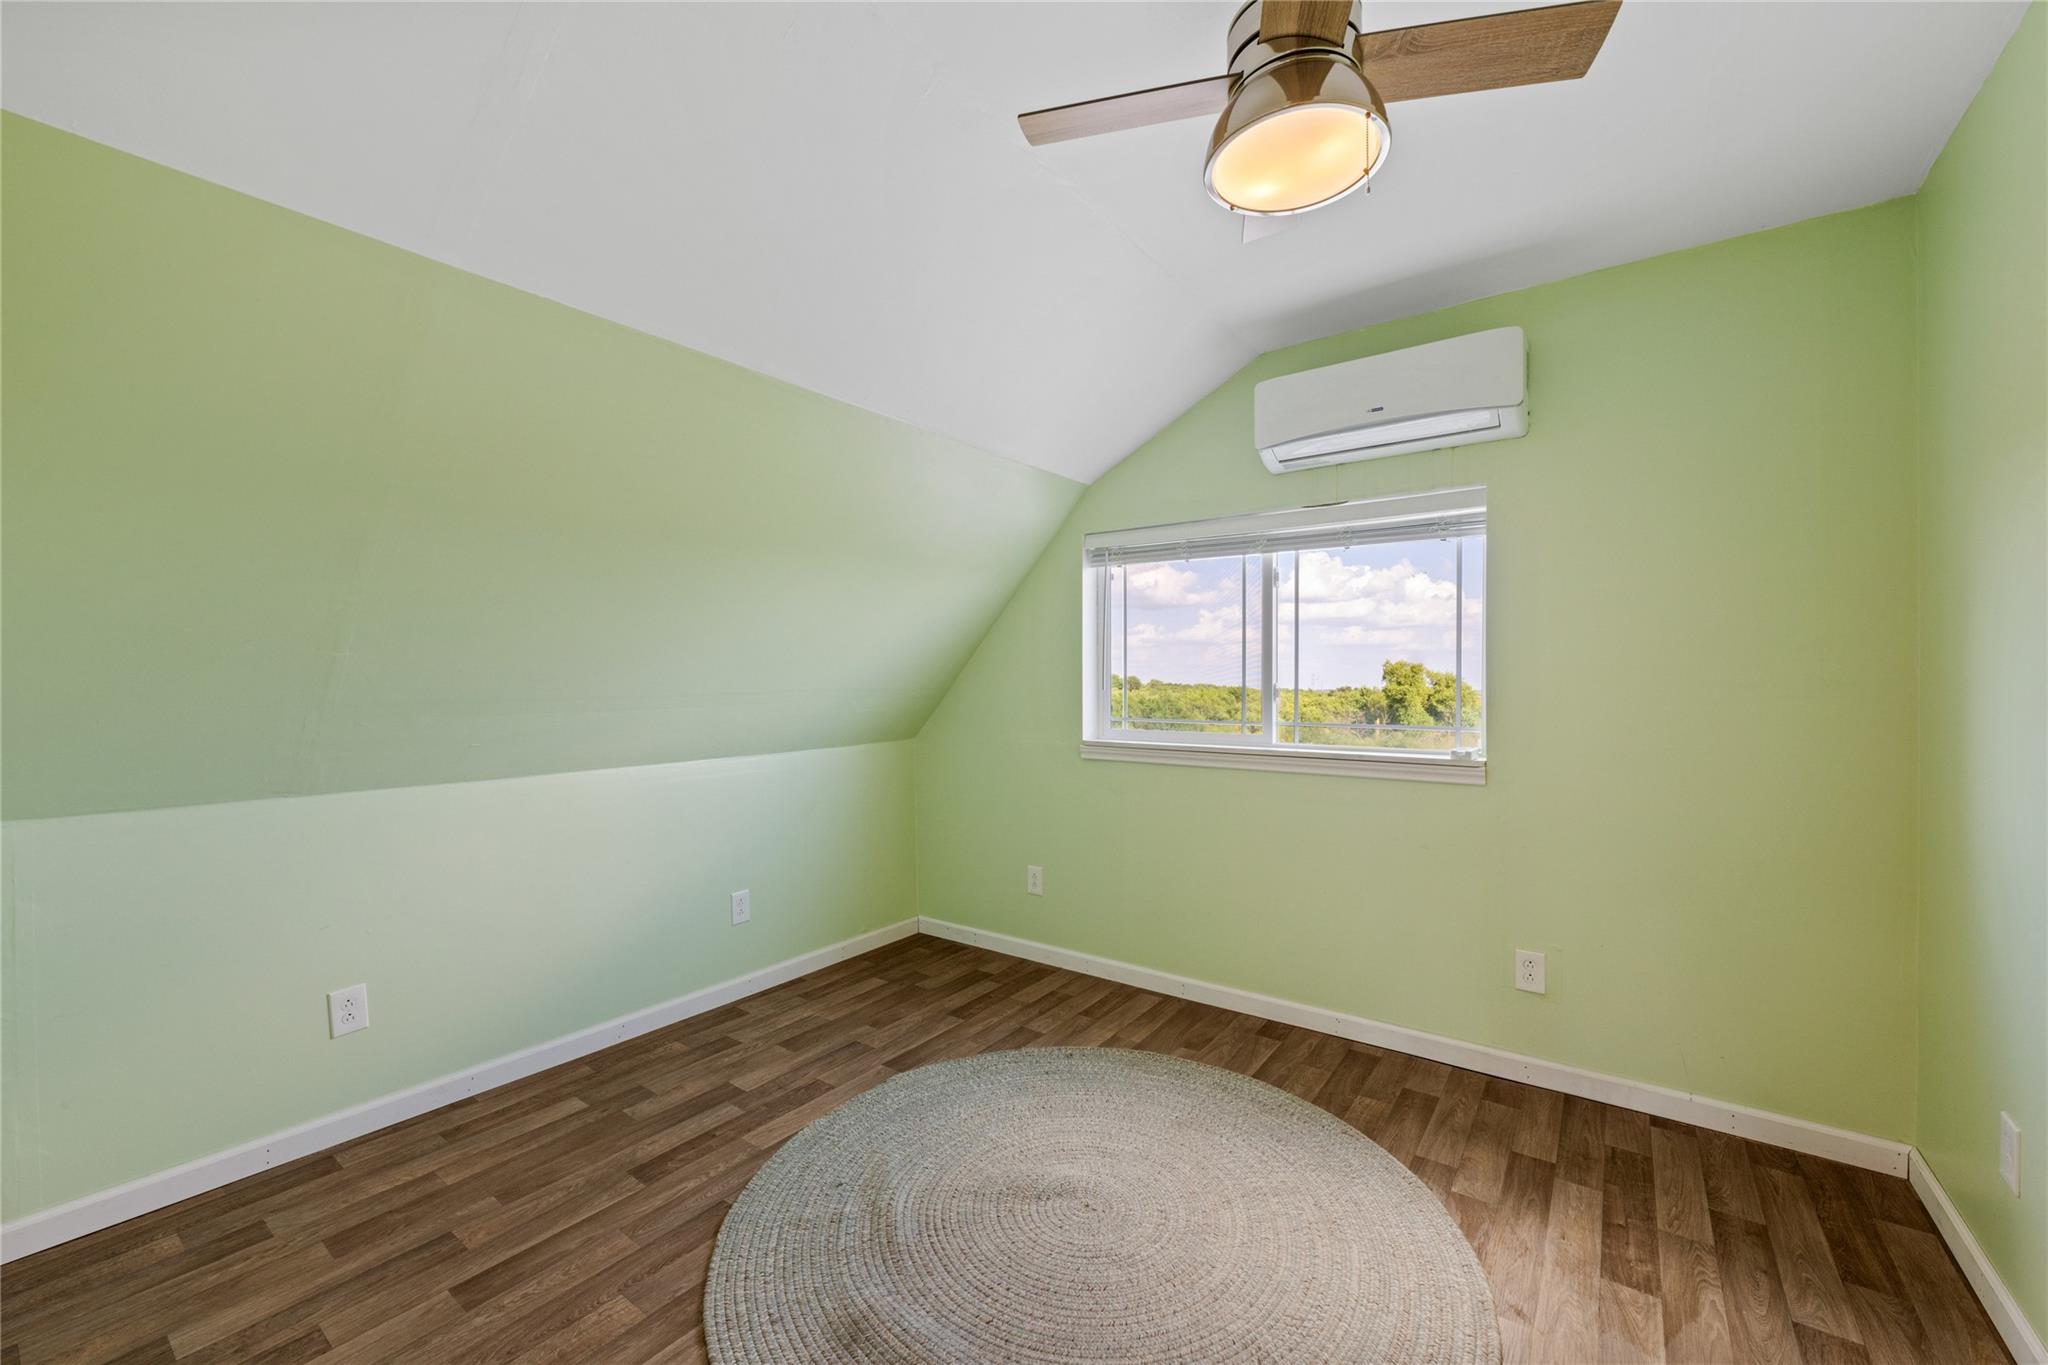
Upstairs room with pale green walls, a sloped ceiling, wood-look flooring, and a window overlooking trees.
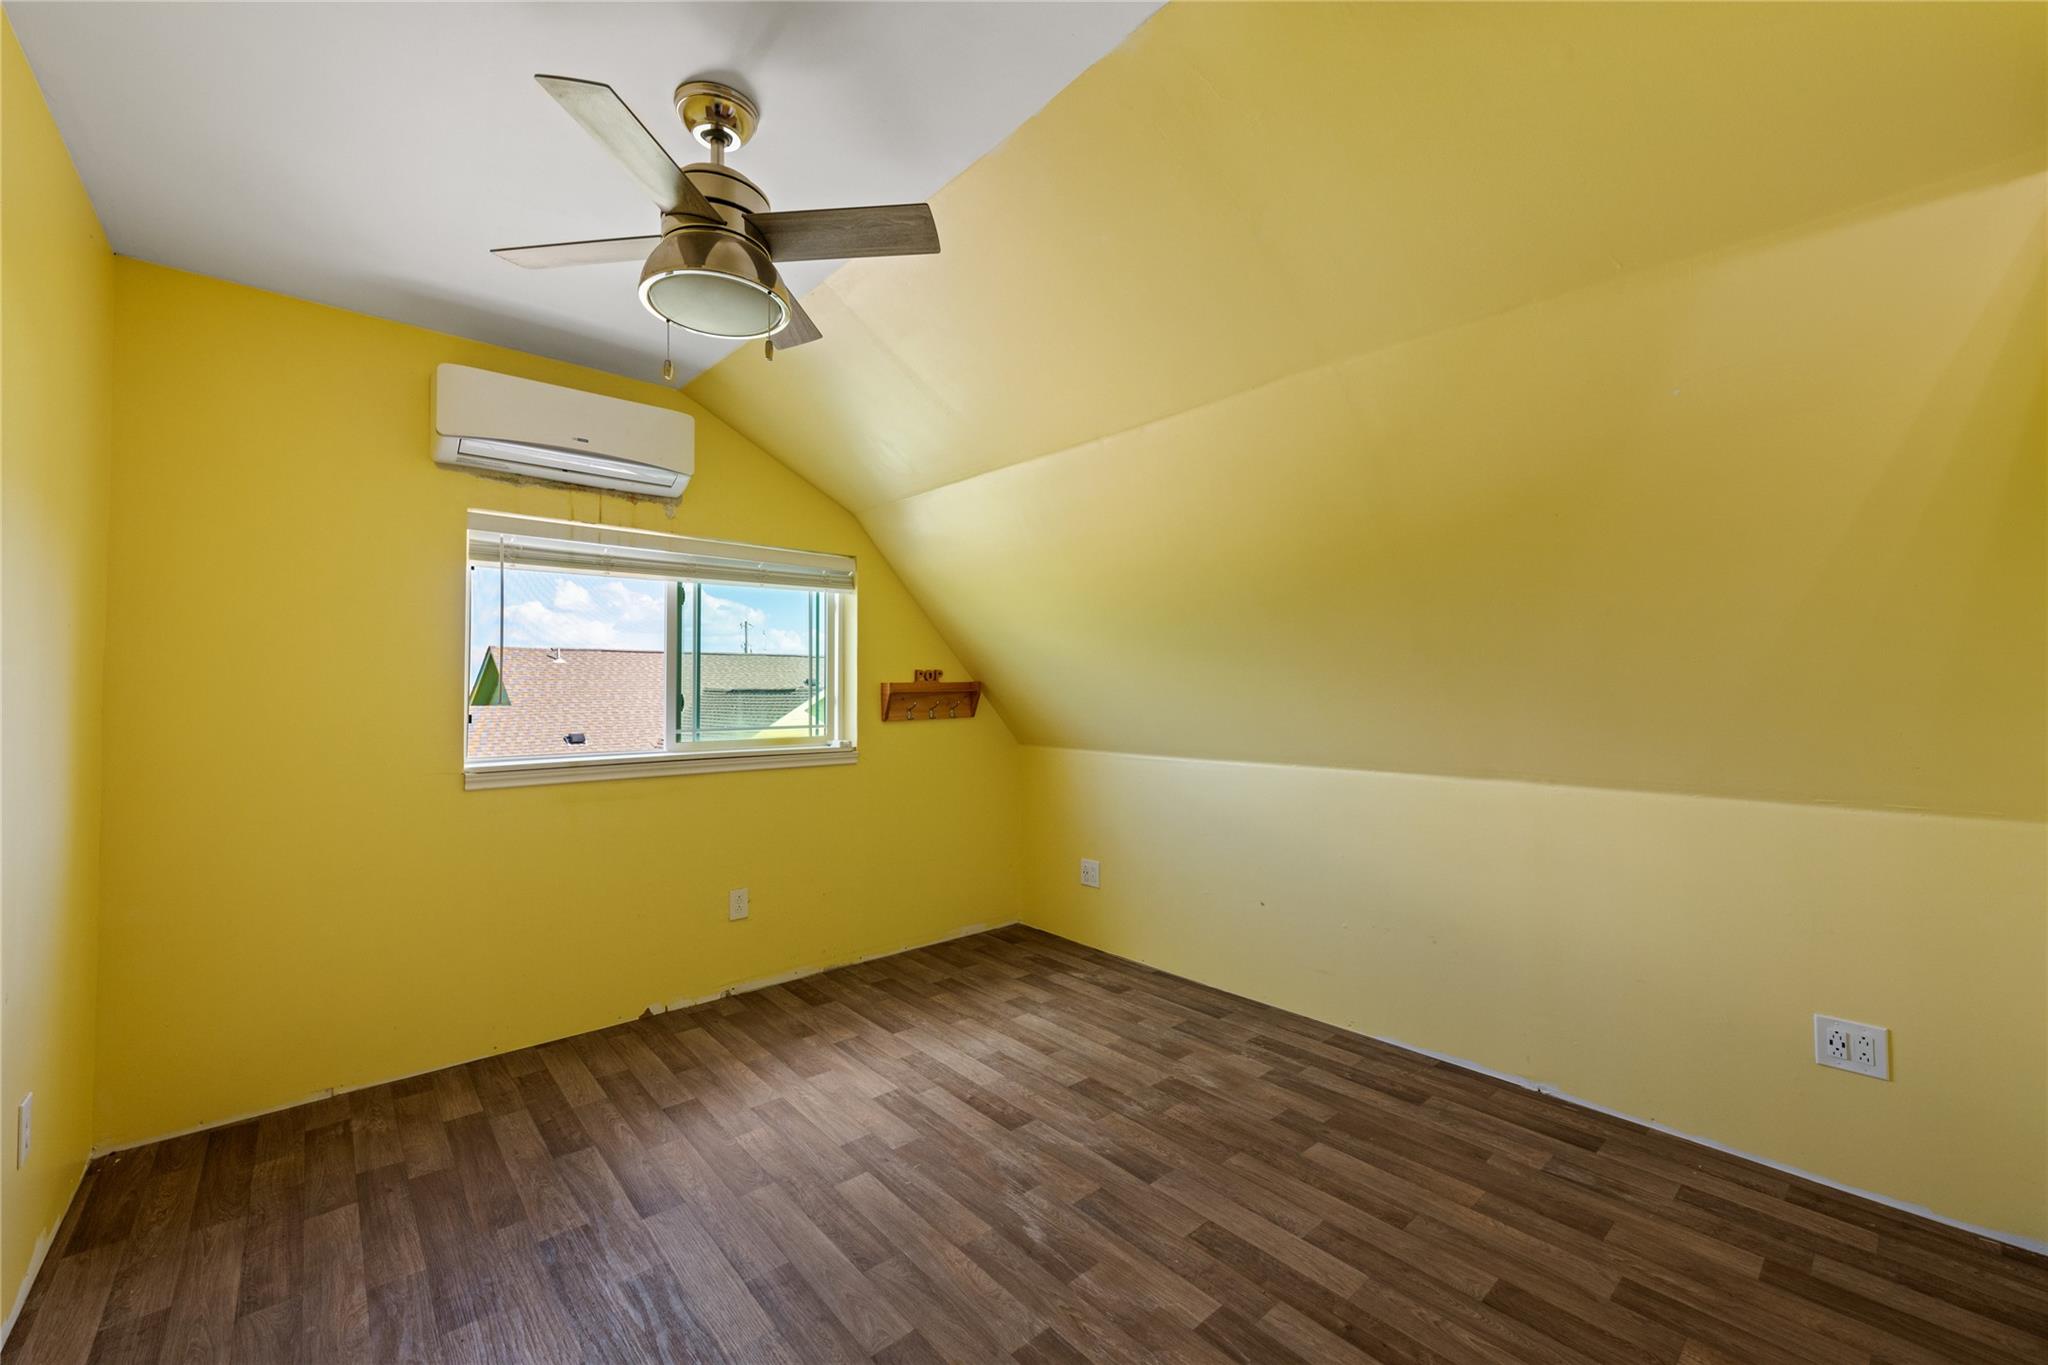
Empty yellow room with a sloped ceiling, ceiling fan, window, and wood-look flooring.
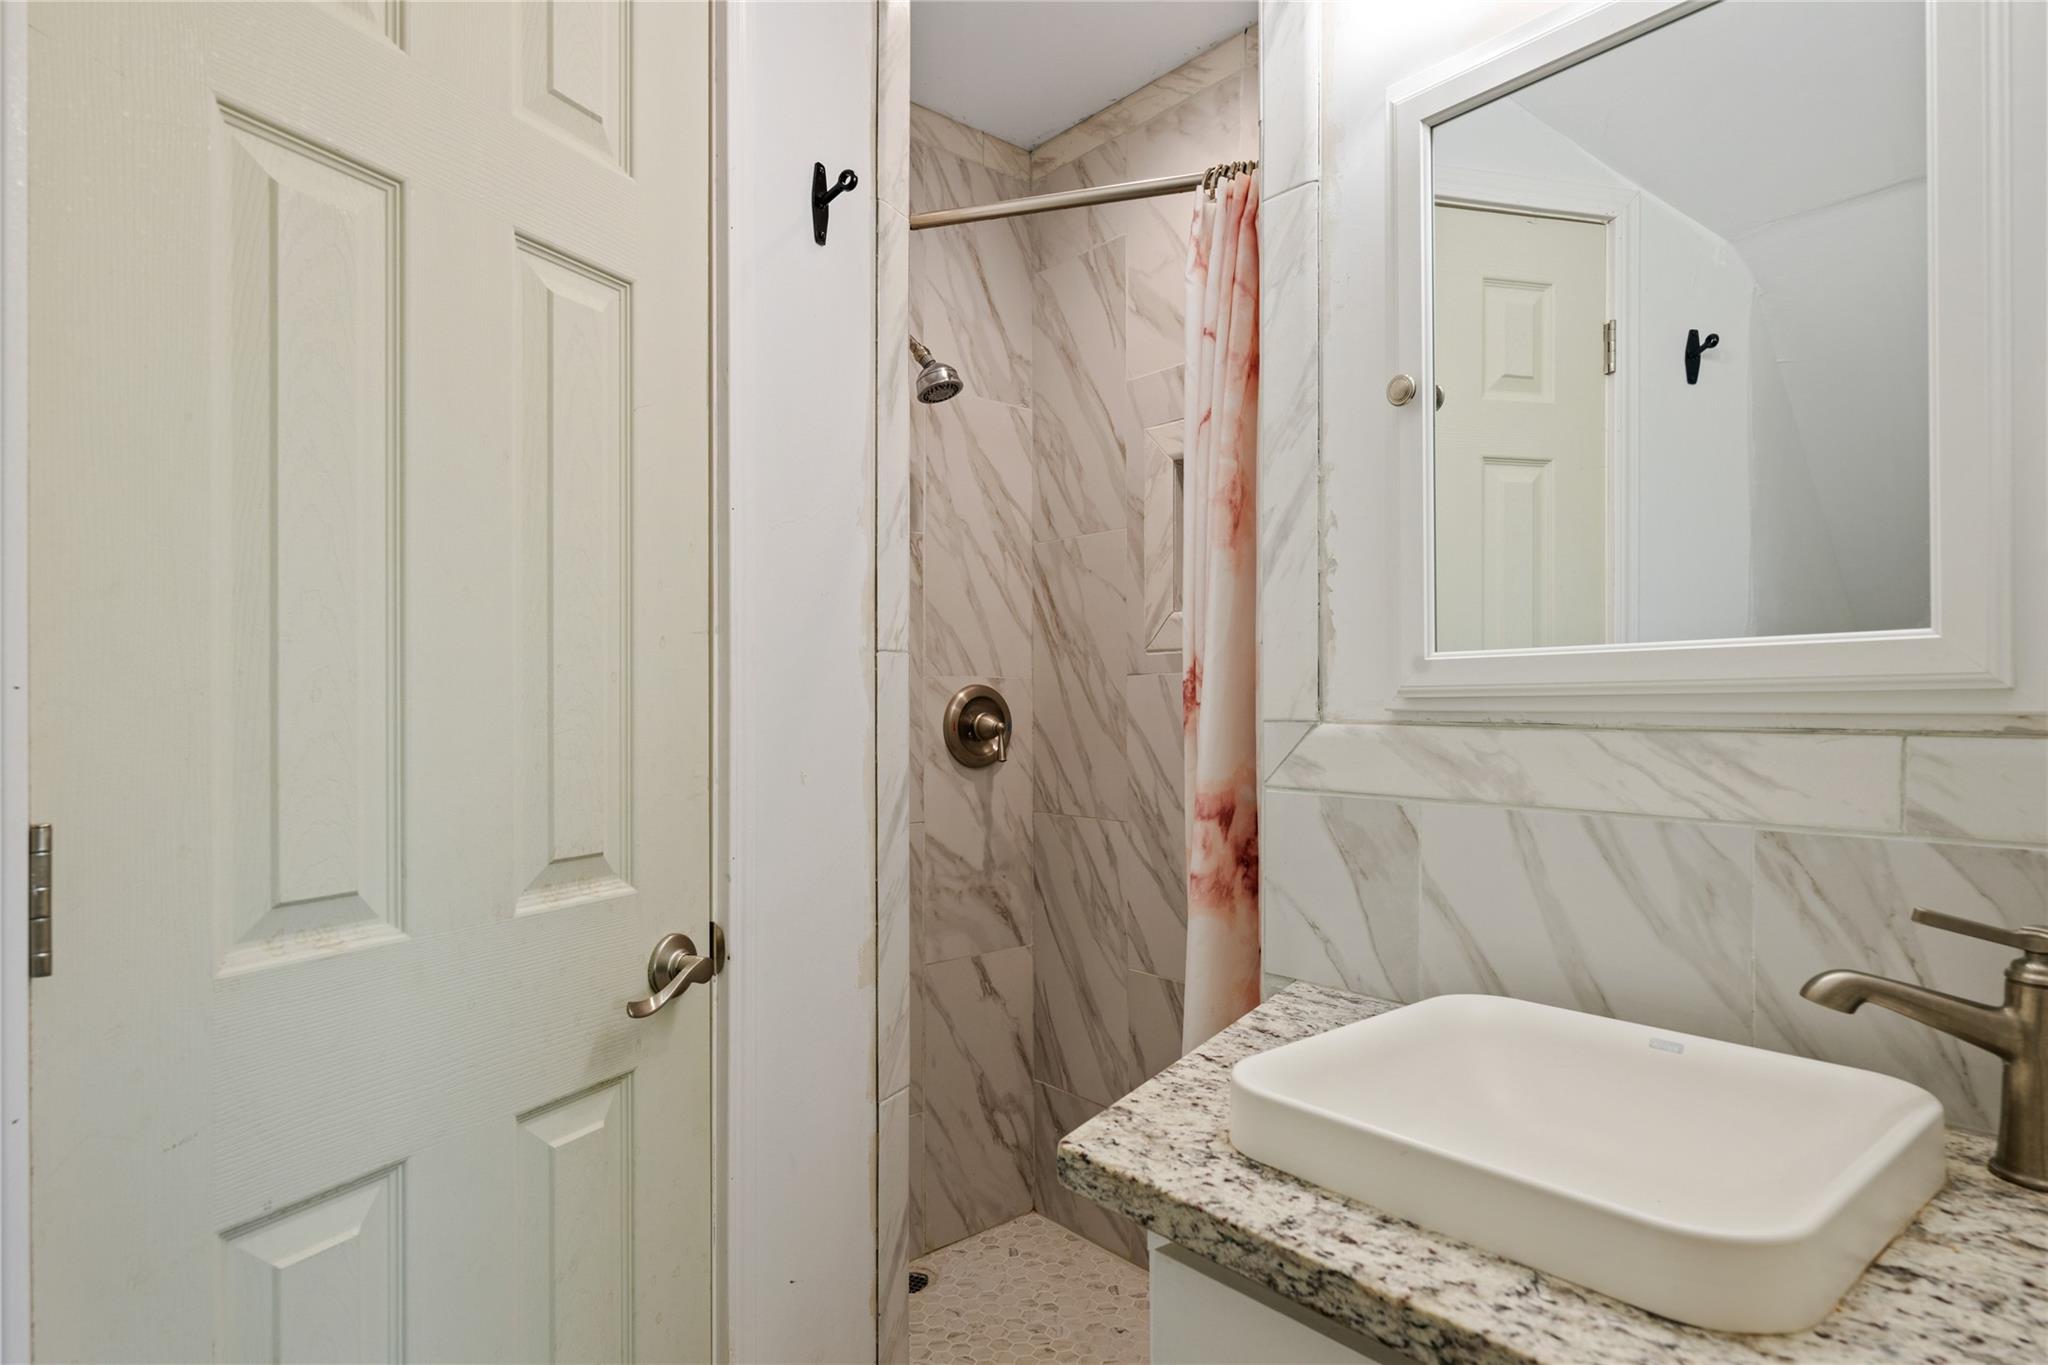
Bathroom with marble-look shower tile, a pink-patterned curtain, and a vessel sink on granite countertop.
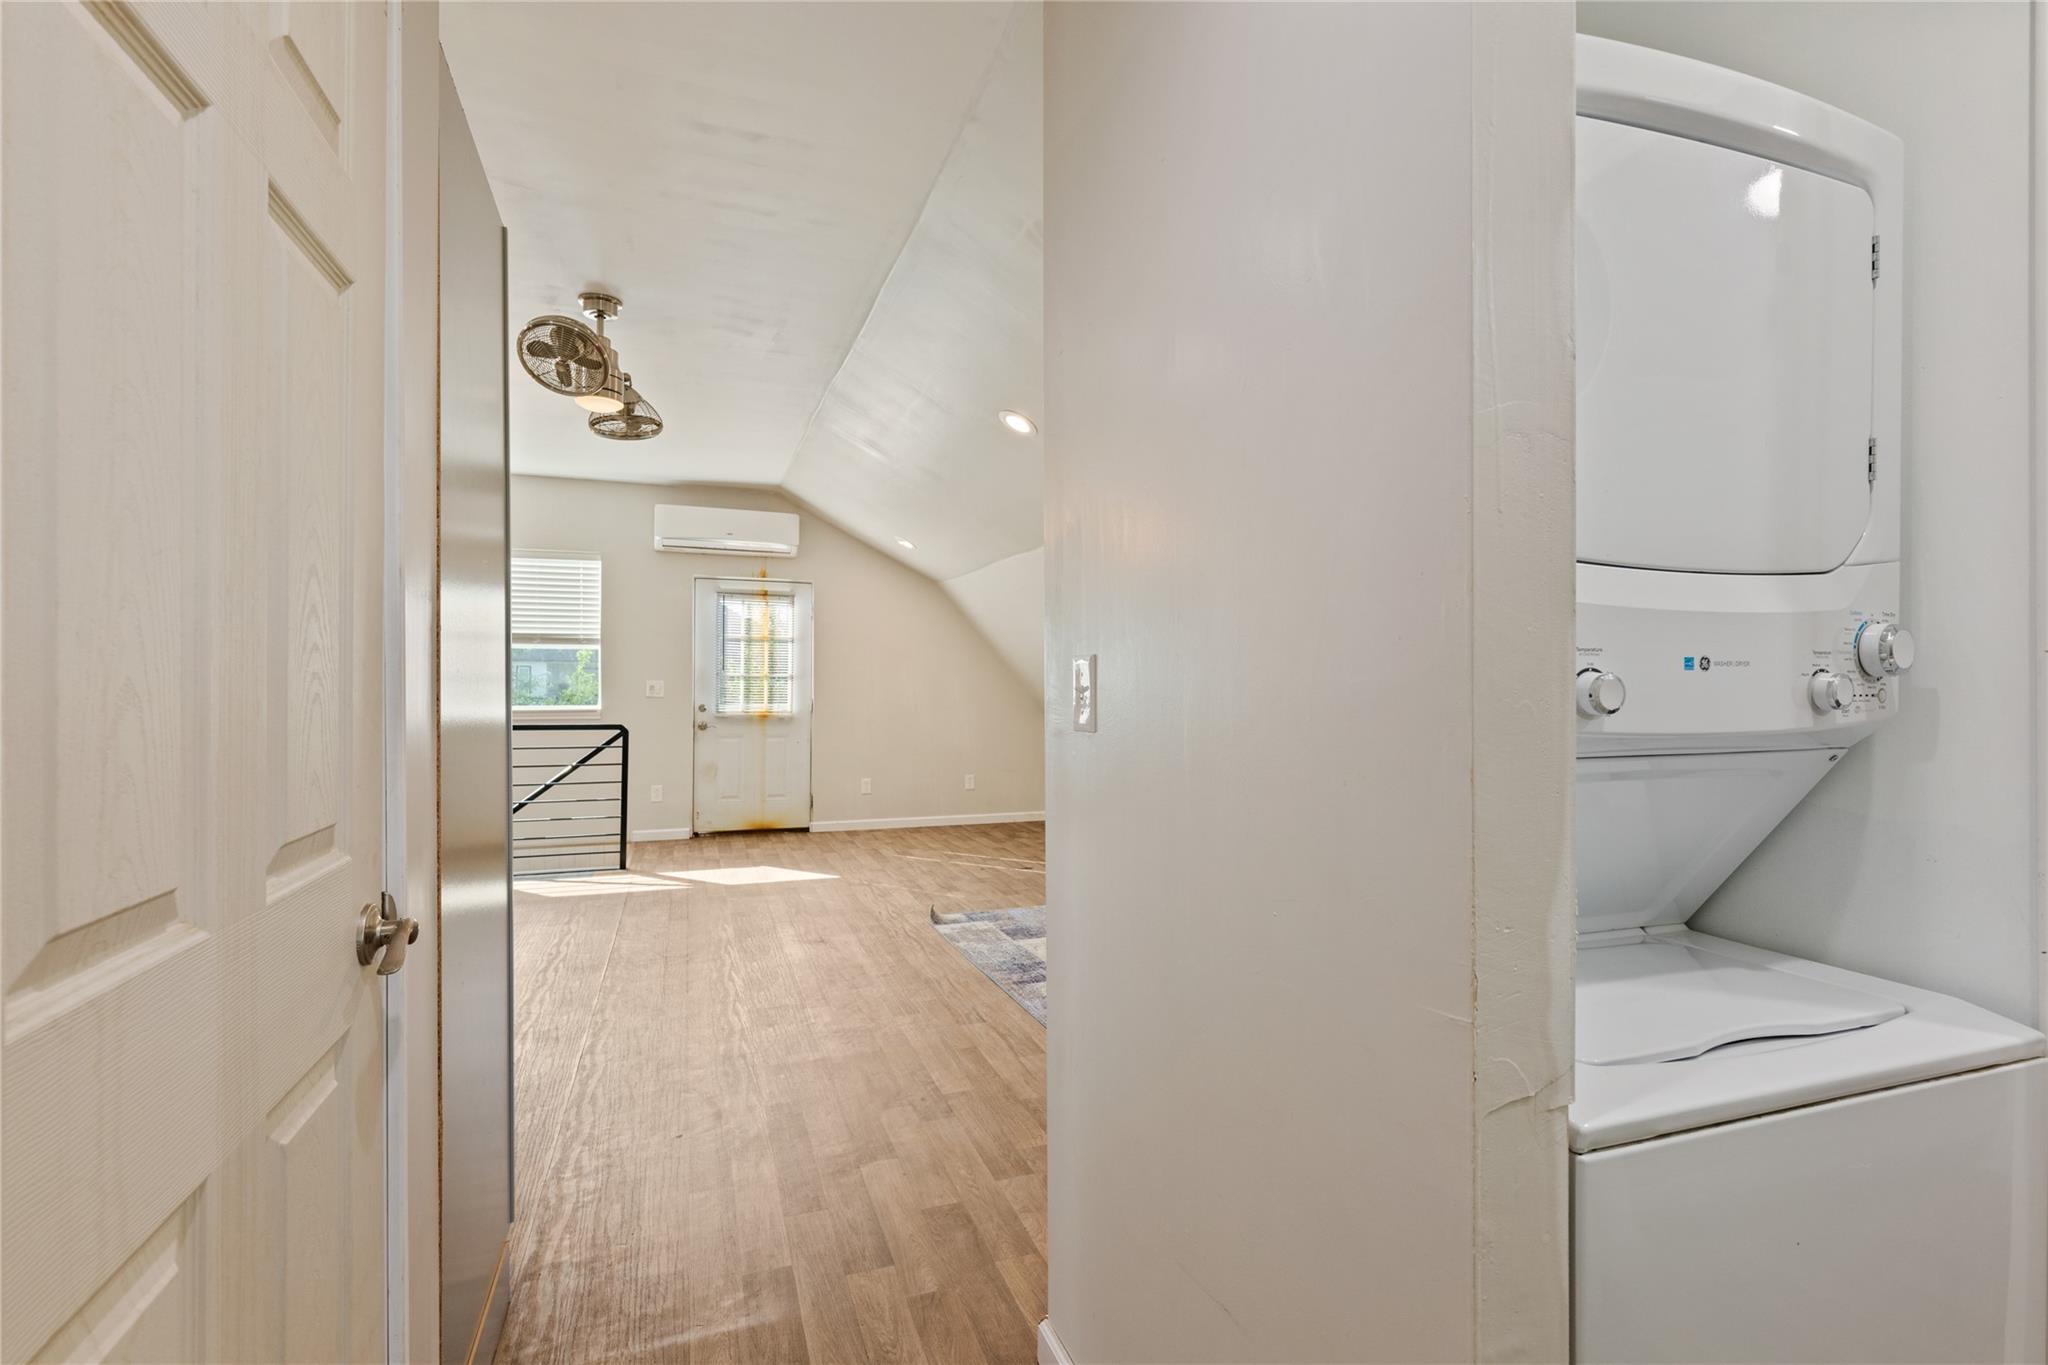
Stacked washer and dryer beside a bright, vaulted room with wood-look flooring.
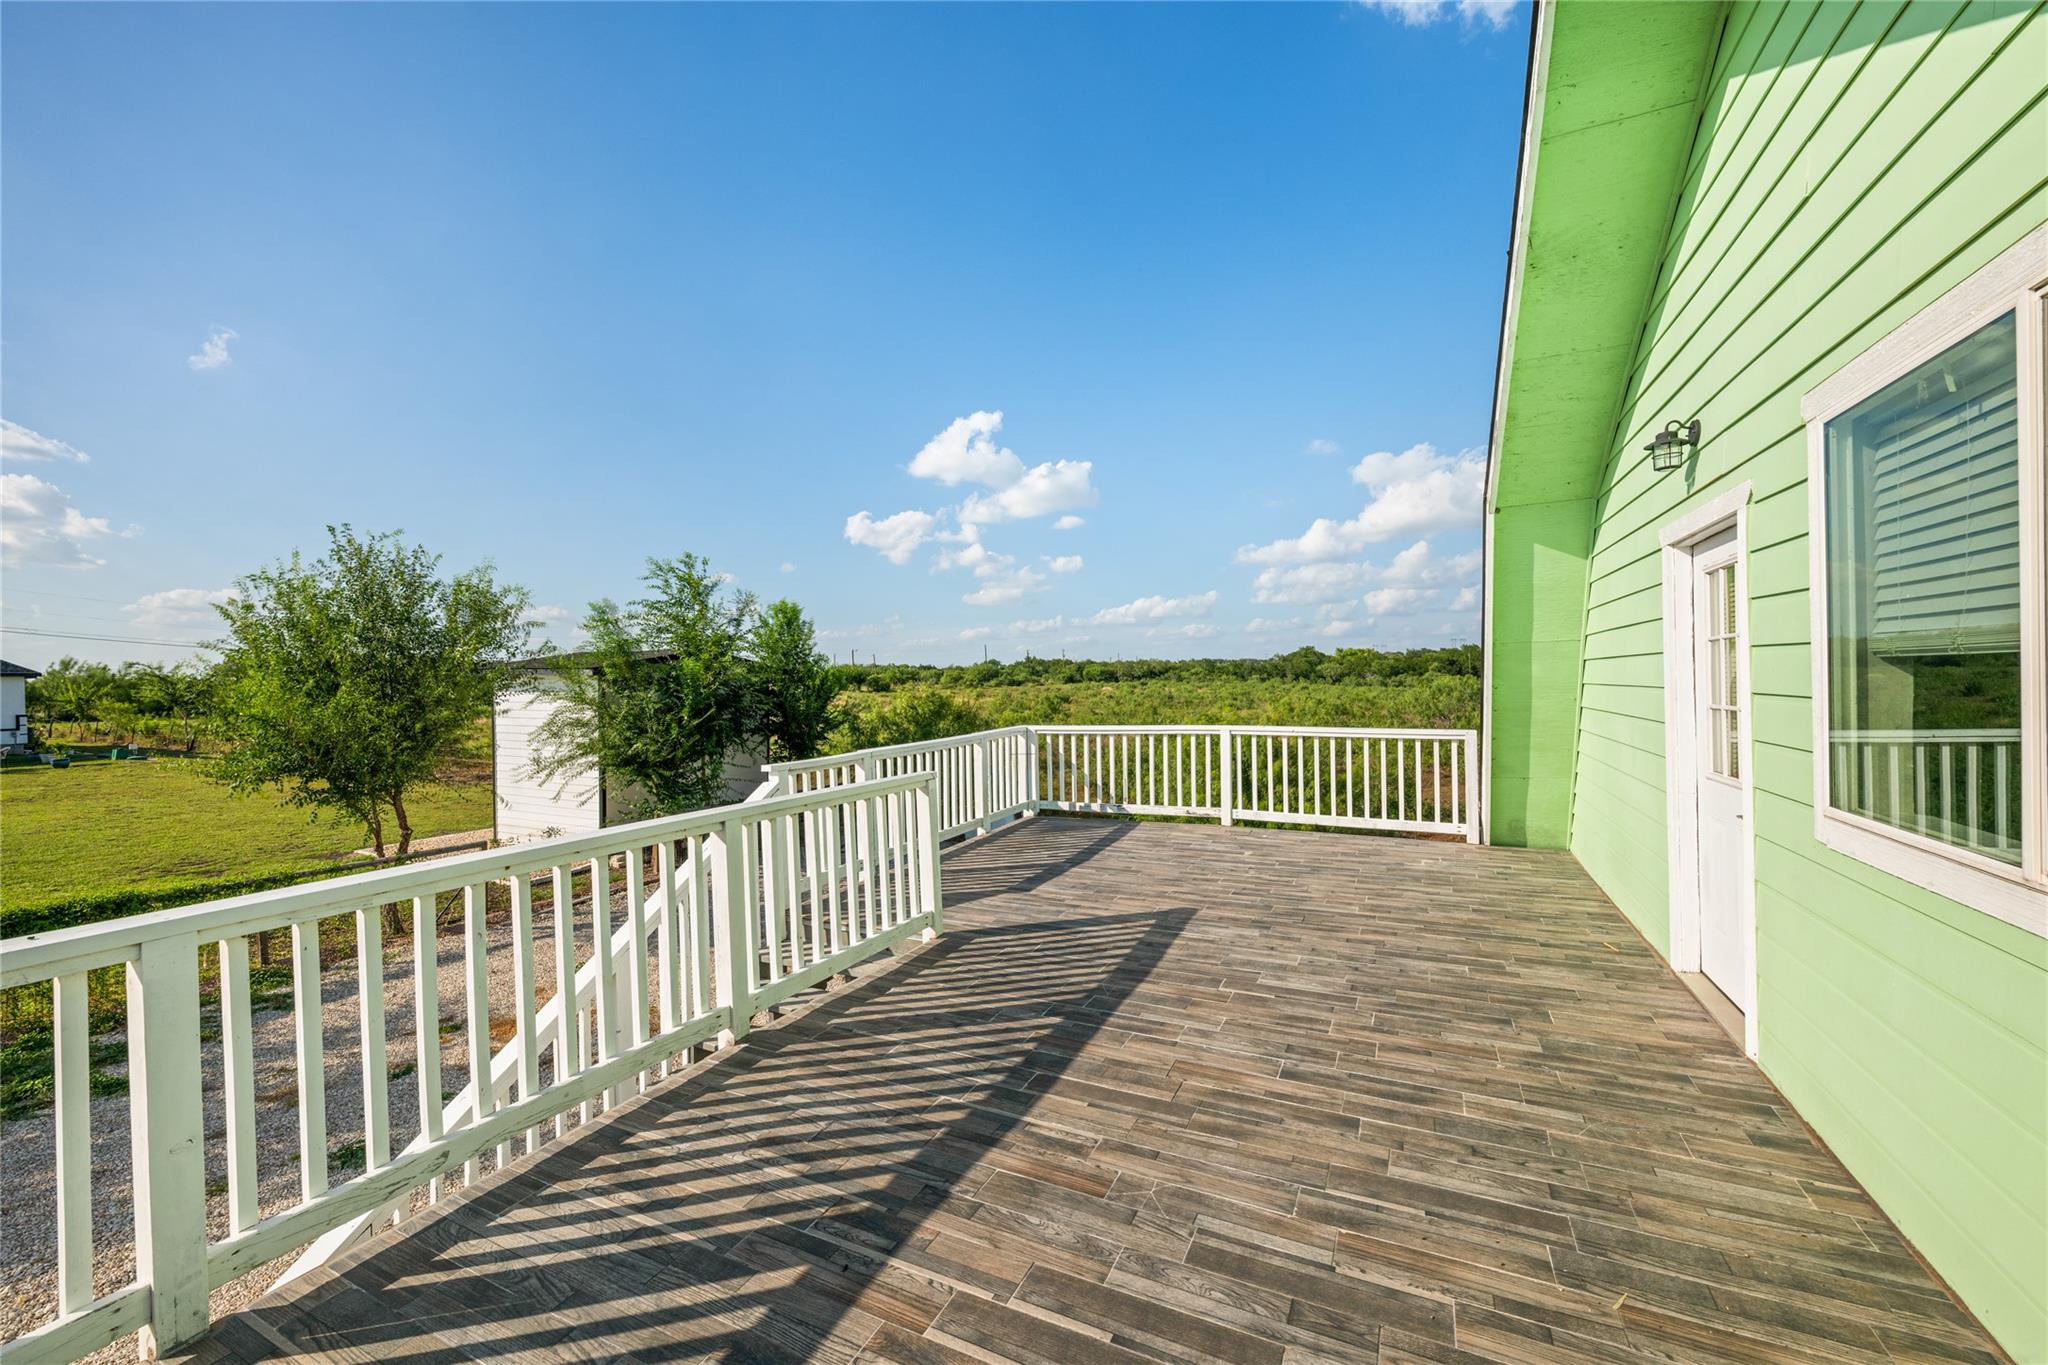
Raised tiled deck with white railings overlooking a grassy yard and countryside.
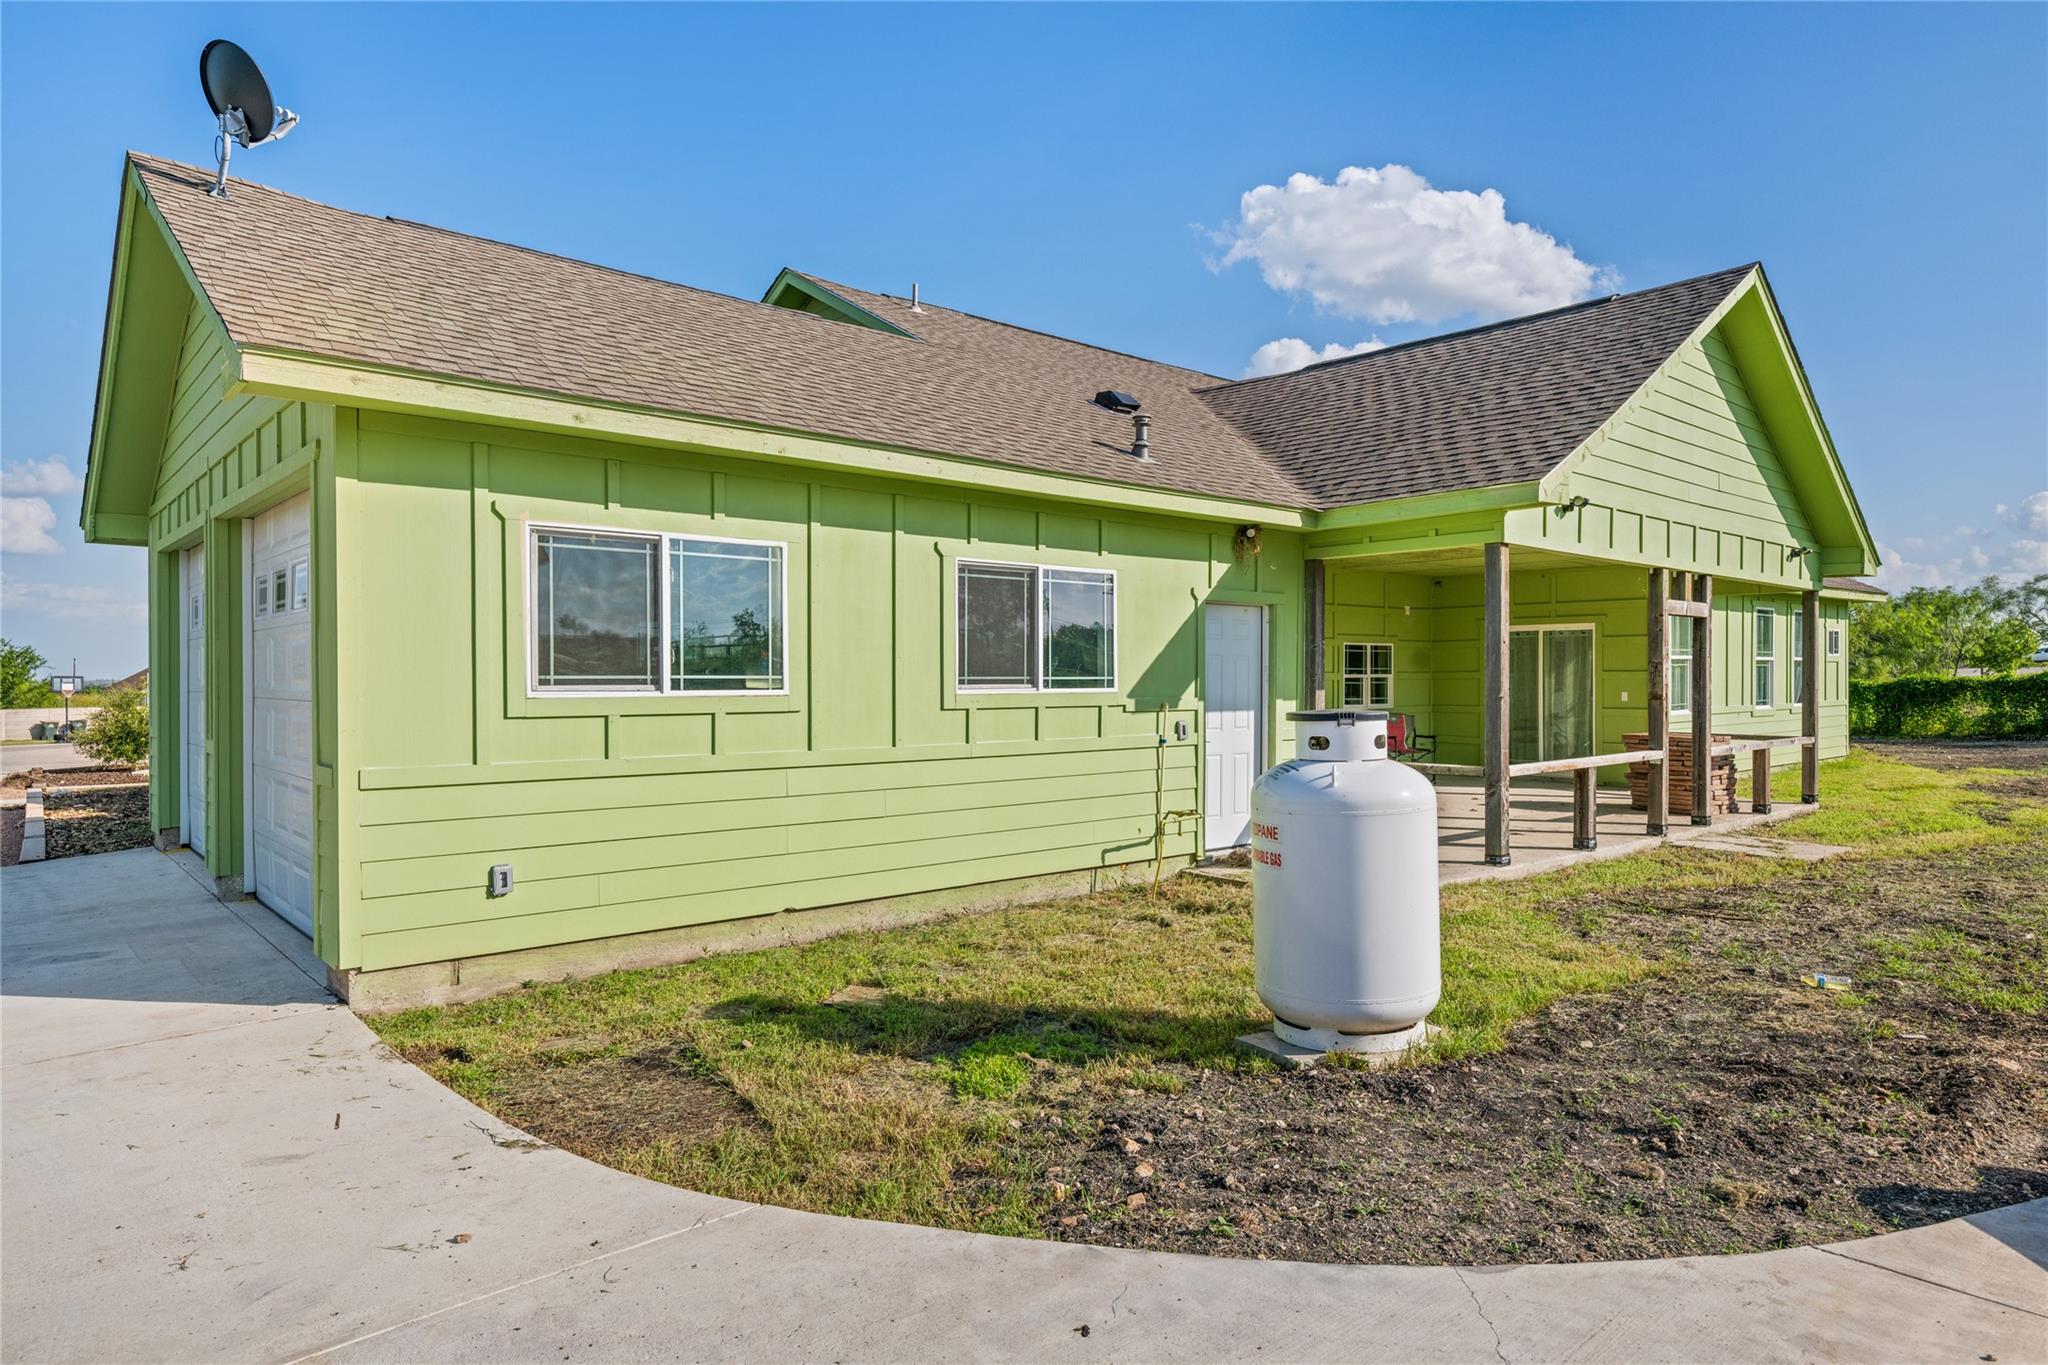
Light green house with a covered porch, propane tank, and concrete driveway.
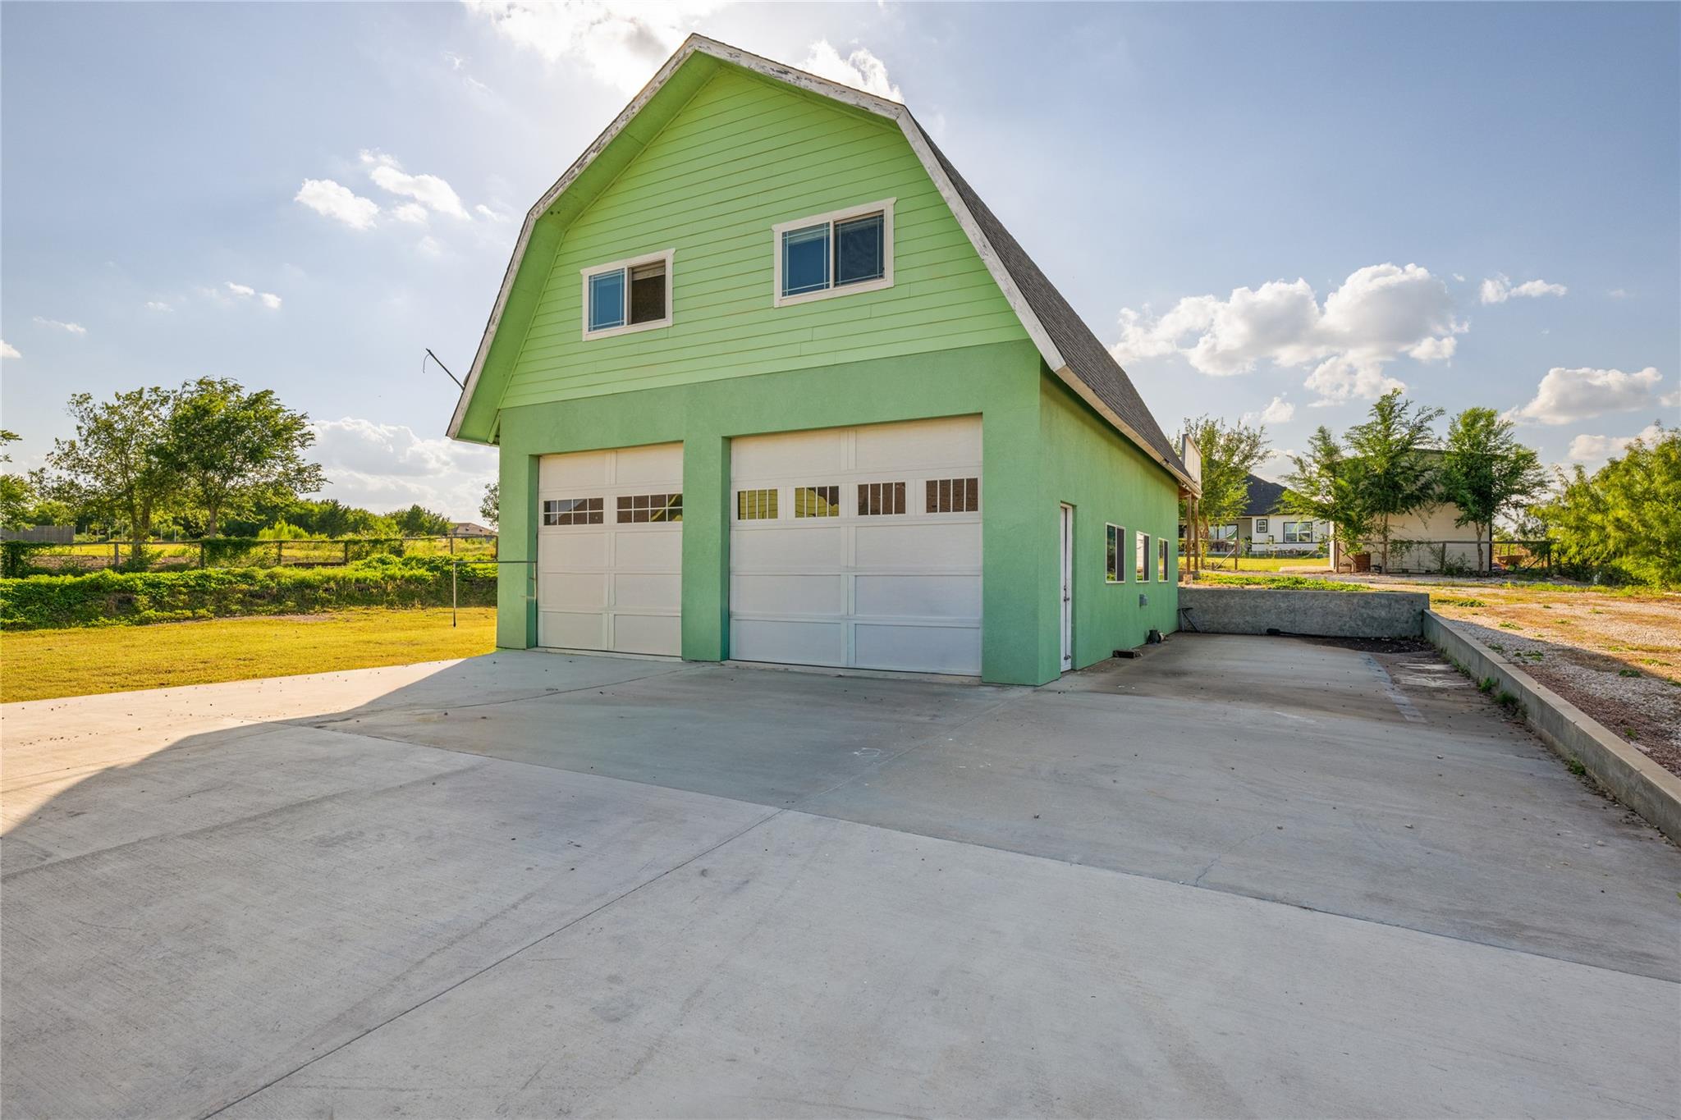
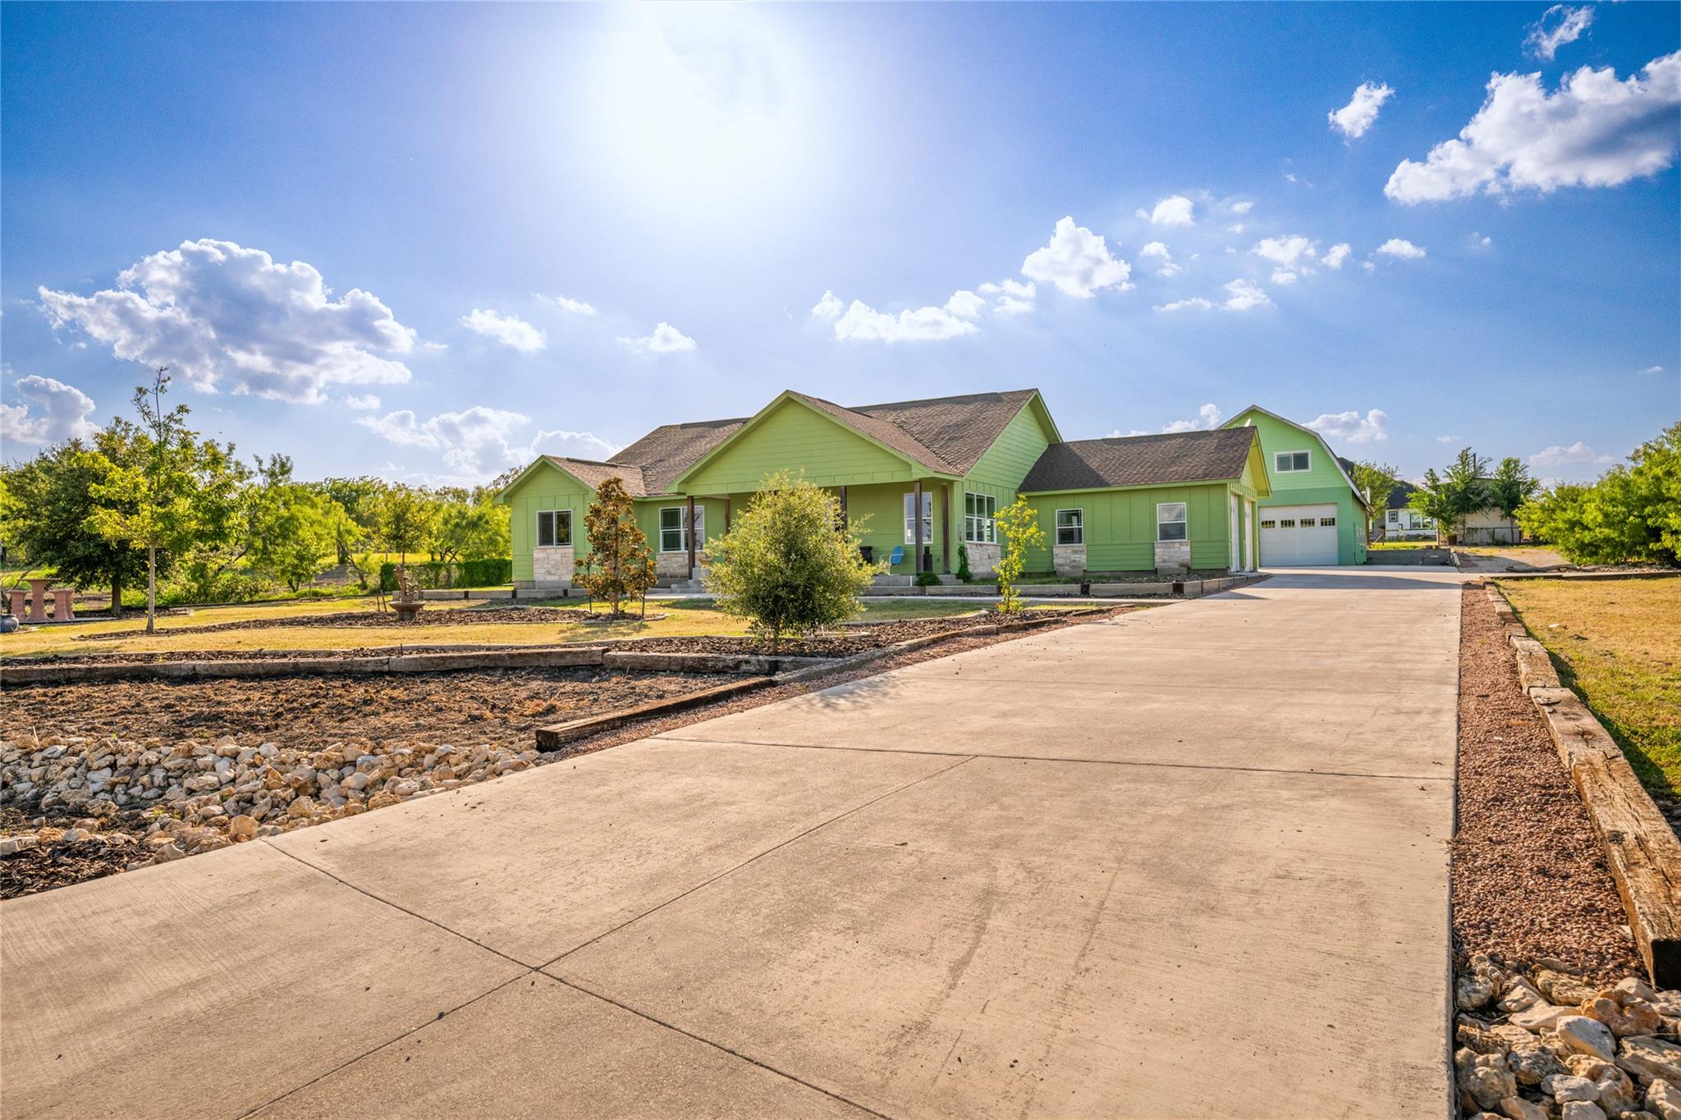
Green gambrel-roof garage with two white doors and a broad concrete driveway.
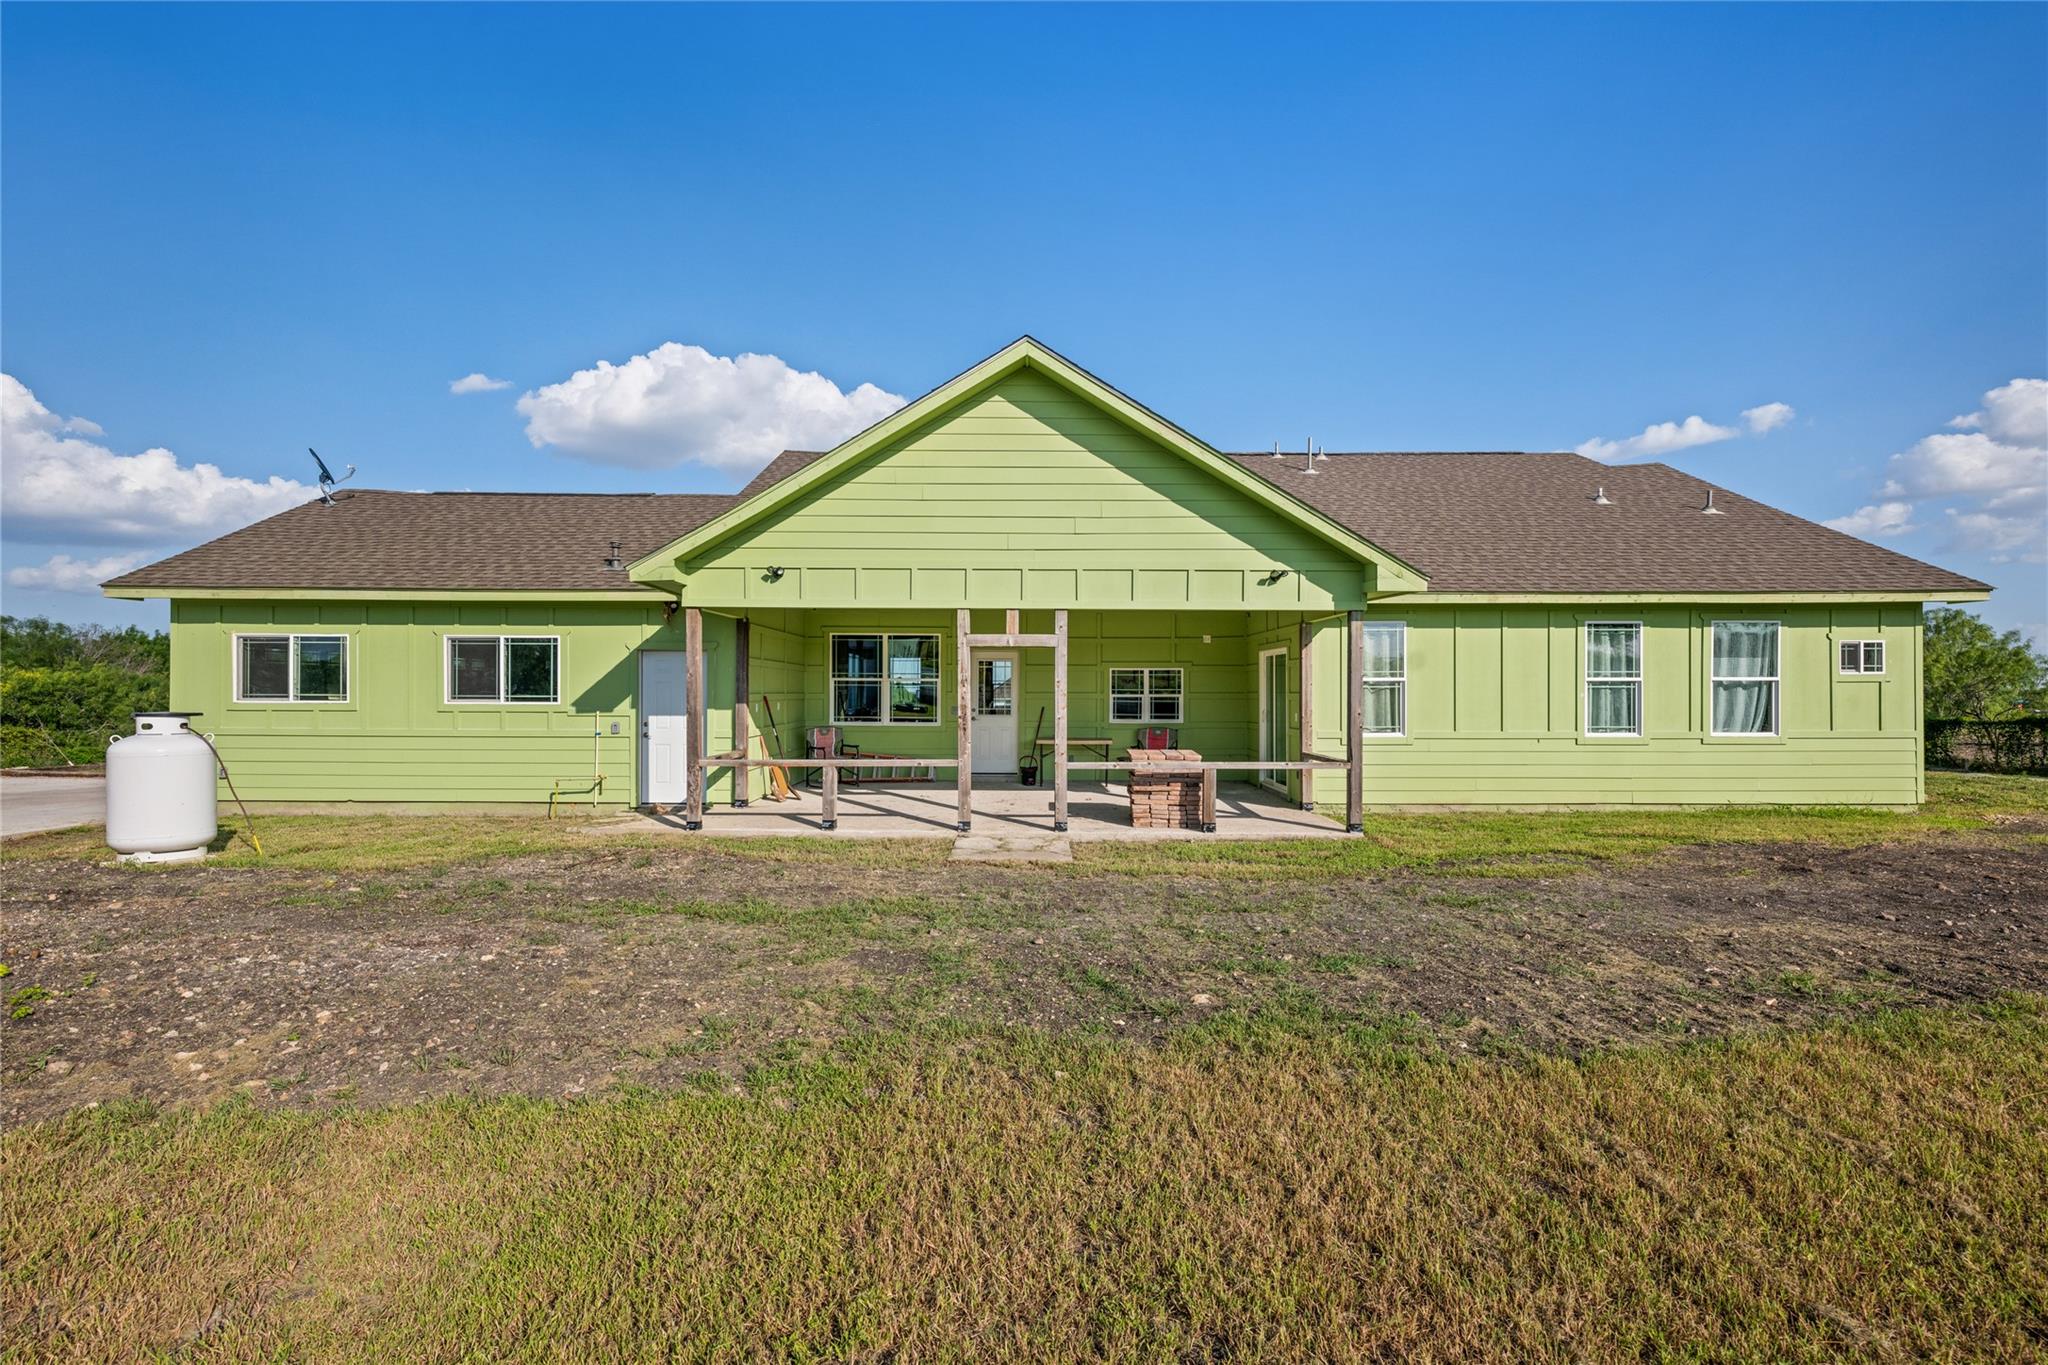
Light-green single-story house with a broad covered porch and a white propane tank beside the yard.
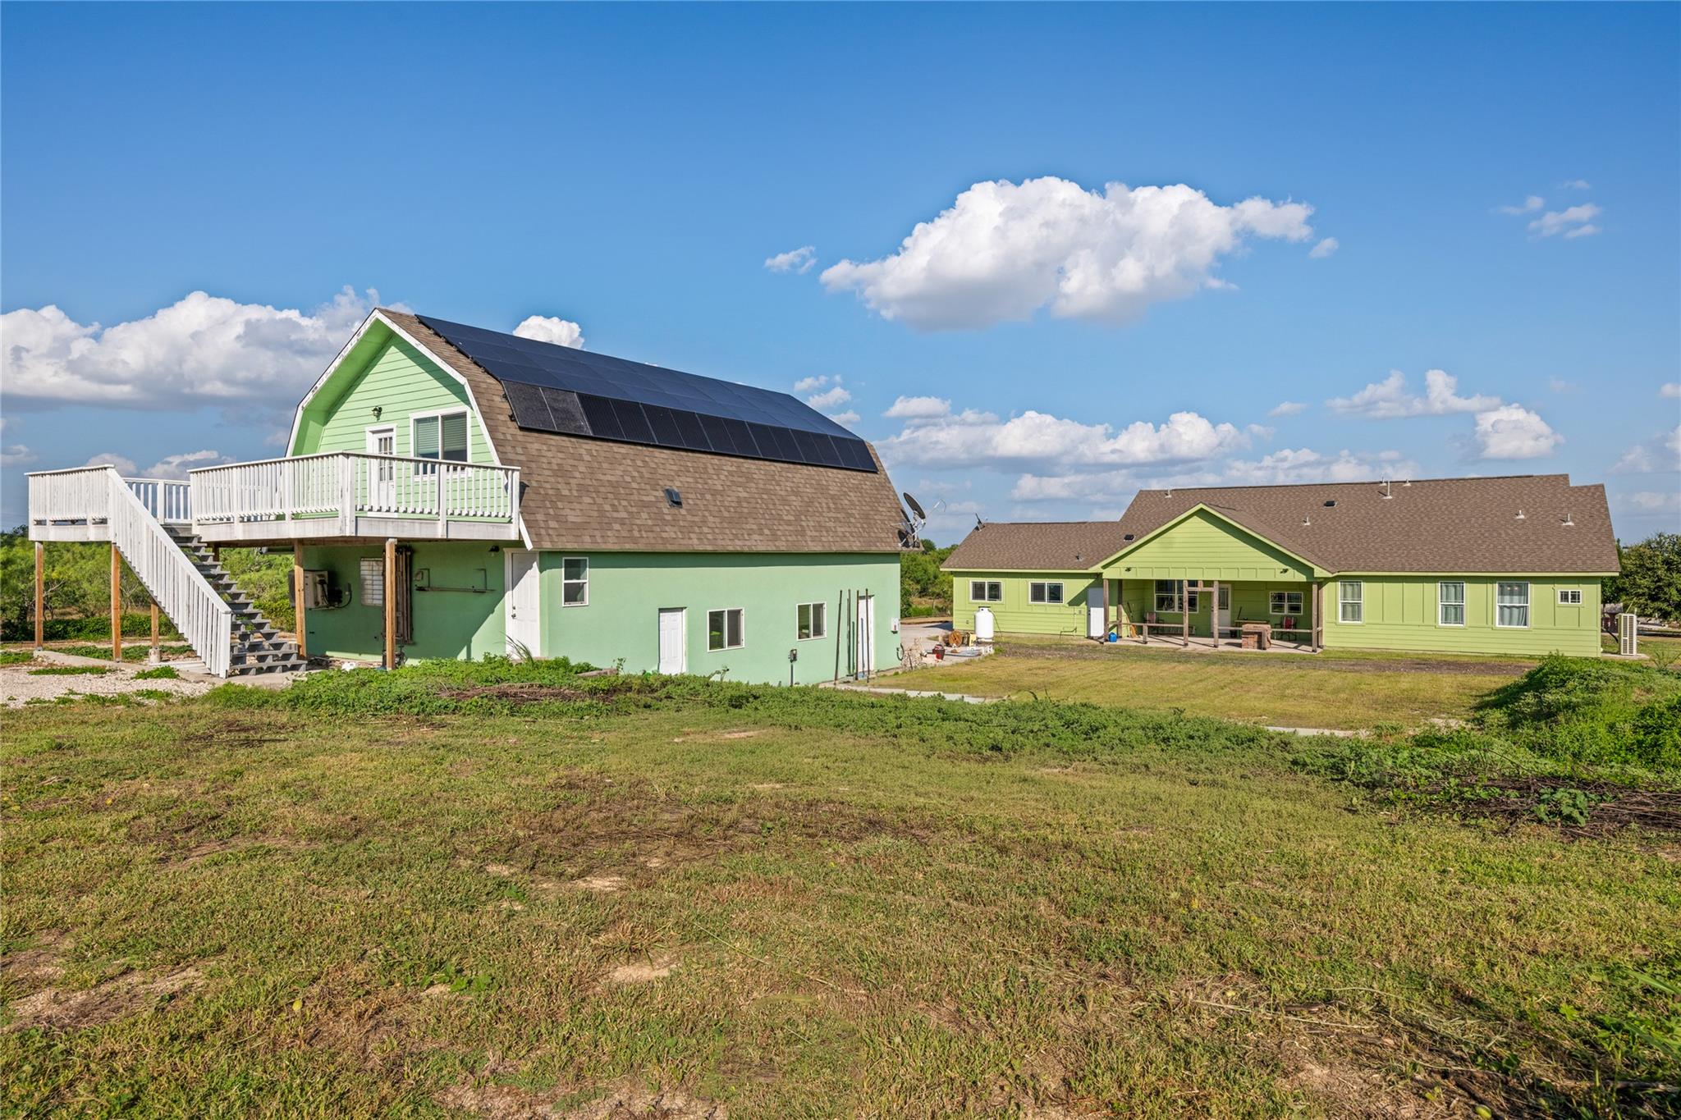
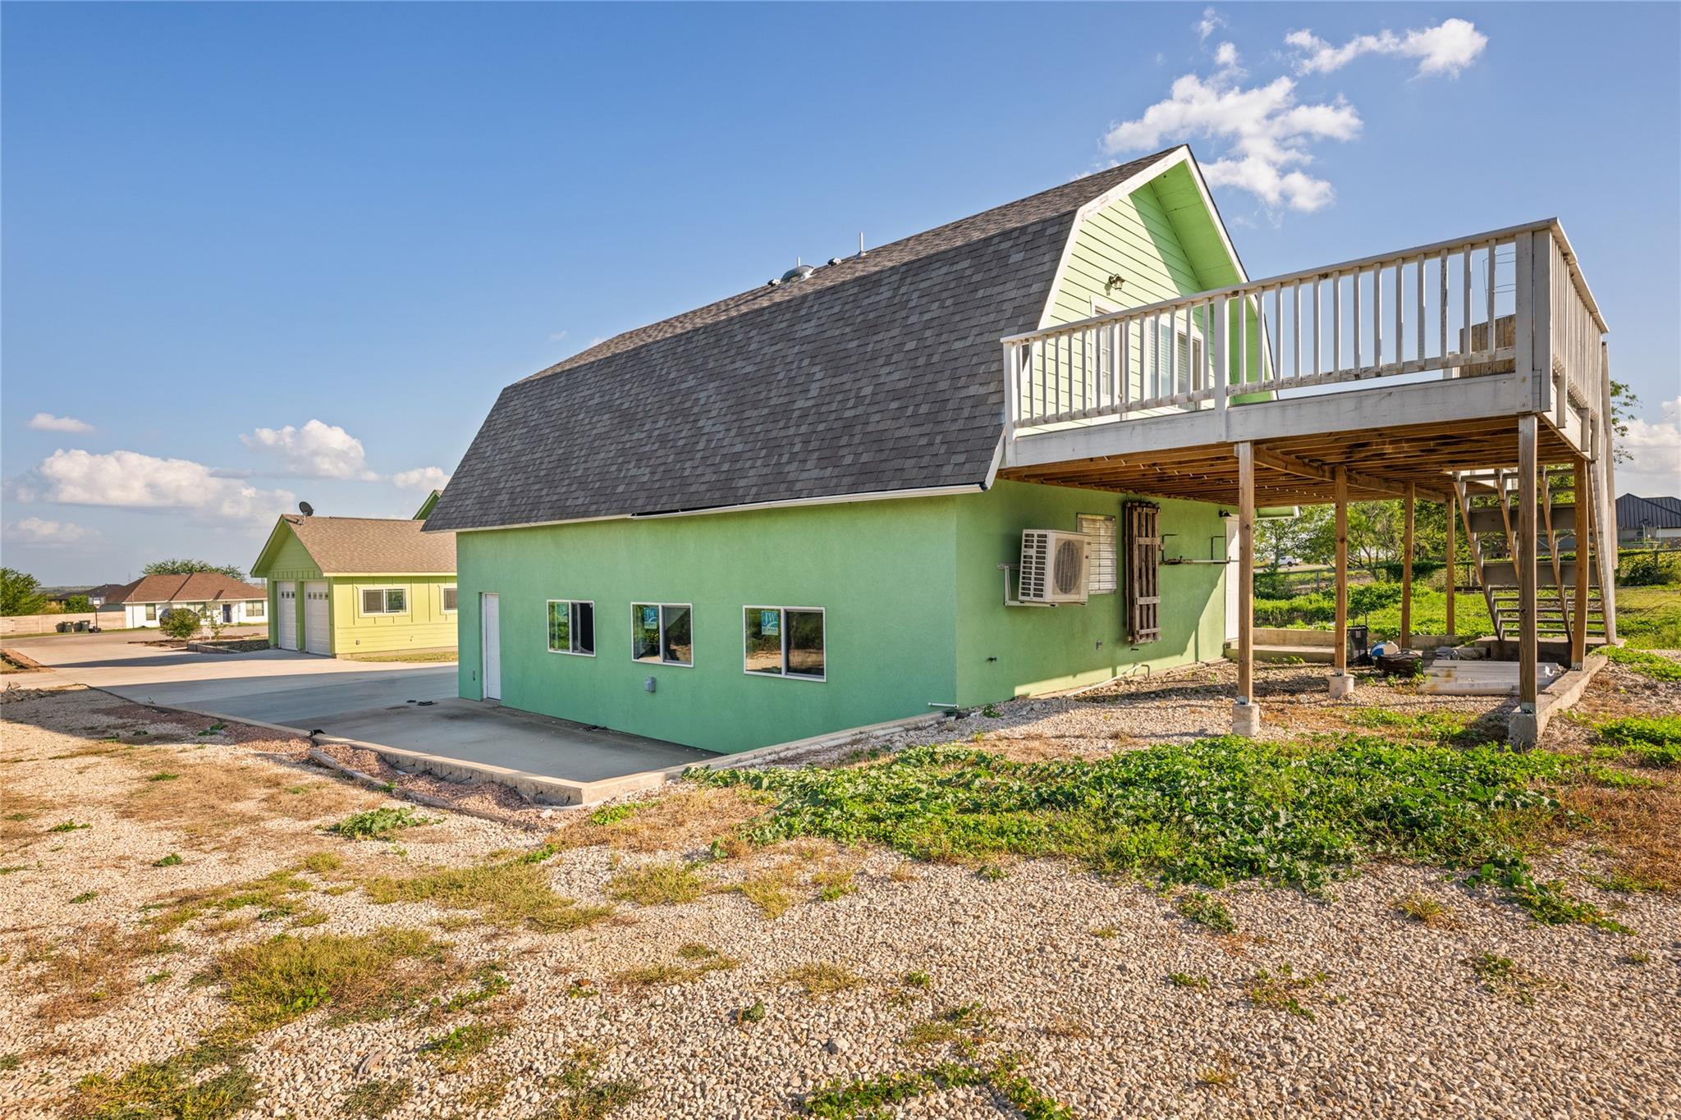
Two green buildings on grassy grounds; the taller barn-style building has rooftop solar panels and an elevated white deck.
Green house with a steep roof and large elevated deck overlooking a gravel yard.
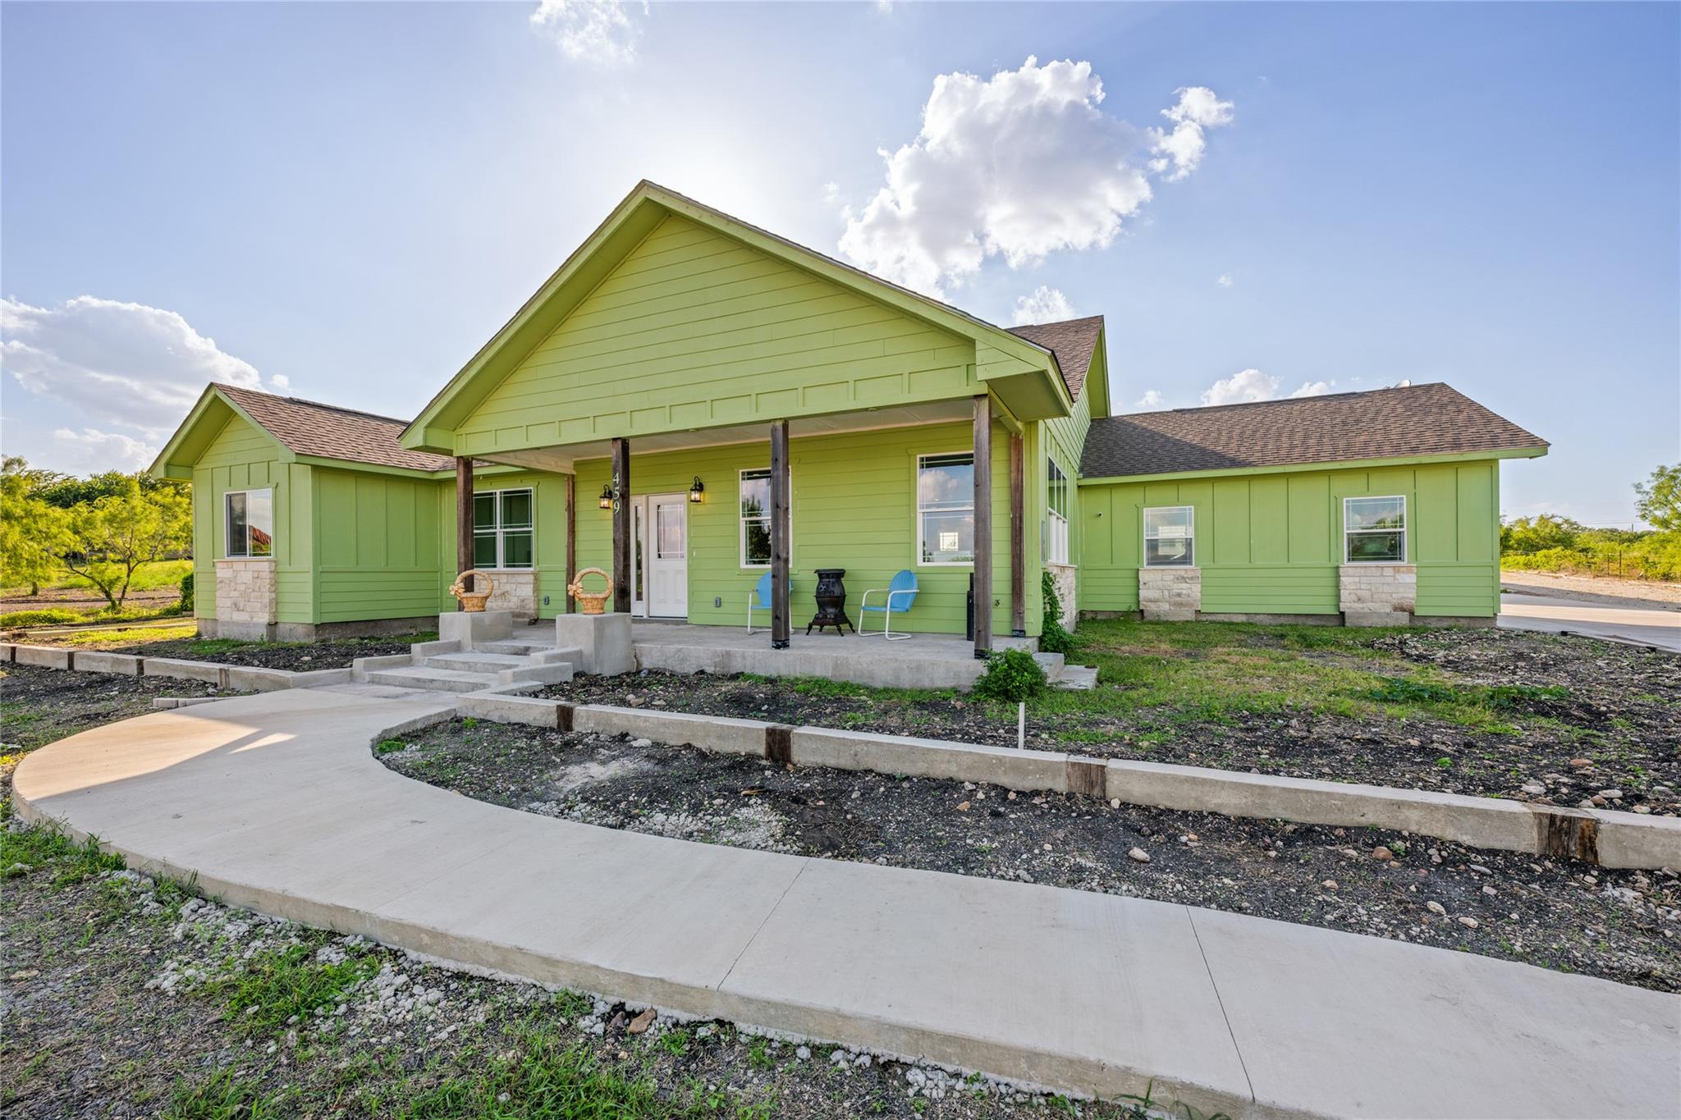
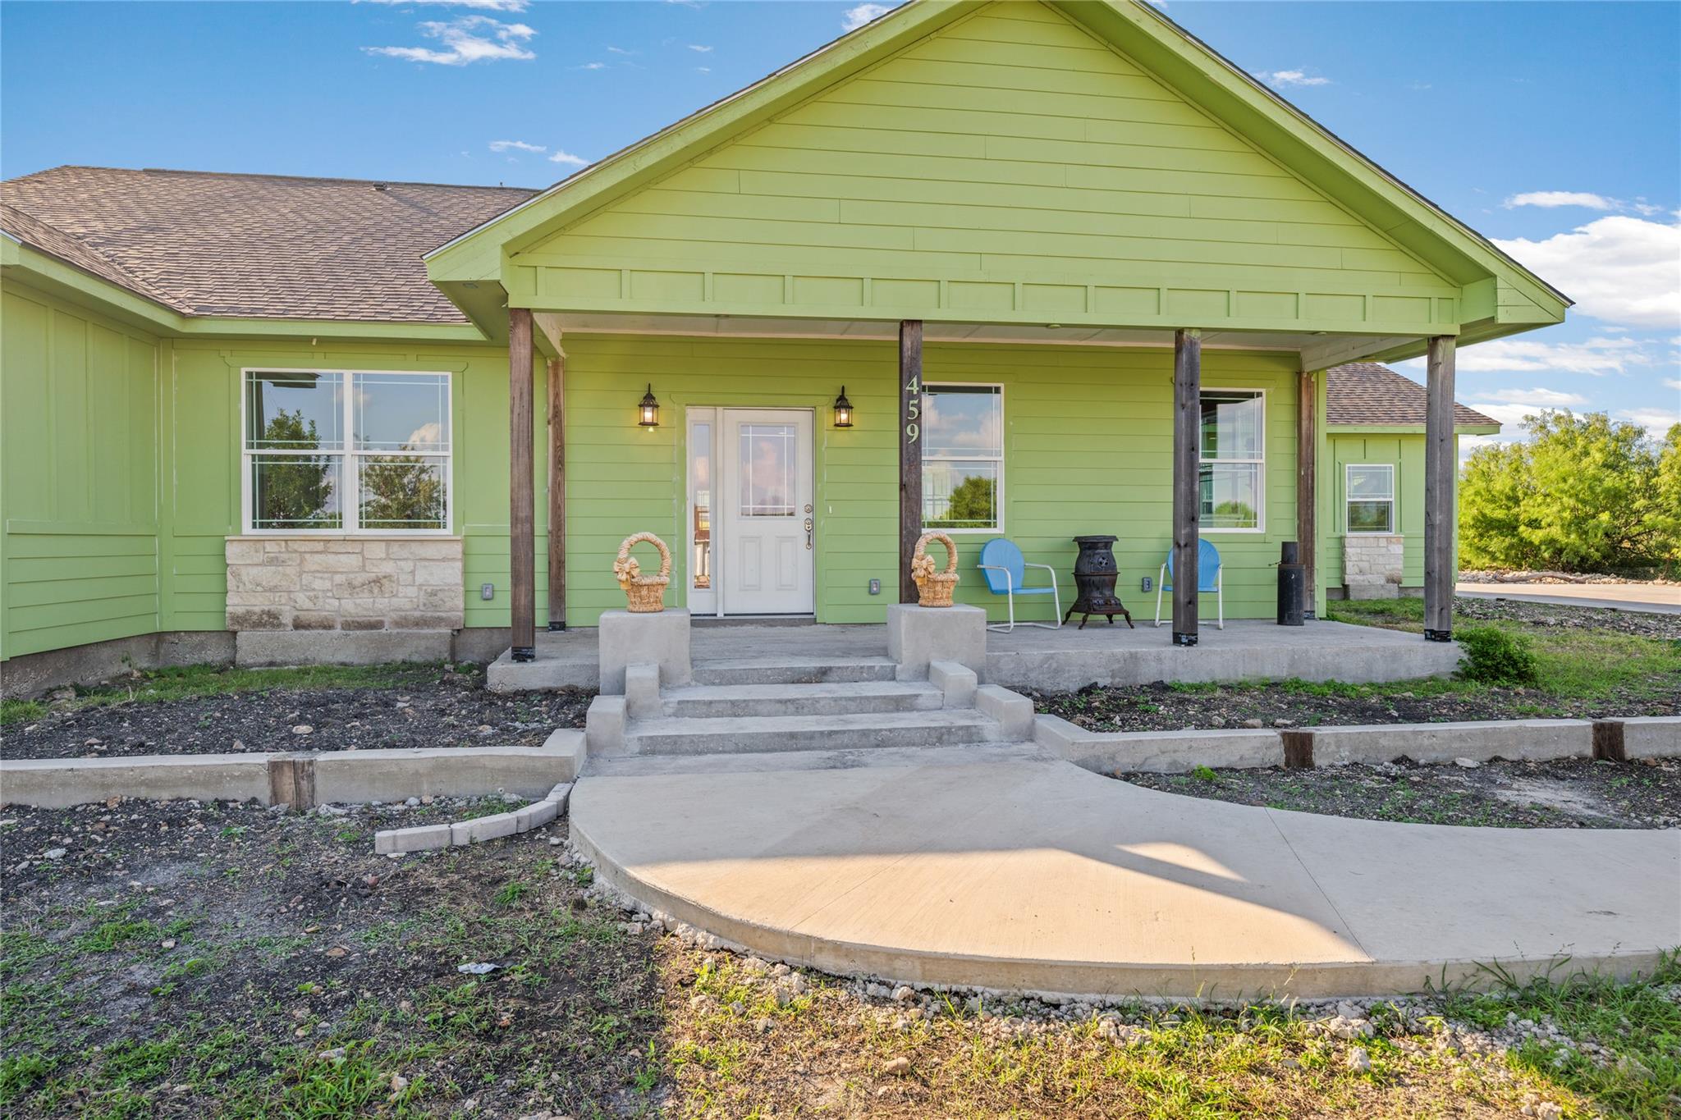
Lime-green single-story home with a covered porch and curved concrete walkway.
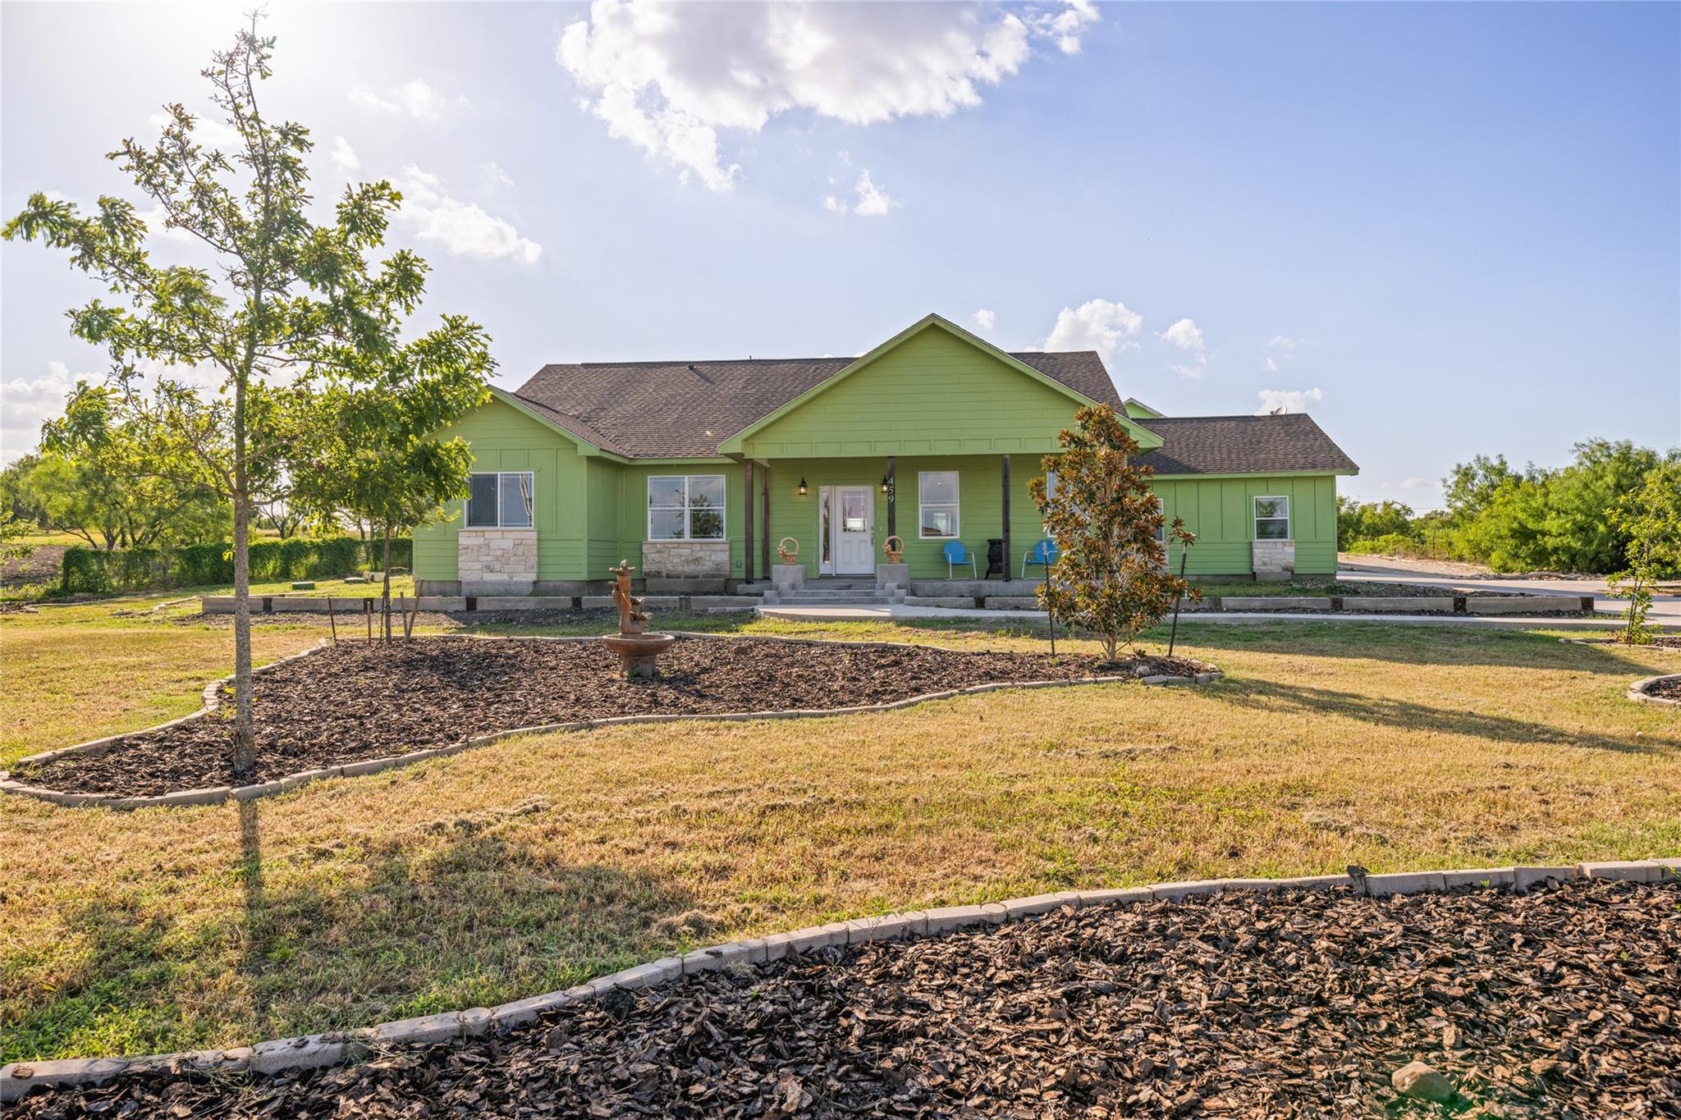
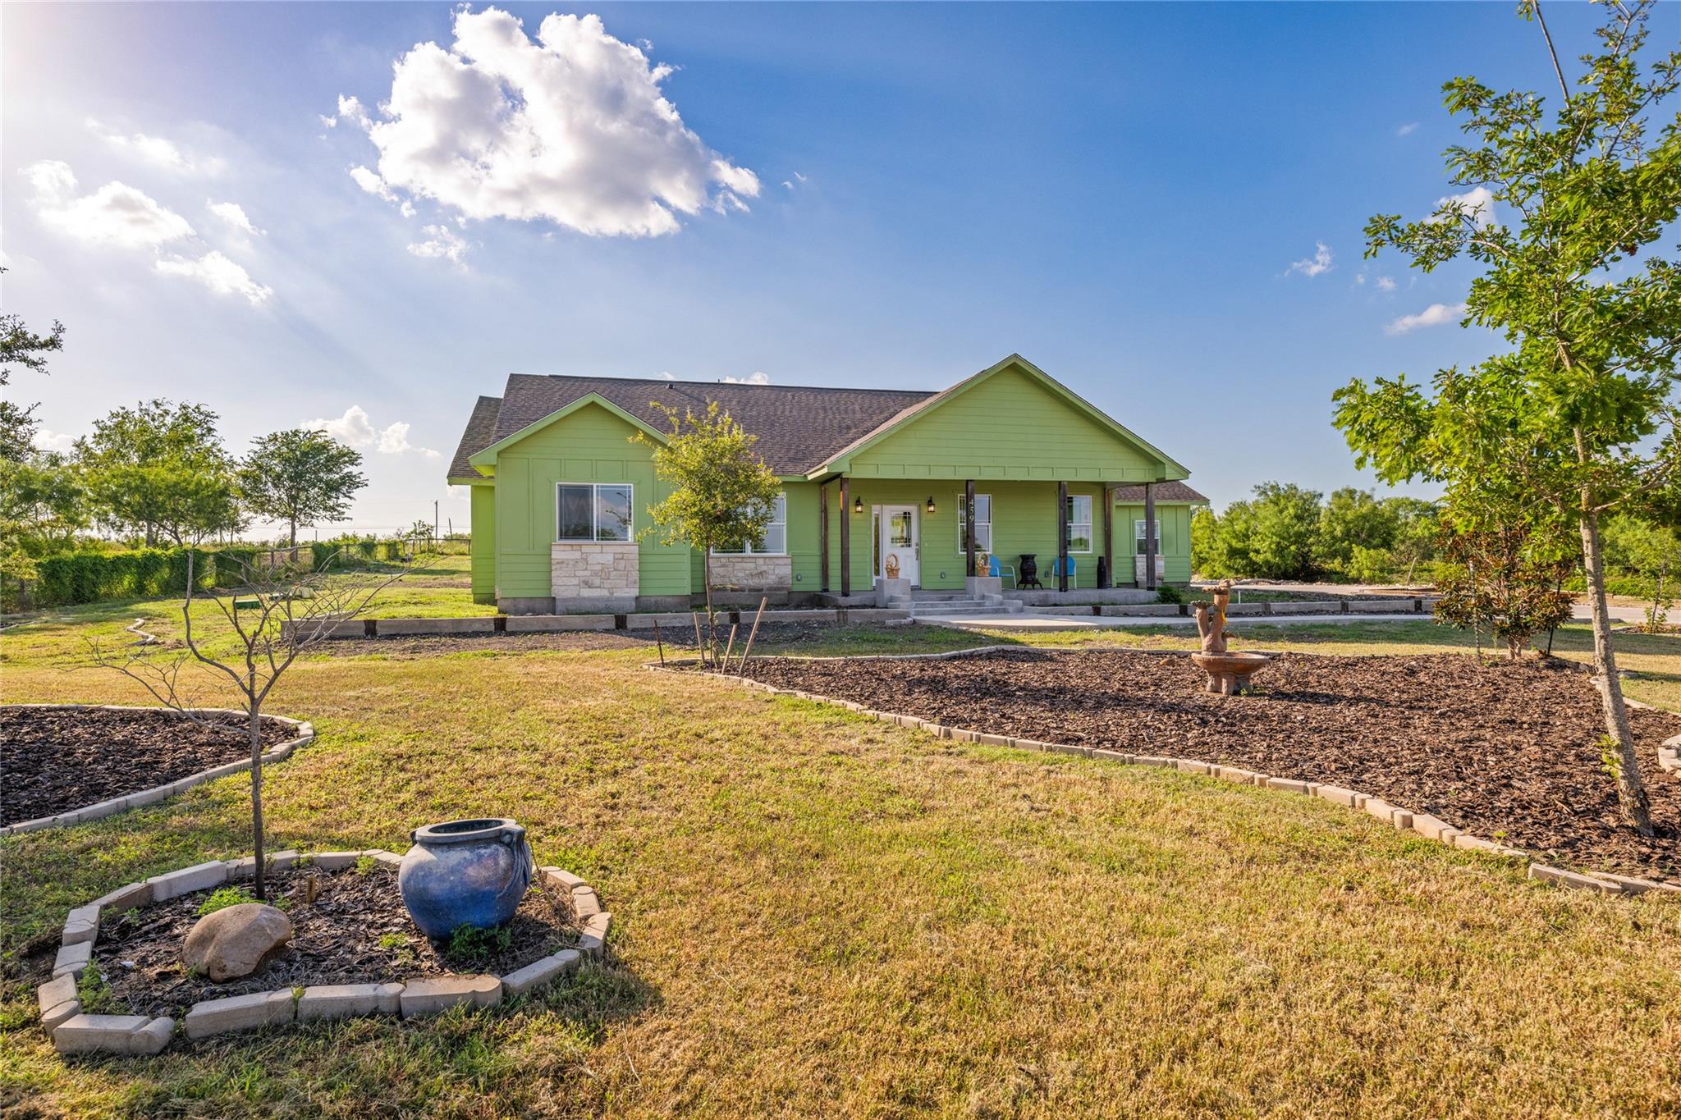
Green single-story home with stone accents, a covered porch, and curved mulched garden beds.
Green single-story house with a covered porch and landscaped front yard.
Green house with a broad covered porch, blue chairs, and curved concrete walkway.
Light green single-story home with stone accents, attached garage, and a broad concrete driveway.
SEE ALL PHOTOS
Open-plan kitchen with a bright red island, wood cabinetry, gas range, and living area beyond.
Kitchen with wood cabinetry, stainless appliances, and a large red island with bar seating.
Kitchen with a bright red island, three bar stools, wood cabinets, and stainless steel appliances.
Dining area with a wooden table beside green kitchen cabinets and a stone countertop.
Laundry room with a utility sink beside white front-loading washer and dryer.
Laundry room with a stainless utility sink, stone countertop, tiled folding counter, and baskets on a shelf.
Living room with a fireplace, large windows, dark wood floors, and several seating areas.
Living room with large windows, a fireplace, and varied seating around an open floor space.
Entry foyer with a glass-paneled front door, dark wood floors, and a carpeted living area beyond.
Carpeted living area with a large window and green walls, opening onto a sitting area with a gray sofa.
Bathroom with a vessel sink, wood vanity, and toilet.
Bedroom with pale green walls, beige carpet, and a window overlooking trees; floor cushion beneath ceiling fan.
Bedroom with yellow walls, colorful floral bedding, white furniture, and a window overlooking greenery.
Bathroom with a tiled walk-in shower, sunny window, and vessel sink on a granite countertop.
Furnished bedroom with a floral bedspread, lavender walls, and a ceiling fan.
Bedroom with colorful floral bedding, a wood-blade ceiling fan, and an open ensuite bathroom doorway.
Bathroom with a double-sink wood vanity, tiled shower, and large soaking tub.
Bathroom with a jetted tub and double wood vanity; doorway opens to a bedroom.
Workshop with exposed roof framing, woodworking tools, and worktables on a concrete floor.
Bathroom with a vintage wall-mounted sink, mirrored wood cabinet, and white tiled shower.
Loft kitchen with vaulted ceiling, central island, green cabinetry, and a black metal stair railing.
Kitchen with a granite-topped island and pale green open shelving beneath a sloped ceiling.
Bathroom vanity with a white vessel sink, granite countertop, and marble-look tile backsplash.
Upstairs room with pale green walls, a sloped ceiling, wood-look flooring, and a window overlooking trees.
Empty yellow room with a sloped ceiling, ceiling fan, window, and wood-look flooring.
Bathroom with marble-look shower tile, a pink-patterned curtain, and a vessel sink on granite countertop.
Stacked washer and dryer beside a bright, vaulted room with wood-look flooring.
Raised tiled deck with white railings overlooking a grassy yard and countryside.
Light green house with a covered porch, propane tank, and concrete driveway.
Green gambrel-roof garage with two white doors and a broad concrete driveway.
Light-green single-story house with a broad covered porch and a white propane tank beside the yard.
Two green buildings on grassy grounds; the taller barn-style building has rooftop solar panels and an elevated white deck.
Green house with a steep roof and large elevated deck overlooking a gravel yard.
Lime-green single-story home with a covered porch and curved concrete walkway.
Green single-story home with stone accents, a covered porch, and curved mulched garden beds.
Green single-story house with a covered porch and landscaped front yard.
Green house with a broad covered porch, blue chairs, and curved concrete walkway.
Light green single-story home with stone accents, attached garage, and a broad concrete driveway.
Courtesy of Olive Fox Properties Group LLC, Esther Talley Listing Contact: (512) 364-7245 
For Sale

459 E Ridge LN

459 E Ridge LN, Kyle, TX 78640

$635,000
MUST SEE!!! Recently completed in 2026, this thoughtfully designed custom home on one acre nestled at the end of a culdesac, offers the perfect blend of luxury, functionality, and flexibility. Filled with natural light, the spacious floor plan features a beautifully appointed kitchen with a large walk-in pantry, dedicated coffee bar, and generous living spaces designed for everyday living and entertaining.
Expansive front and back porches invite you to relax and enjoy the peaceful surroundings, while attractive hardscaping enhances the home's curb appeal. The oversized backyard provides ample room to add the pool of your dreams.
A standout feature is the detached garage and LARGE SHOP (finished in 2018), complete with a full bathroom and laundry area, PLUS a private guest apartment above. With its own separate entrance and porch, the apartment includes two bedrooms, two full bathrooms, a full kitchen, living and dining area, and its own laundry--making it ideal for multigenerational living, extended guests, rental income, or a private home office. RV pad and hookup located just outside the shop.

5
beds

6
baths

3,149 Sq.Ft. LIVING AREA

1.01 Acres lot

Esther Talley

Esther Talley

Features & Amenities

Interior

  • total bedrooms5
  • Total bathrooms6
  • full bathrooms5
  • half bathroom1
  • Flooring Carpet, Vinyl
  • Fireplace Electric, Family Room
  • APPLIANCES Bar Fridge, Dishwasher, Disposal, Down Draft, Gas Range, Ice Maker, Free-Standing Gas Oven, Gas Oven, Refrigerator, Tankless Water Heater, Water Softener Owned, Wine Refrigerator
  • other interior Features Bookcases, Breakfast Bar, Built-in Features, Ceiling Fan(s), Central Vacuum, Quartz Counters, Stone Counters, Double Vanity, Electric Dryer Hookup, Eat-in Kitchen, Kitchen Island, Multiple Dining Areas, Multiple Living Areas, No Interior Steps, Open Floorplan, Pantry, Primary Bedroom on Main, Smart Thermostat, Study/Home Office, Walk-In Closet(s), Washer Hookup, Wet Bar

Area & Lot

  • Status For Sale
  • Living Area3,149 Sq.Ft.
  • Lot Area1.01 Acres
  • MLS® ID1427192
  • TypeResidential
  • YEAR BUILT2023
  • Water FrontageNone
  • View DescriptionNone
  • Elementary SchoolCamino Real
  • Middle SchoolMcCormick
  • High SchoolJohnson High School
  • School DistrictHaysCONSISD

Exterior

  • STORIES1
  • Garage Space4.0
  • water SourcePublic
  • utilitiesElectricity Connected, Propane, Solar, Water Connected
  • PoolNone
  • roofShingle
  • lot featuresBack Yard, Front Yard, Landscaped, Public Maintained Road, Sprinkler - In-ground, Trees-Sparse
  • parkingAttached, Detached, Driveway, Garage, Garage Faces Front, Garage Faces Side, Kitchen Level, Off Street, Paved, RV Access/Parking
  • HEAT TYPECentral, Solar
  • AIR CONDITIONINGCentral Air
  • sewerSeptic Tank
  • SubstructureSlab
  • Disability FeaturesNone
  • other exterior FeaturesExterior Steps, RV Hookup

Financial

  • Sales Price$635,000
  • Real Estate Tax $5,099/yr
Kitchen with wood cabinetry, stainless appliances, and a large red island with bar seating.

Schedule a Showing

I would love to show you my beautiful property. Please select your preferred date and time below. I will be in touch shortly to confirm your appointment.

Schedule a Showing

I would love to show you my beautiful property. Please select your preferred date and time below. I will be in touch shortly to confirm your appointment.

Thank you for your interest in 459 E Ridge LN, Kyle, TX 78640. We are reviewing your request and will be in touch shortly!

Mortgage Calculator

Estimate your monthly mortgage payment, including the principal and interest, property taxes, and HOA. Adjust the values to generate a more accurate rate.

All estimates are provided for informational purposes only. Actual amounts may vary.
$0,000 Your Payment 20 15 65
$0,000 Your Payment

Work With Esther

Her goal is to successfully guide clients through the emotional and financially significant experience of buying and selling their home and achieving each client’s desired outcome with personalized service. Reach out to her today to take the first step in exceeding your real estate goals!

Follow Me on Instagram