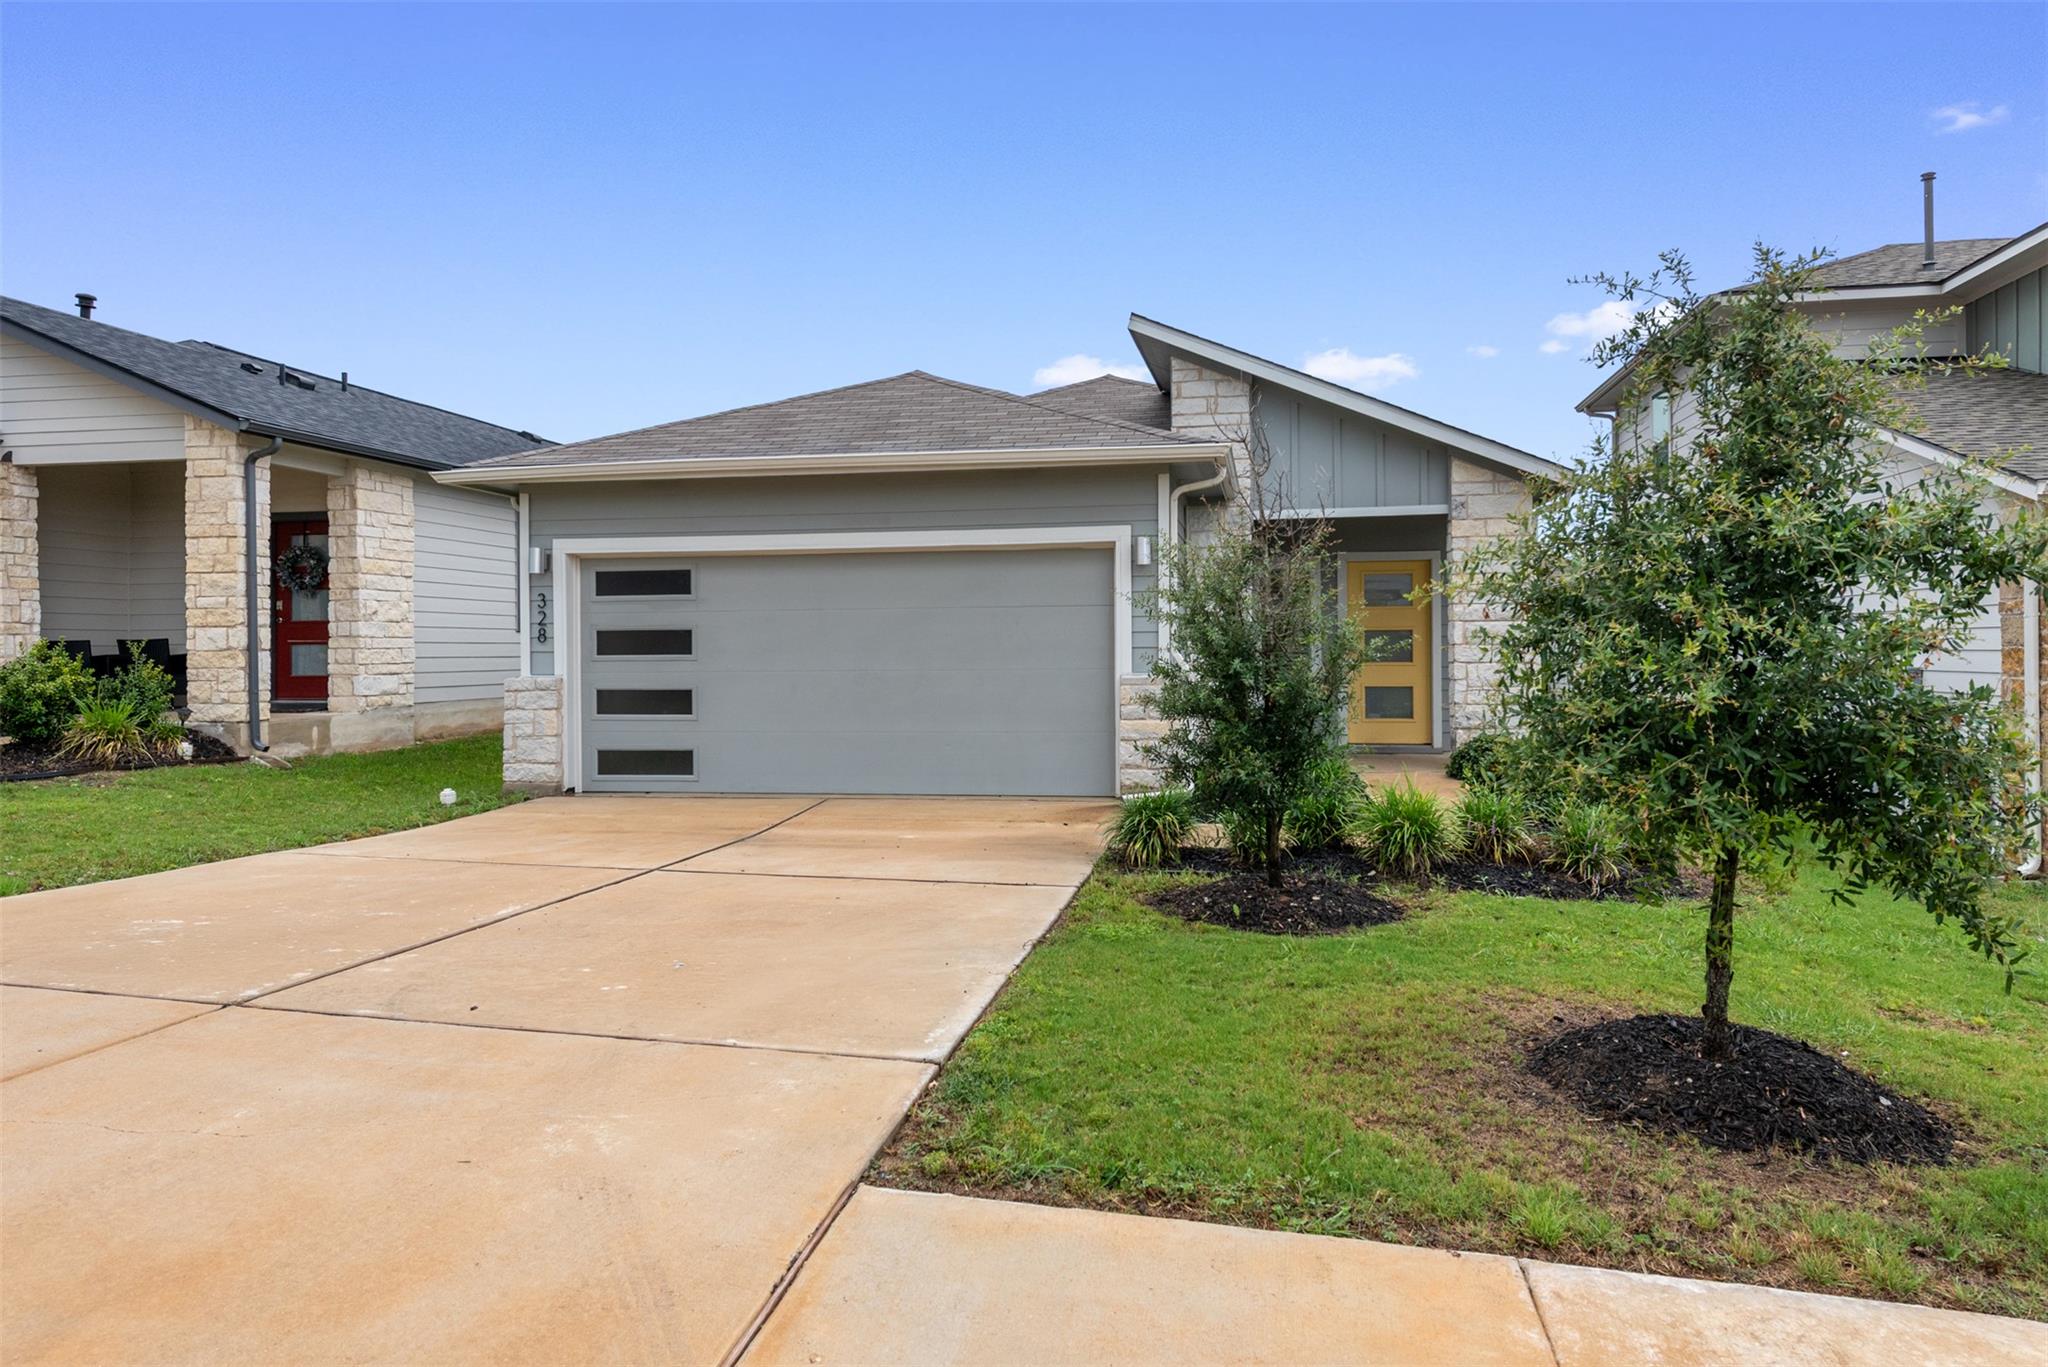
Single-story stone-and-gray home with a wide driveway, gray garage door, and yellow front door.
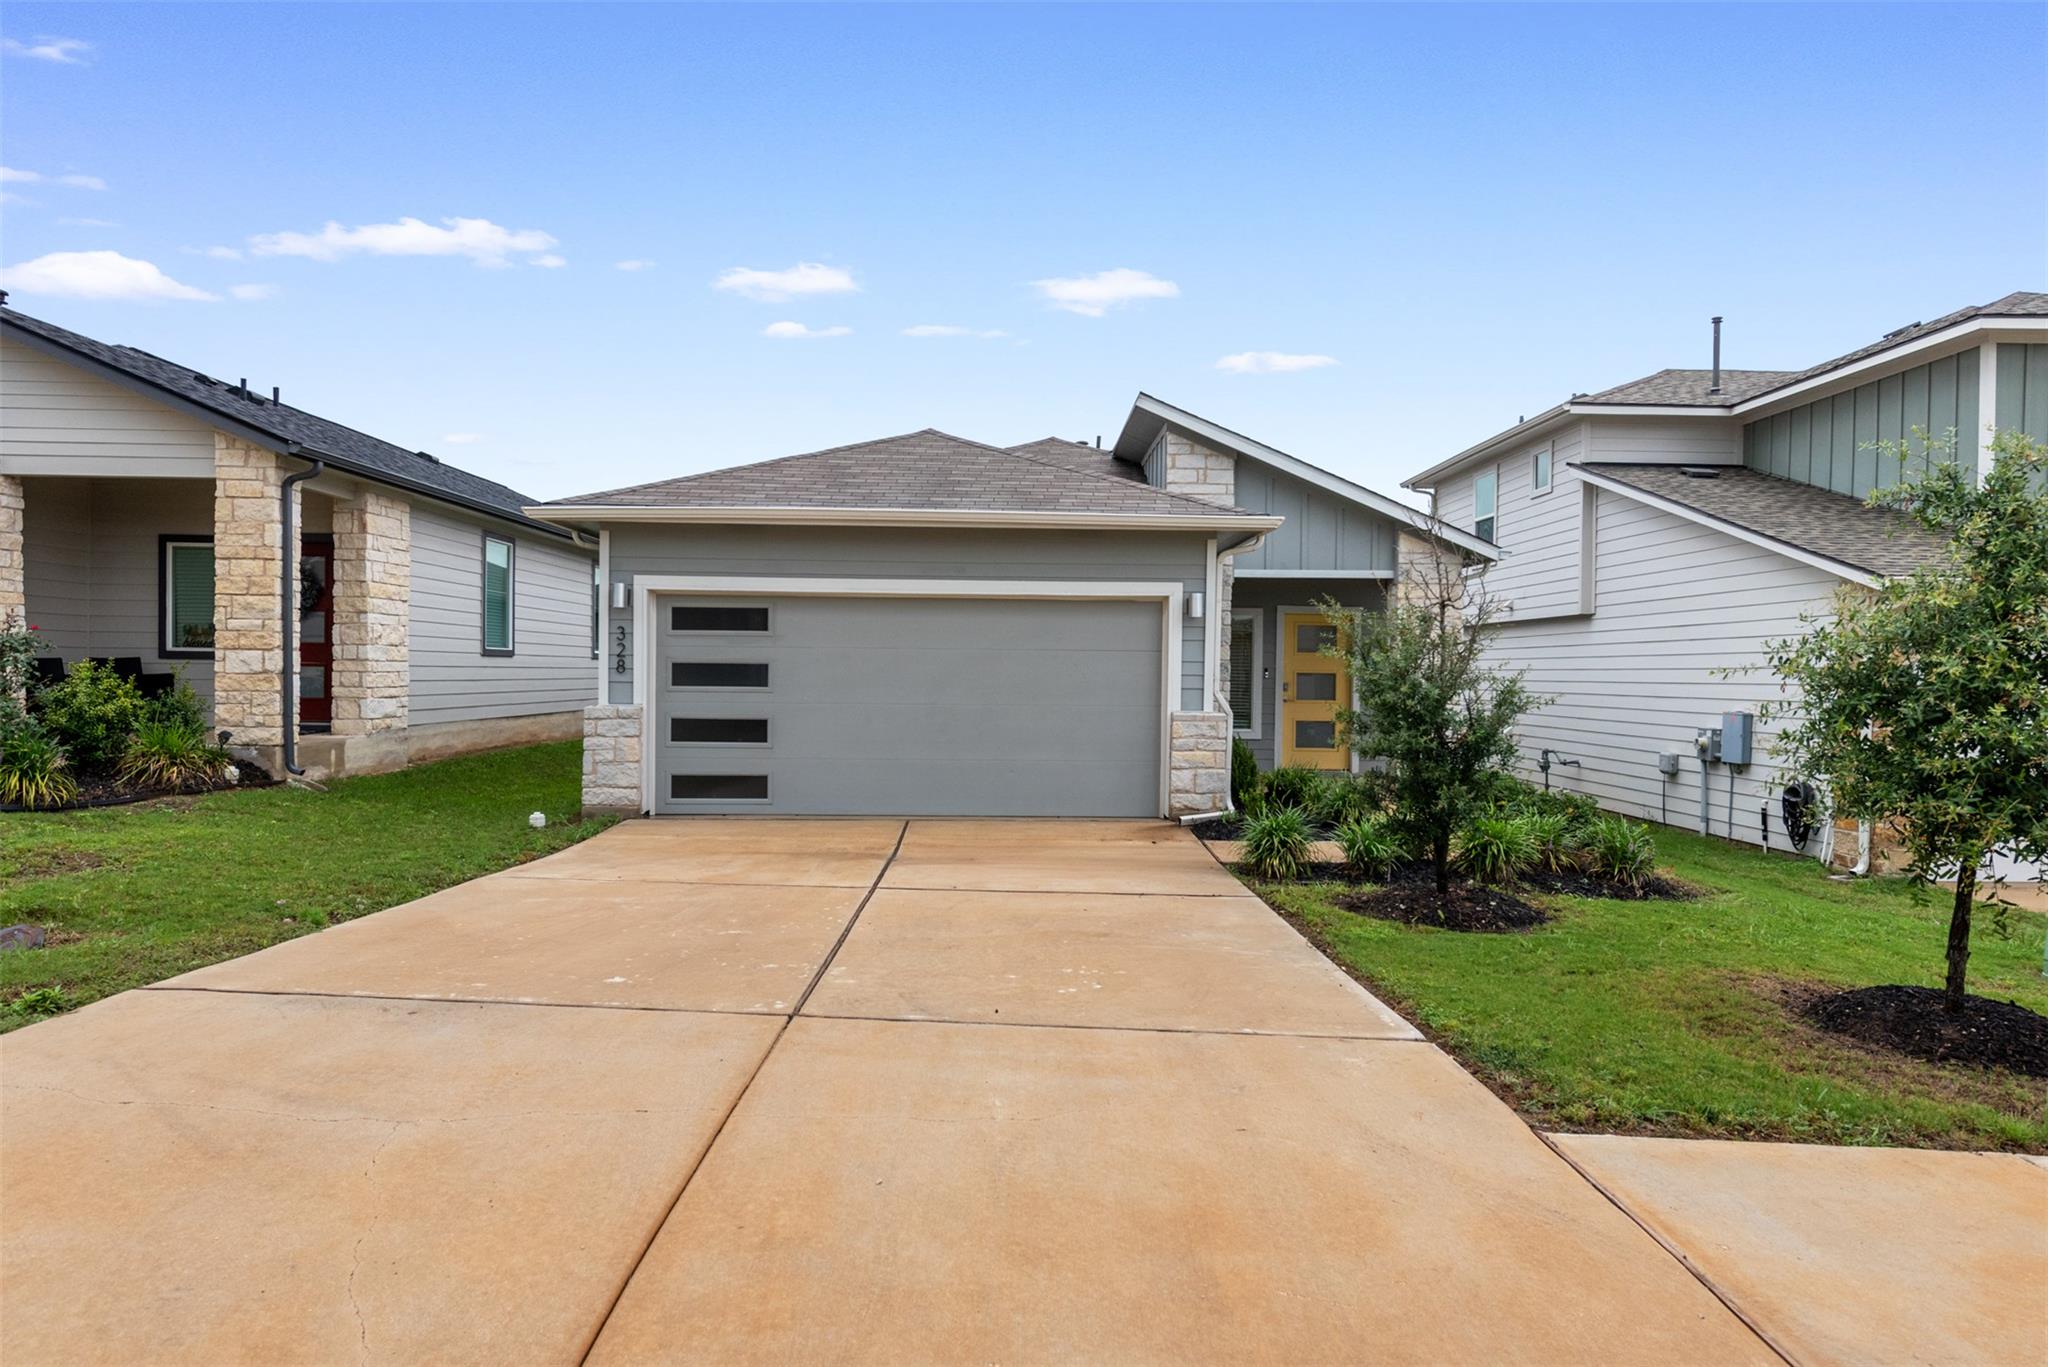
Gray single-story home with a wide garage, concrete driveway, and yellow front door.
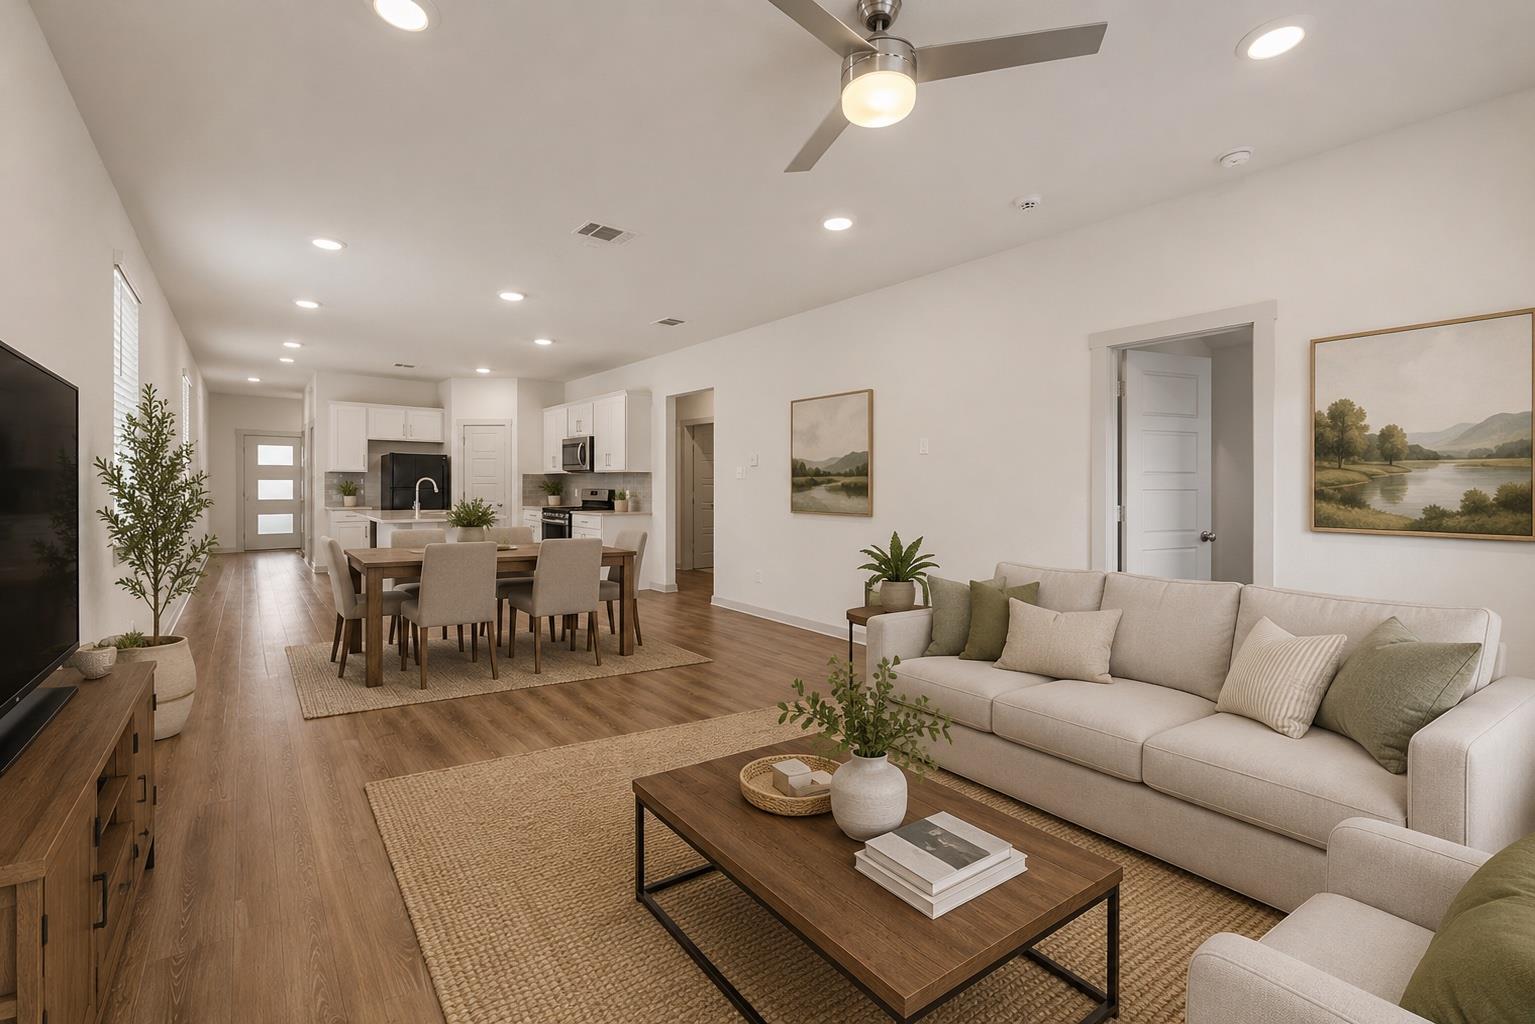
Open-plan living room with a light sectional, dining table, and white kitchen.
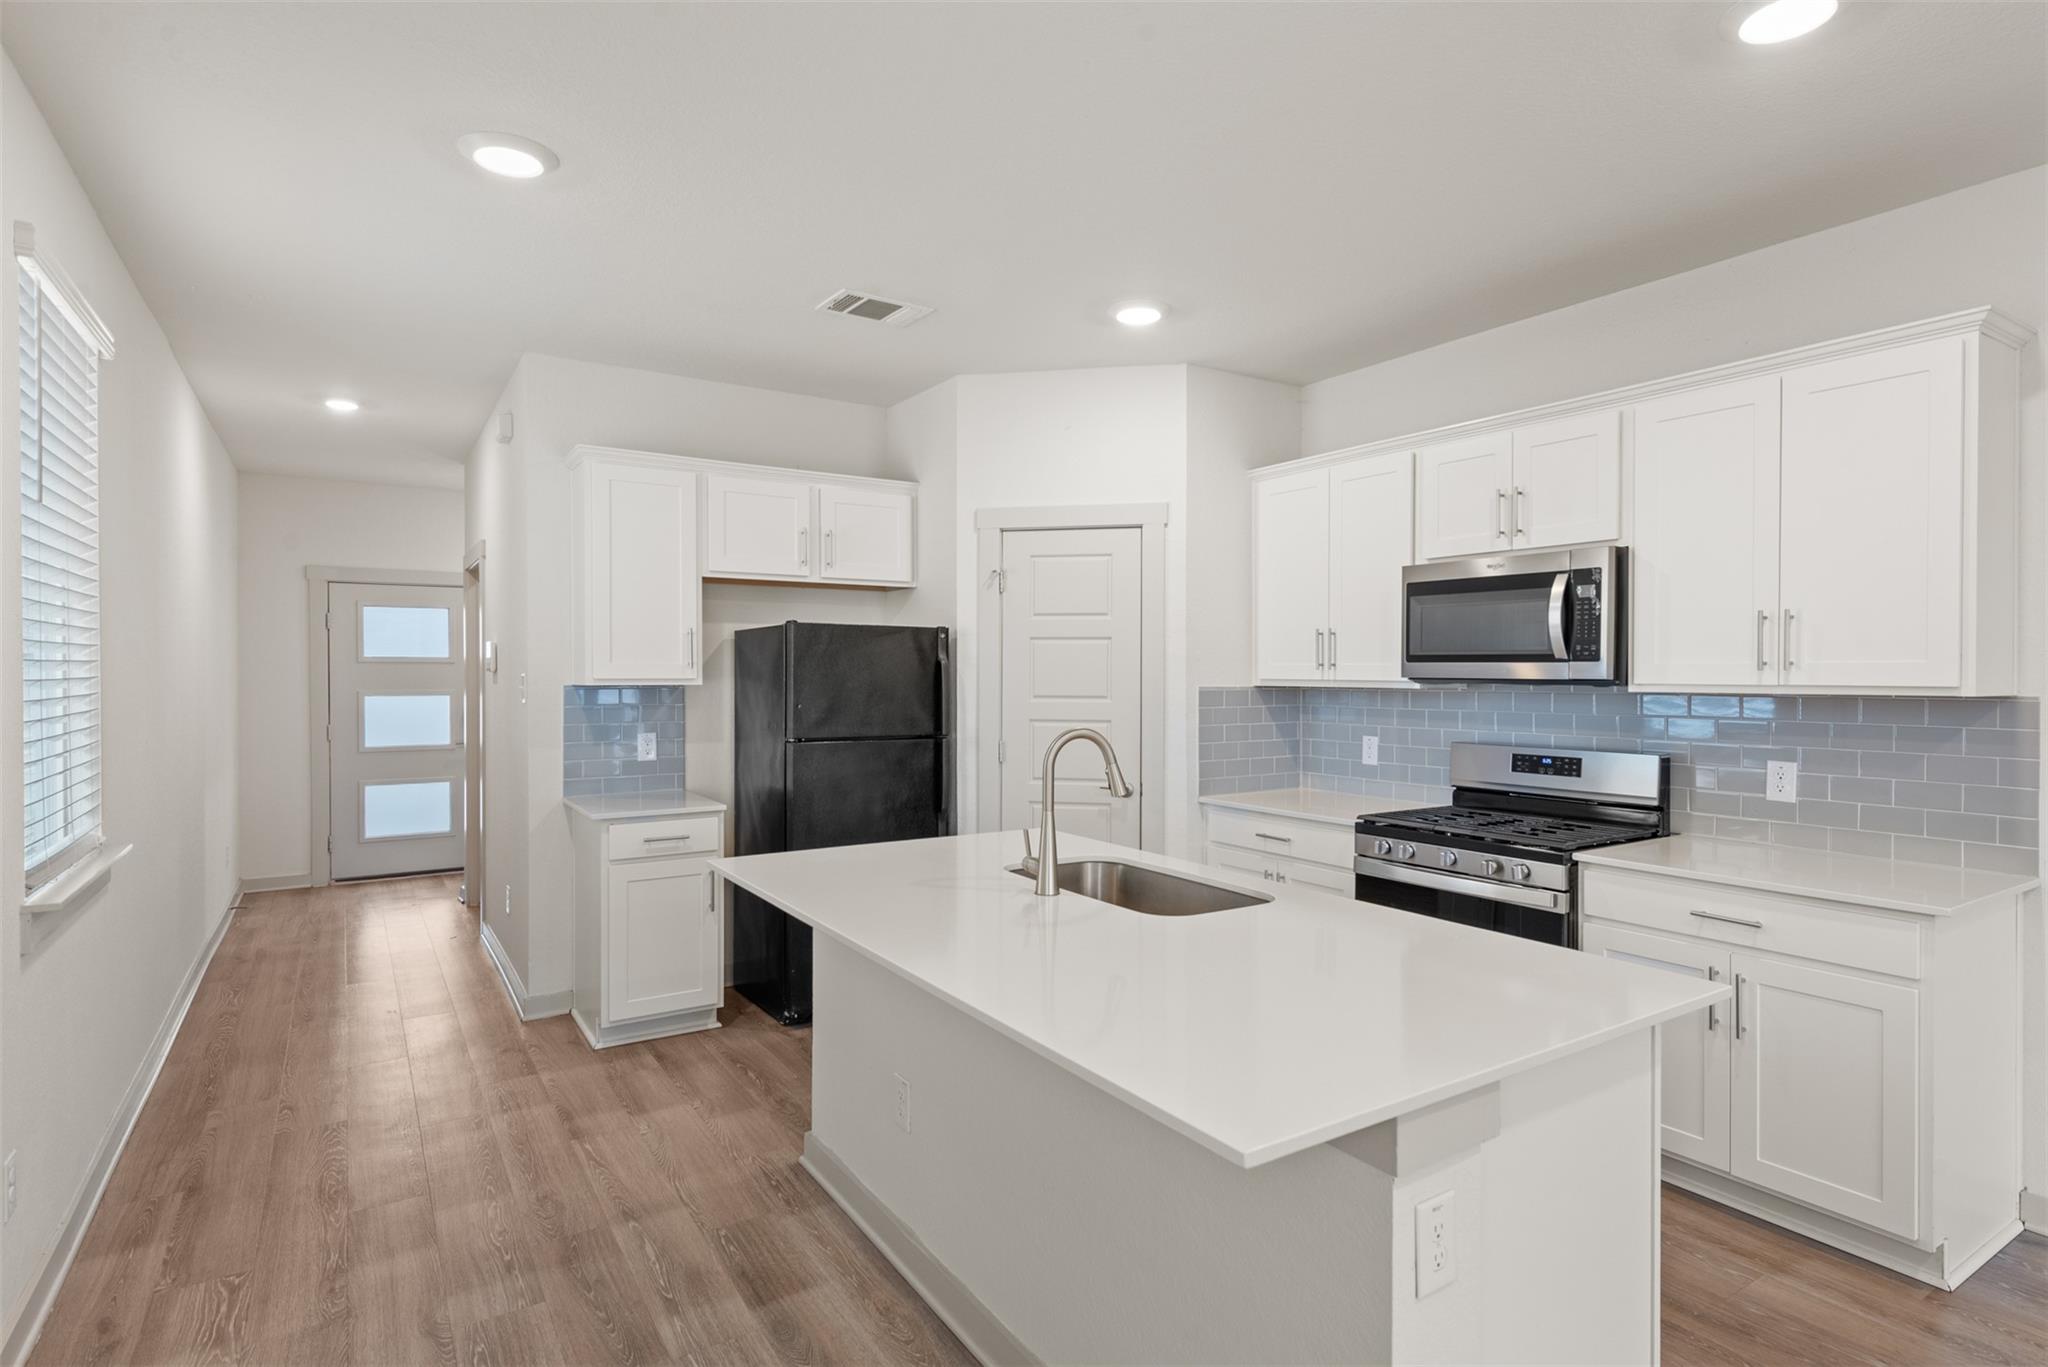
Modern kitchen with a large white island, gray tile backsplash, and stainless steel appliances.
Kitchen with white cabinets, a sink peninsula, gray tile backsplash, black refrigerator, and gas range.
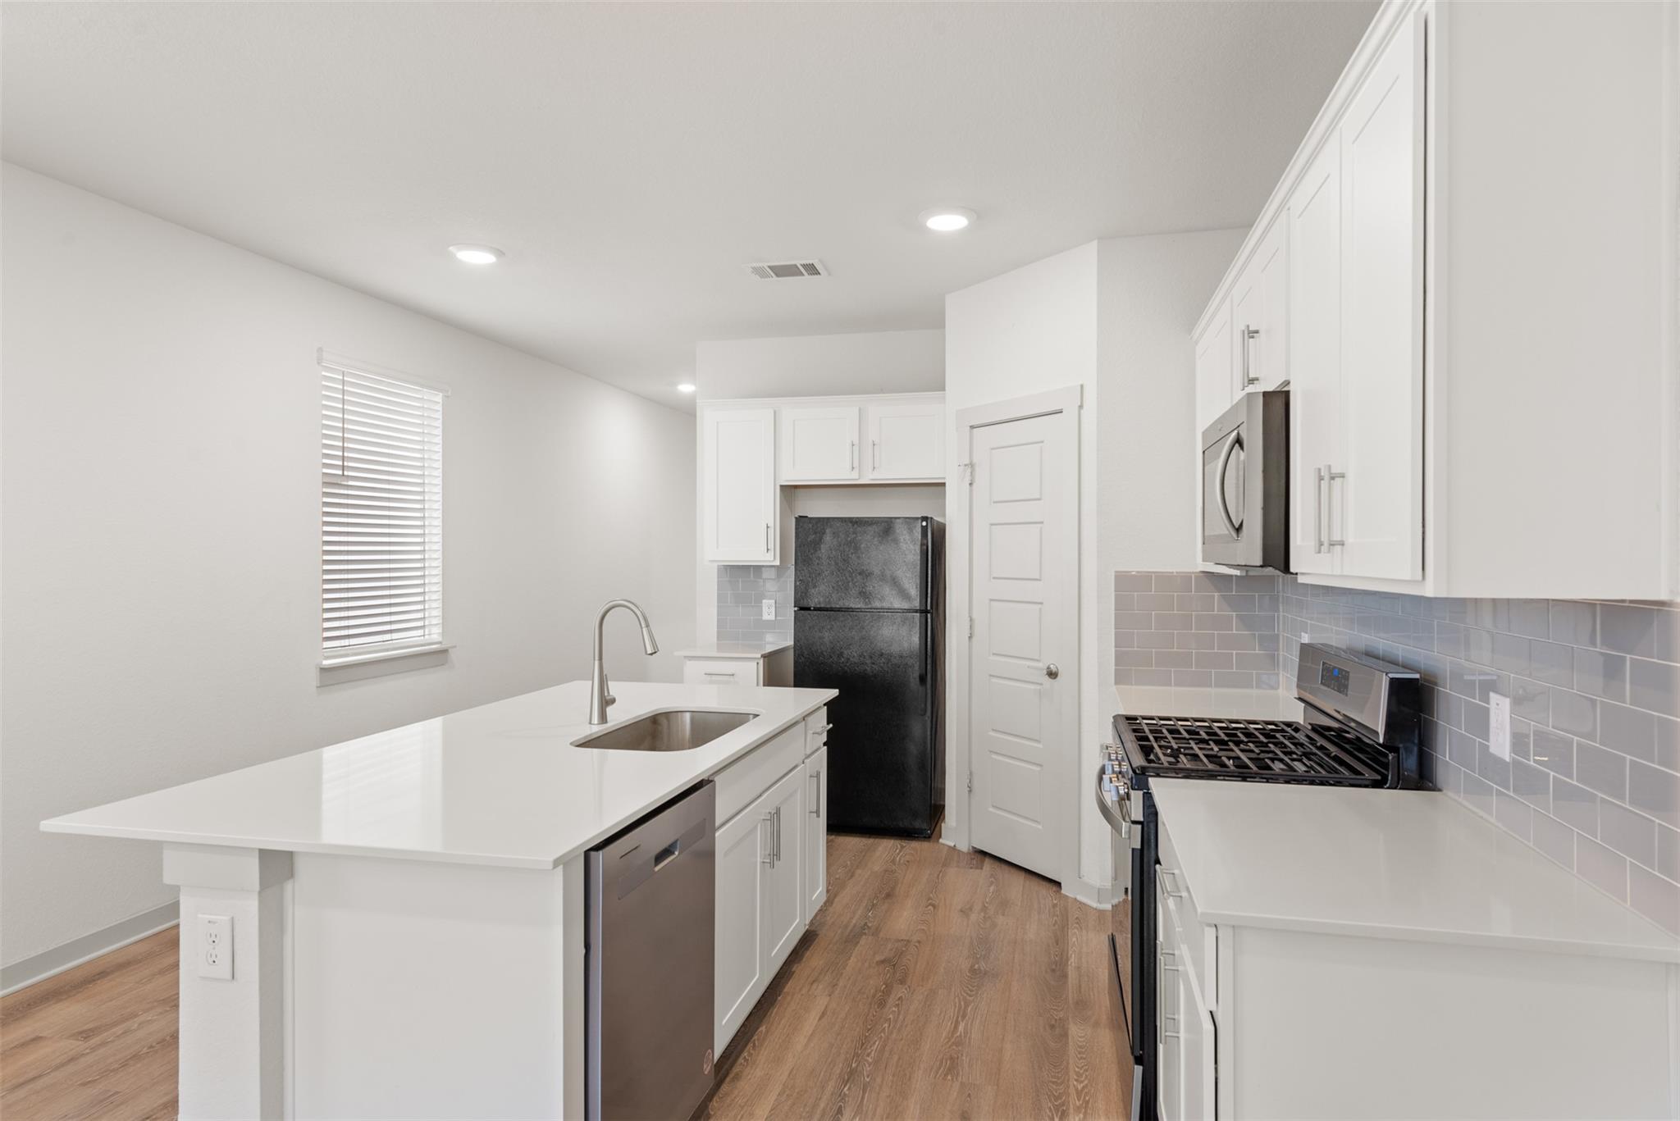
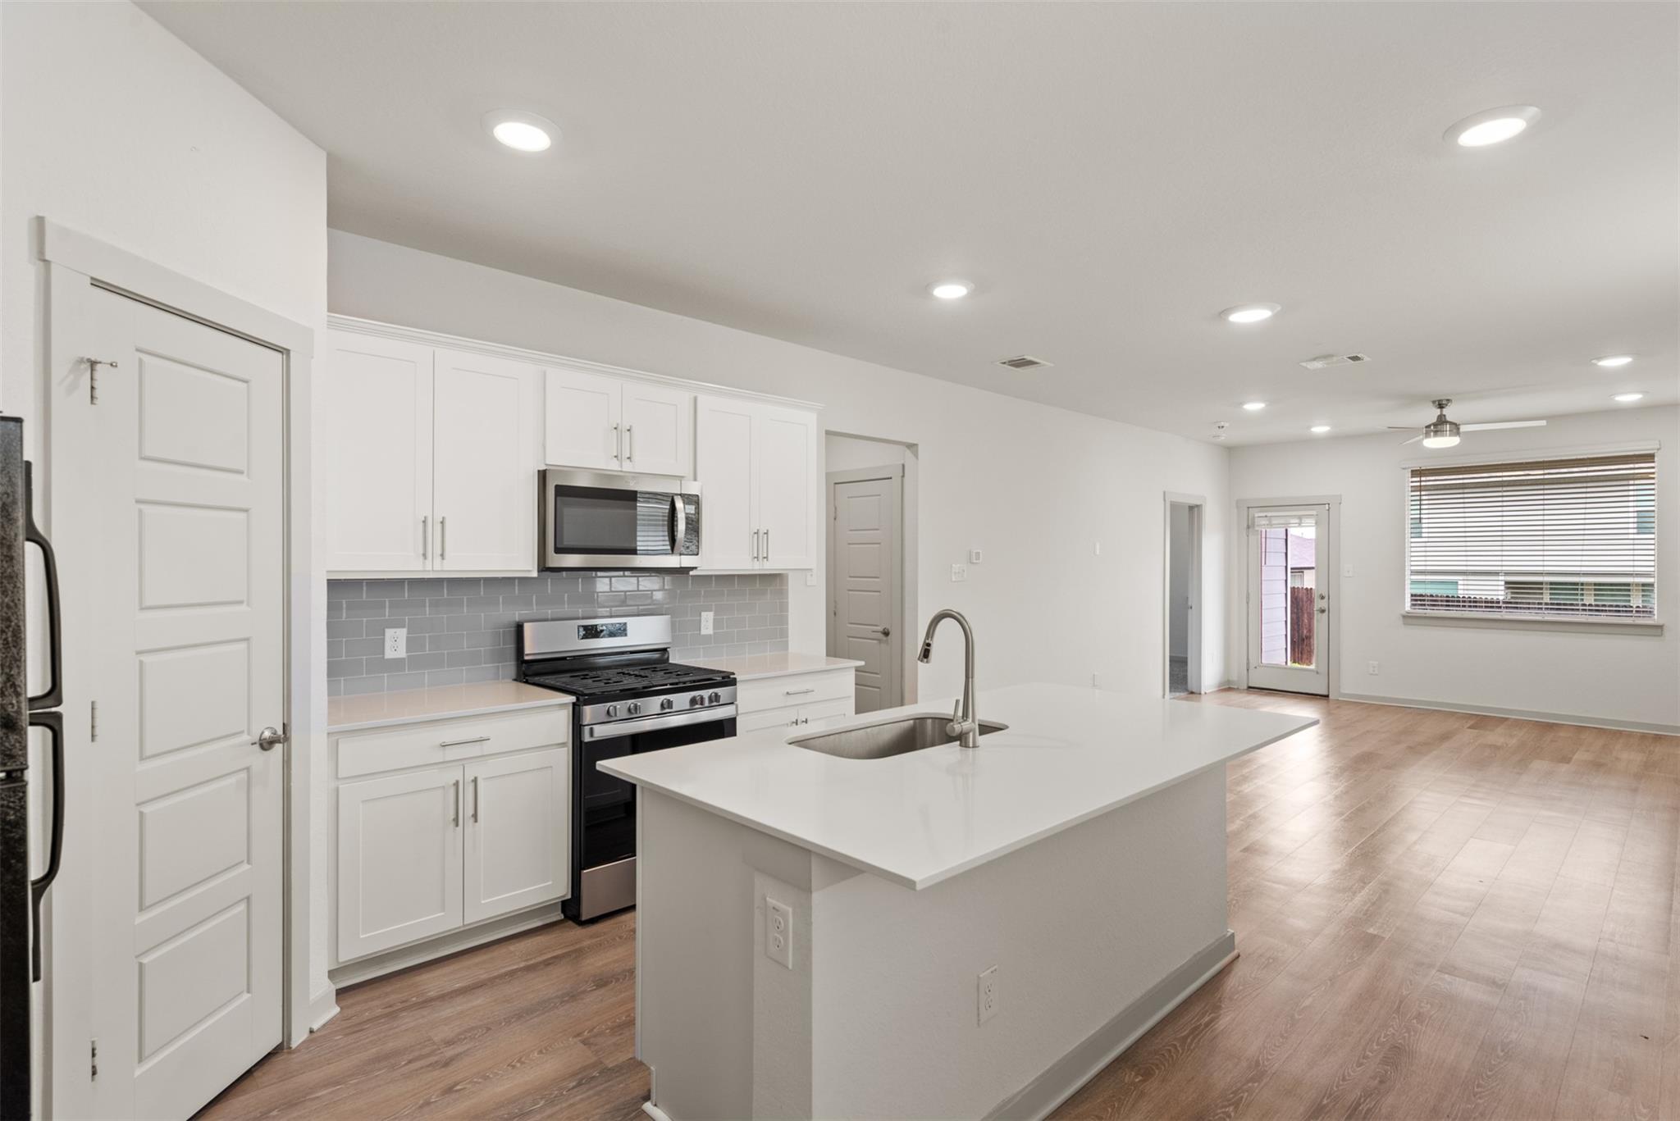
Vacant open-plan kitchen with a large island sink, white cabinets, and stainless steel appliances.
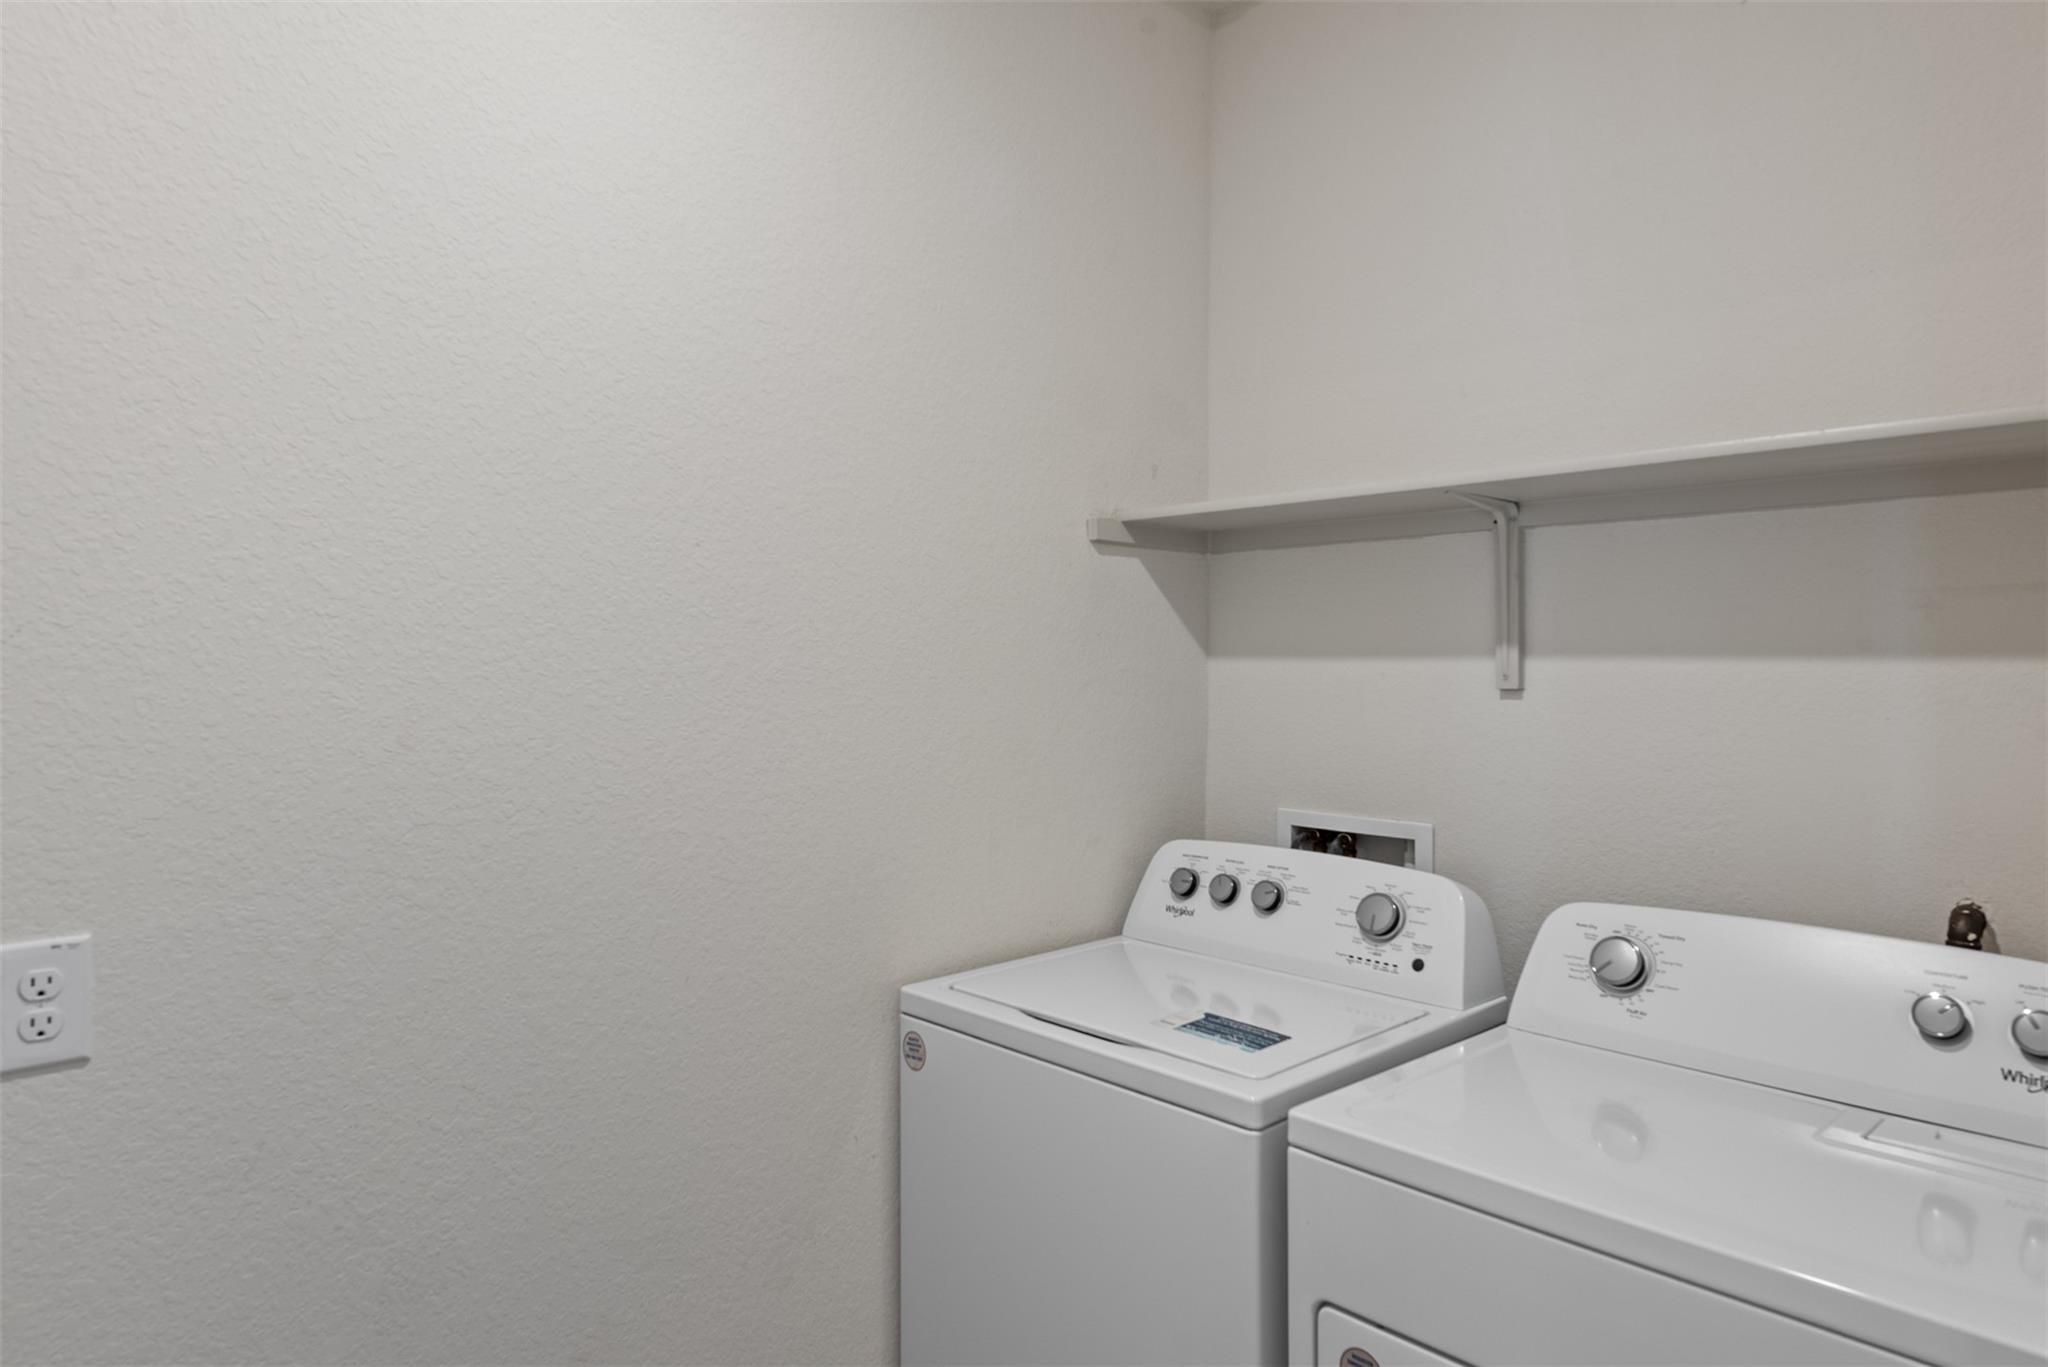
Laundry area with a white top-load washer and dryer beneath a wall-mounted shelf.
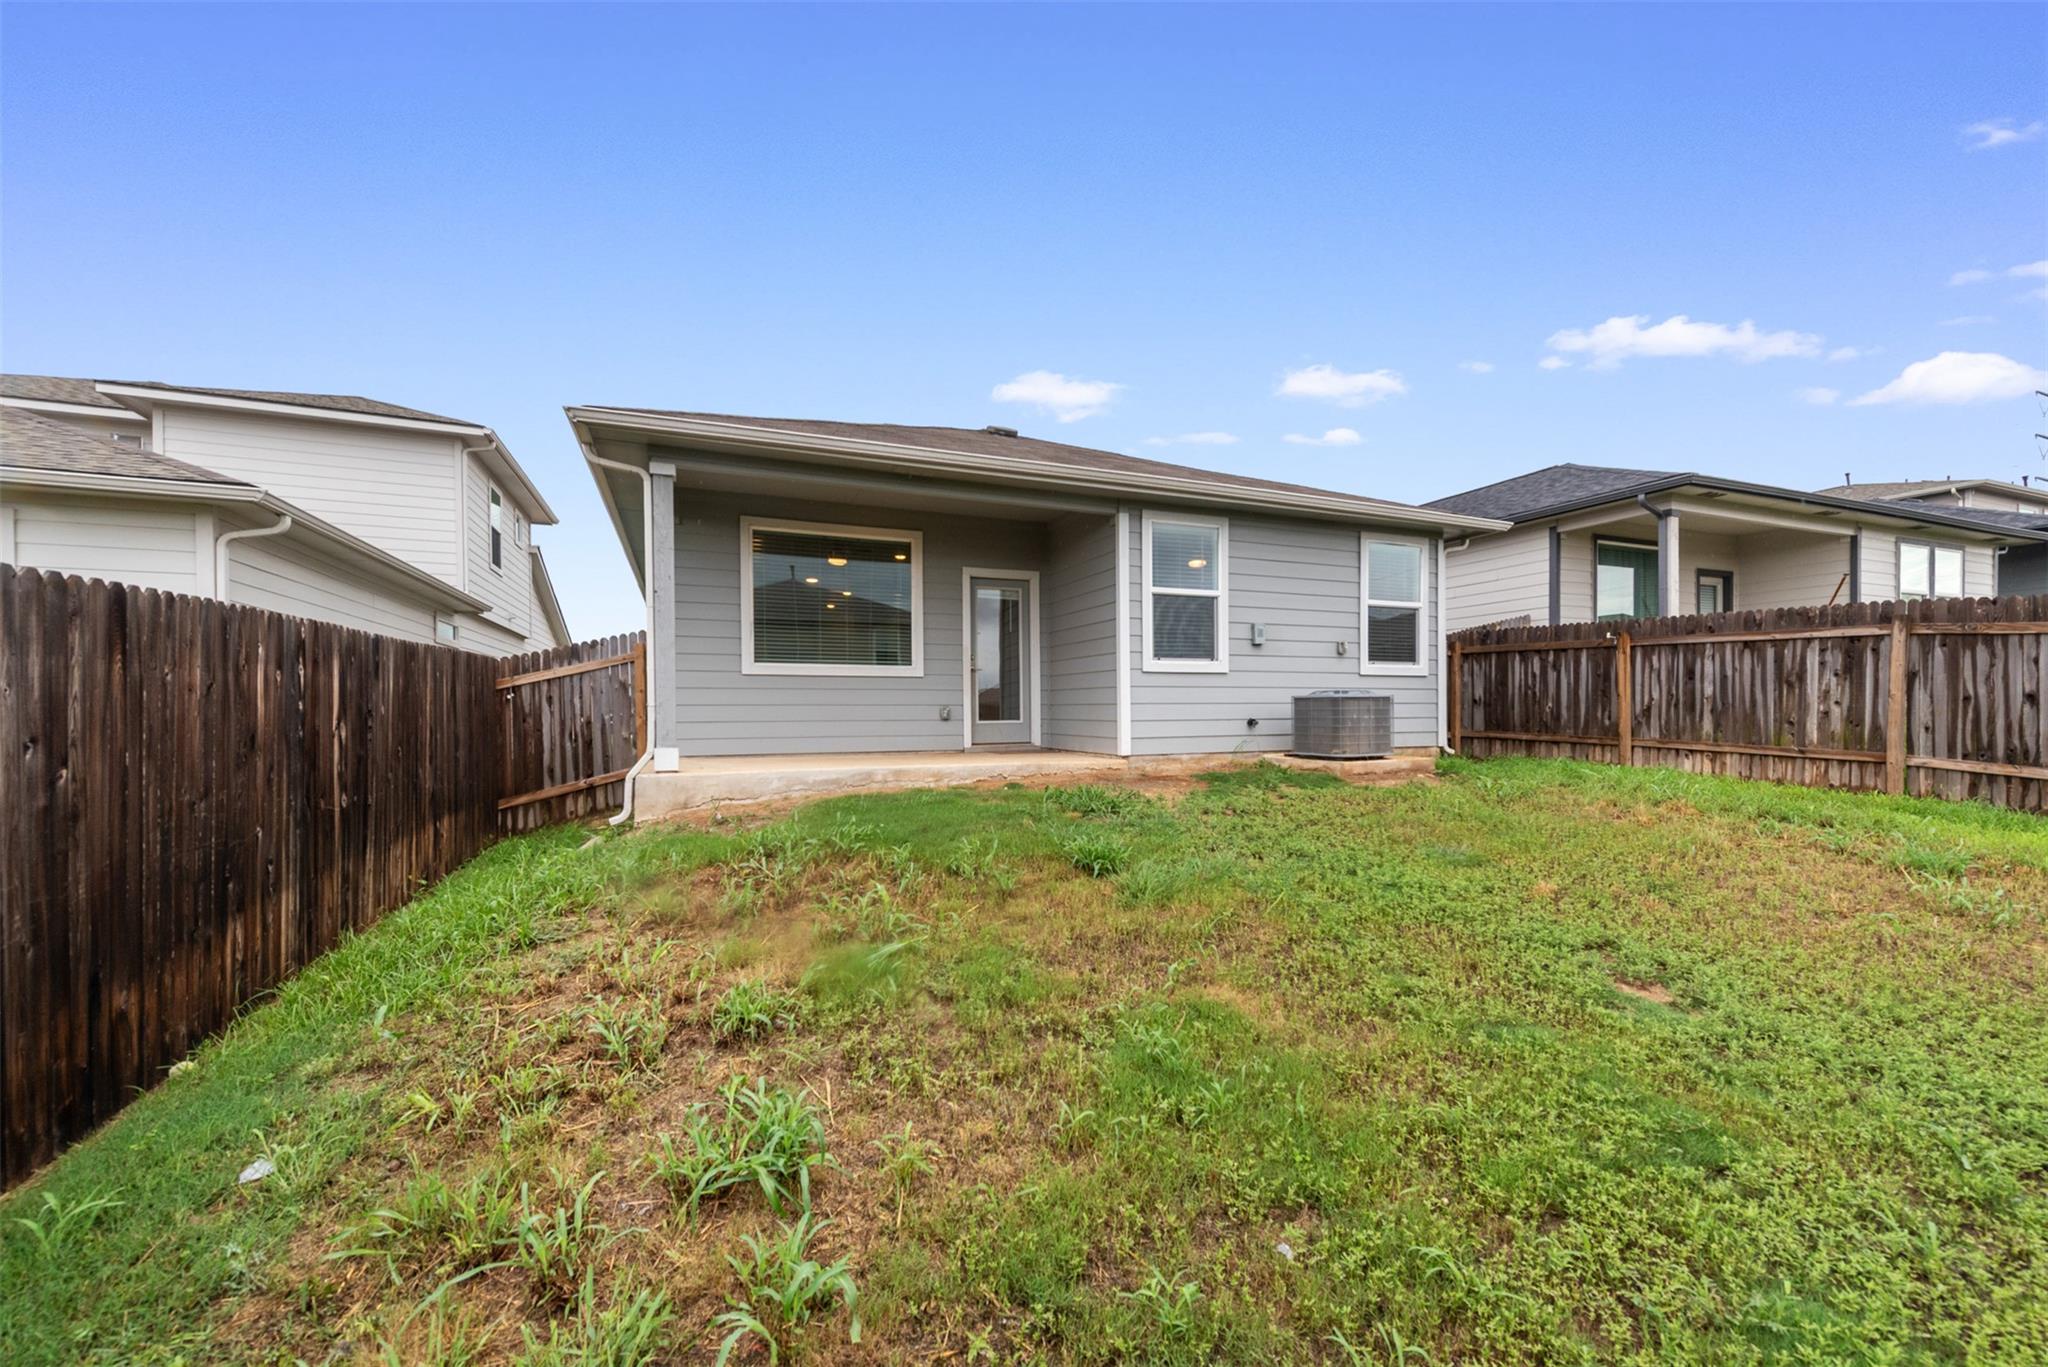
Gray single-story home's rear exterior with a covered patio and fenced backyard.
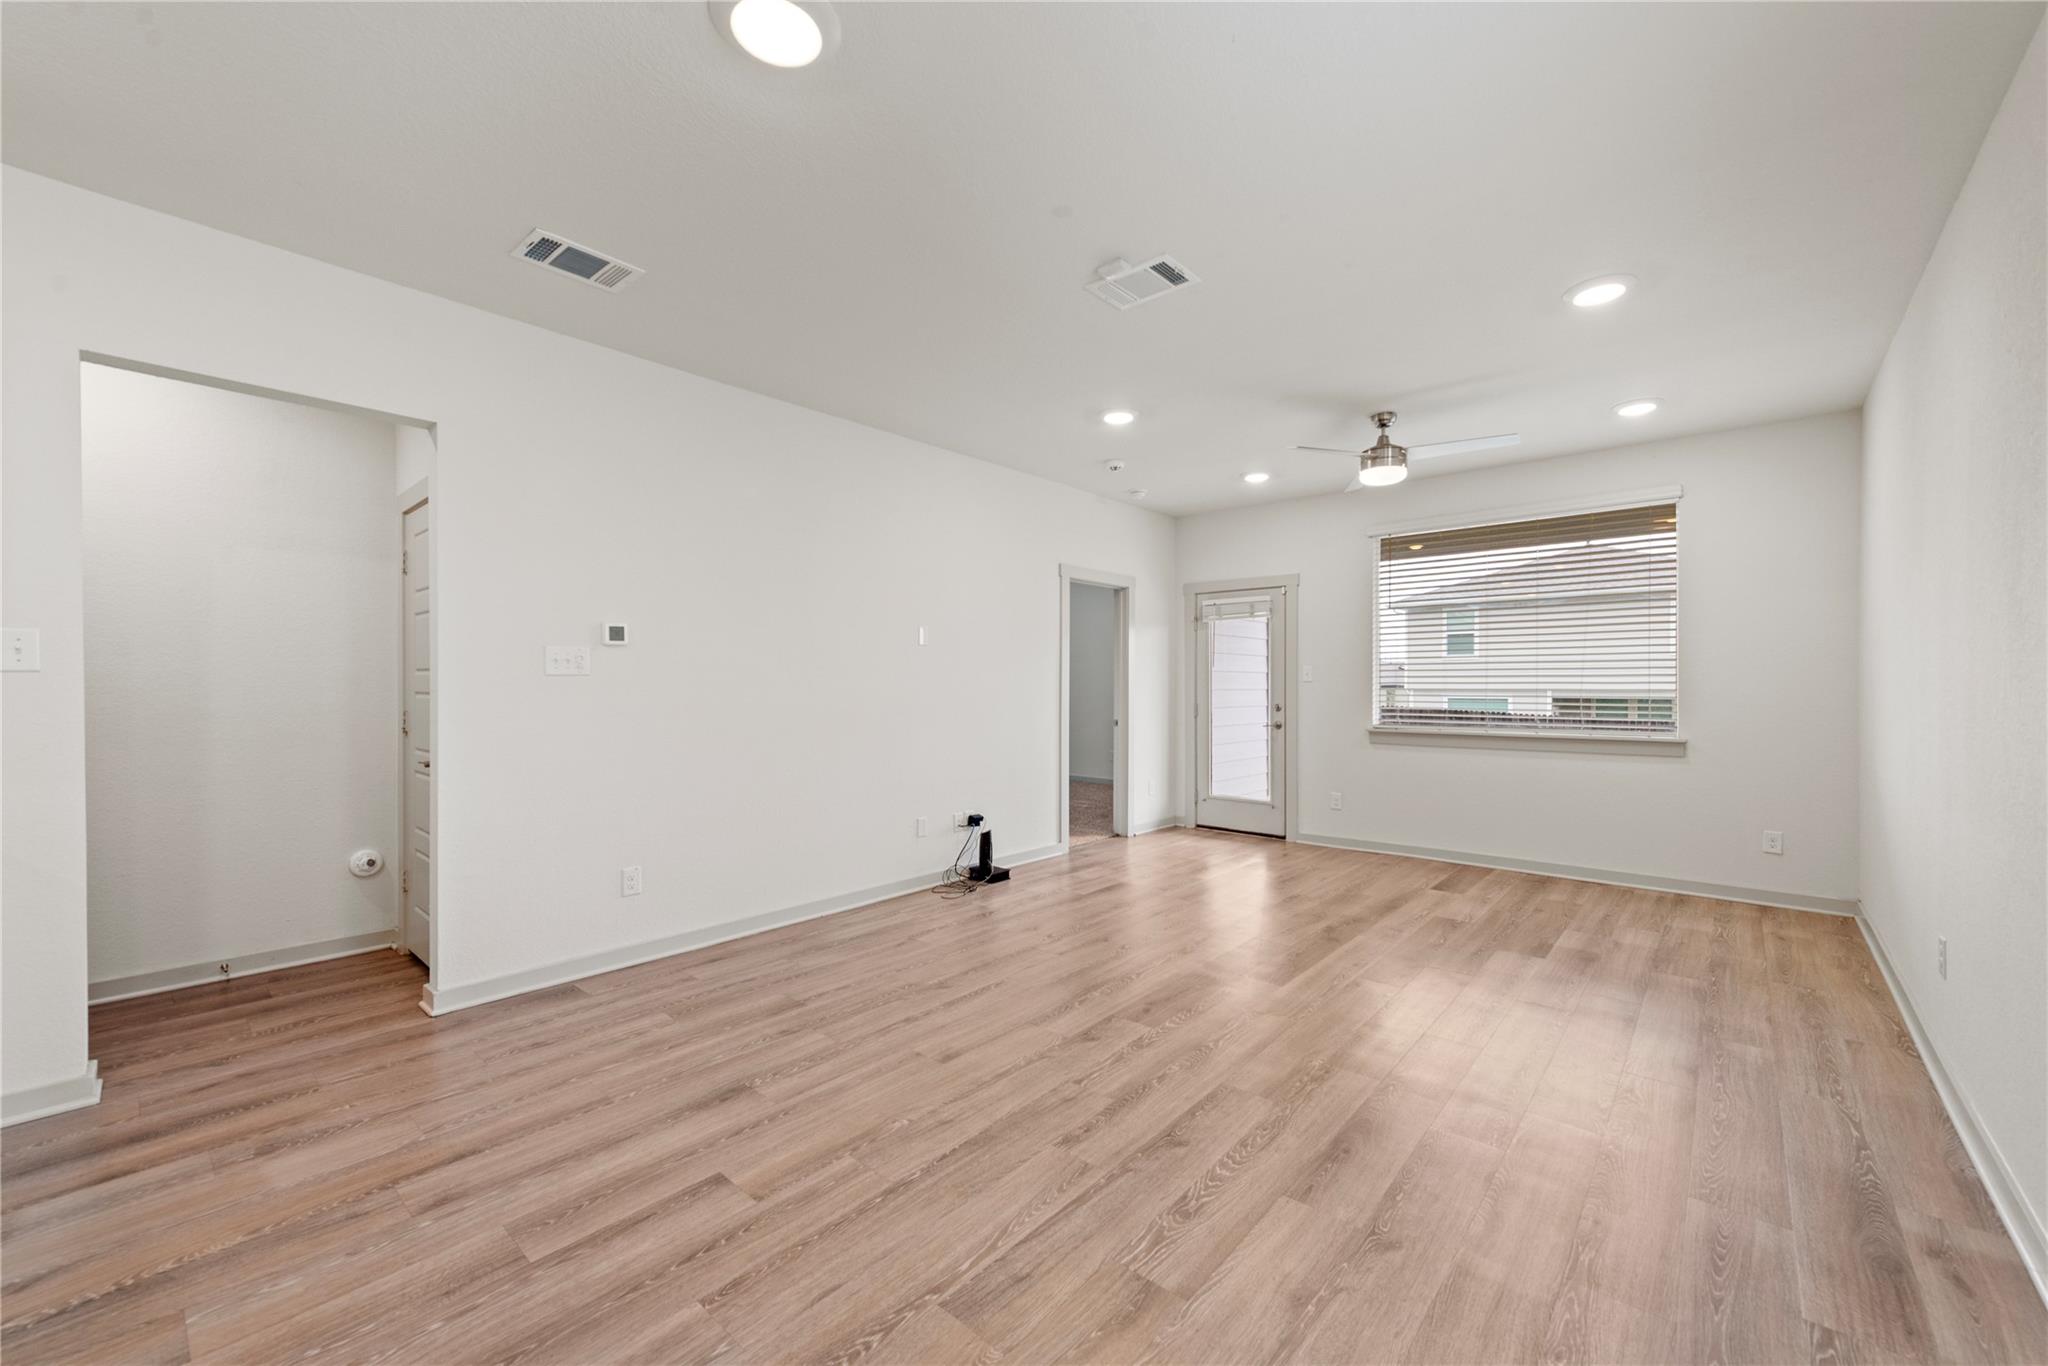
Empty living room with wood-look floors, recessed lights, and a window beside a glass-panel door.
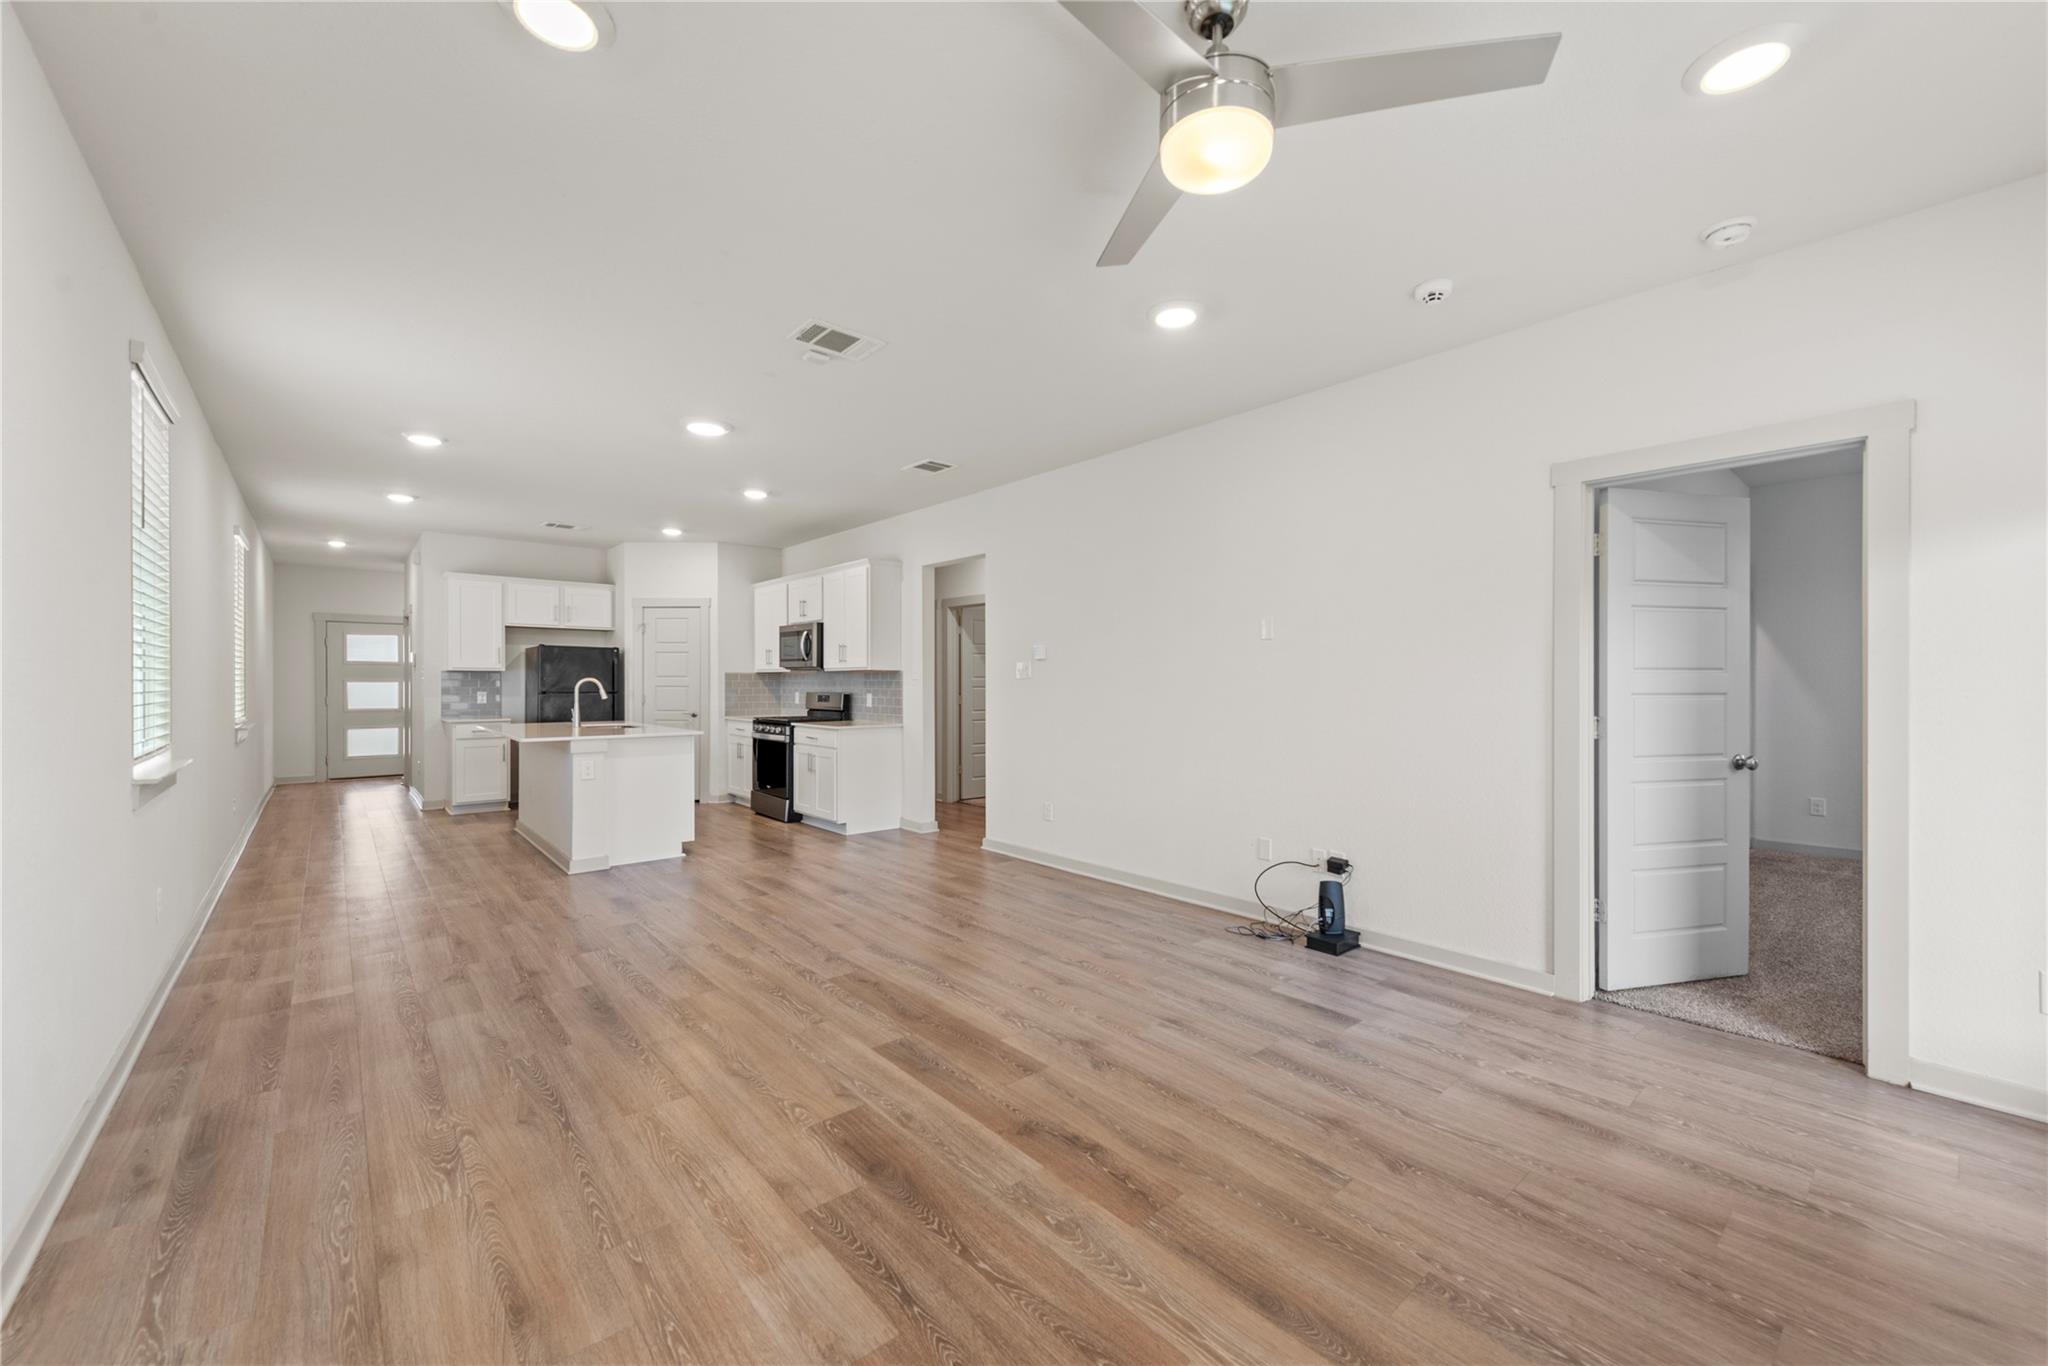
Open-plan kitchen and living area with a white island, wood-look floors, and an adjoining carpeted room.
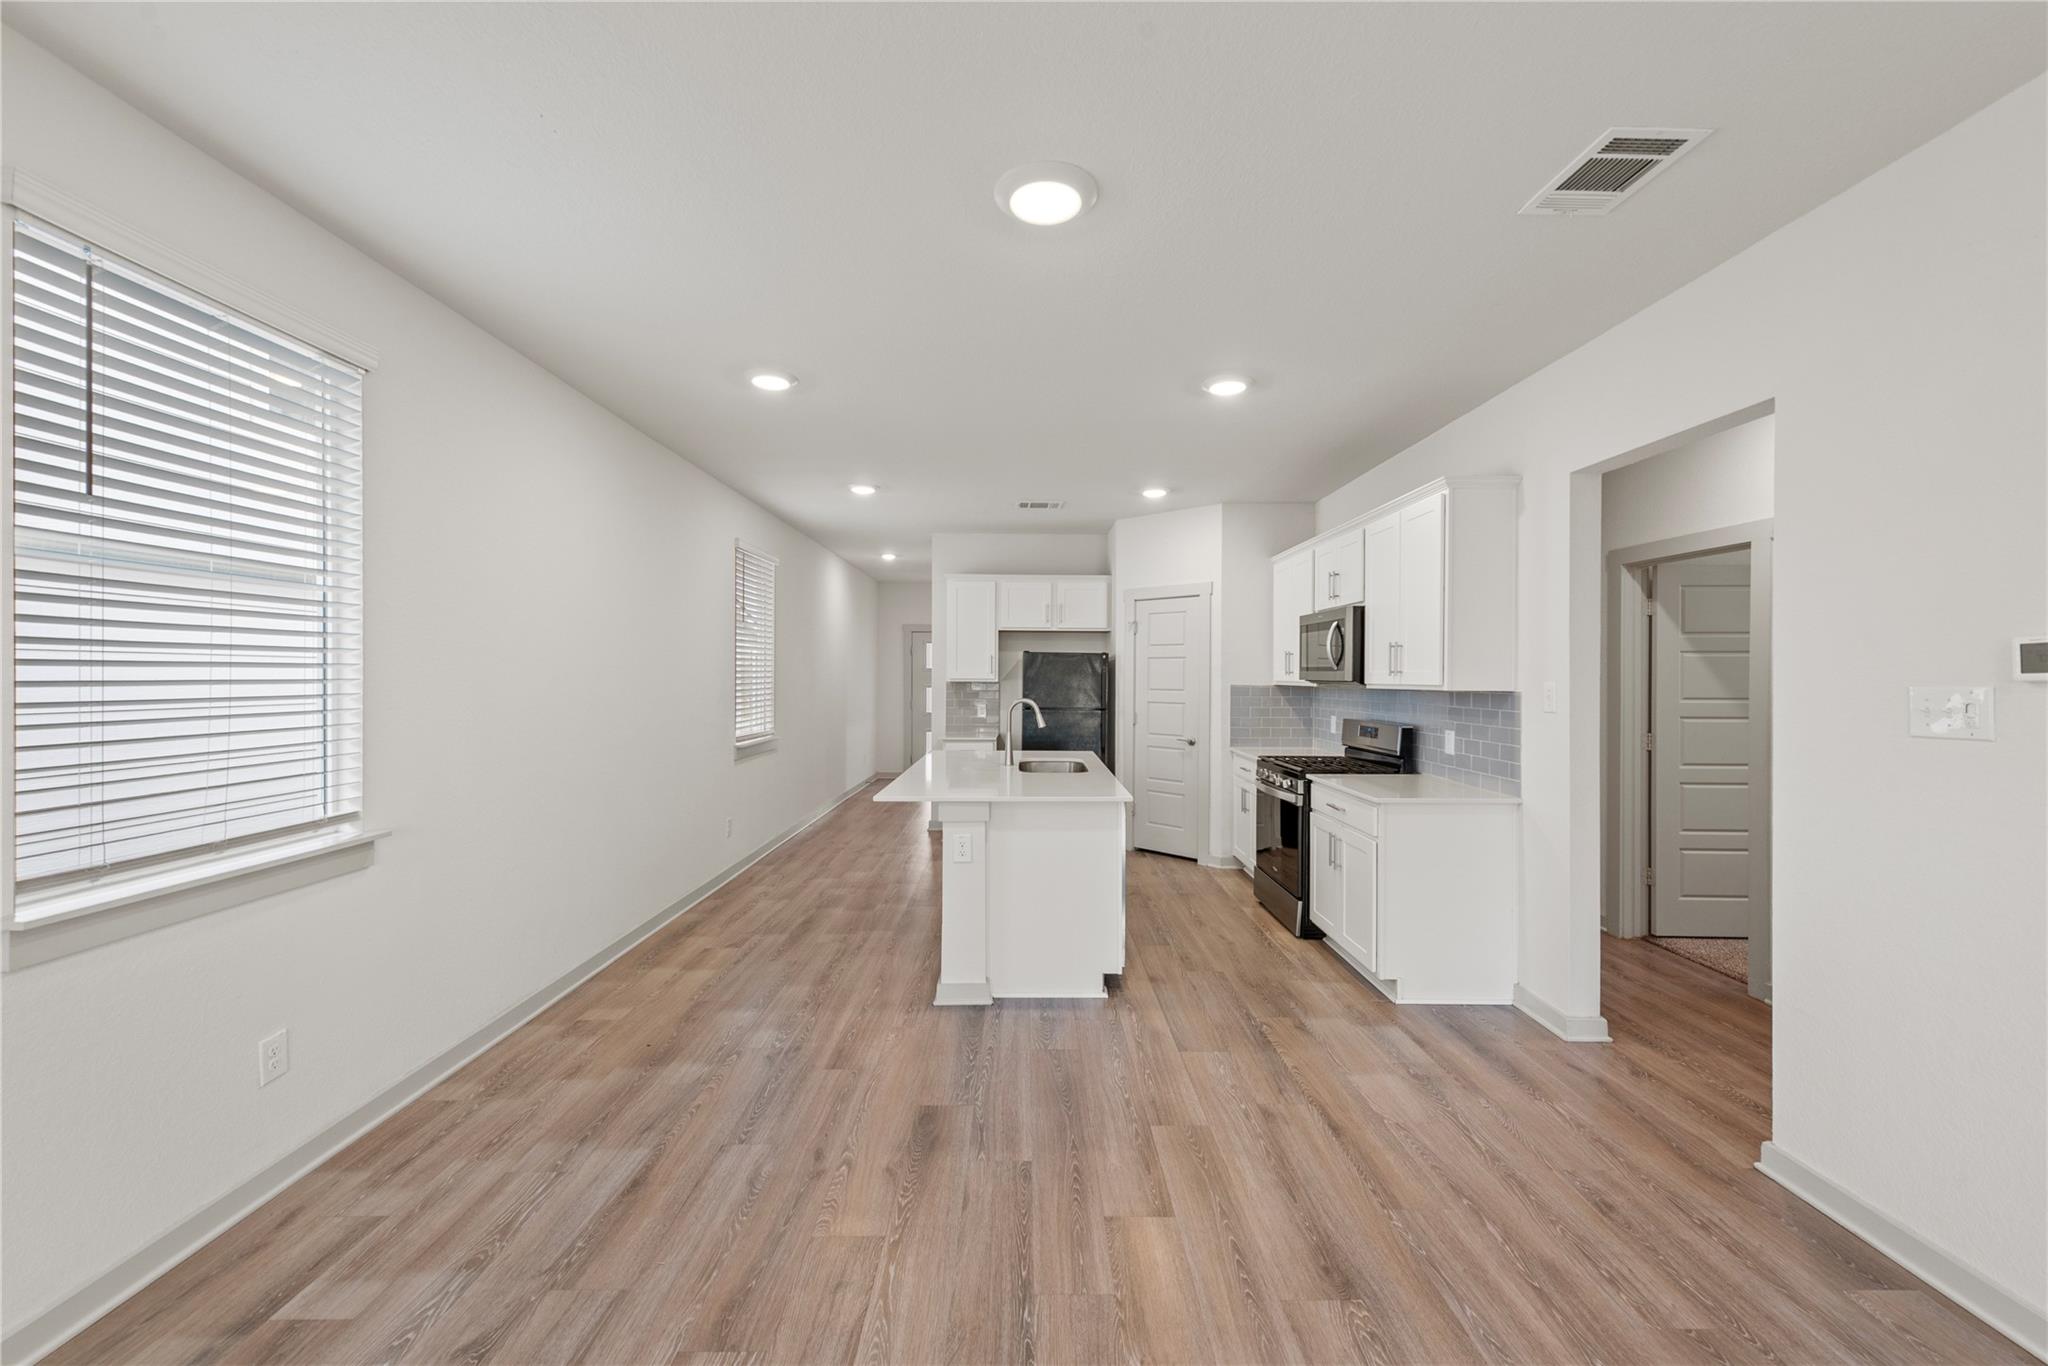
Vacant kitchen with a white island, stainless steel appliances, and wood-look floors.
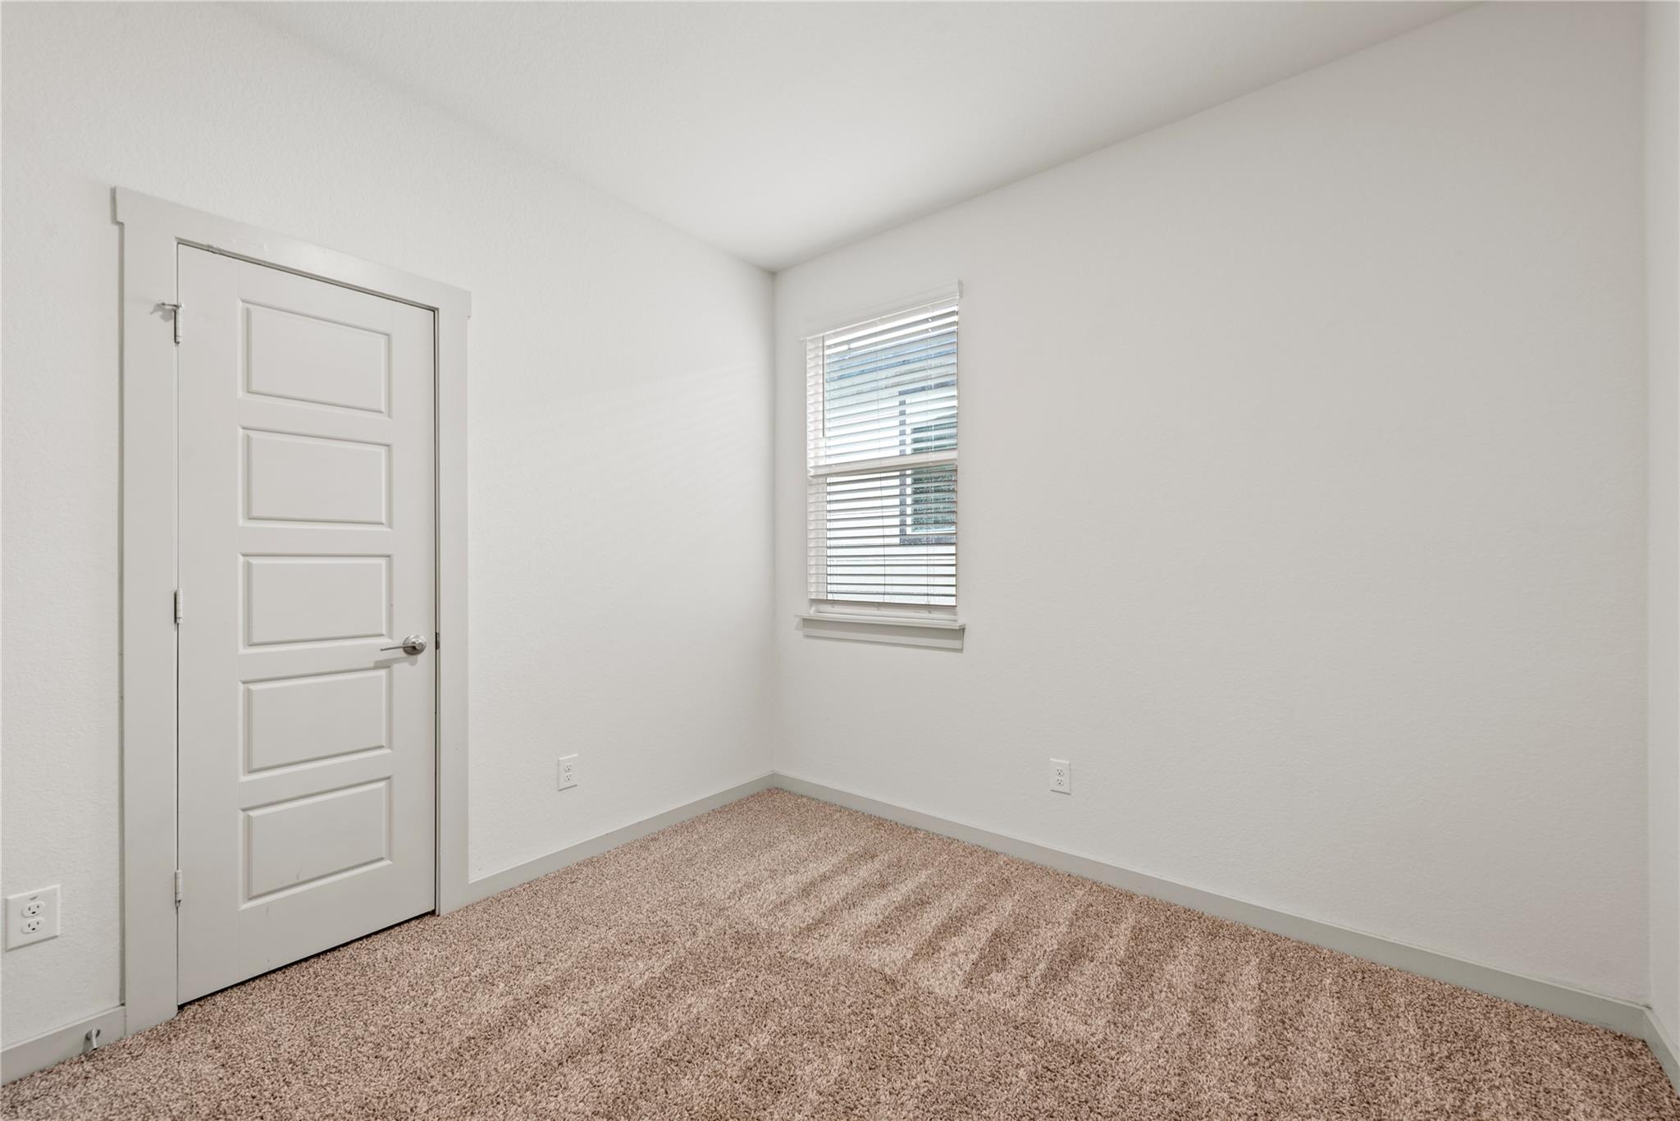
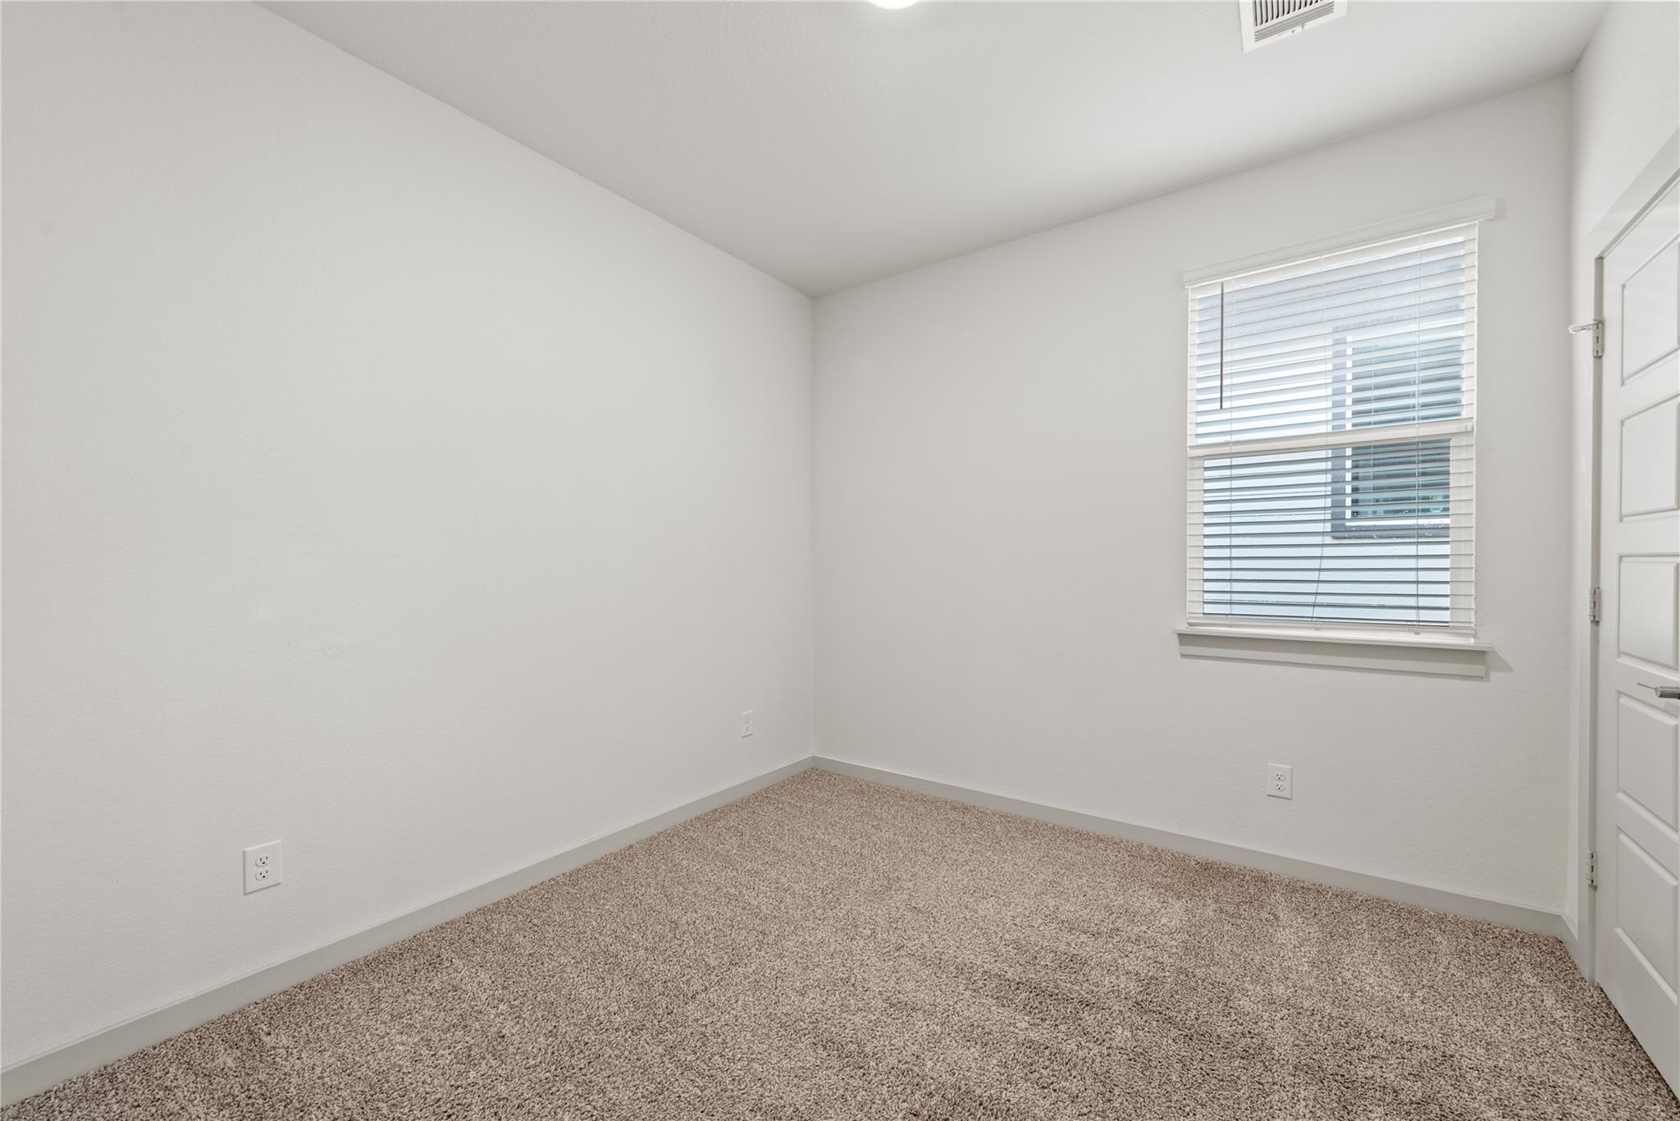
Empty bedroom with beige carpet, a white paneled door, and a window with blinds.
Empty bedroom with beige carpet and a window with horizontal blinds.
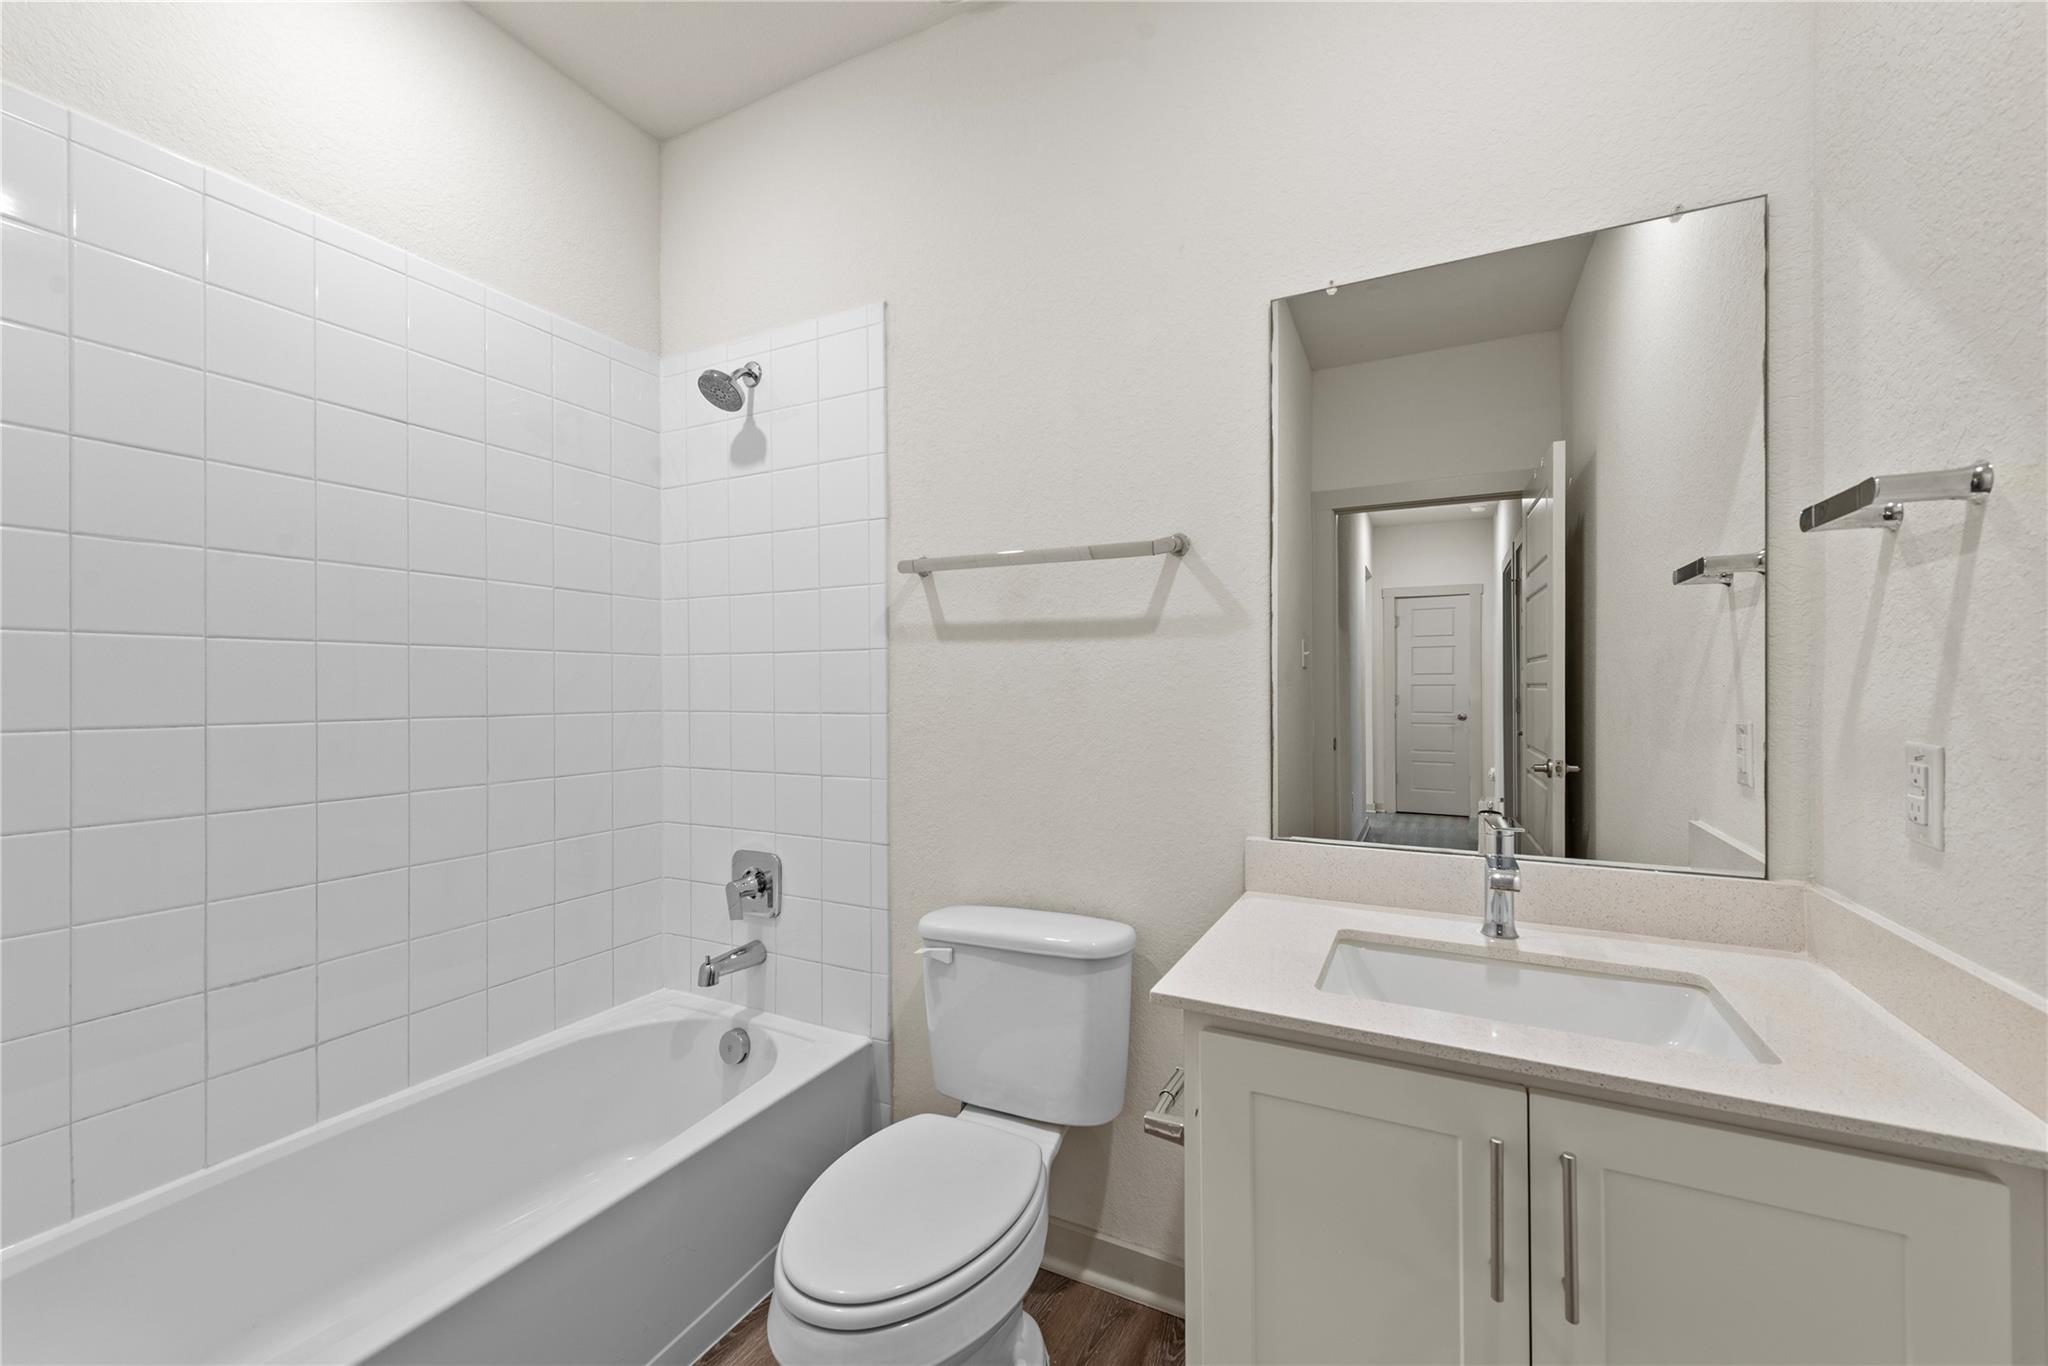
Bathroom with a white tiled tub and shower, toilet, and vanity with a large mirror.
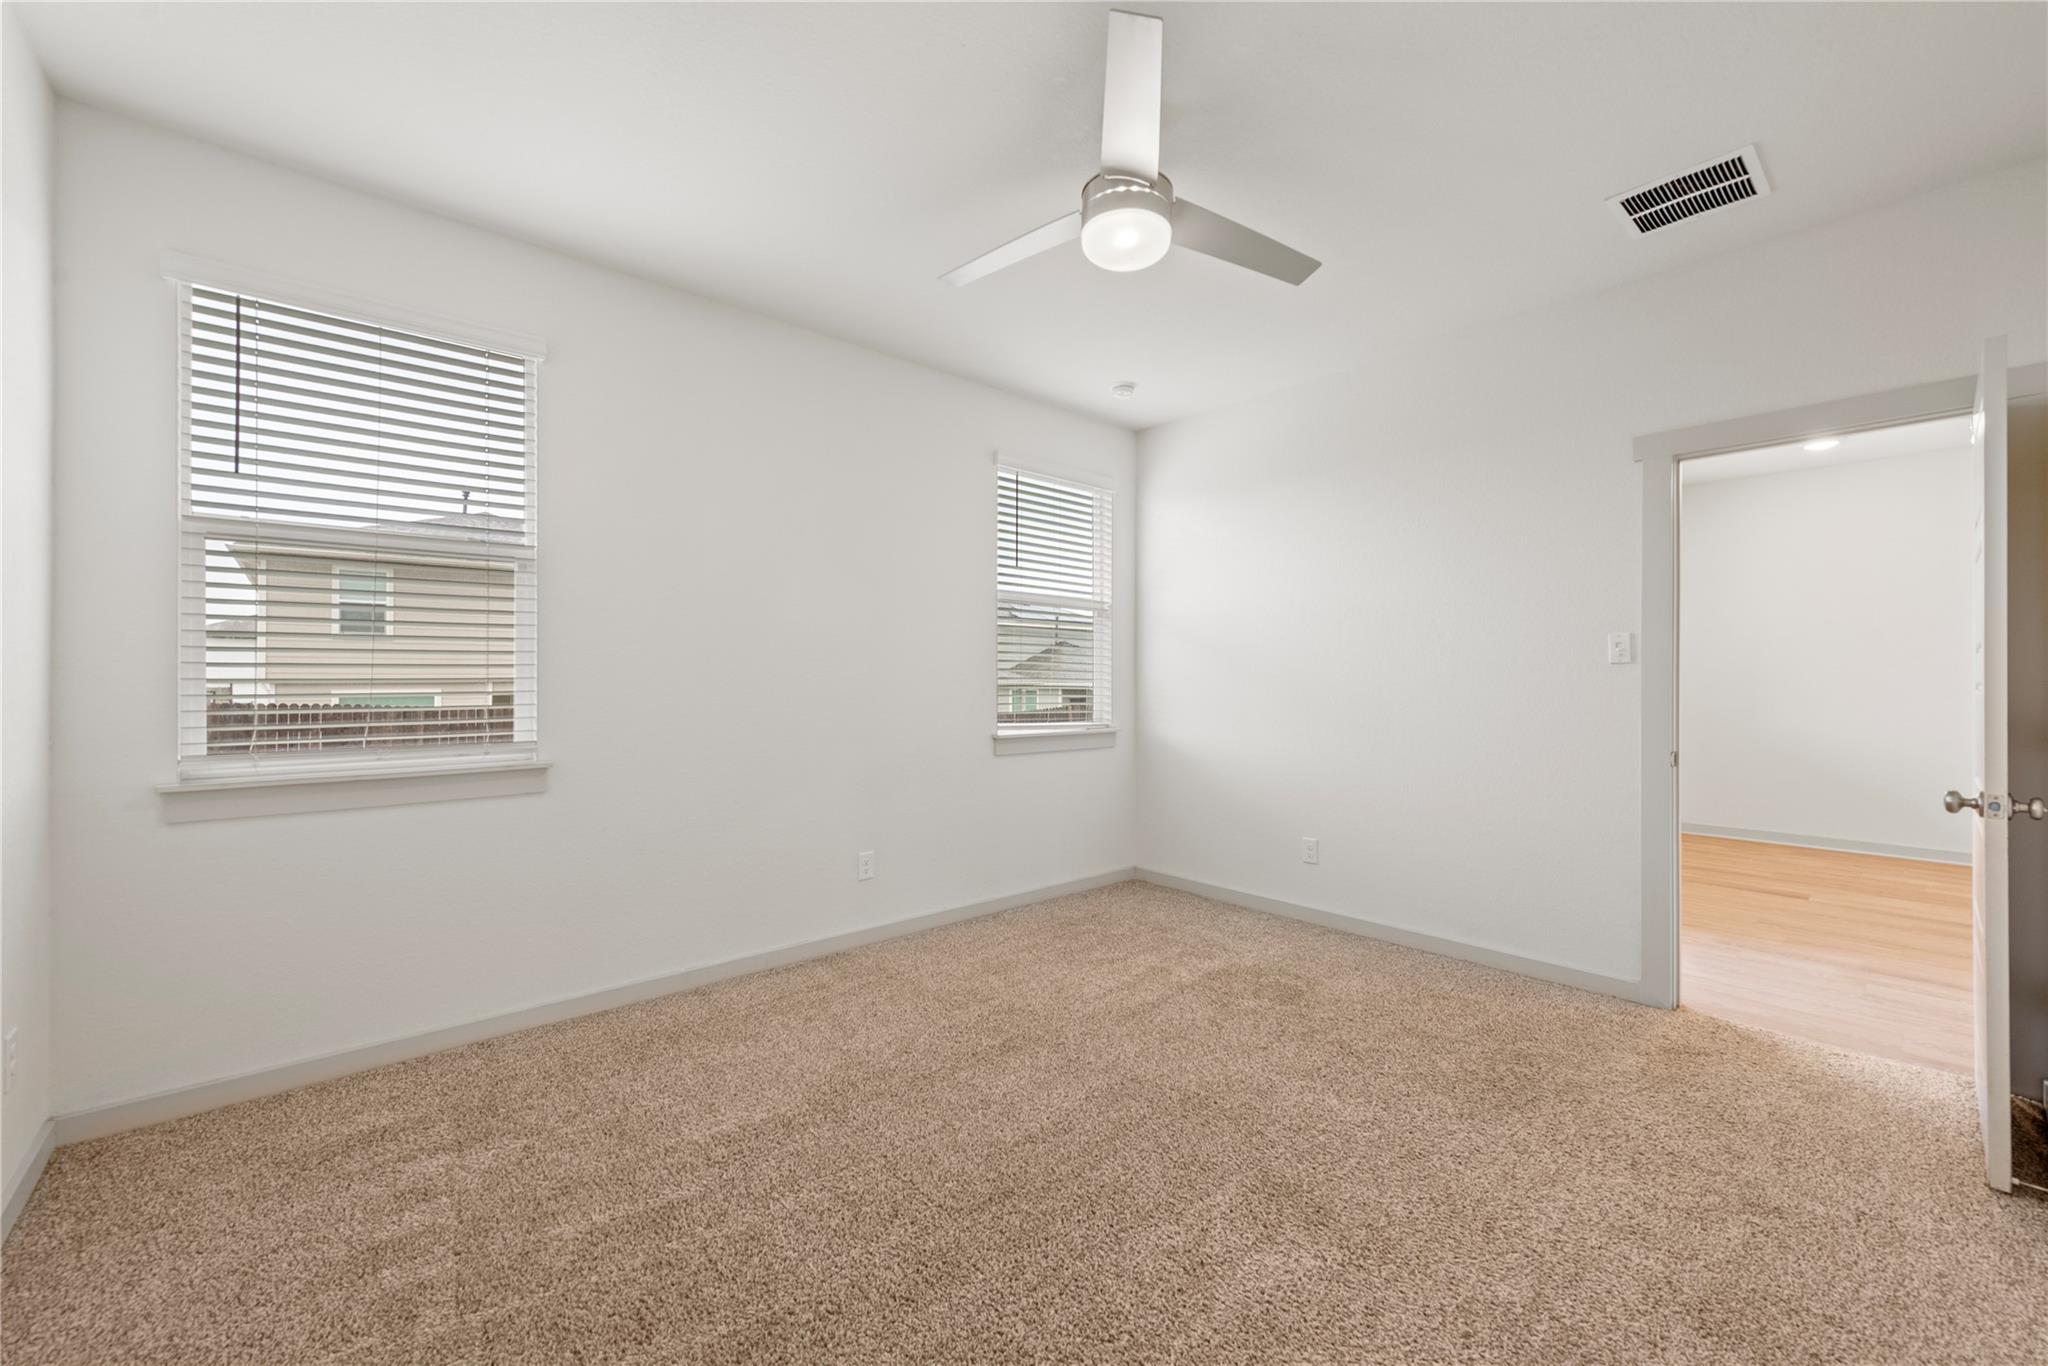
Empty carpeted bedroom with two windows and a ceiling fan, opening to a room with wood flooring.
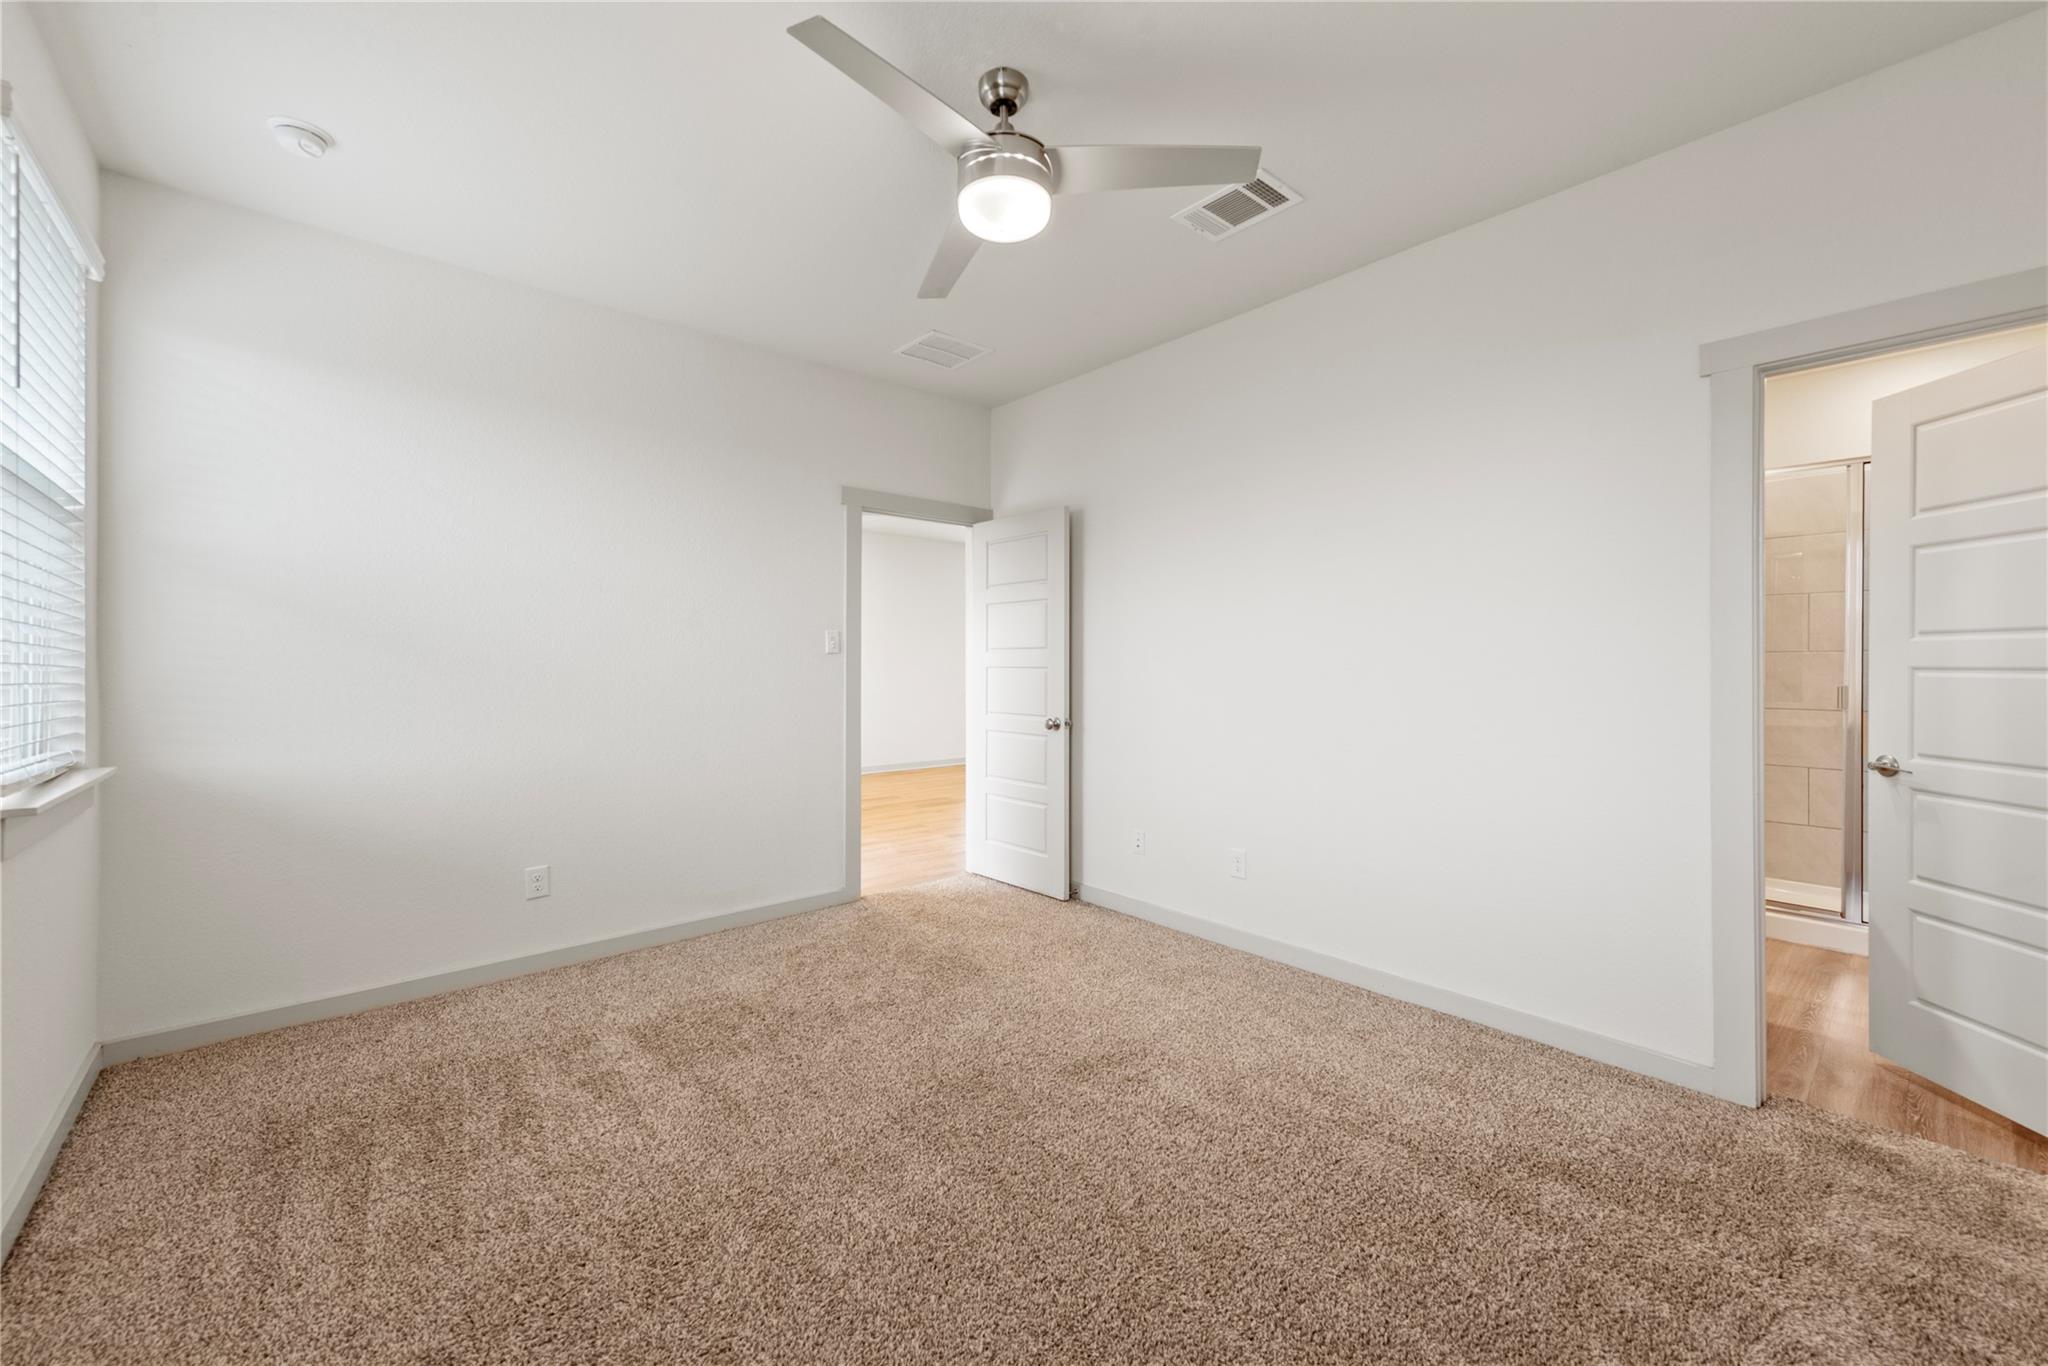
Empty carpeted bedroom with a ceiling fan, window blinds, and an open doorway to the bathroom.
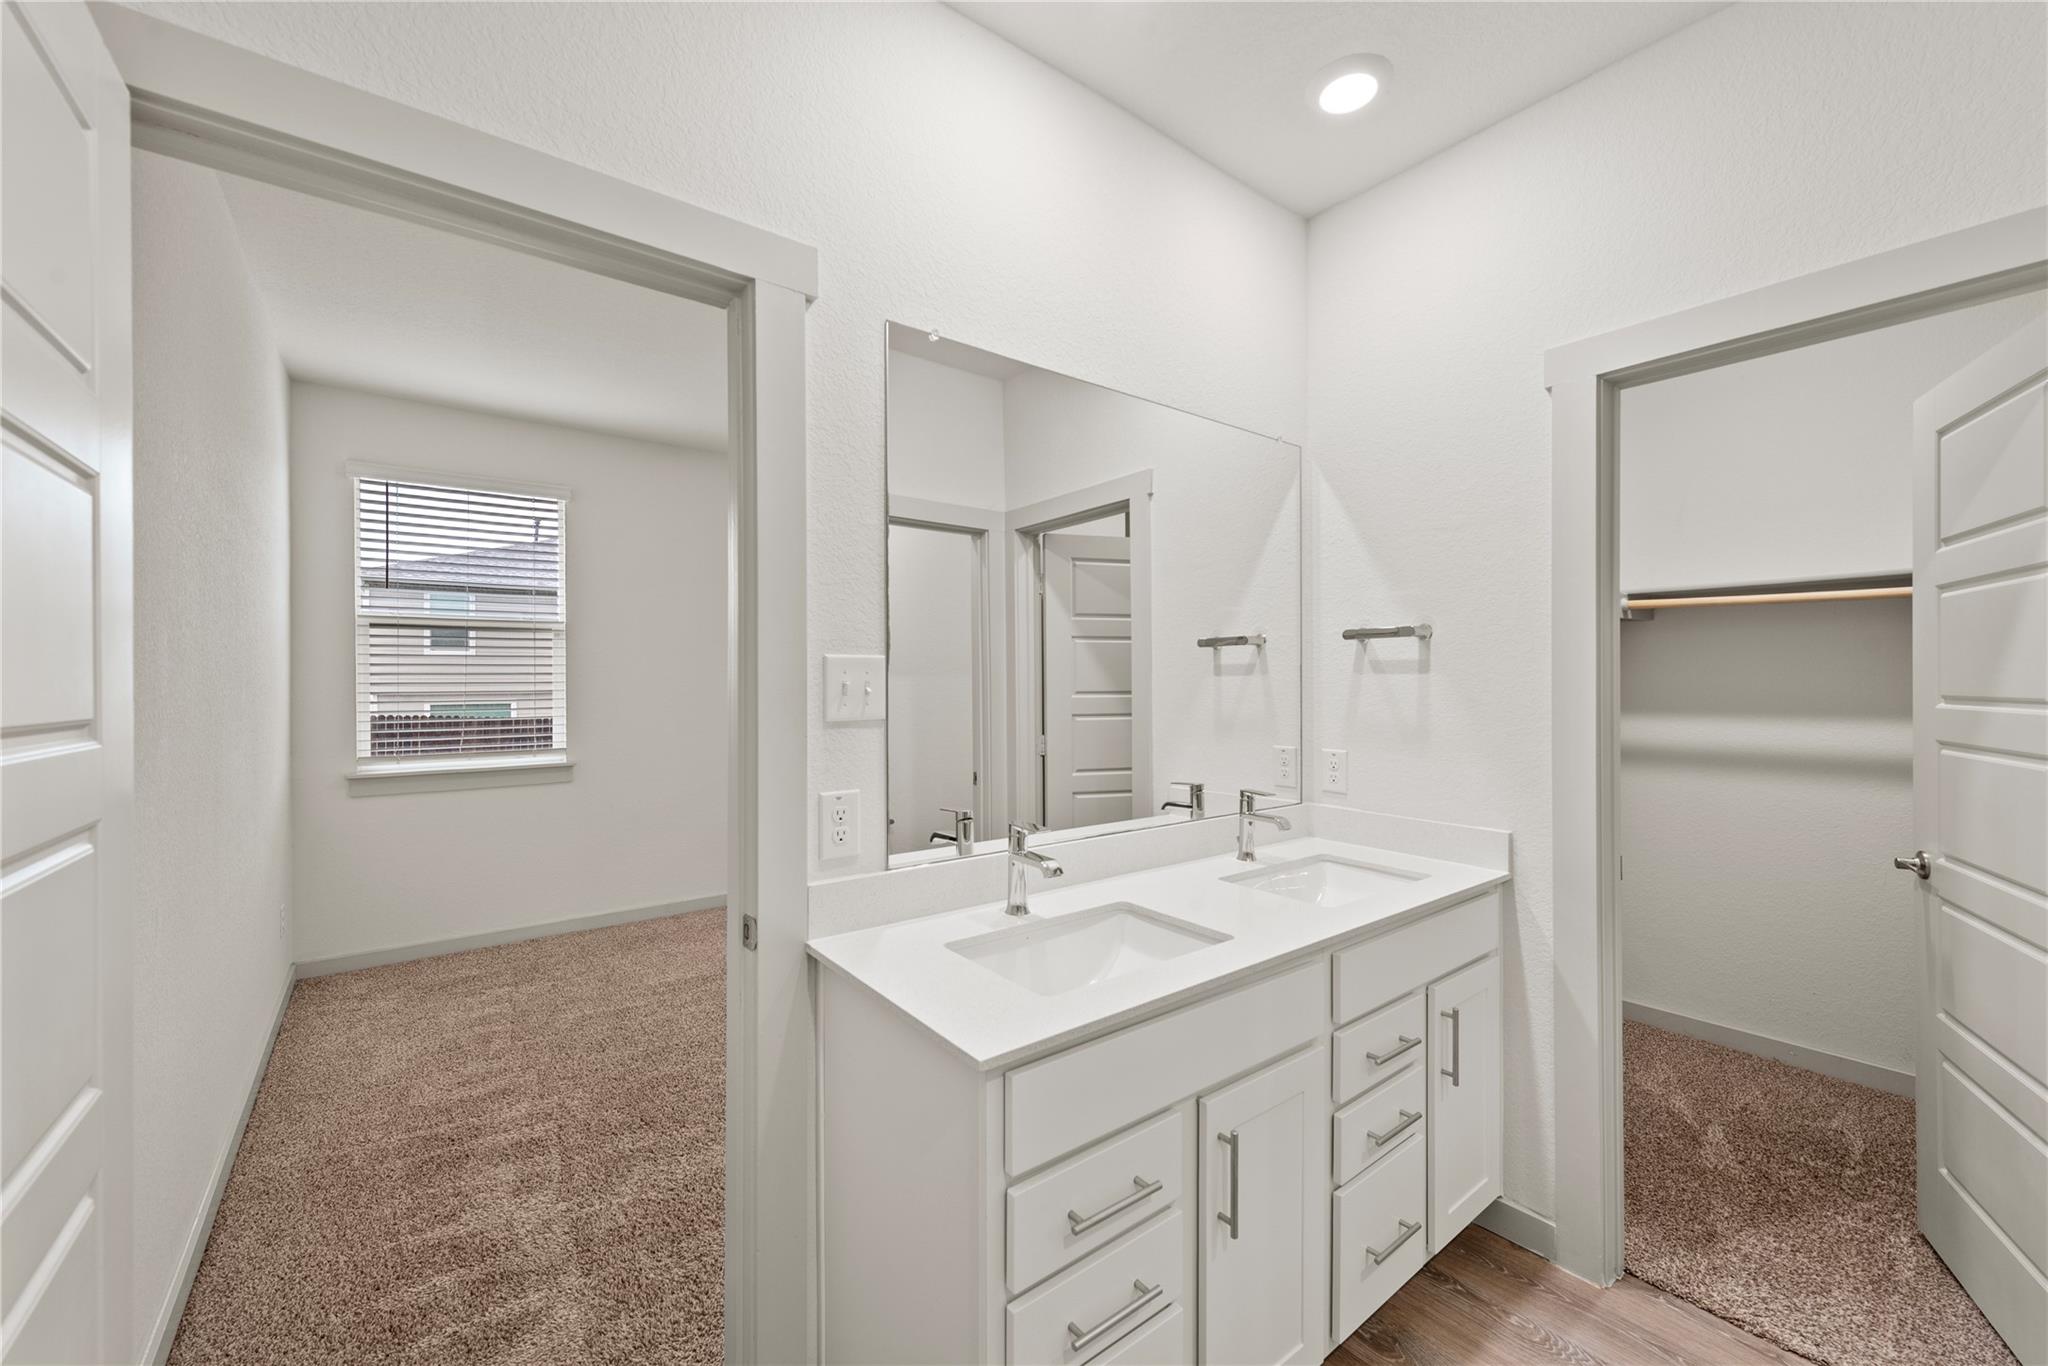
Bathroom with a white double-sink vanity and large mirror, beside an open closet.
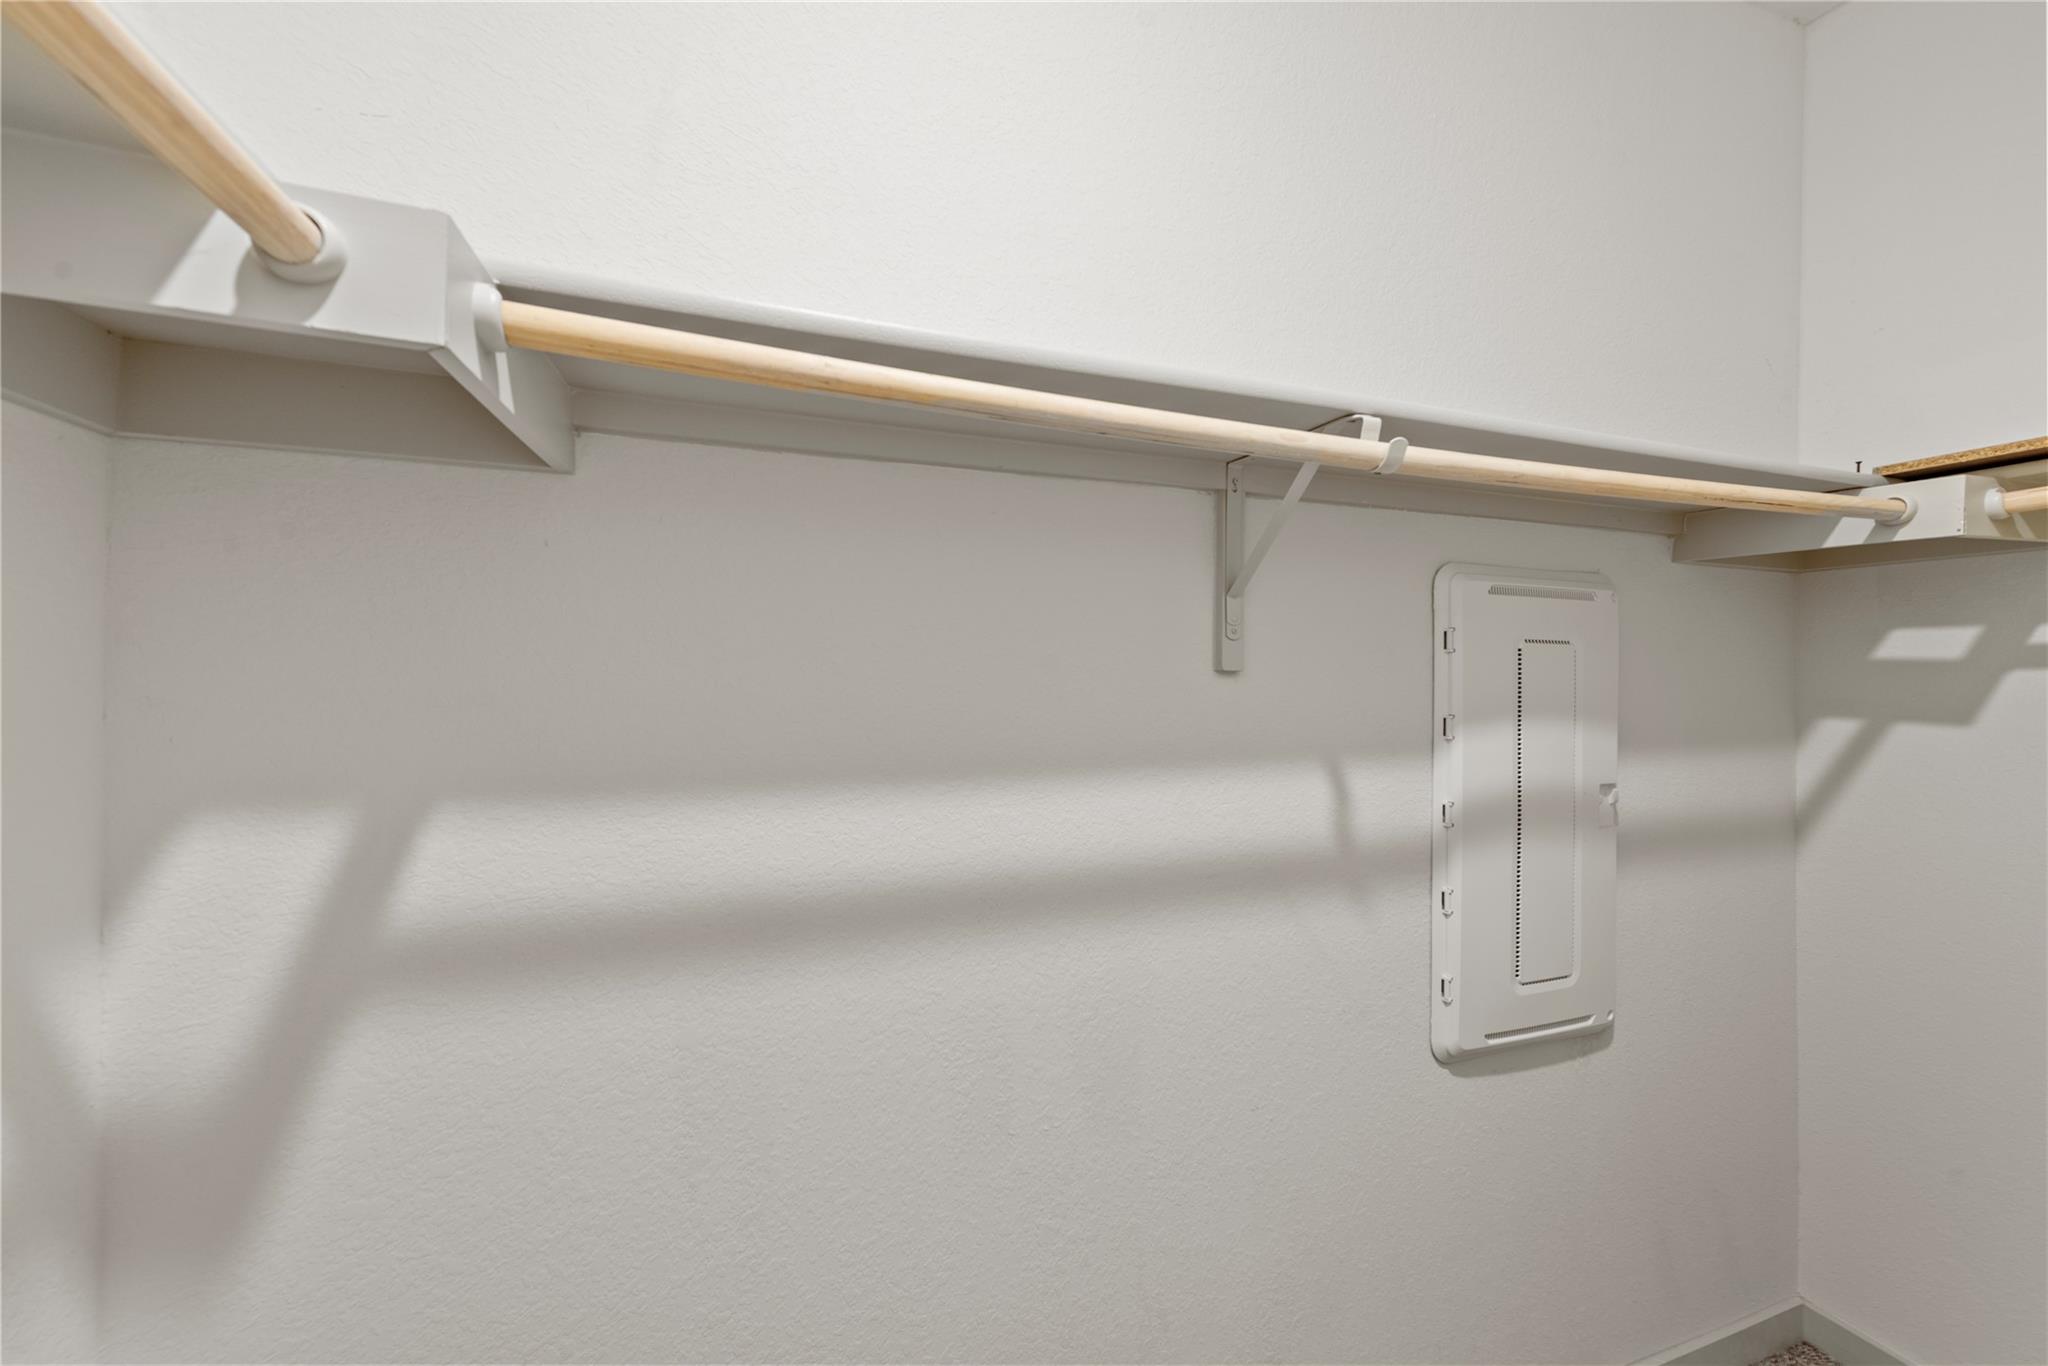
Empty closet with a long wooden hanging rod and wall-mounted utility panel.
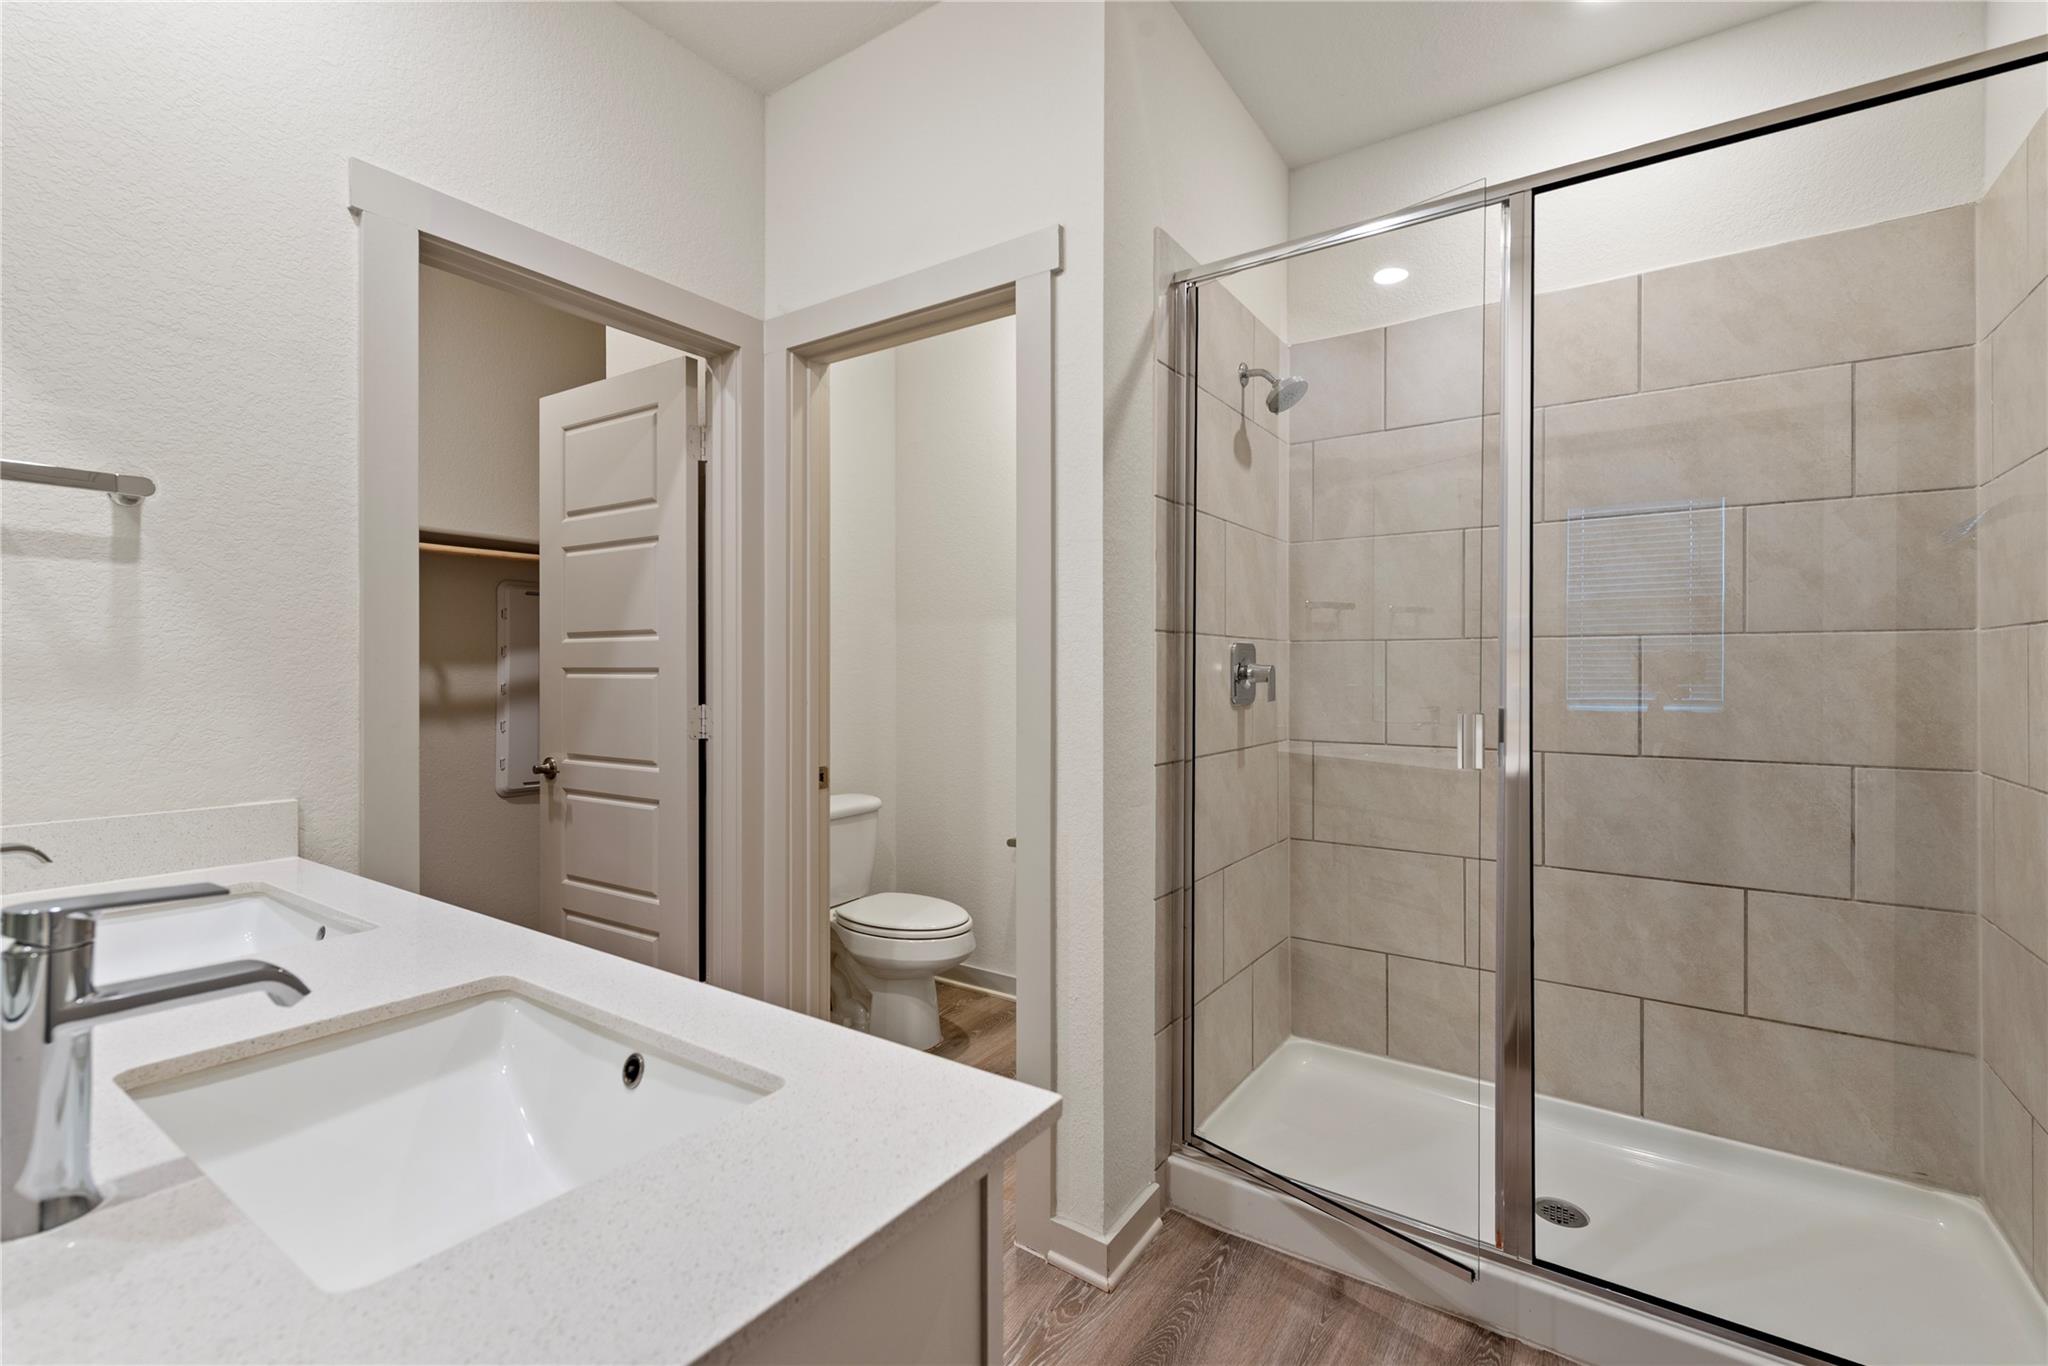
Bathroom with double sinks and a glass-enclosed tiled shower.
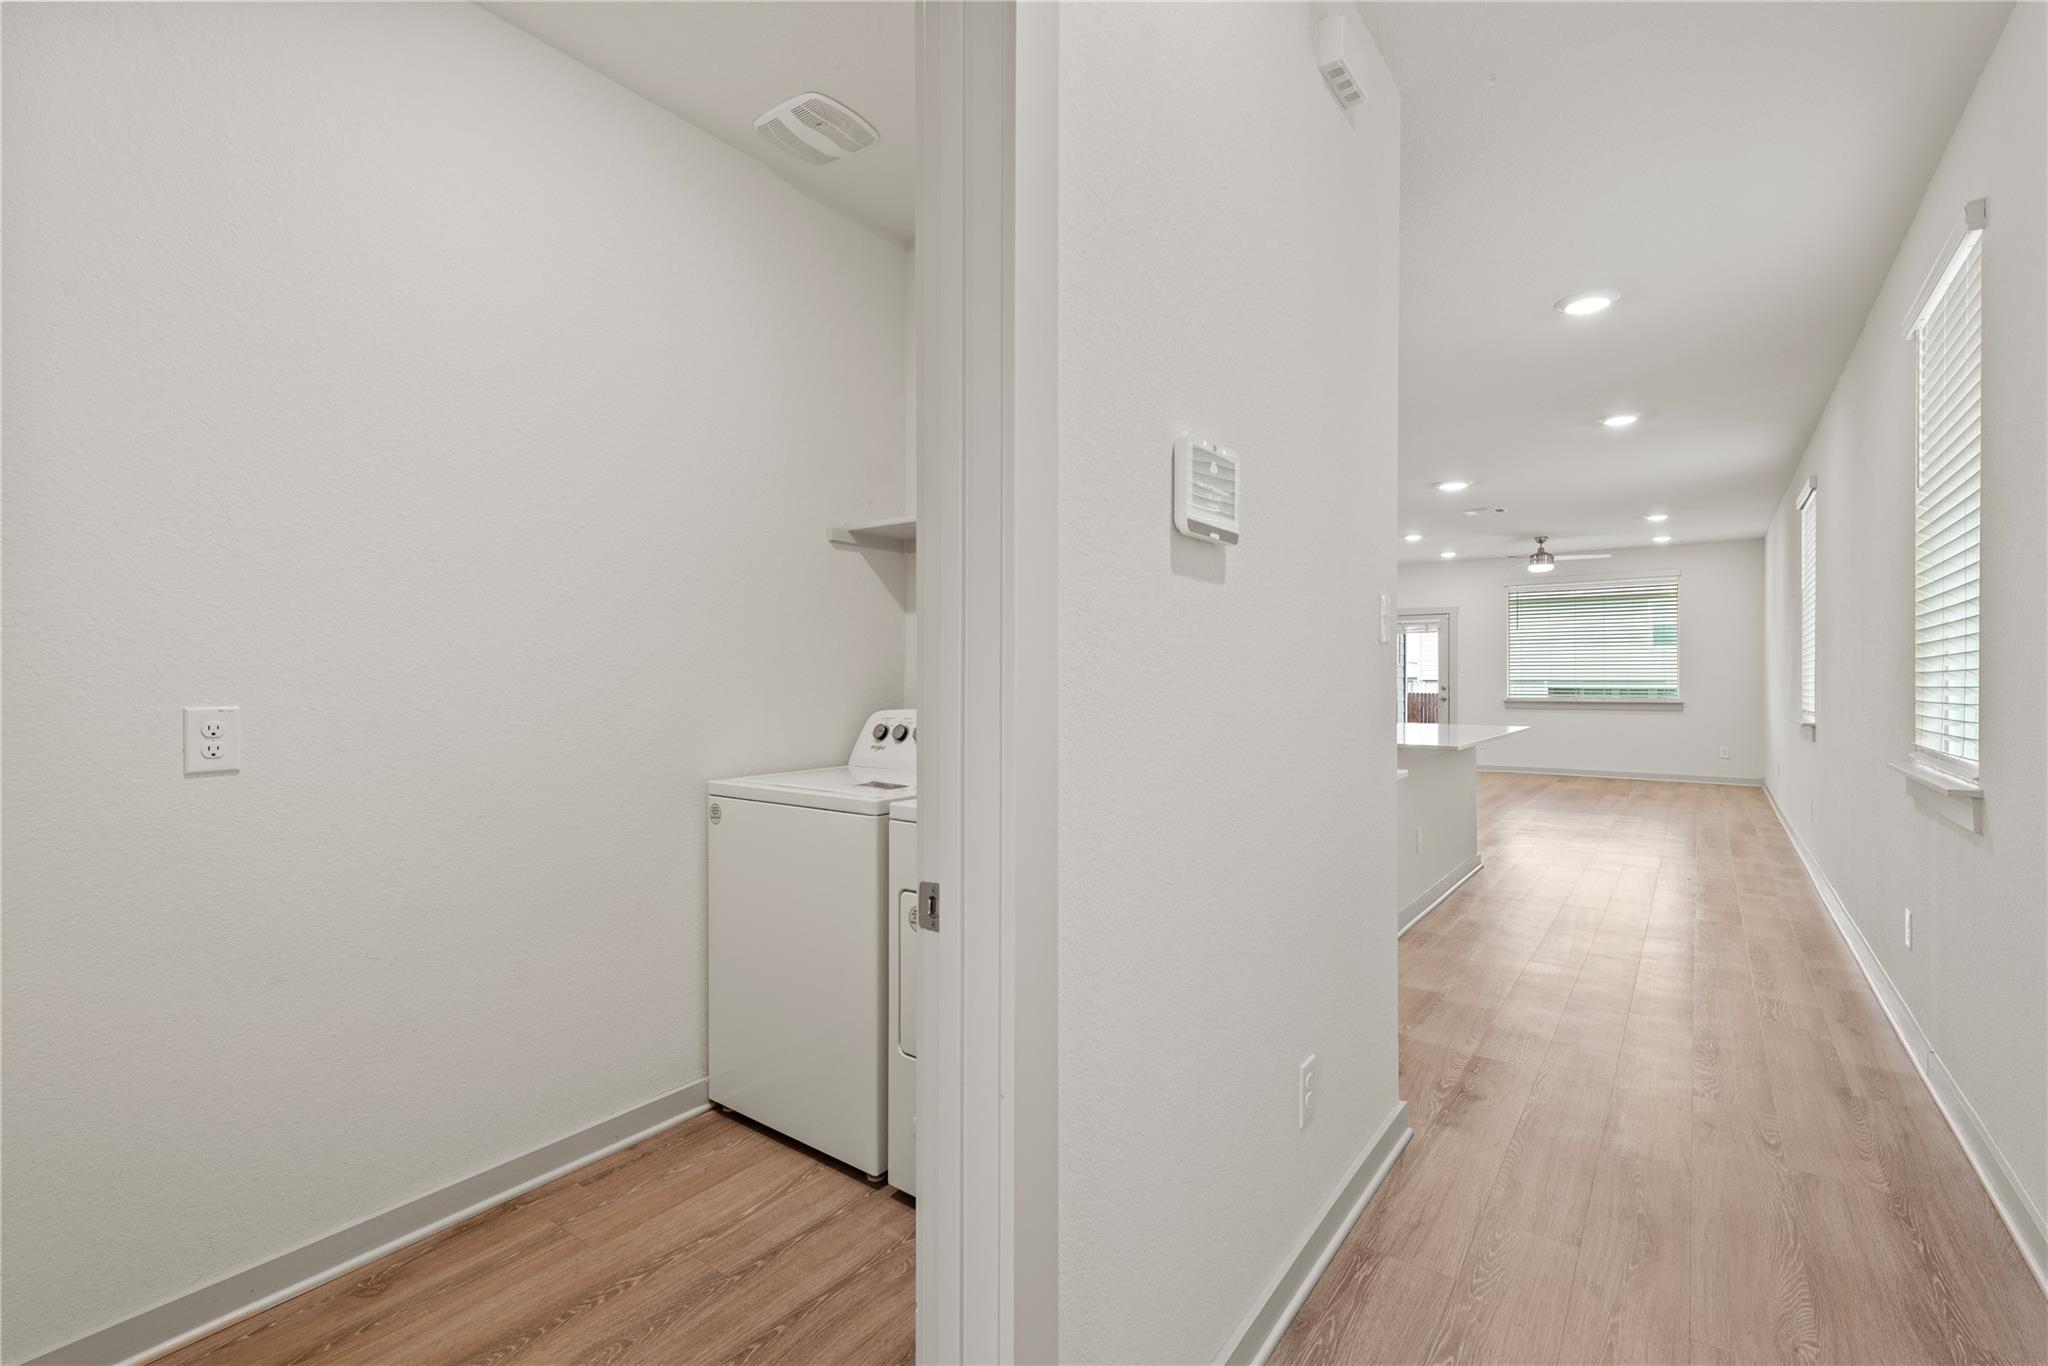
Laundry closet with a top-loading washer beside a long hallway leading to a bright living area.
SEE ALL PHOTOS
Single-story stone-and-gray home with a wide driveway, gray garage door, and yellow front door.
Gray single-story home with a wide garage, concrete driveway, and yellow front door.
Open-plan living room with a light sectional, dining table, and white kitchen.
Modern kitchen with a large white island, gray tile backsplash, and stainless steel appliances.
Kitchen with white cabinets, a sink peninsula, gray tile backsplash, black refrigerator, and gas range.
Vacant open-plan kitchen with a large island sink, white cabinets, and stainless steel appliances.
Laundry area with a white top-load washer and dryer beneath a wall-mounted shelf.
Gray single-story home's rear exterior with a covered patio and fenced backyard.
Empty living room with wood-look floors, recessed lights, and a window beside a glass-panel door.
Open-plan kitchen and living area with a white island, wood-look floors, and an adjoining carpeted room.
Vacant kitchen with a white island, stainless steel appliances, and wood-look floors.
Empty bedroom with beige carpet, a white paneled door, and a window with blinds.
Empty bedroom with beige carpet and a window with horizontal blinds.
Bathroom with a white tiled tub and shower, toilet, and vanity with a large mirror.
Empty carpeted bedroom with two windows and a ceiling fan, opening to a room with wood flooring.
Empty carpeted bedroom with a ceiling fan, window blinds, and an open doorway to the bathroom.
Bathroom with a white double-sink vanity and large mirror, beside an open closet.
Empty closet with a long wooden hanging rod and wall-mounted utility panel.
Bathroom with double sinks and a glass-enclosed tiled shower.
Laundry closet with a top-loading washer beside a long hallway leading to a bright living area.
Courtesy of Olive Fox Properties Group LLC, Esther Talley Listing Contact: (512) 364-7245 
For Sale

328 Fairfax Ave

328 Fairfax Ave, San Marcos, TX 78666

$255,000
Welcome home to this beautifully designed single-story home in the desirable Millbrook community. Built in 2022, this thoughtfully crafted residence offers an open-concept layout, high ceilings, abundant natural light, and stylish finishes throughout. The spacious kitchen flows seamlessly into the living and dining areas, creating an inviting space for both everyday living and entertaining. Features include a gas range, stainless appliances, smart home technology, and a private primary suite with double vanity and walk-in closet. deally located just minutes from Texas State University, the San Marcos Premium Outlets, shopping, dining, and major employers, with convenient access to I-35 for an easy commute to Austin or San Antonio. Nearby retail destinations include the rapidly growing commercial corridor featuring Costco, Sam's Club, and countless dining and entertainment options.

3
beds

2
baths

1,319 Sq.Ft. LIVING AREA

4,791.6 Sq.Ft. lot

Esther Talley

Esther Talley

Features & Amenities

Interior

  • total bedrooms3
  • Total bathrooms2
  • full bathrooms2
  • Flooring Carpet, Vinyl
  • APPLIANCES Dishwasher, Disposal, ENERGY STAR Qualified Appliances, Microwave, Range, Refrigerator
  • other interior Features High Ceilings, Kitchen Island, Pantry, Primary Bedroom on Main, Smart Home

Area & Lot

  • Status For Sale
  • Living Area1,319 Sq.Ft.
  • Lot Area4,791.6 Sq.Ft.
  • MLS® ID7392434
  • TypeResidential
  • YEAR BUILT2022
  • NeighborhoodSan Marcos
  • Water FrontageNone
  • View DescriptionNone
  • Elementary SchoolRodriguez (San Marcos ISD)
  • Middle SchoolMiller
  • High SchoolSan Marcos
  • School DistrictSanMarcosCONSISD

Exterior

  • STORIES1
  • Garage Space2.0
  • water SourcePublic
  • utilitiesCable Connected, Electricity Connected, Internet-Cable, Natural Gas Connected, Phone Connected, Sewer Connected, Water Connected
  • PoolNone
  • roofComposition
  • lot featuresBack Yard, Landscaped, Level, Sprinkler - Automatic, Sprinkler - Back Yard, Sprinklers In Front, Sprinkler - Side Yard
  • parkingGarage
  • HEAT TYPECentral
  • AIR CONDITIONINGCentral Air
  • sewerPrivate Sewer
  • SubstructureSlab
  • Disability FeaturesSmart Technology
  • other exterior FeaturesGutters Full

Financial

  • Sales Price$255,000
  • Real Estate Tax $7,995/yr
  • HOA $80/3 mos
Gray single-story home with a wide garage, concrete driveway, and yellow front door.

Schedule a Showing

I would love to show you my beautiful property. Please select your preferred date and time below. I will be in touch shortly to confirm your appointment.

Schedule a Showing

I would love to show you my beautiful property. Please select your preferred date and time below. I will be in touch shortly to confirm your appointment.

Thank you for your interest in 328 Fairfax Ave, San Marcos, TX 78666. We are reviewing your request and will be in touch shortly!

Mortgage Calculator

Estimate your monthly mortgage payment, including the principal and interest, property taxes, and HOA. Adjust the values to generate a more accurate rate.

All estimates are provided for informational purposes only. Actual amounts may vary.
$0,000 Your Payment 20 15 65
$0,000 Your Payment

San Marcos

Explore

Work With Esther

Her goal is to successfully guide clients through the emotional and financially significant experience of buying and selling their home and achieving each client’s desired outcome with personalized service. Reach out to her today to take the first step in exceeding your real estate goals!

Follow Me on Instagram