Leave a Message

Thank you for your message. I will be in touch with you shortly.

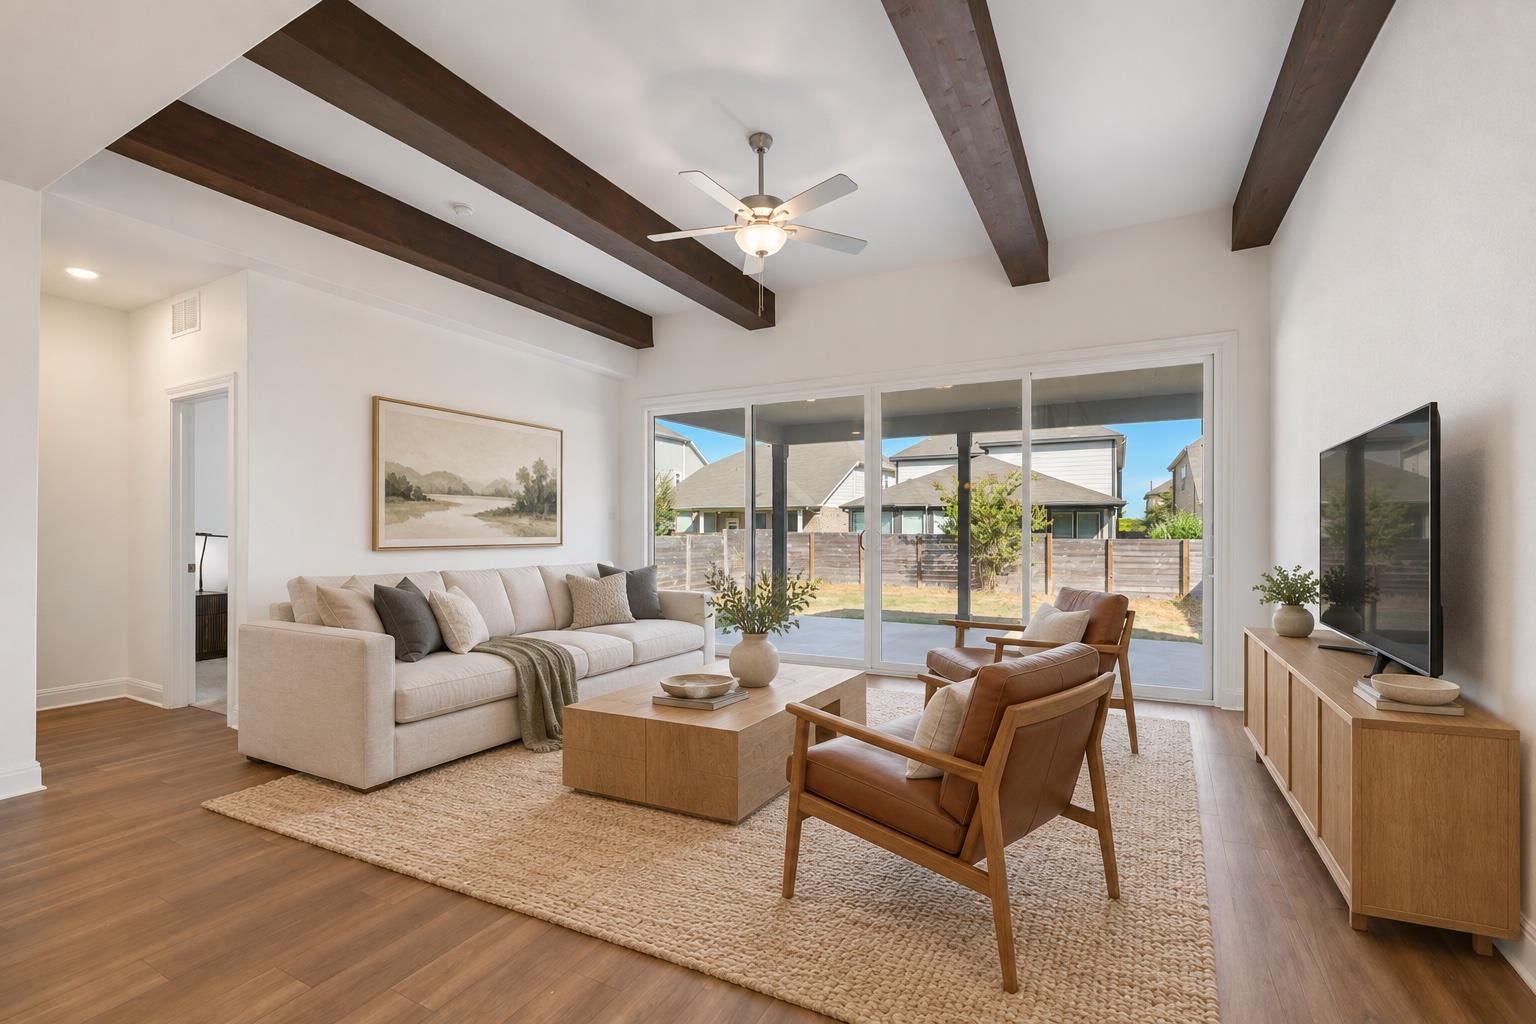
Living room with exposed beams, a white sofa, leather armchairs, and sliding glass doors to the backyard.
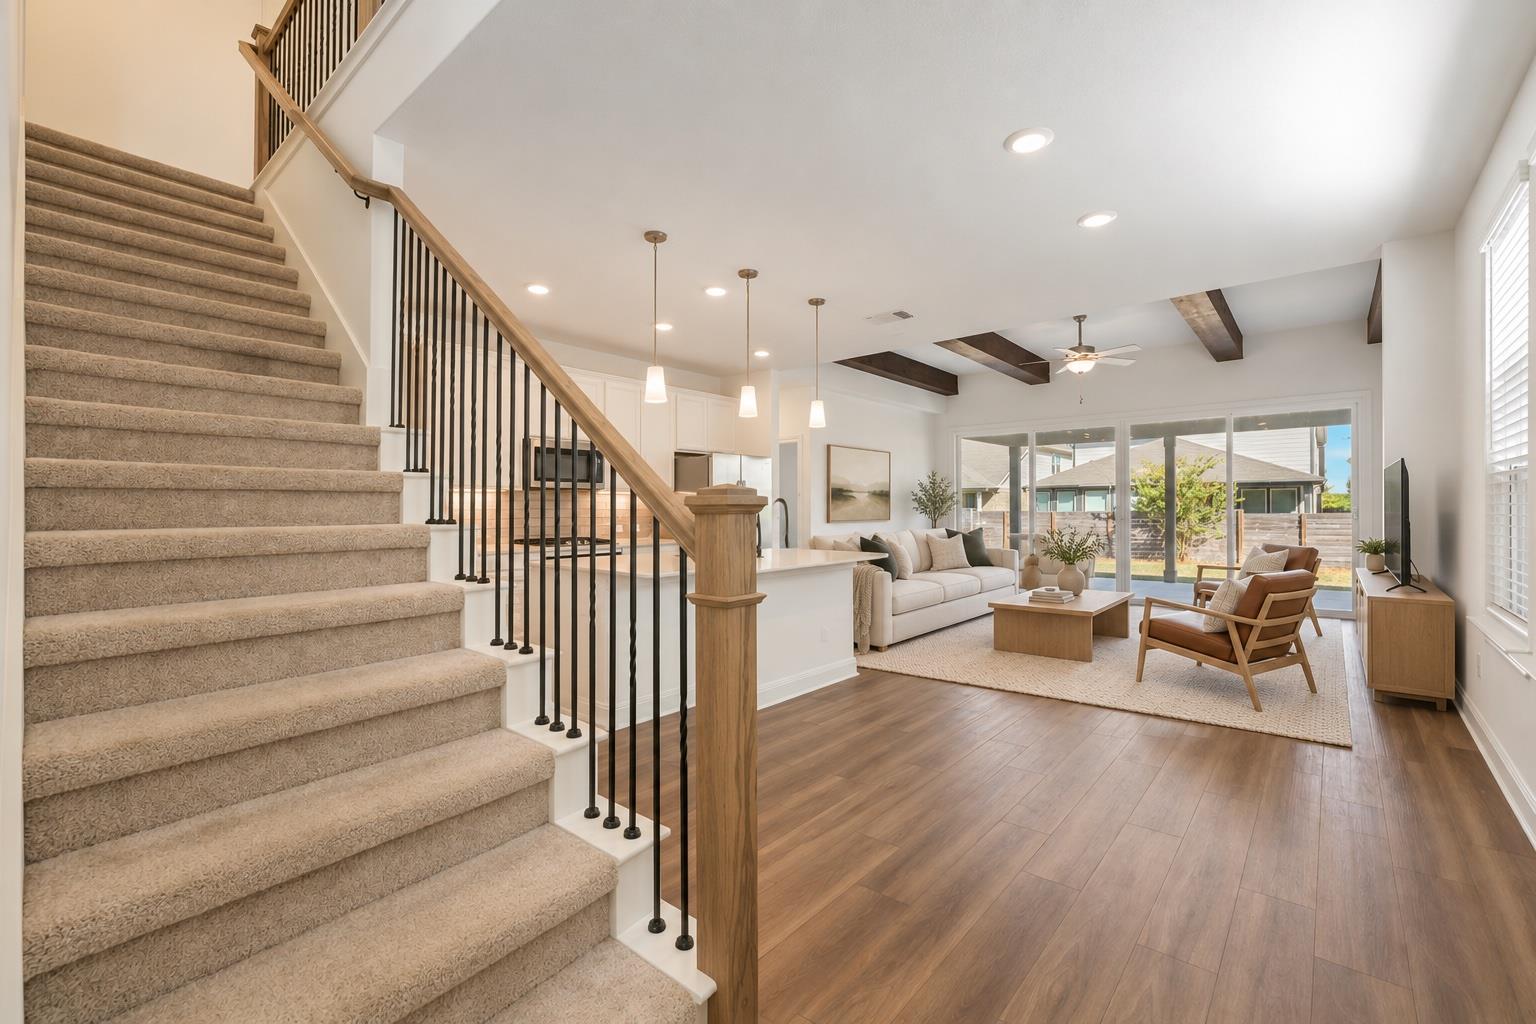
Open-plan living room with a carpeted staircase, exposed beams, and sliding glass doors to the backyard.
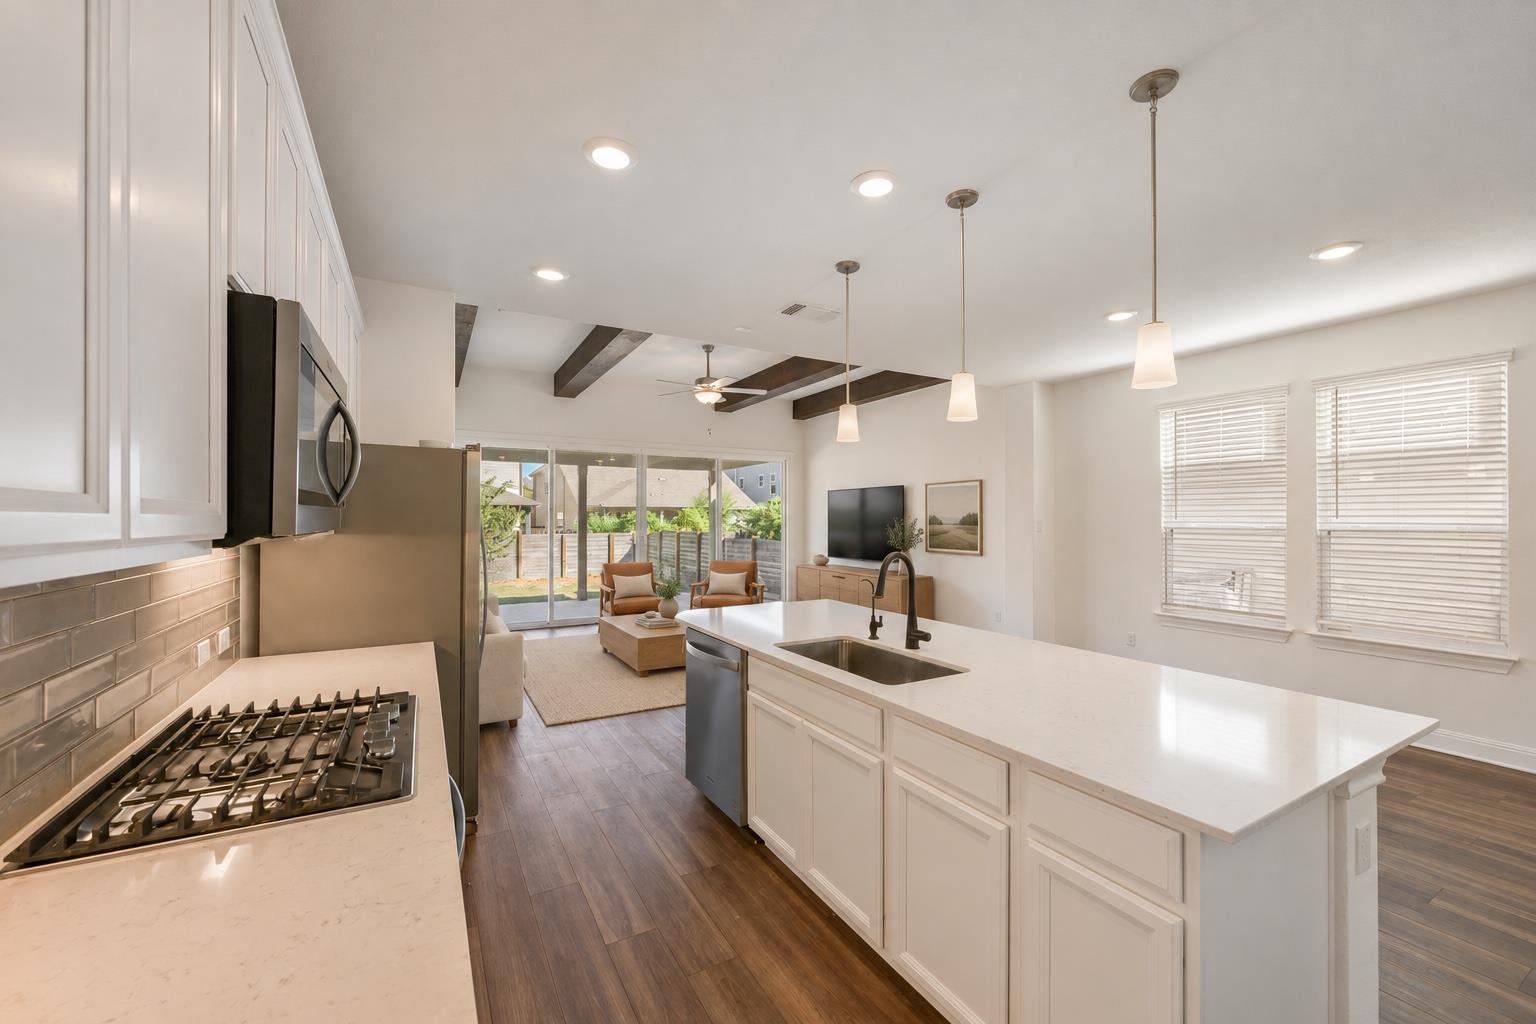
Open-plan kitchen with a large white island, stainless steel appliances, exposed beams, and sliding doors to the backyard.
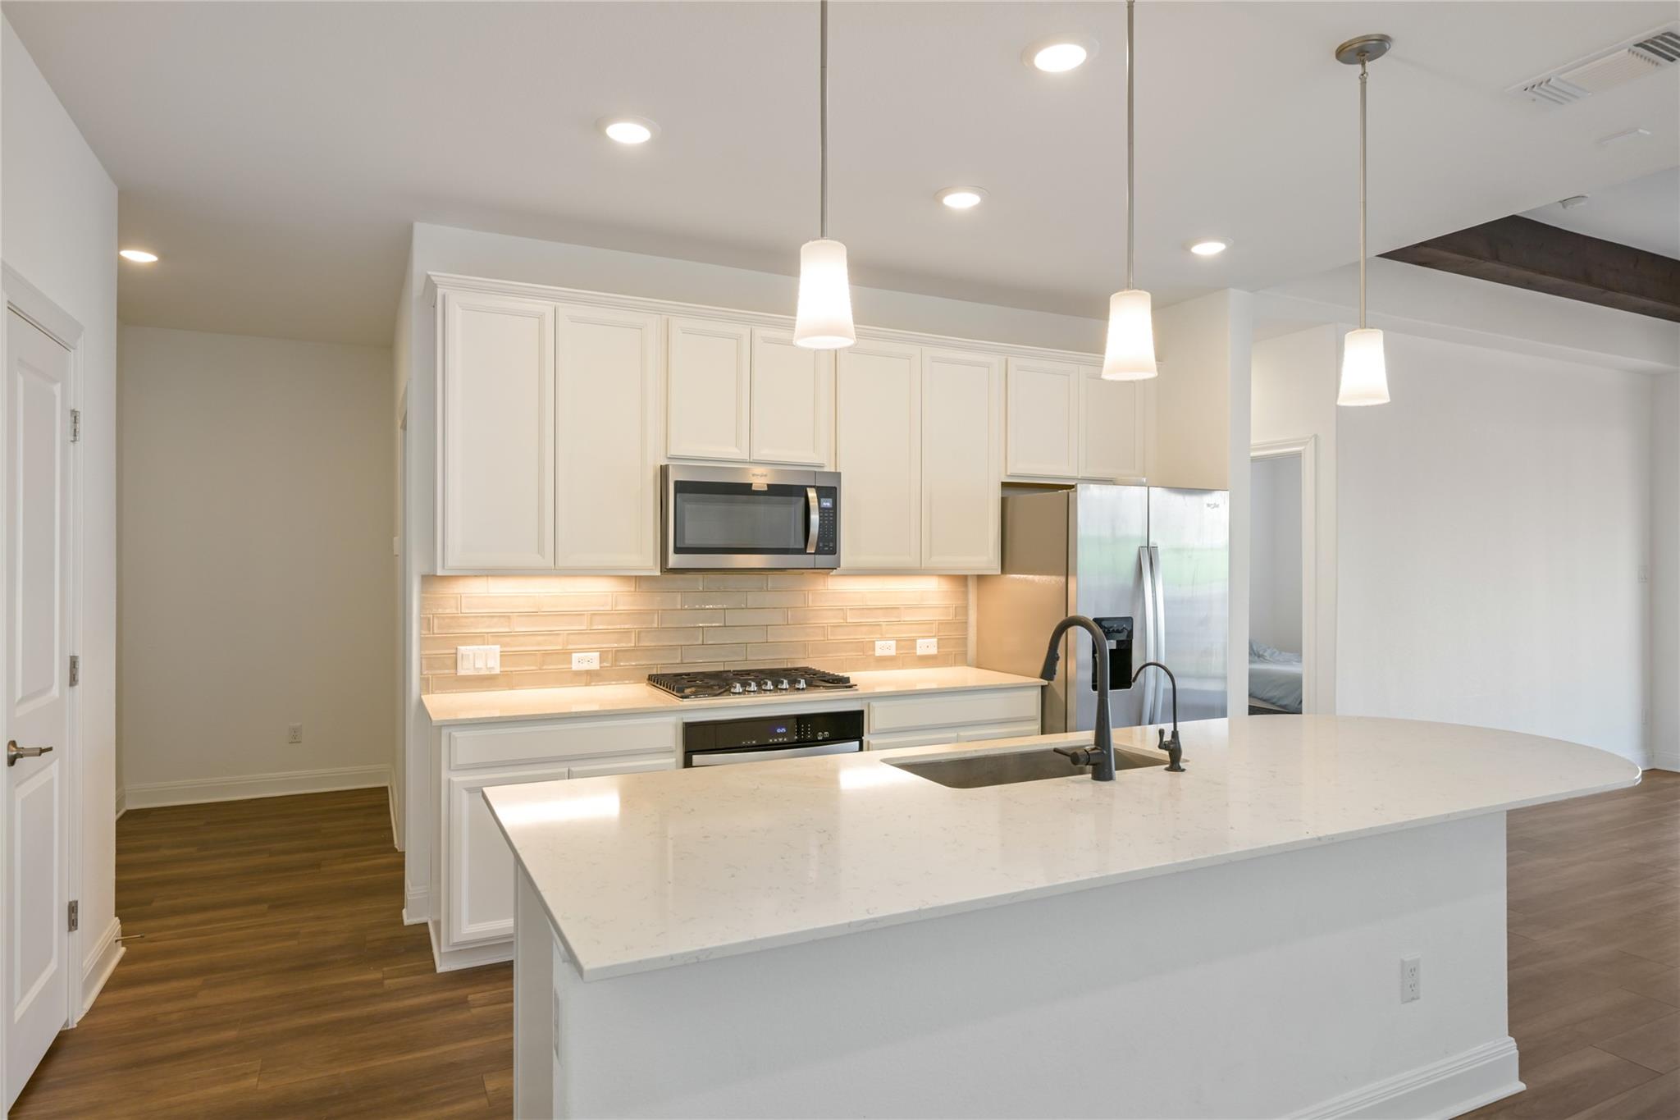
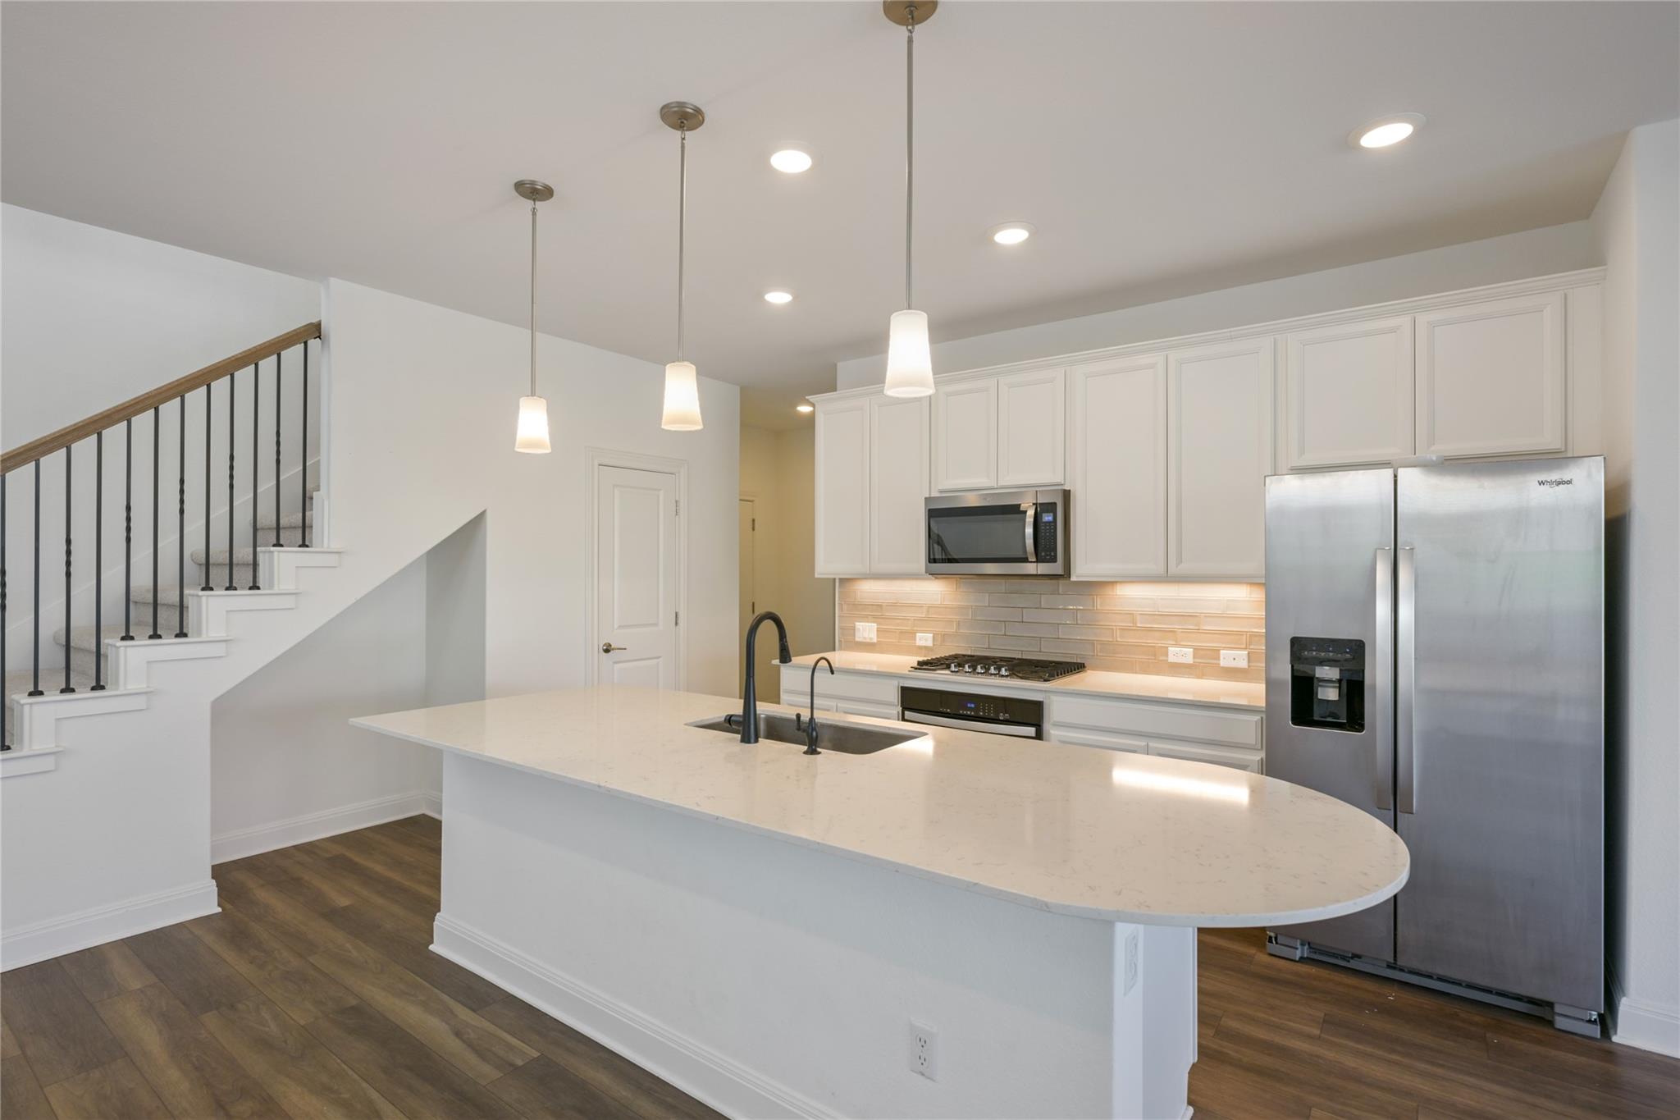
Bright white kitchen with stainless steel appliances and a large island with a dark sink.
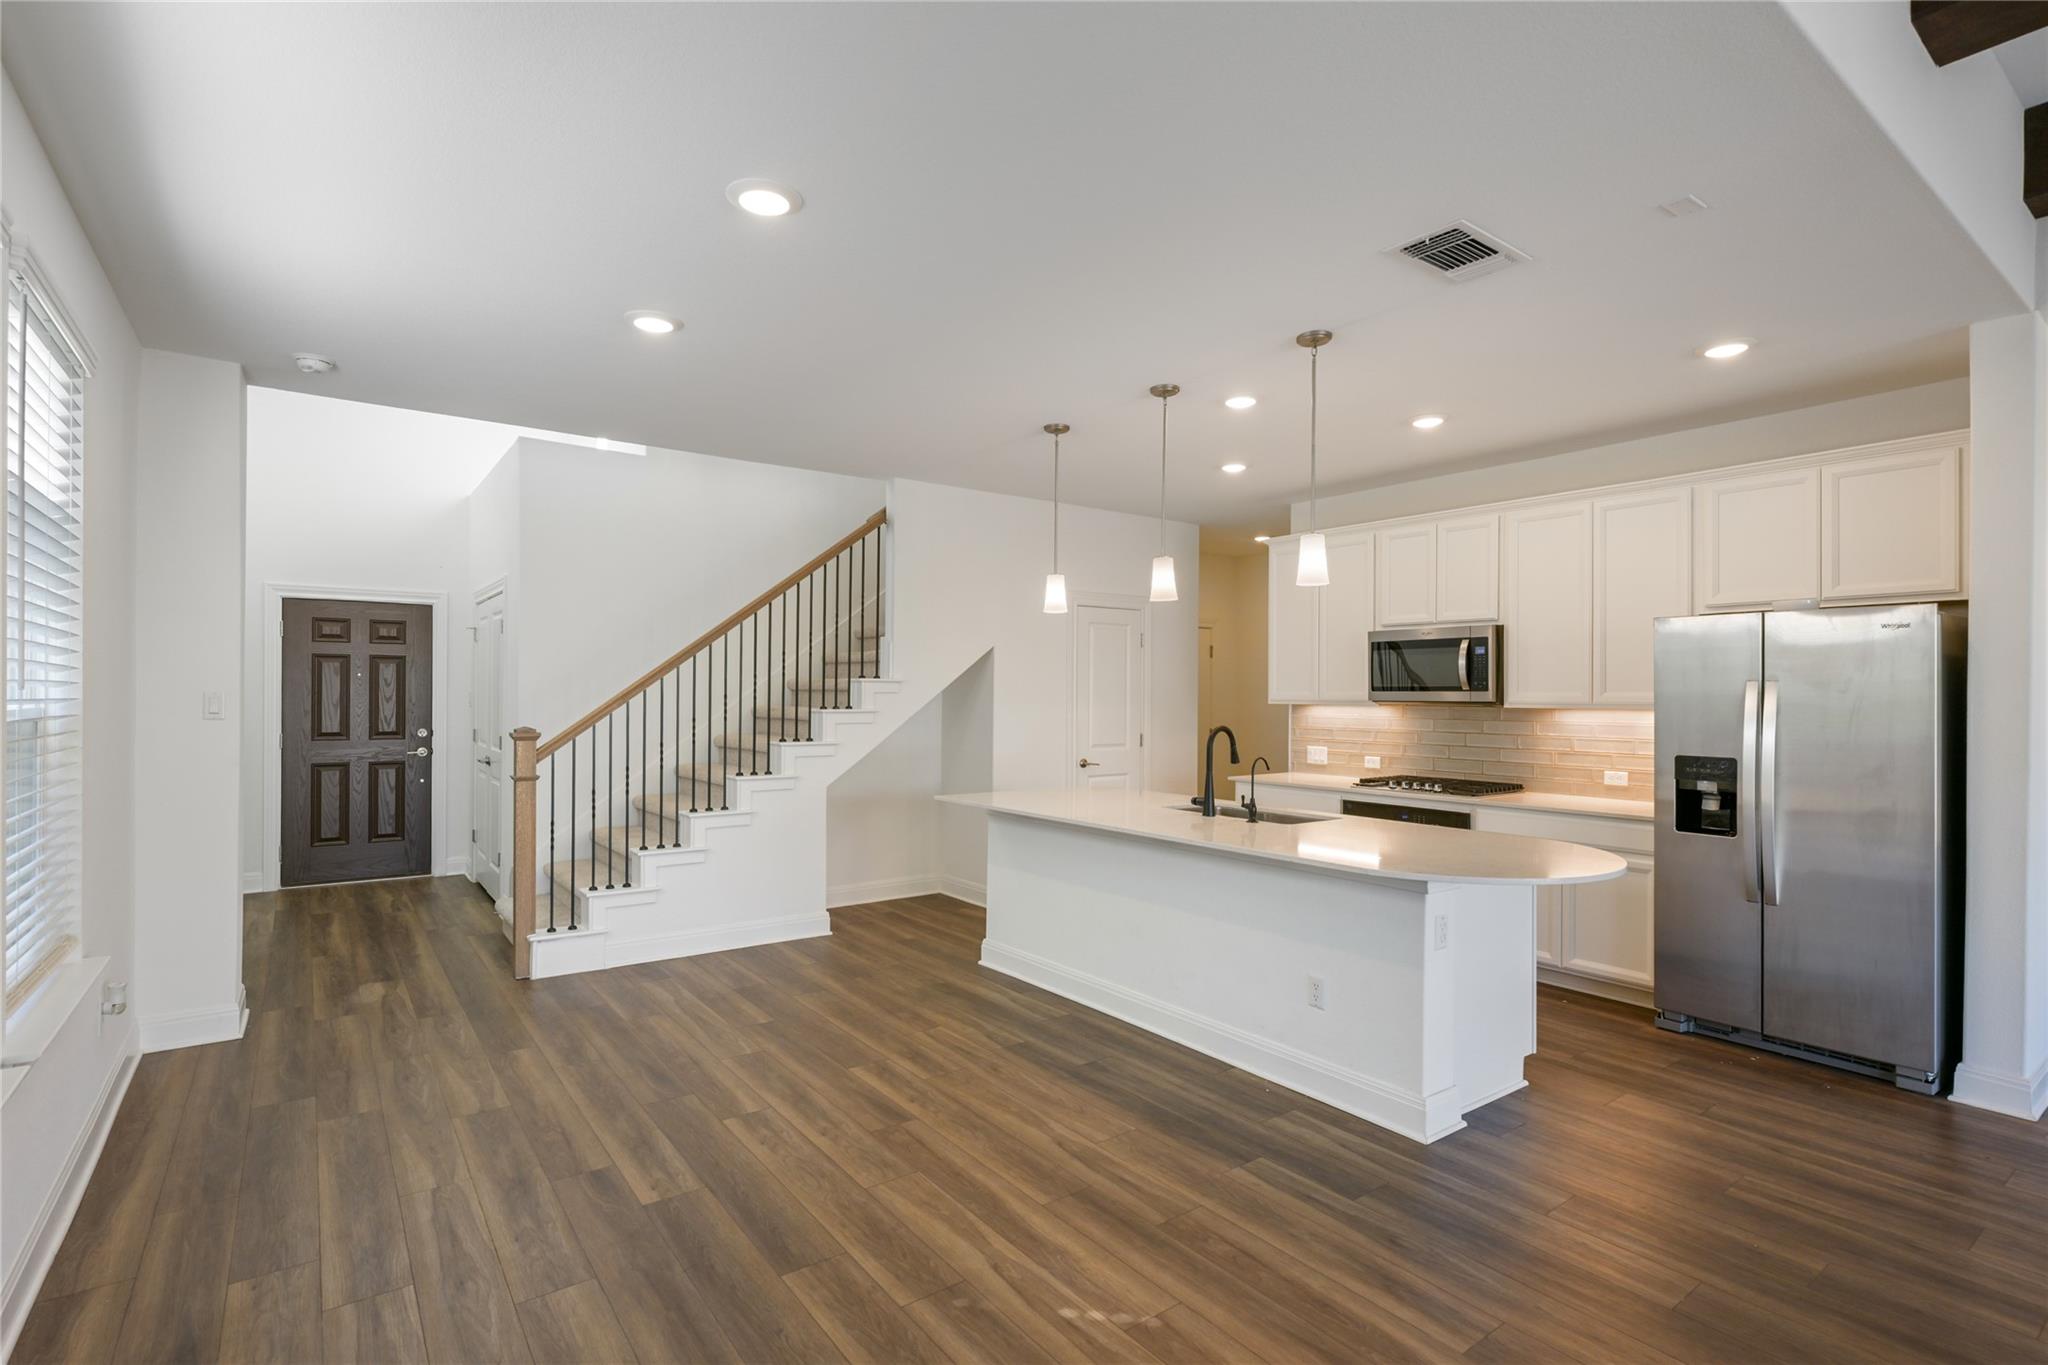
Open-plan kitchen with a large white island, stainless steel appliances, and staircase by the entry.
Modern kitchen with a large white island, stainless steel appliances, and a staircase beside it.
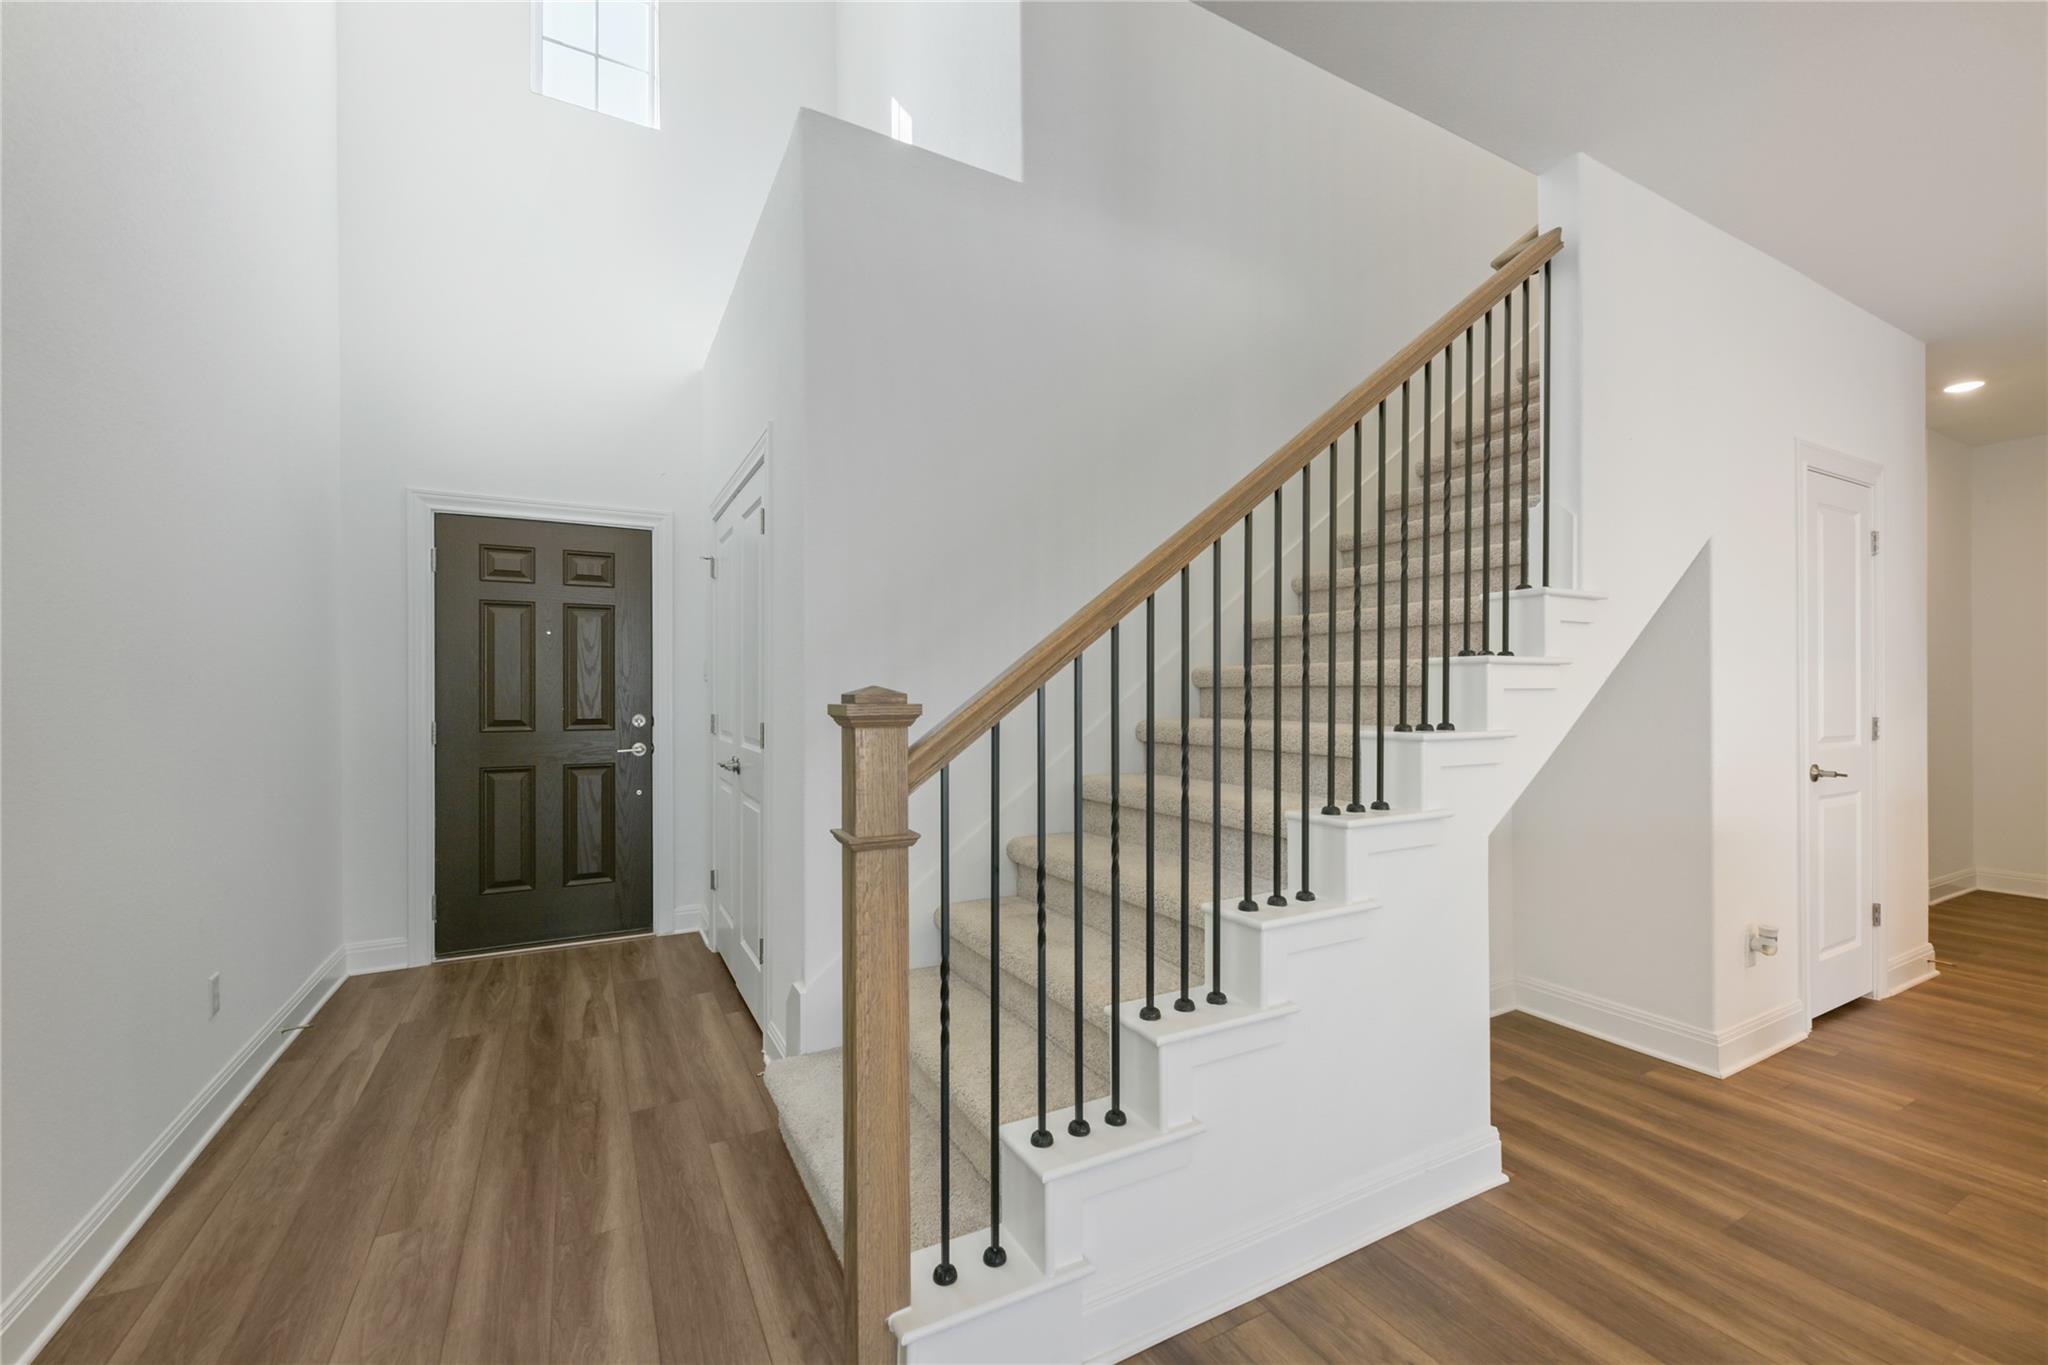
Entry foyer with a tall ceiling, wood-look floors, and carpeted staircase with a wood handrail and black balusters.
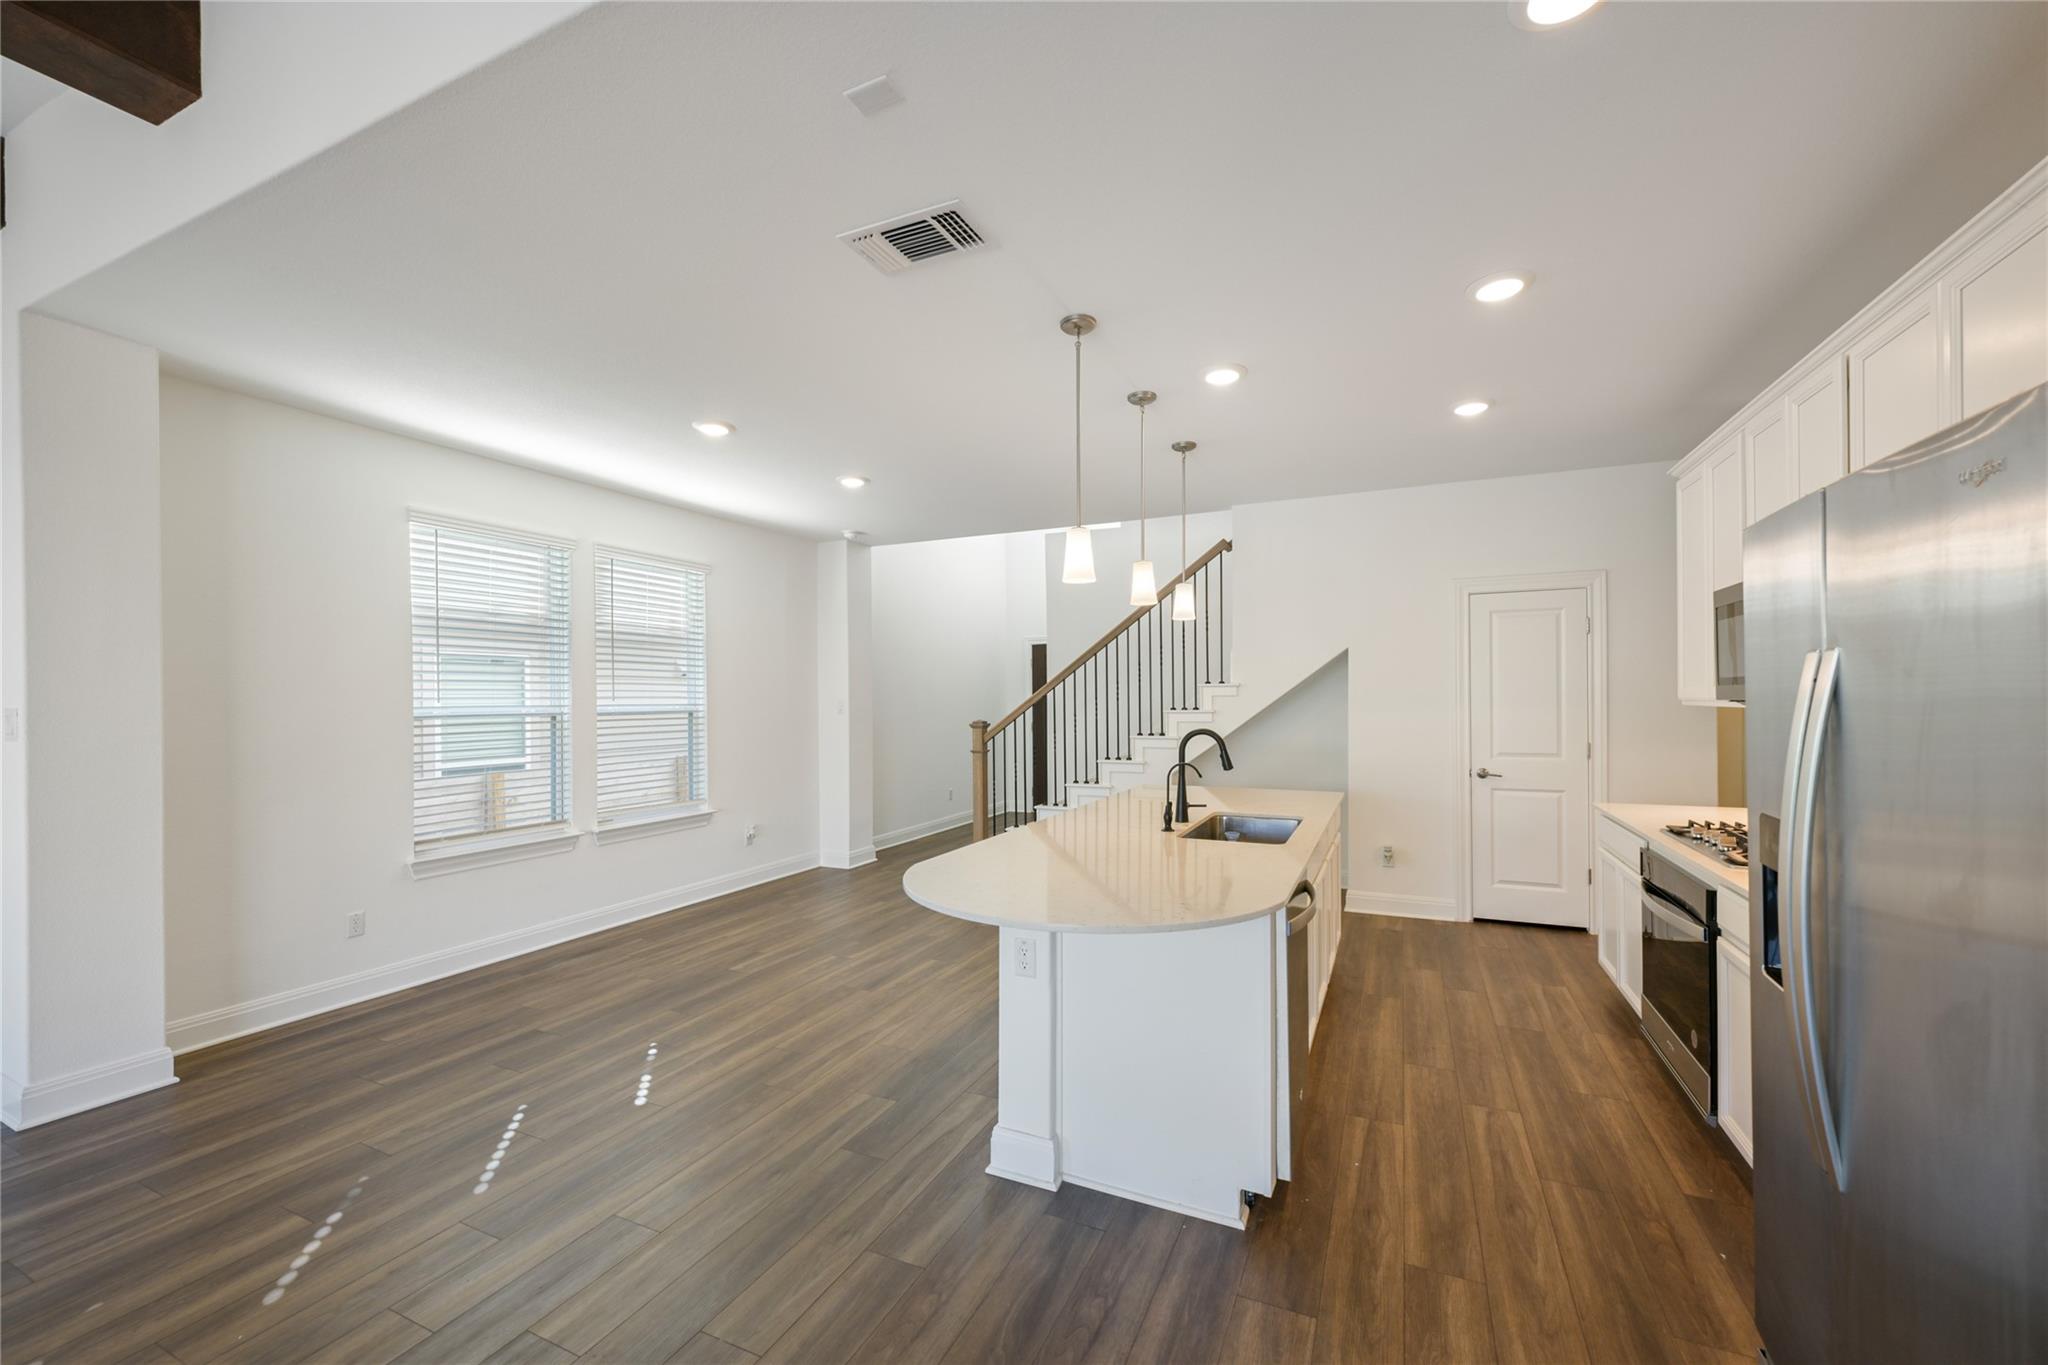
Open kitchen with white cabinets, a large island, stainless steel appliances, and a staircase beyond.
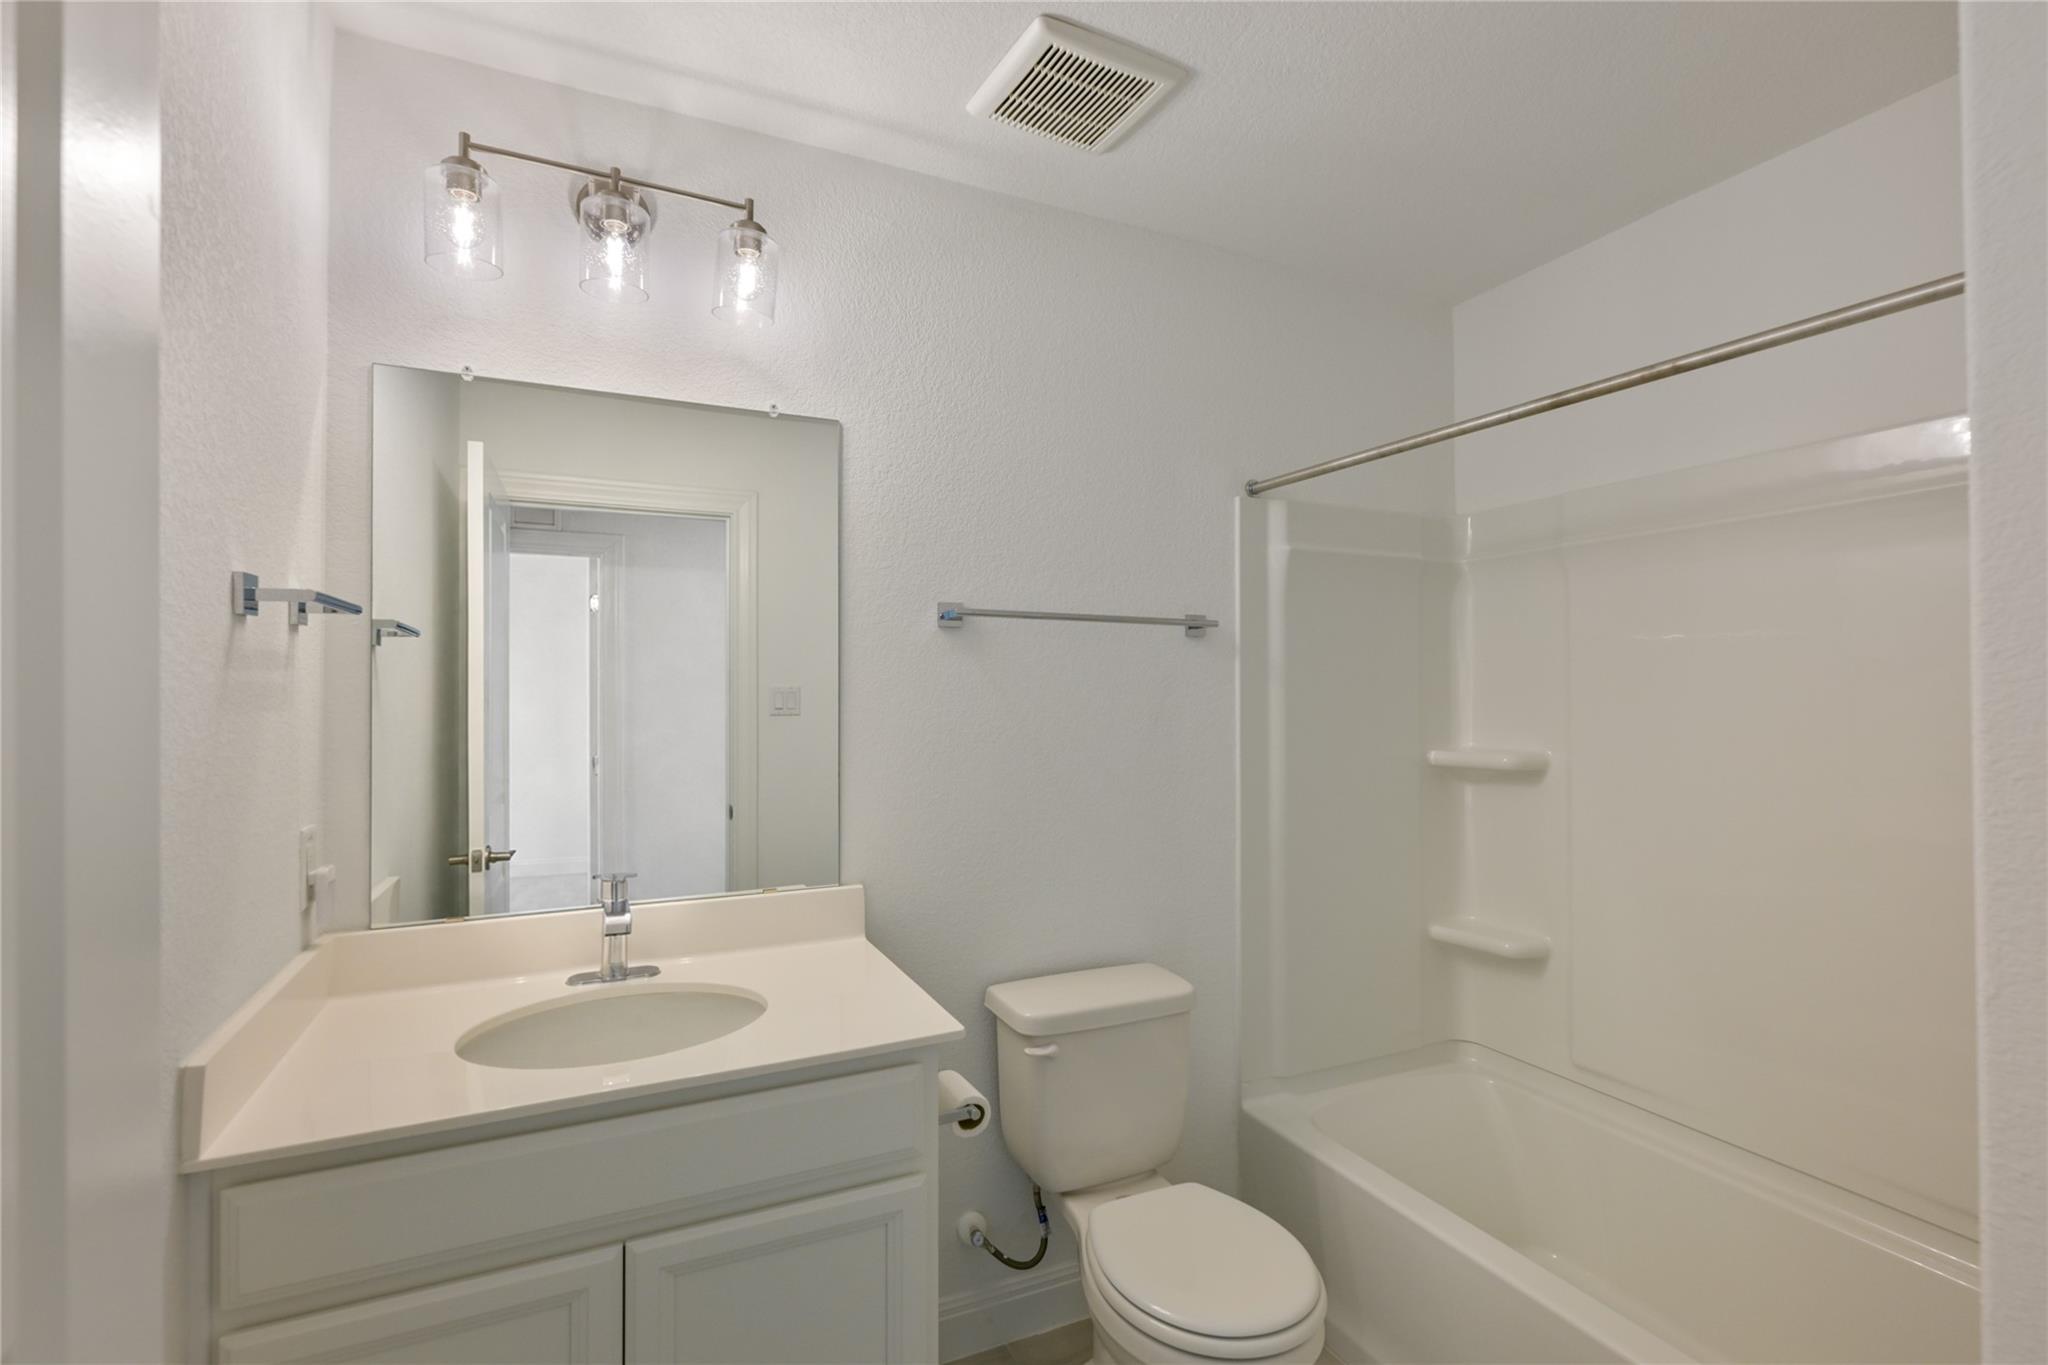
Bathroom with a white vanity, toilet, and tub-shower with built-in shelves.
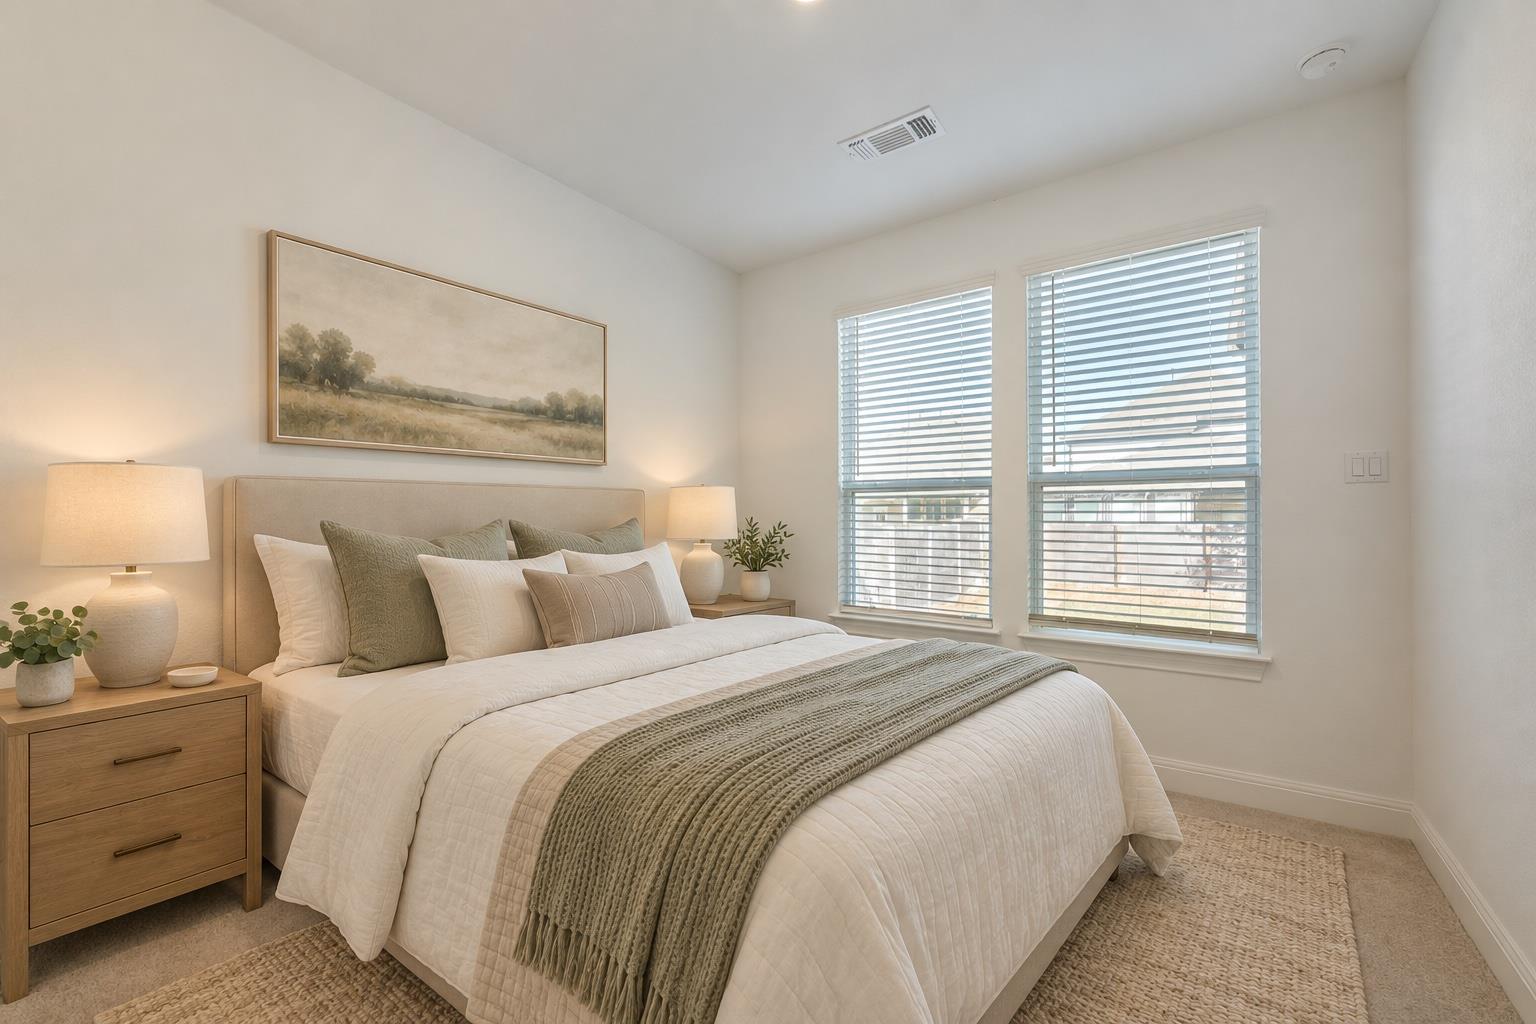
Staged bedroom with white bedding, a sage-green throw, and two windows with blinds.
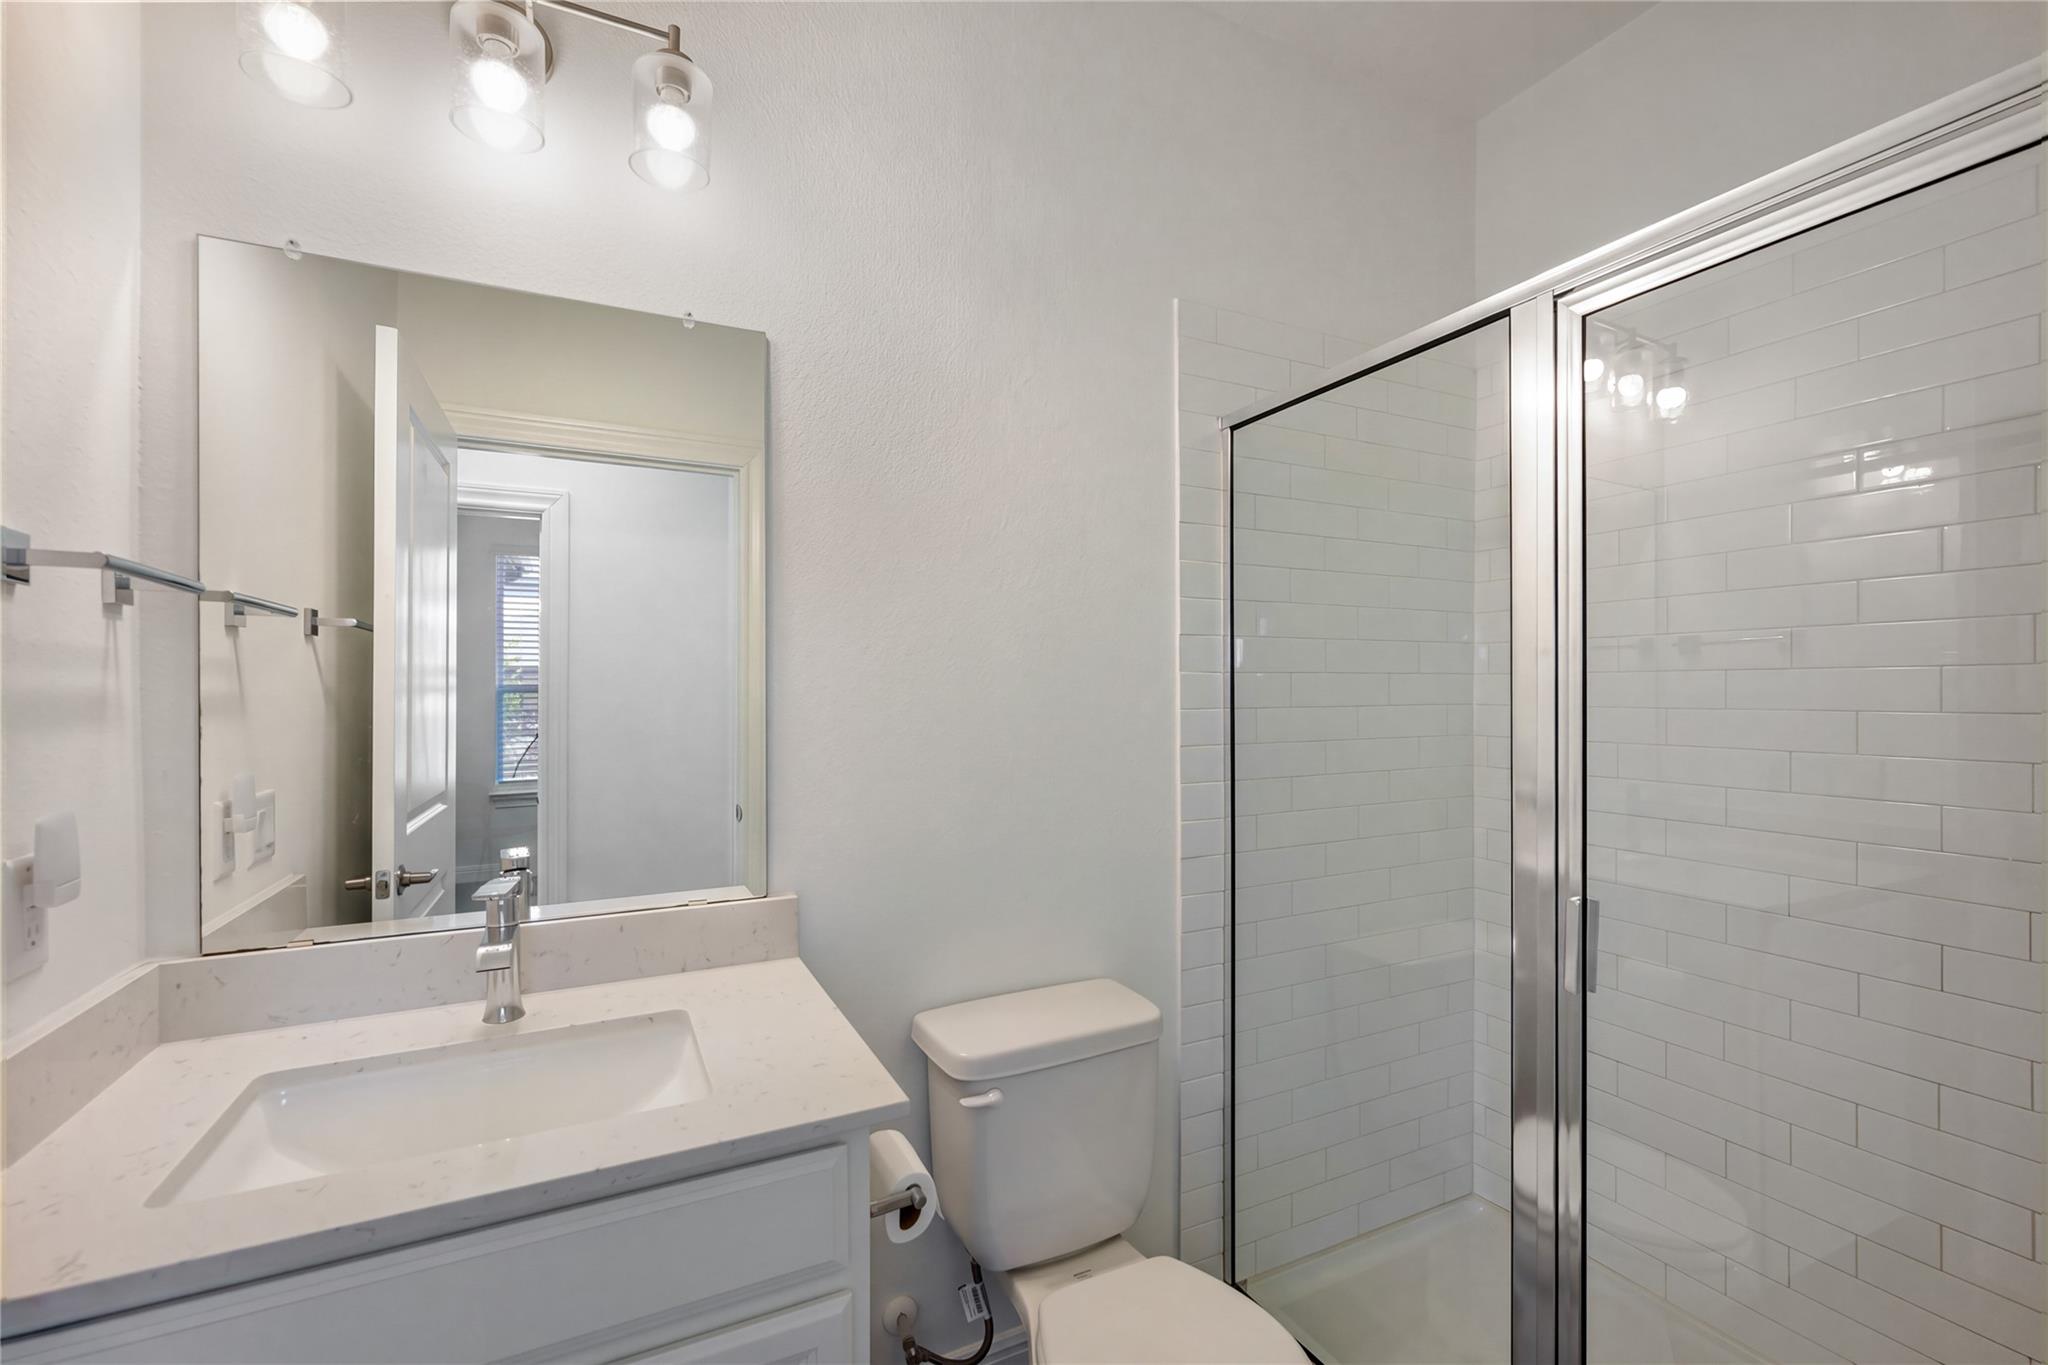
Modern bathroom with a white vanity, toilet, and glass shower with white subway tile.
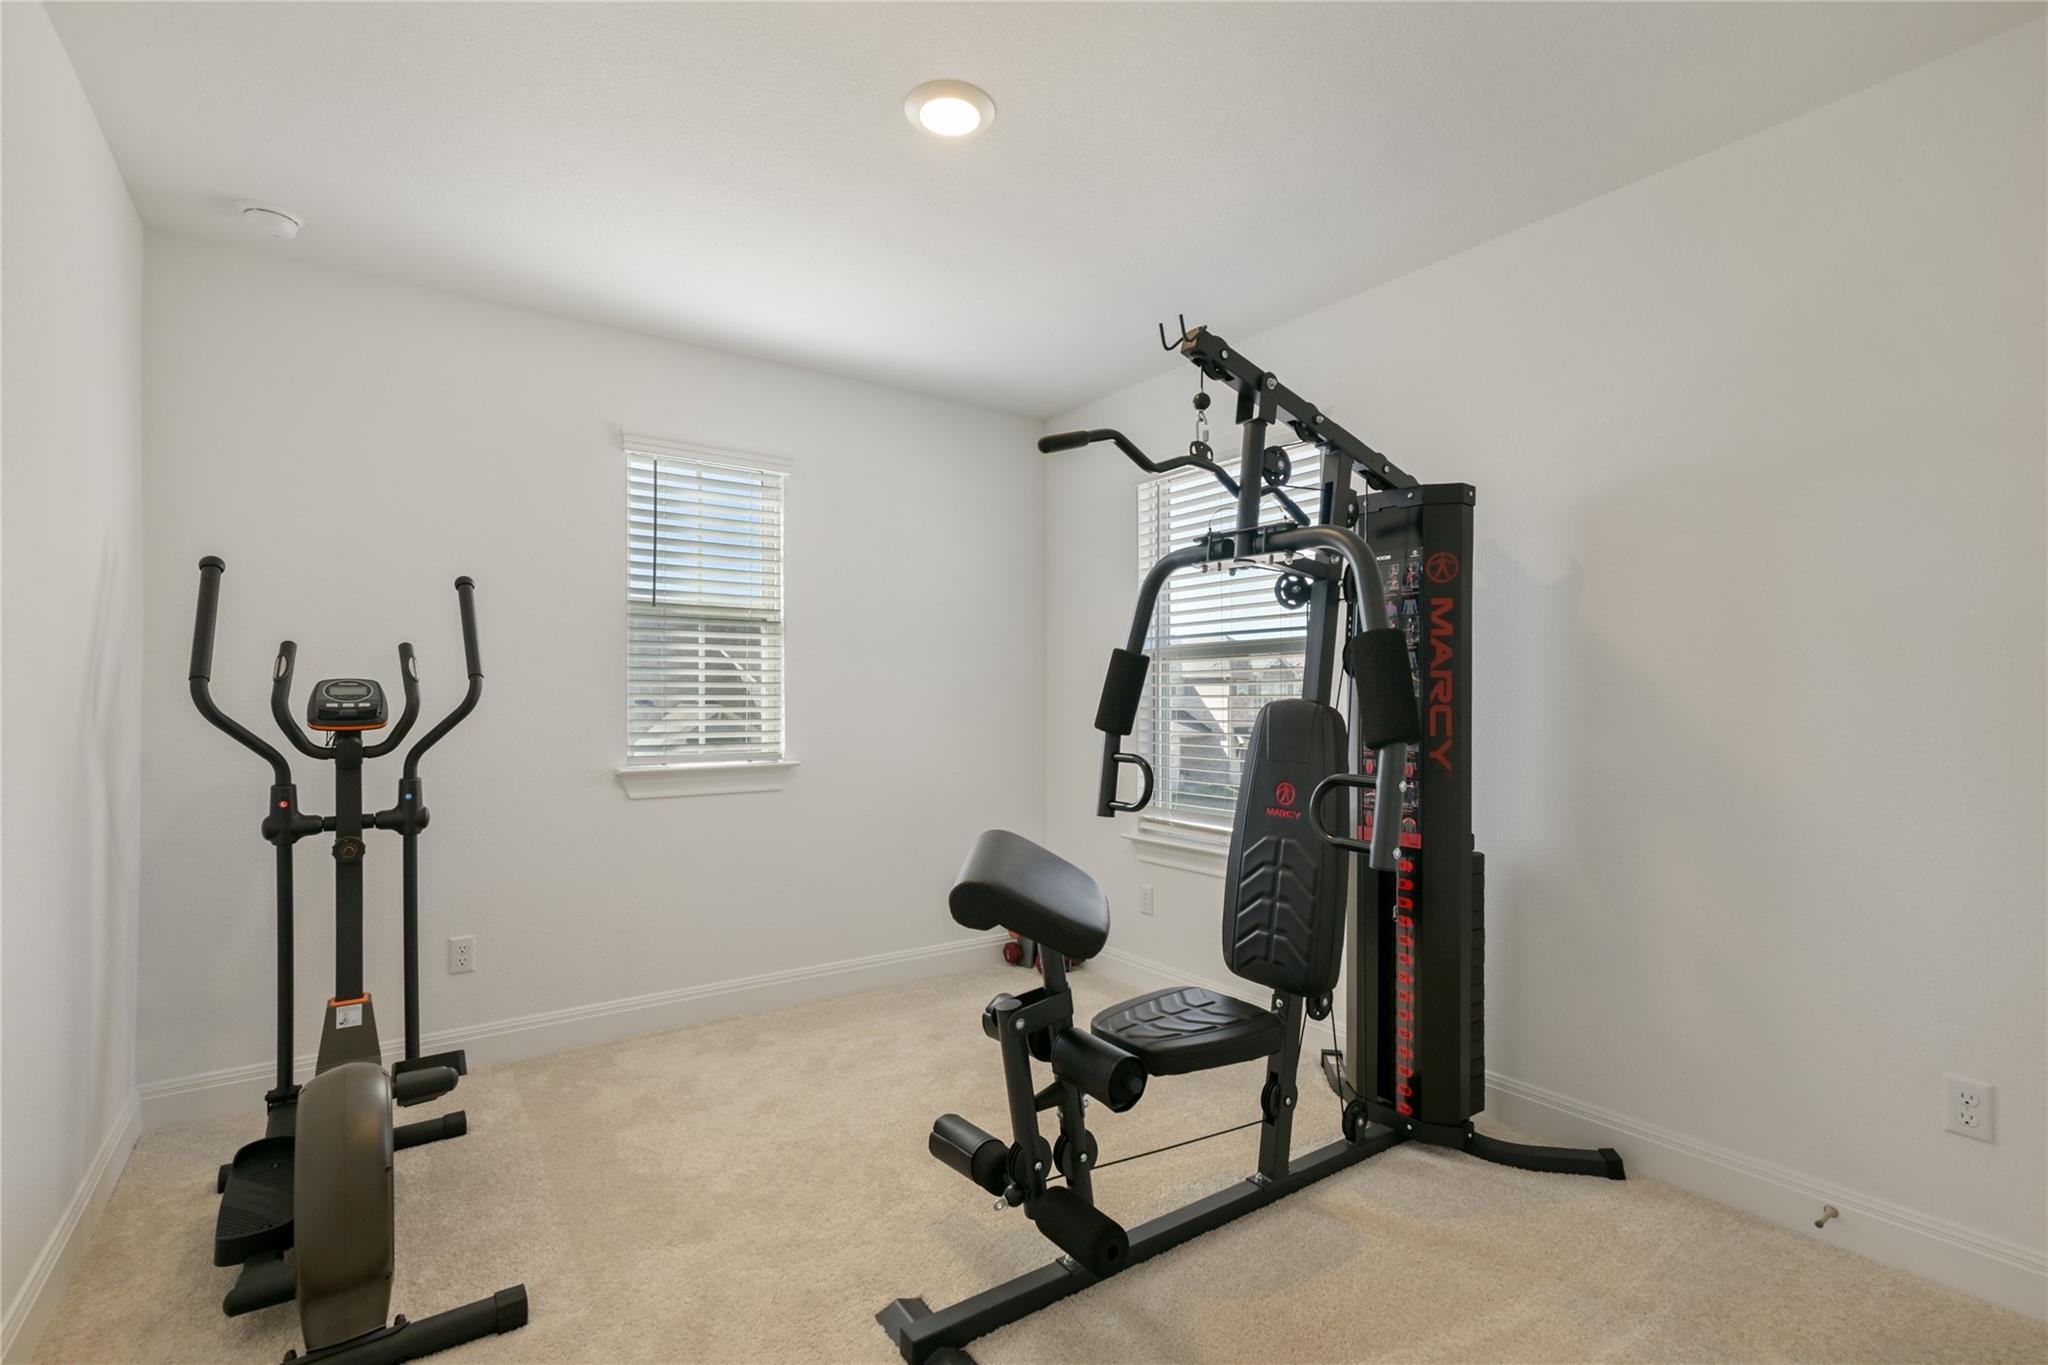
Home gym with an elliptical trainer and Marcy multi-station weight machine.
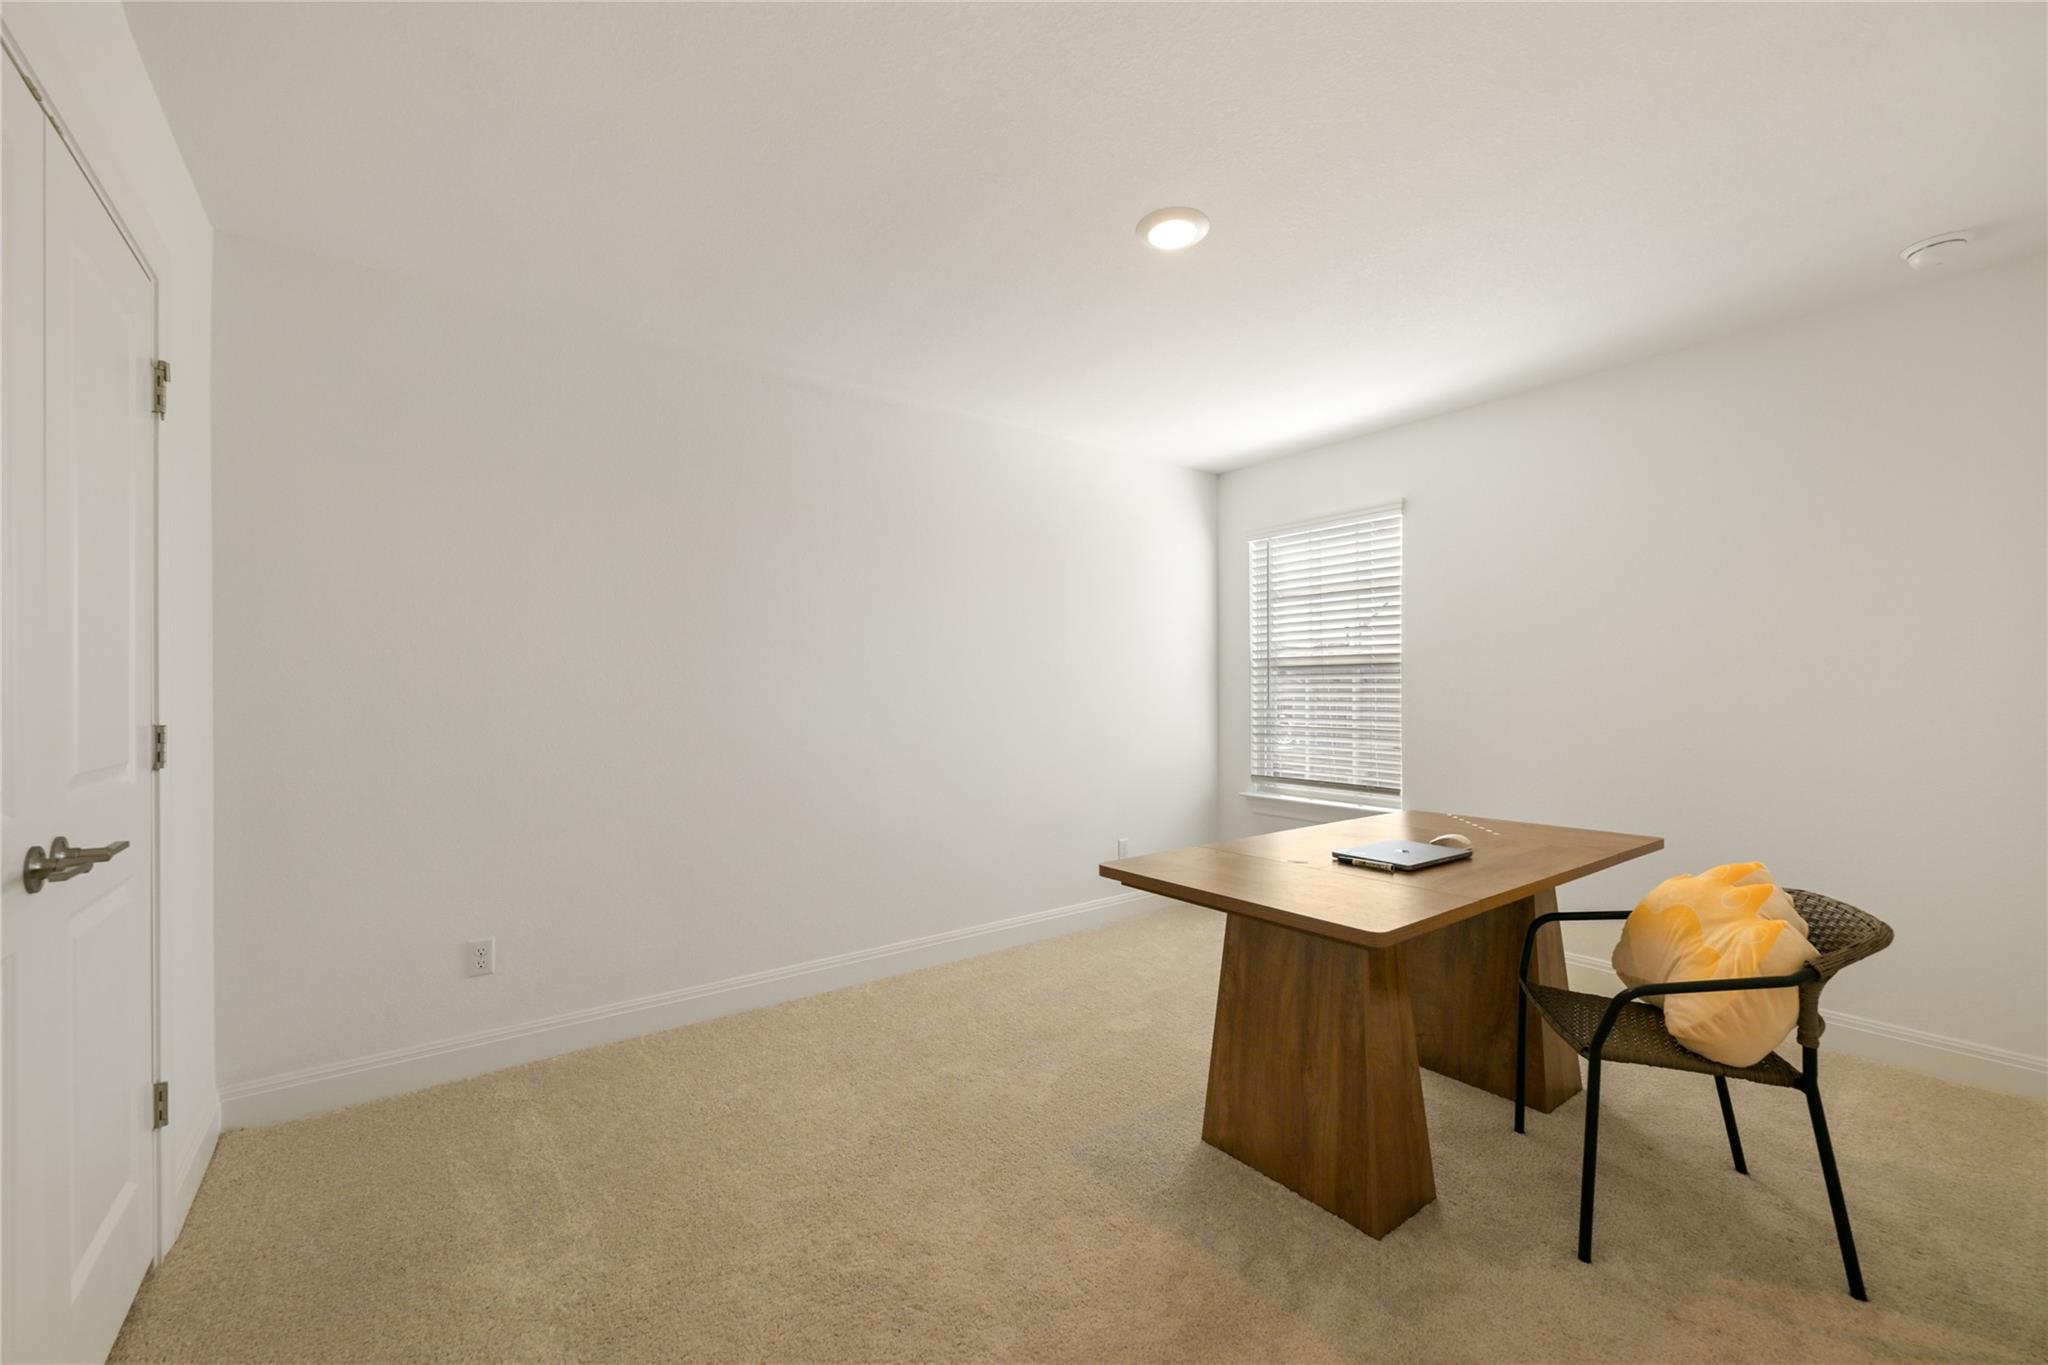
Home office with a wooden desk, laptop, and woven chair beside a window with blinds.
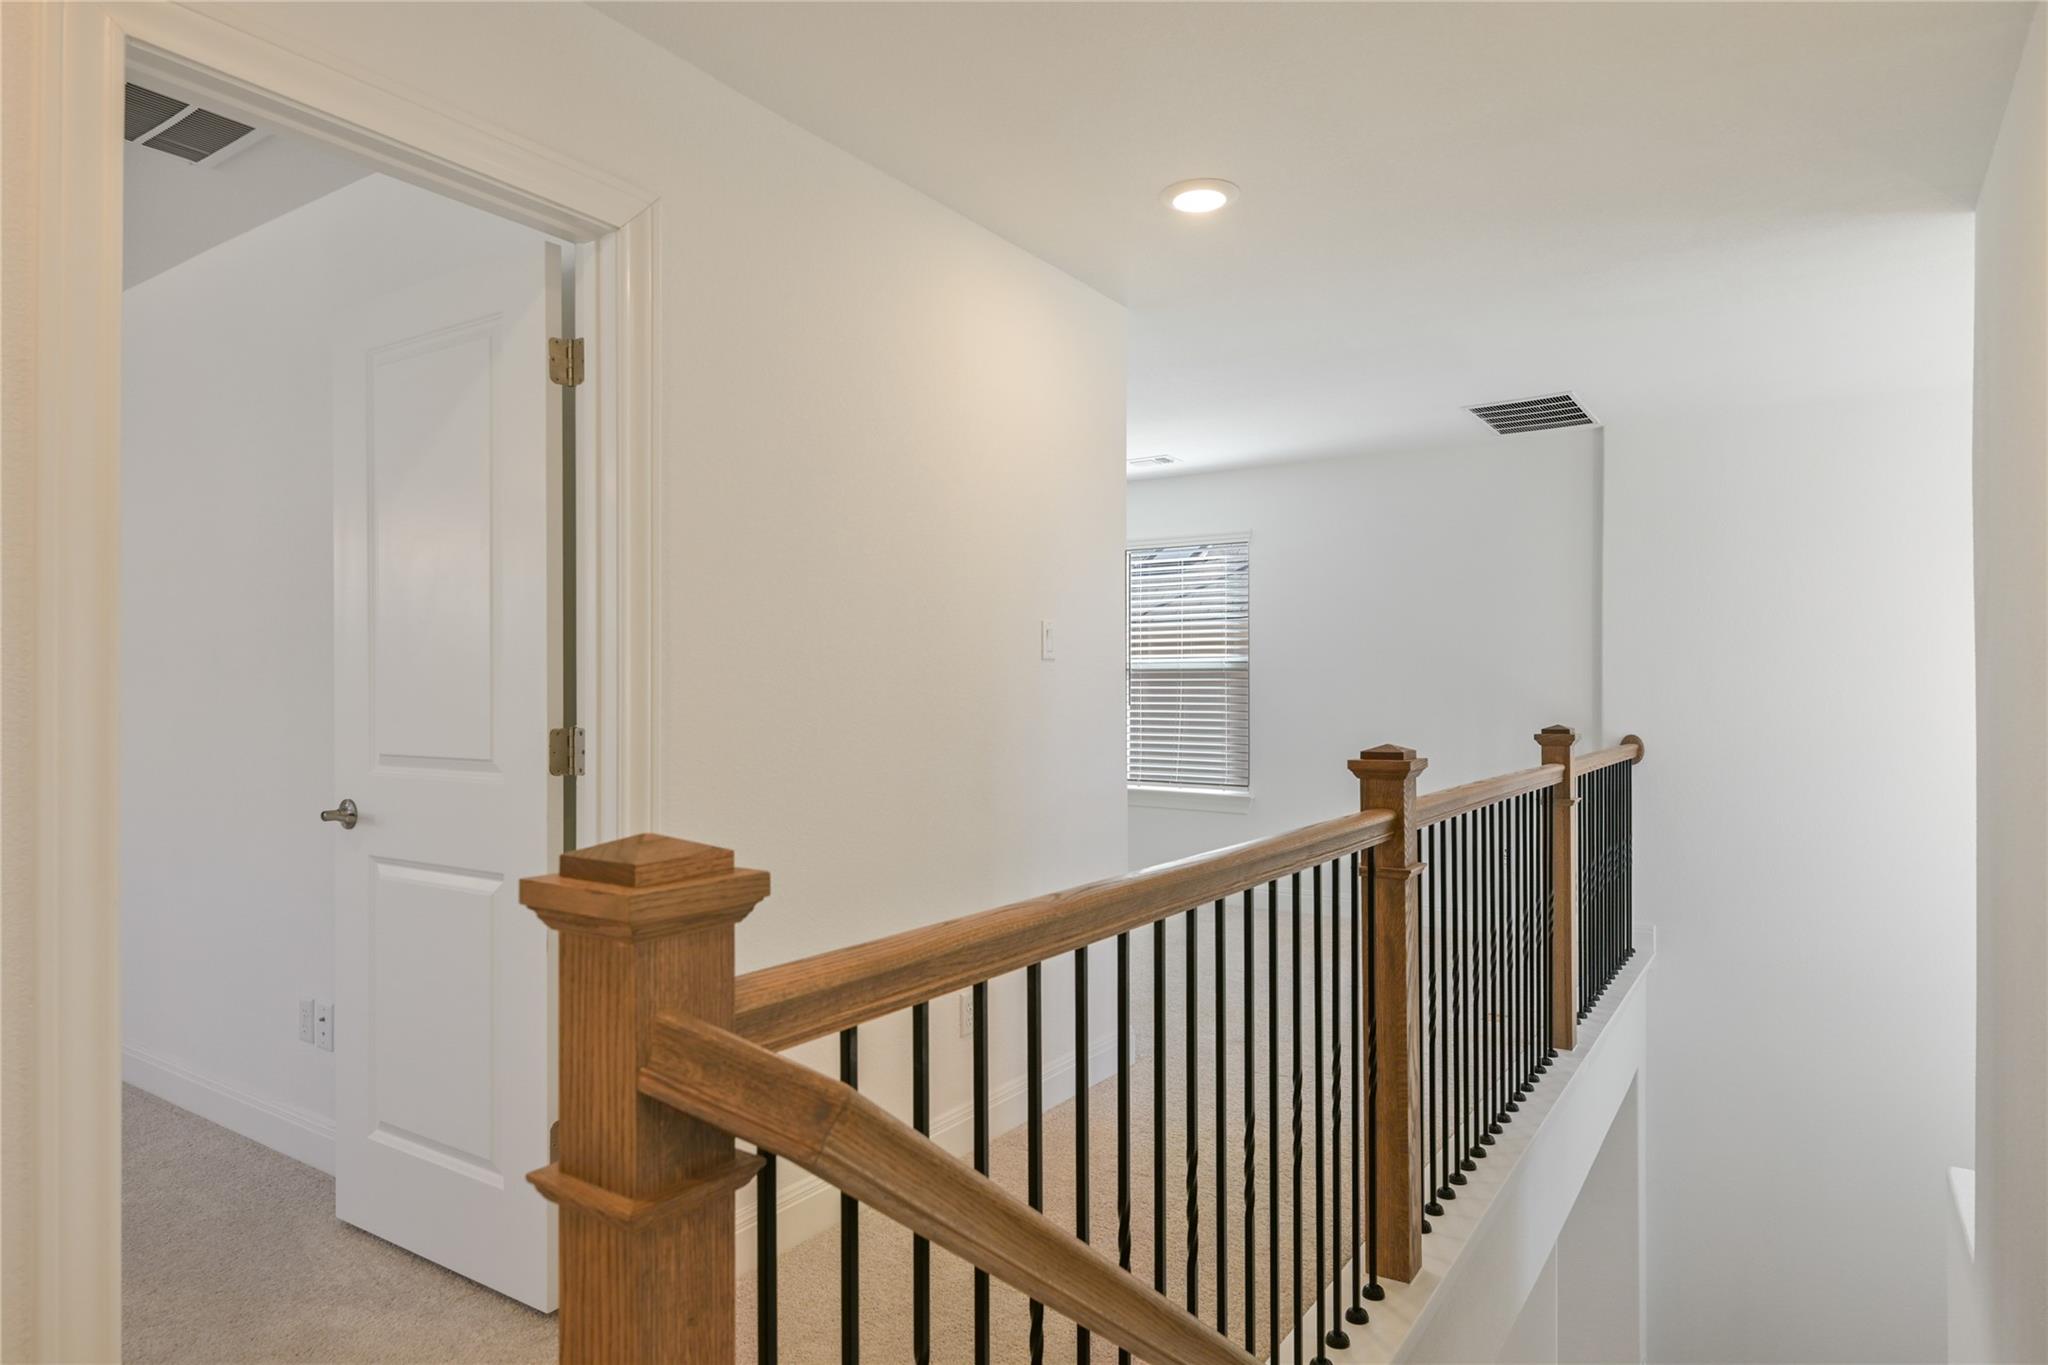
Upstairs landing with a wood-and-metal railing and beige carpet.
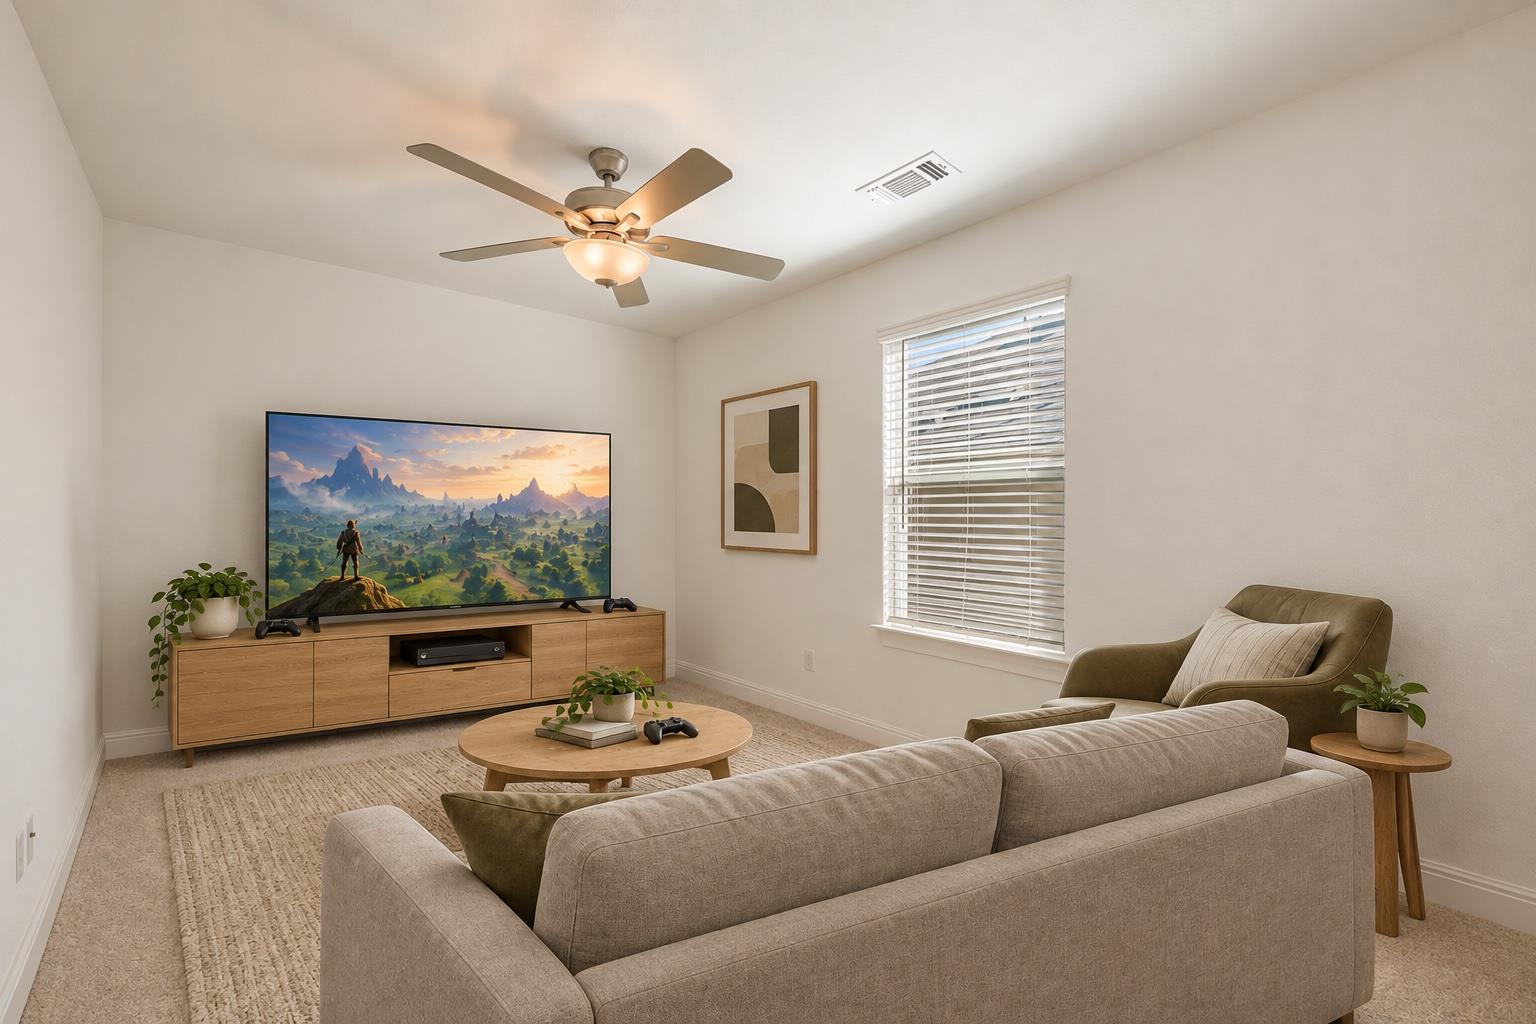
Living room with a beige sectional, olive armchair, and television on a wood console.
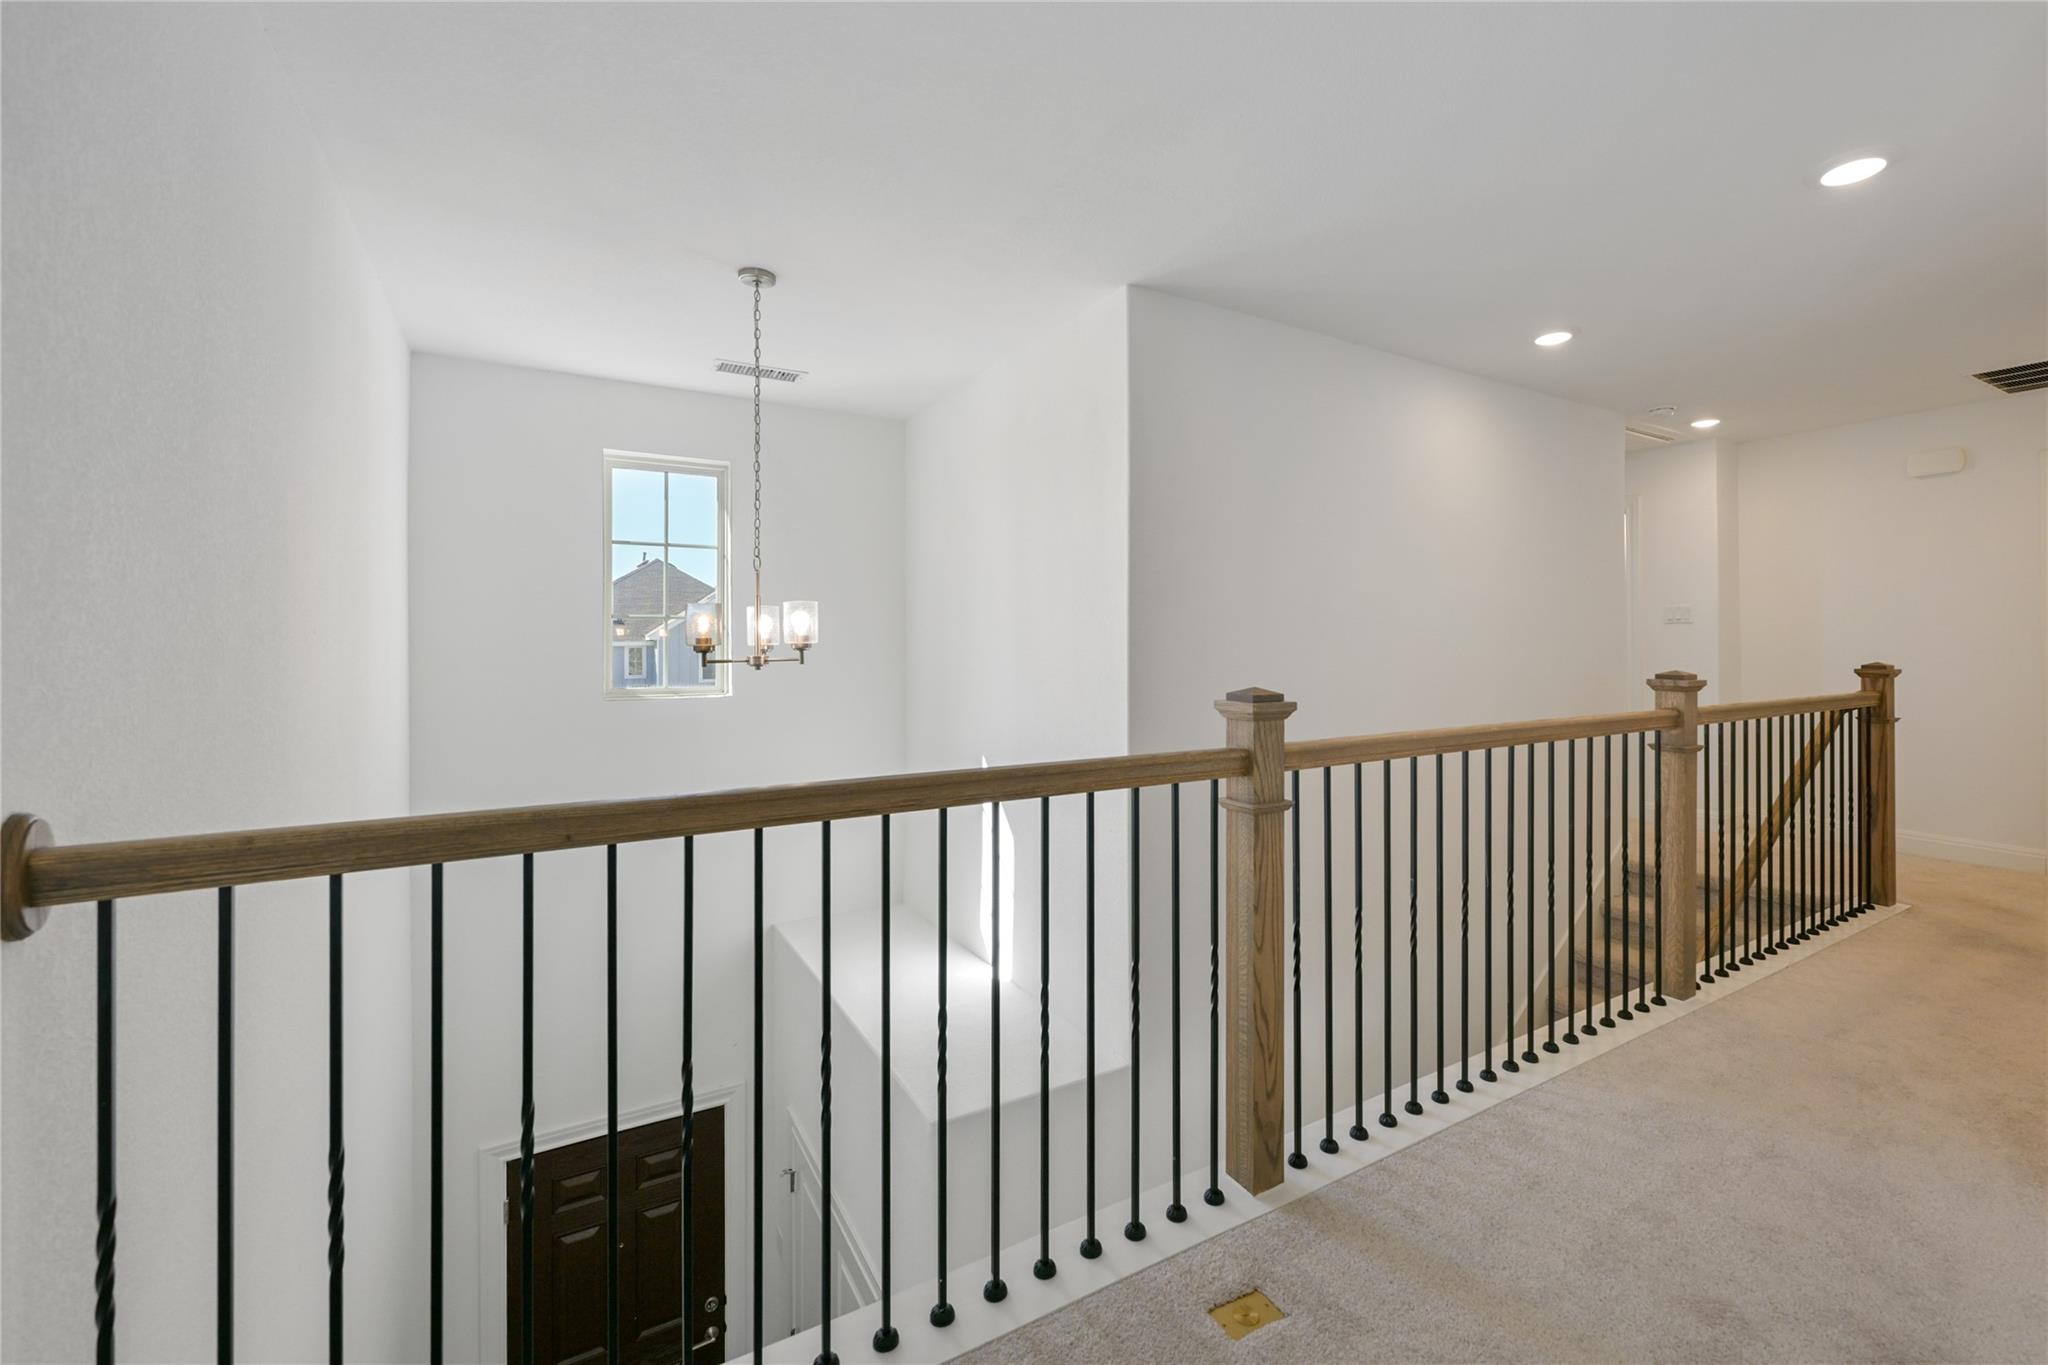
Upstairs landing overlooking a foyer, with a wood-and-metal railing and hanging chandelier.
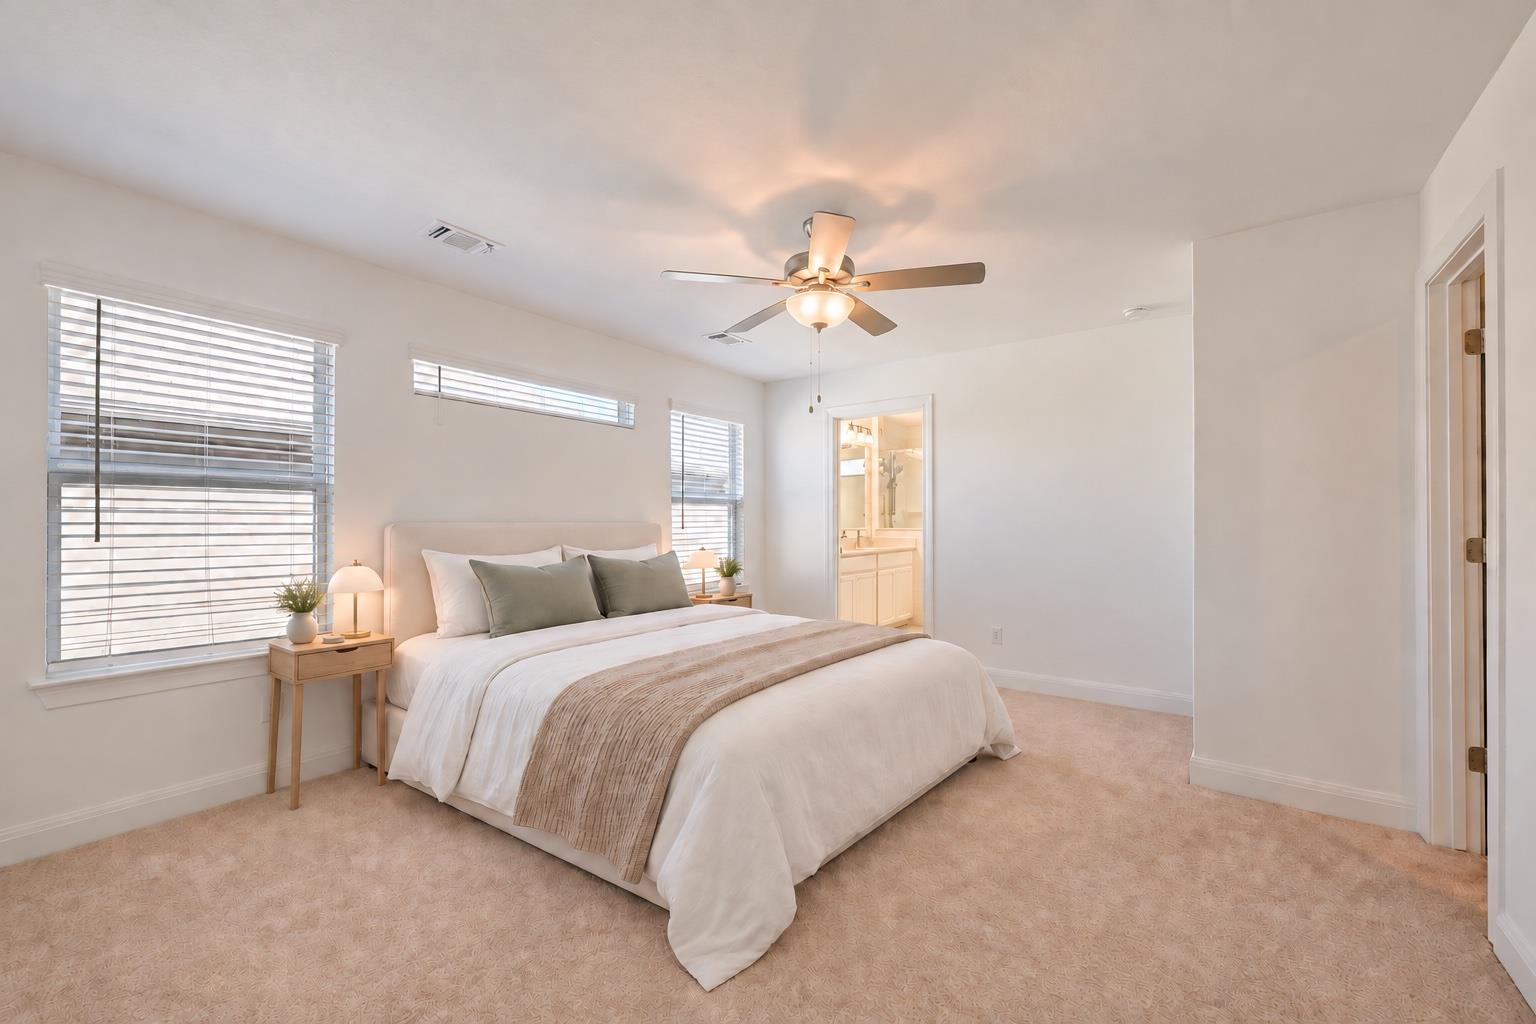
Staged bedroom with a king bed, green accent pillows, ceiling fan, and adjoining bathroom.
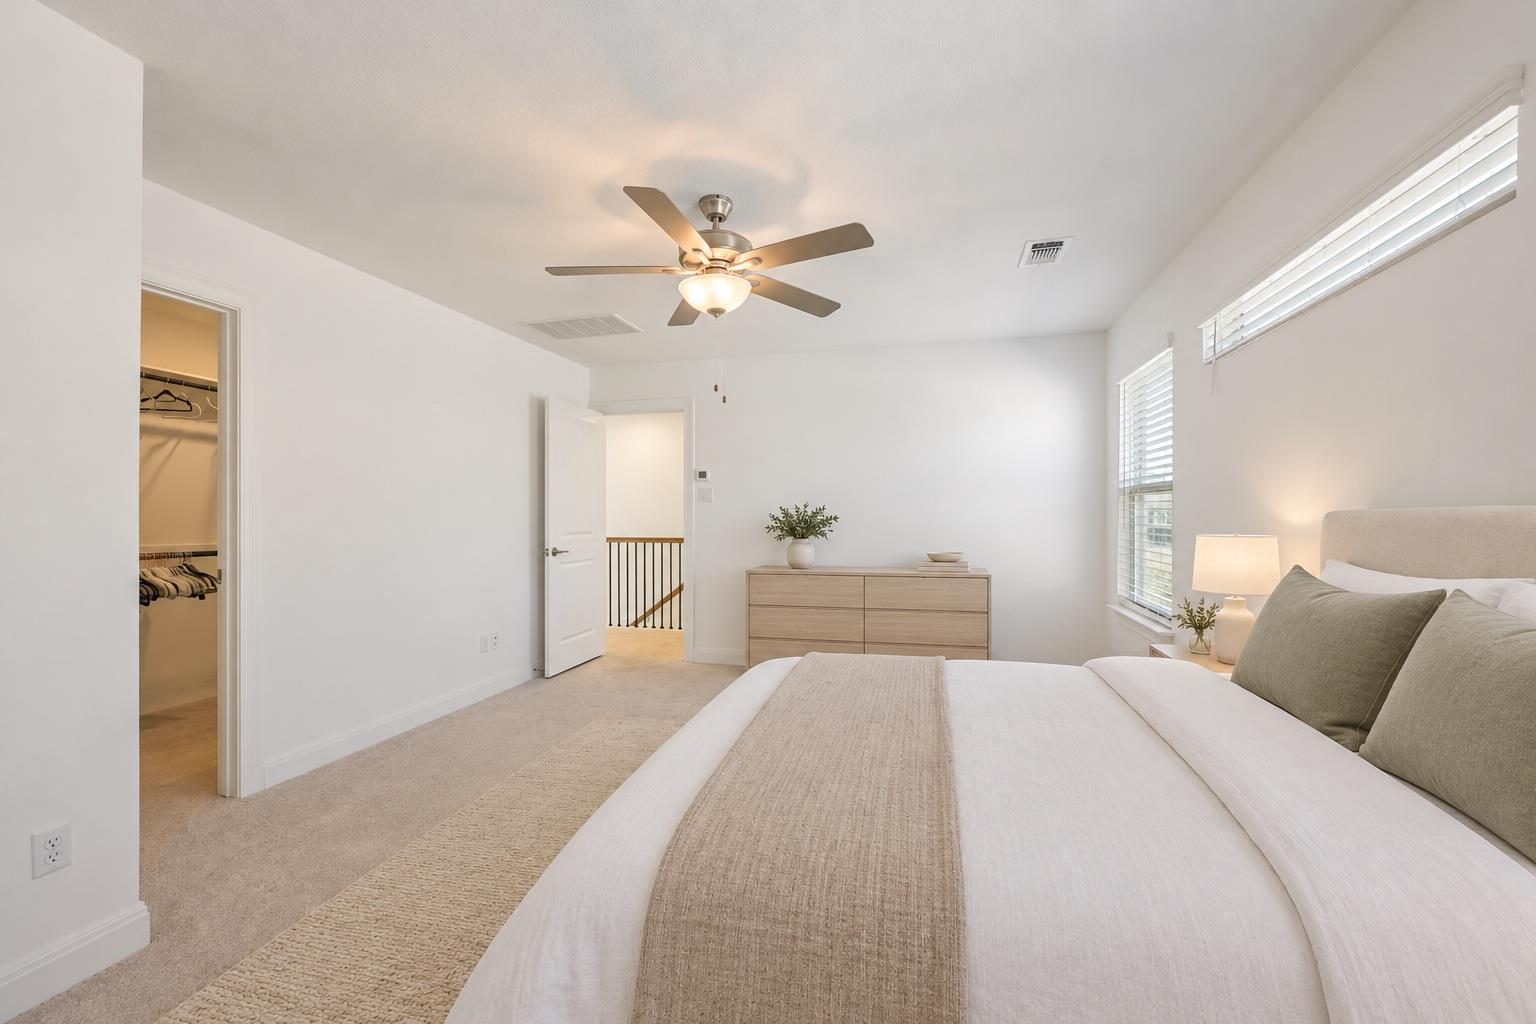
Staged bedroom with a large neutral bed, ceiling fan, dresser, and open closet.
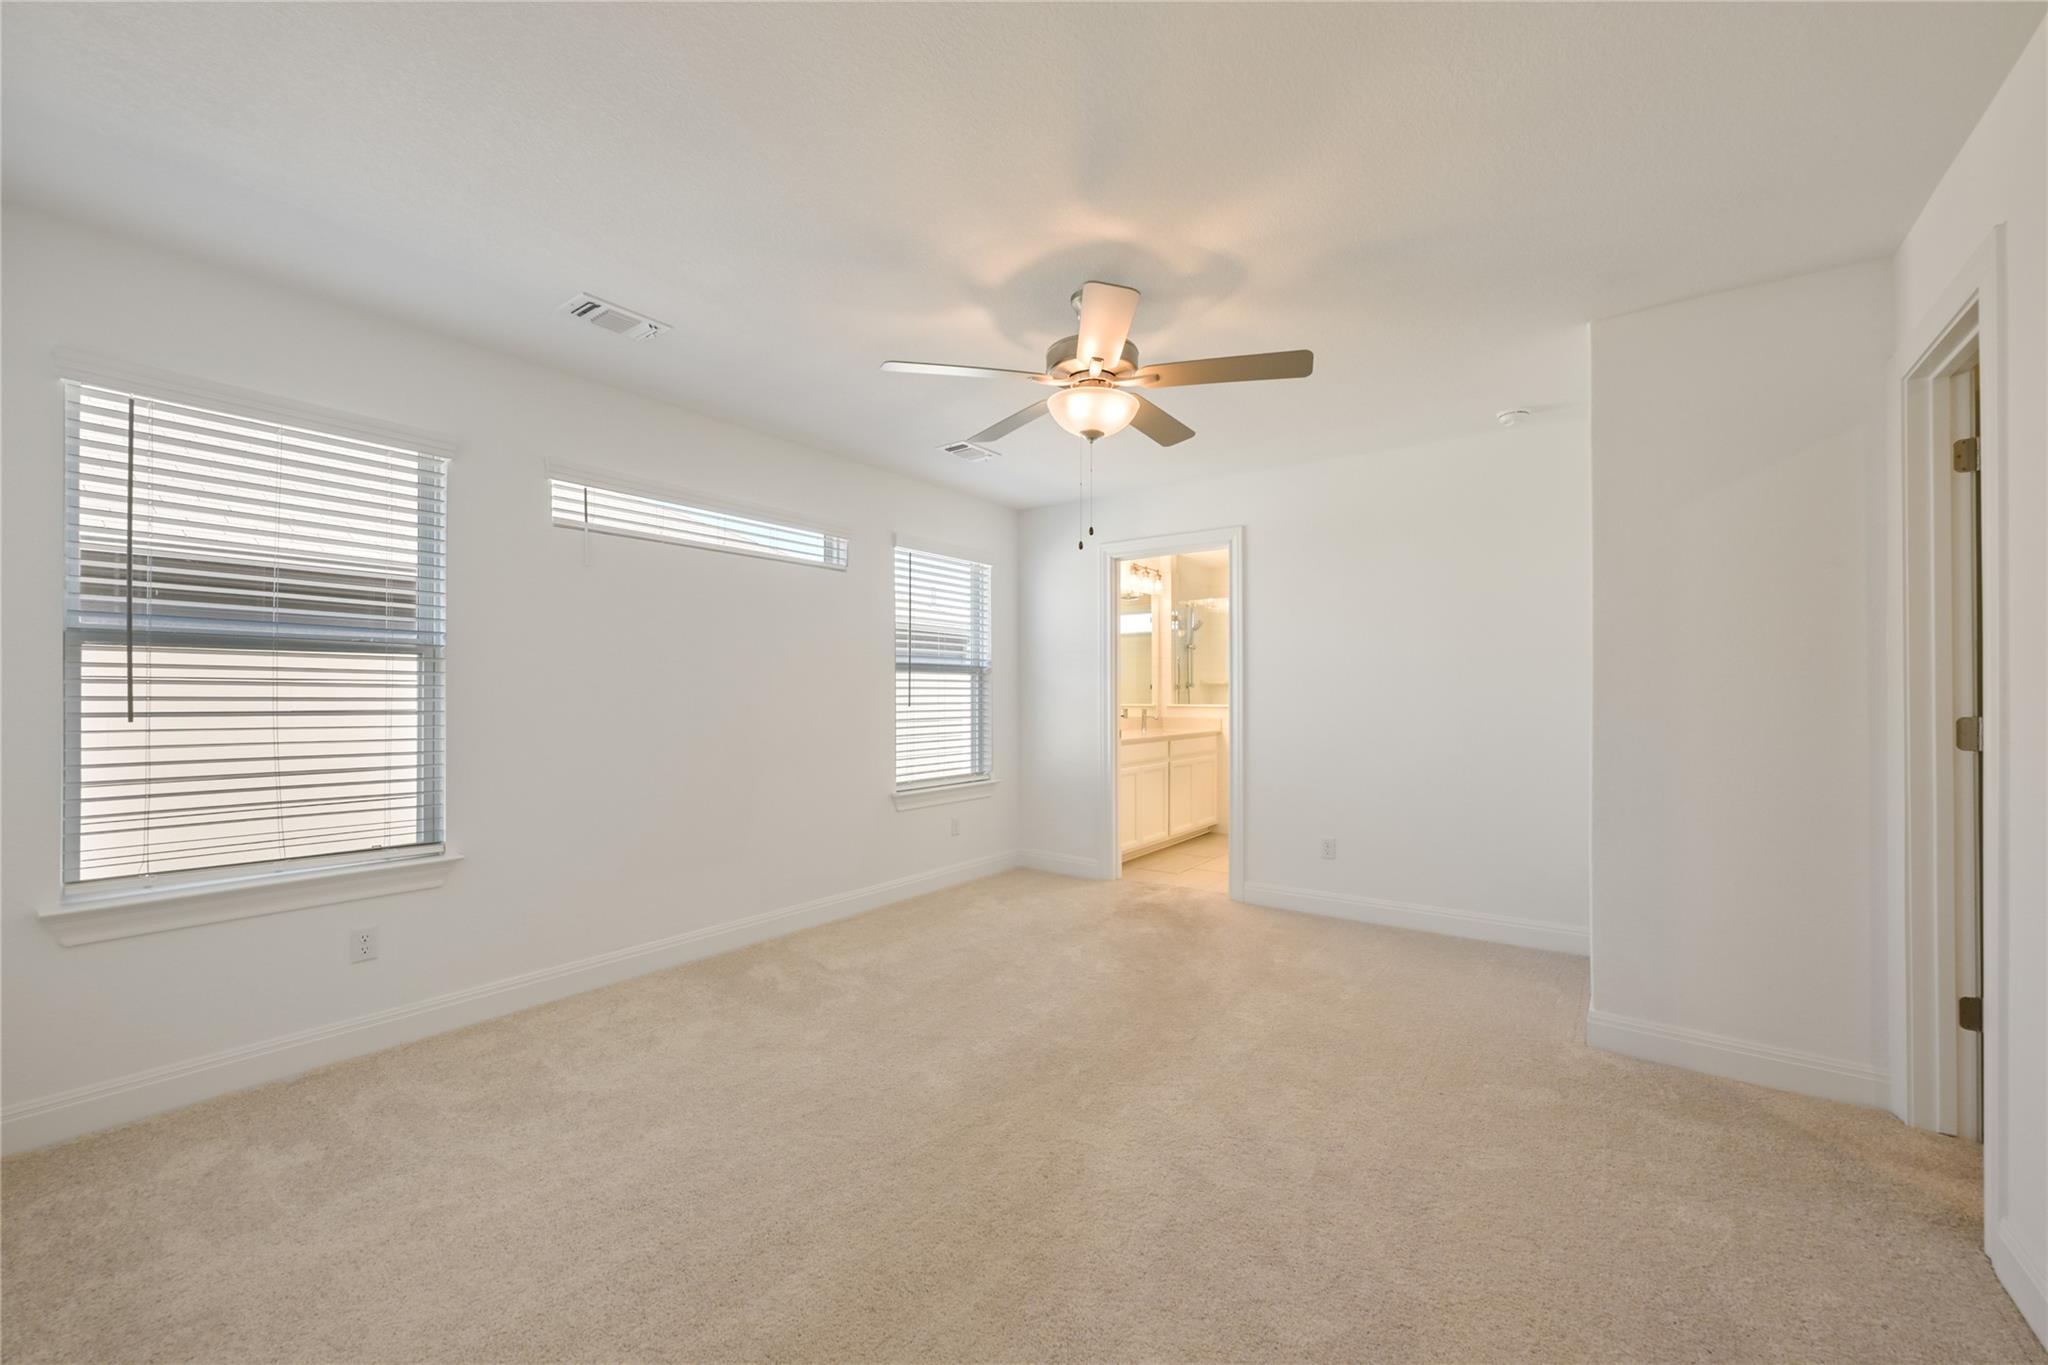
Empty carpeted bedroom with a ceiling fan, shuttered windows, and an adjoining bathroom.
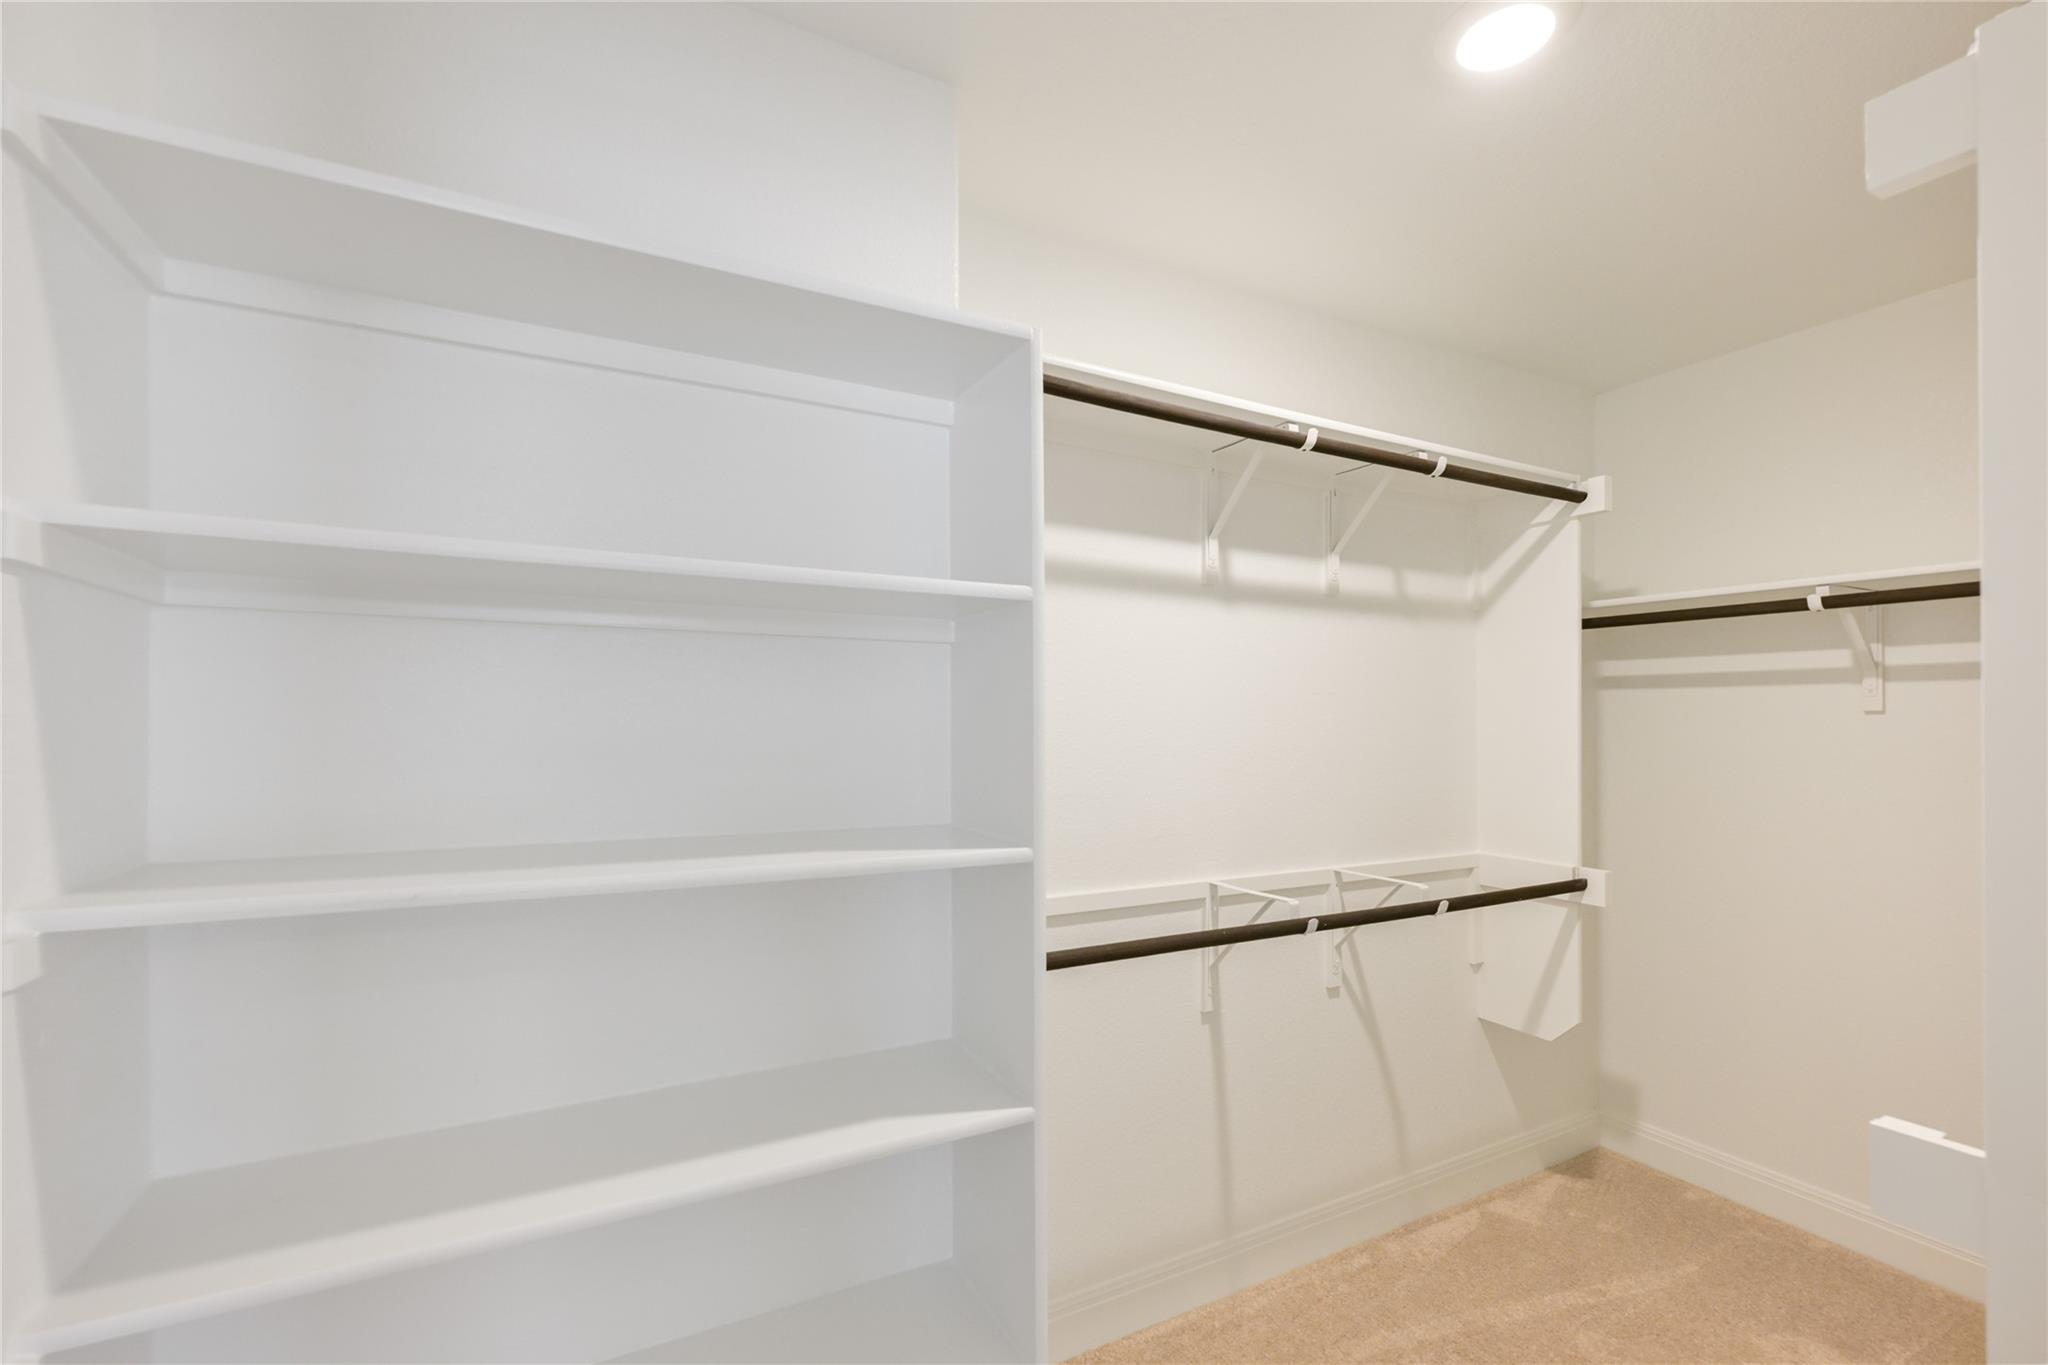
Walk-in closet with built-in white shelves and multiple clothes rods.
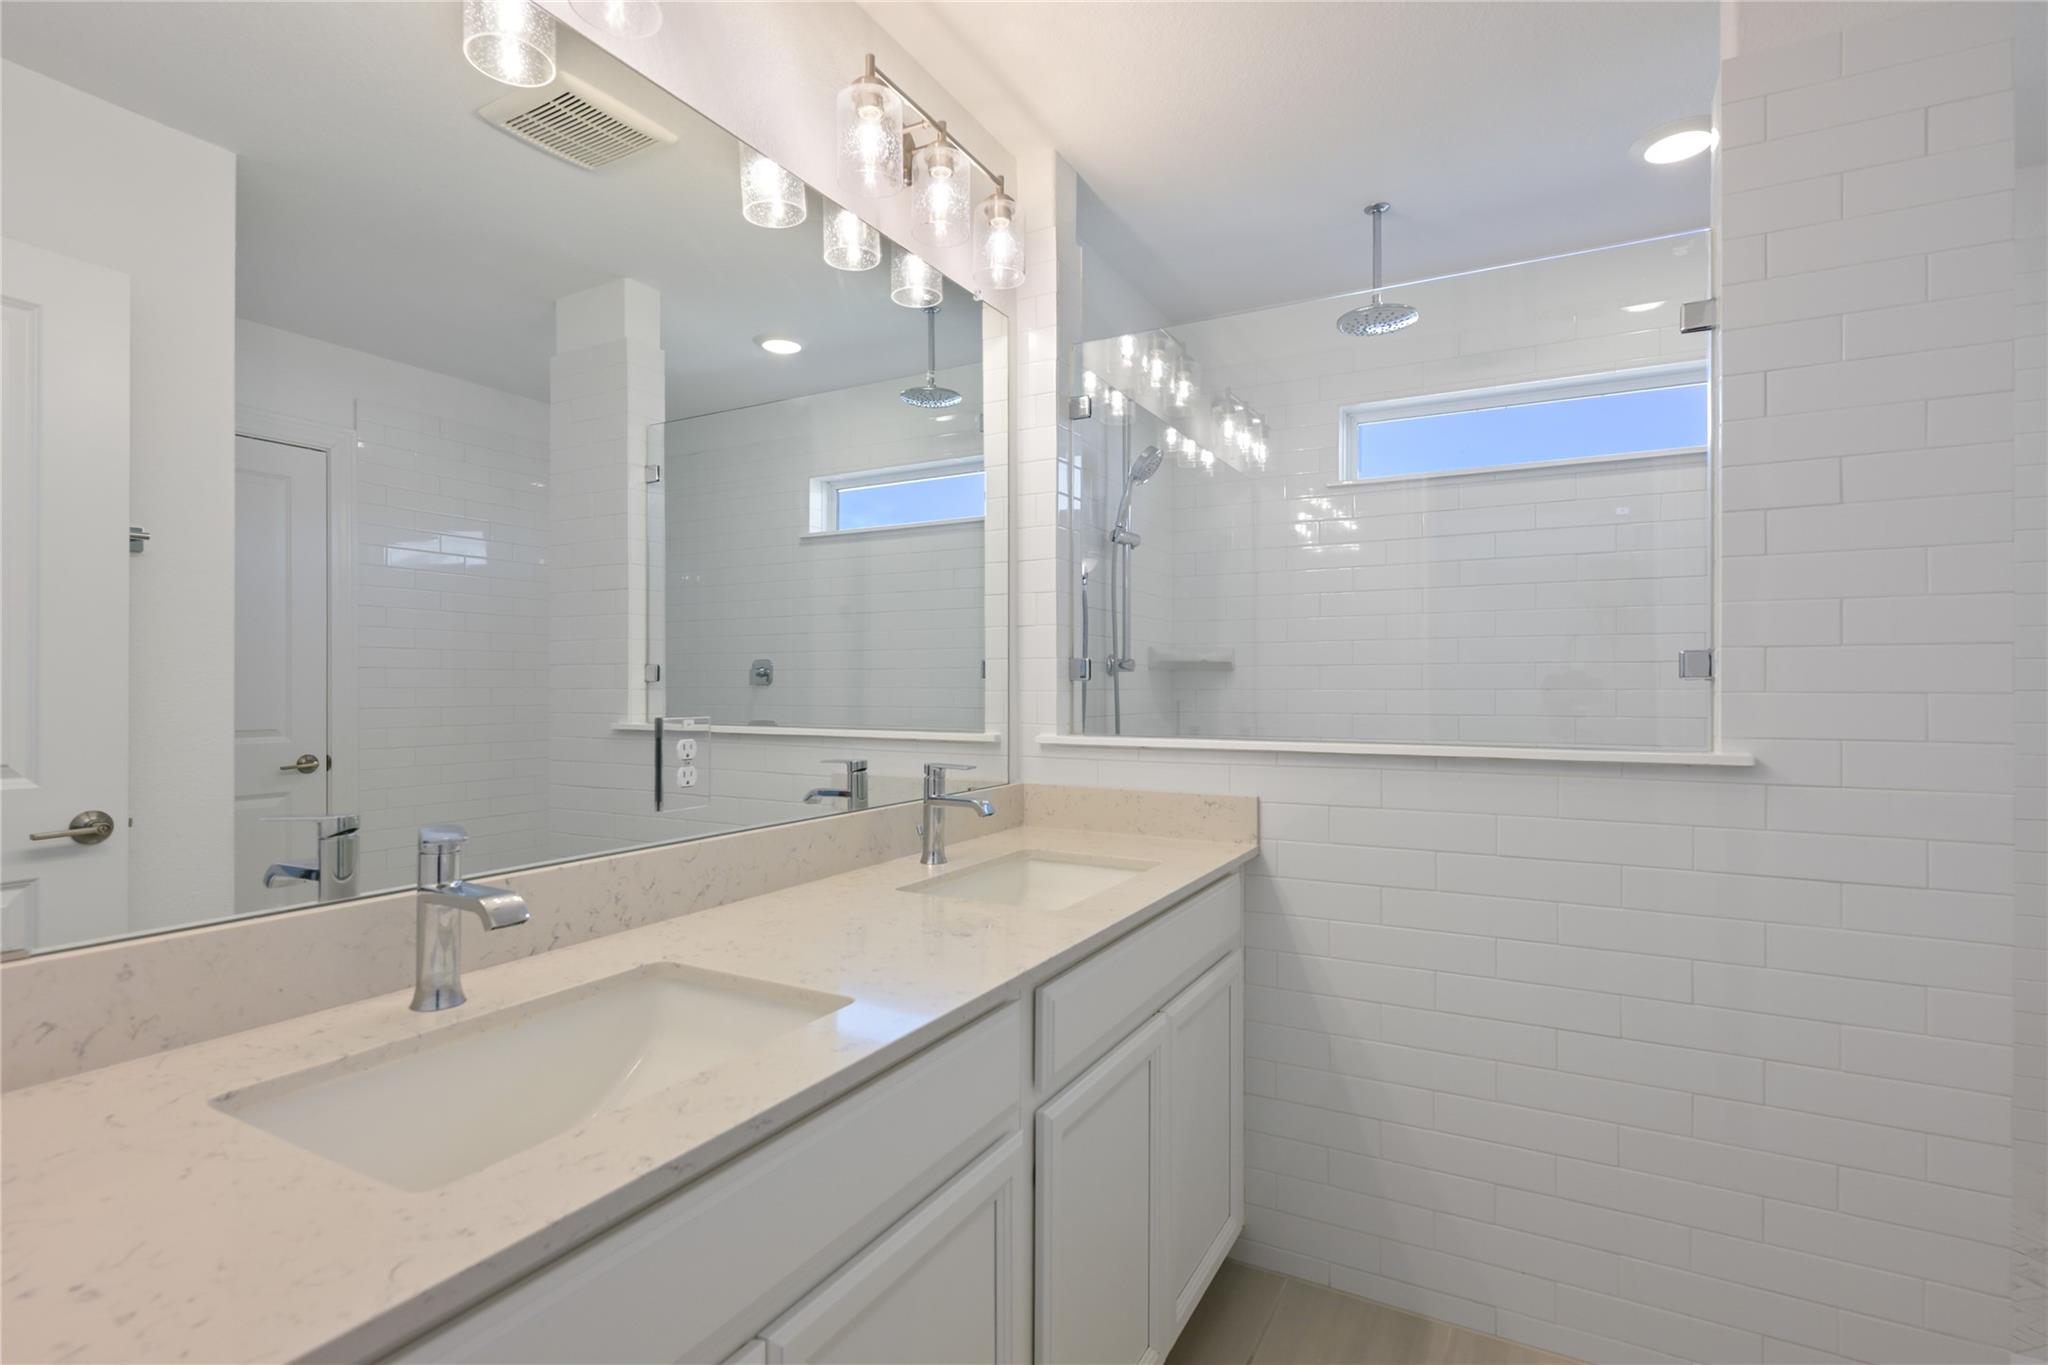
Bathroom with a double-sink vanity, large mirrors, and a glass-enclosed tiled shower.
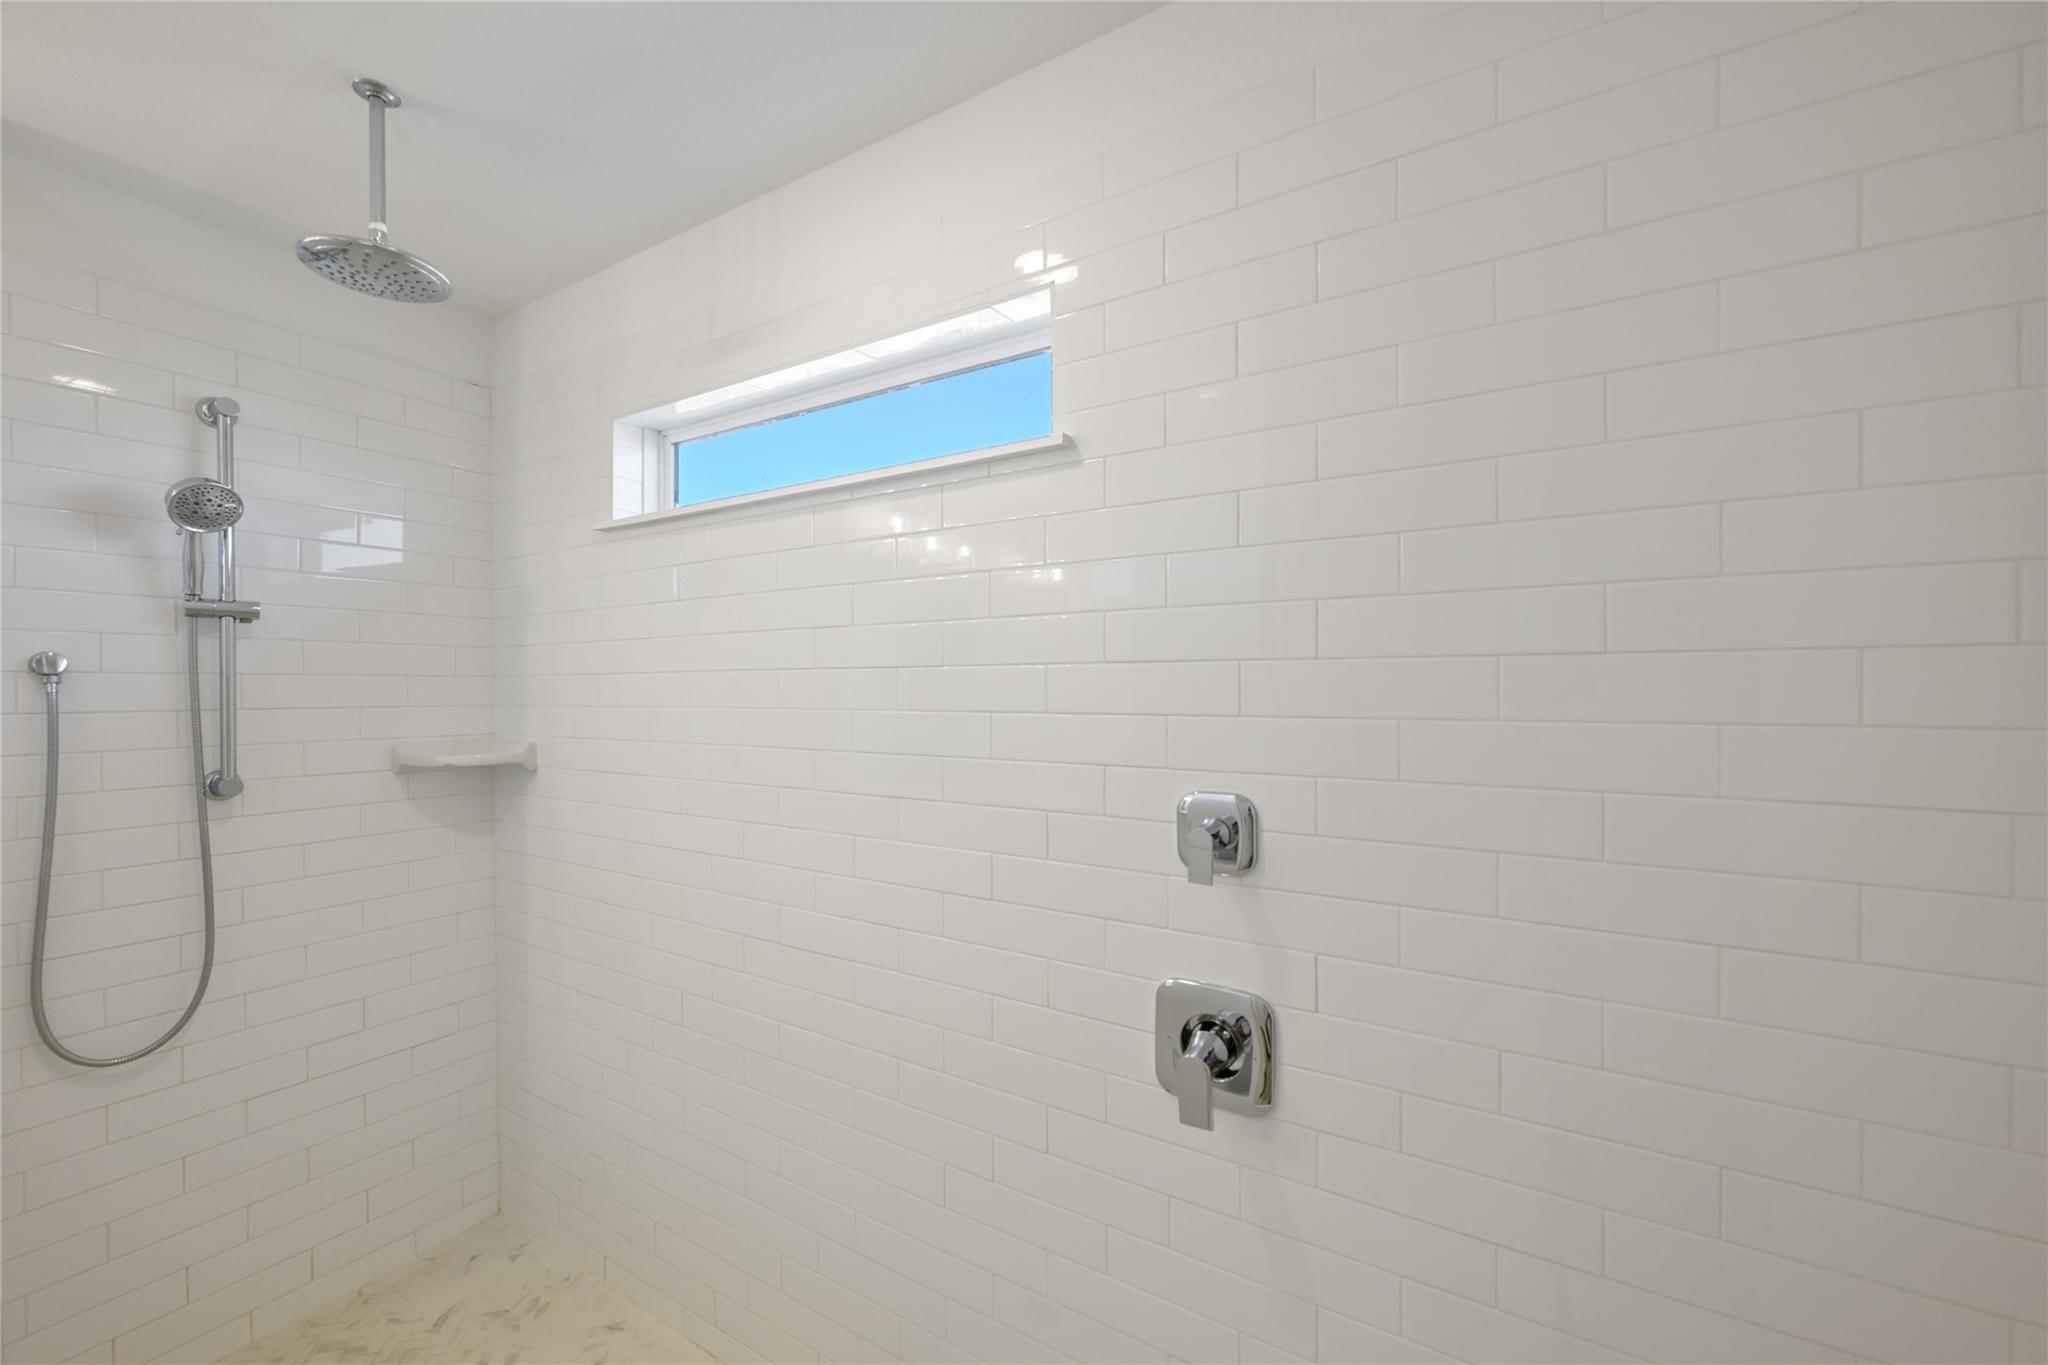
Walk-in shower with white subway tile, chrome rain shower and handheld showerhead, and a high window.
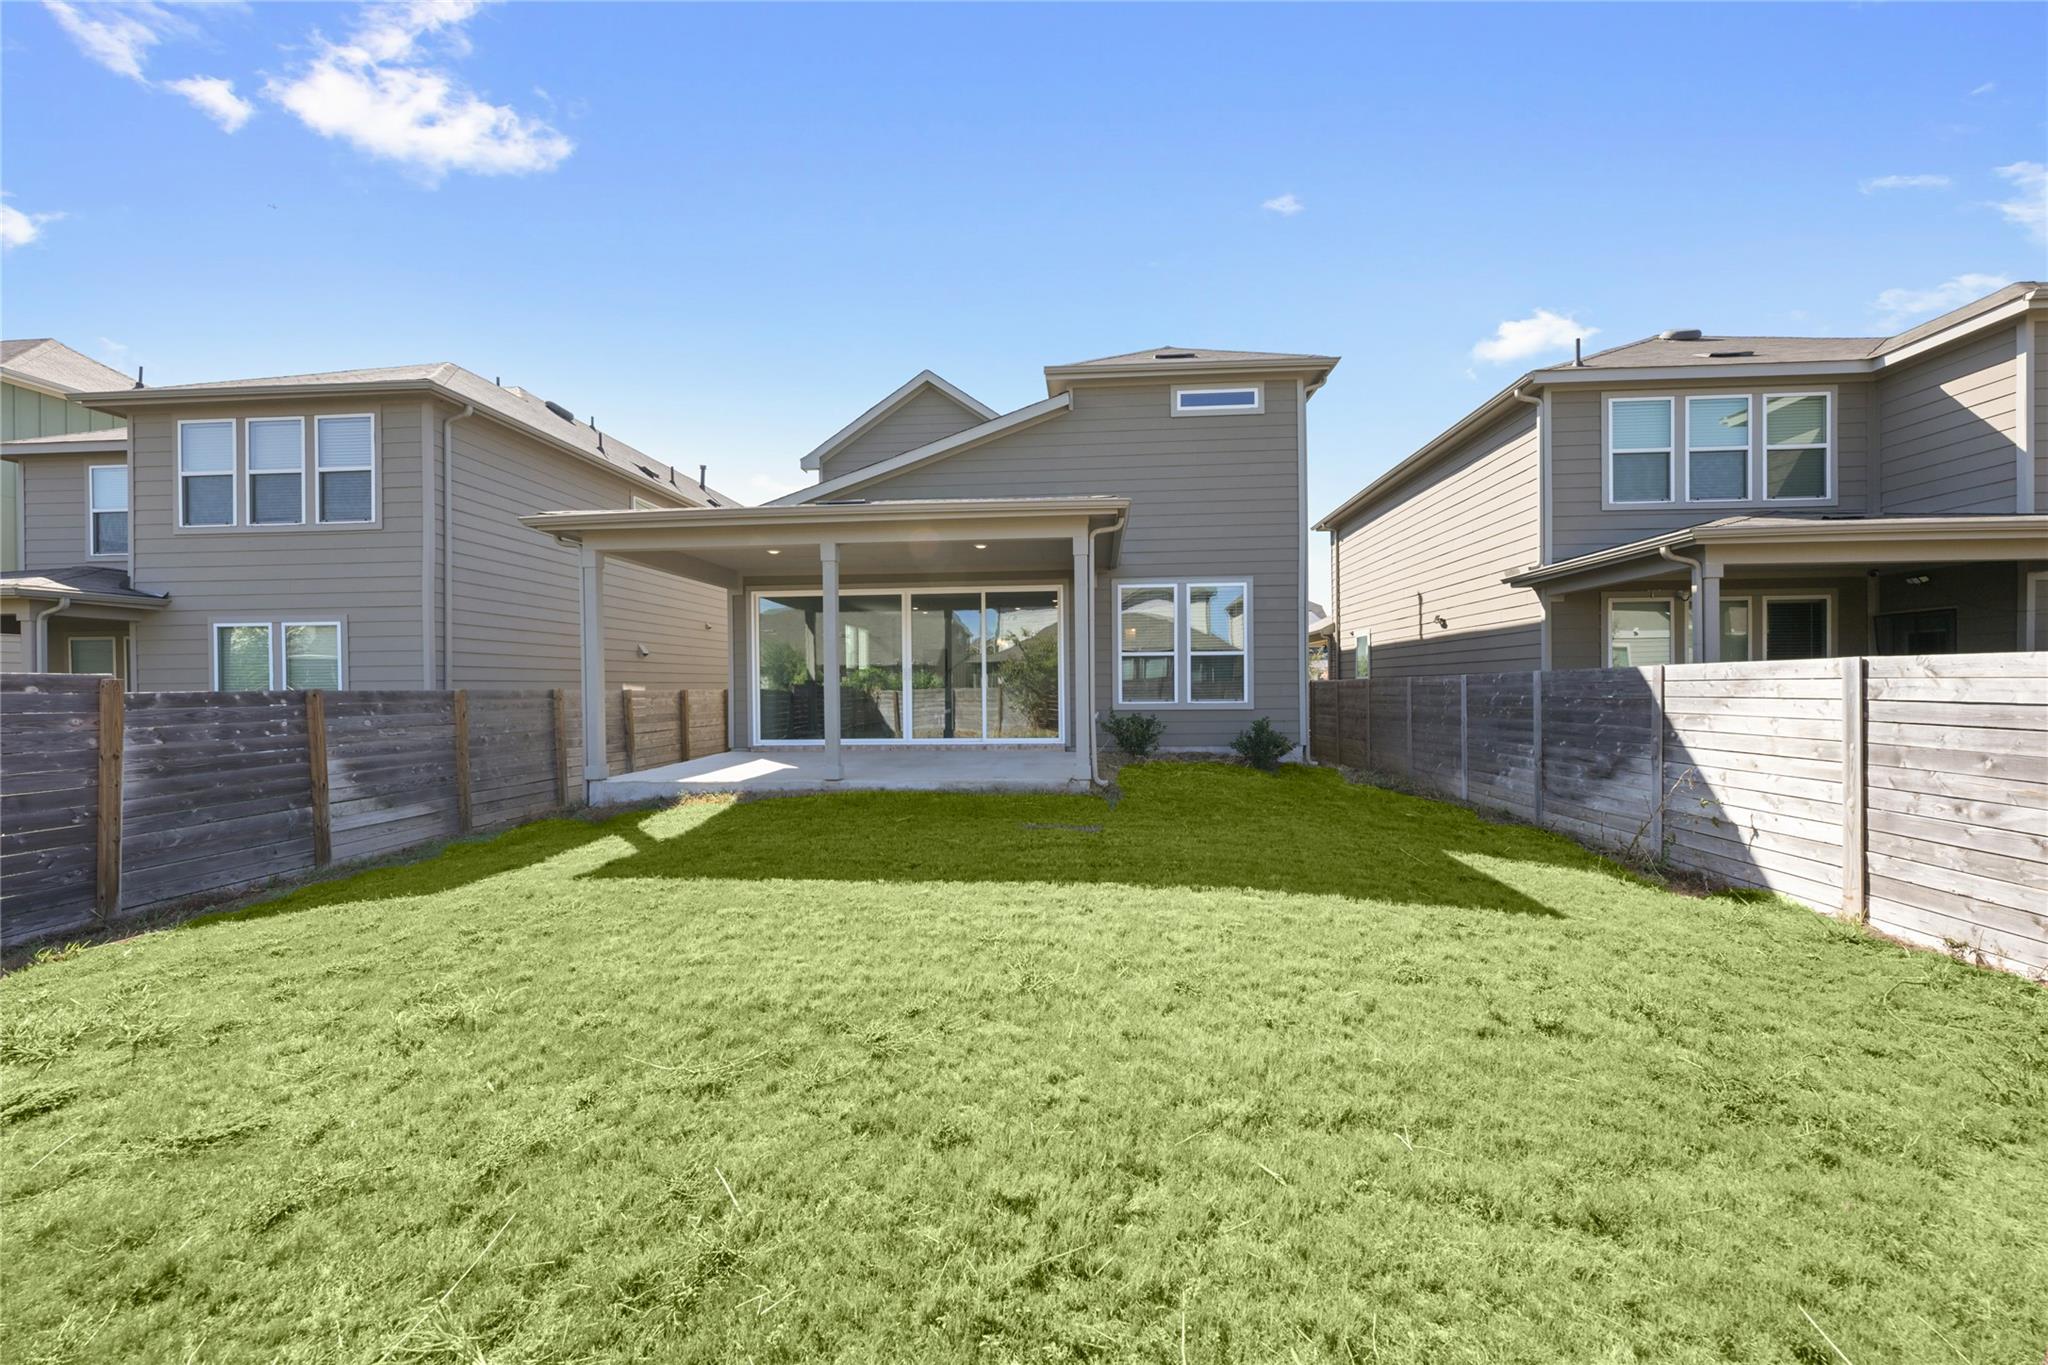
Rear of a gray two-story home with a covered patio and sliding glass doors overlooking a fenced grassy backyard.
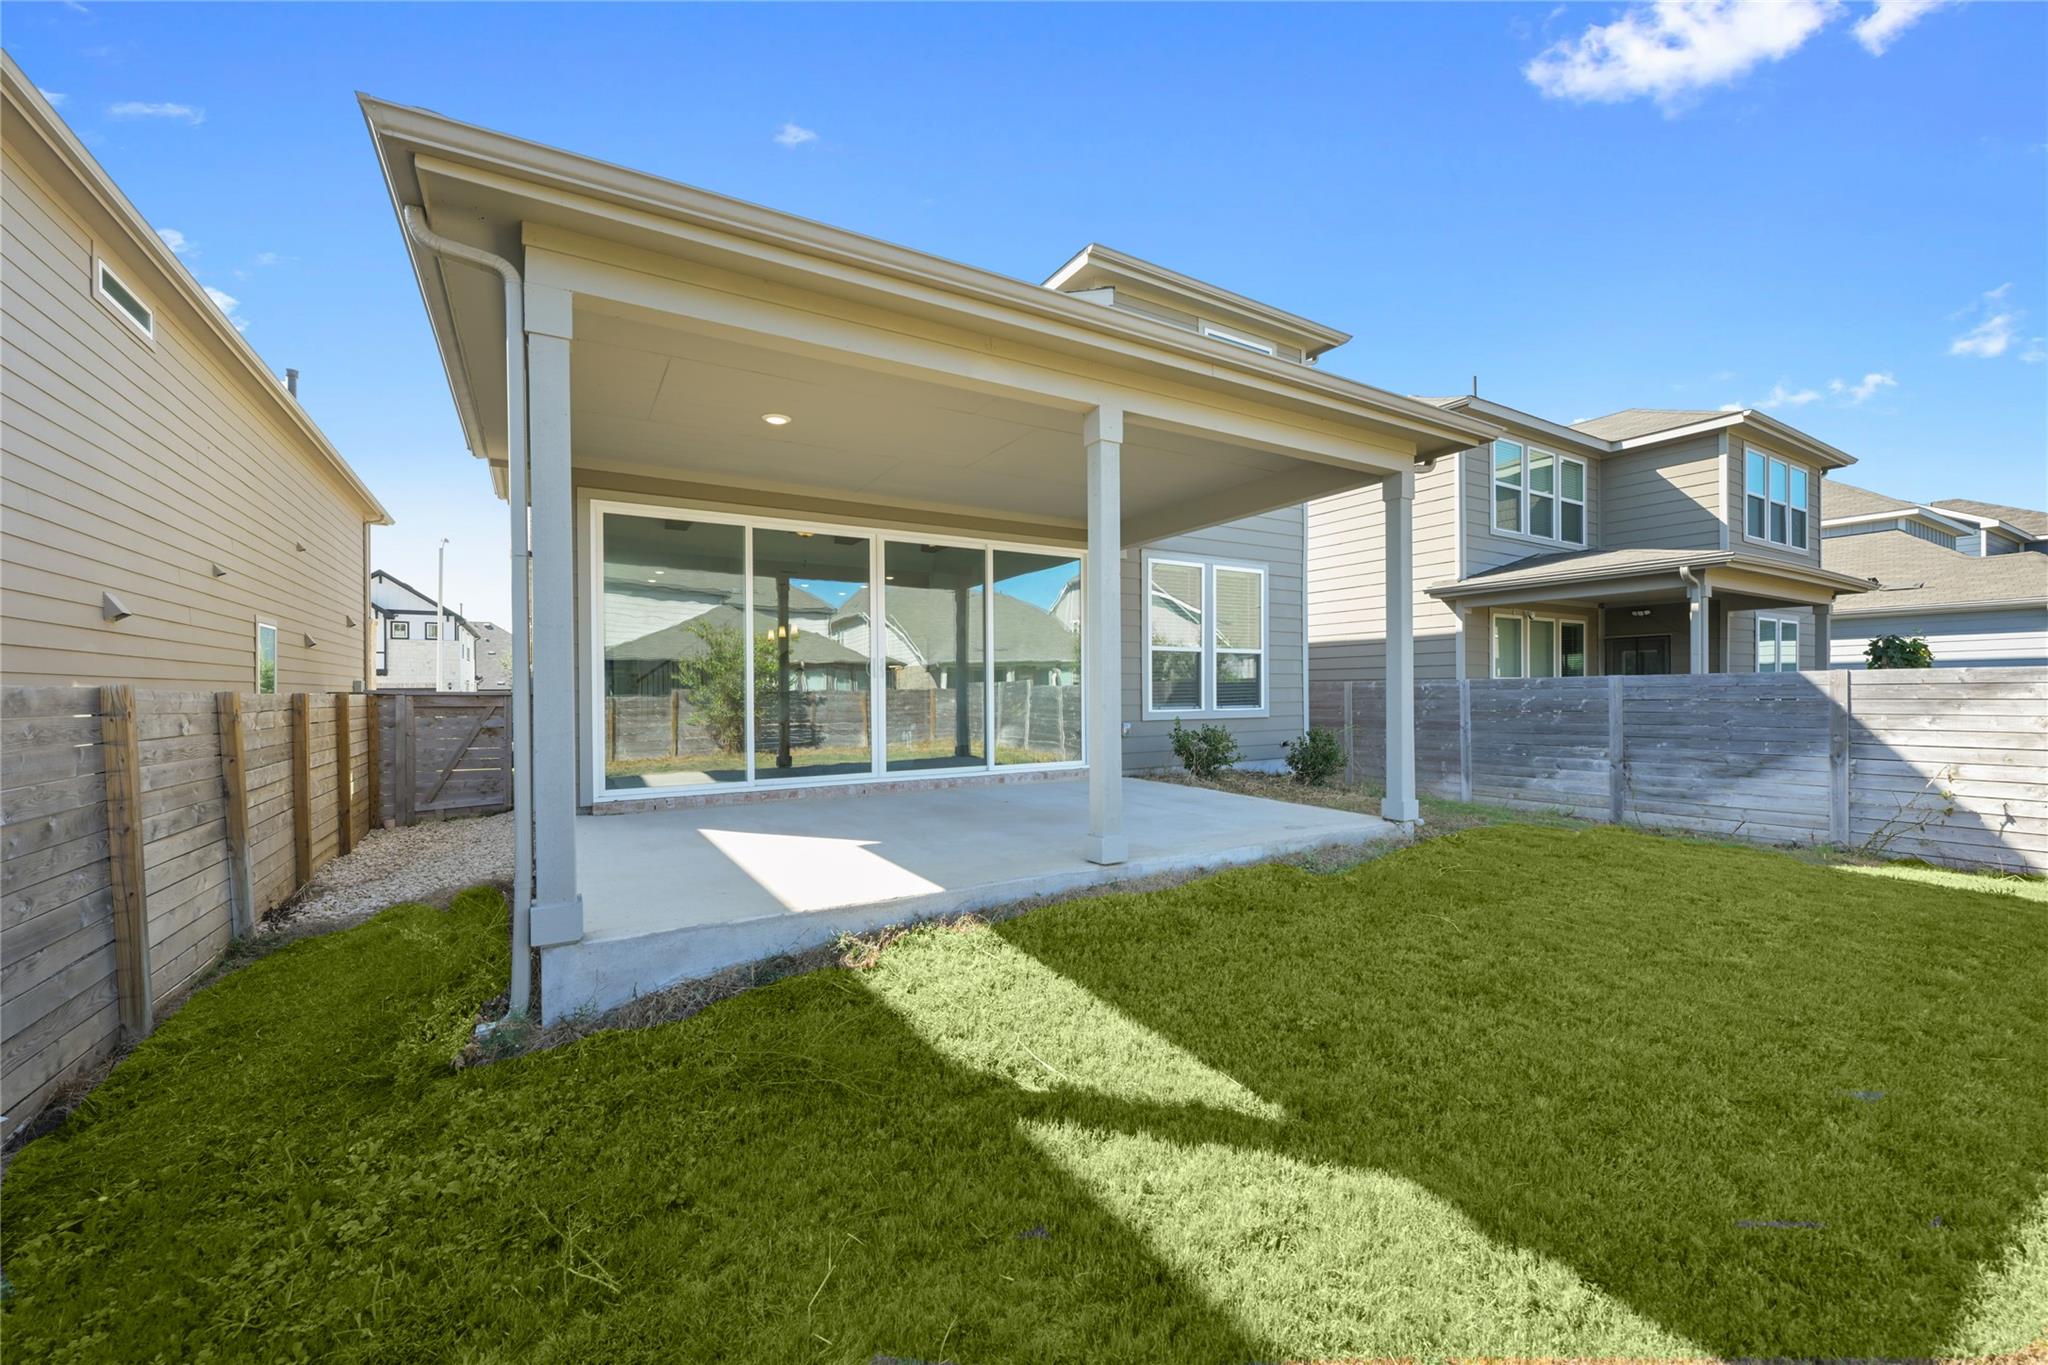
Rear of a gray two-story house with a covered patio opening onto a fenced grassy yard.
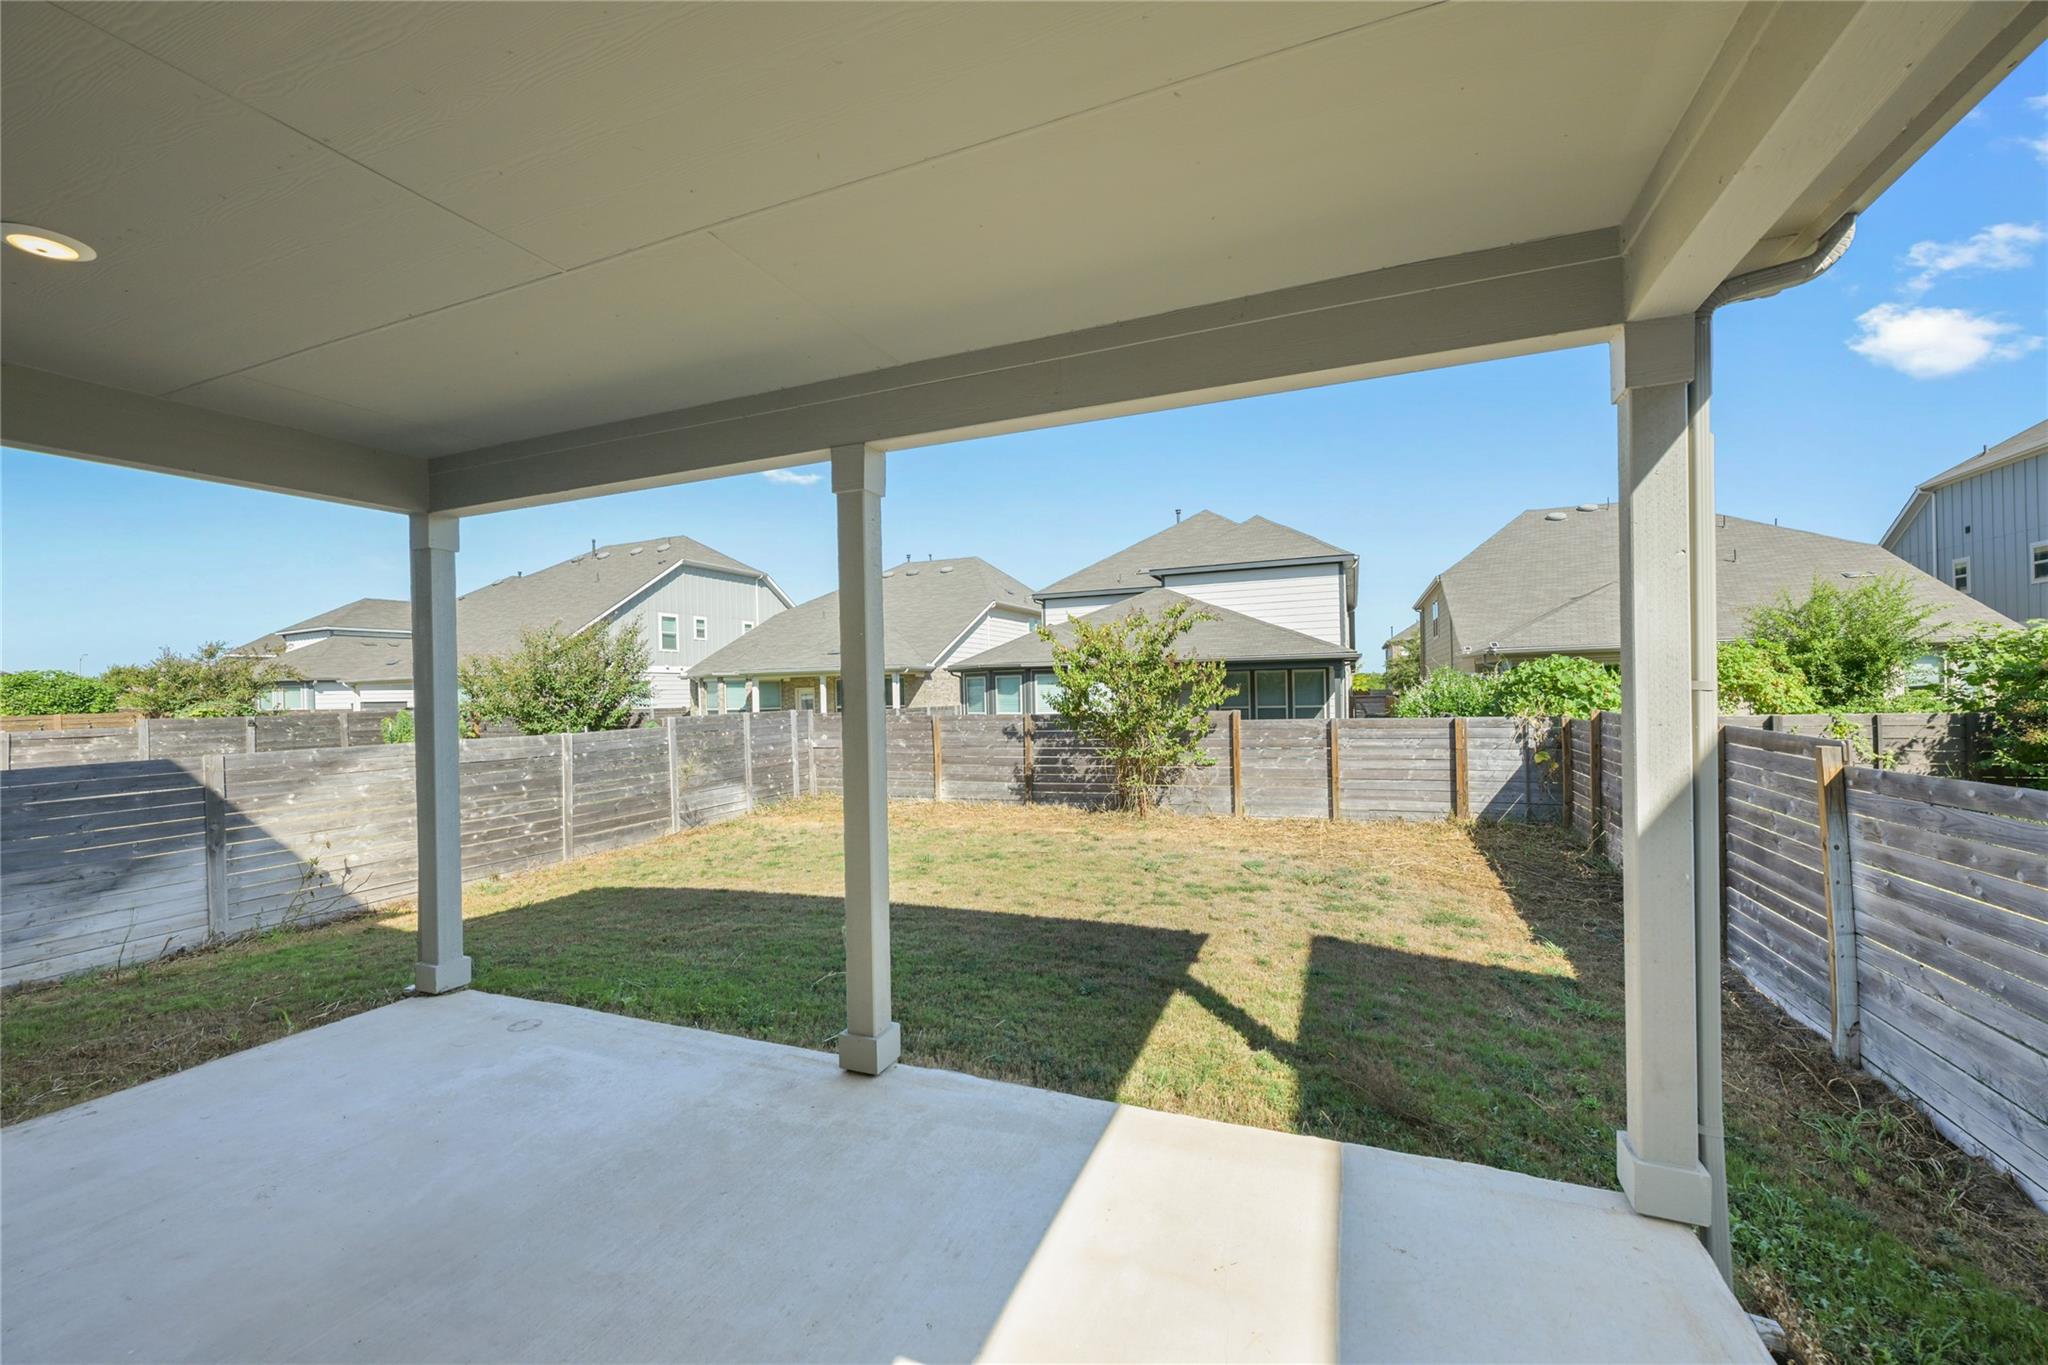
Covered patio overlooking a fenced backyard with patchy grass and a young tree.
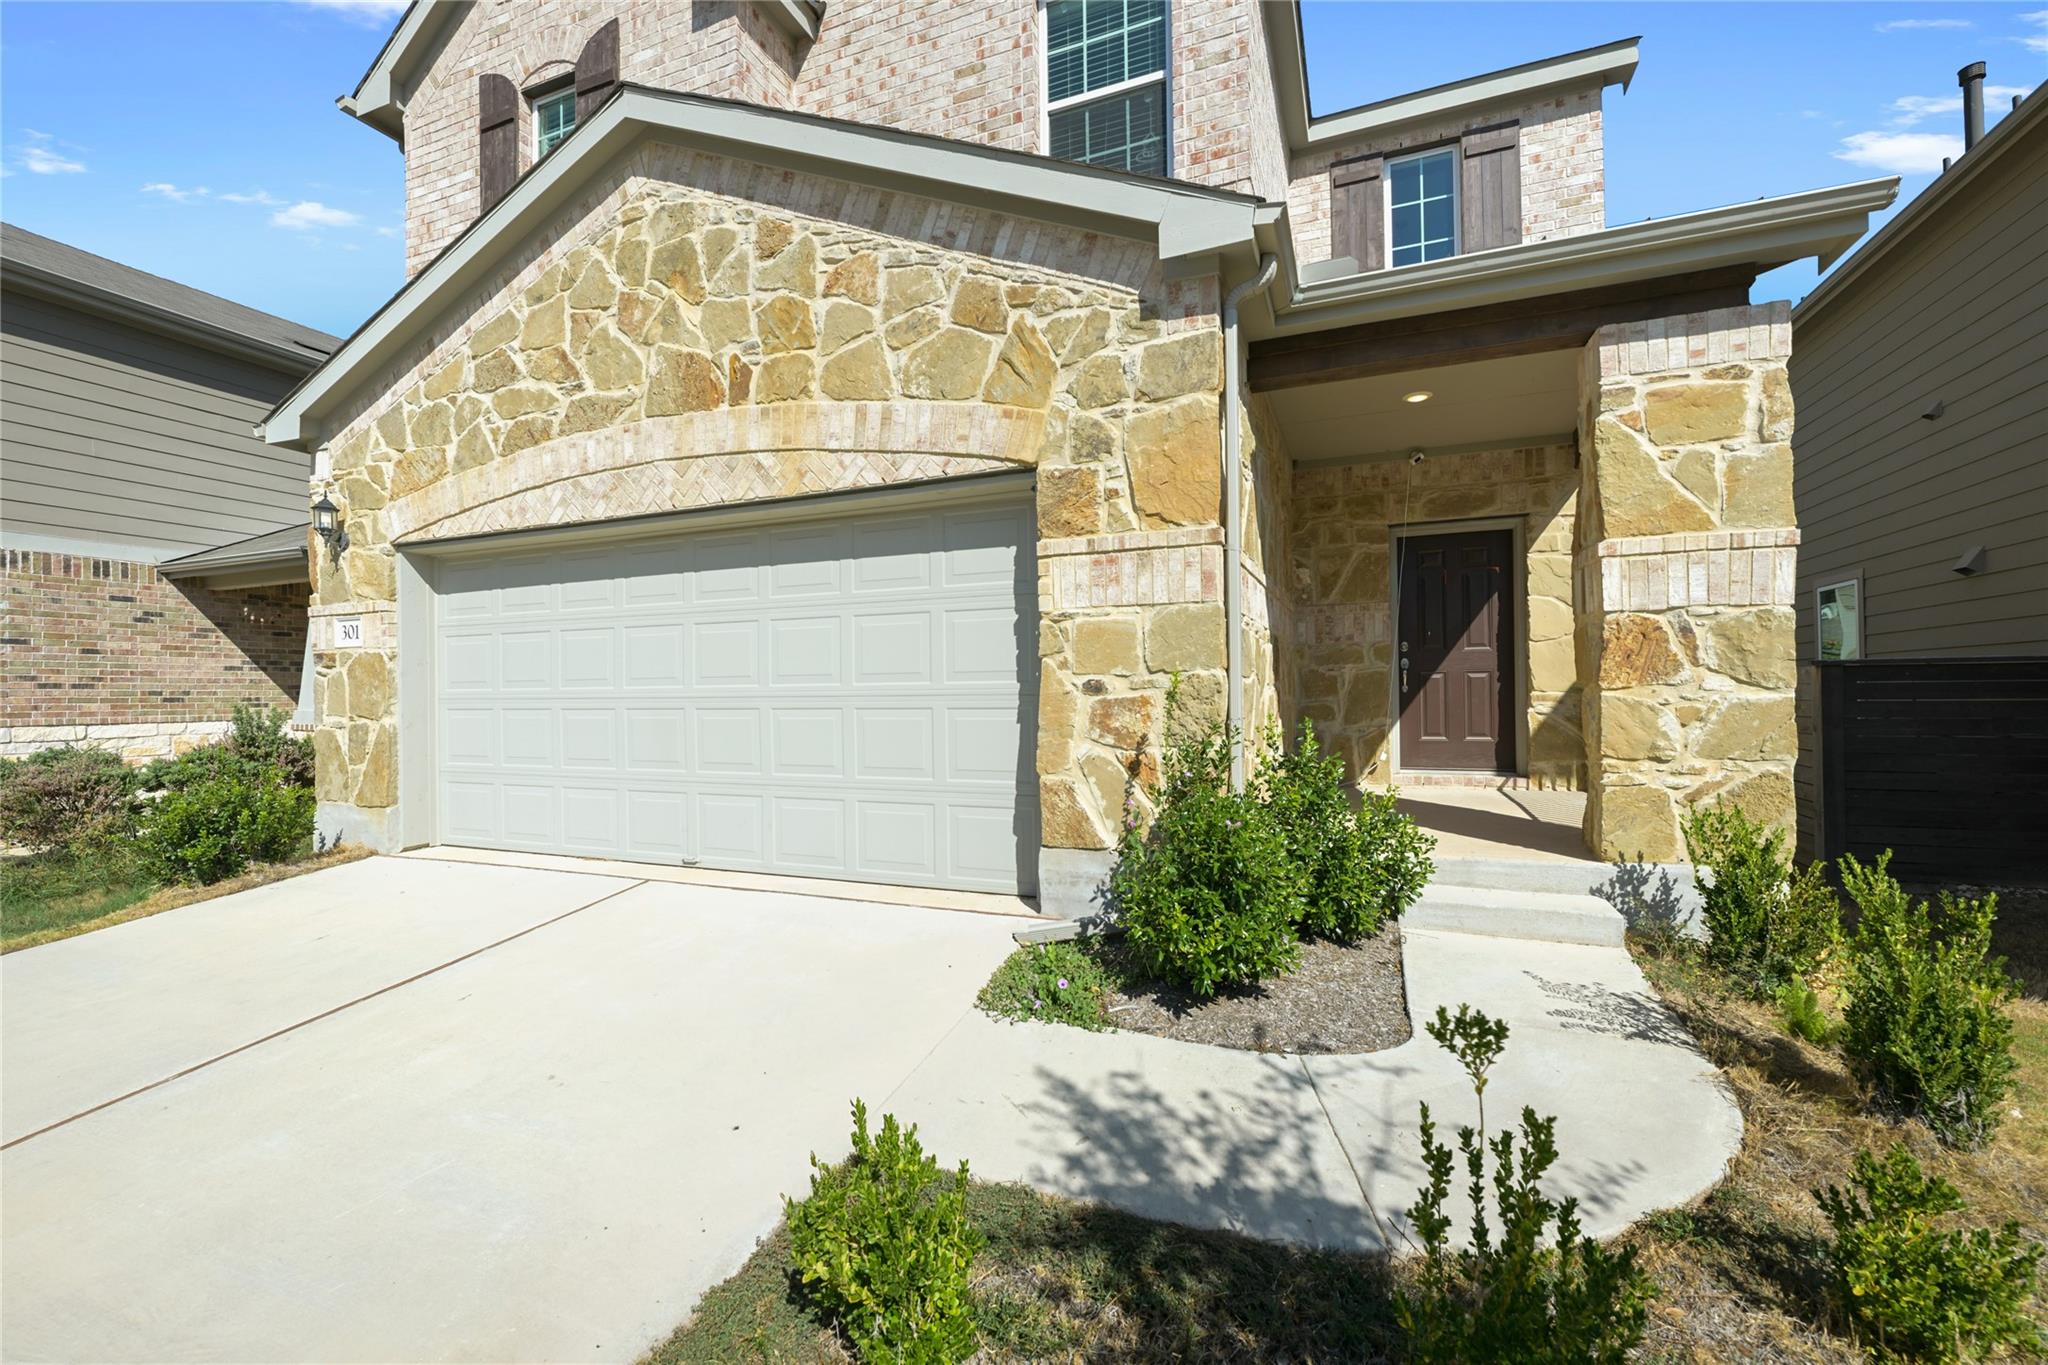
Two-story stone-and-brick home with a white garage door, covered entry, and landscaped front yard.
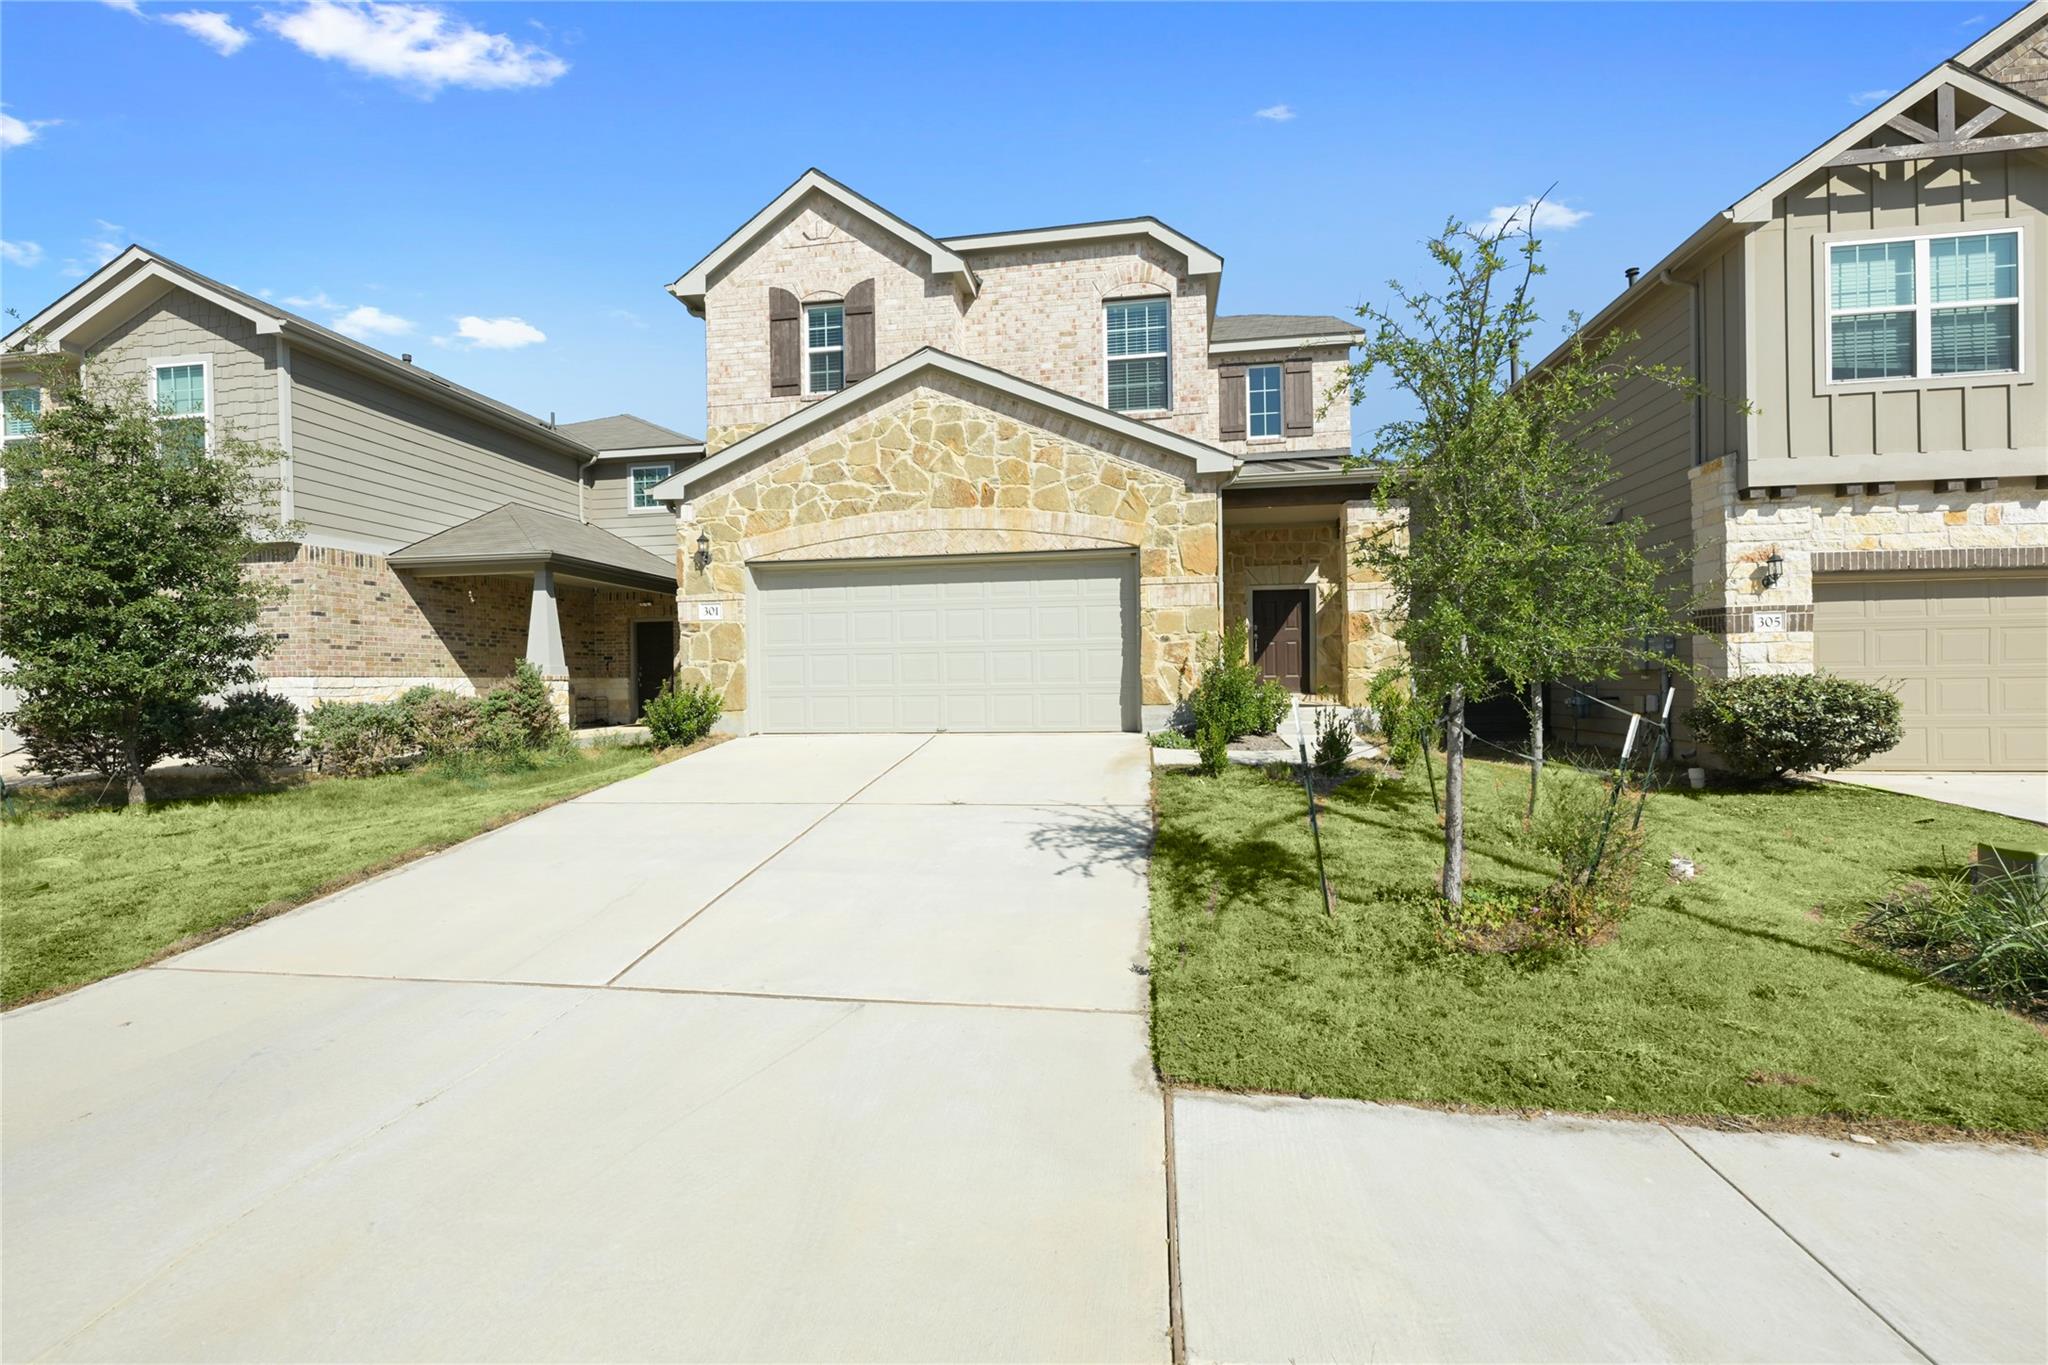
Two-story stone-and-brick home with a broad driveway, attached garage, and front lawn.
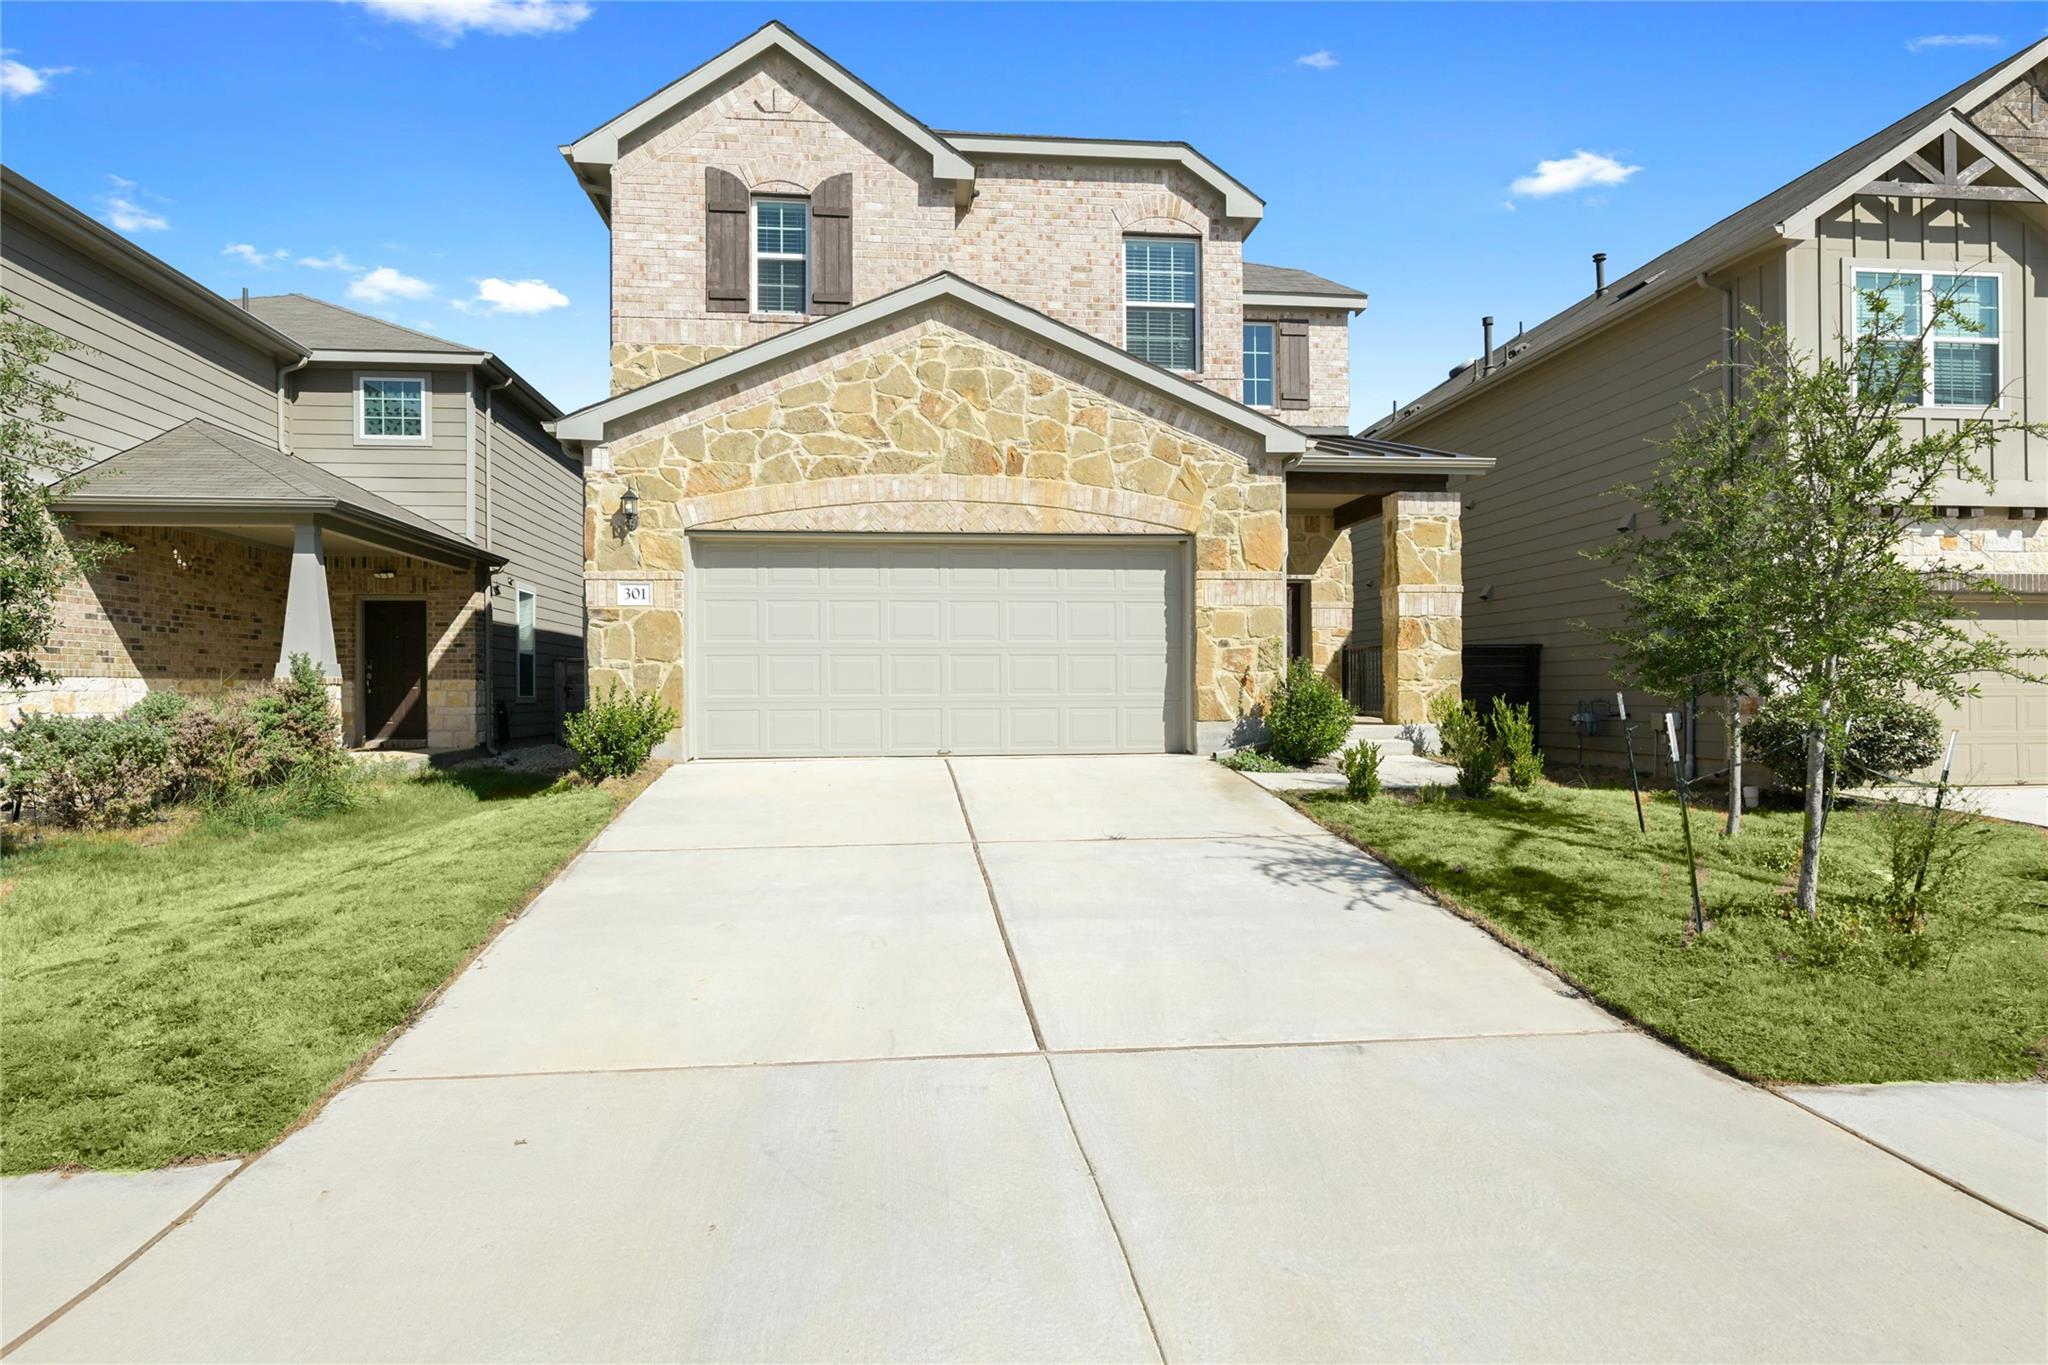
Two-story stone-and-brick house with a double garage and broad concrete driveway.
SEE ALL PHOTOS
Living room with exposed beams, a white sofa, leather armchairs, and sliding glass doors to the backyard.
Open-plan living room with a carpeted staircase, exposed beams, and sliding glass doors to the backyard.
Open-plan kitchen with a large white island, stainless steel appliances, exposed beams, and sliding doors to the backyard.
Bright white kitchen with stainless steel appliances and a large island with a dark sink.
Open-plan kitchen with a large white island, stainless steel appliances, and staircase by the entry.
Modern kitchen with a large white island, stainless steel appliances, and a staircase beside it.
Entry foyer with a tall ceiling, wood-look floors, and carpeted staircase with a wood handrail and black balusters.
Open kitchen with white cabinets, a large island, stainless steel appliances, and a staircase beyond.
Bathroom with a white vanity, toilet, and tub-shower with built-in shelves.
Staged bedroom with white bedding, a sage-green throw, and two windows with blinds.
Modern bathroom with a white vanity, toilet, and glass shower with white subway tile.
Home gym with an elliptical trainer and Marcy multi-station weight machine.
Home office with a wooden desk, laptop, and woven chair beside a window with blinds.
Upstairs landing with a wood-and-metal railing and beige carpet.
Living room with a beige sectional, olive armchair, and television on a wood console.
Upstairs landing overlooking a foyer, with a wood-and-metal railing and hanging chandelier.
Staged bedroom with a king bed, green accent pillows, ceiling fan, and adjoining bathroom.
Staged bedroom with a large neutral bed, ceiling fan, dresser, and open closet.
Empty carpeted bedroom with a ceiling fan, shuttered windows, and an adjoining bathroom.
Walk-in closet with built-in white shelves and multiple clothes rods.
Bathroom with a double-sink vanity, large mirrors, and a glass-enclosed tiled shower.
Walk-in shower with white subway tile, chrome rain shower and handheld showerhead, and a high window.
Rear of a gray two-story home with a covered patio and sliding glass doors overlooking a fenced grassy backyard.
Rear of a gray two-story house with a covered patio opening onto a fenced grassy yard.
Covered patio overlooking a fenced backyard with patchy grass and a young tree.
Two-story stone-and-brick home with a white garage door, covered entry, and landscaped front yard.
Two-story stone-and-brick home with a broad driveway, attached garage, and front lawn.
Two-story stone-and-brick house with a double garage and broad concrete driveway.
Courtesy of Olive Fox Properties Group LLC, Esther Talley Listing Contact: (512) 364-7245 
For Sale

301 Harbors LN

301 Harbors LN, Leander, TX 78641

$460,000
Room to gather, room to retreat, and room to make it your own. This 4-bedroom, 3-bath home welcomes you with an open kitchen, dining, and living space designed for everyday ease and entertaining. A distinctive island anchors the kitchen, while quartz countertops, stainless steel appliances, and warm flooring give the main level a polished feel. Sliding doors open to a covered patio, extending the living space outdoors. A downstairs guest bedroom offers flexibility for visitors or a home office, and the upstairs loft is ready for movie nights, gaming, or a second lounge. With a spacious primary suite and a layout that offers options for how you live, 301 Harbors Lane is ready for its next chapter. Come see how comfortably it all comes together!

10/17/2026 12:00PM - 5:00PM CDT

4
beds

3
baths

2,153 Sq.Ft. LIVING AREA

4,791.6 Sq.Ft. lot

Esther Talley

Esther Talley

Features & Amenities

Interior

  • total bedrooms4
  • Total bathrooms3
  • full bathrooms3
  • Flooring Carpet, Tile, Vinyl
  • APPLIANCES Built-In Oven(s), Dishwasher, Disposal, Exhaust Fan, Gas Cooktop, Ice Maker, Microwave, Self Cleaning Oven, Stainless Steel Appliance(s), Washer/Dryer, Gas Water Heater
  • other interior Features Ceiling Fan(s), High Ceilings, Granite Counters, Double Vanity, Electric Dryer Hookup, Eat-in Kitchen, Interior Steps, Open Floorplan, Pantry, Recessed Lighting, Walk-In Closet(s), Washer Hookup, Wired for Data

Area & Lot

  • Status For Sale
  • OPEN HOUSE

    10/17/2026 12:00PM - 5:00PM CDT

  • Living Area2,153 Sq.Ft.
  • Lot Area4,791.6 Sq.Ft.
  • MLS® ID4138655
  • TypeResidential
  • YEAR BUILT2023
  • NeighborhoodLeander
  • Water FrontageNone
  • View DescriptionNone
  • Elementary SchoolPleasant Hill (Leander ISD)
  • Middle SchoolKnox Wiley
  • High SchoolRouse
  • School DistrictLeander ISD

Exterior

  • STORIES2
  • Garage Space2.0
  • water SourcePublic
  • utilitiesCable Available, Electricity Available, Internet-Cable, Natural Gas Available, Phone Available, Sewer Available, Underground Utilities, Water Available
  • PoolNone
  • roofComposition, Shingle
  • lot featuresInterior Lot, Sprinkler - Automatic, Sprinkler - Back Yard, Sprinklers In Front
  • parkingAttached, Garage, Garage Door Opener, Garage Faces Front
  • HEAT TYPECentral, Natural Gas
  • AIR CONDITIONINGCeiling Fan(s), Central Air
  • sewerPublic Sewer
  • SubstructureSlab
  • Disability FeaturesNone
  • other exterior FeaturesGutters Full

Financial

  • Sales Price$460,000
  • Real Estate Tax $8,888/yr
  • HOA $150/3 mos
Open-plan living room with a carpeted staircase, exposed beams, and sliding glass doors to the backyard.

Schedule a Showing

I would love to show you my beautiful property. Please select your preferred date and time below. I will be in touch shortly to confirm your appointment.

Schedule a Showing

I would love to show you my beautiful property. Please select your preferred date and time below. I will be in touch shortly to confirm your appointment.

Thank you for your interest in 301 Harbors LN, Leander, TX 78641. We are reviewing your request and will be in touch shortly!

Mortgage Calculator

Estimate your monthly mortgage payment, including the principal and interest, property taxes, and HOA. Adjust the values to generate a more accurate rate.

All estimates are provided for informational purposes only. Actual amounts may vary.
$0,000 Your Payment 20 15 65
$0,000 Your Payment

Leander

Explore

Work With Esther

Her goal is to successfully guide clients through the emotional and financially significant experience of buying and selling their home and achieving each client’s desired outcome with personalized service. Reach out to her today to take the first step in exceeding your real estate goals!

Follow Me on Instagram