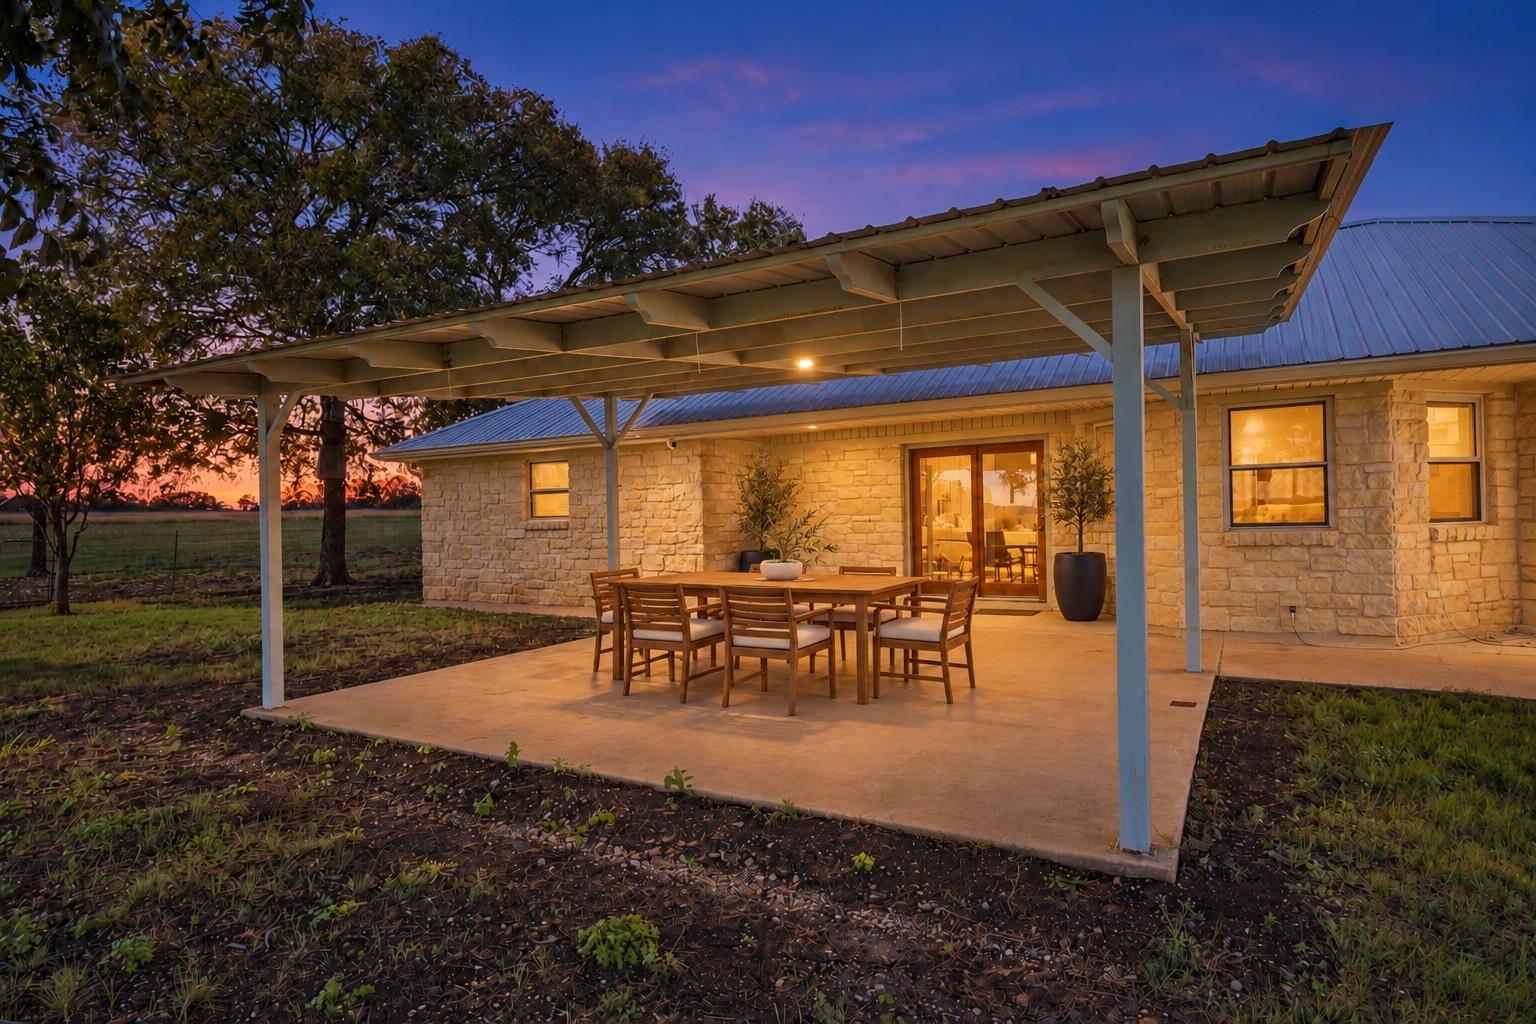
Covered stone-house patio with outdoor dining set at dusk.
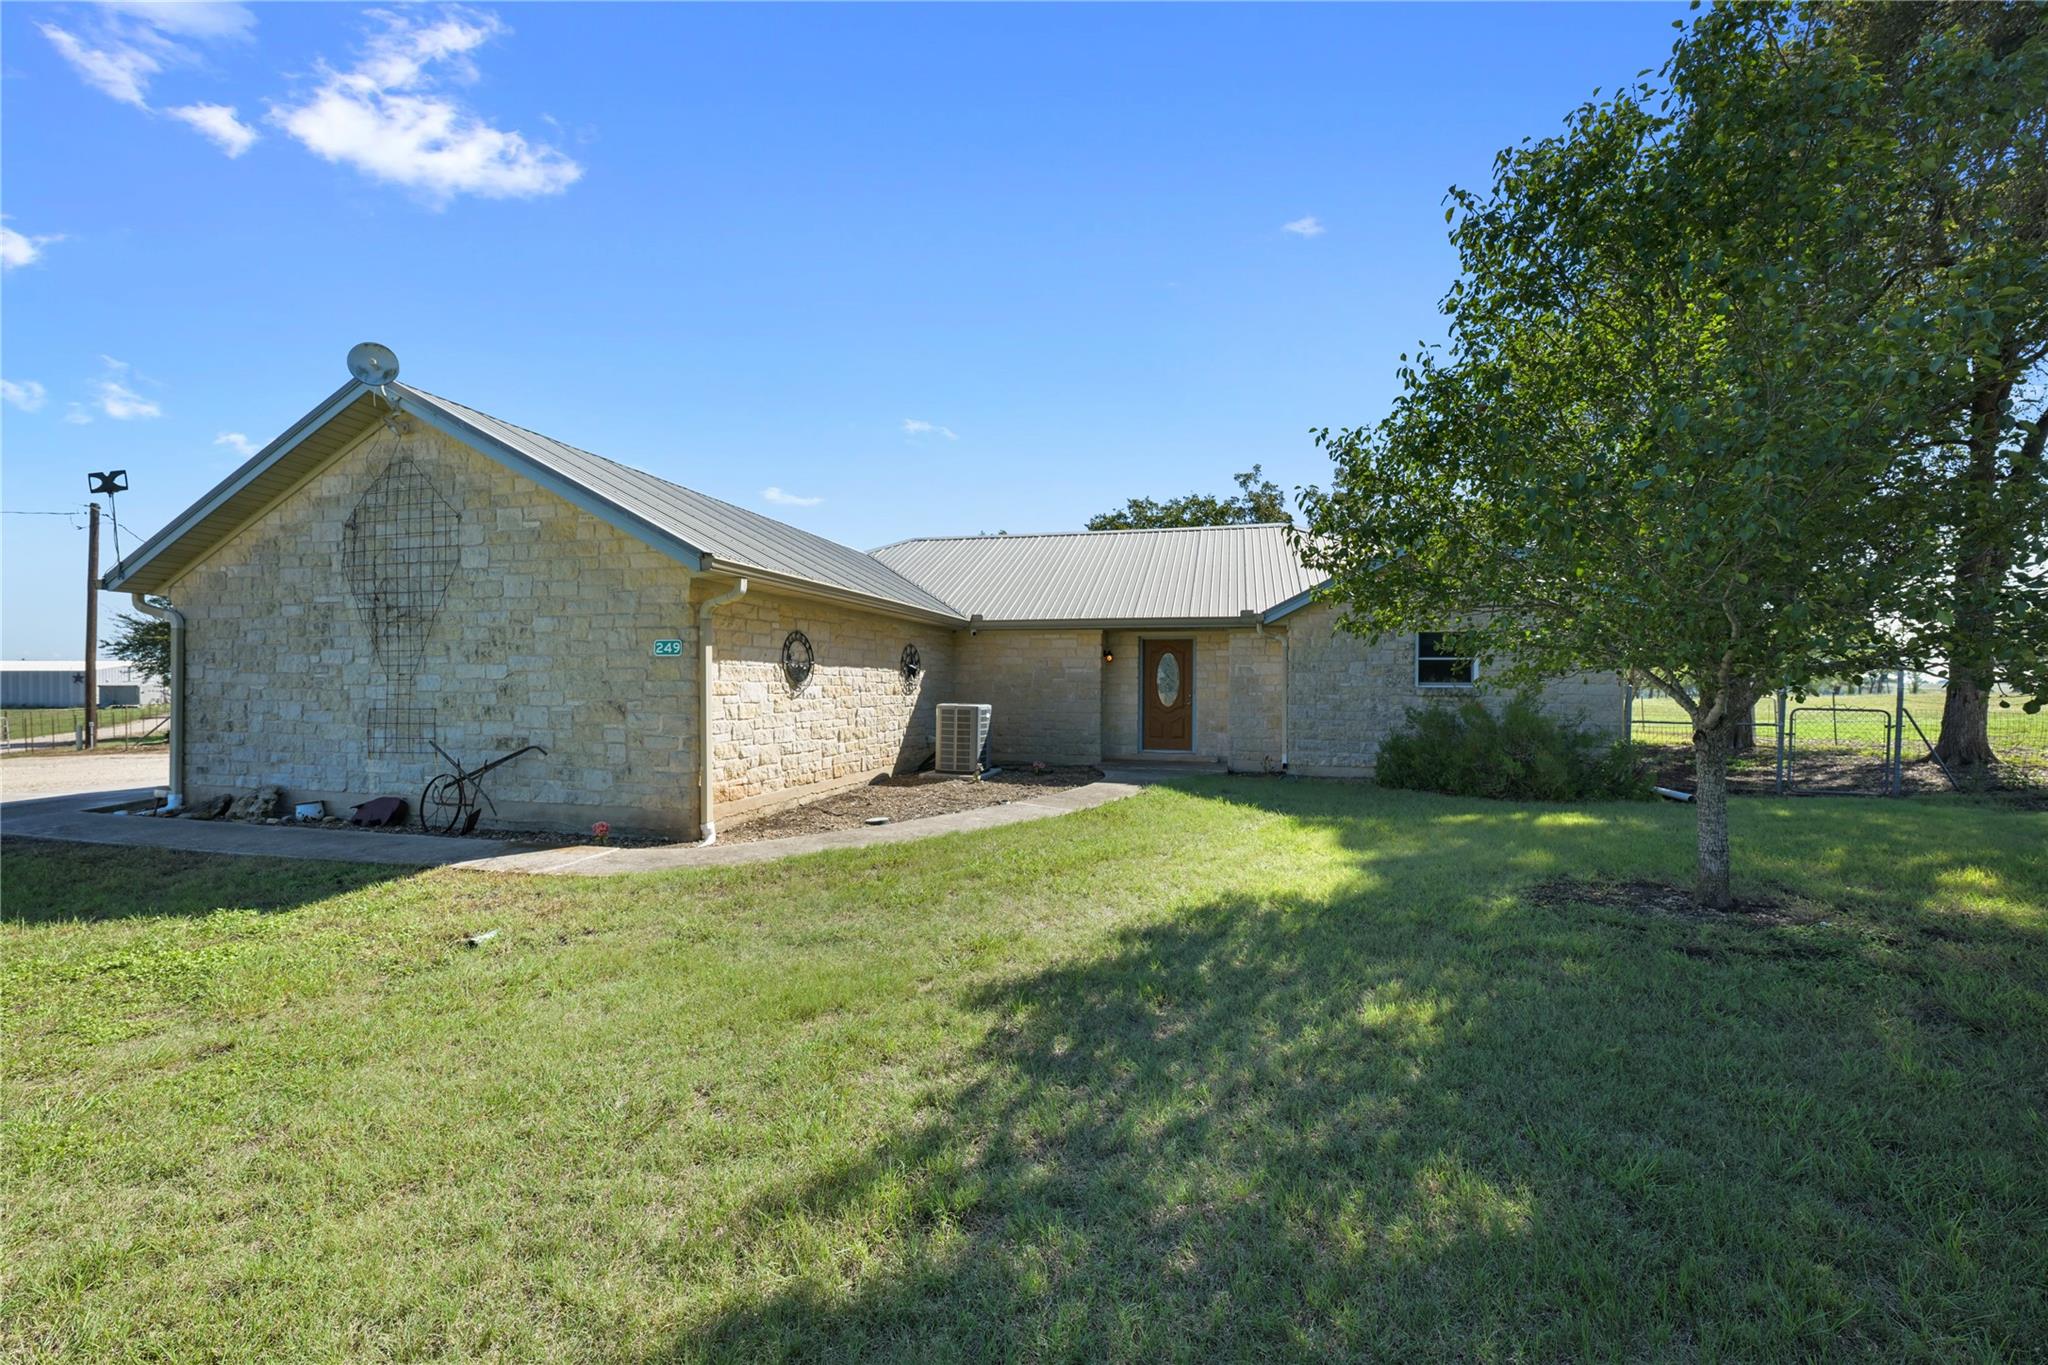
Stone house with a metal roof, shaded lawn, and mature trees beside the entrance.
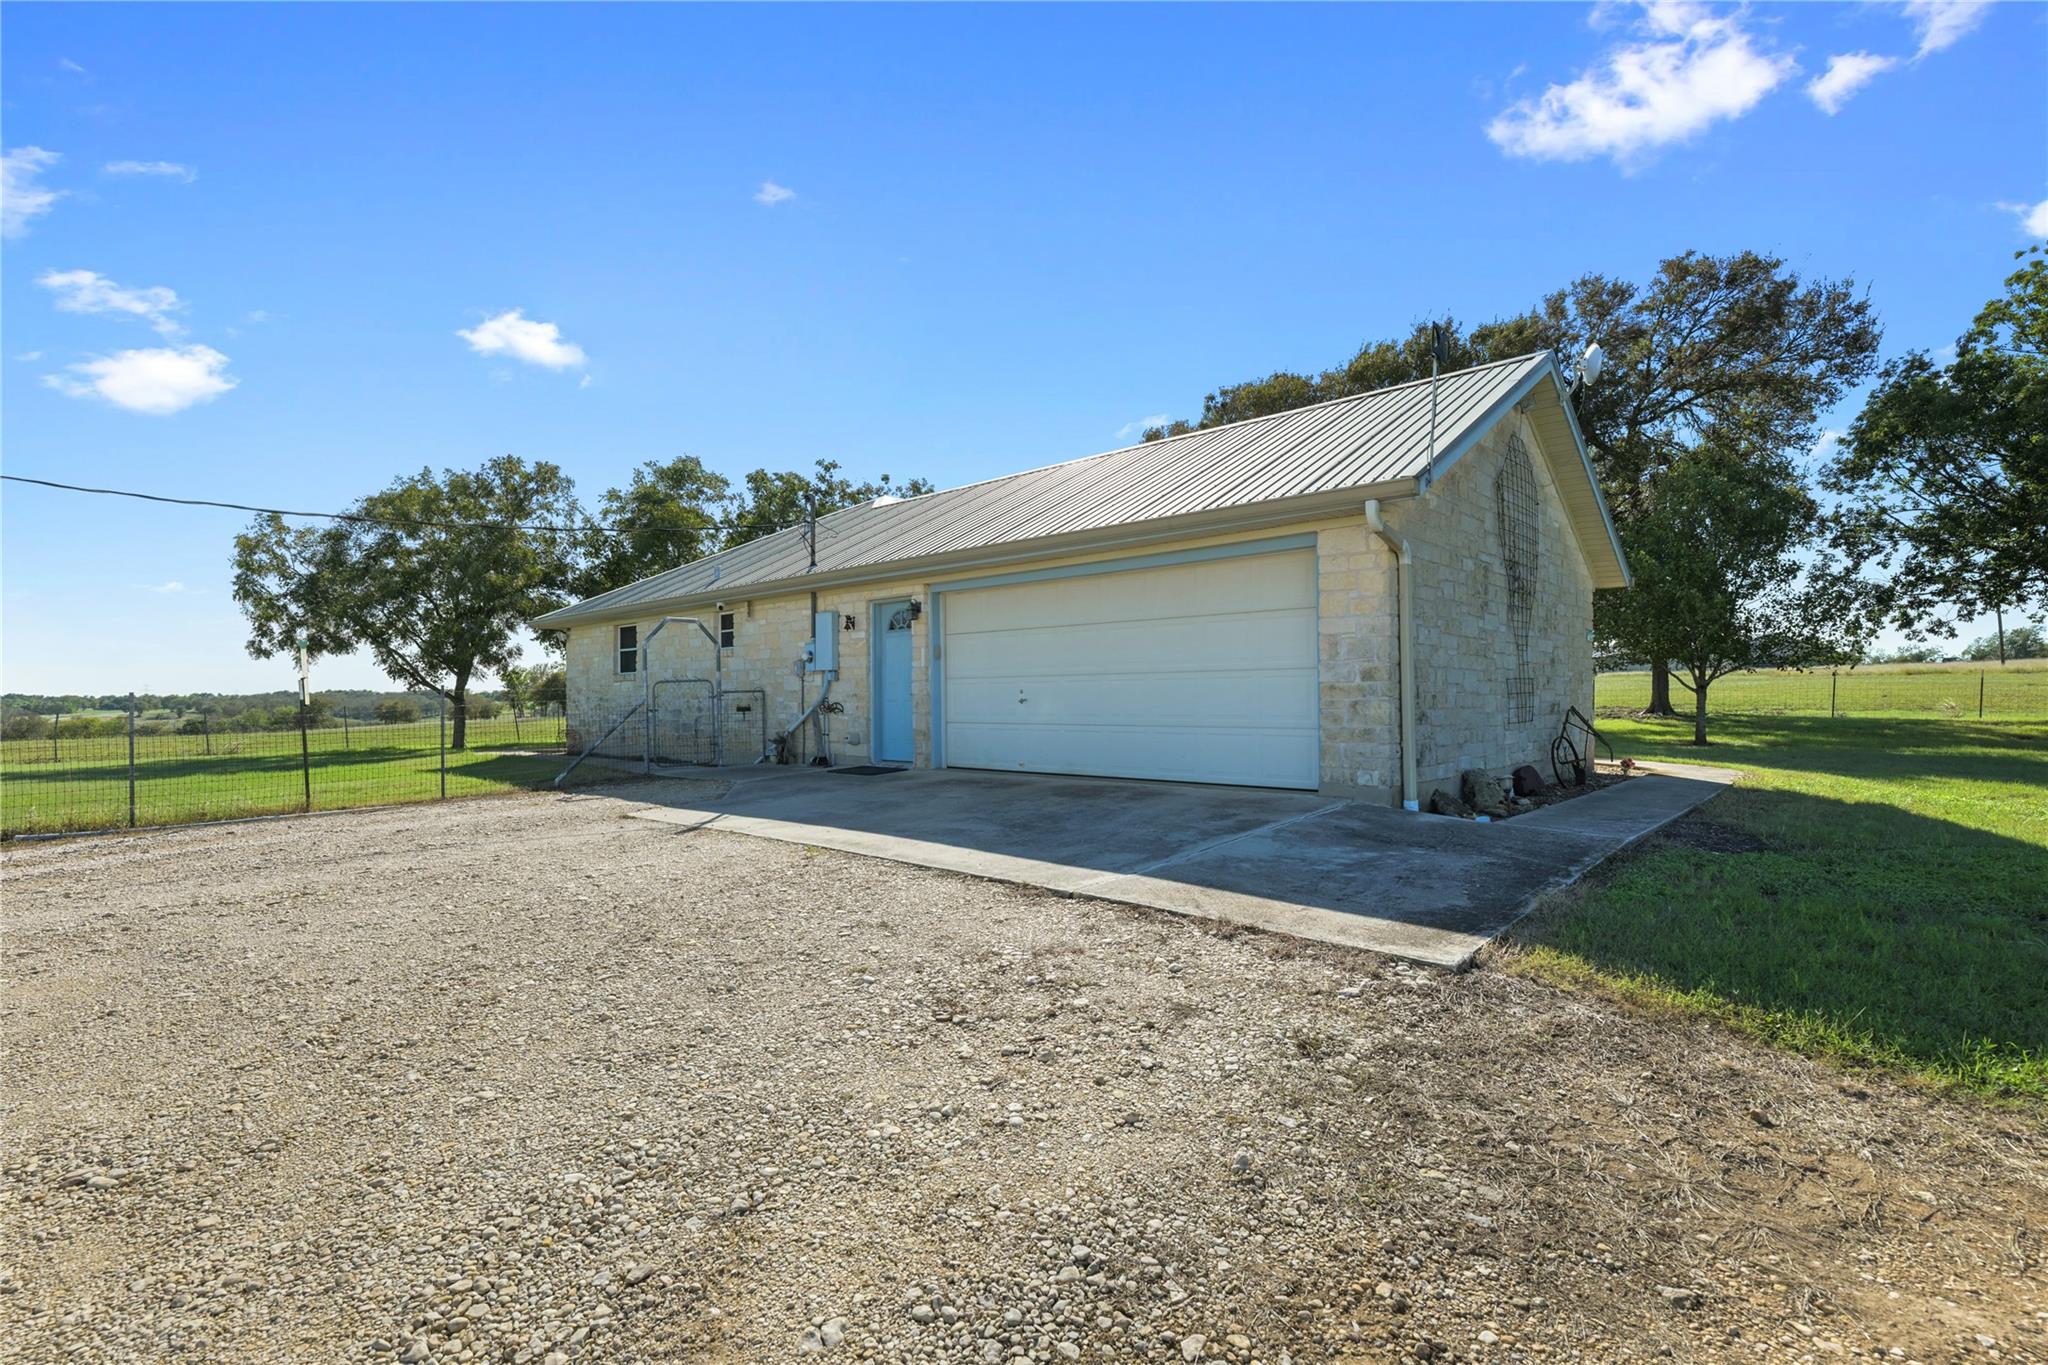
Stone outbuilding with a metal roof, garage door, and gravel driveway beside open grassy land.
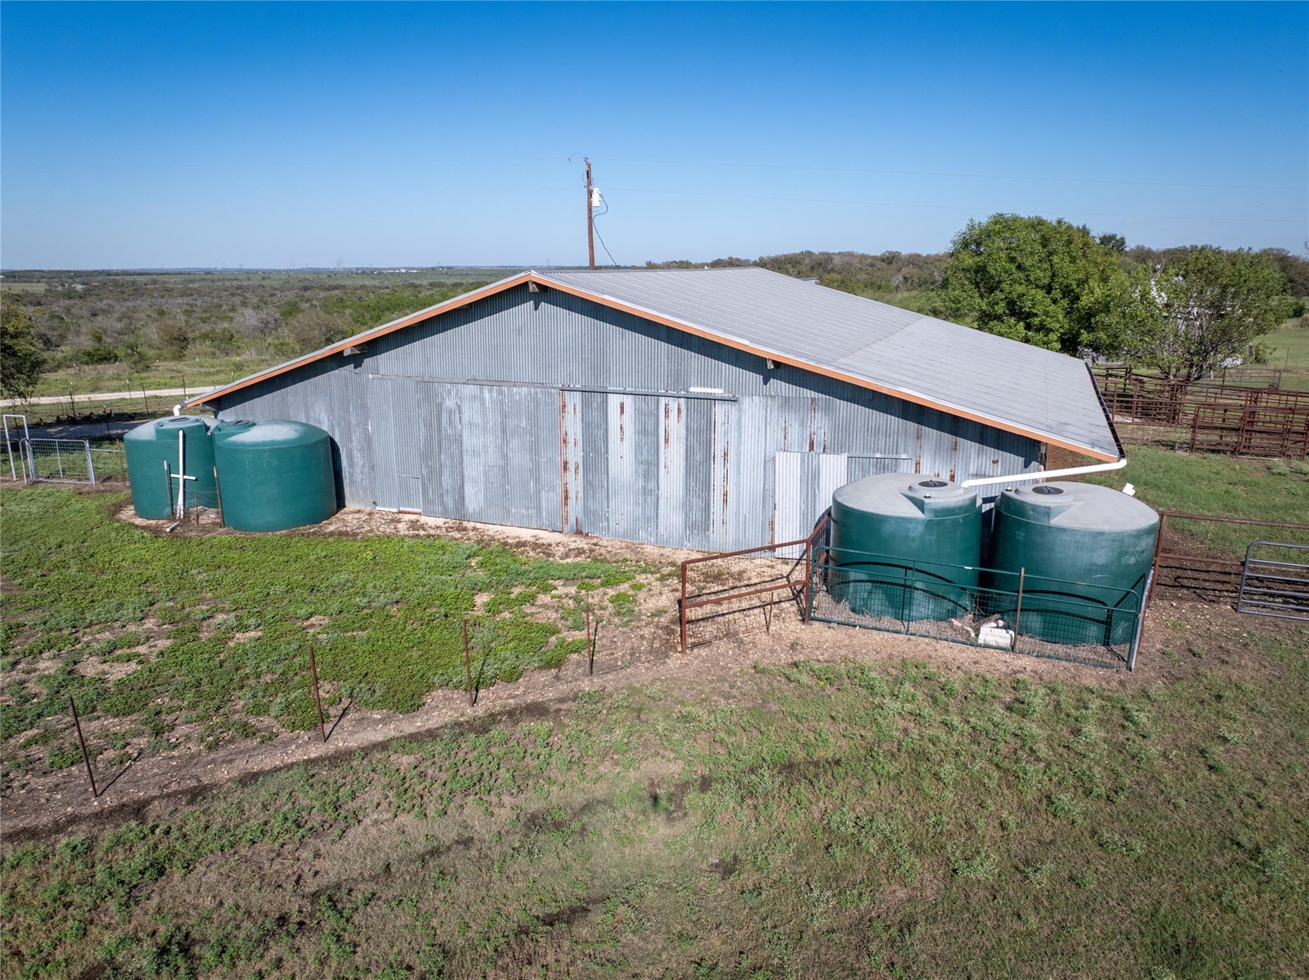
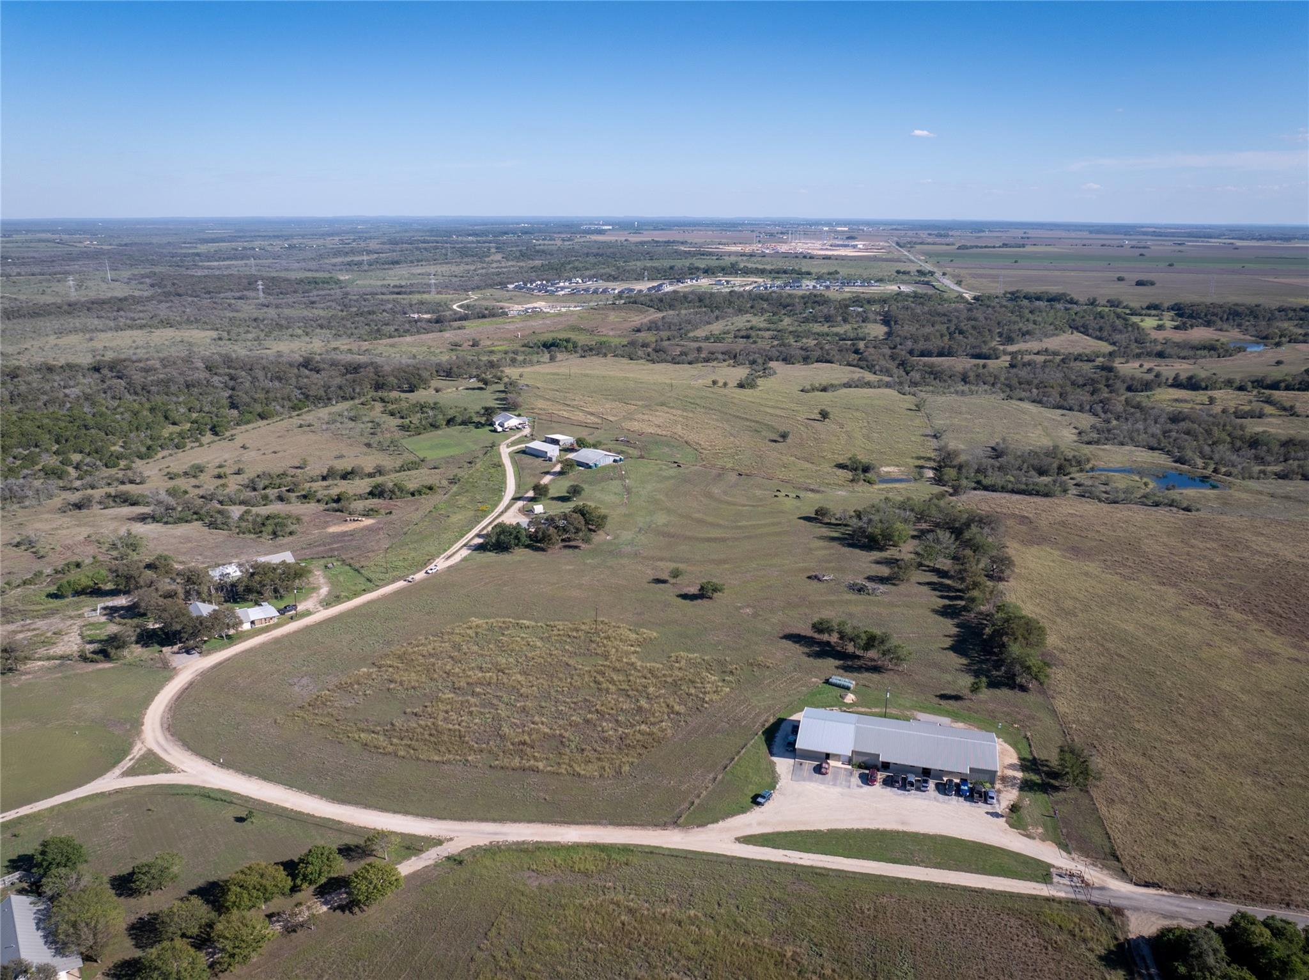
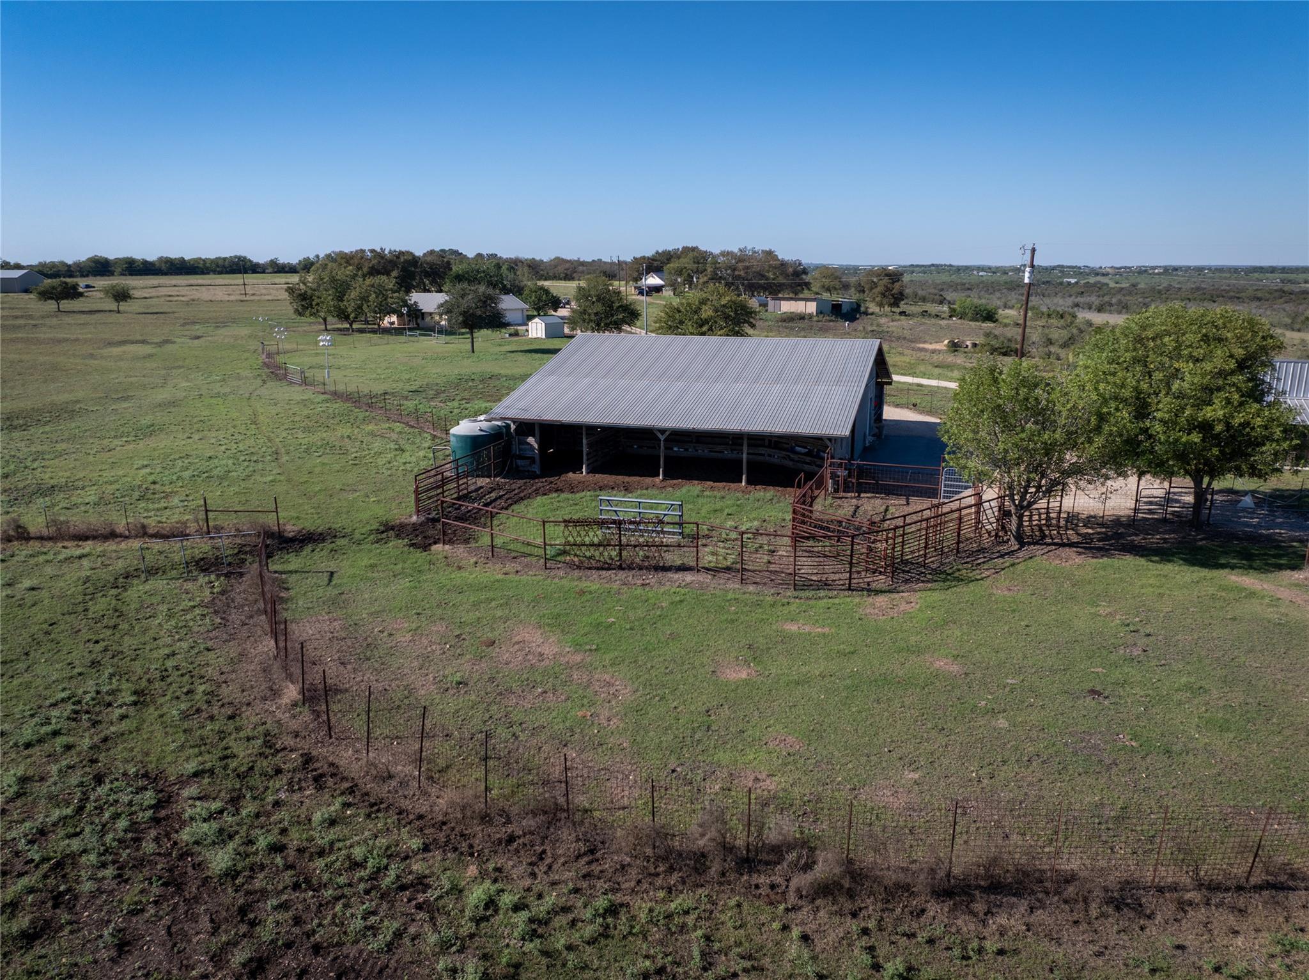
Aerial view of a corrugated-metal barn with four water tanks and fenced pasture.
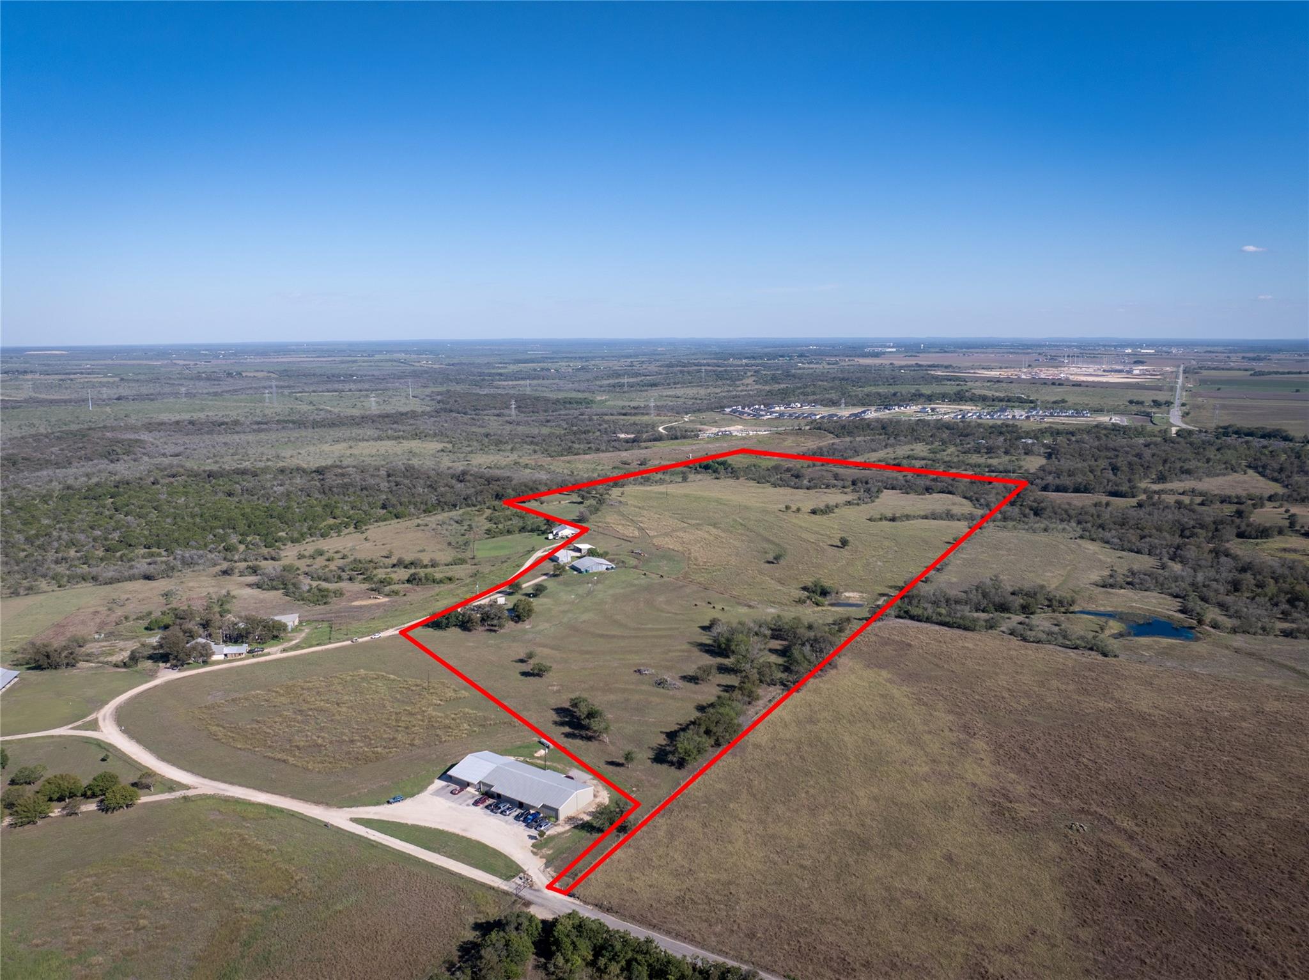
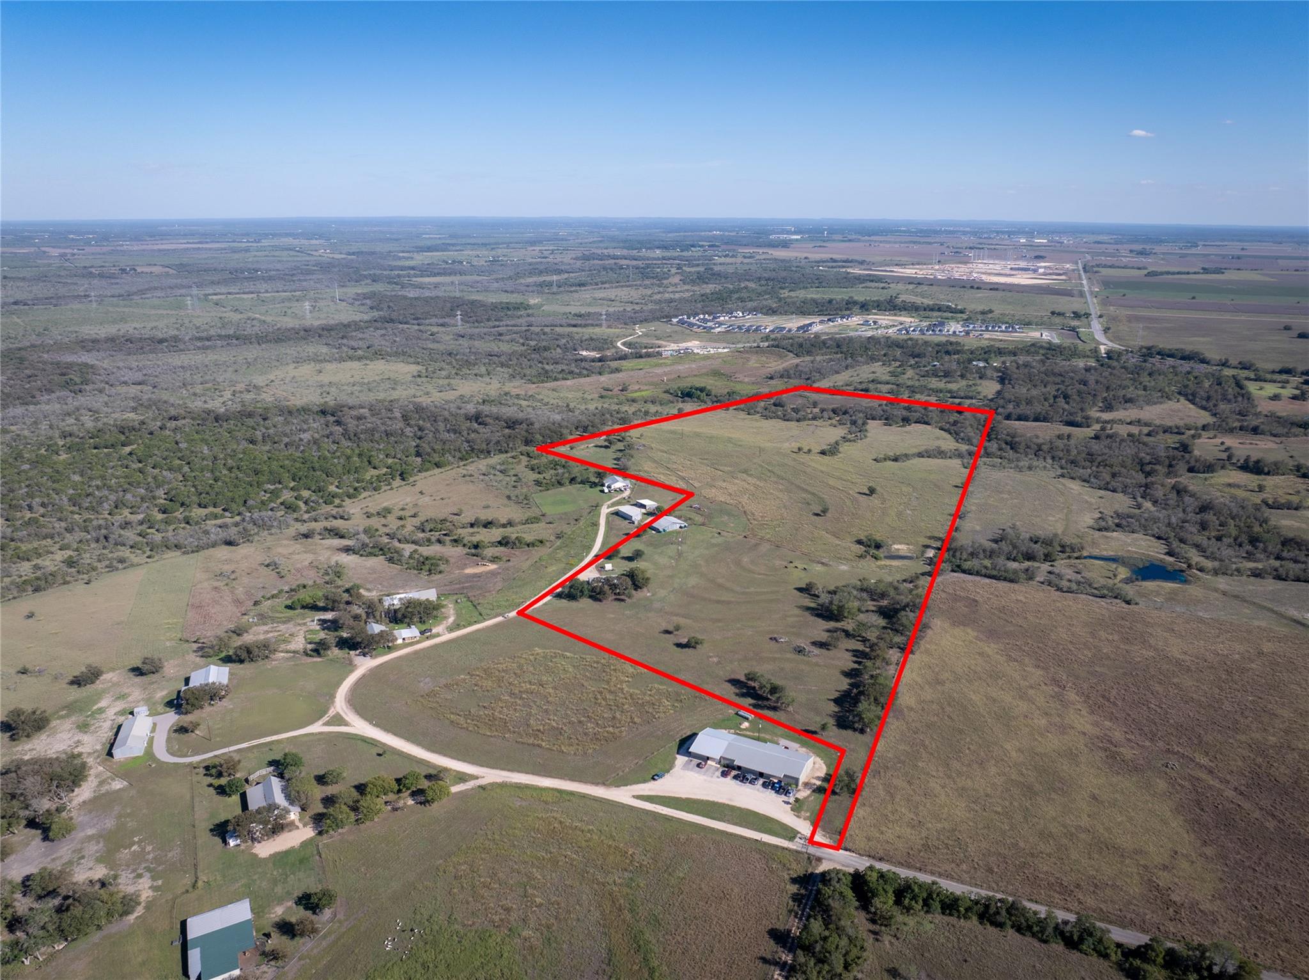
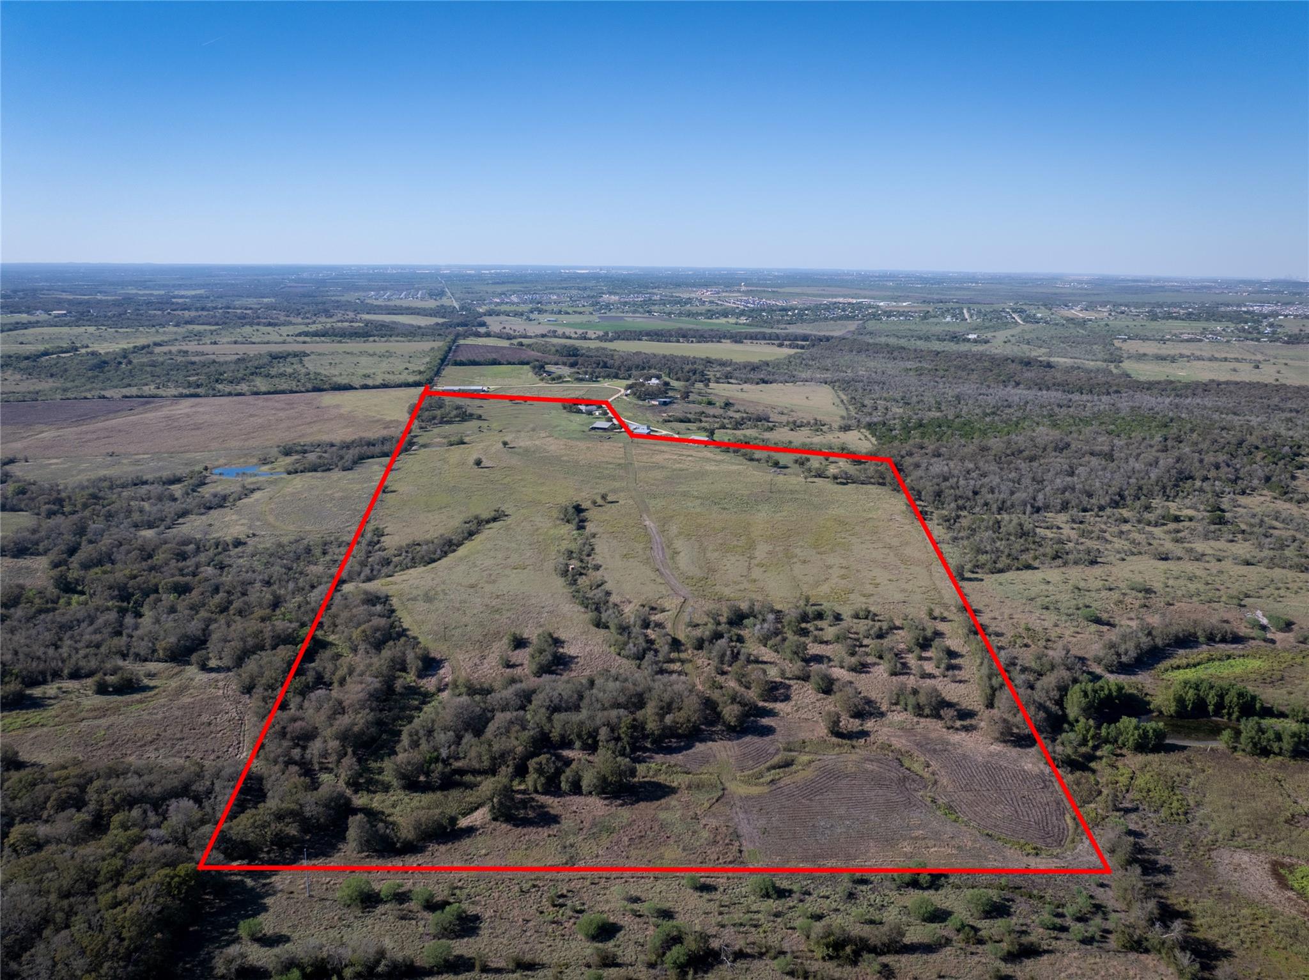
Aerial view of a rural property outlined in red, with pasture, scattered trees, and farm buildings.
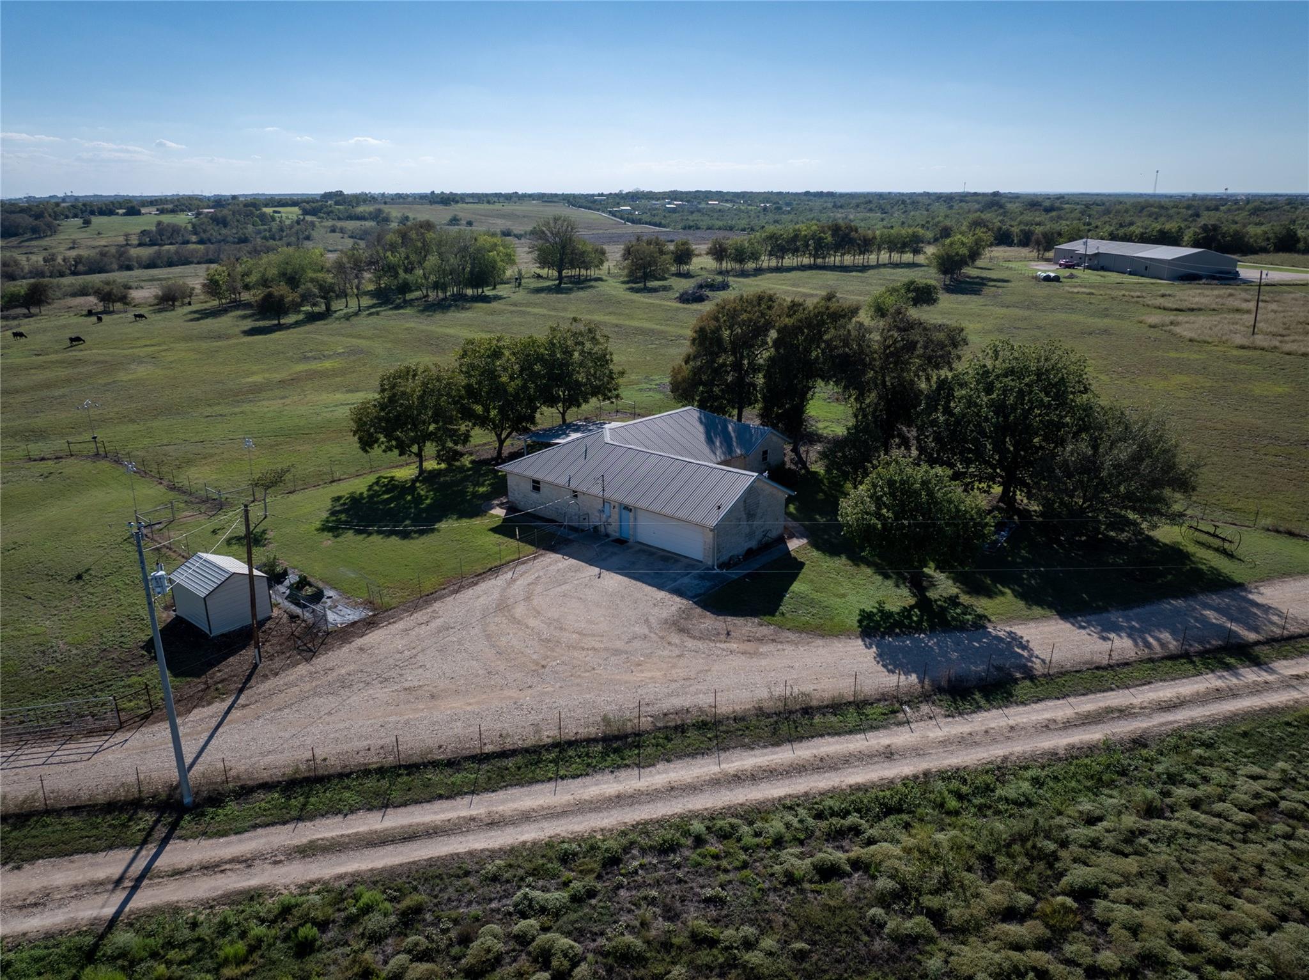
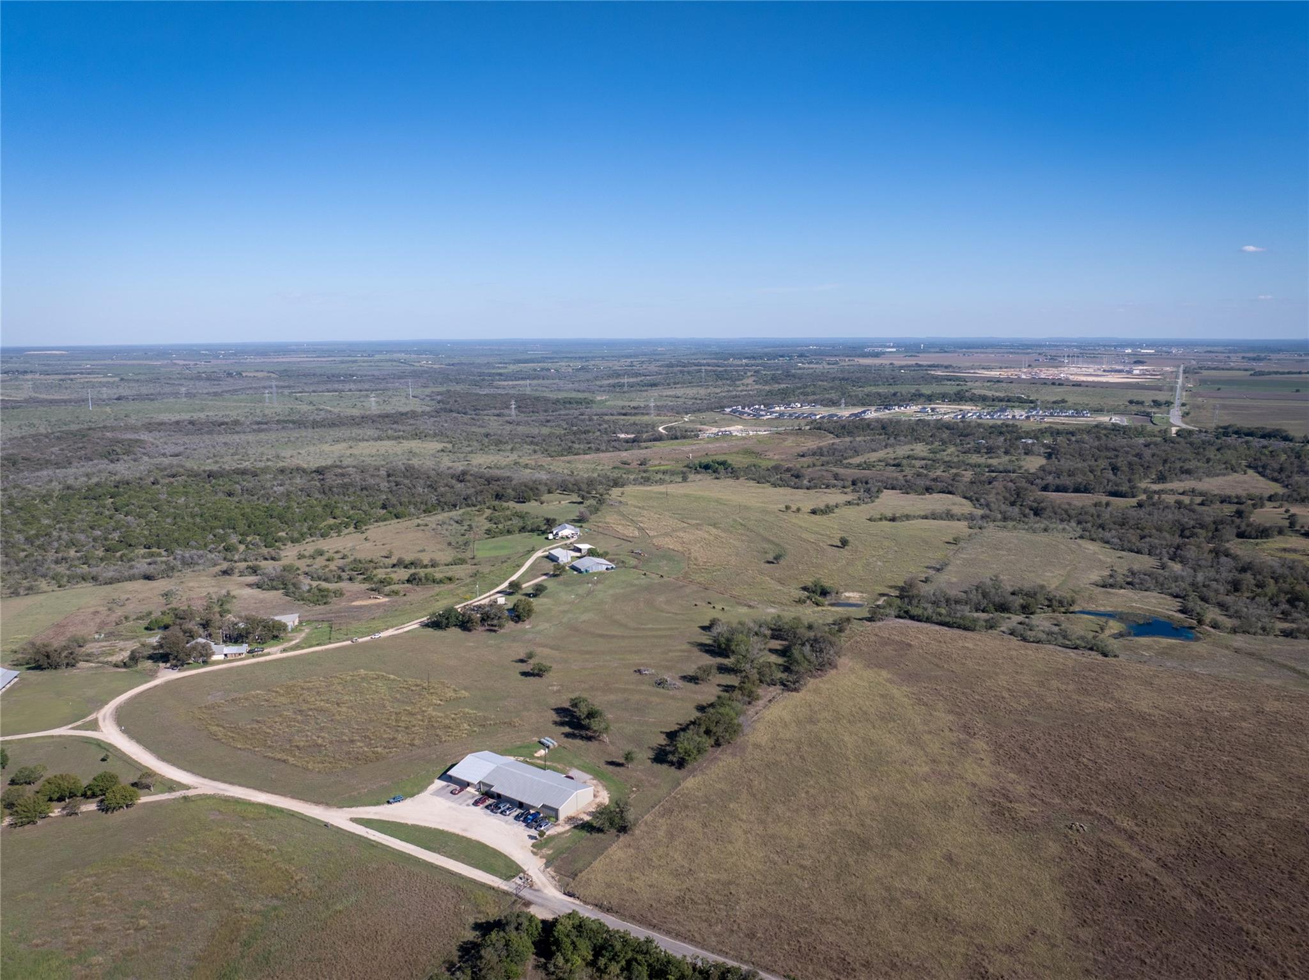
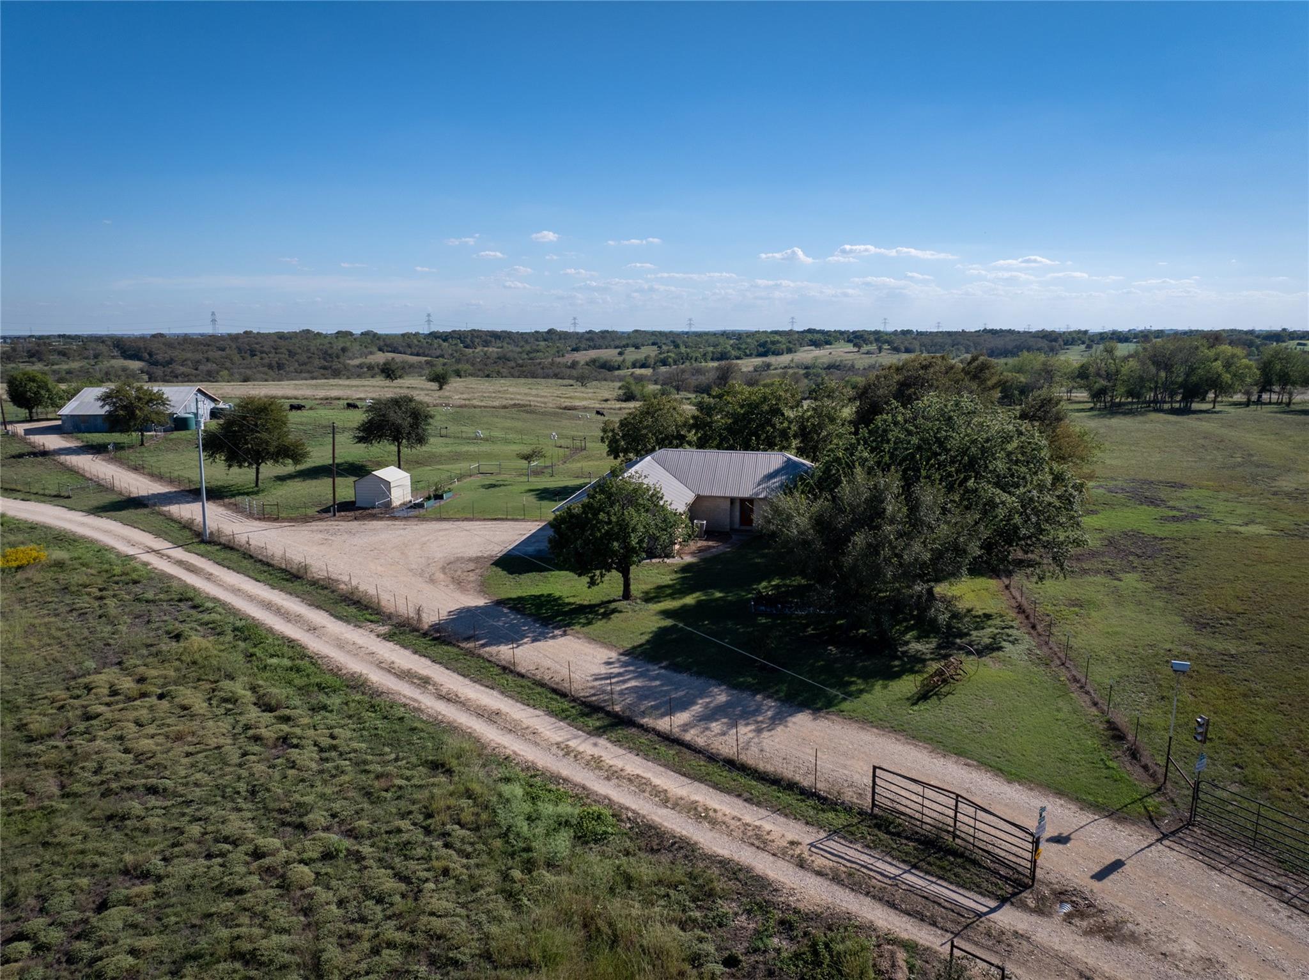
Aerial view of a rural home with a metal roof, gravel drive, and surrounding pasture.
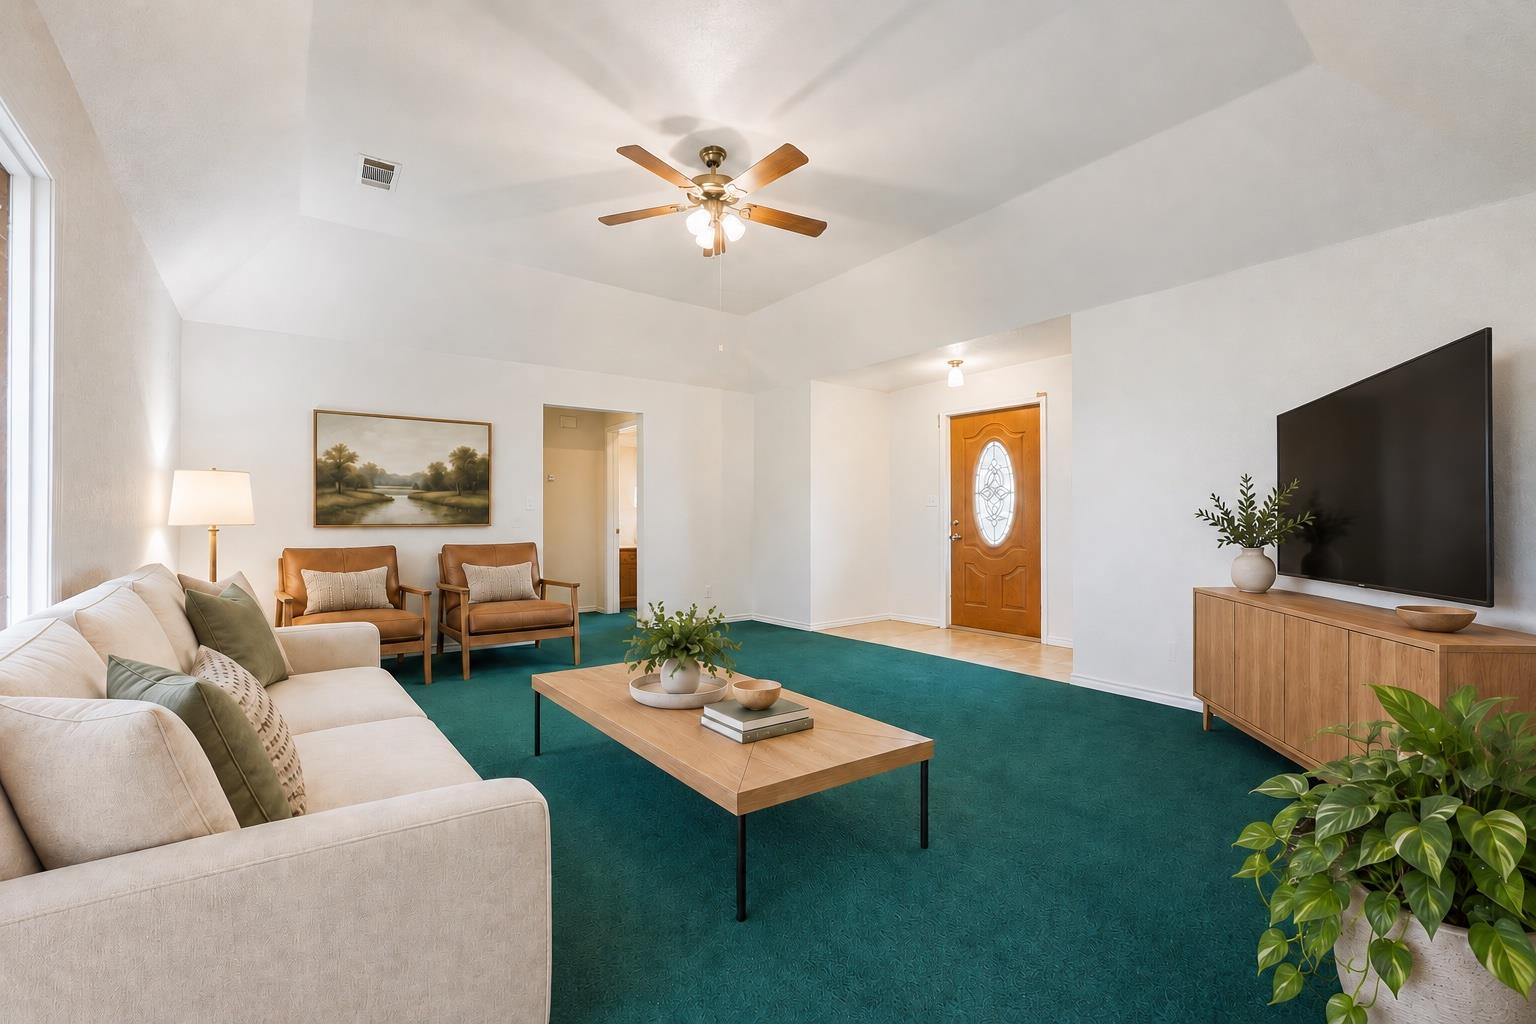
Living room with teal carpet, a vaulted ceiling, ceiling fan, and wood front door.
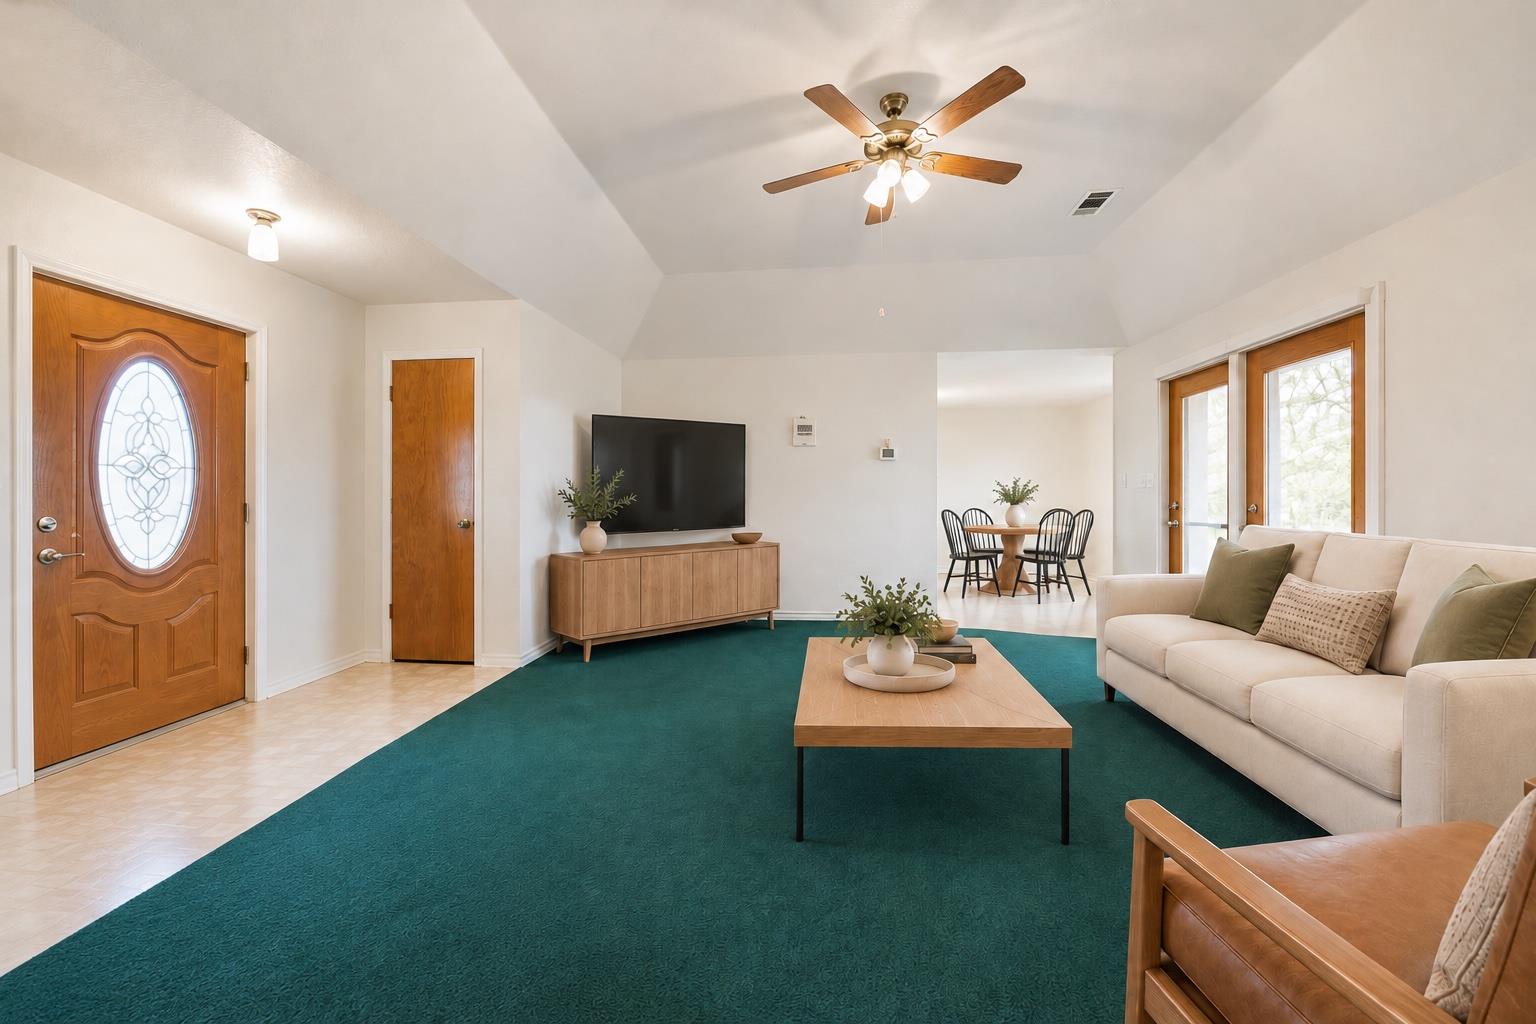
Living room with teal carpet, cream sofa, and wood-trimmed glass front door.
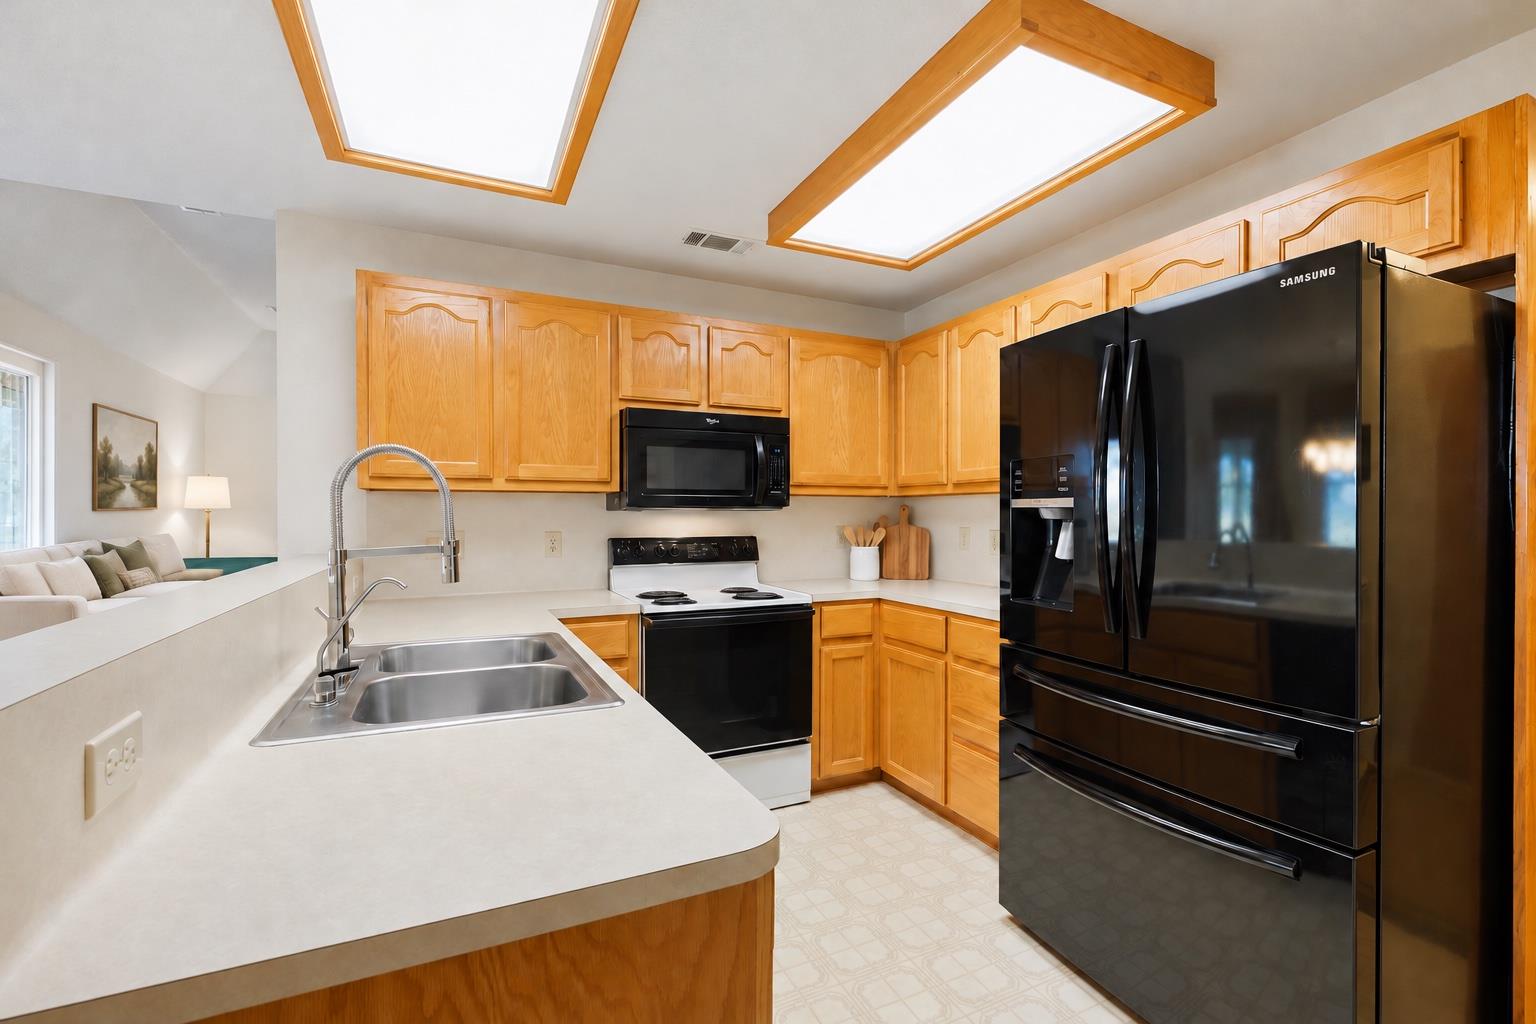
Kitchen with honey-colored cabinets, black appliances, and a double sink beneath skylights.
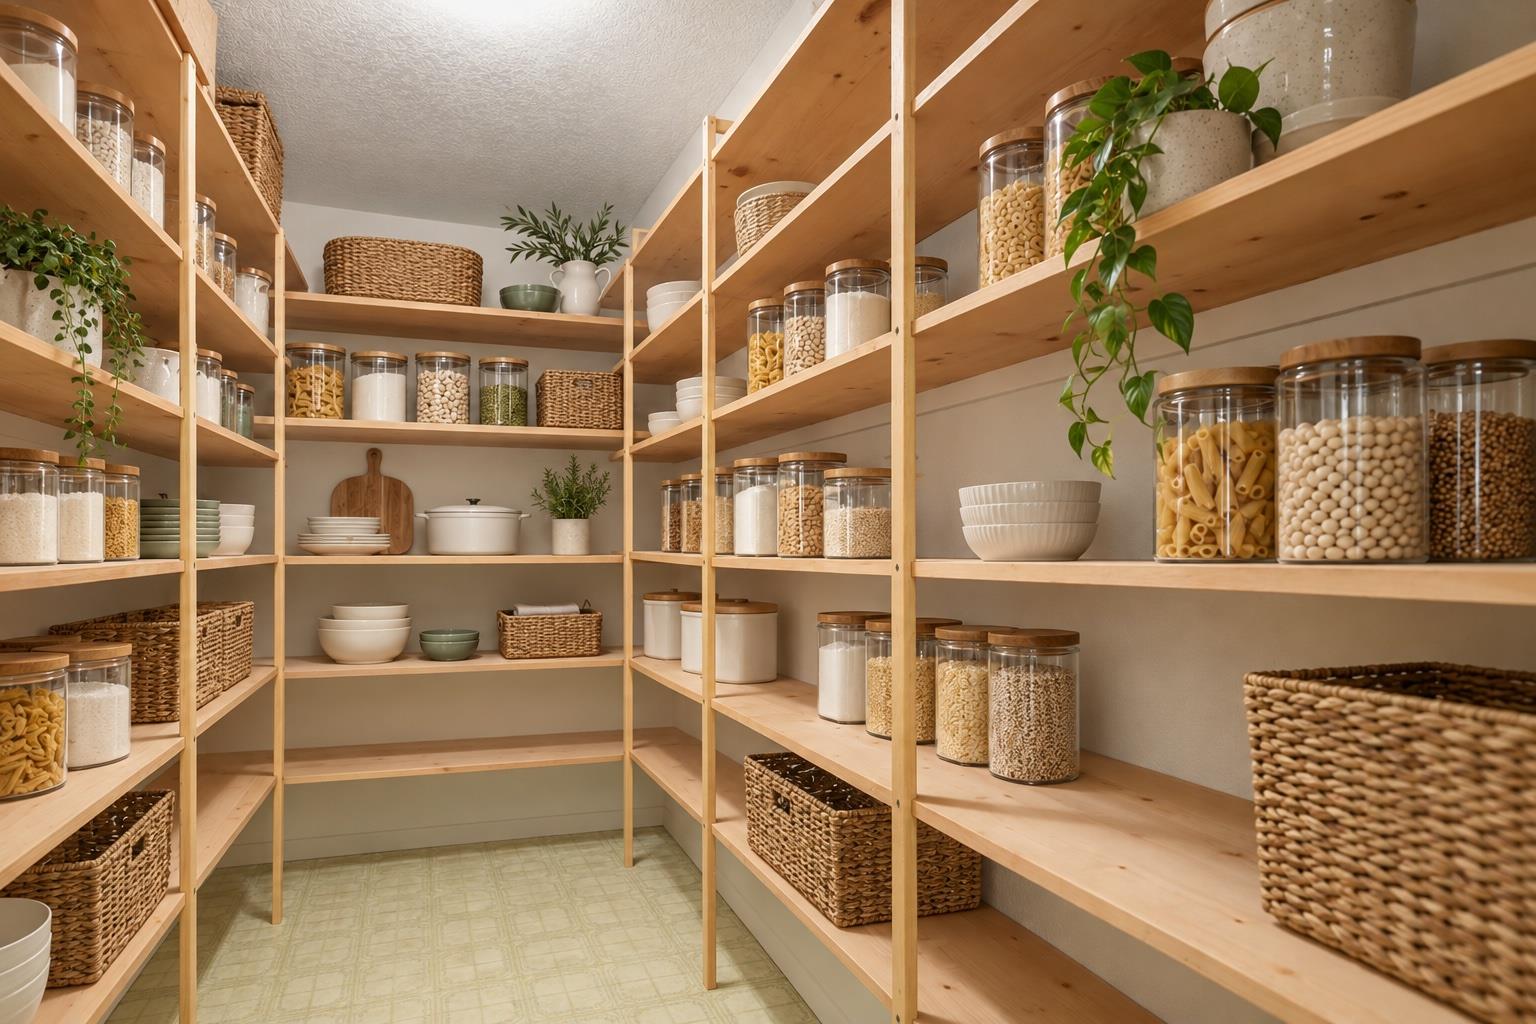
Walk-in pantry with floor-to-ceiling wood shelves, clear food jars, baskets, and potted plants.
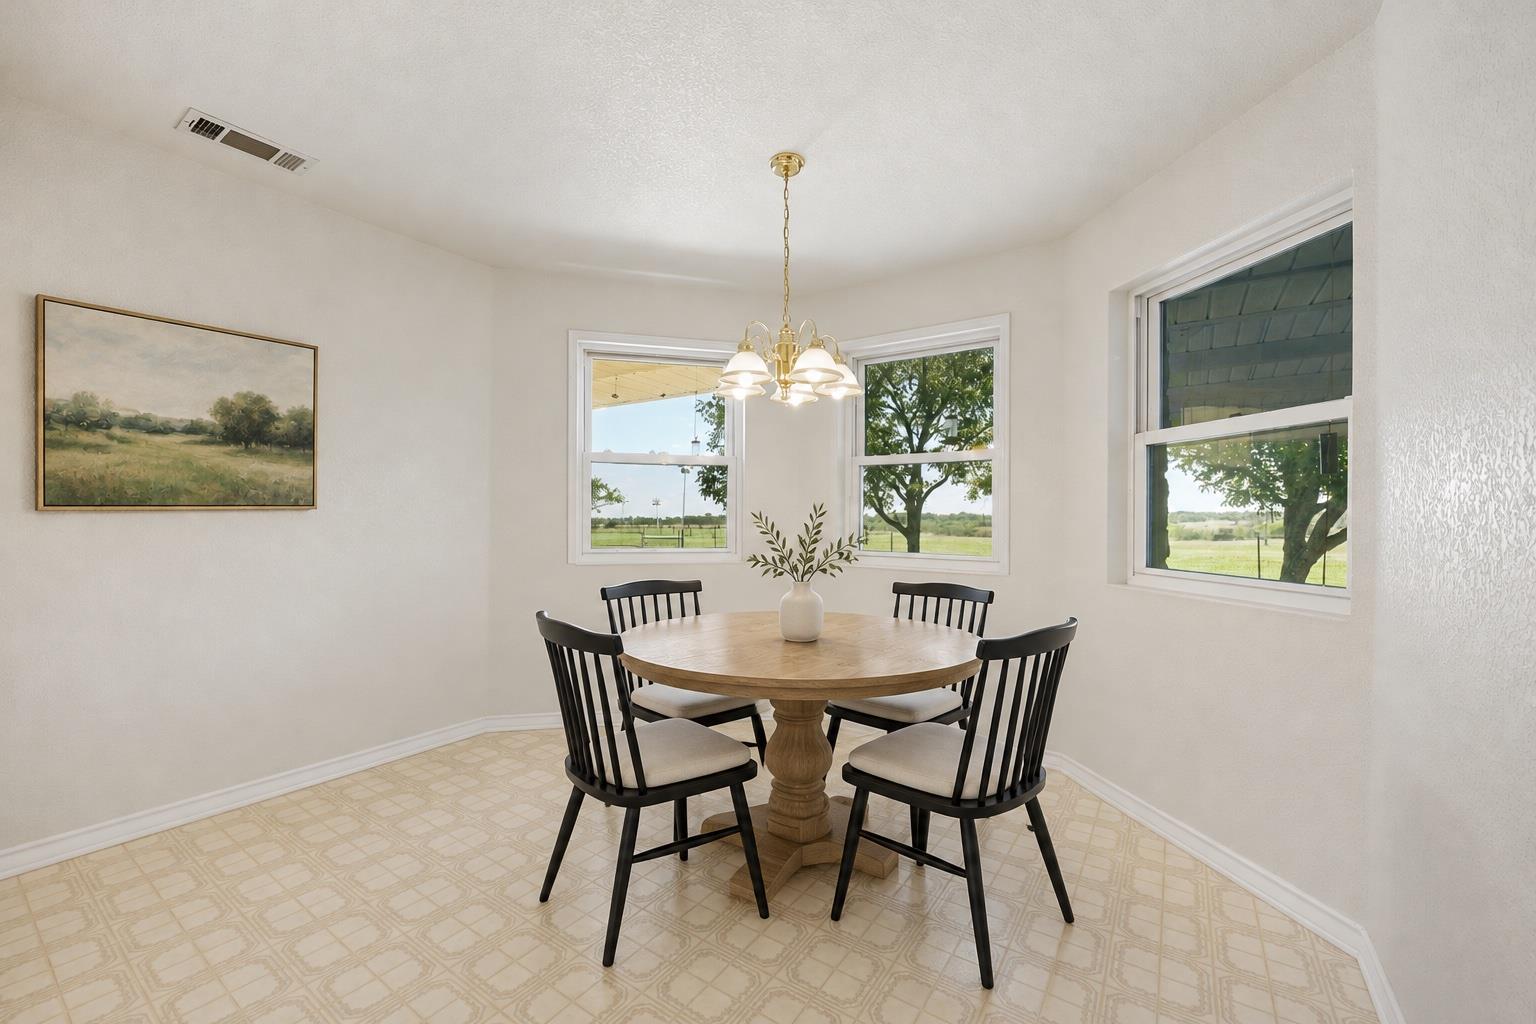
Dining area with a round wood table and black chairs beside windows overlooking fields.
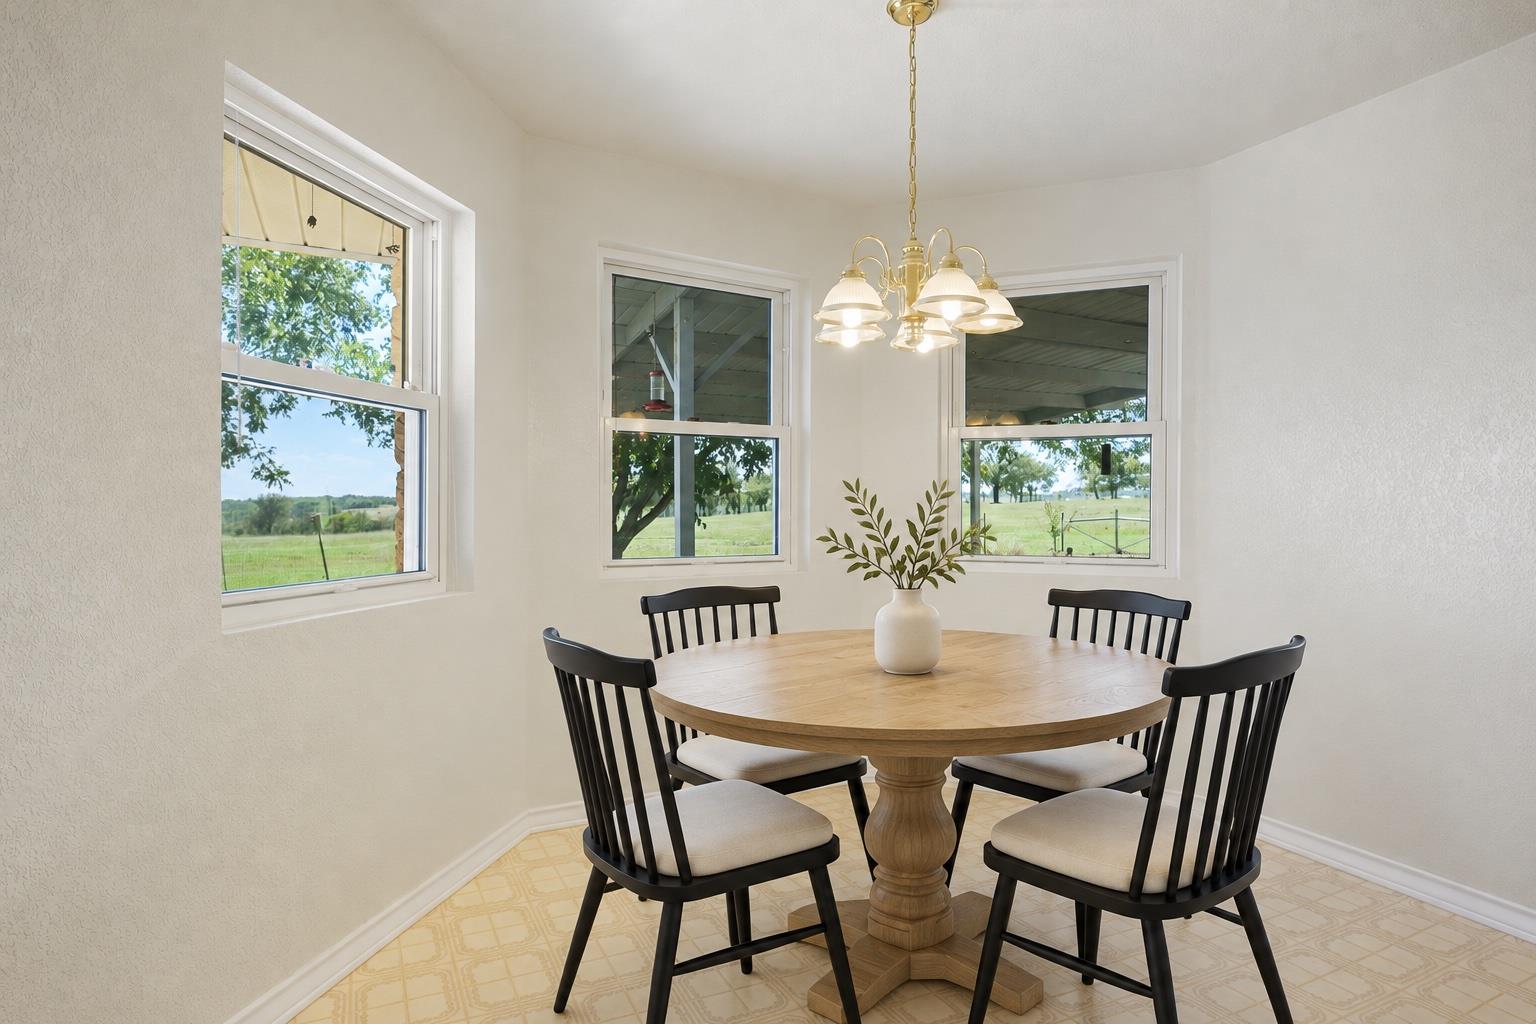
Dining room with a round wood table, black chairs, and three windows overlooking a green lawn.
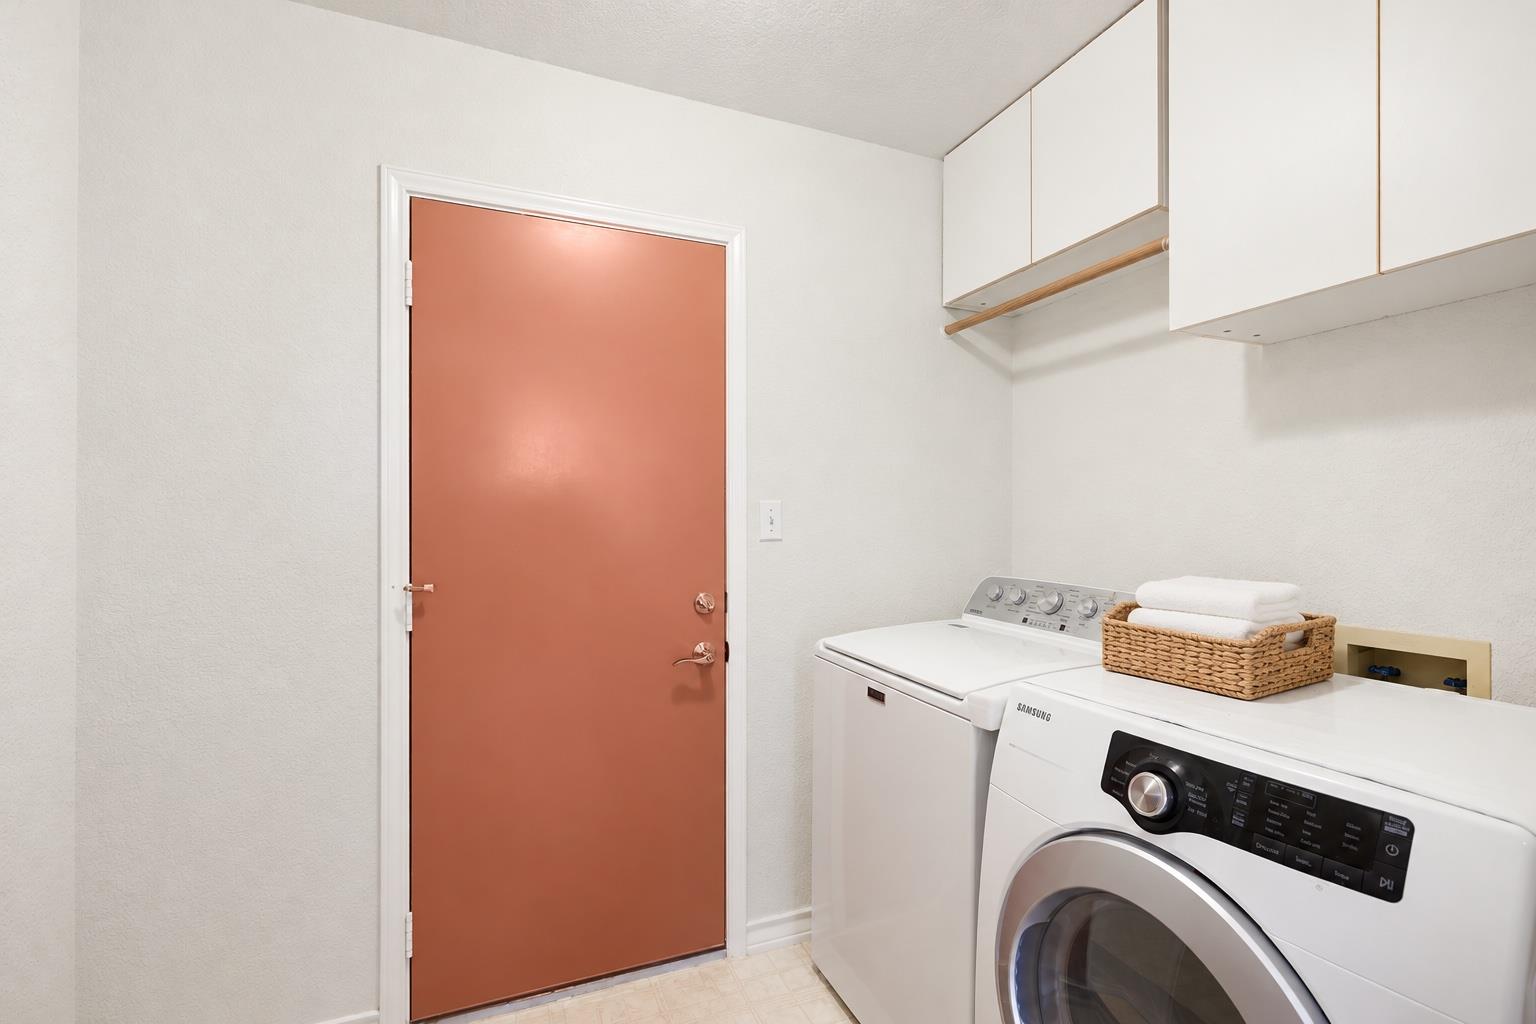
Laundry room with washer and dryer beside a terracotta-colored door and overhead cabinets.
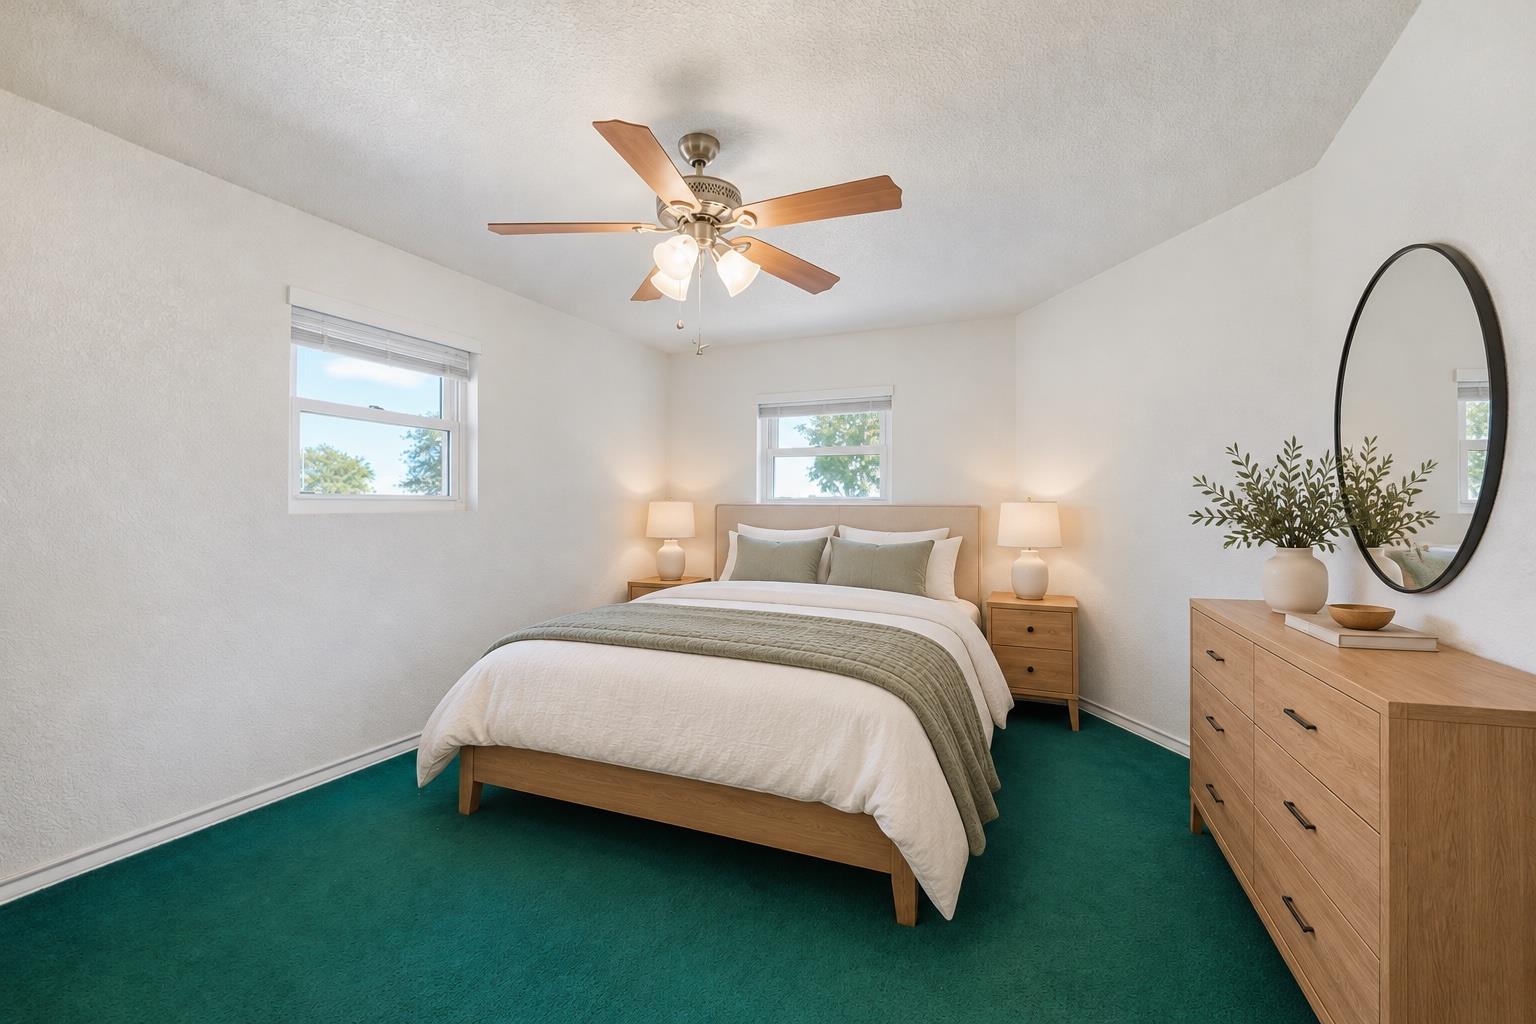
Bedroom with a wood bed, teal carpet, ceiling fan, and windows.
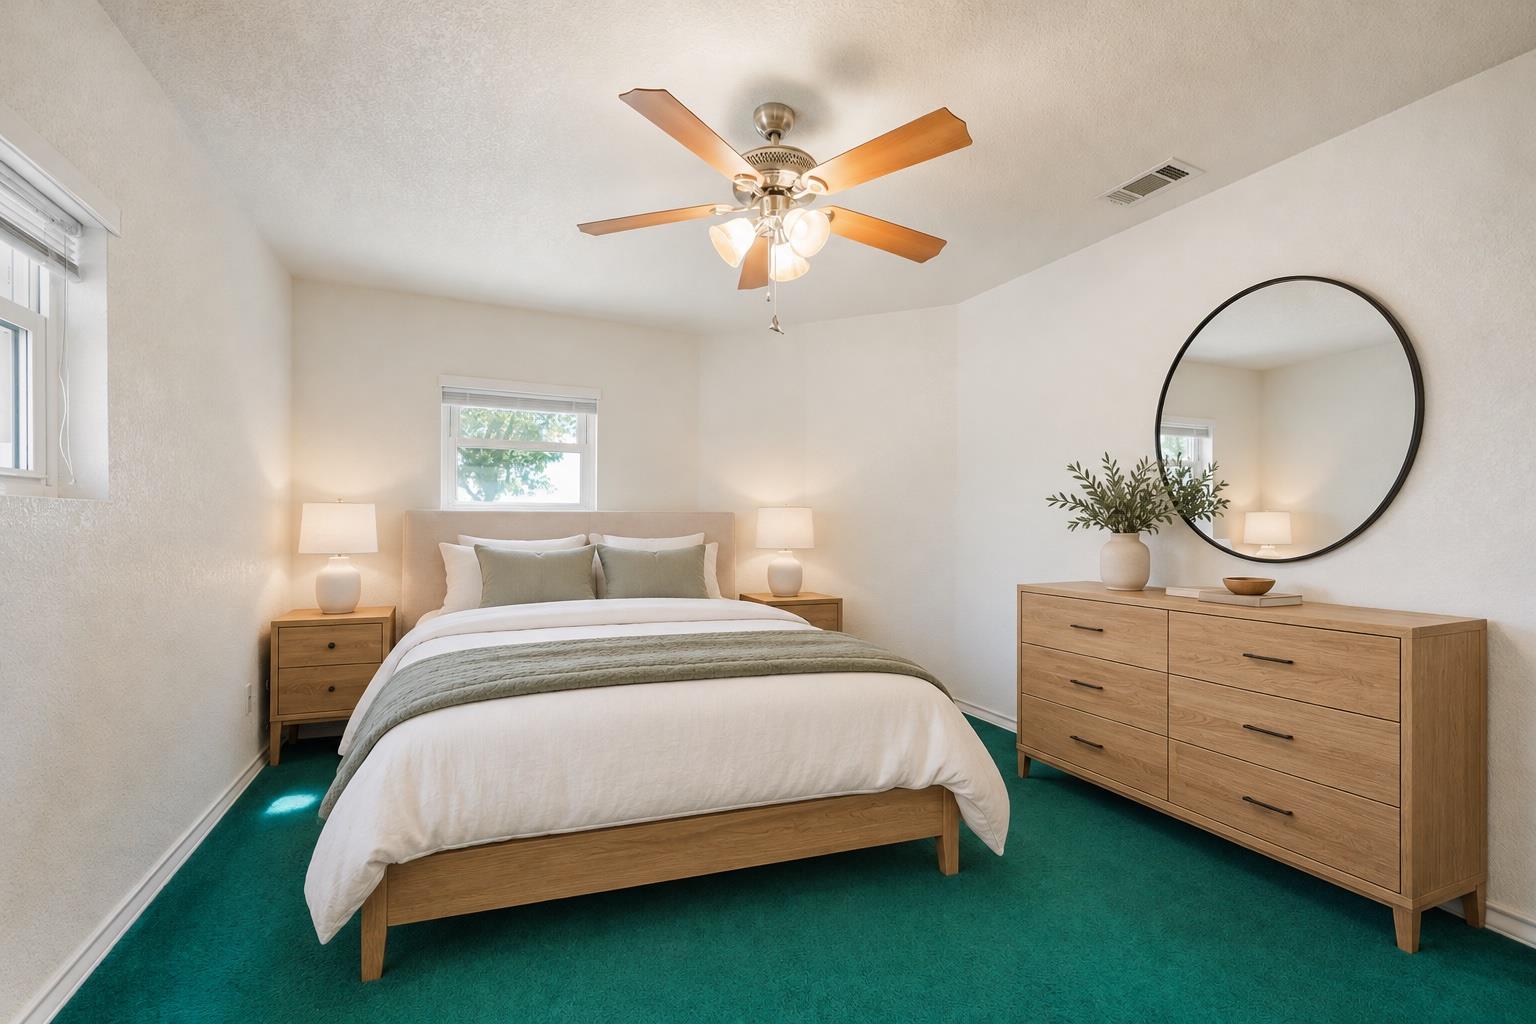
Staged bedroom with a wood bed, ceiling fan, round mirror, and teal carpet.
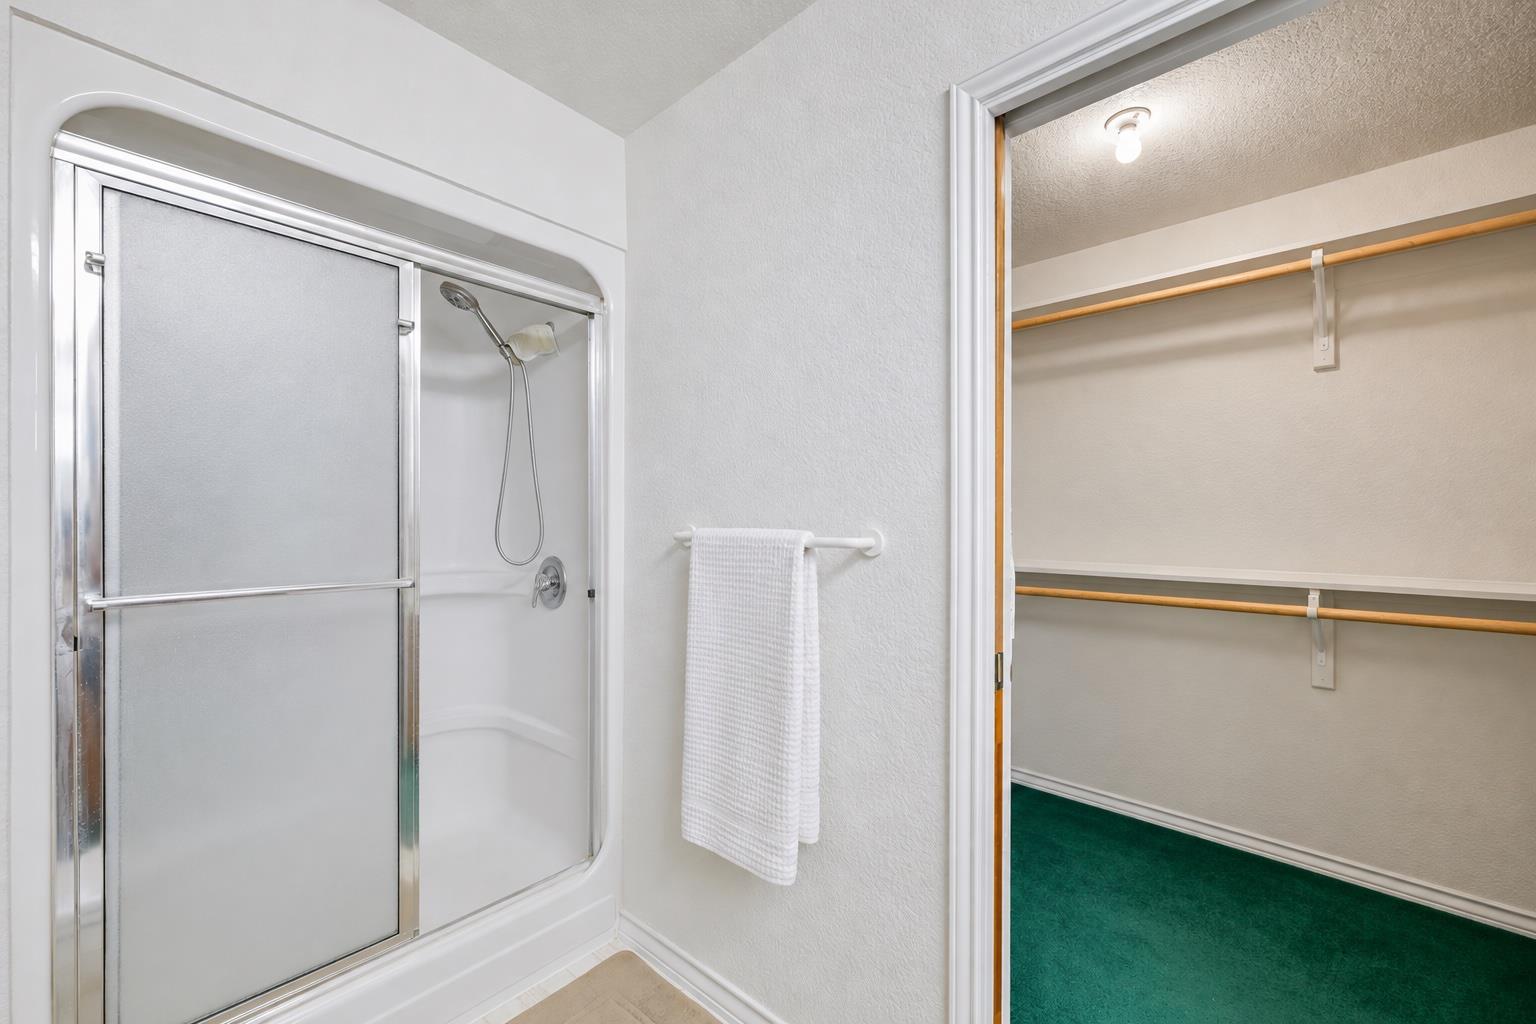
Bathroom with a glass shower enclosure and an open walk-in closet with green carpet.
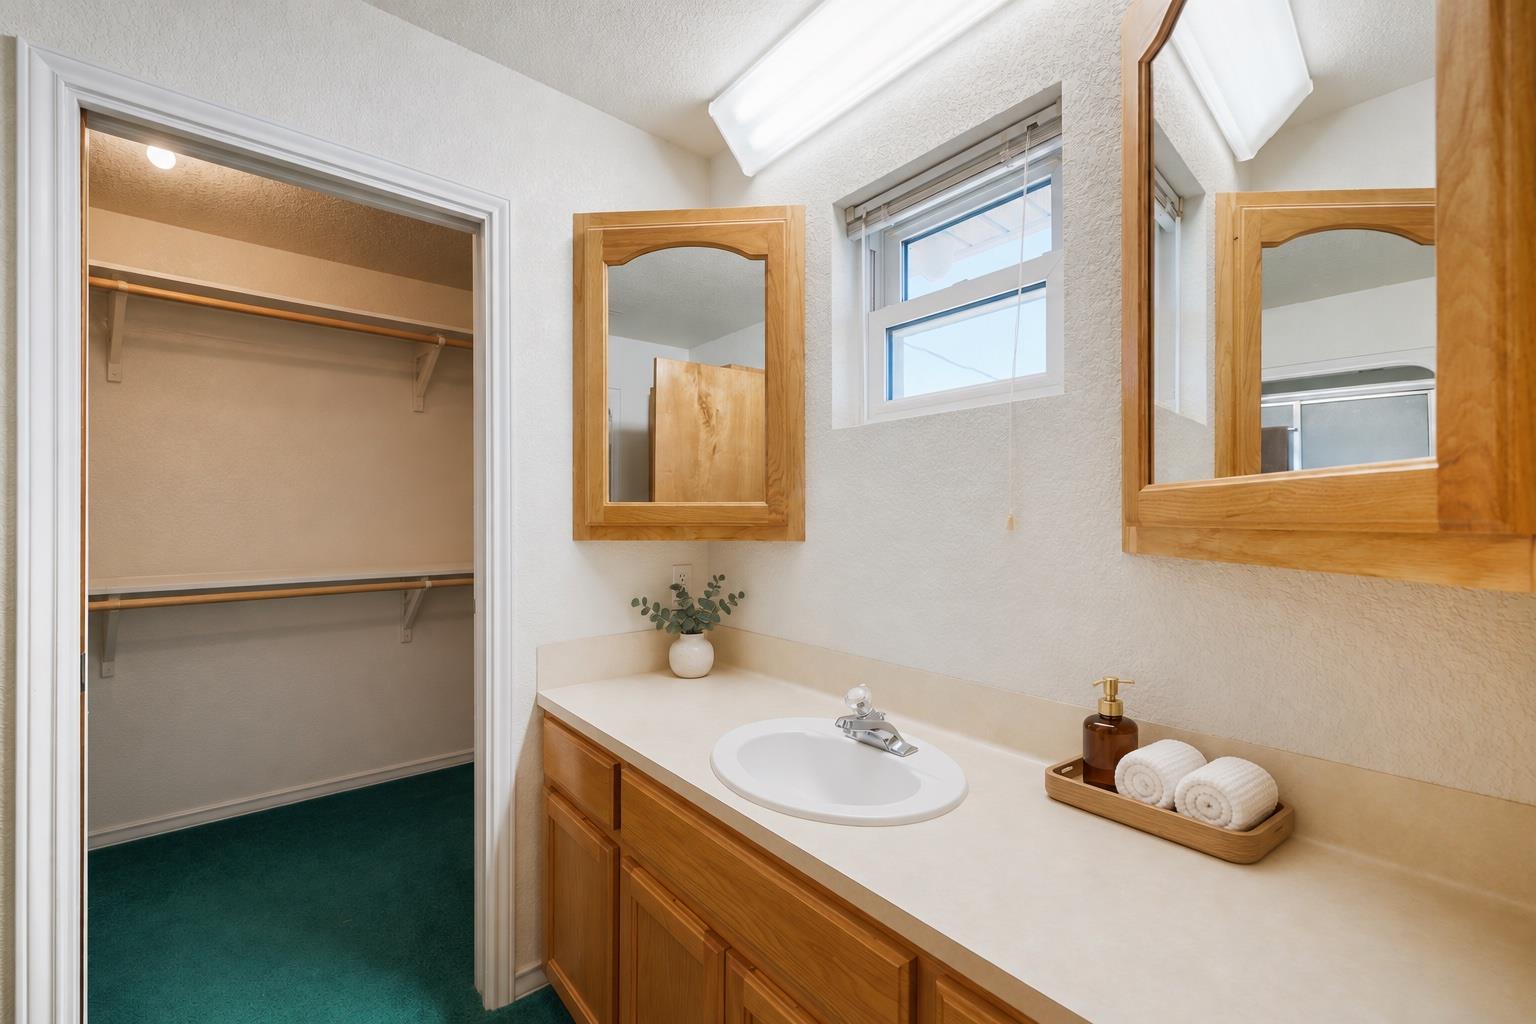
Bathroom vanity with a wood-framed mirror and sink beside an open walk-in closet.
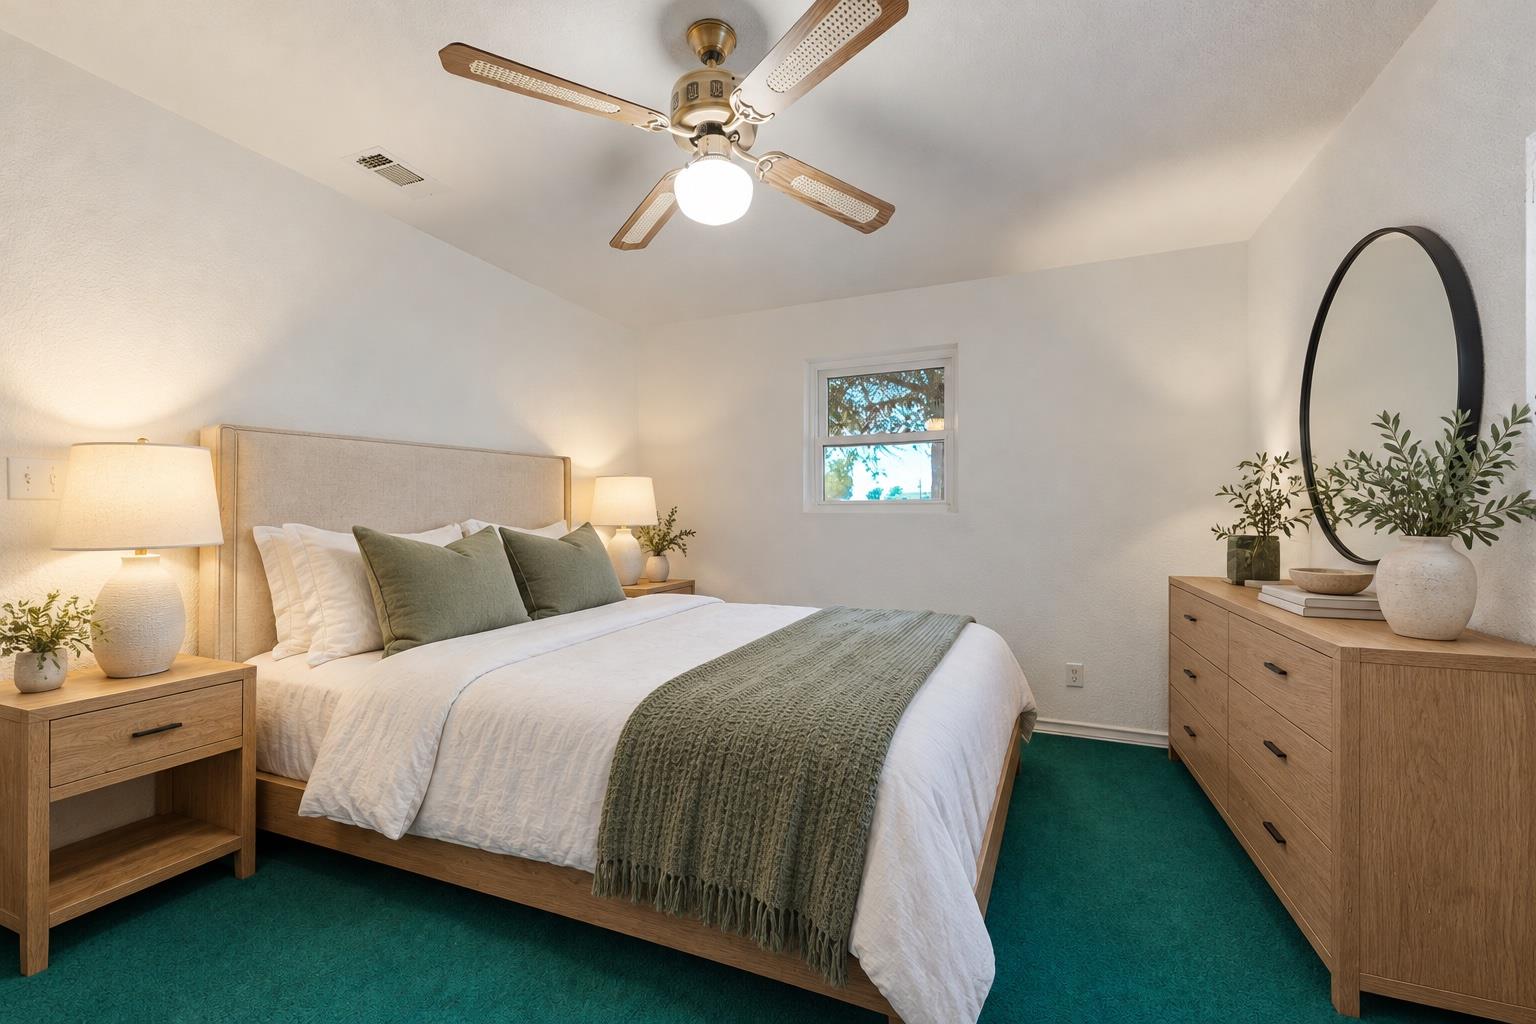
Staged bedroom with a wood bed, green bedding, ceiling fan, and matching dressers.
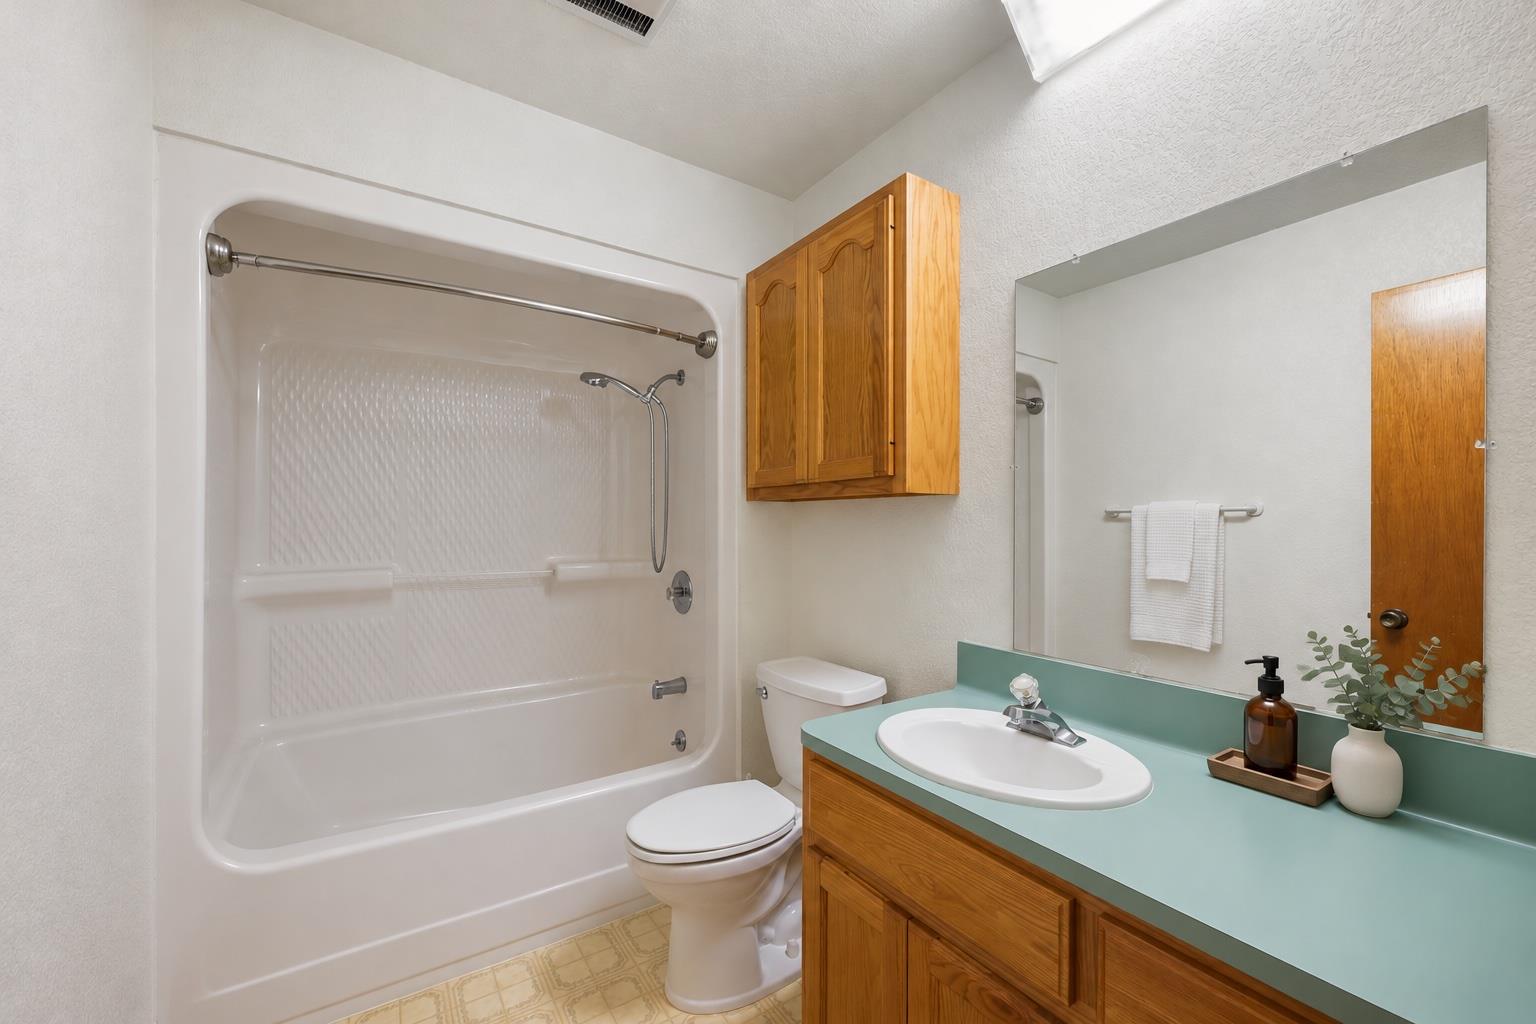
Bathroom with a white tub-shower, wooden vanity, and mint-green countertop.
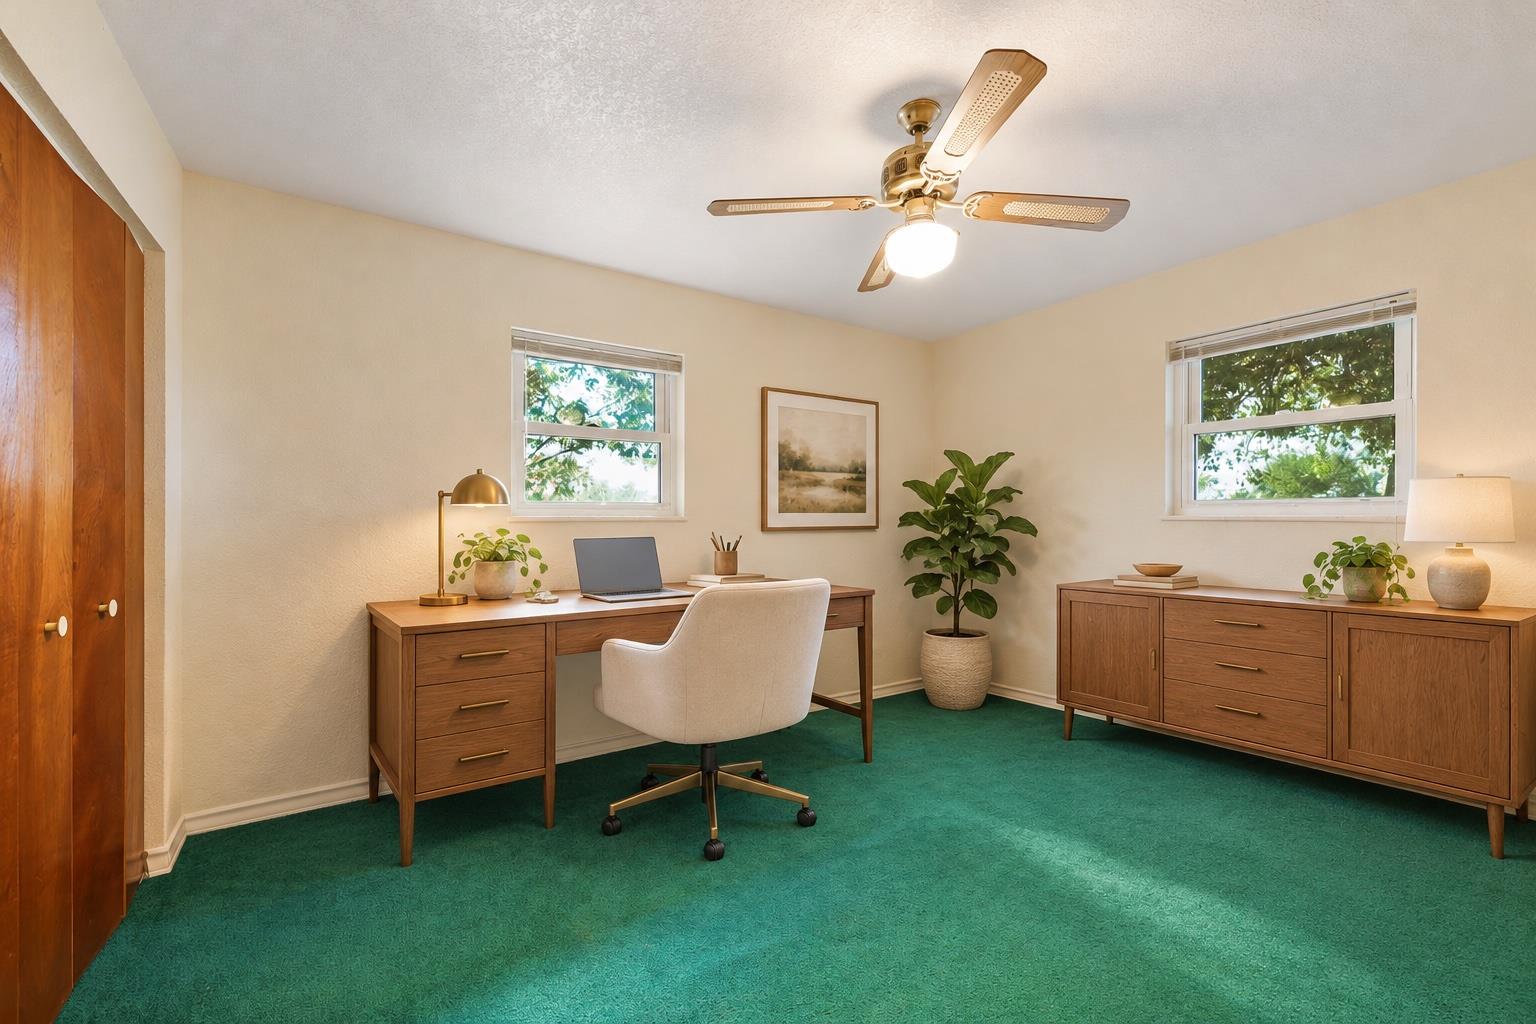
Home office with a wood desk, white chair, green carpet, and windows overlooking leafy trees.
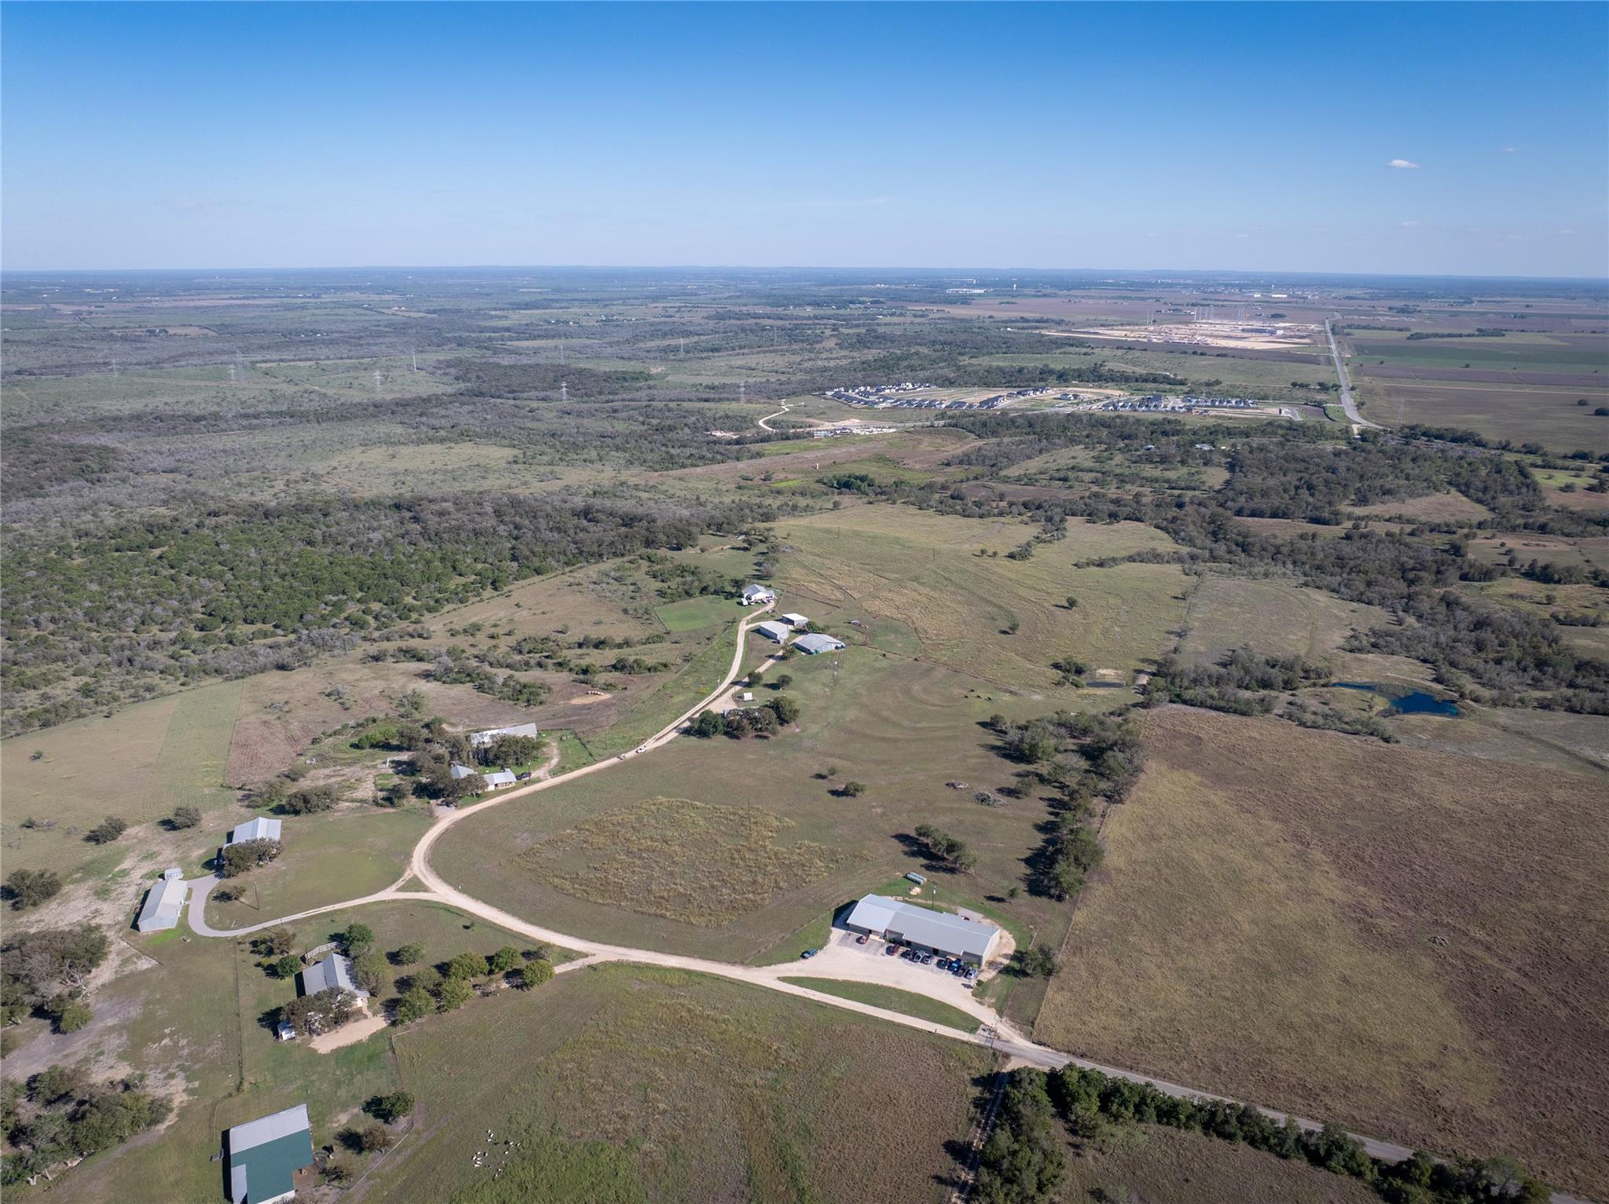
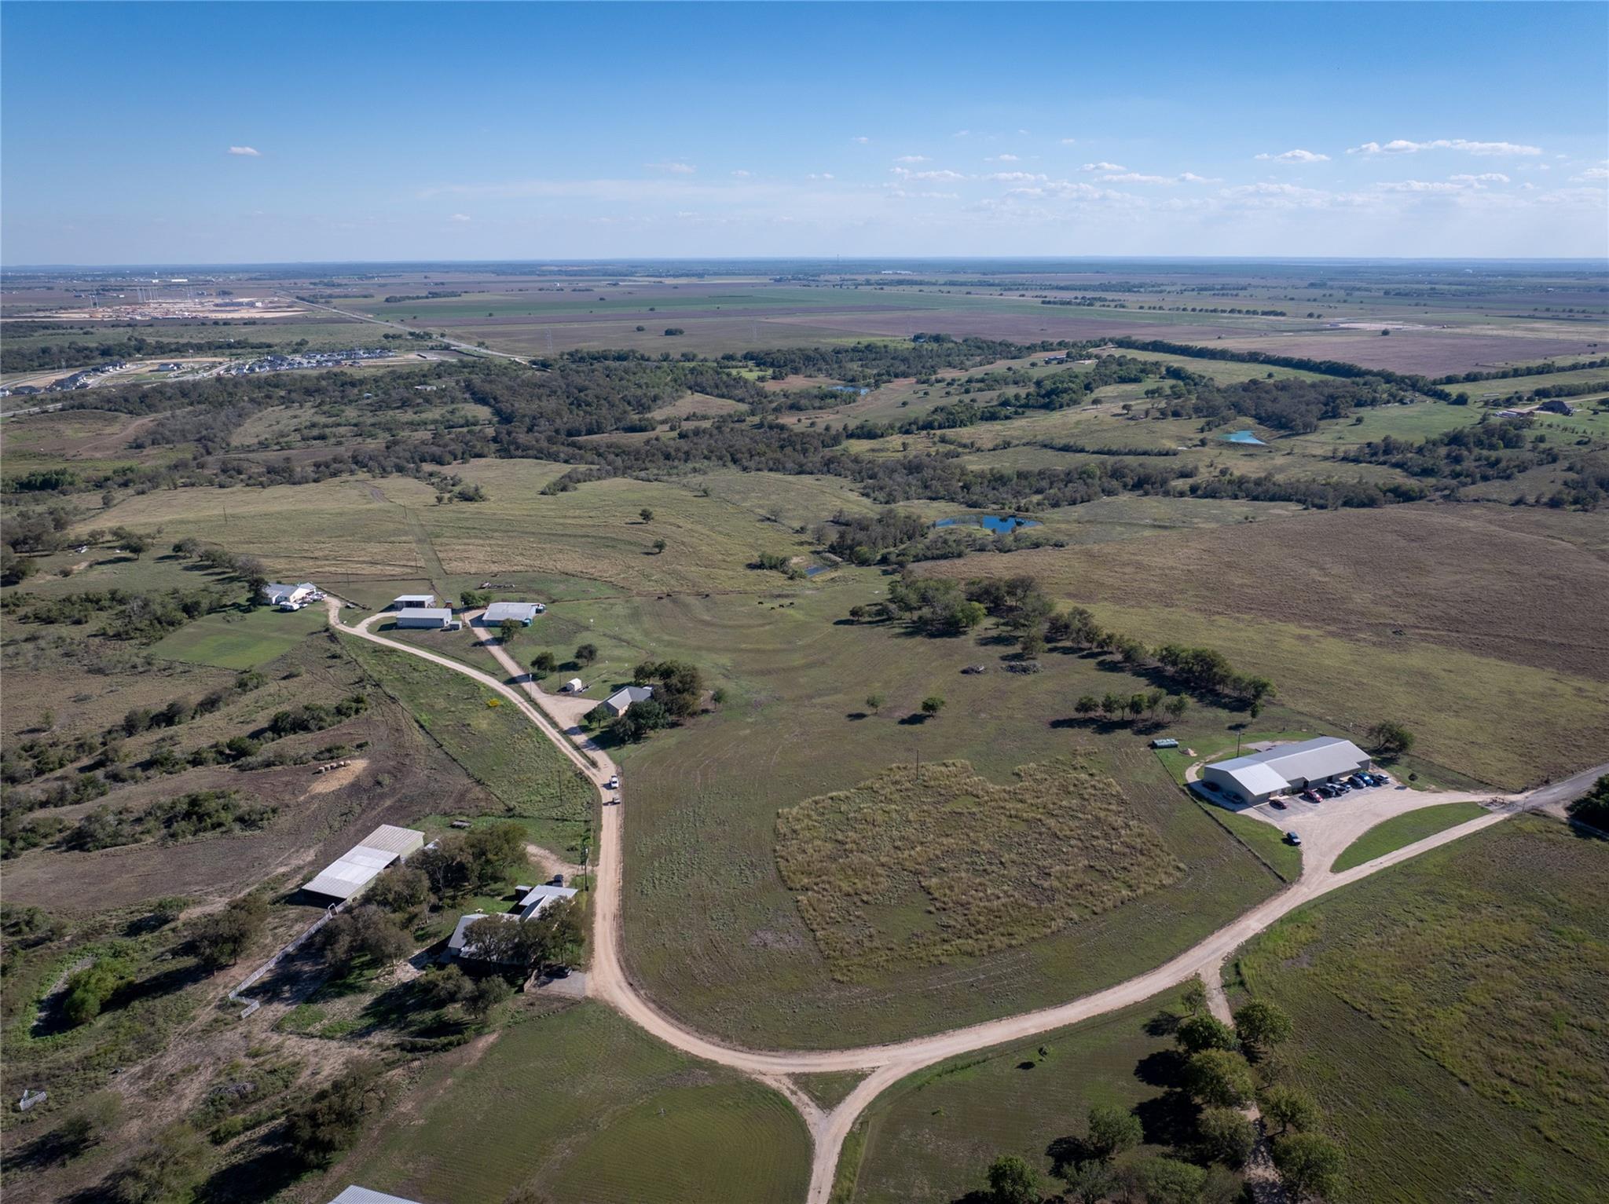
Aerial view of open acreage with ranch buildings, winding access roads, and small ponds.
Rural acreage outlined in red, with scattered buildings and a winding access drive.
Aerial view of rural acreage with scattered buildings, winding access roads, and a small pond.
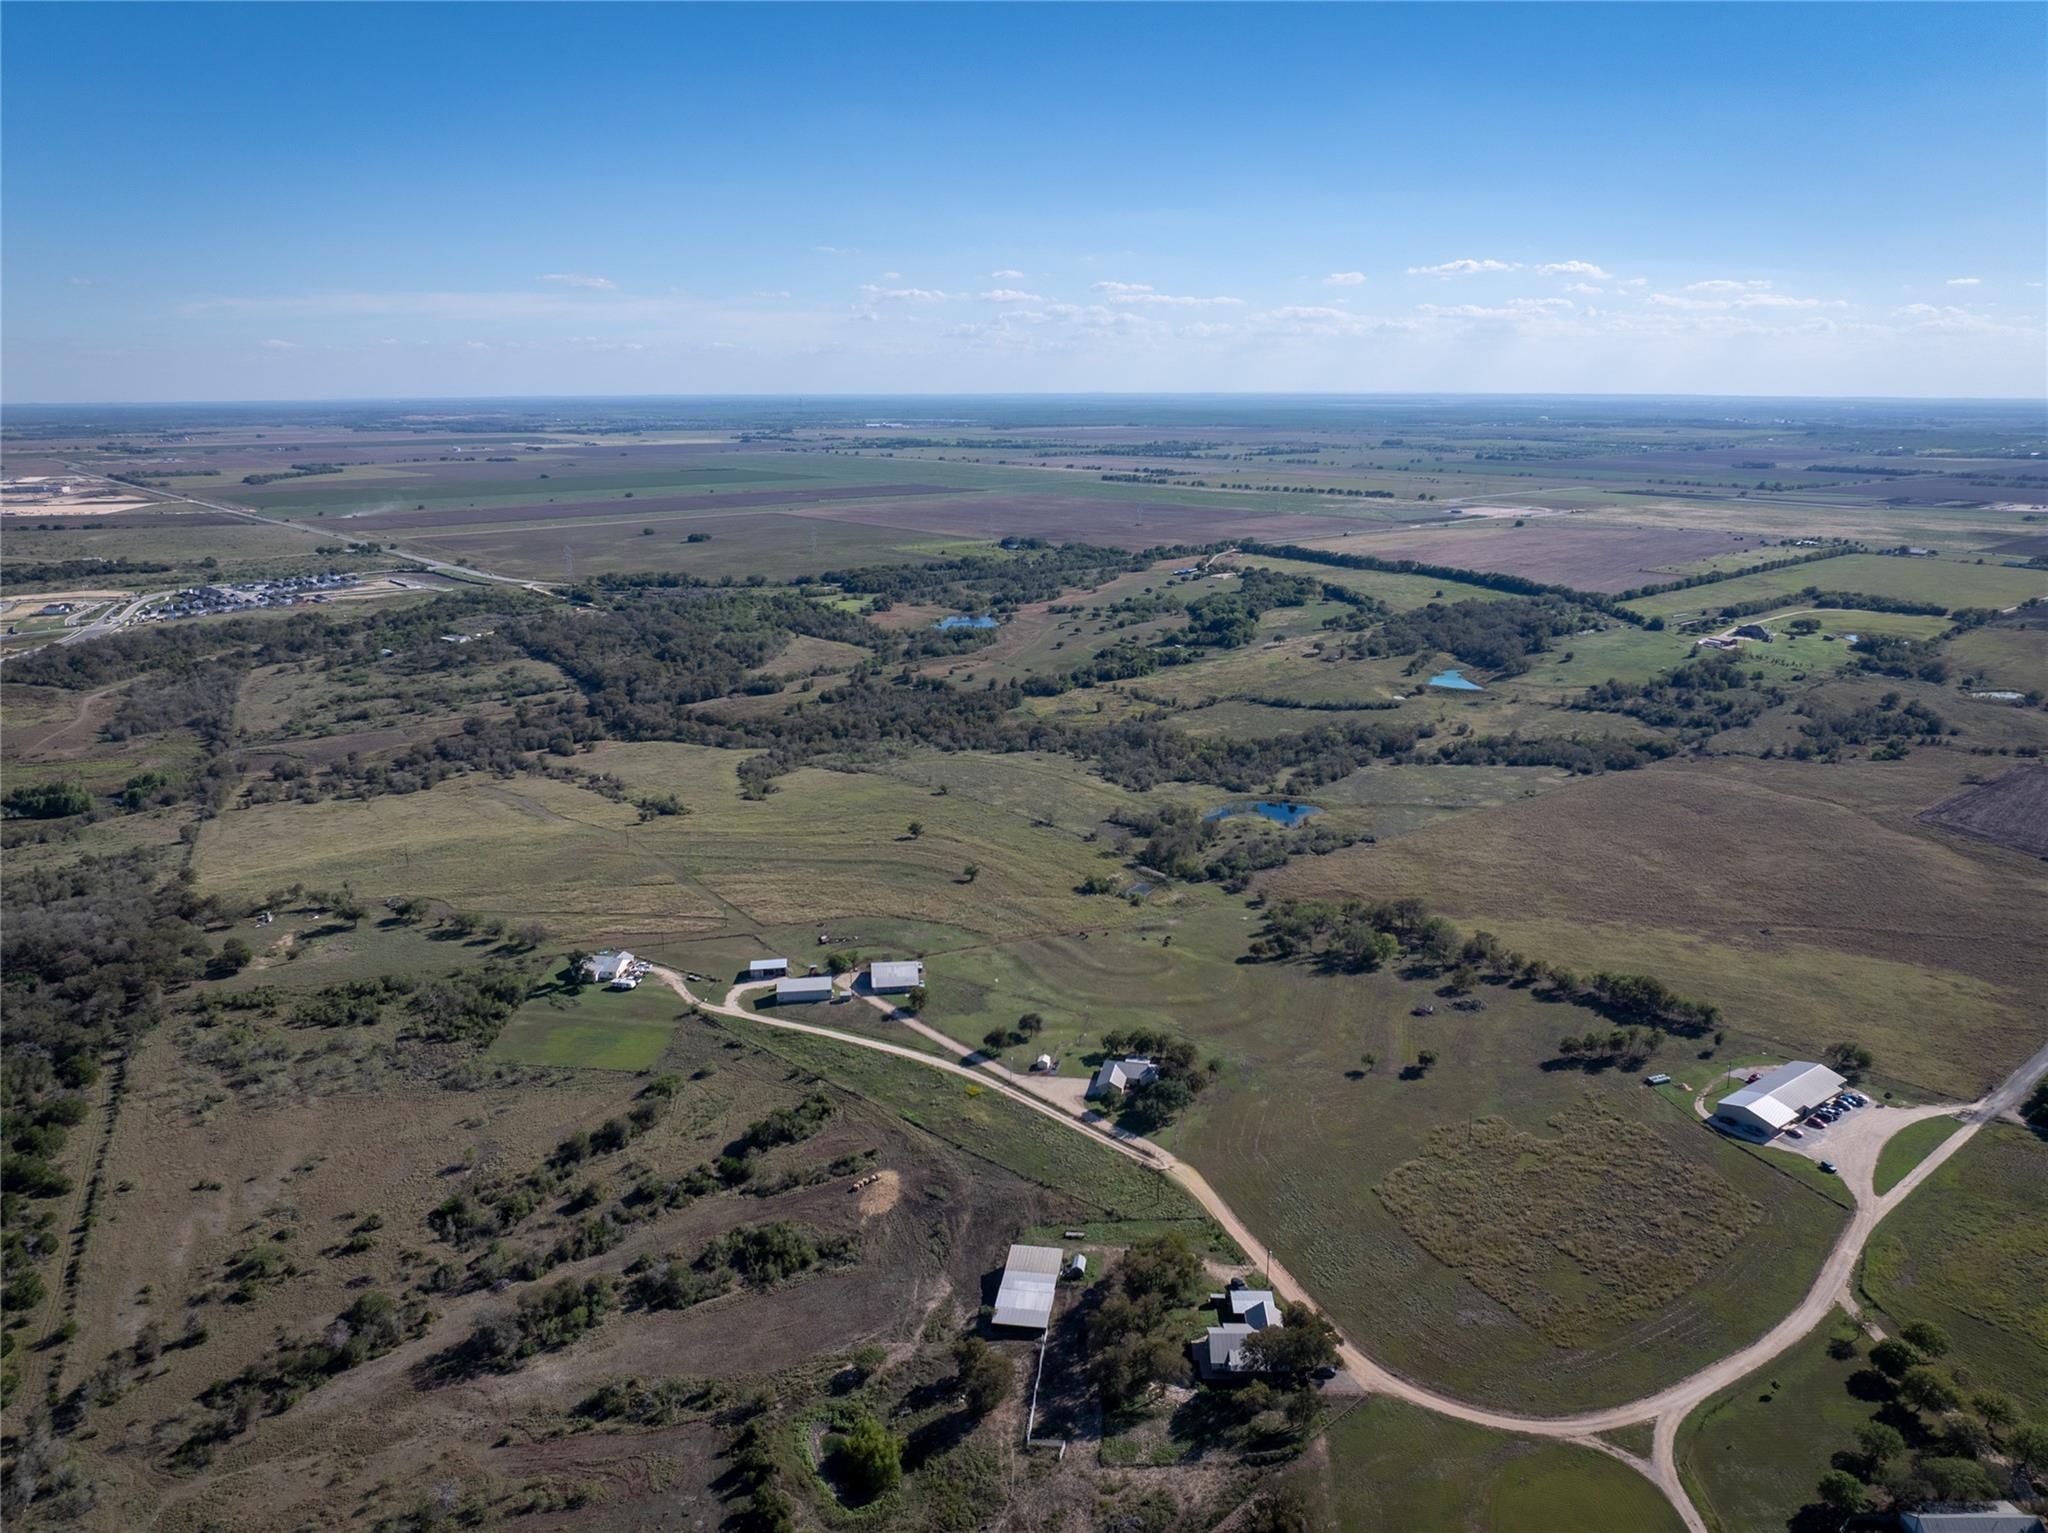
Aerial view of rural acreage with scattered buildings, a winding access road, and small ponds.
Aerial view of rural acreage with open fields, scattered outbuildings, ponds, and winding dirt roads.
Aerial view of rural property with scattered buildings, ponds, and open fields.
Aerial view of rural acreage outlined in red, with open fields, scattered trees, and a winding access track.
Aerial view of a fenced rural property with a metal-roof livestock shelter and open pasture.
Aerial view of a rural property with fenced pasture, a metal-roof home, and dirt driveways.
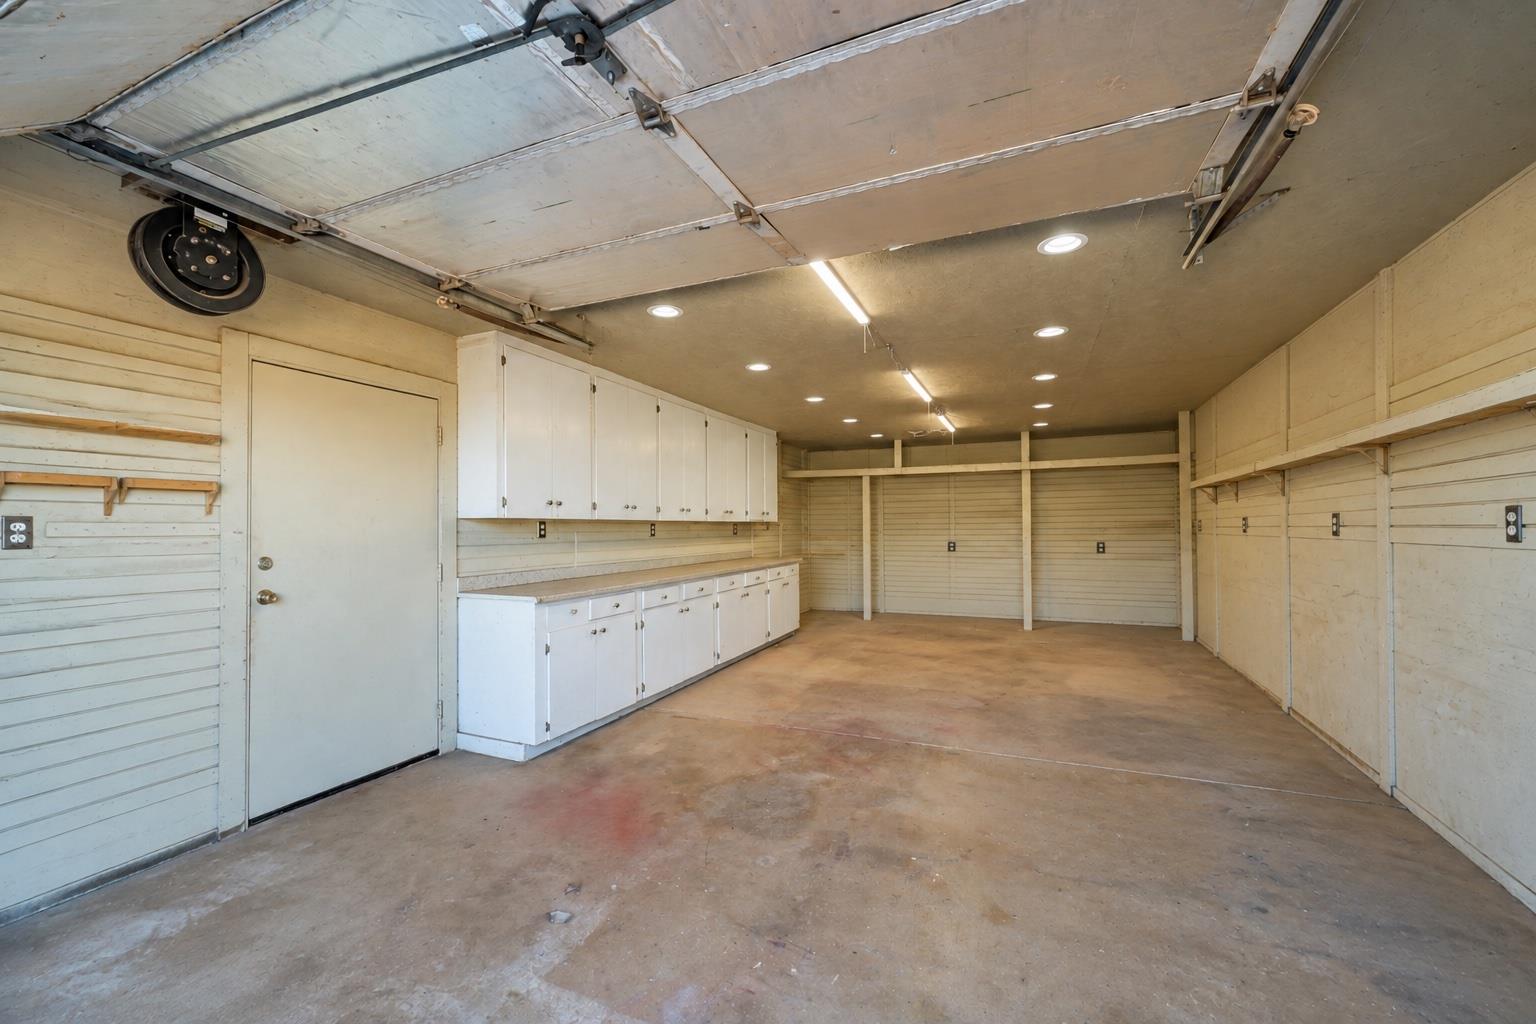
Garage with built-in cabinets, work counter, and open concrete floor.
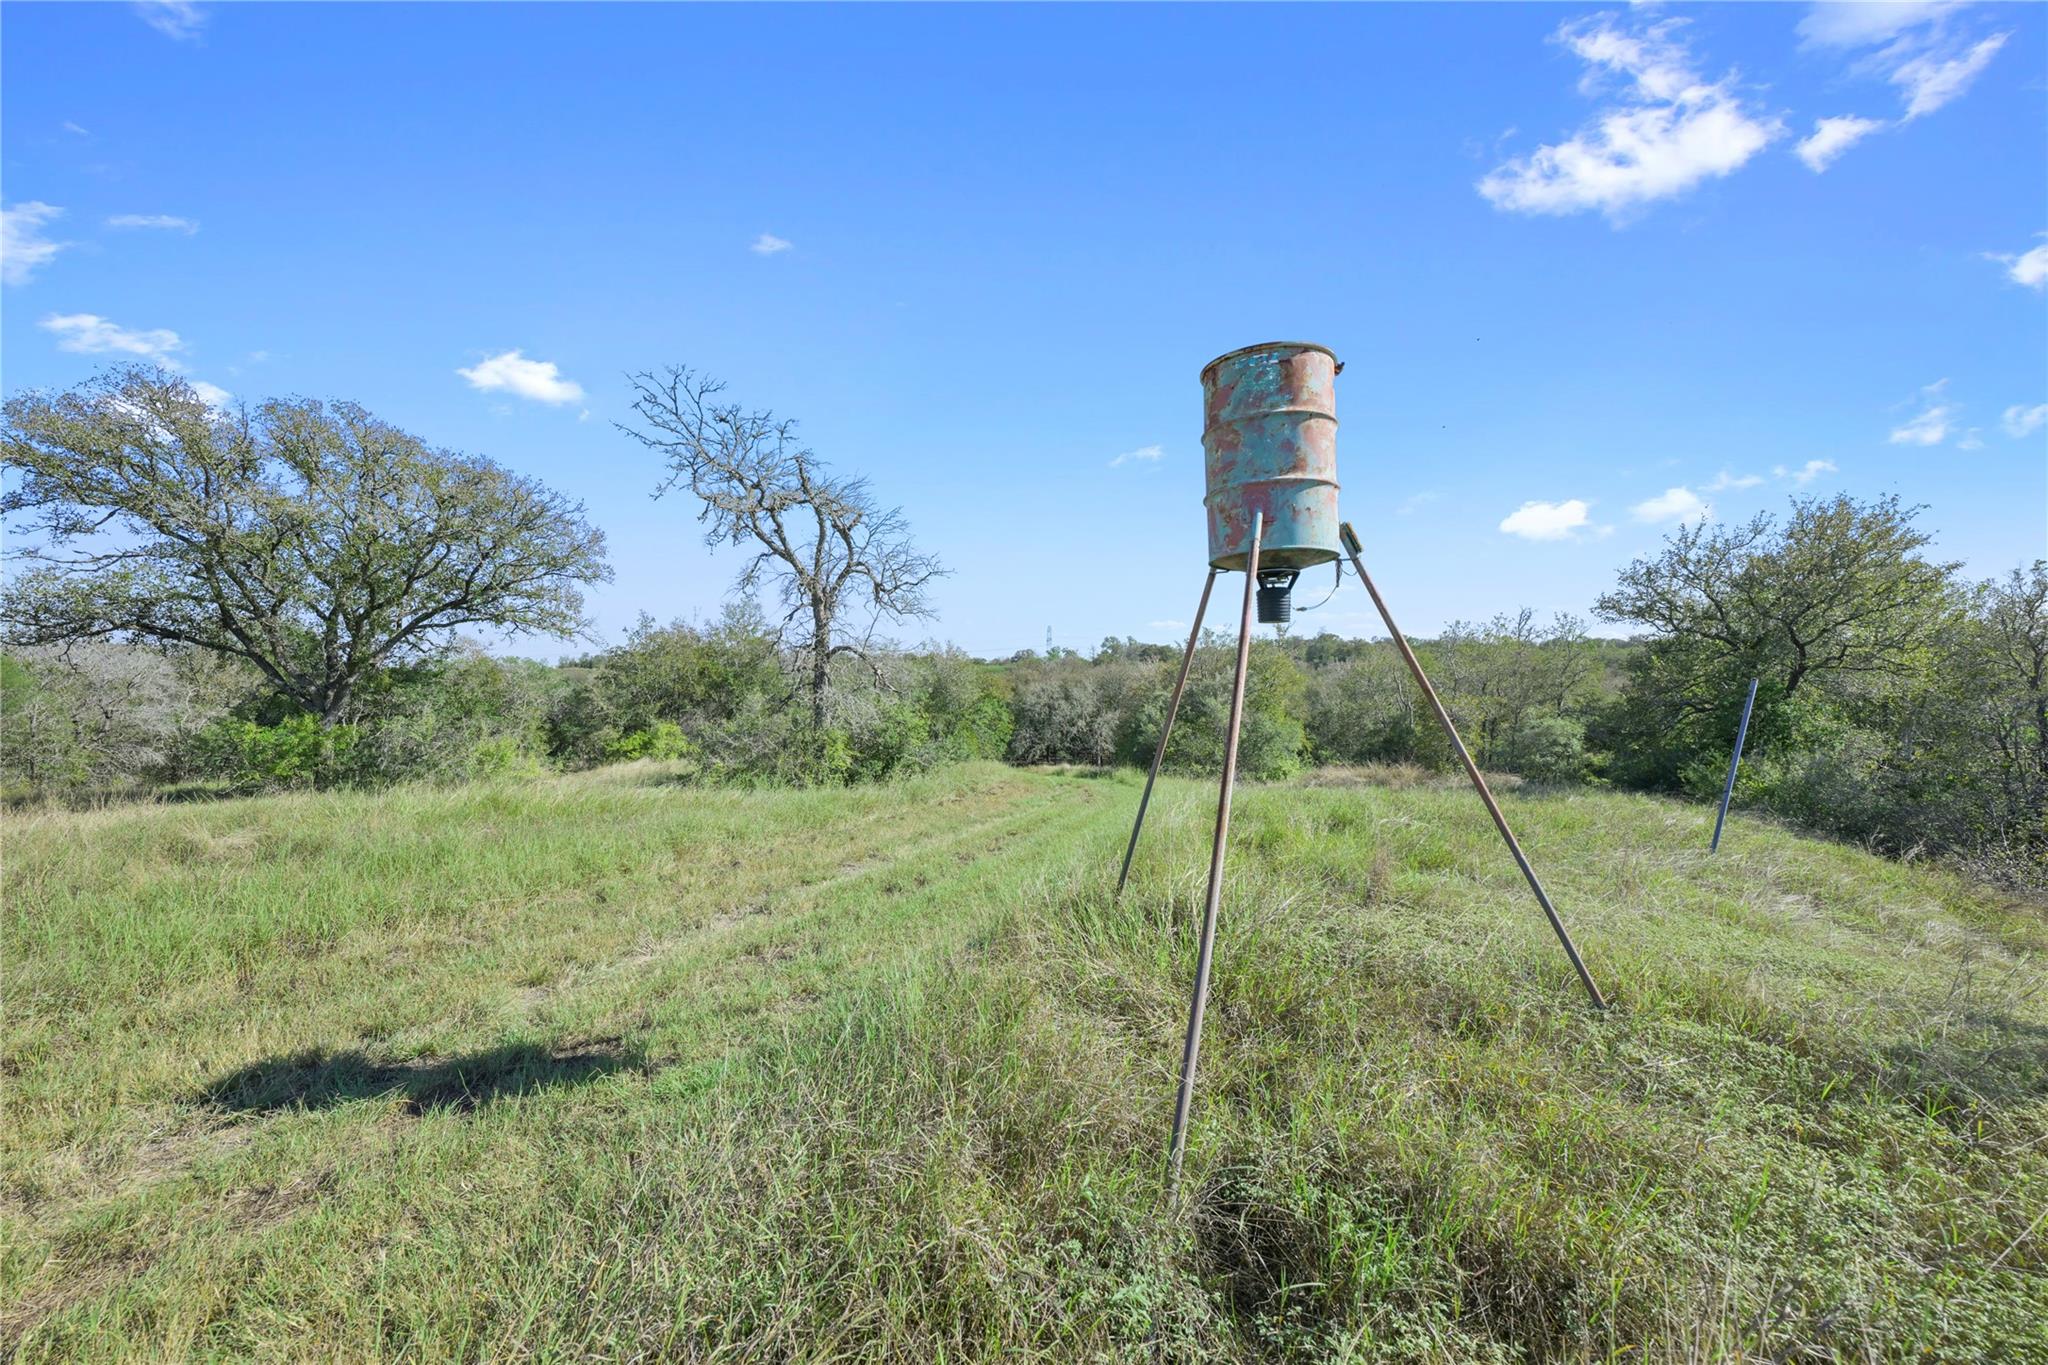
Grassy property with scattered trees and a raised metal feeder on a tripod.
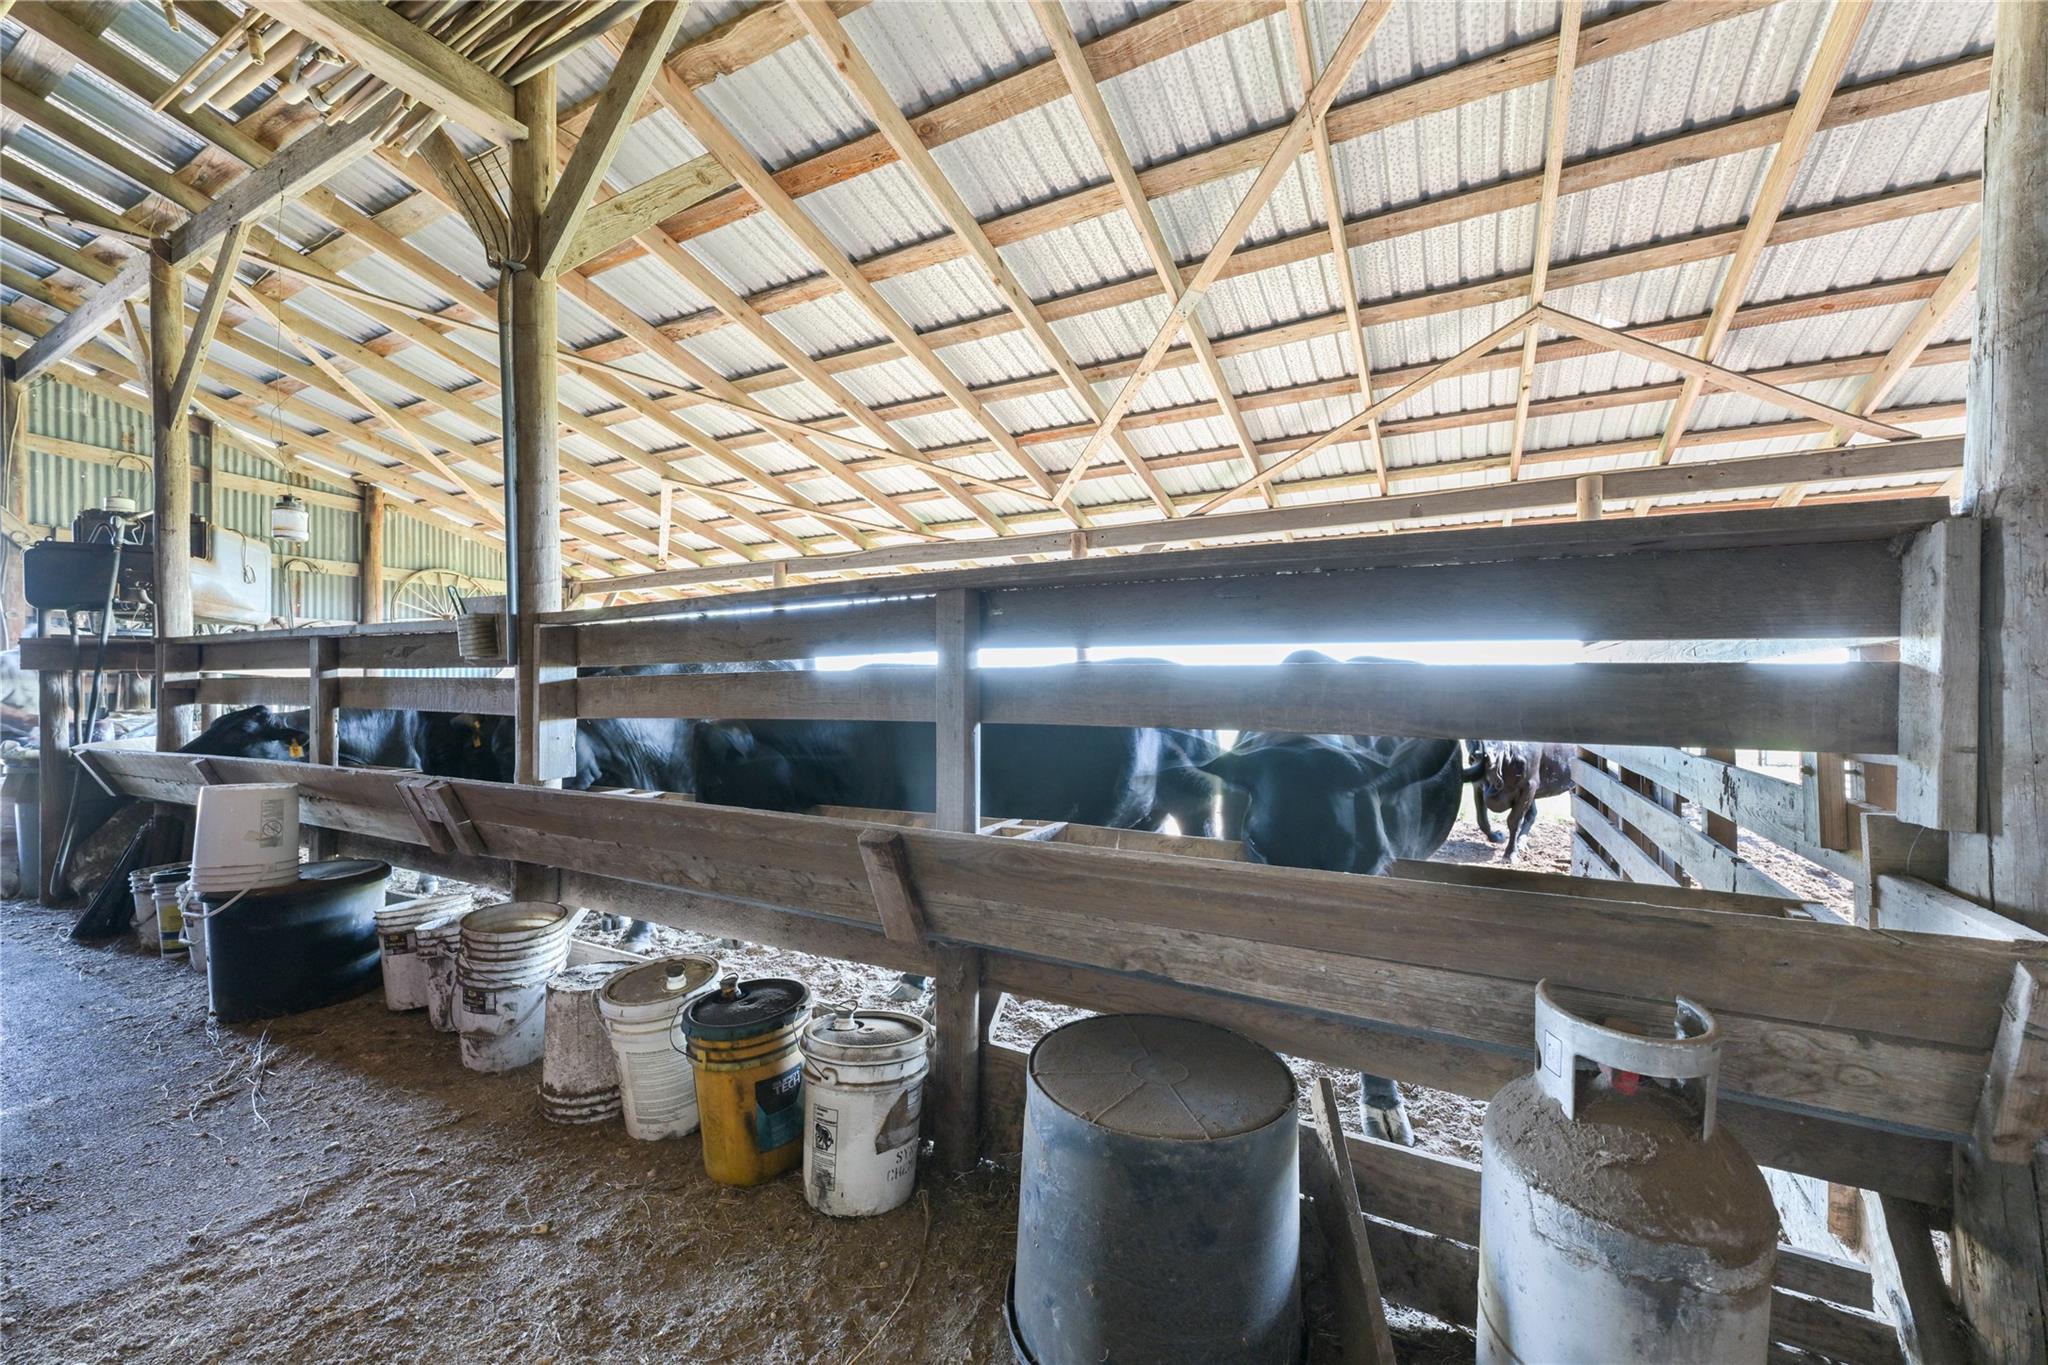
Barn interior with cattle in wooden stalls beneath an exposed timber roof.
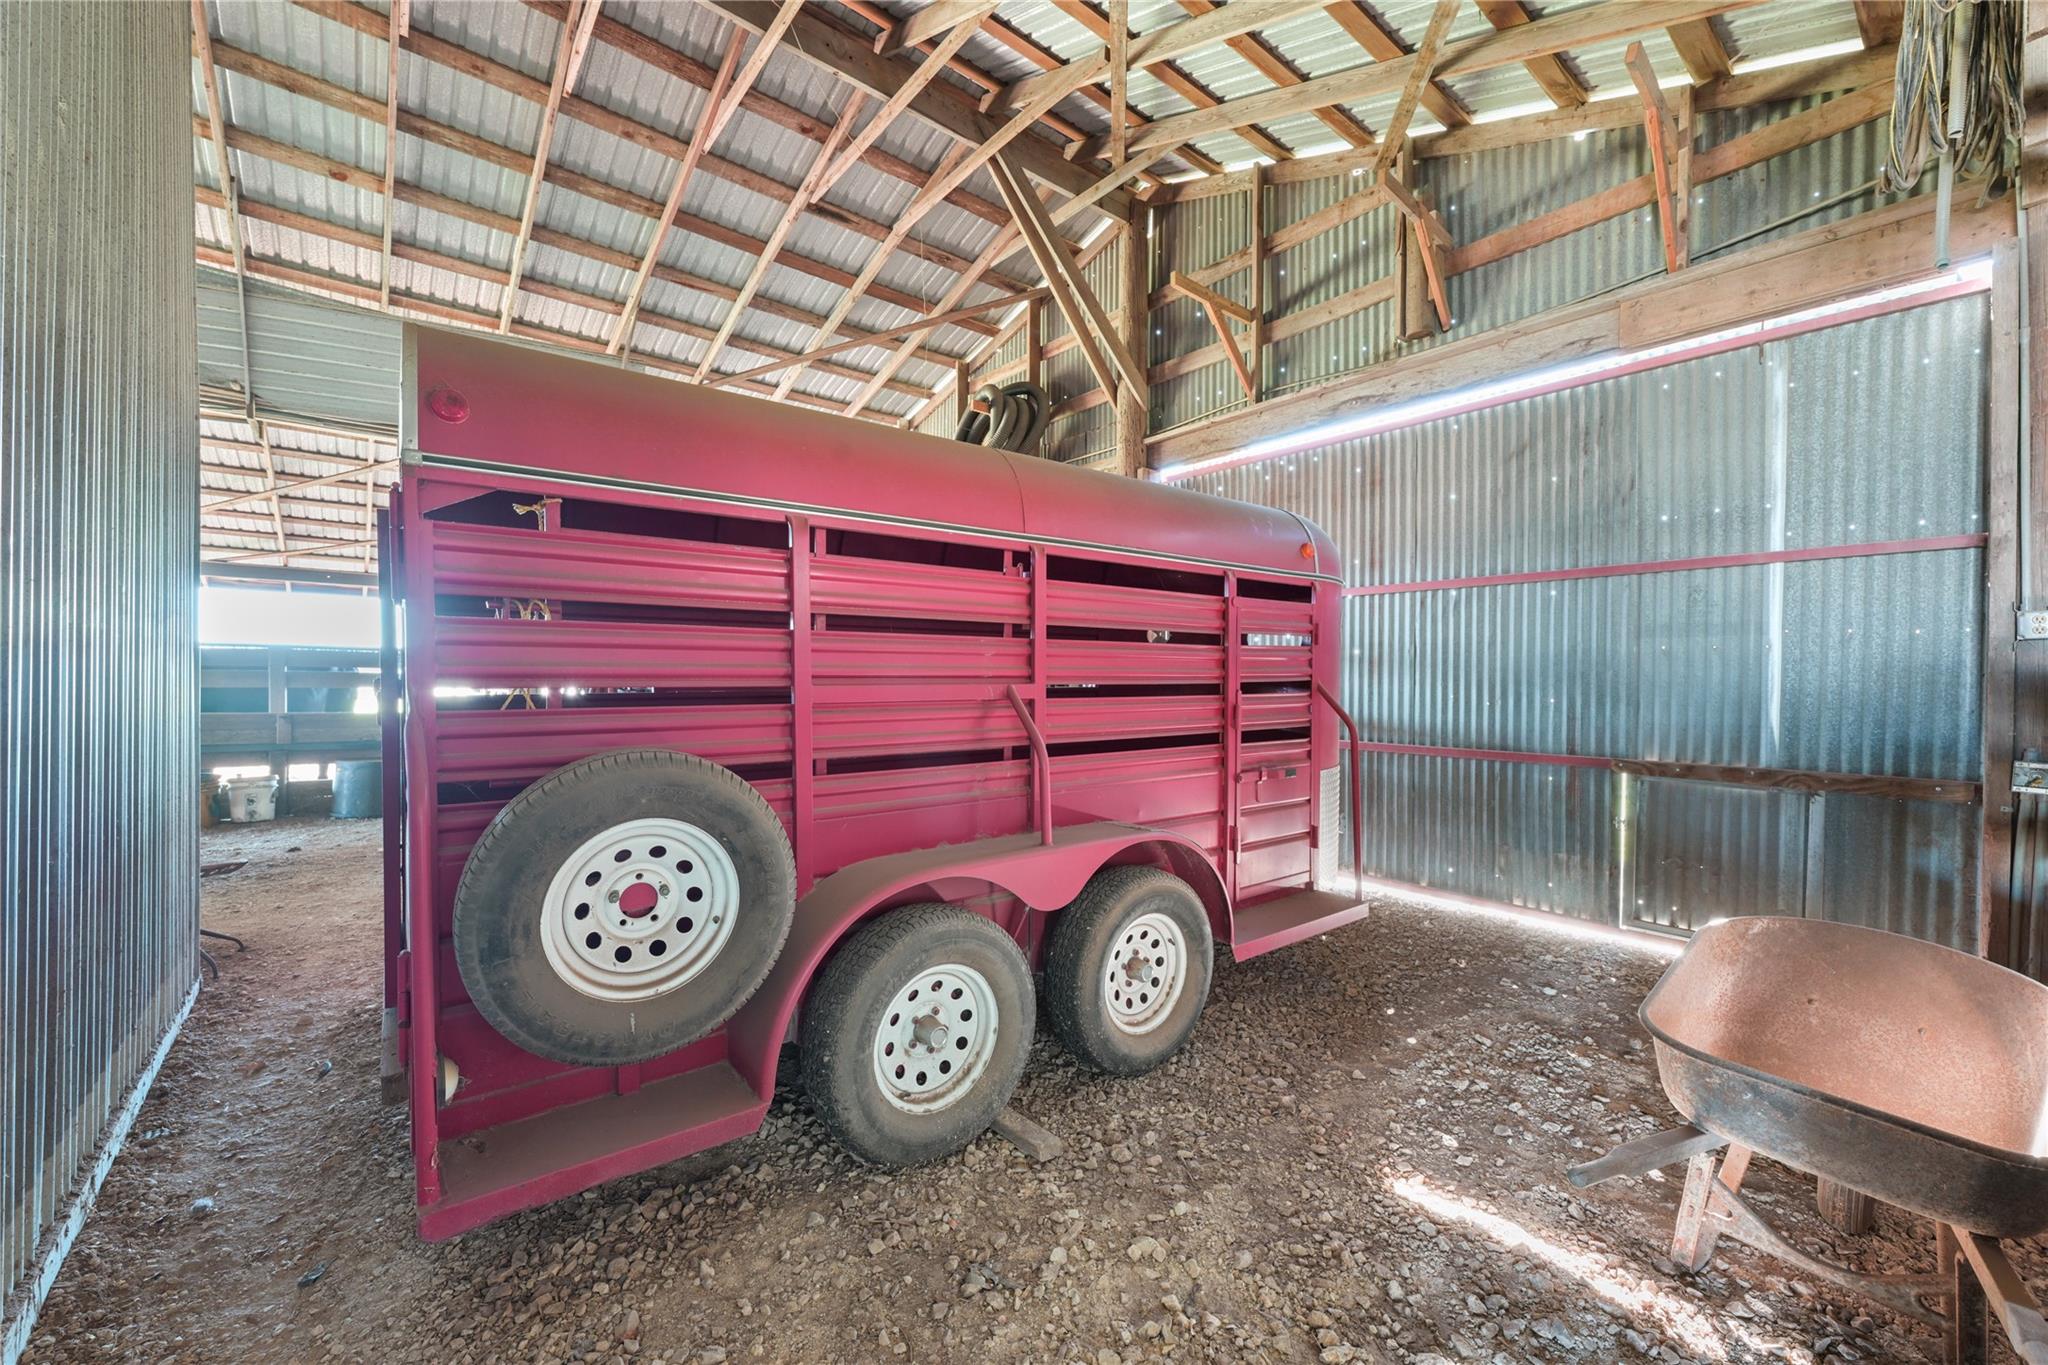
Red livestock trailer parked inside a corrugated-metal barn with a gravel floor.
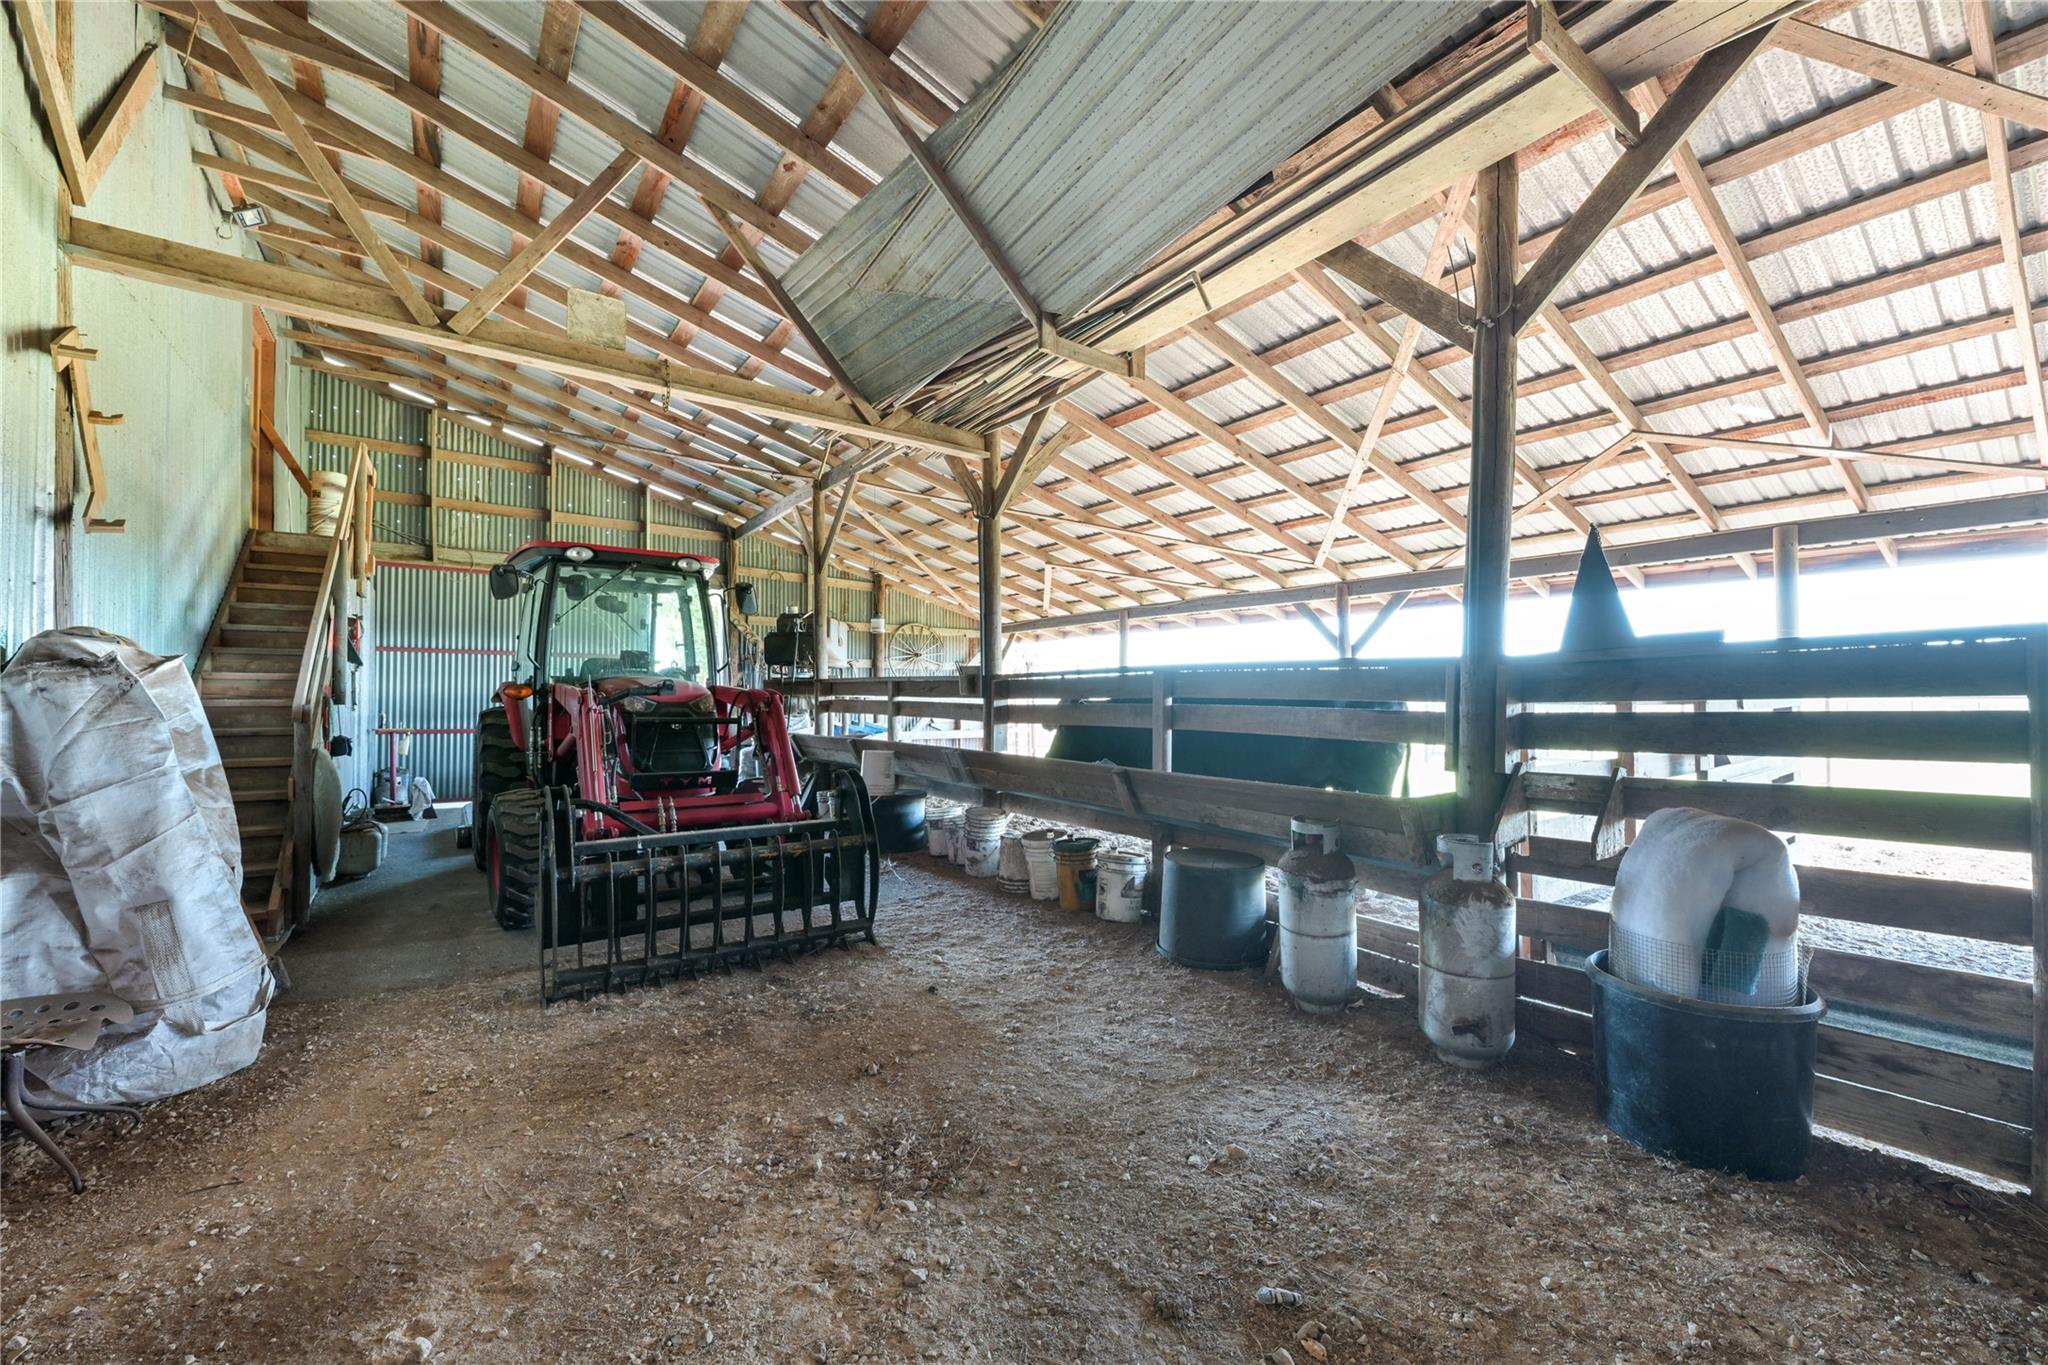
Open-sided barn with a red tractor, exposed timber trusses, and corrugated metal walls.
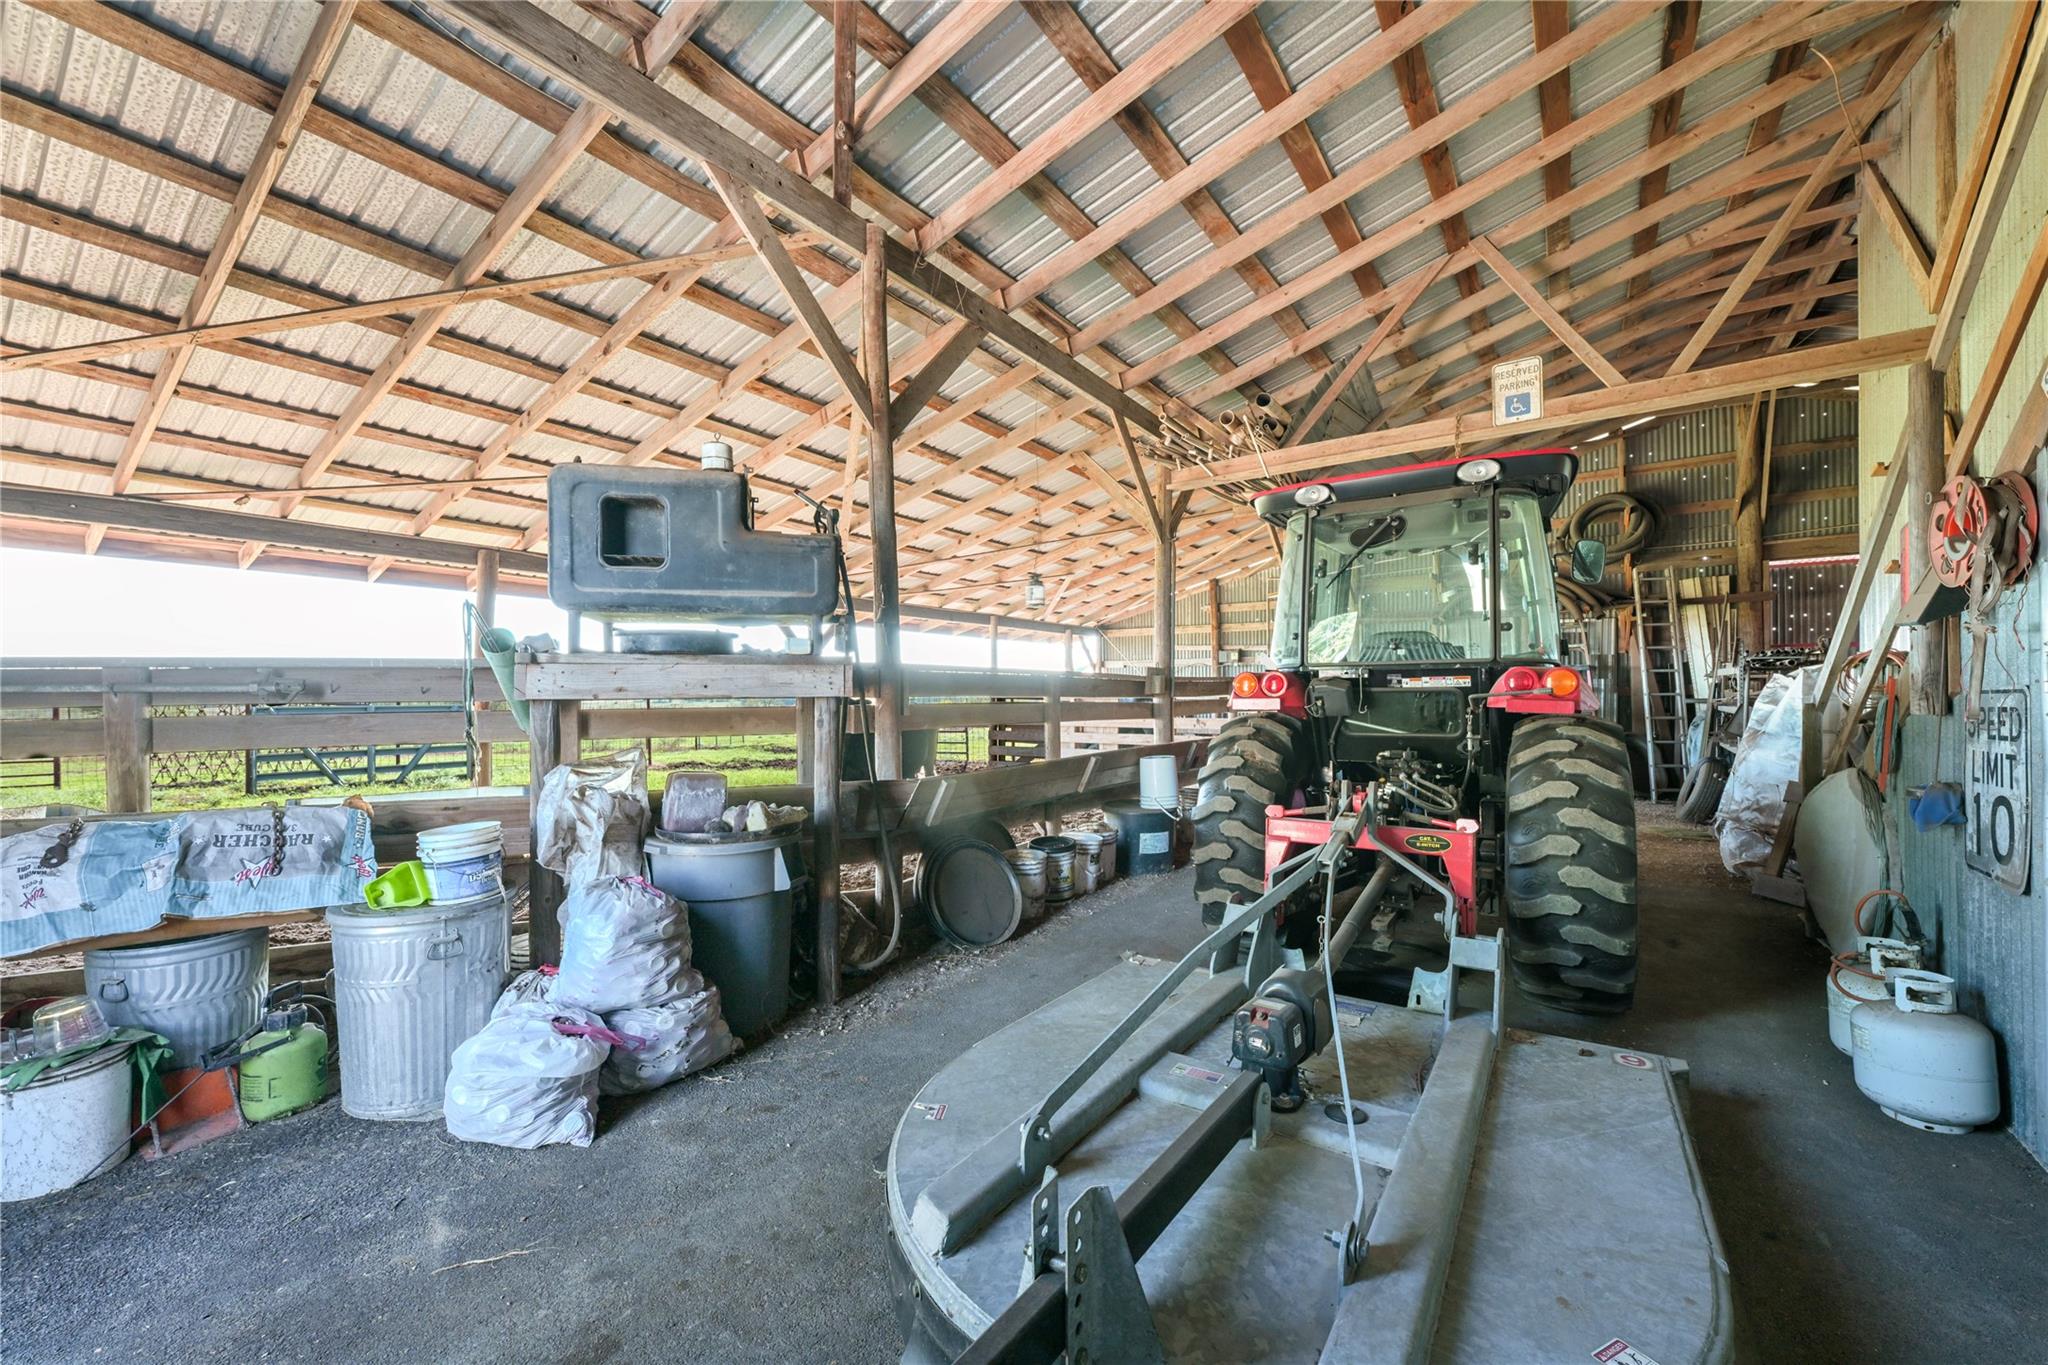
Open-sided barn with exposed timber rafters and a tractor parked beside farm equipment.
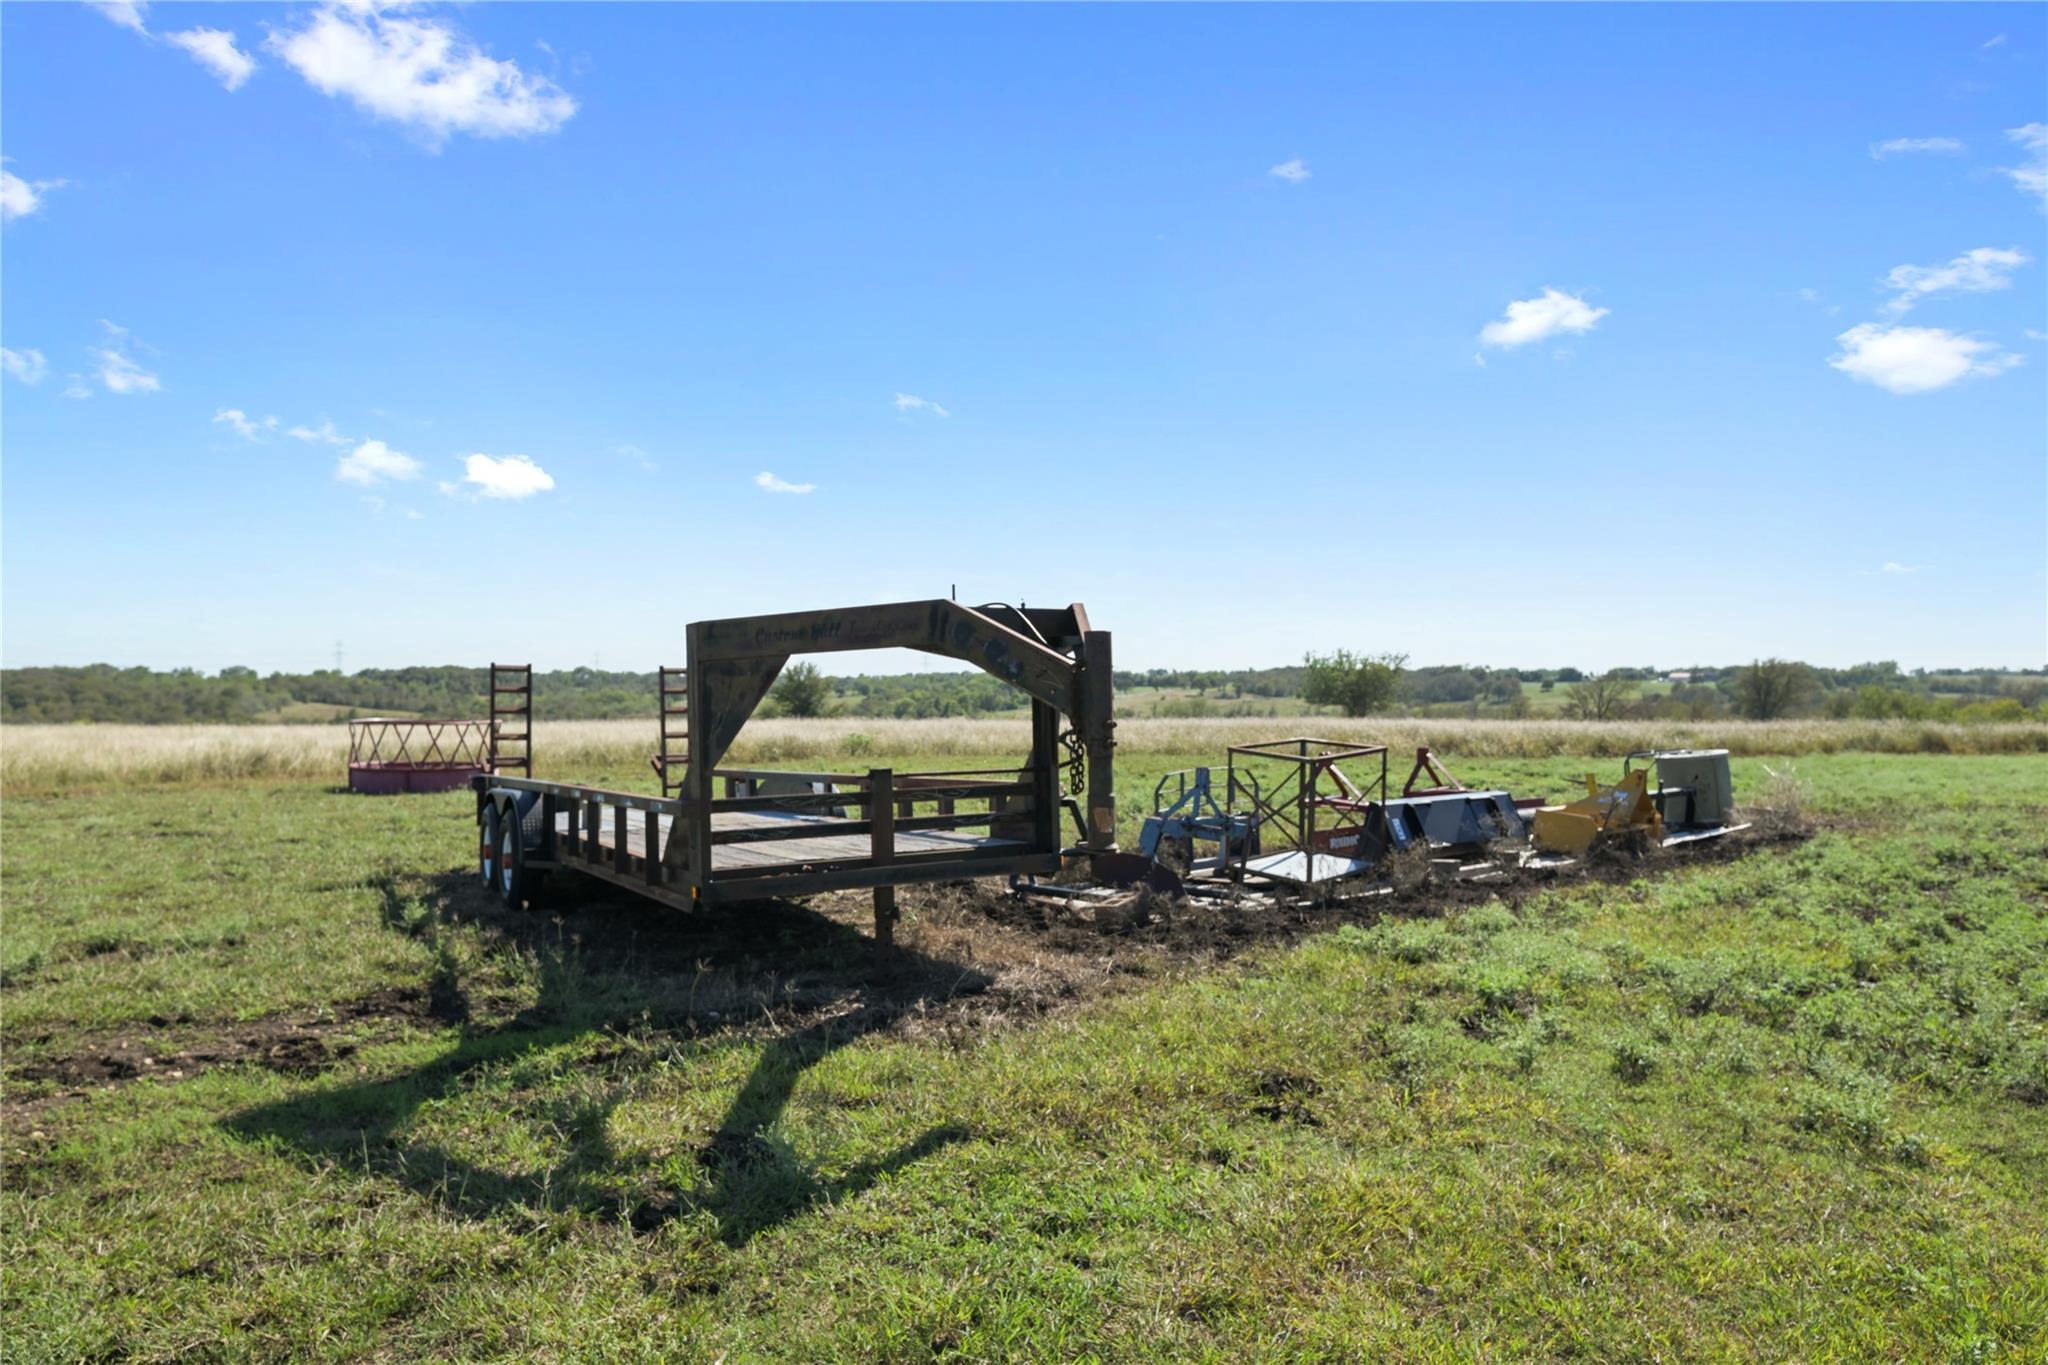
Farm equipment and a wooden trailer sit in a grassy field beneath a blue sky.
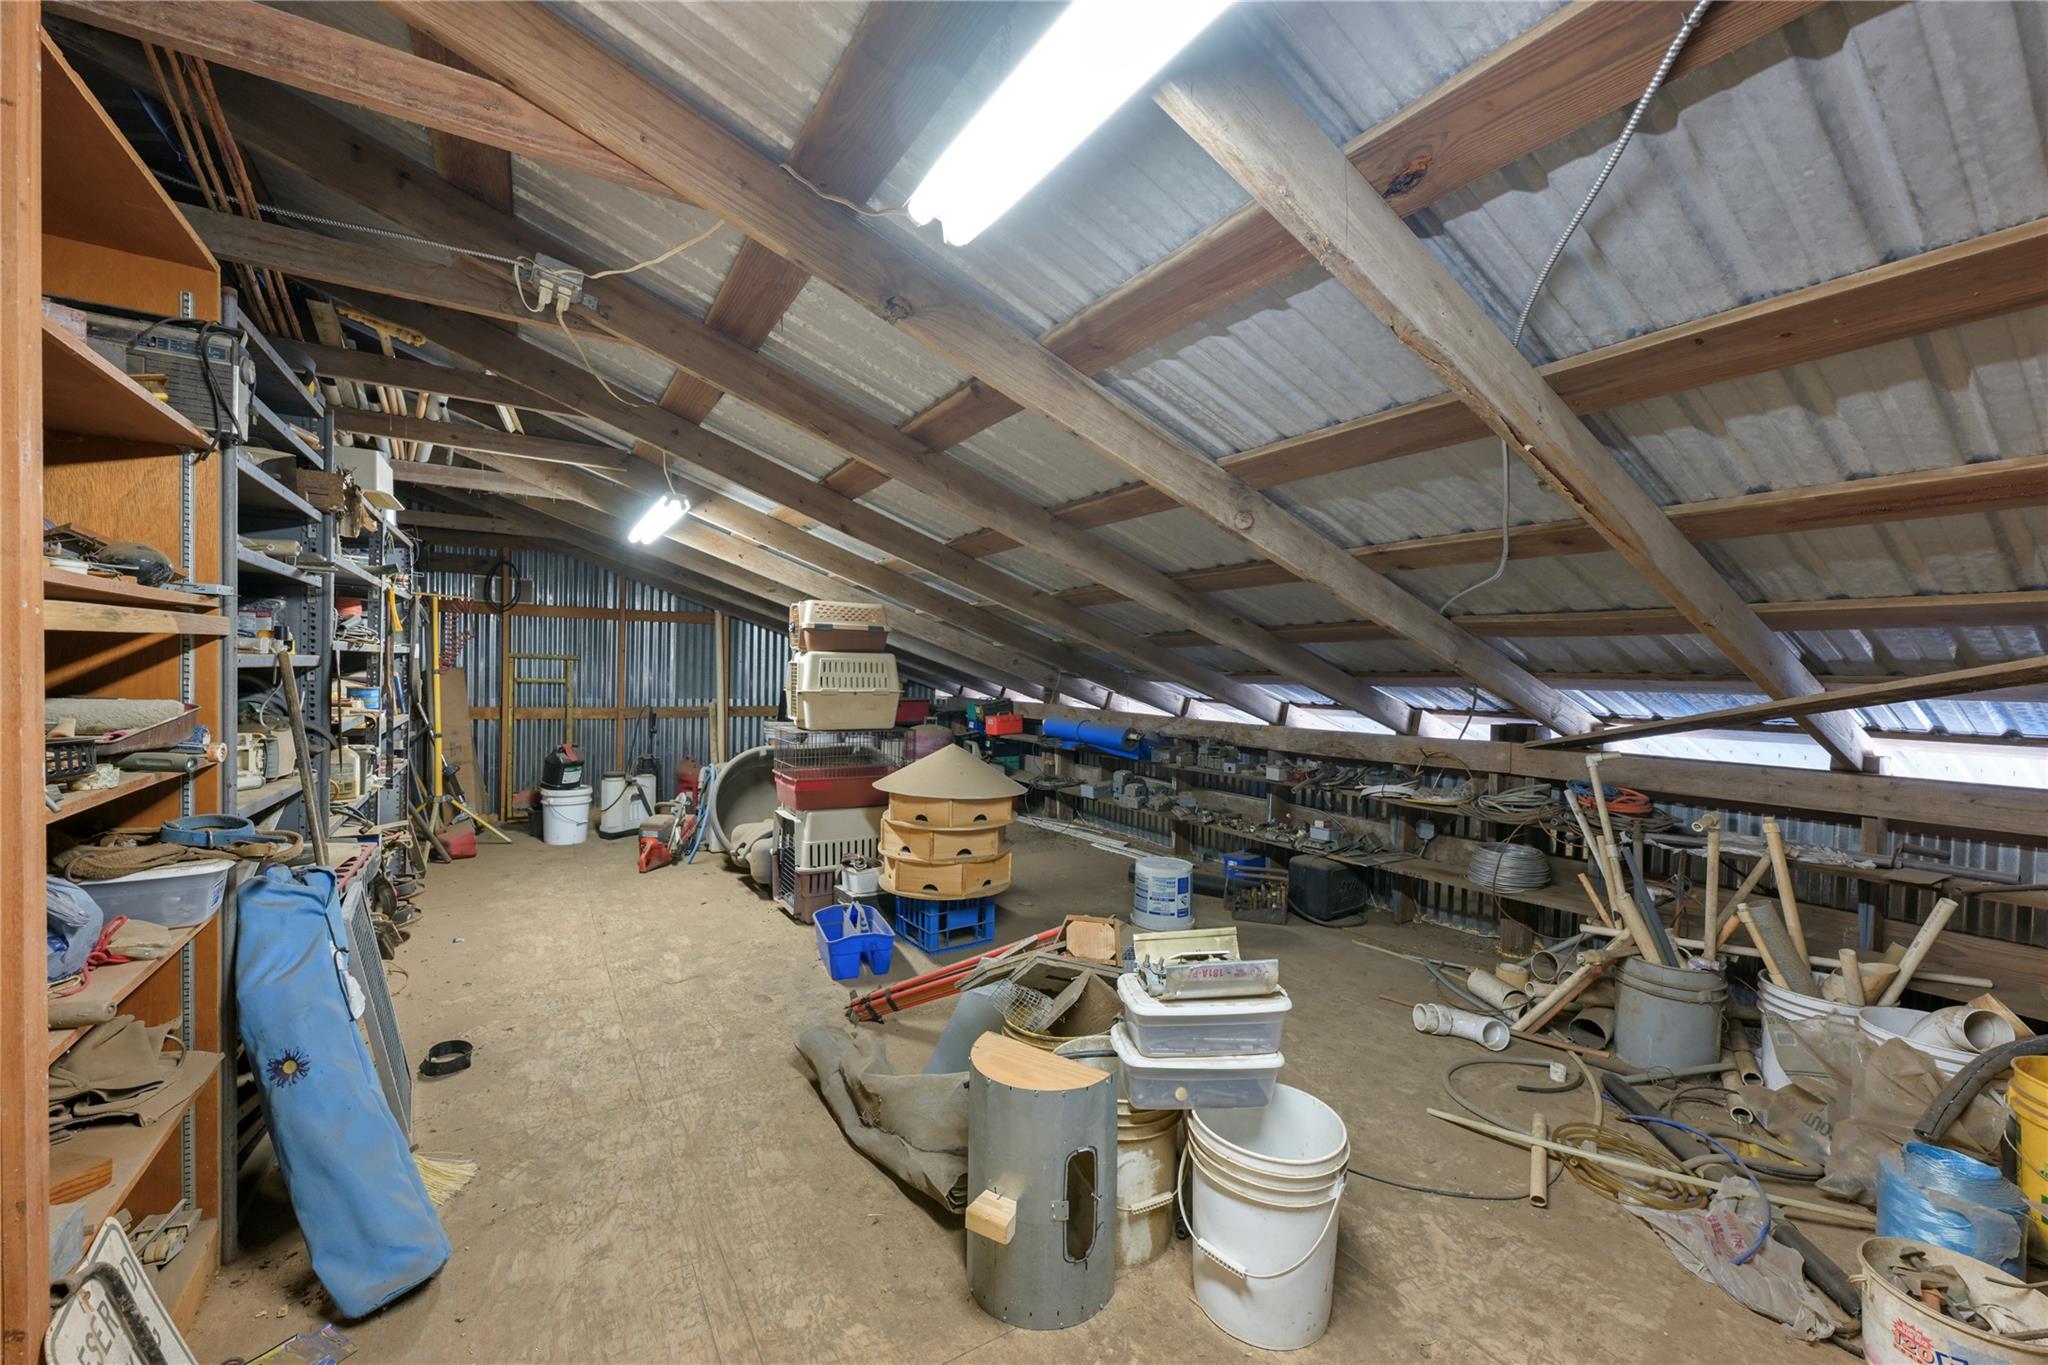
Cluttered attic storage space with exposed rafters, corrugated metal walls, shelves, and buckets.
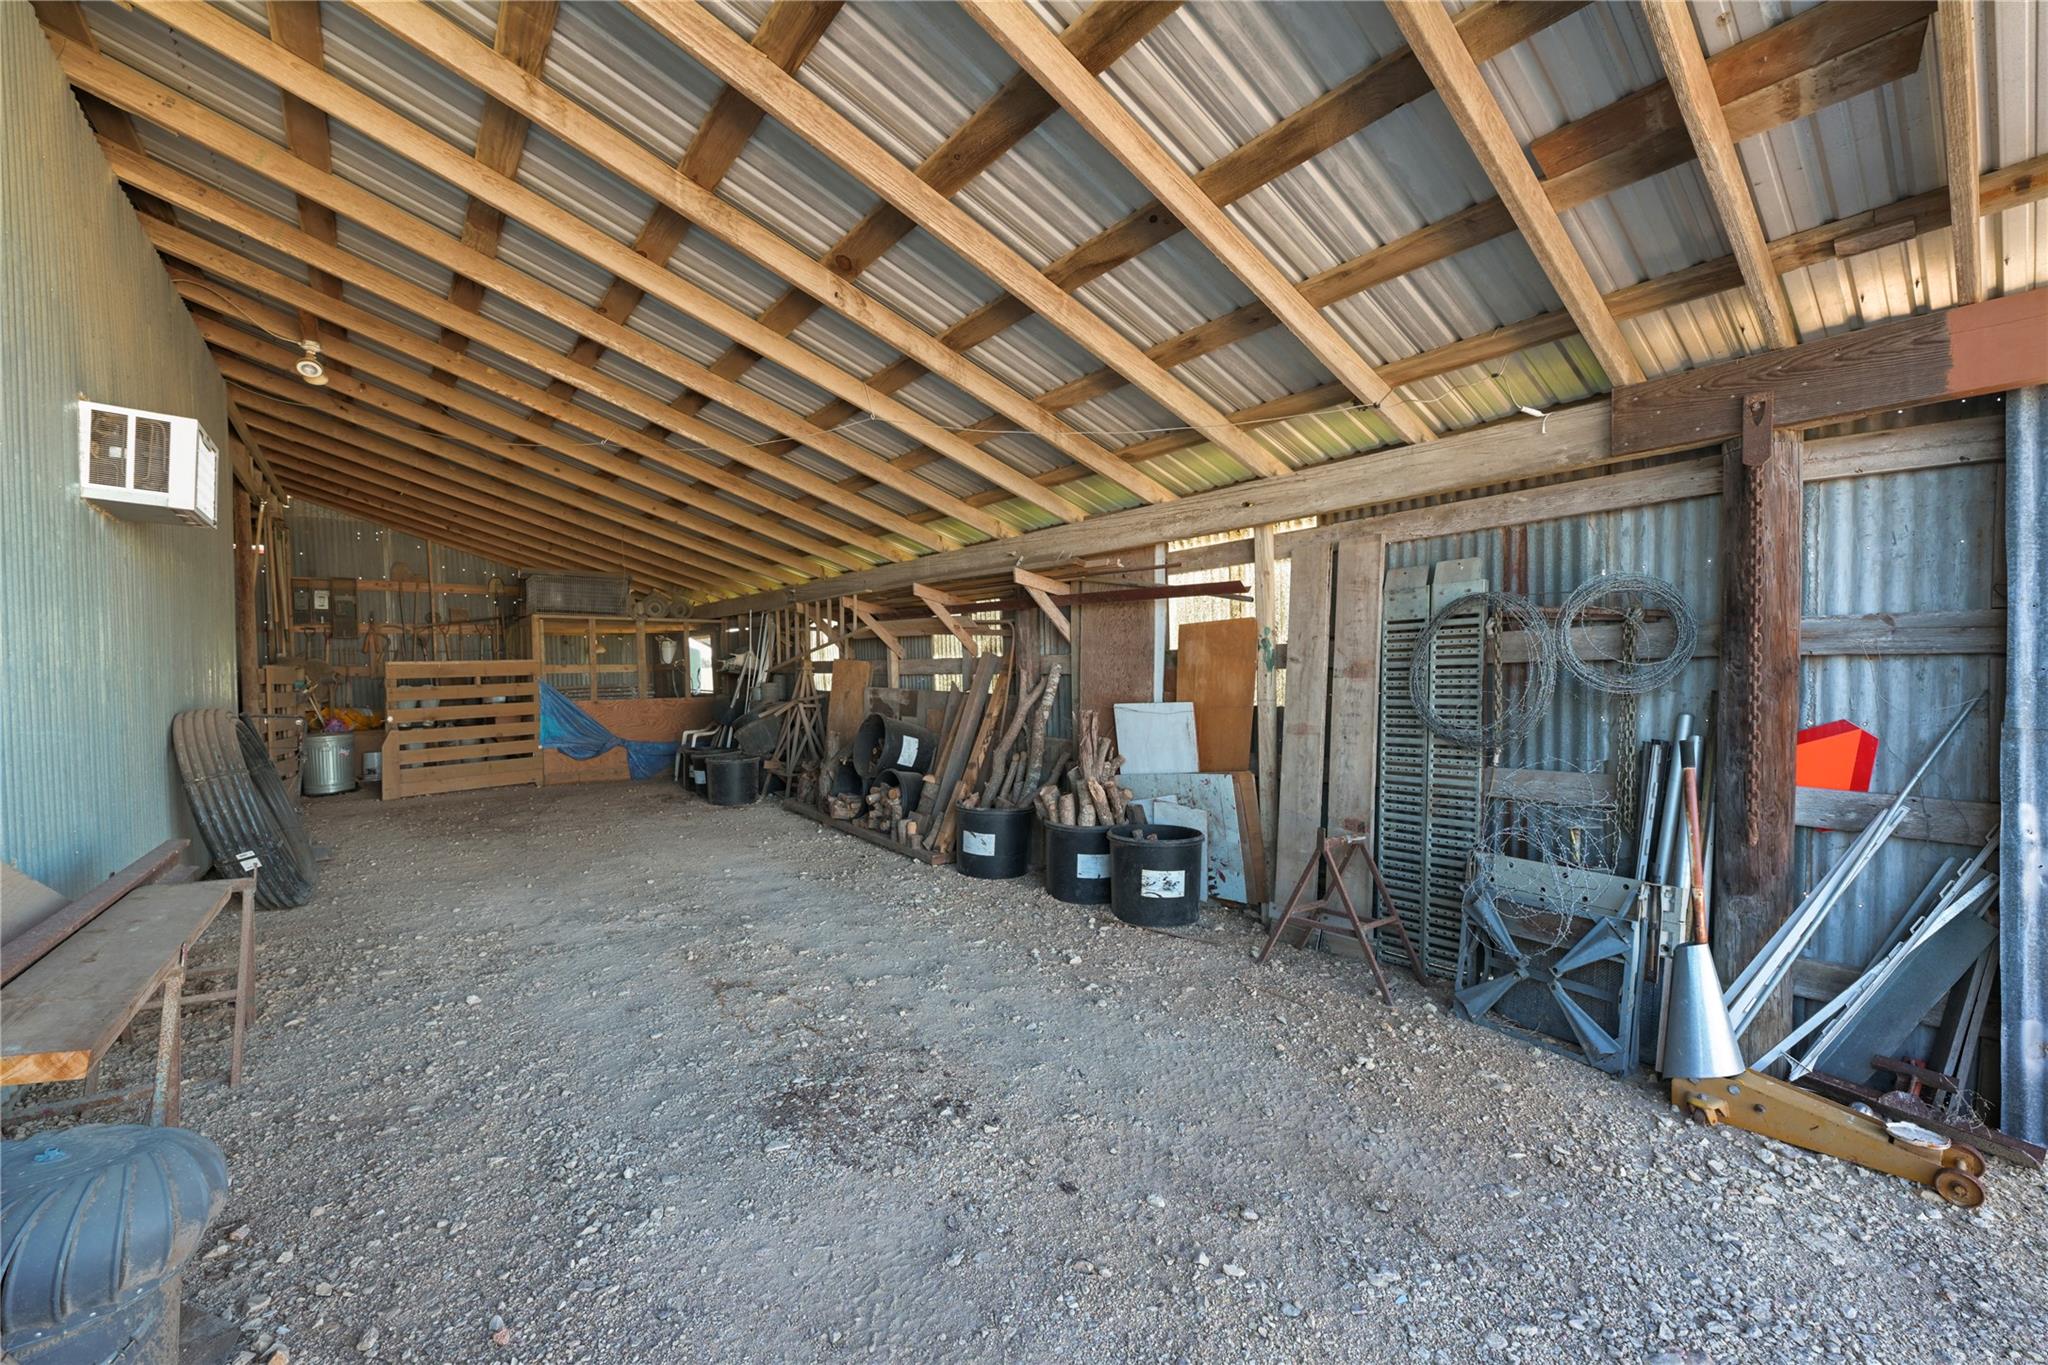
Open storage barn with a corrugated metal roof, exposed timber framing, and tools and materials along the walls.
SEE ALL PHOTOS
Covered stone-house patio with outdoor dining set at dusk.
Stone house with a metal roof, shaded lawn, and mature trees beside the entrance.
Stone outbuilding with a metal roof, garage door, and gravel driveway beside open grassy land.
Aerial view of a corrugated-metal barn with four water tanks and fenced pasture.
Aerial view of a rural property outlined in red, with pasture, scattered trees, and farm buildings.
Aerial view of a rural home with a metal roof, gravel drive, and surrounding pasture.
Living room with teal carpet, a vaulted ceiling, ceiling fan, and wood front door.
Living room with teal carpet, cream sofa, and wood-trimmed glass front door.
Kitchen with honey-colored cabinets, black appliances, and a double sink beneath skylights.
Walk-in pantry with floor-to-ceiling wood shelves, clear food jars, baskets, and potted plants.
Dining area with a round wood table and black chairs beside windows overlooking fields.
Dining room with a round wood table, black chairs, and three windows overlooking a green lawn.
Laundry room with washer and dryer beside a terracotta-colored door and overhead cabinets.
Bedroom with a wood bed, teal carpet, ceiling fan, and windows.
Staged bedroom with a wood bed, ceiling fan, round mirror, and teal carpet.
Bathroom with a glass shower enclosure and an open walk-in closet with green carpet.
Bathroom vanity with a wood-framed mirror and sink beside an open walk-in closet.
Staged bedroom with a wood bed, green bedding, ceiling fan, and matching dressers.
Bathroom with a white tub-shower, wooden vanity, and mint-green countertop.
Home office with a wood desk, white chair, green carpet, and windows overlooking leafy trees.
Aerial view of open acreage with ranch buildings, winding access roads, and small ponds.
Rural acreage outlined in red, with scattered buildings and a winding access drive.
Aerial view of rural acreage with scattered buildings, winding access roads, and a small pond.
Aerial view of rural acreage with scattered buildings, a winding access road, and small ponds.
Aerial view of rural acreage with open fields, scattered outbuildings, ponds, and winding dirt roads.
Aerial view of rural property with scattered buildings, ponds, and open fields.
Aerial view of rural acreage outlined in red, with open fields, scattered trees, and a winding access track.
Aerial view of a fenced rural property with a metal-roof livestock shelter and open pasture.
Aerial view of a rural property with fenced pasture, a metal-roof home, and dirt driveways.
Garage with built-in cabinets, work counter, and open concrete floor.
Grassy property with scattered trees and a raised metal feeder on a tripod.
Barn interior with cattle in wooden stalls beneath an exposed timber roof.
Red livestock trailer parked inside a corrugated-metal barn with a gravel floor.
Open-sided barn with a red tractor, exposed timber trusses, and corrugated metal walls.
Open-sided barn with exposed timber rafters and a tractor parked beside farm equipment.
Farm equipment and a wooden trailer sit in a grassy field beneath a blue sky.
Cluttered attic storage space with exposed rafters, corrugated metal walls, shelves, and buckets.
Open storage barn with a corrugated metal roof, exposed timber framing, and tools and materials along the walls.
Courtesy of Olive Fox Properties Group LLC, Esther Talley Listing Contact: (512) 364-7245 
For Sale

249 Lantana LN

249 Lantana LN, Maxwell, TX 78656

$1,750,000
Wide-open skies, peaceful pasture views, and 53.933 acres of possibility await. This sprawling property brings together a three-bedroom, two-bath home, a barn - with a workshop, upstairs storage, and chicken coop as well as a shed. Lots of room to embrace the country lifestyle you've imagined. Inside, a vaulted living room creates a welcoming gathering space, while the kitchen offers generous cabinetry and counter space. Step onto the covered back patio for morning coffee overlooking mature trees and open land, or unwind outdoors as the day comes to a close. The barn adds versatility for equipment storage and agricultural pursuits, with expansive acreage to explore your vision for a farm or rural retreat. Livestock, chickens, and farm equipment are negotiable--an opportunity to make your move to country living even more complete. NO HOA. (photos have been virtually staged)

3
beds

2
baths

1,563 Sq.Ft. LIVING AREA

53.93 Acres lot

Esther Talley

Esther Talley

Features & Amenities

Interior

  • total bedrooms3
  • Total bathrooms2
  • full bathrooms2
  • Flooring Carpet, Linoleum
  • APPLIANCES Dryer, Oven, Electric Oven, Free-Standing Electric Oven, Refrigerator, Washer, Electric Water Heater
  • other interior Features Laminate Counters, Eat-in Kitchen, No Interior Steps, Open Floorplan, Pantry, Primary Bedroom on Main, Walk-In Closet(s)

Area & Lot

  • Status For Sale
  • Living Area1,563 Sq.Ft.
  • Lot Area53.93 Acres
  • MLS® ID1249930
  • TypeResidential
  • YEAR BUILT1993
  • Water FrontageNone
  • View DescriptionPasture
  • Elementary SchoolLamontRamage
  • Middle SchoolD J Red Simon
  • High SchoolLehman
  • School DistrictHaysCONSISD

Exterior

  • STORIES1
  • Garage Space2.0
  • water SourcePublic
  • utilitiesElectricity Connected, Water Connected
  • roofMetal
  • lot featuresAgricultural
  • parkingDoor-Single, Garage, Garage Door Opener, Garage Faces Side
  • HEAT TYPECentral
  • AIR CONDITIONINGCentral Air
  • sewerSeptic Tank
  • SubstructureSlab
  • Disability FeaturesNone
  • other exterior FeaturesSee Remarks

Financial

  • Sales Price$1,750,000
  • Real Estate Tax $4,410/yr
Stone house with a metal roof, shaded lawn, and mature trees beside the entrance.

Schedule a Showing

I would love to show you my beautiful property. Please select your preferred date and time below. I will be in touch shortly to confirm your appointment.

Schedule a Showing

I would love to show you my beautiful property. Please select your preferred date and time below. I will be in touch shortly to confirm your appointment.

Thank you for your interest in 249 Lantana LN, Maxwell, TX 78656. We are reviewing your request and will be in touch shortly!

Mortgage Calculator

Estimate your monthly mortgage payment, including the principal and interest, property taxes, and HOA. Adjust the values to generate a more accurate rate.

All estimates are provided for informational purposes only. Actual amounts may vary.
$0,000 Your Payment 20 15 65
$0,000 Your Payment

Work With Esther

Her goal is to successfully guide clients through the emotional and financially significant experience of buying and selling their home and achieving each client’s desired outcome with personalized service. Reach out to her today to take the first step in exceeding your real estate goals!

Follow Me on Instagram