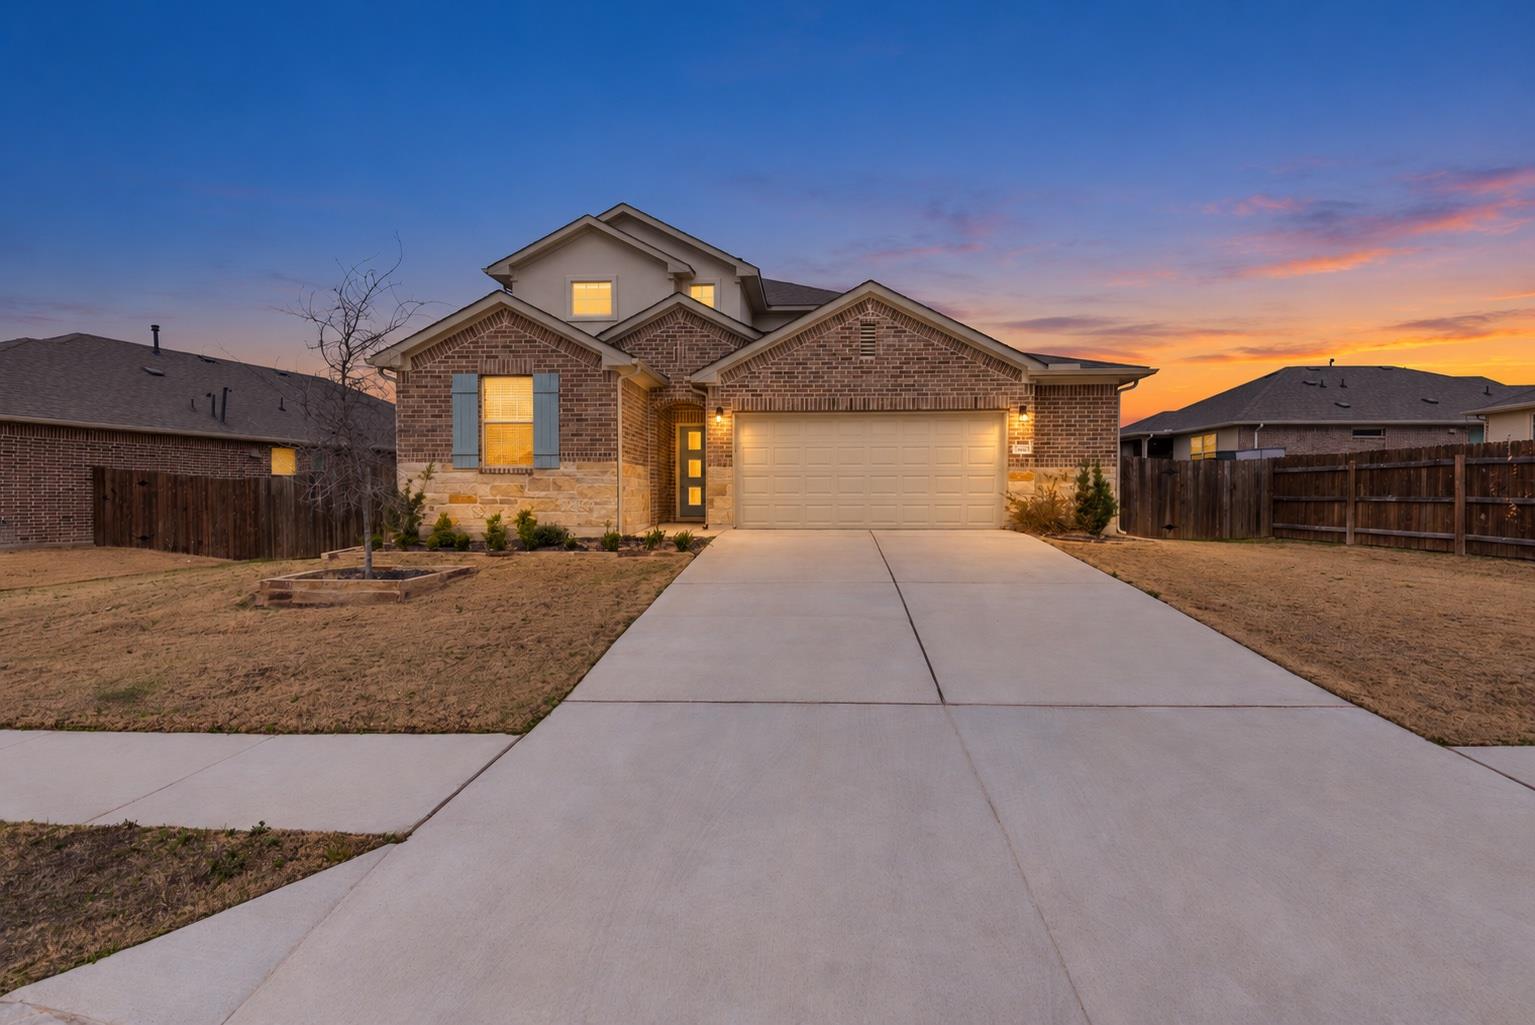
Two-story brick-and-stone home with a lit entry and wide driveway at sunset.
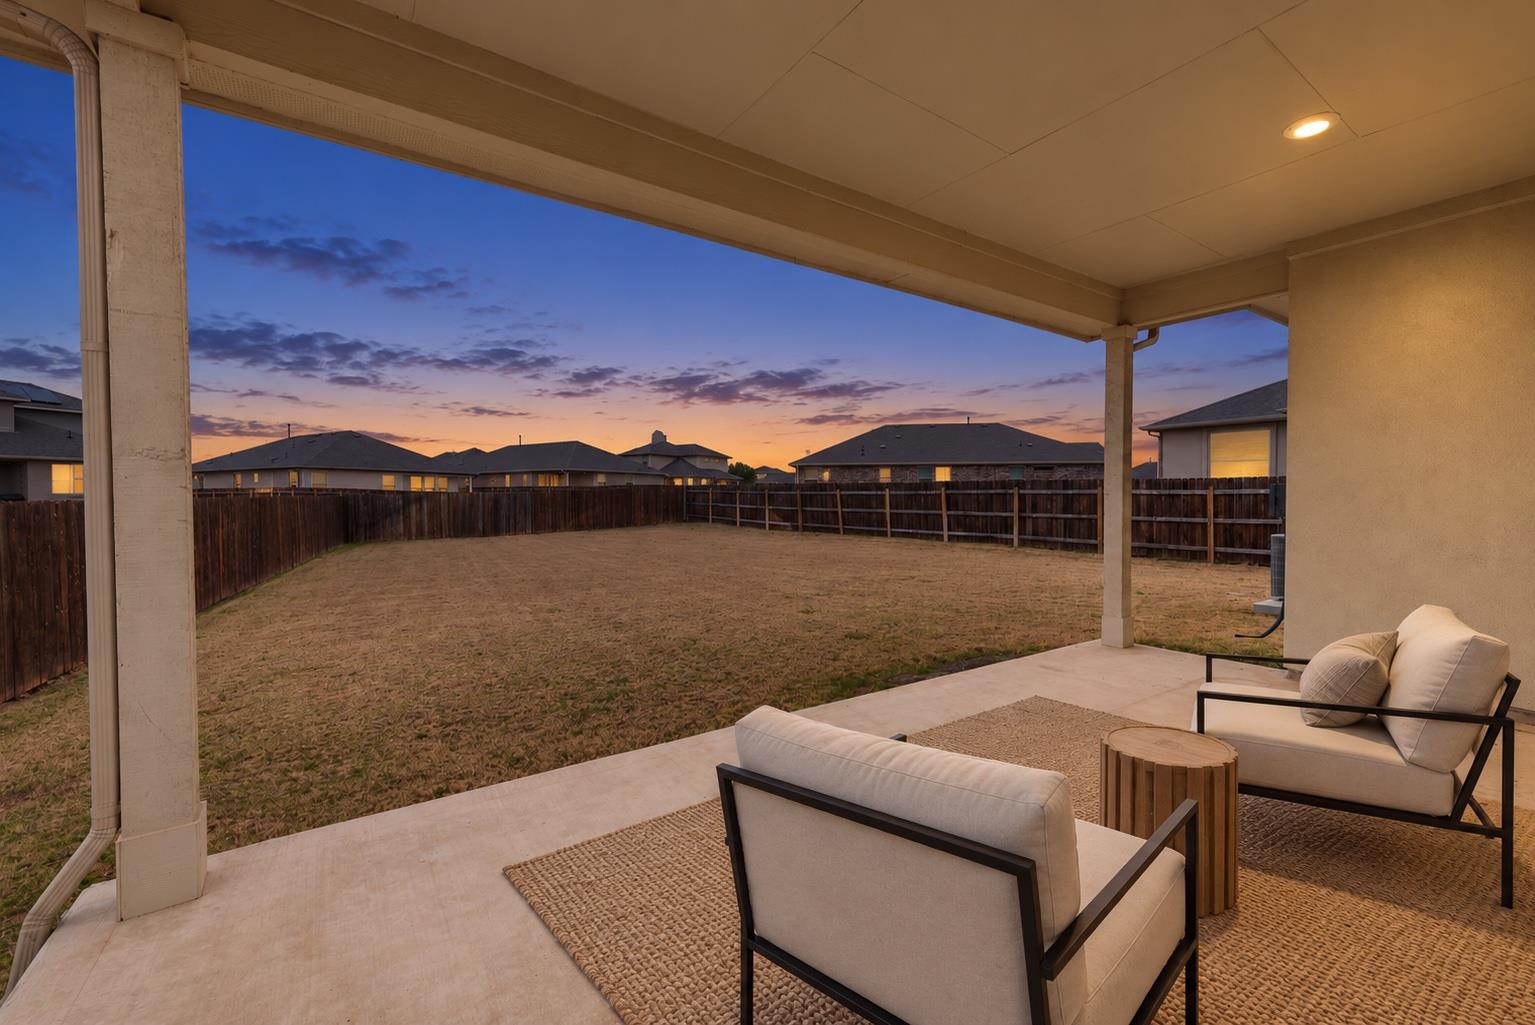
Covered patio with cushioned seating overlooks a fenced backyard beneath a colorful dusk sky.
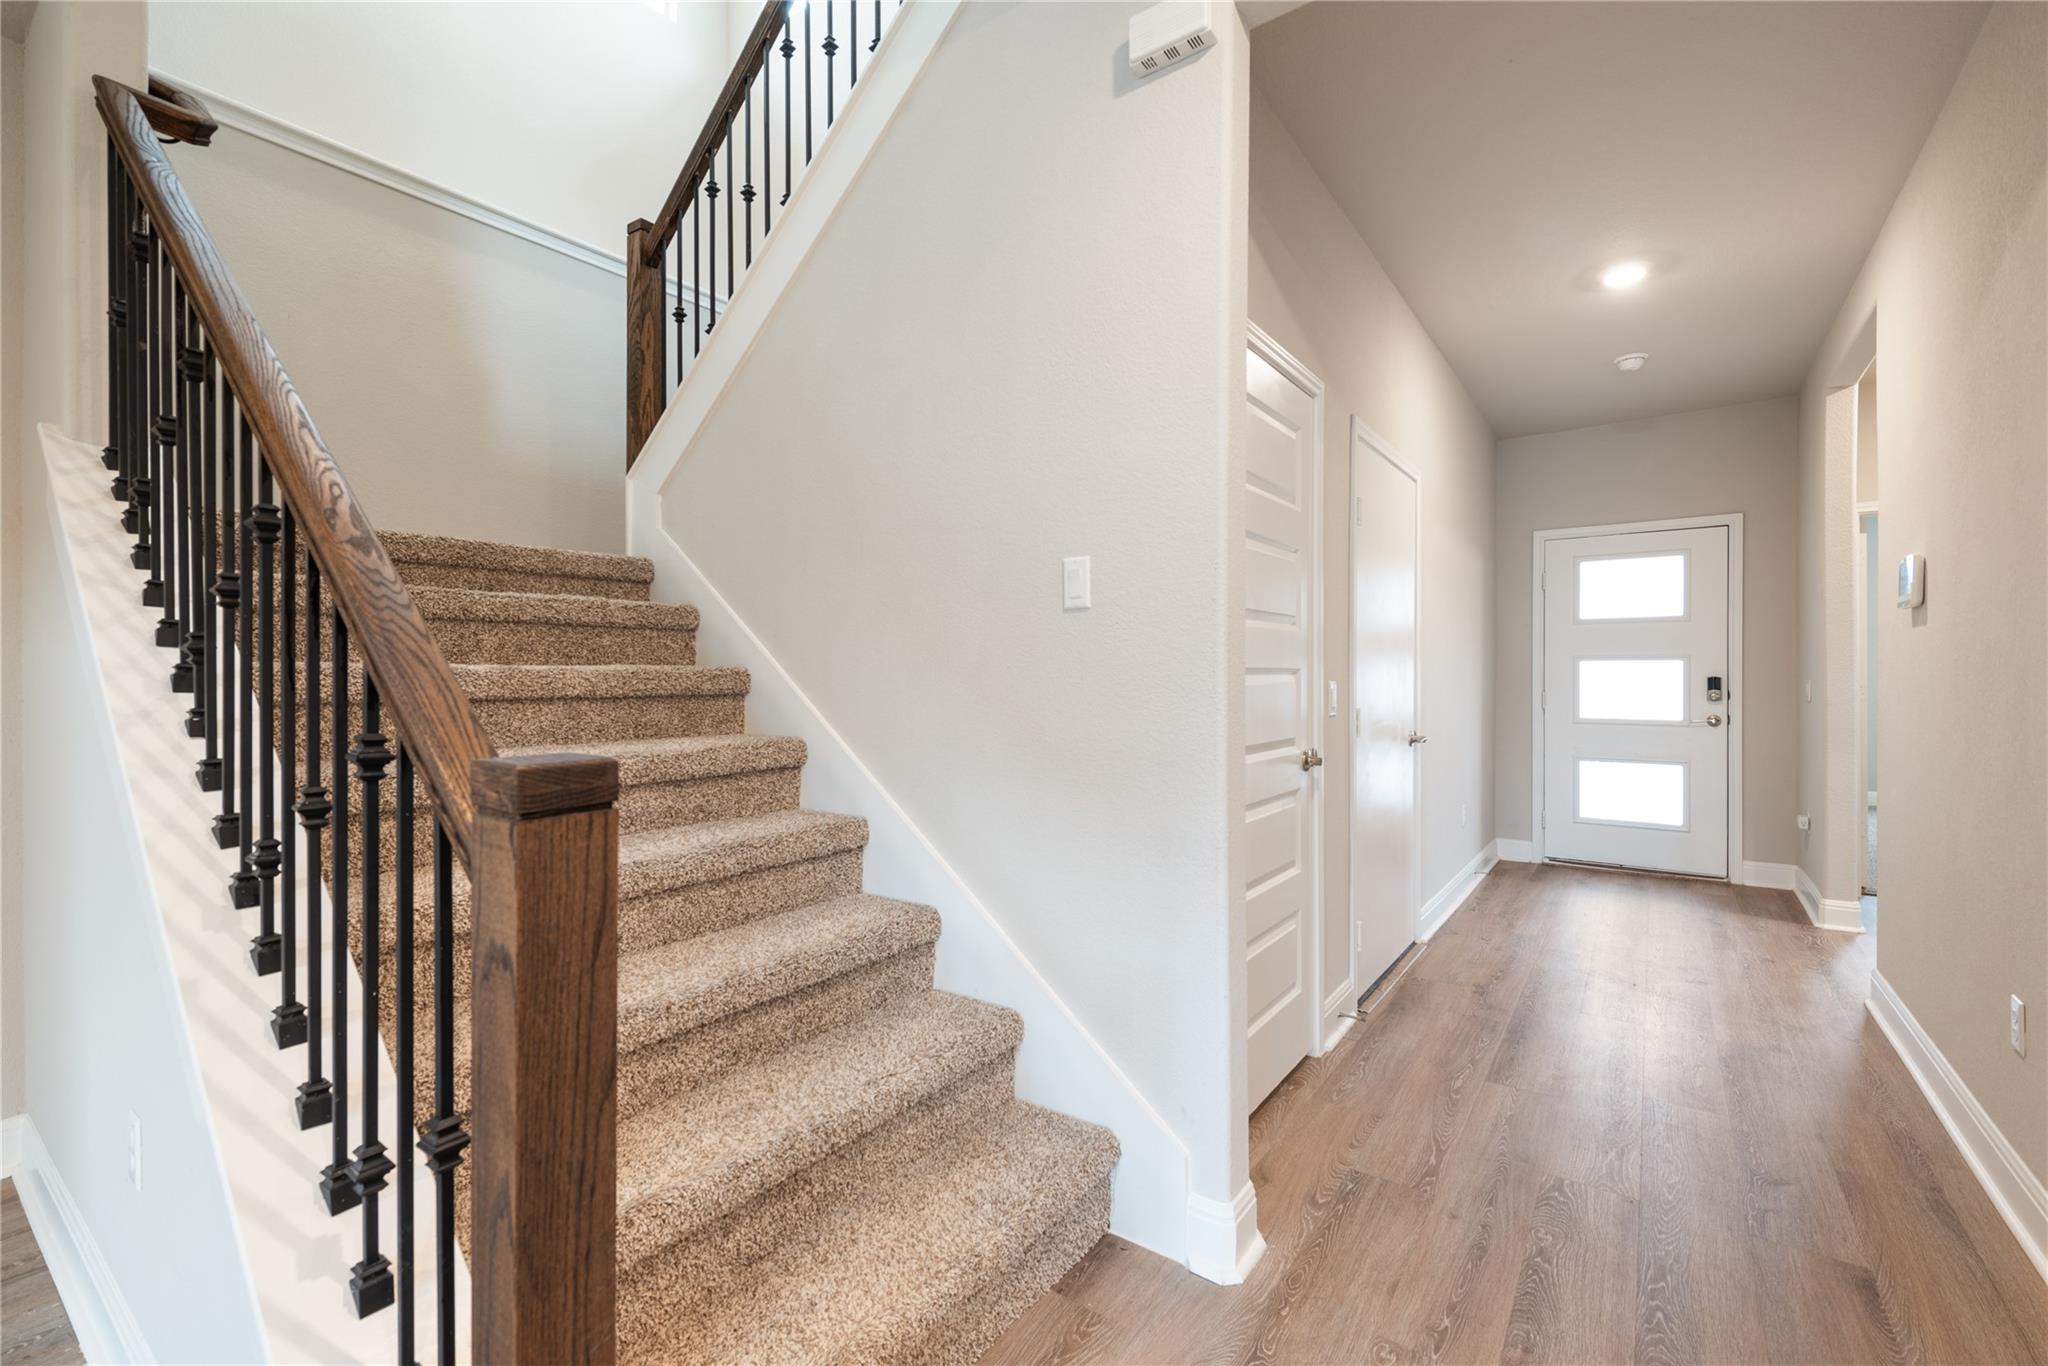
Entryway with a carpeted staircase and dark railing beside a wood-look hall leading to a windowed front door.
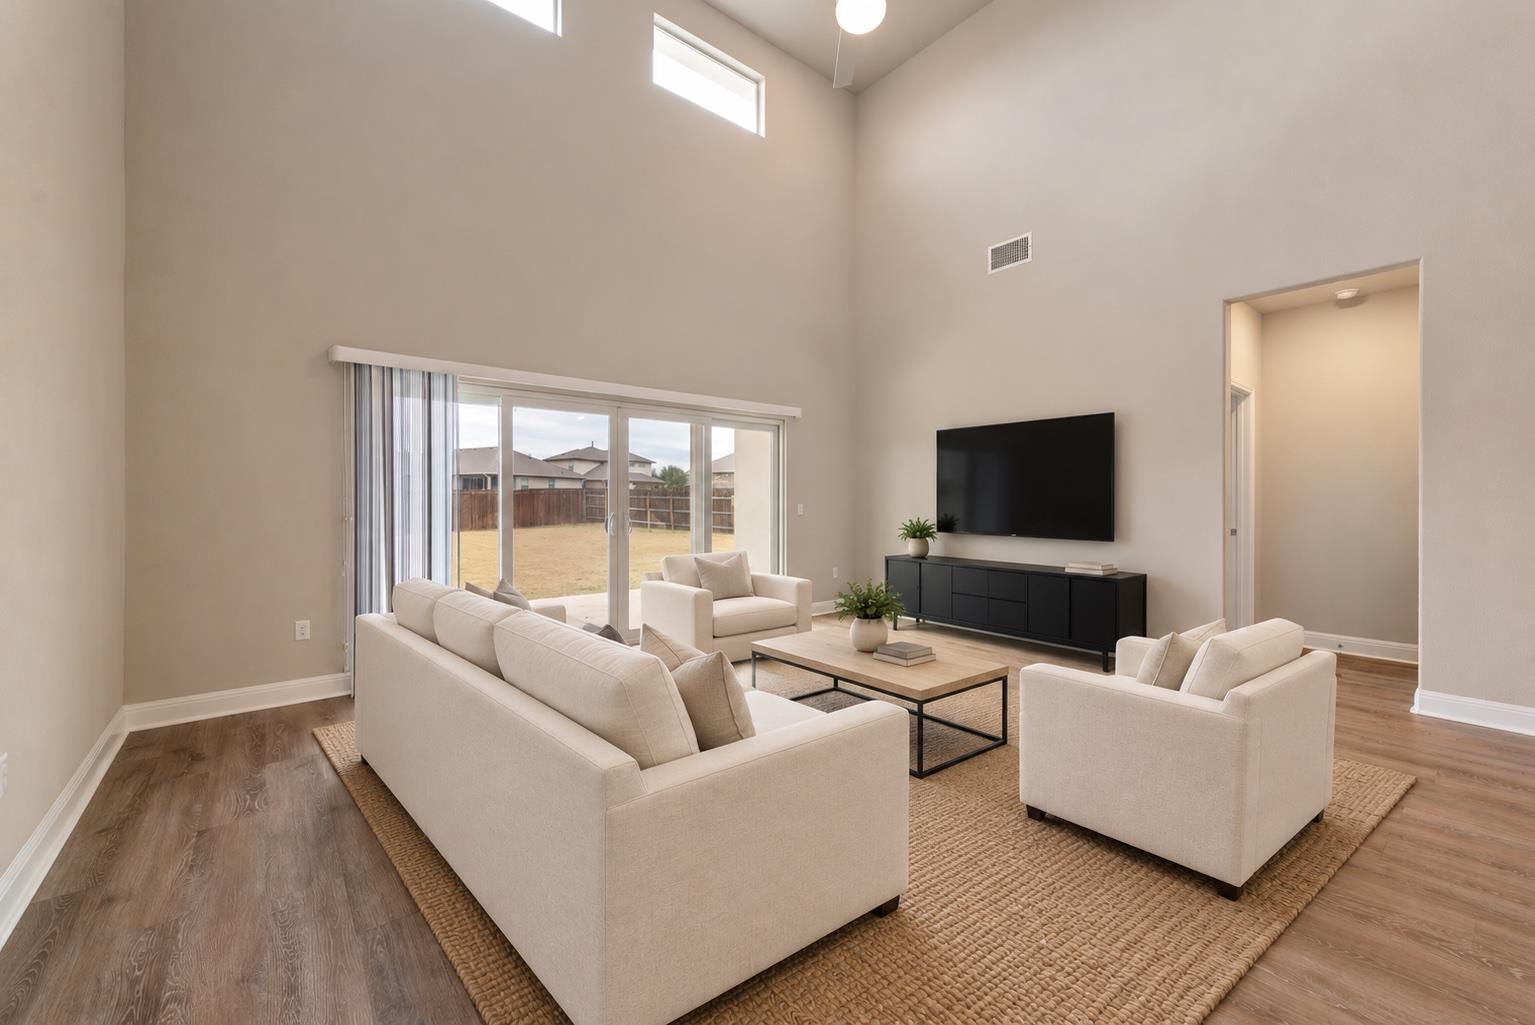
Furnished living room with a vaulted ceiling and sliding glass doors overlooking a fenced backyard.
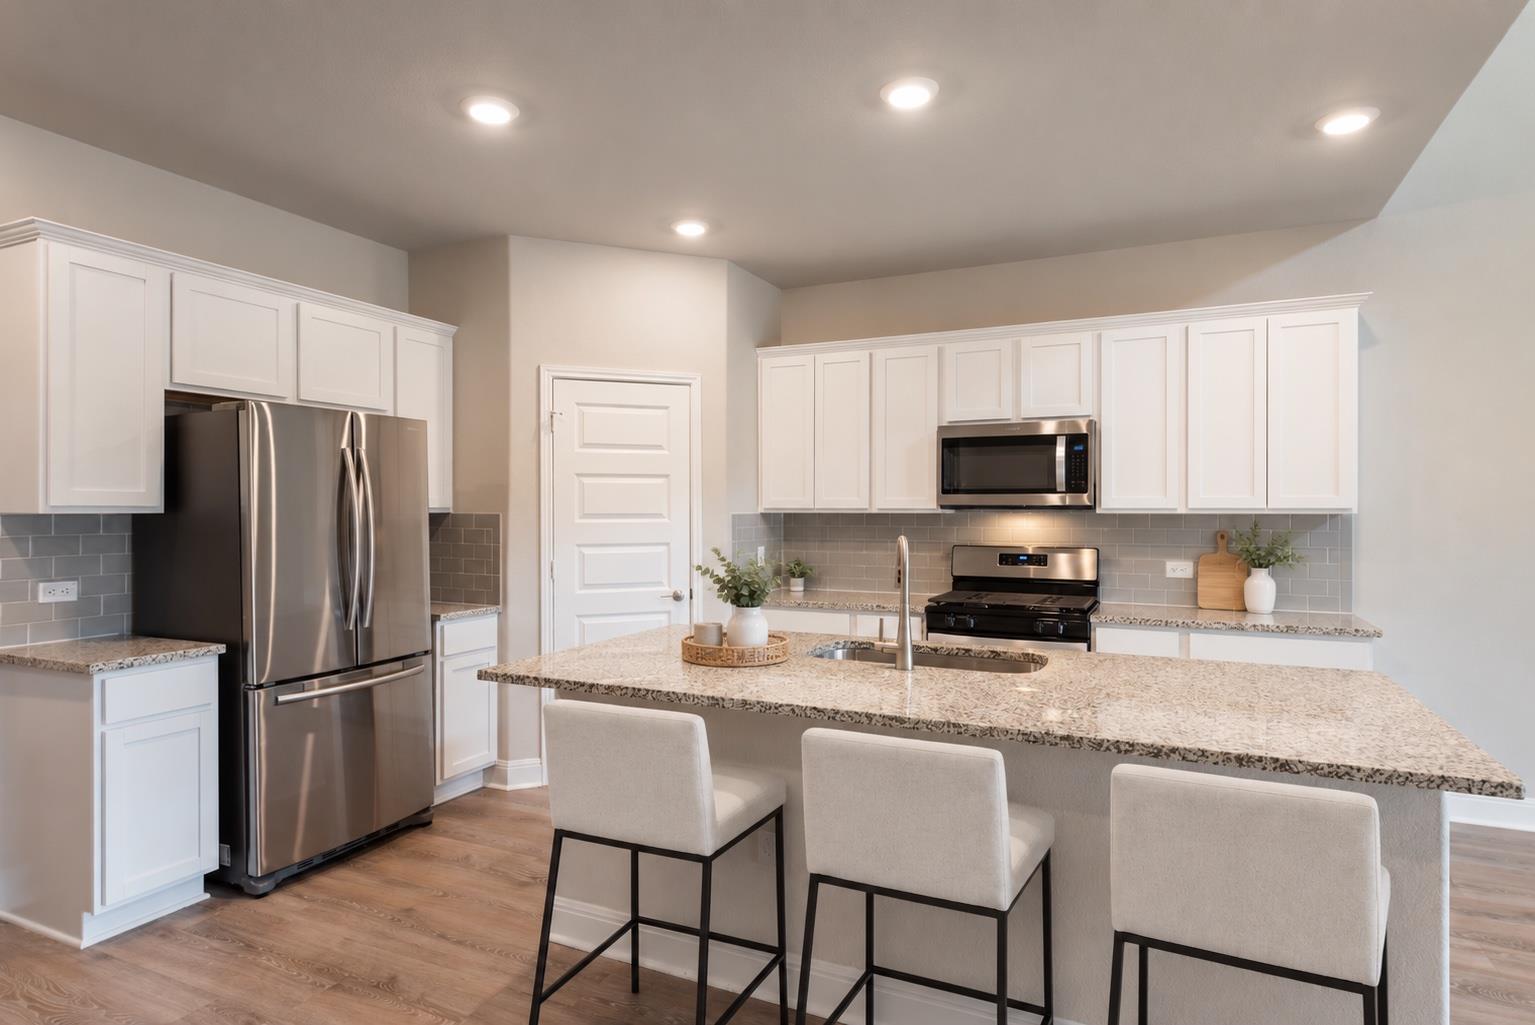
Modern kitchen with white cabinetry, stainless appliances, and a large granite island with three stools.
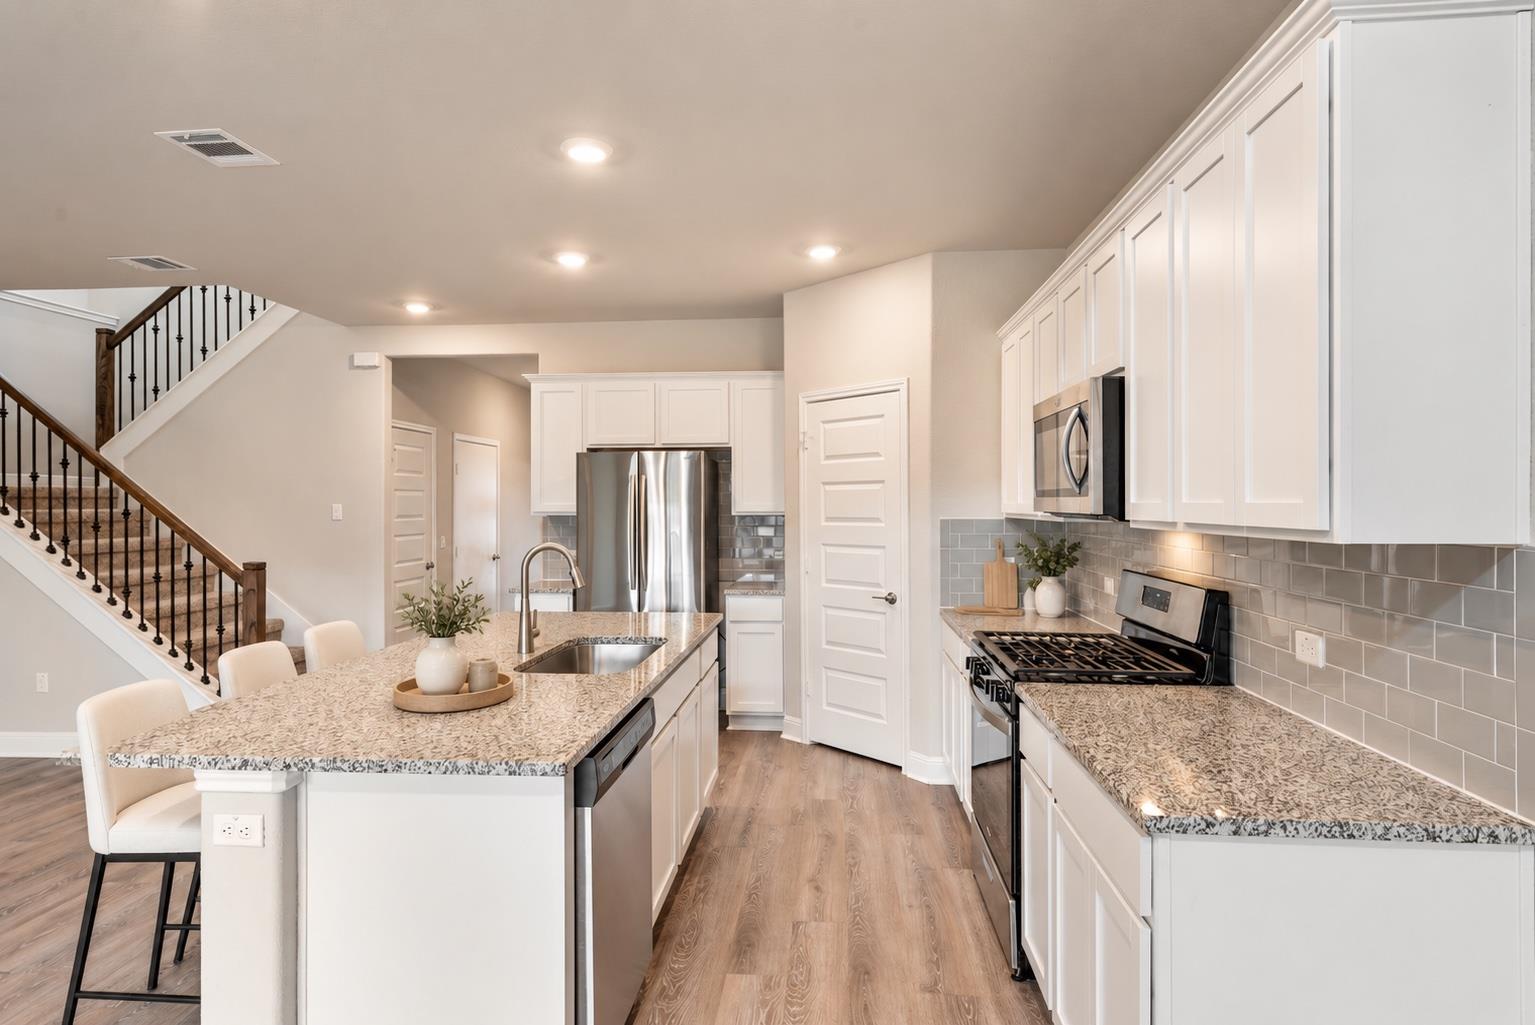
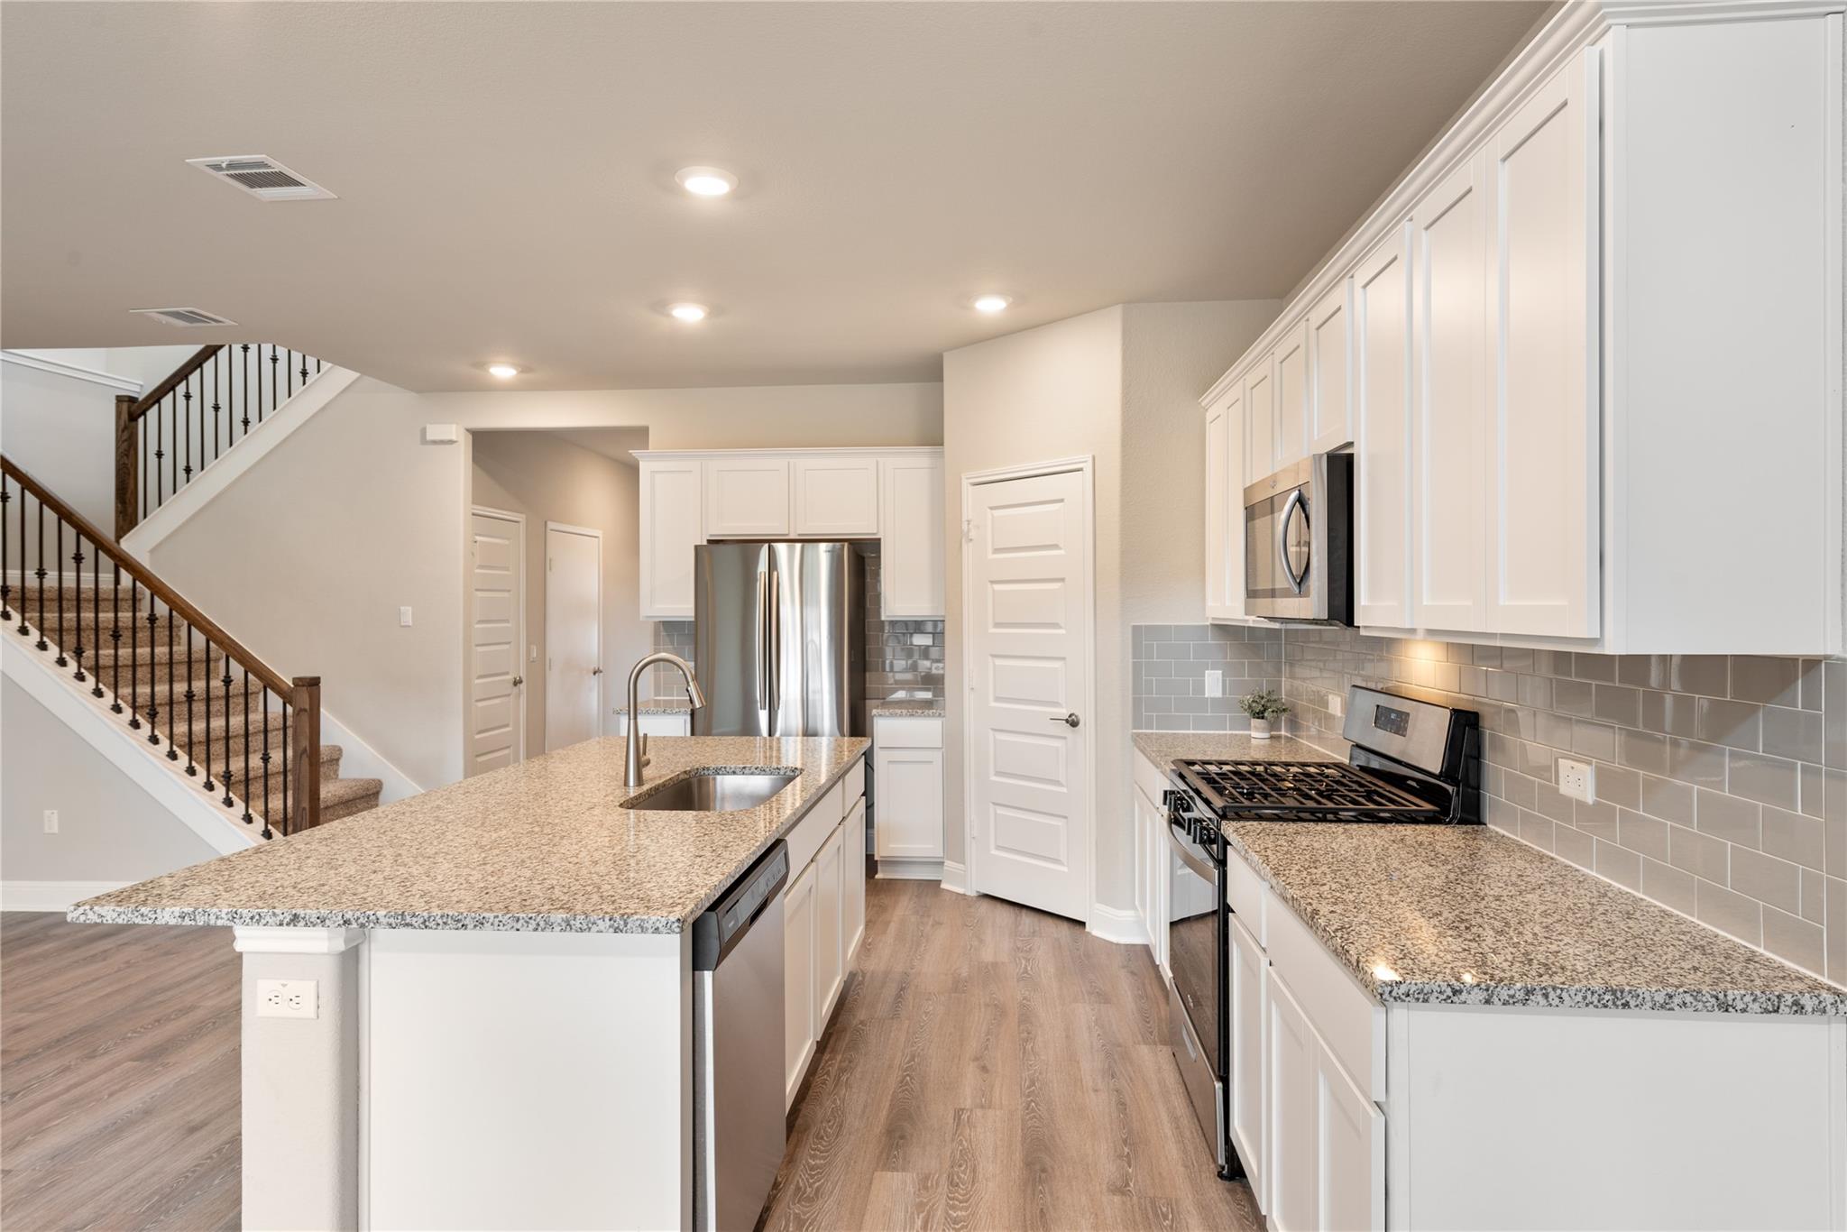
Kitchen with a granite island, white cabinetry, stainless steel appliances, and an adjacent staircase.
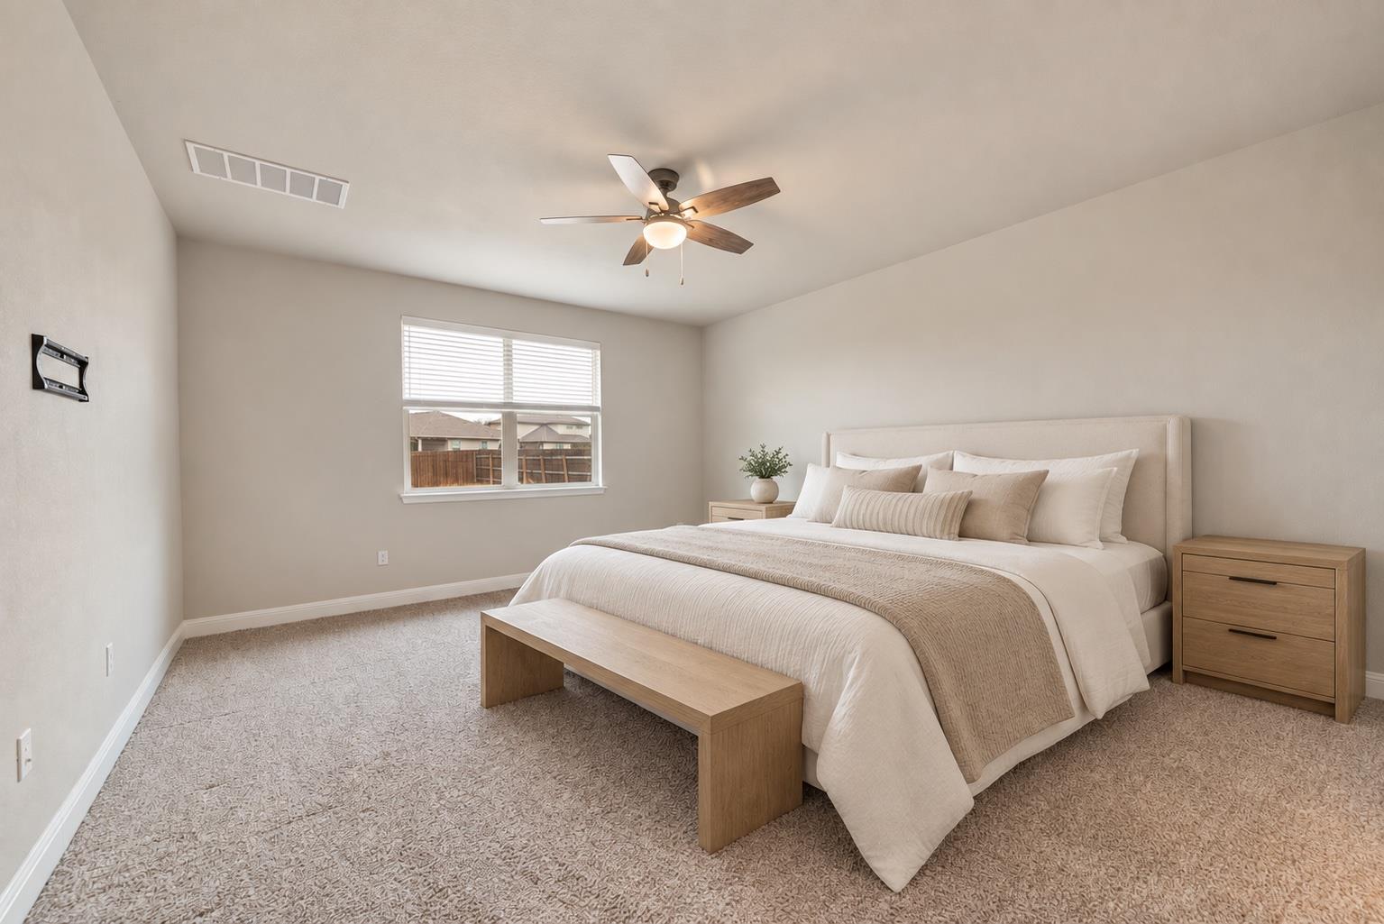
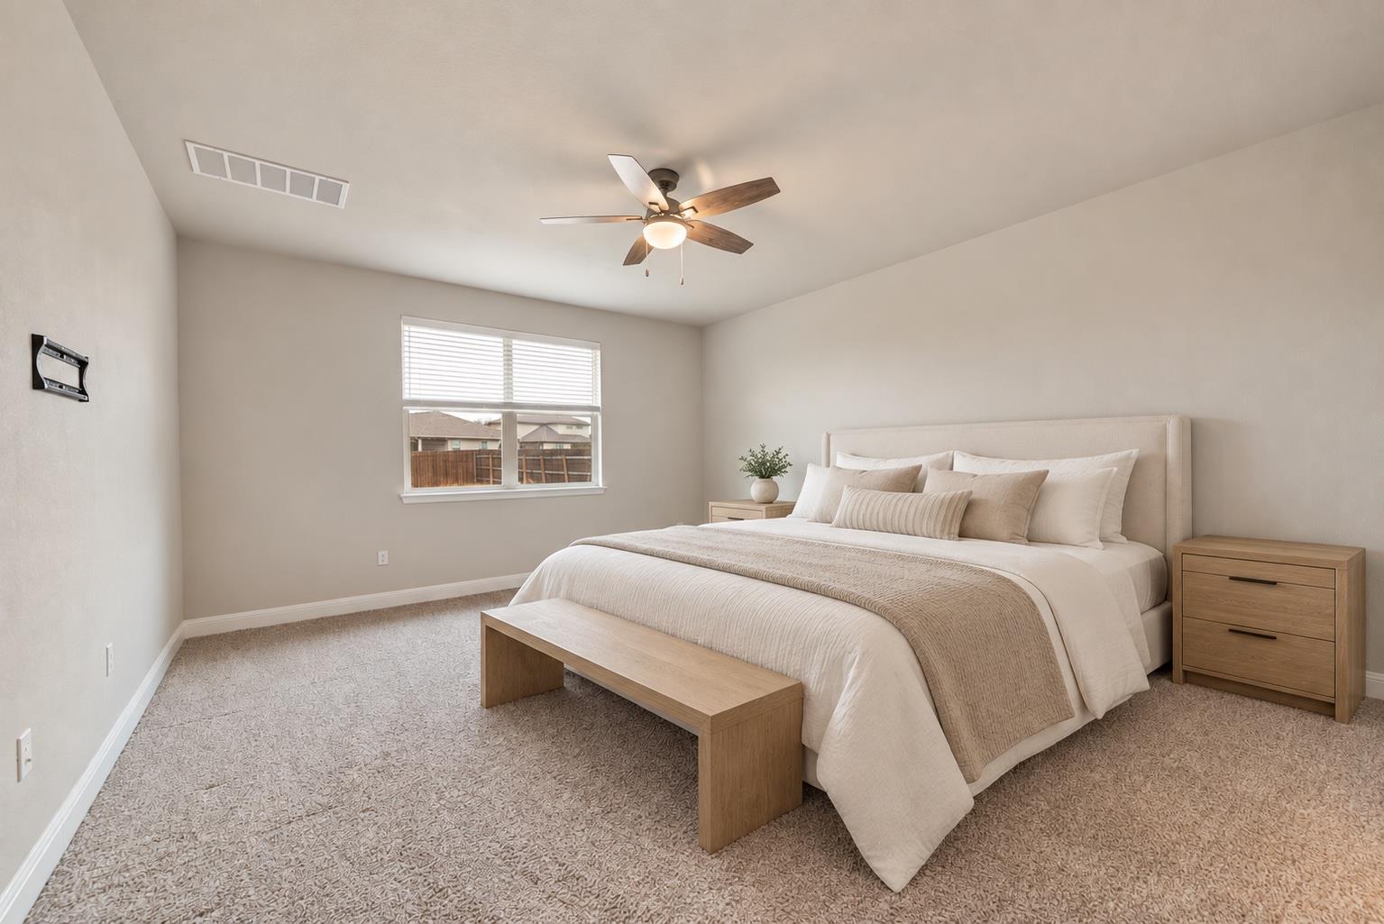
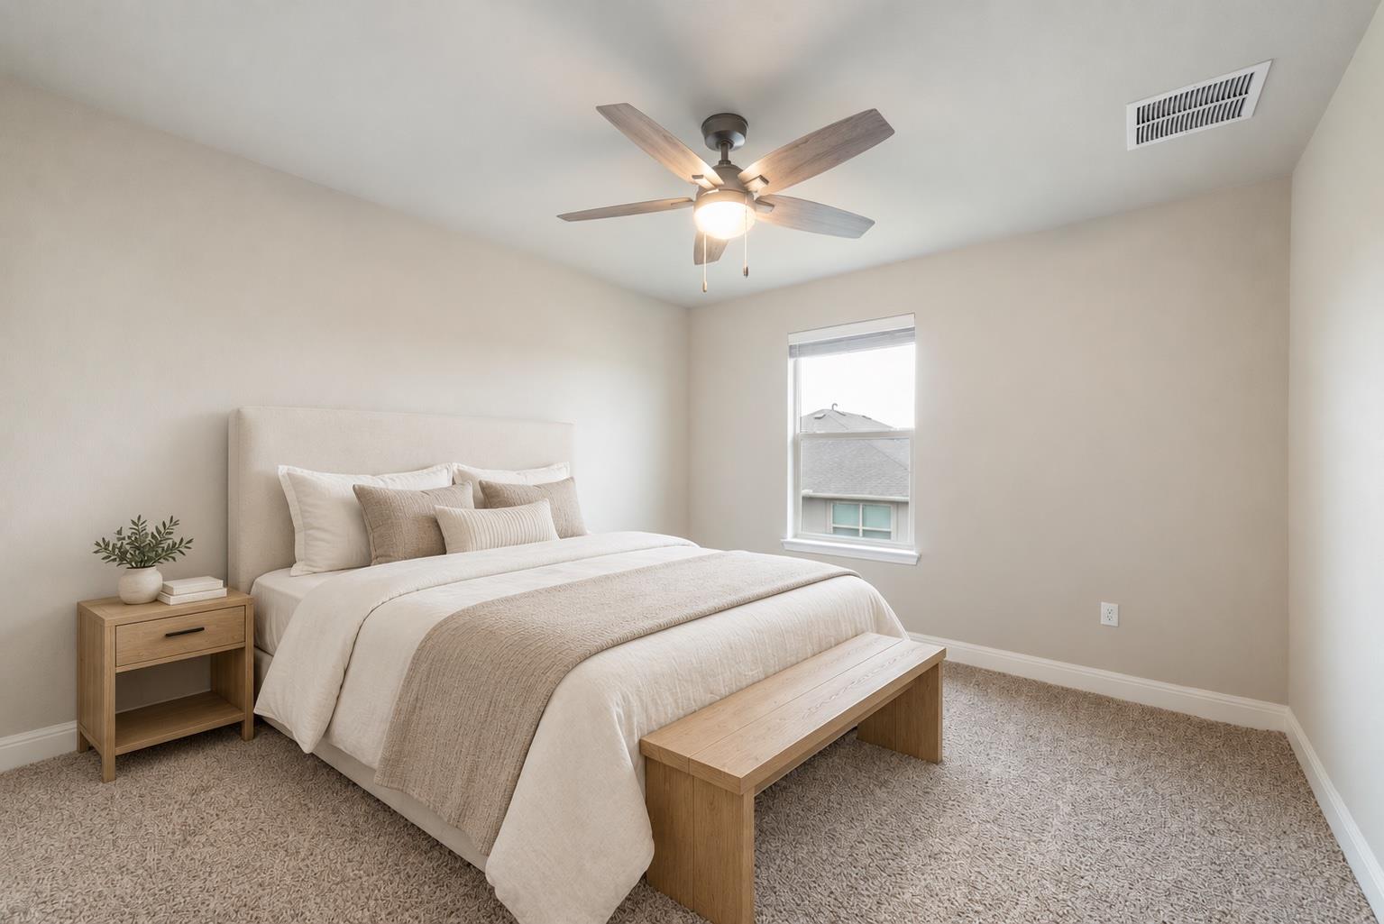
Staged bedroom with a neutral upholstered bed, wooden bench, beige carpet, and ceiling fan.
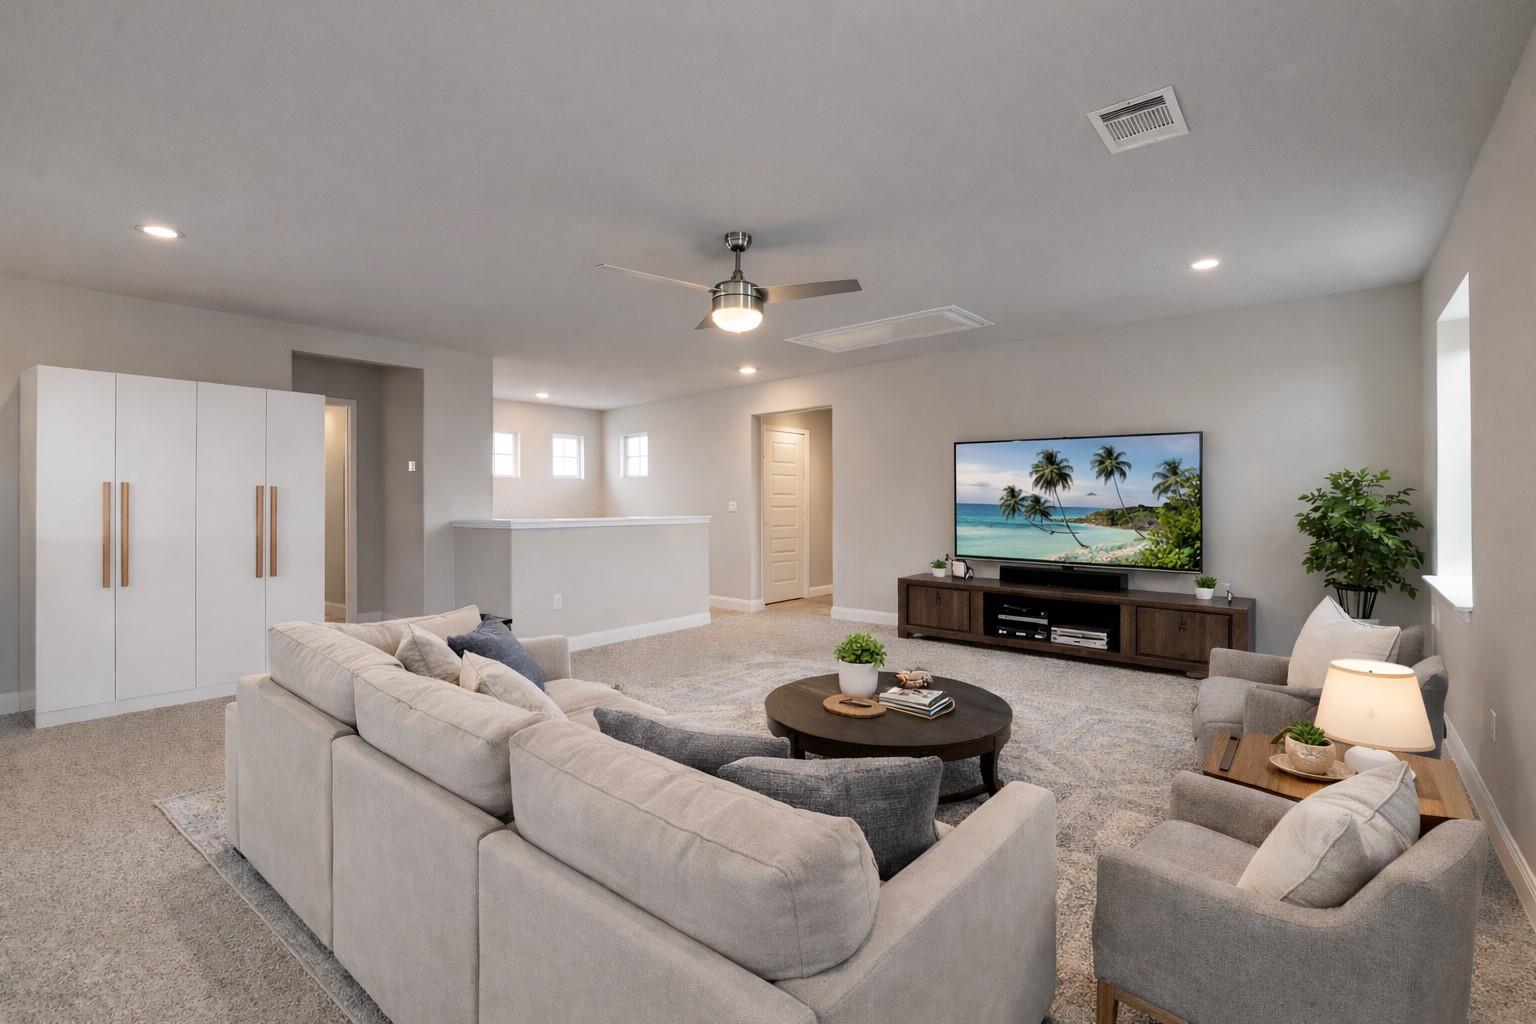
Furnished living room with a large sectional, round coffee table, and television on a dark console.
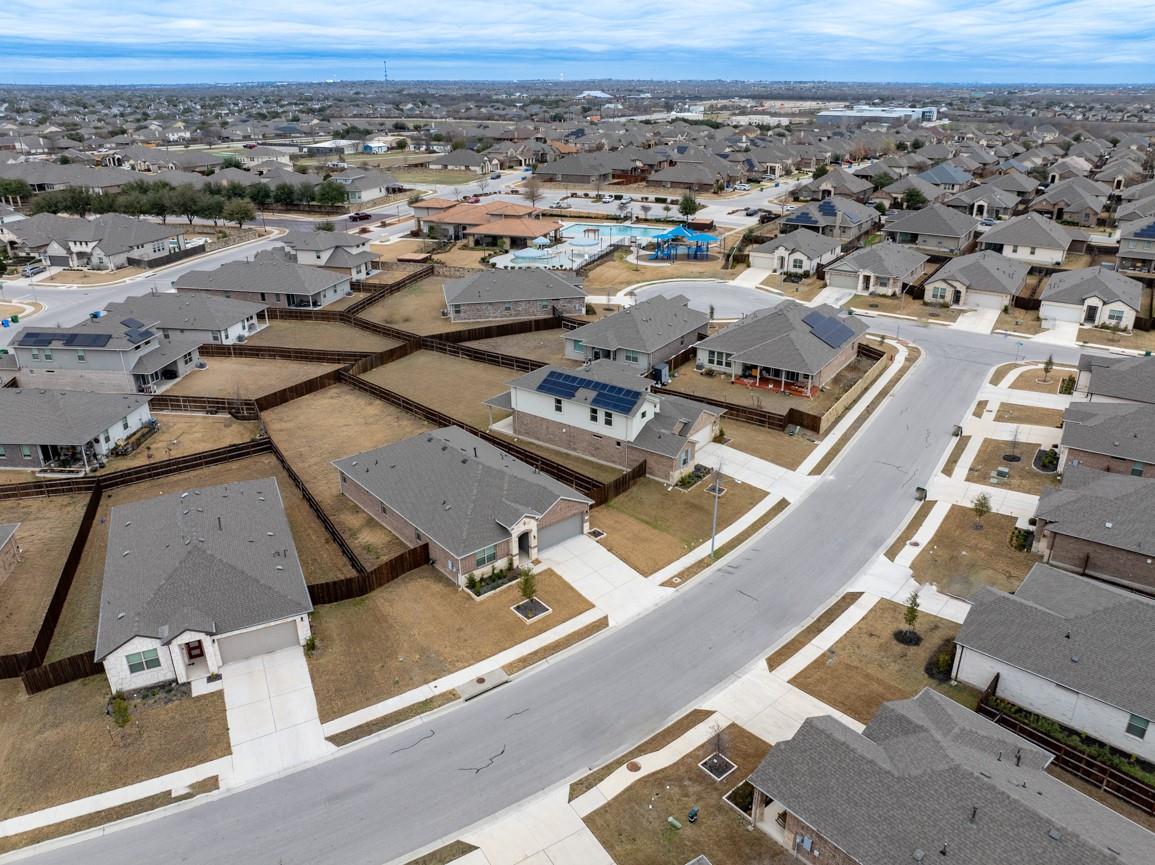
Aerial view of a suburban neighborhood with fenced yards and a community pool.
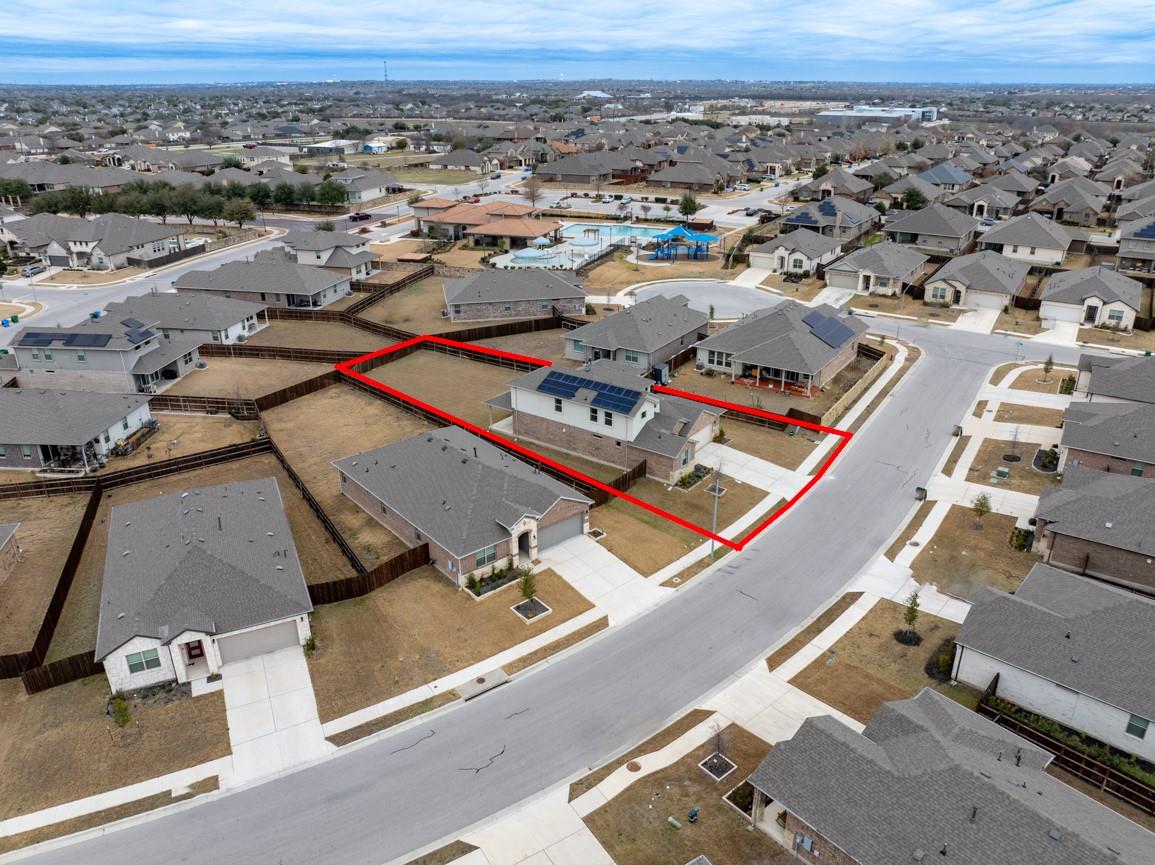
Aerial view of a red-outlined corner lot beside a curved street, with a community pool in the distance.
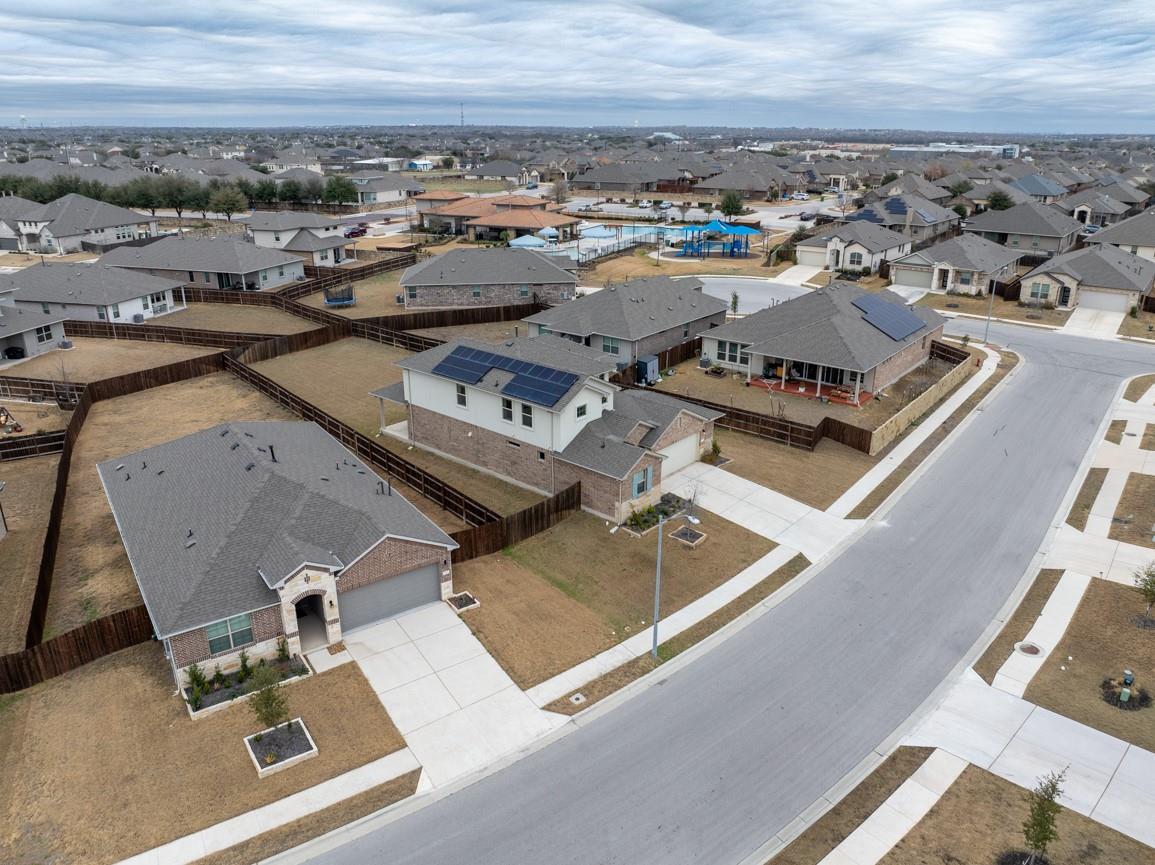
Aerial view of suburban homes, with rooftop solar panels and a community pool in the distance.
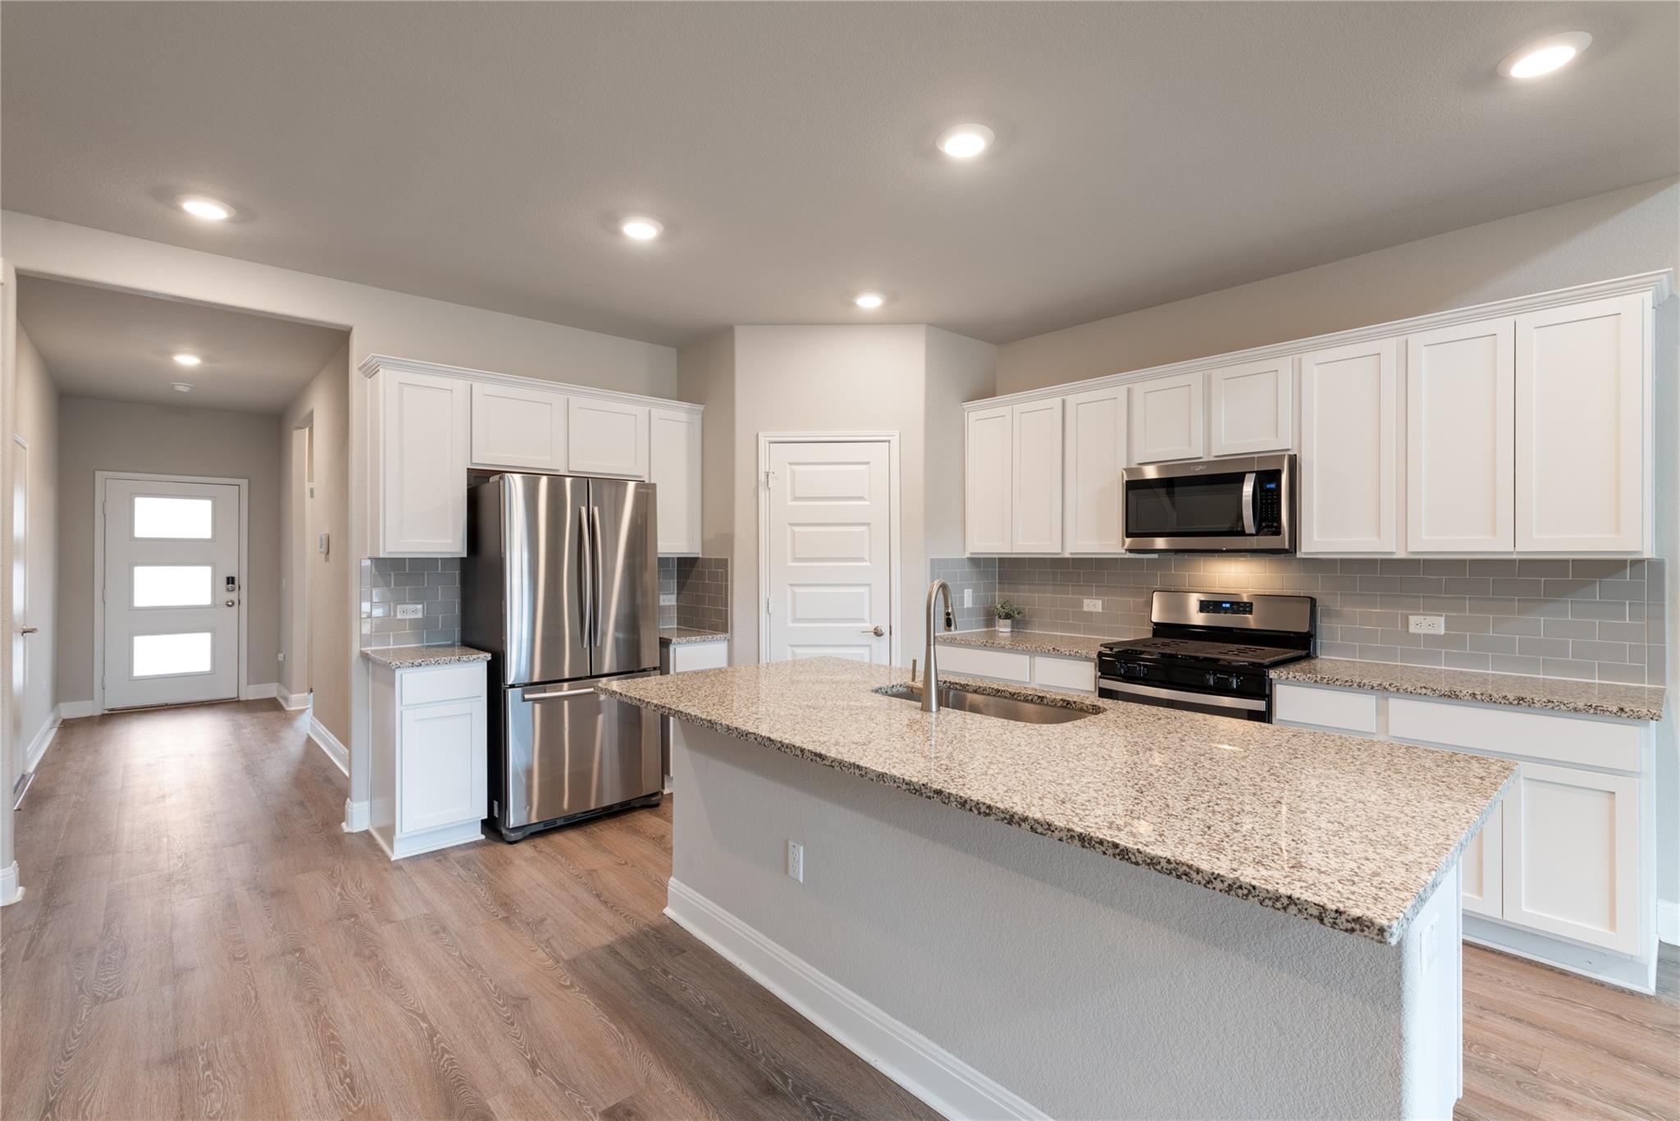
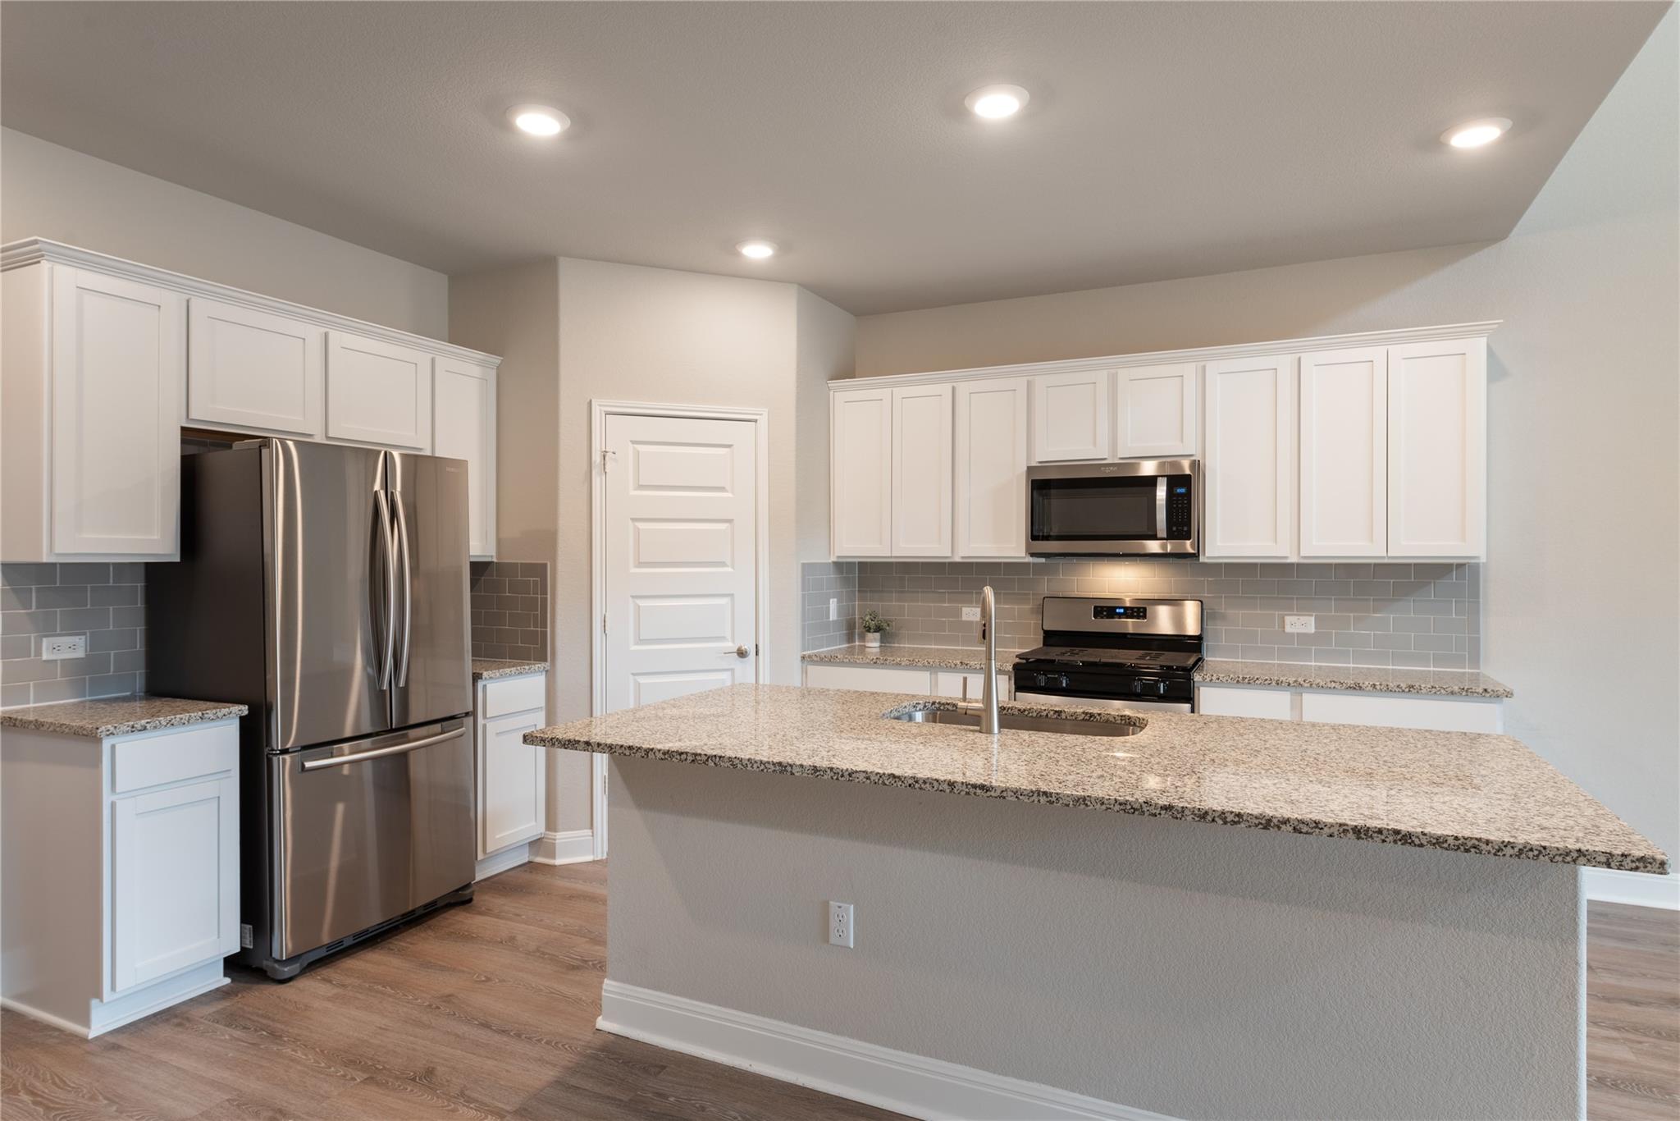
Kitchen with white cabinets, stainless steel appliances, and a large granite island with sink.
Kitchen with white shaker cabinets, granite island, stainless steel appliances, and a staircase alongside.
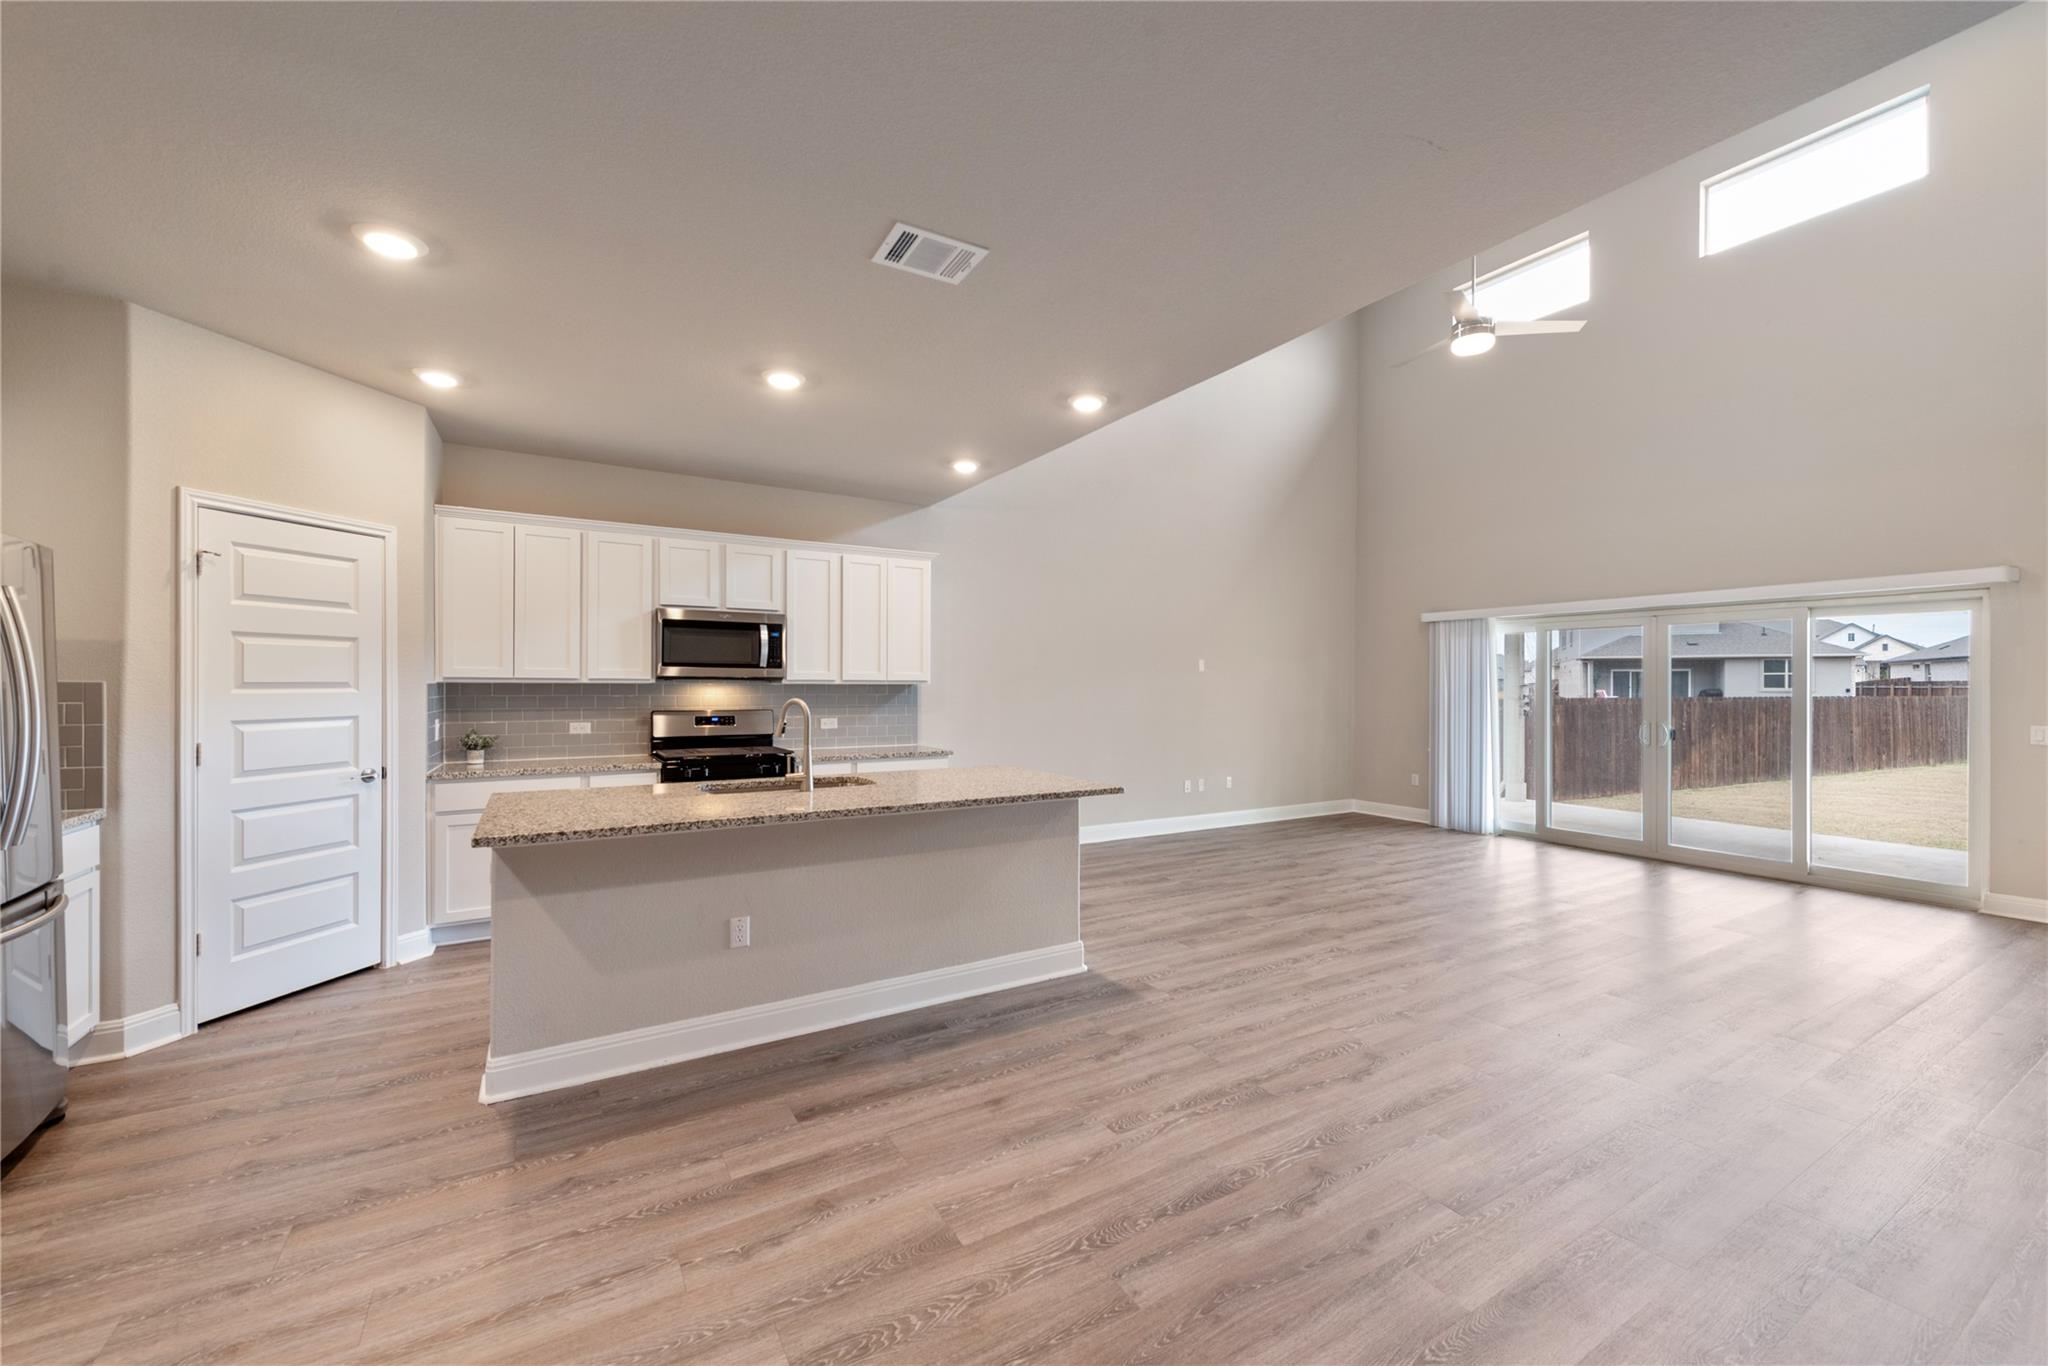
Open-plan kitchen and living area with a granite island, high ceiling, and sliding doors to the backyard.
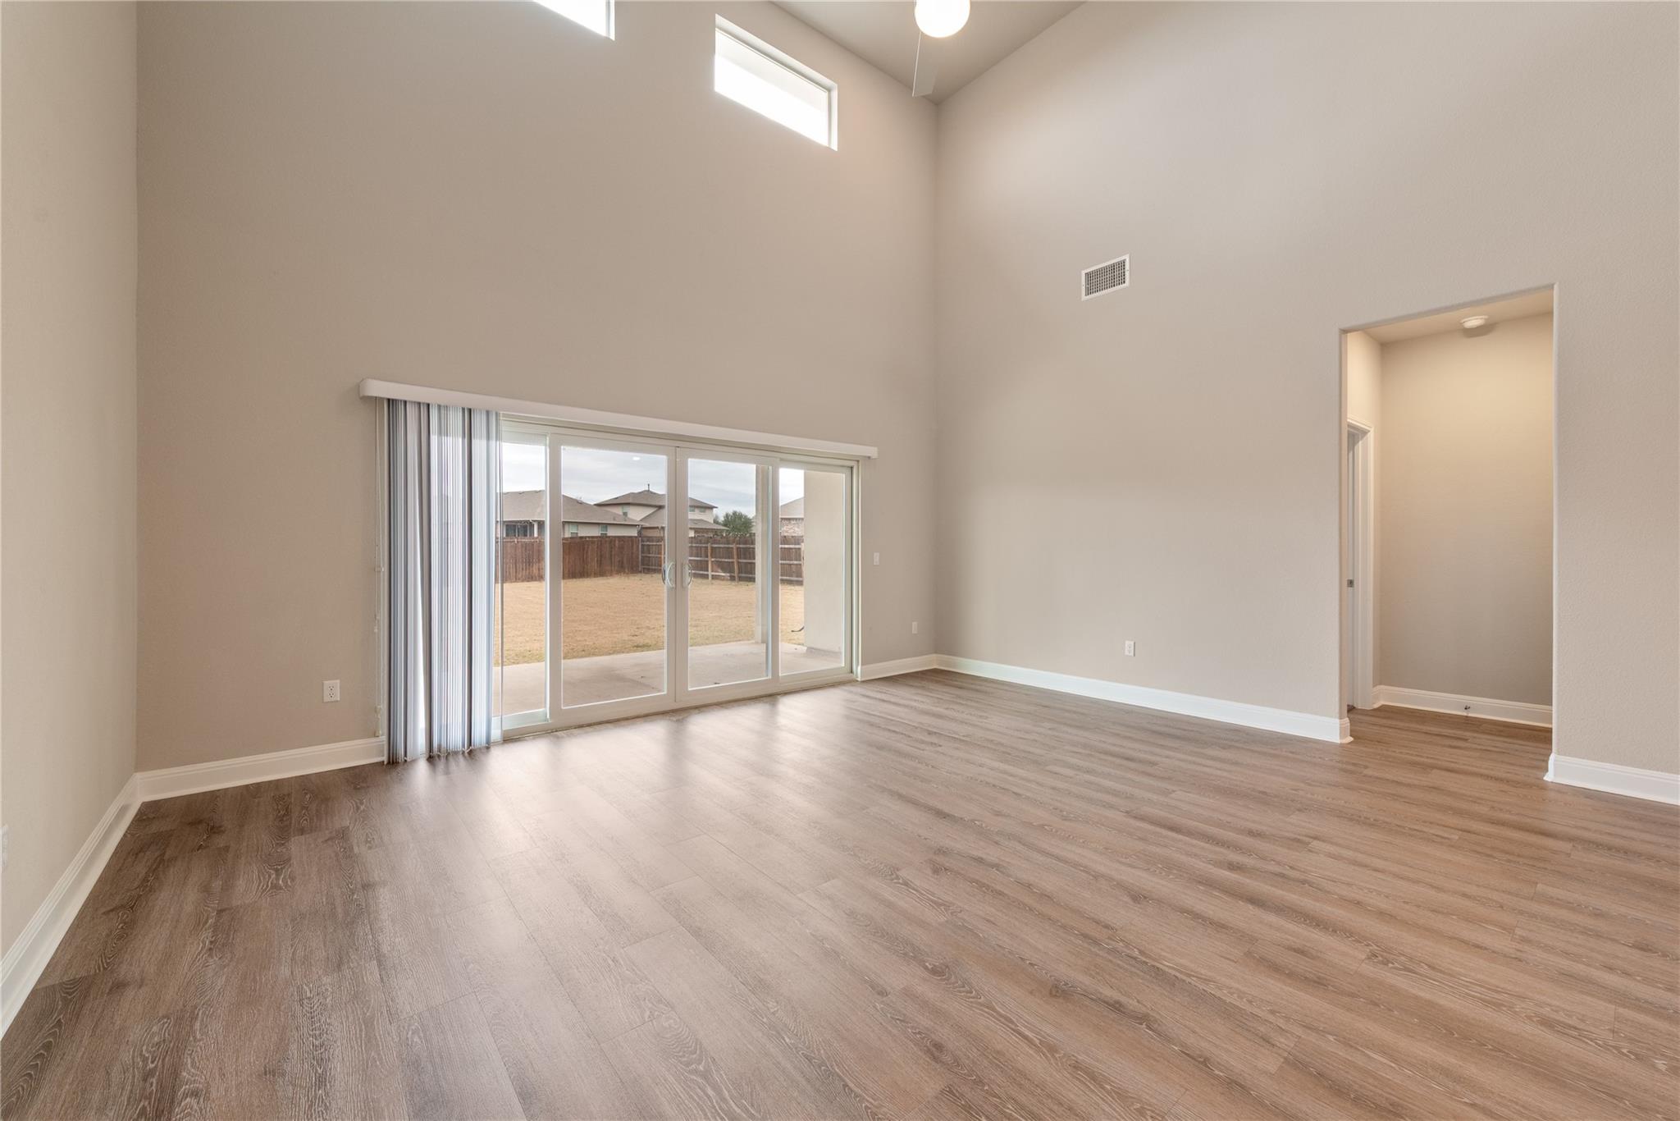
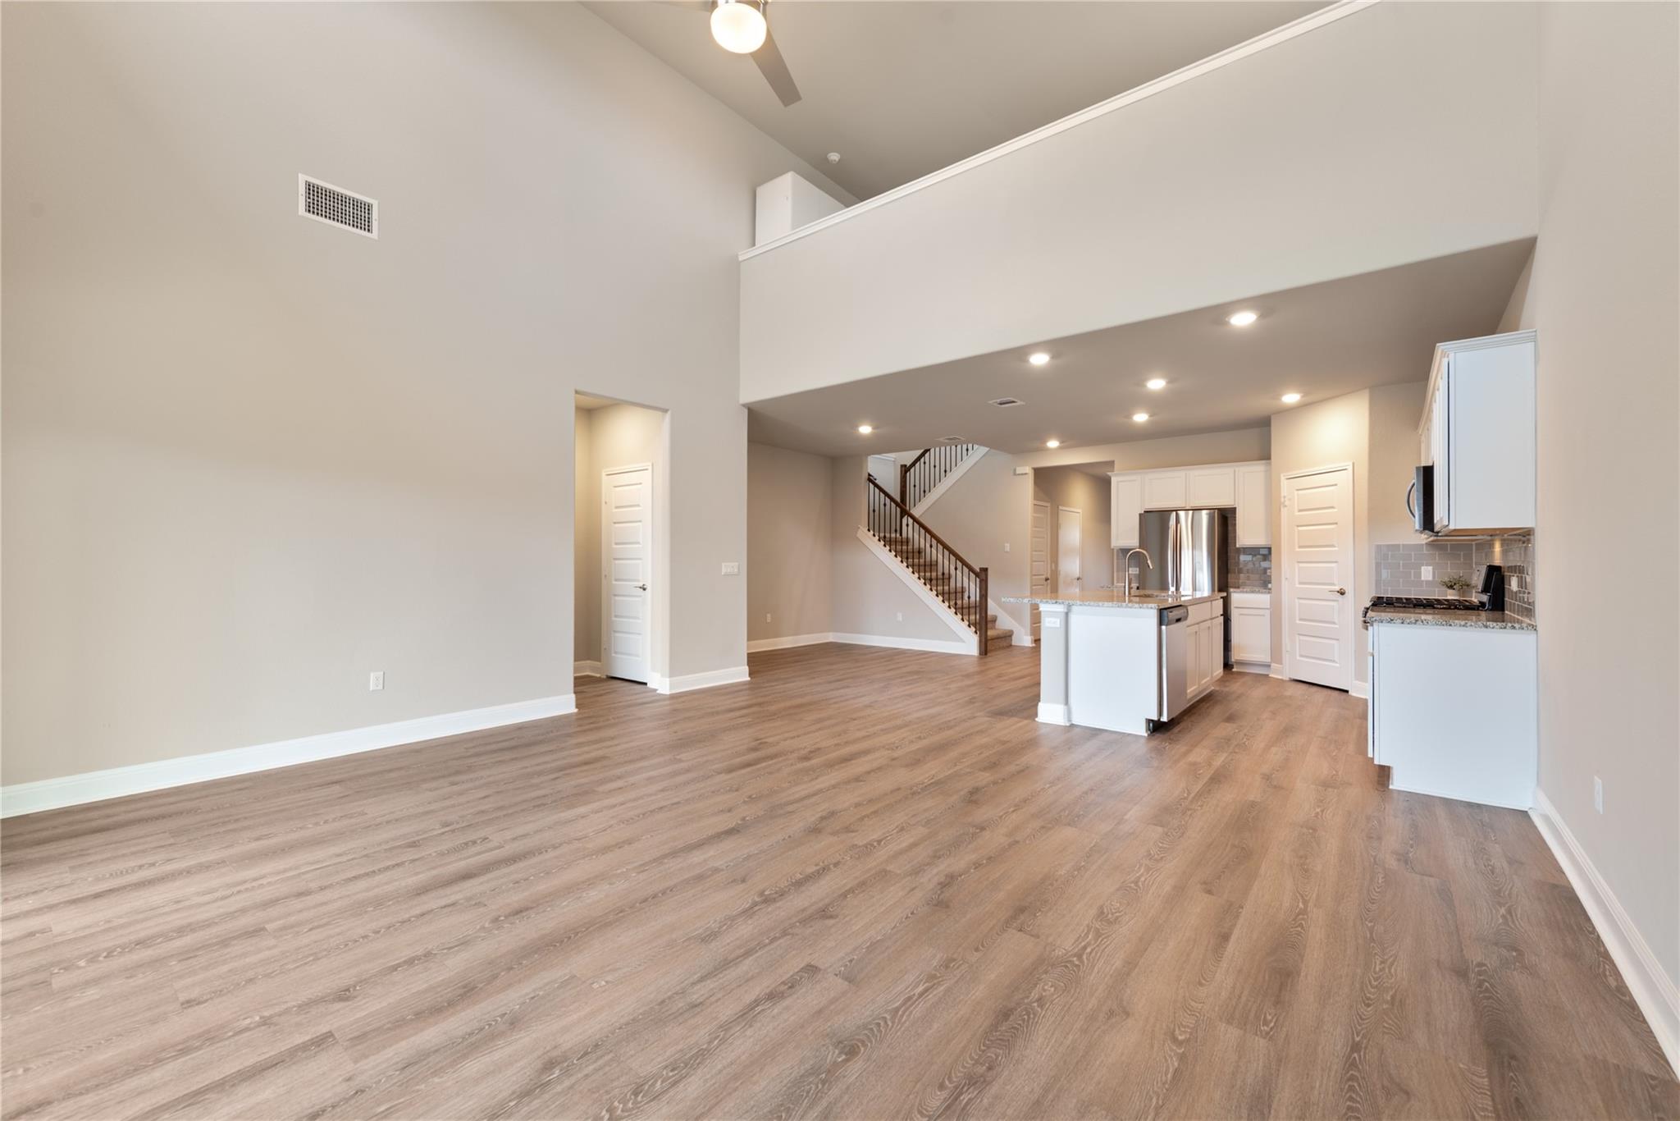
Empty living room with high ceilings, wood-look floors, and sliding doors to the backyard.
Kitchen with white cabinets, stainless steel appliances, and a large granite island with a sink.
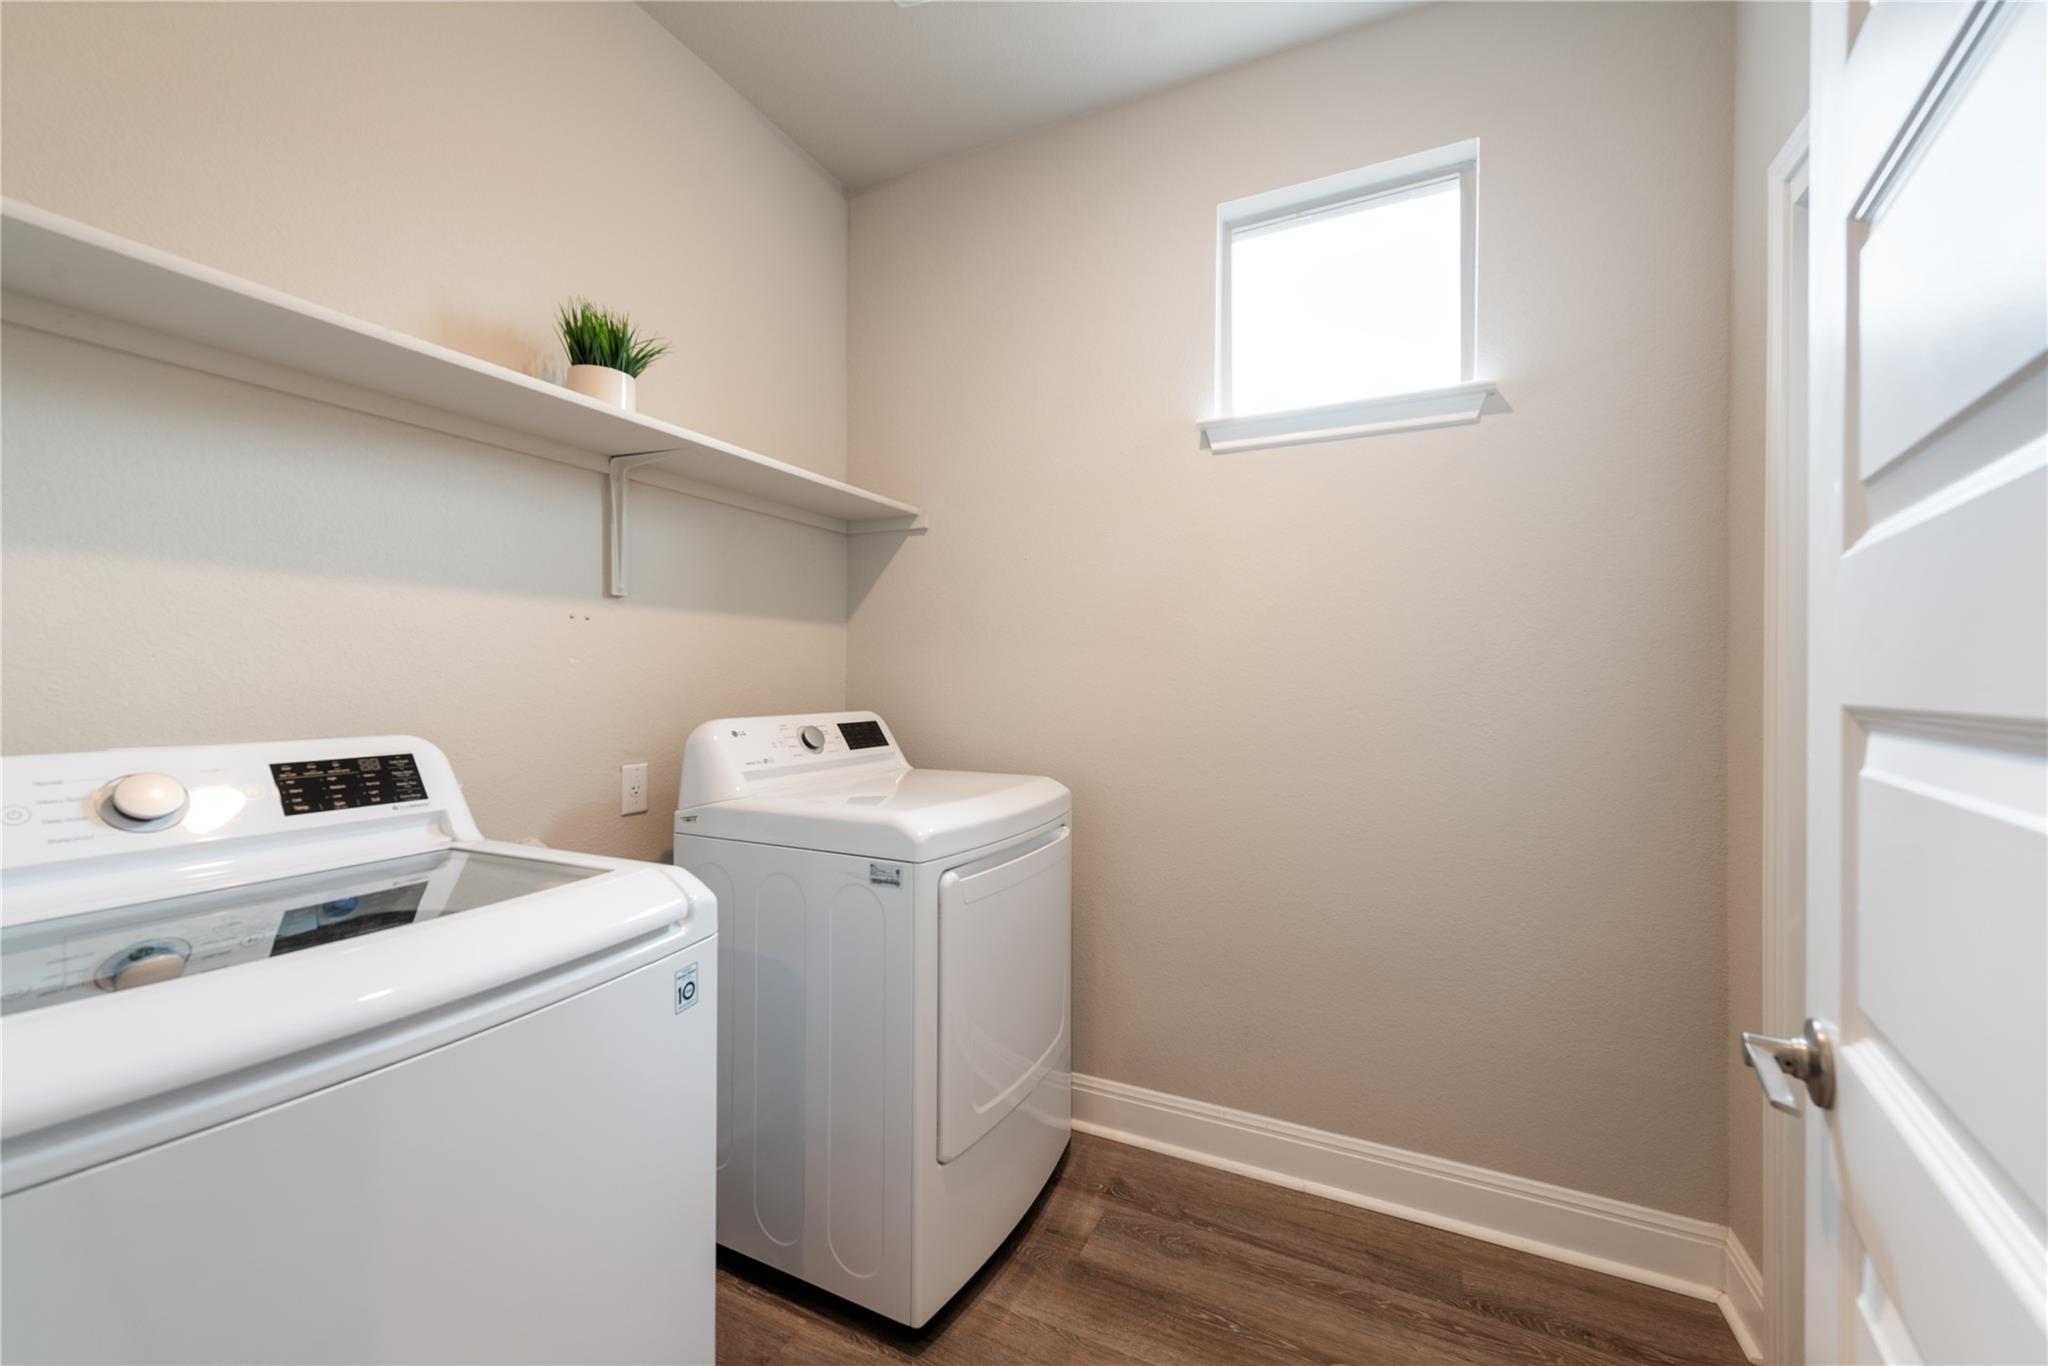
Laundry room with a white washer and dryer beneath a long shelf and high window.
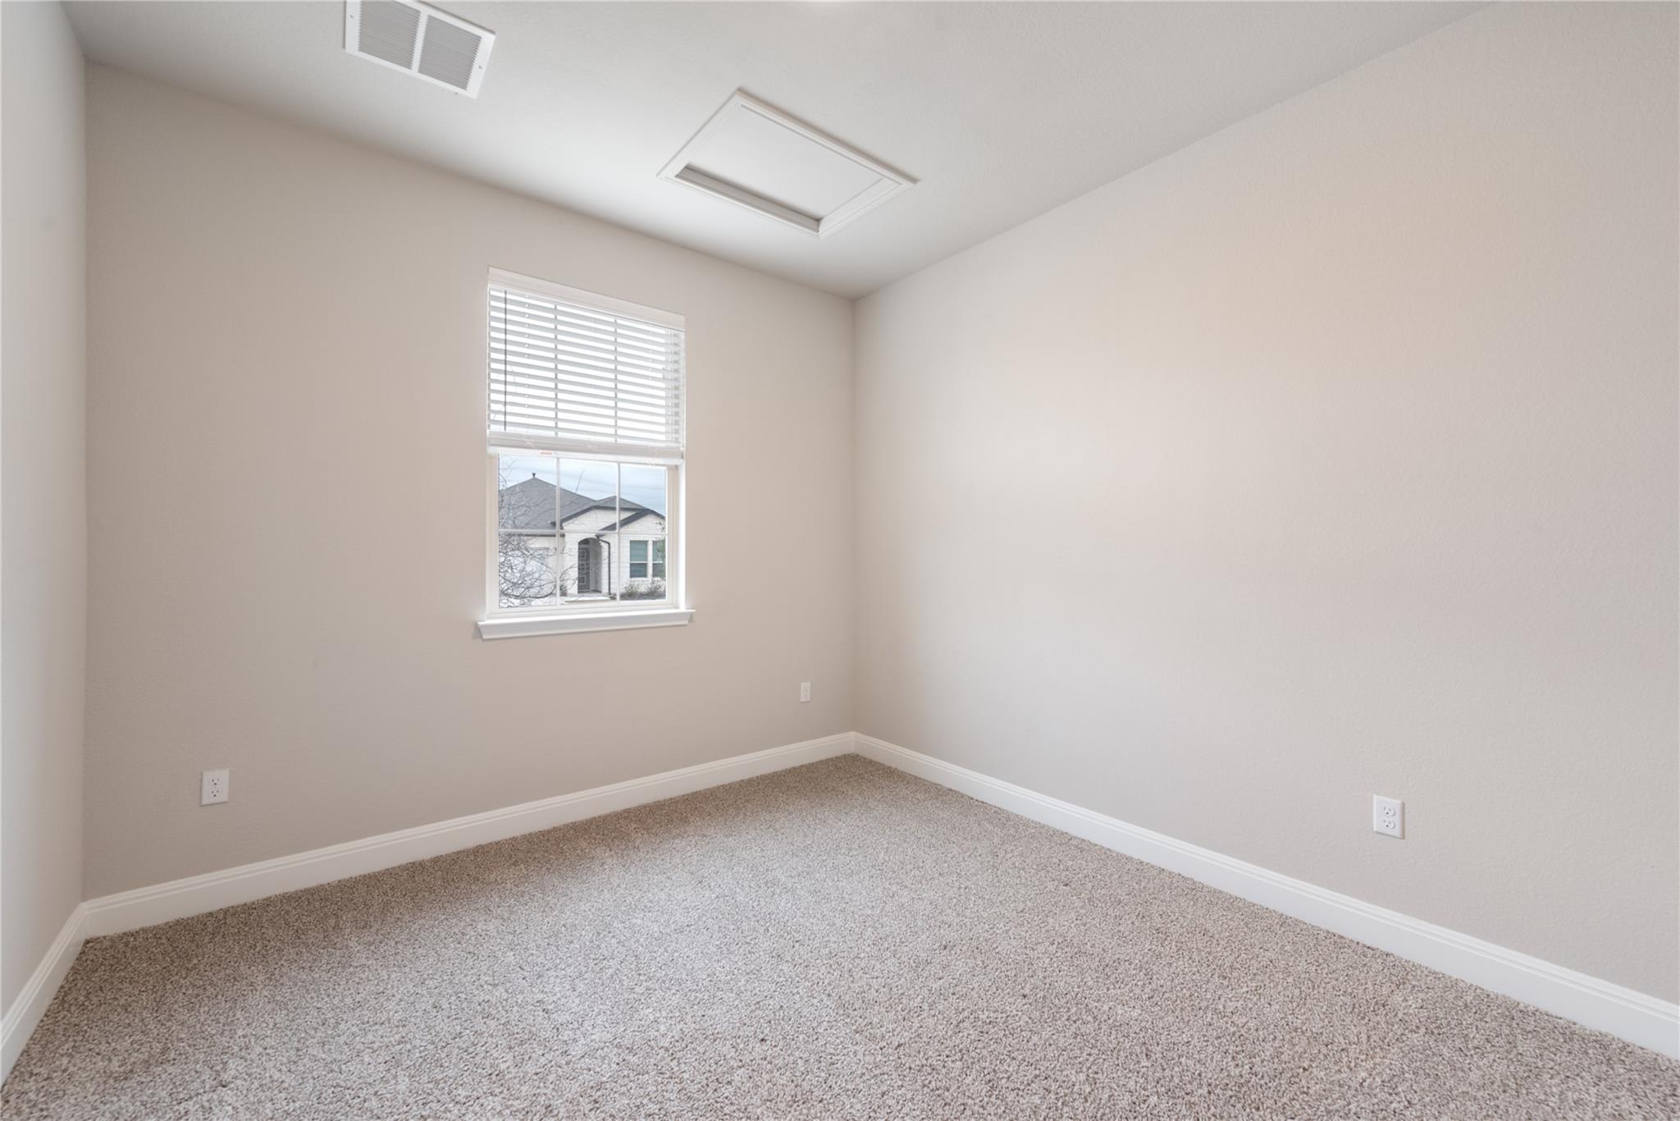
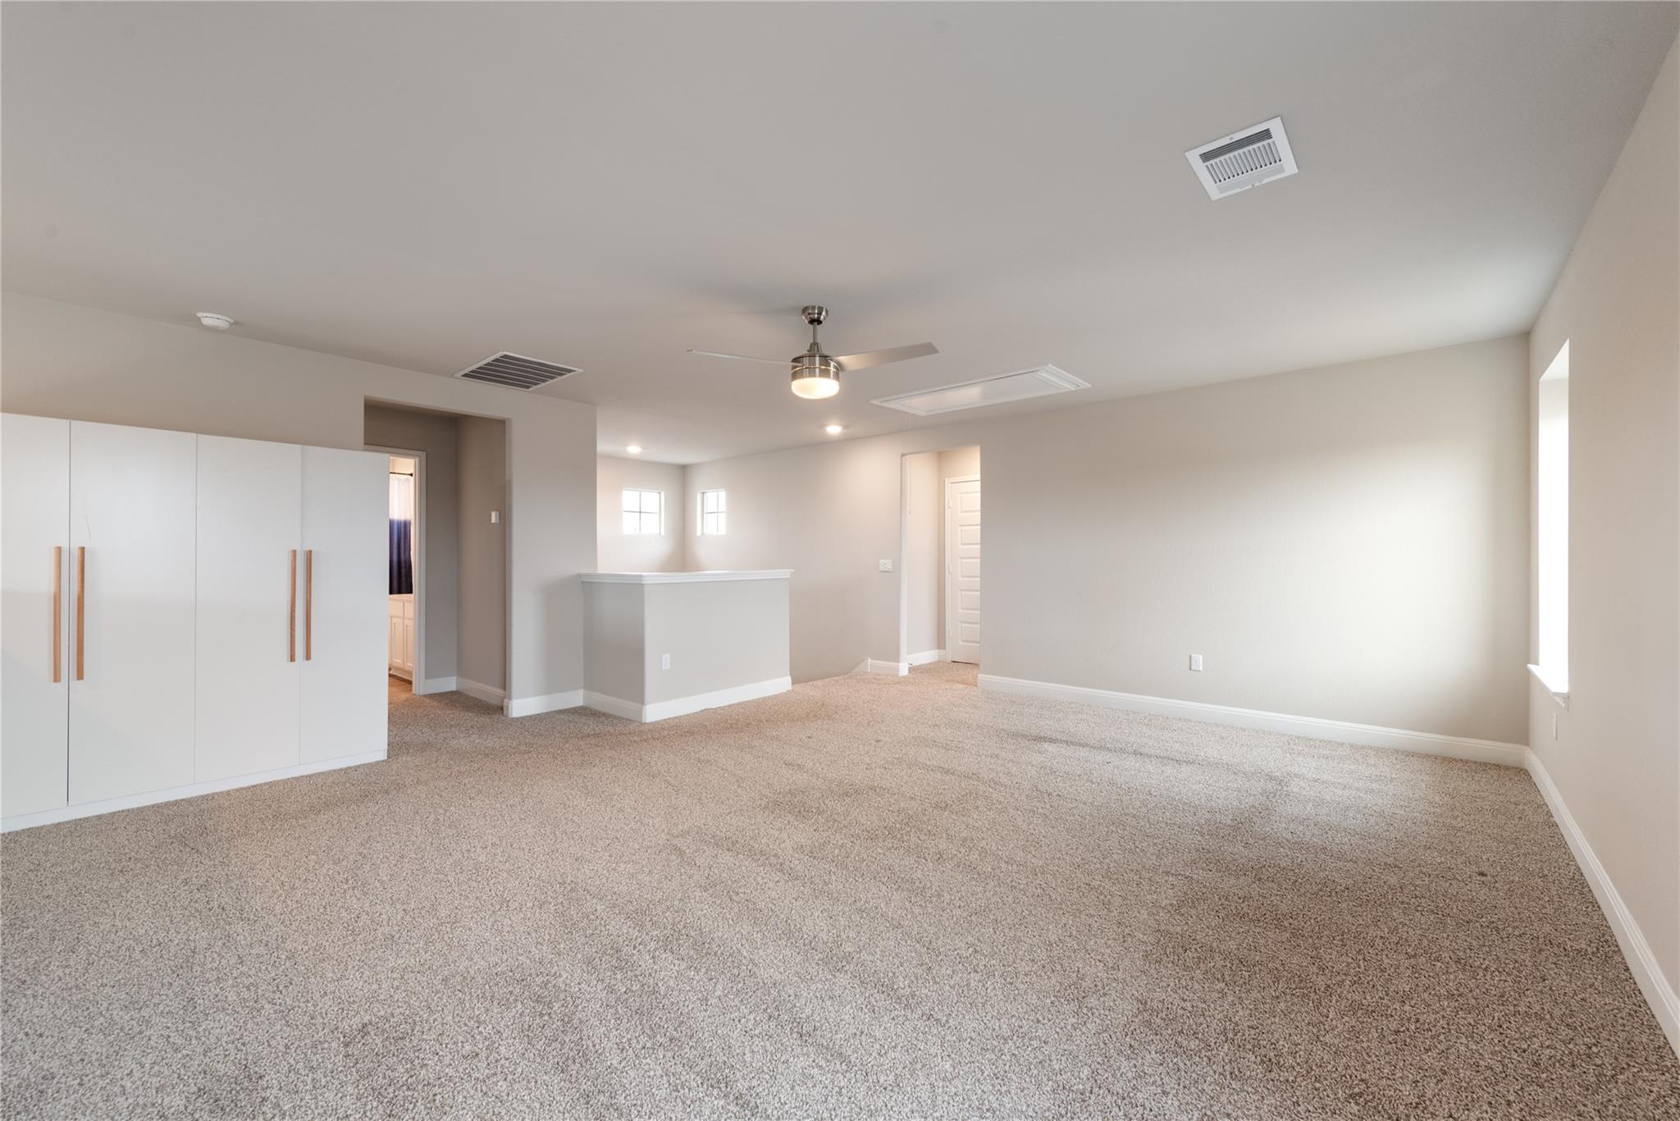
Empty carpeted room with a window and ceiling access panel.
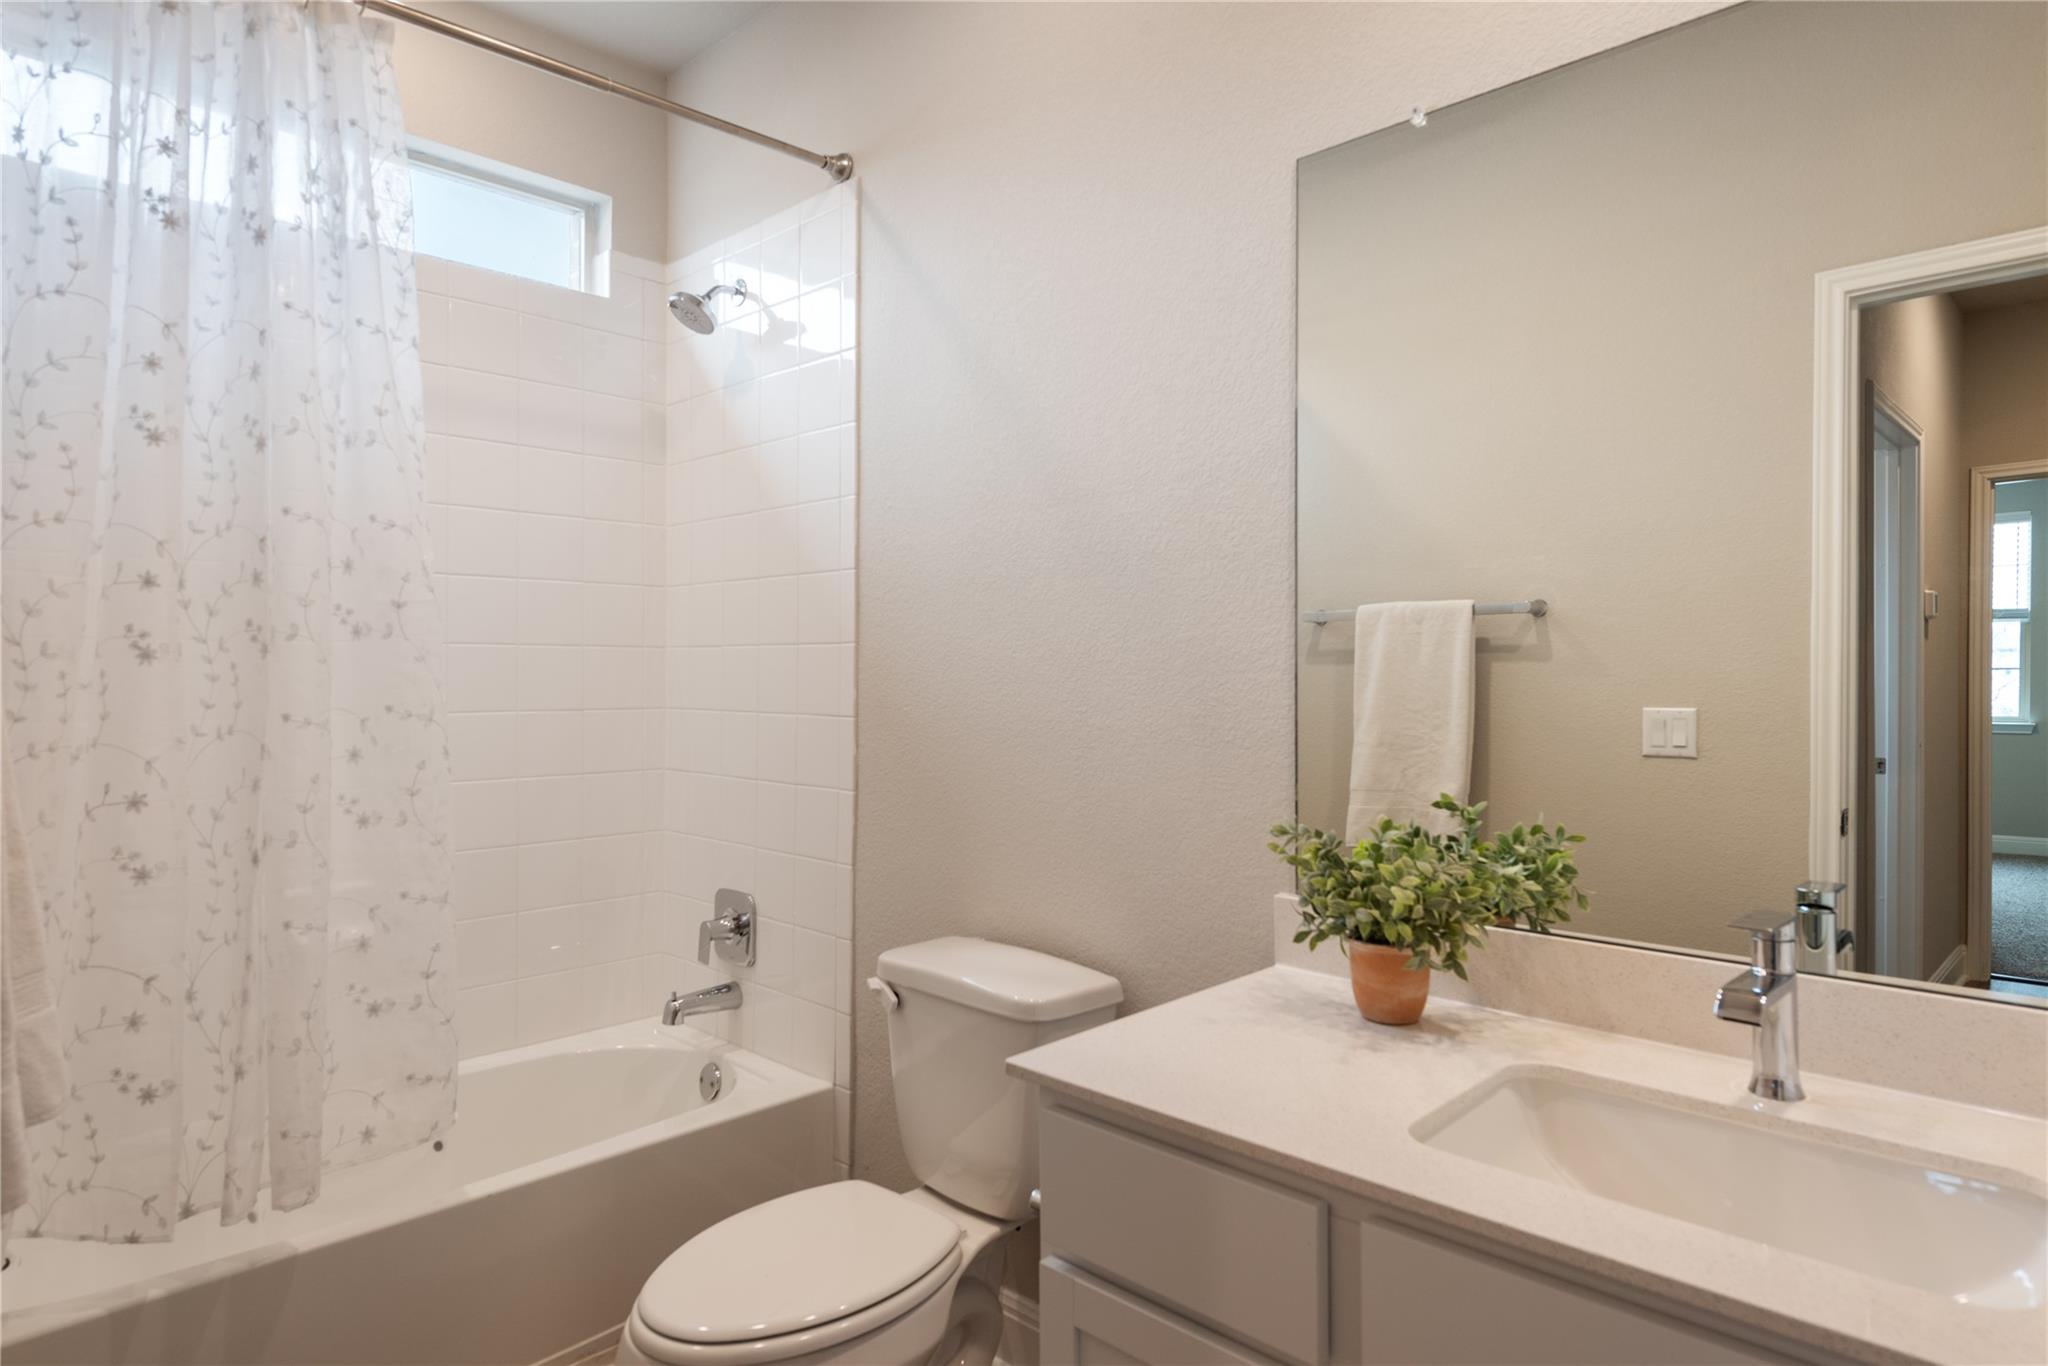
Bathroom with tiled tub and floral curtain beside a vanity with a large mirror and potted plant.
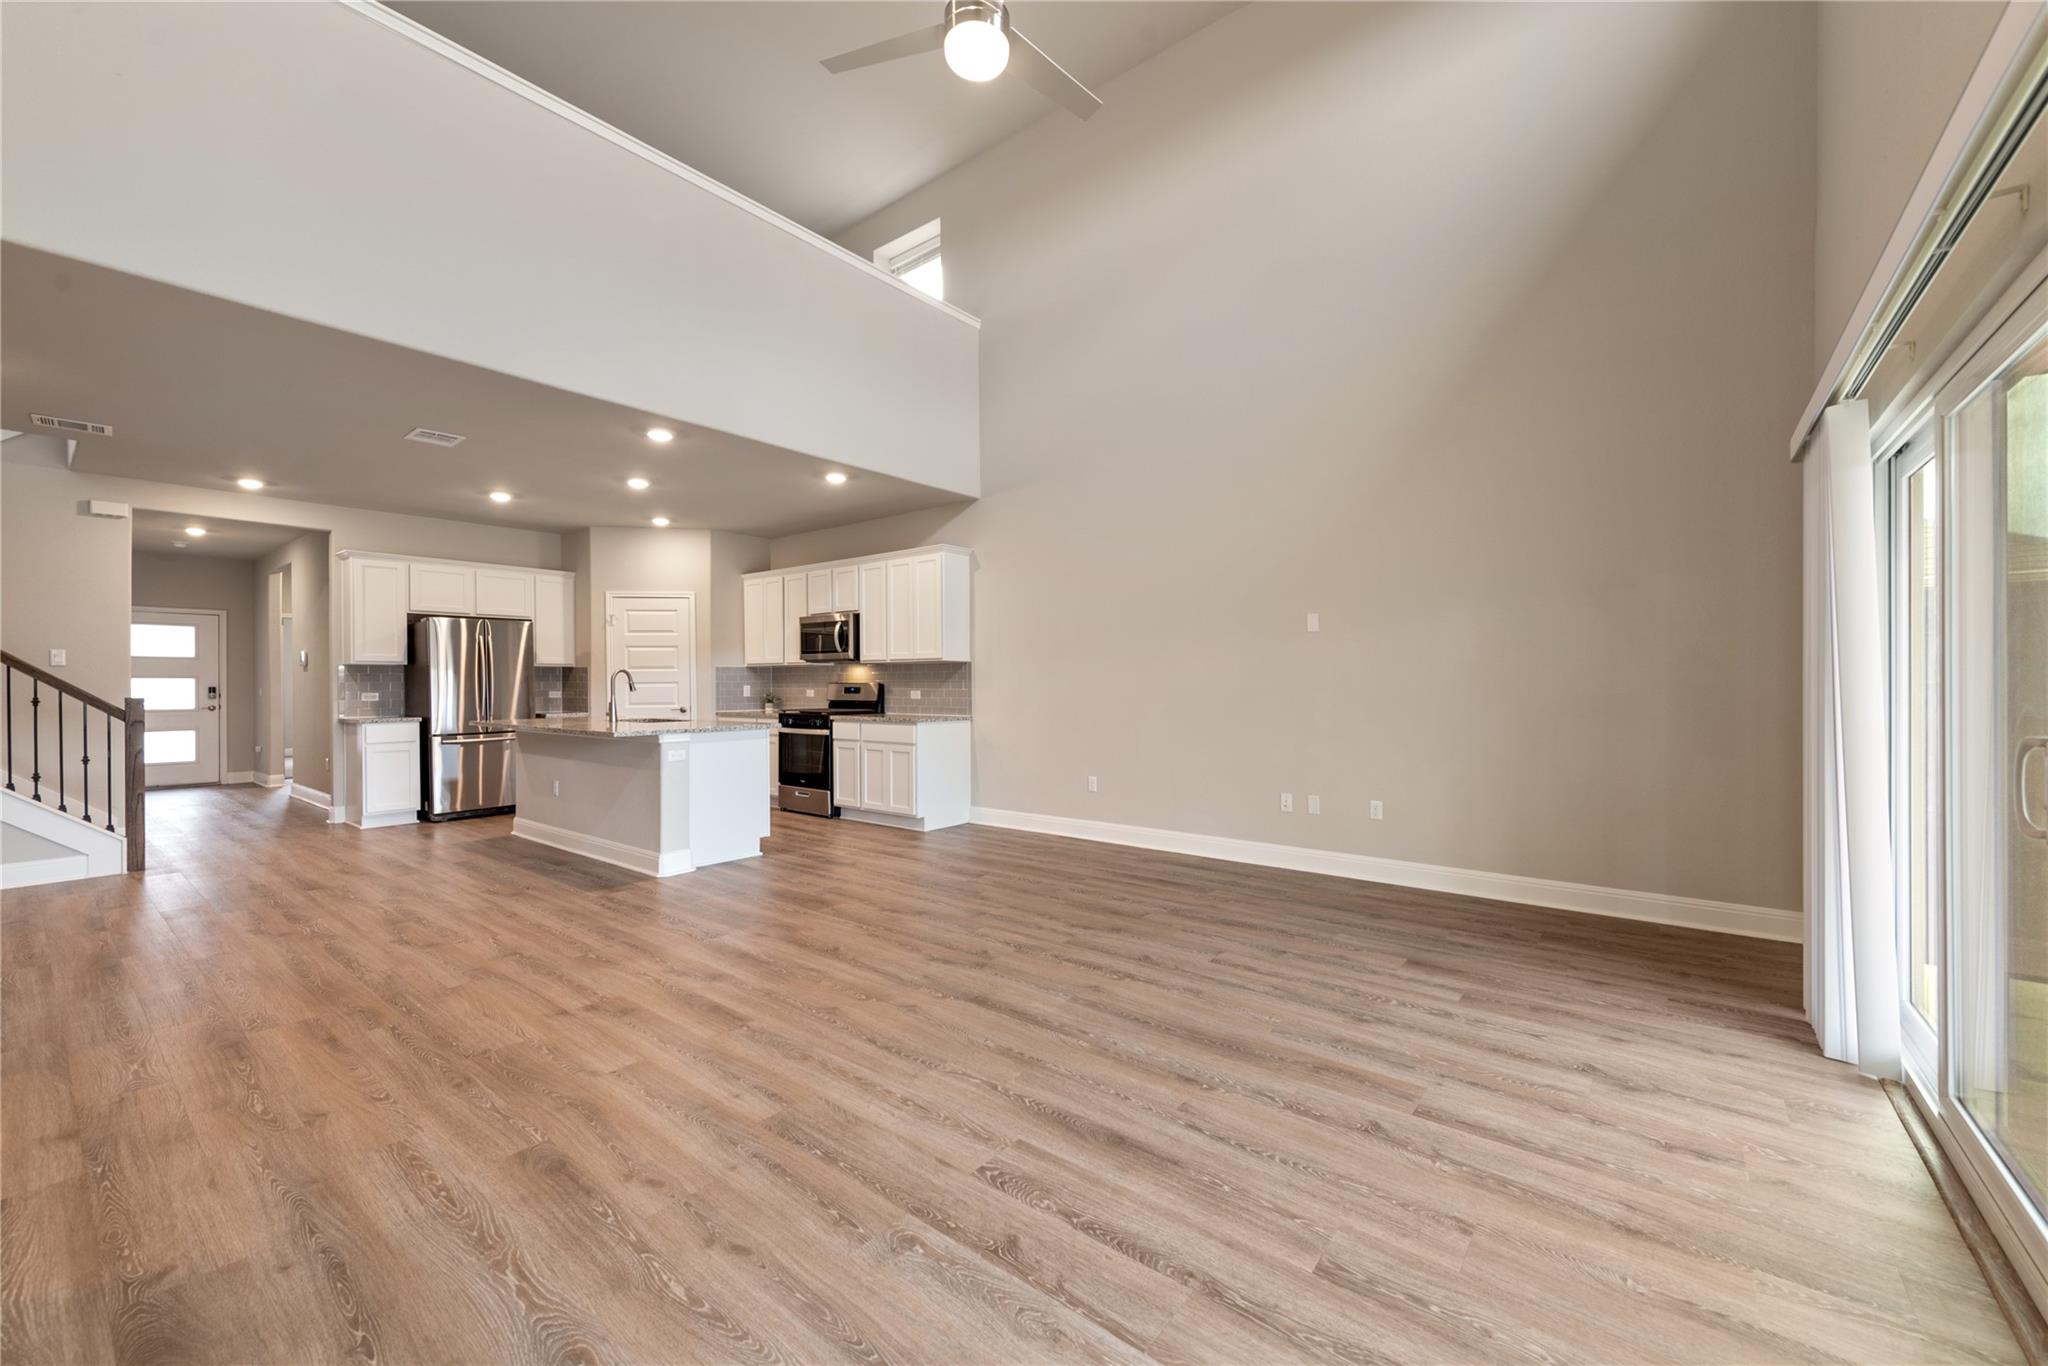
Open-plan living room and kitchen with high ceilings, wood-look floors, and sliding glass doors.
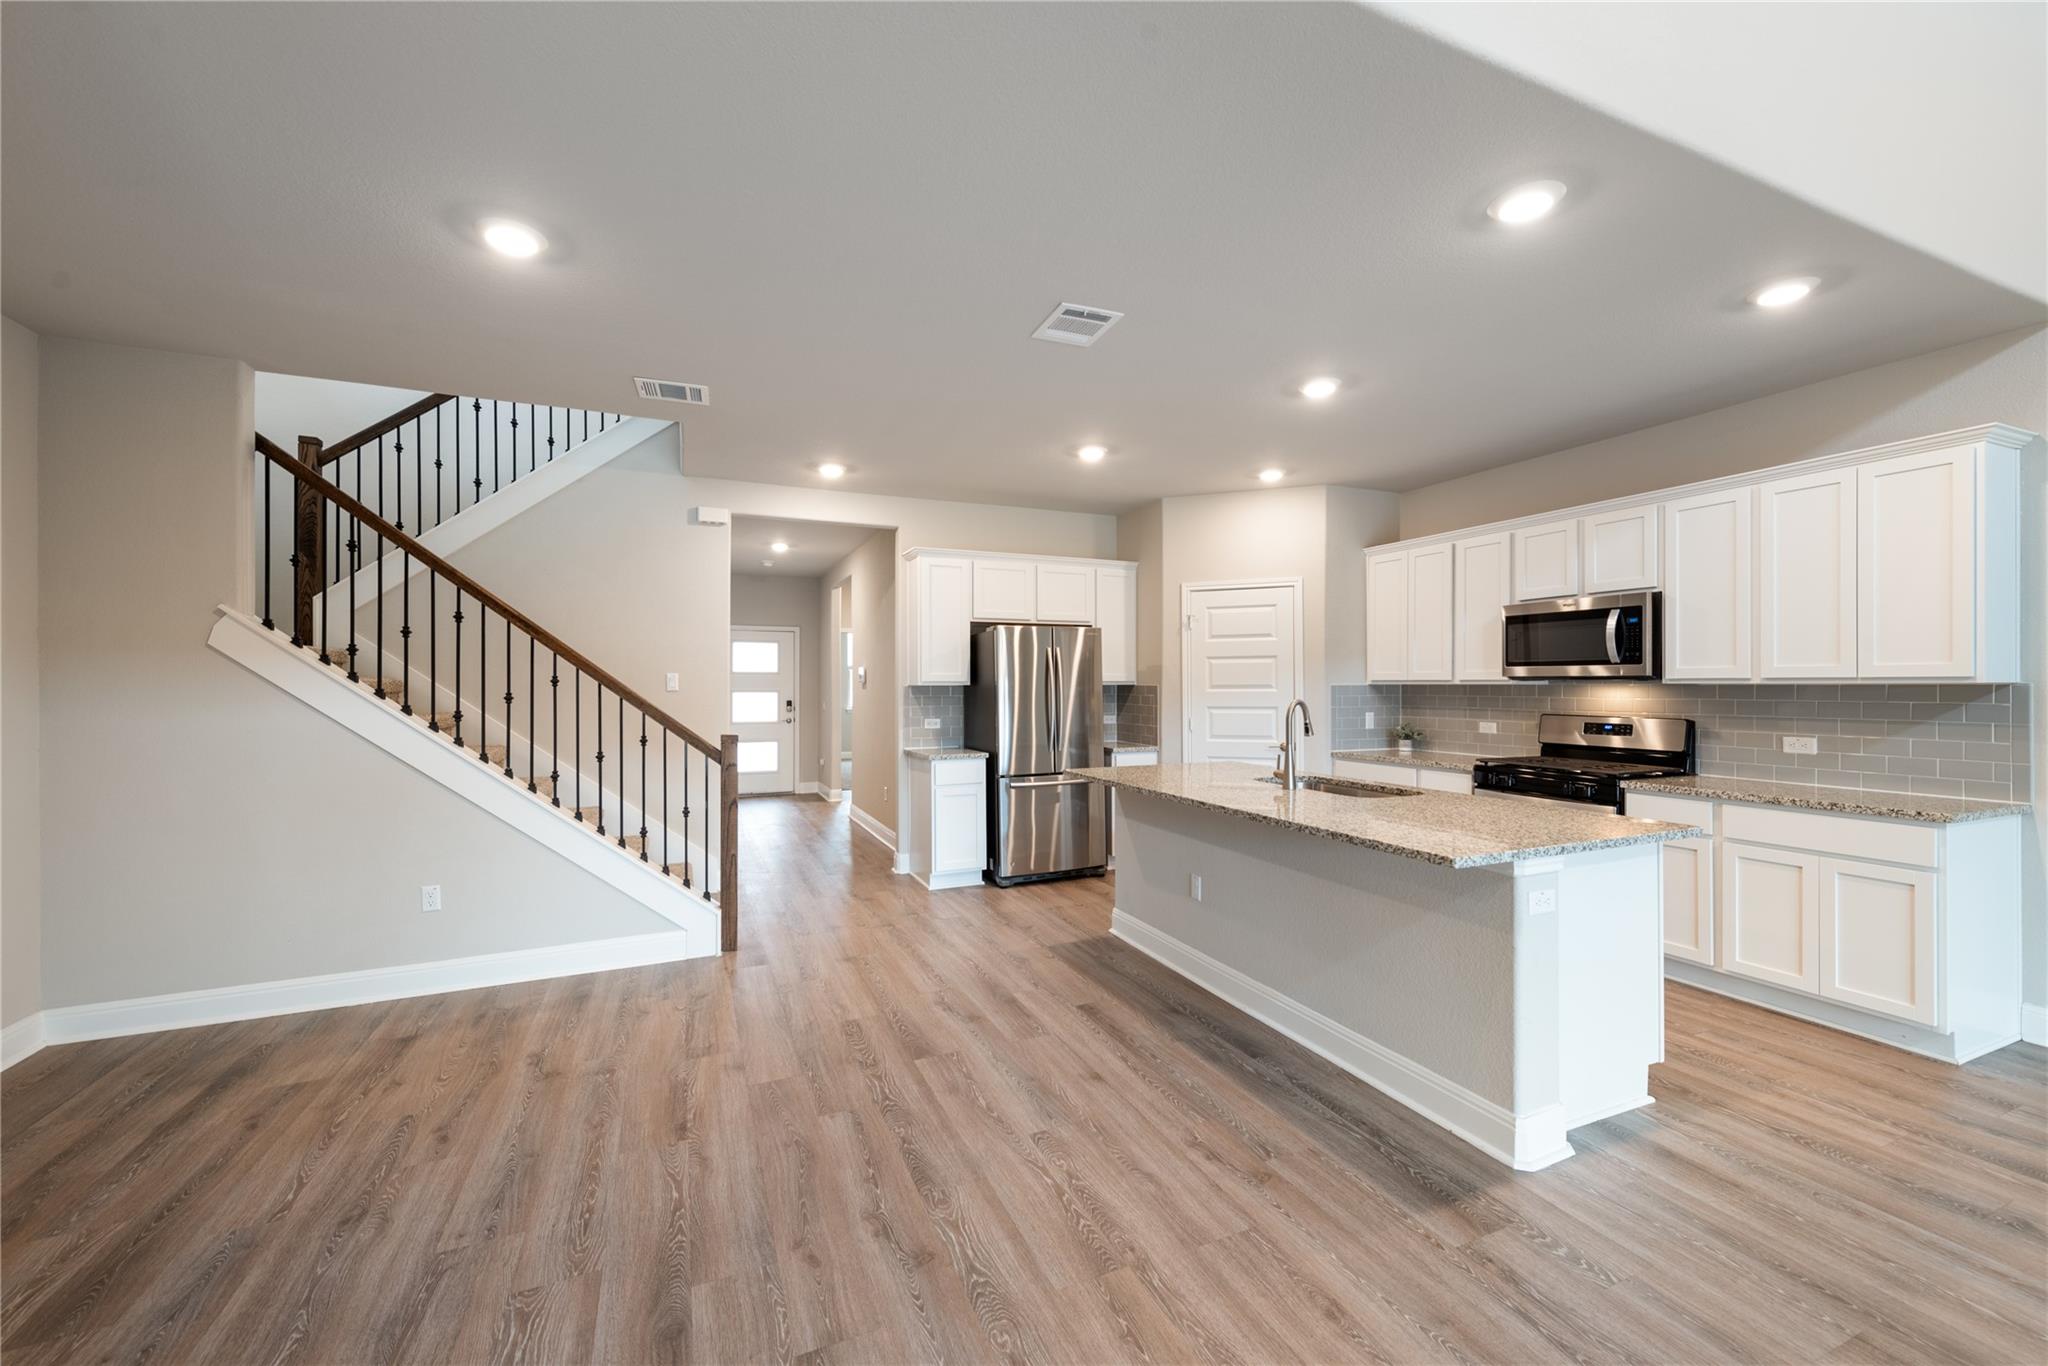
Open-plan living area and kitchen with wood-look floors, island, stainless appliances, and staircase
Bedroom with a neutral bed, wood bench, beige carpet, and ceiling fan.
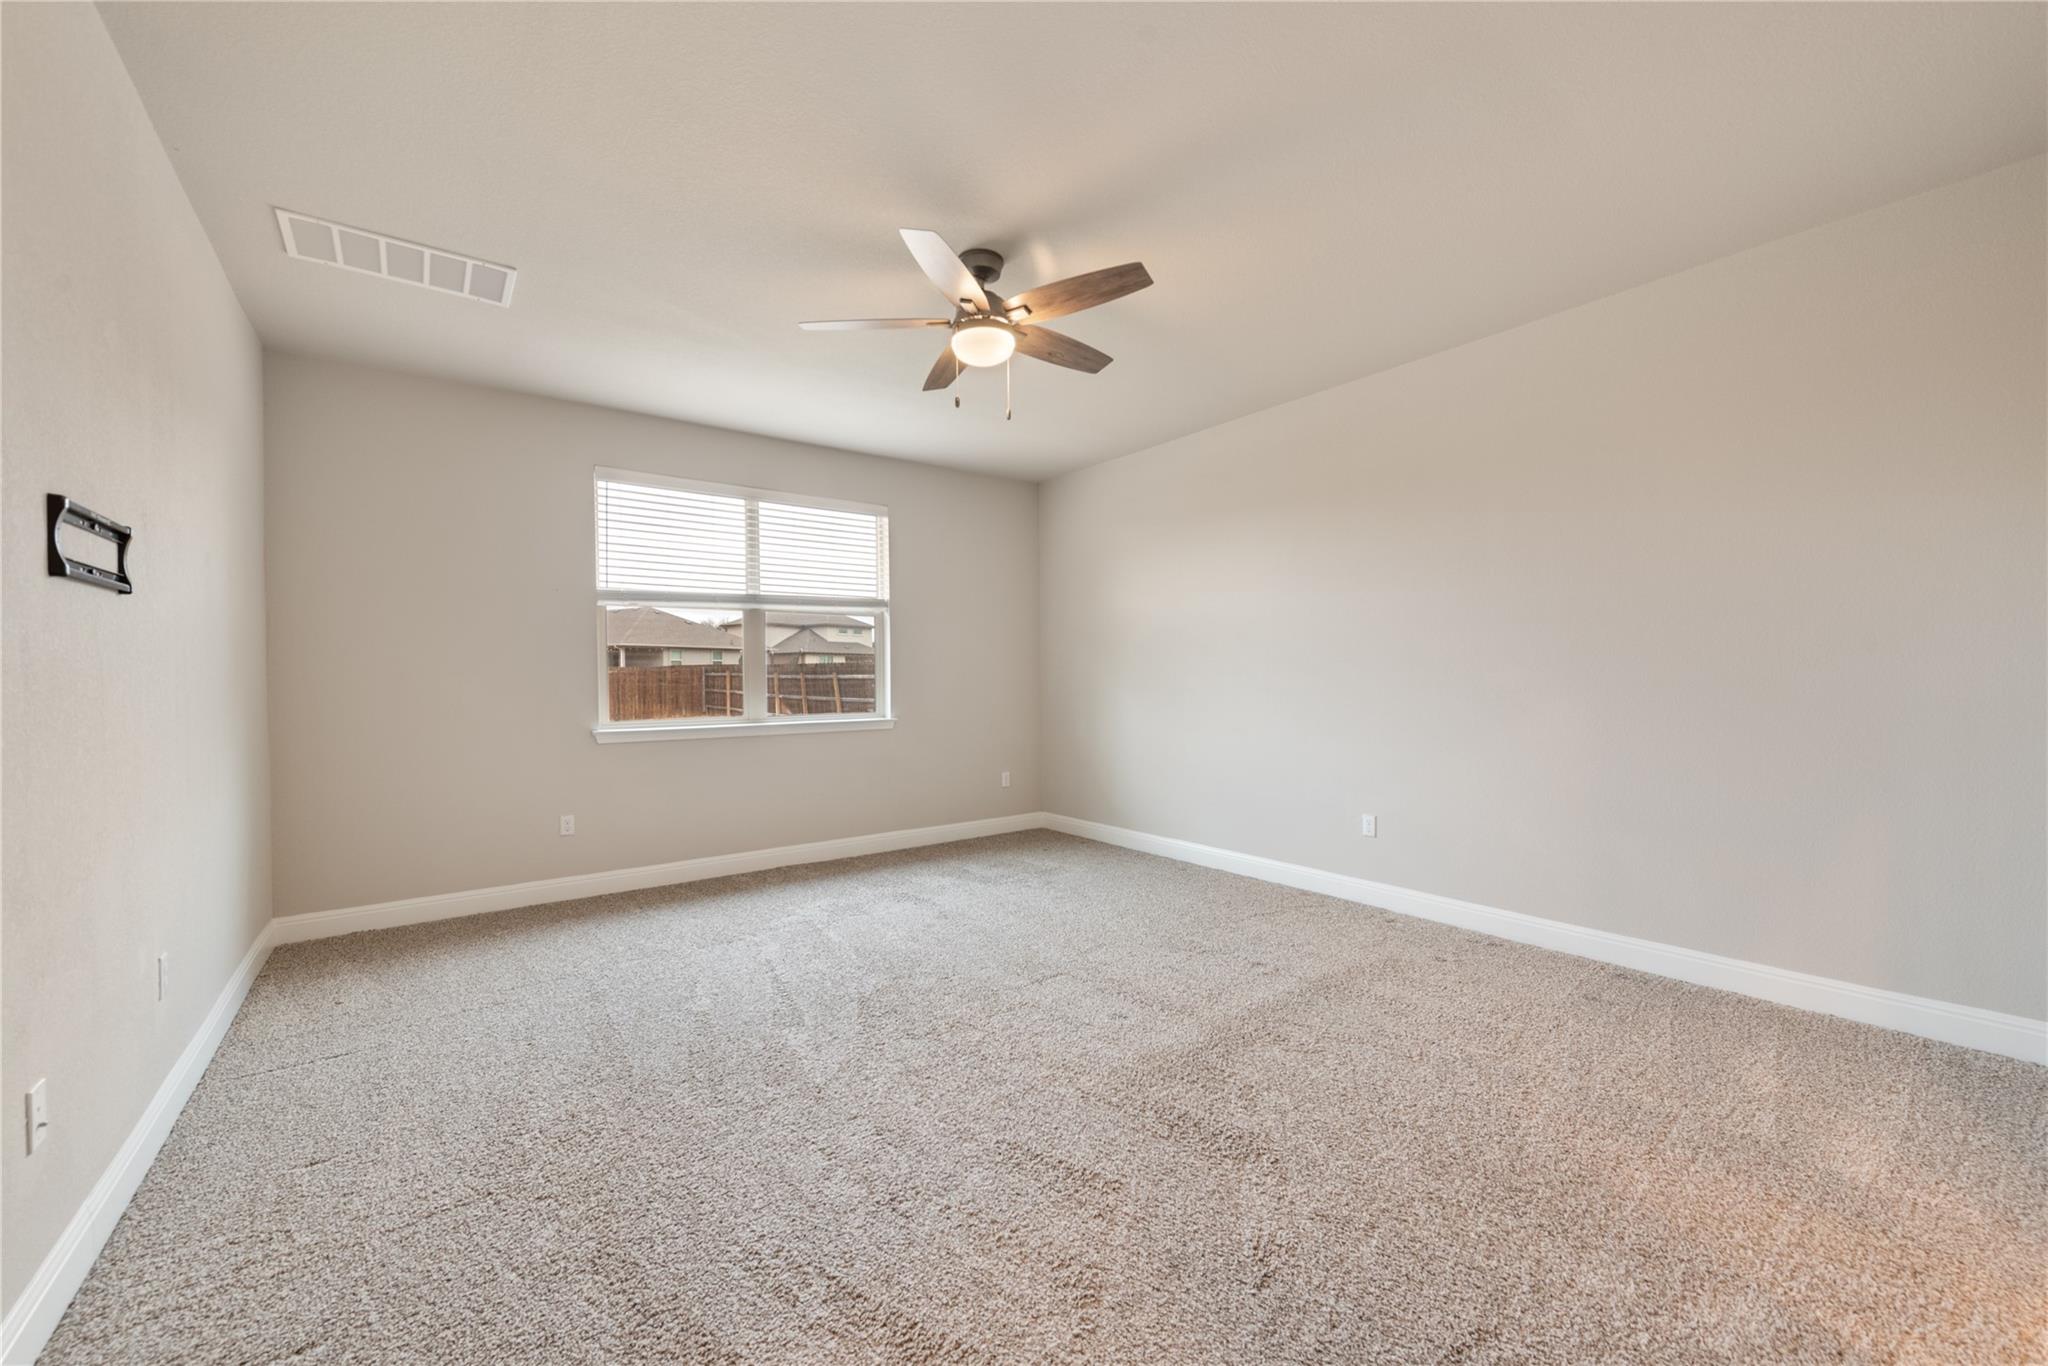
Empty carpeted bedroom with a window, ceiling fan, and television wall mount.
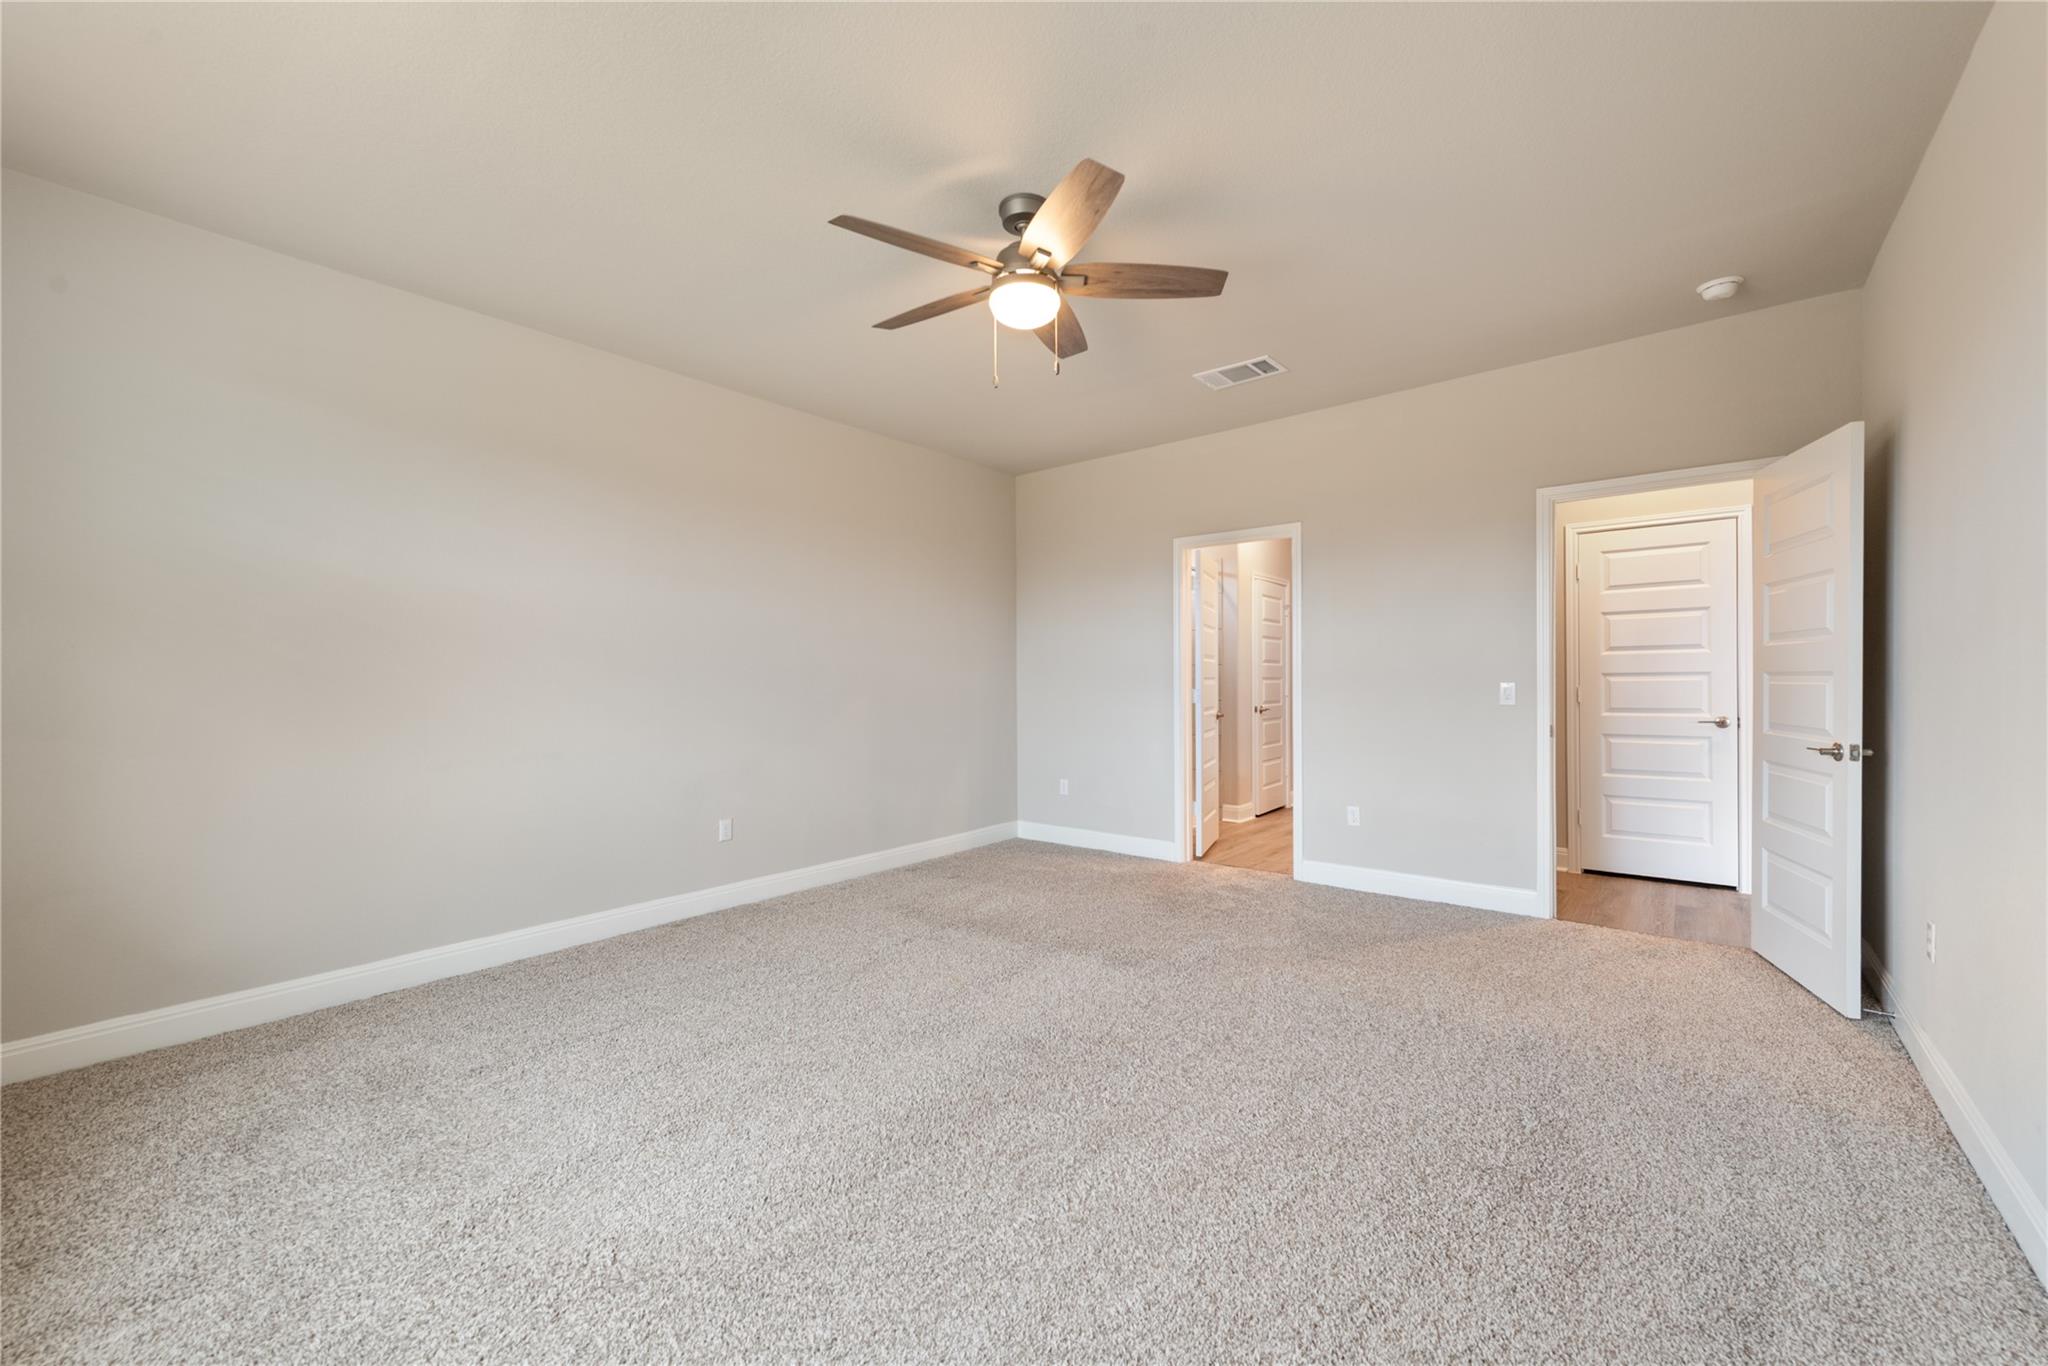
Empty carpeted bedroom with a wood-blade ceiling fan and two open doorways.
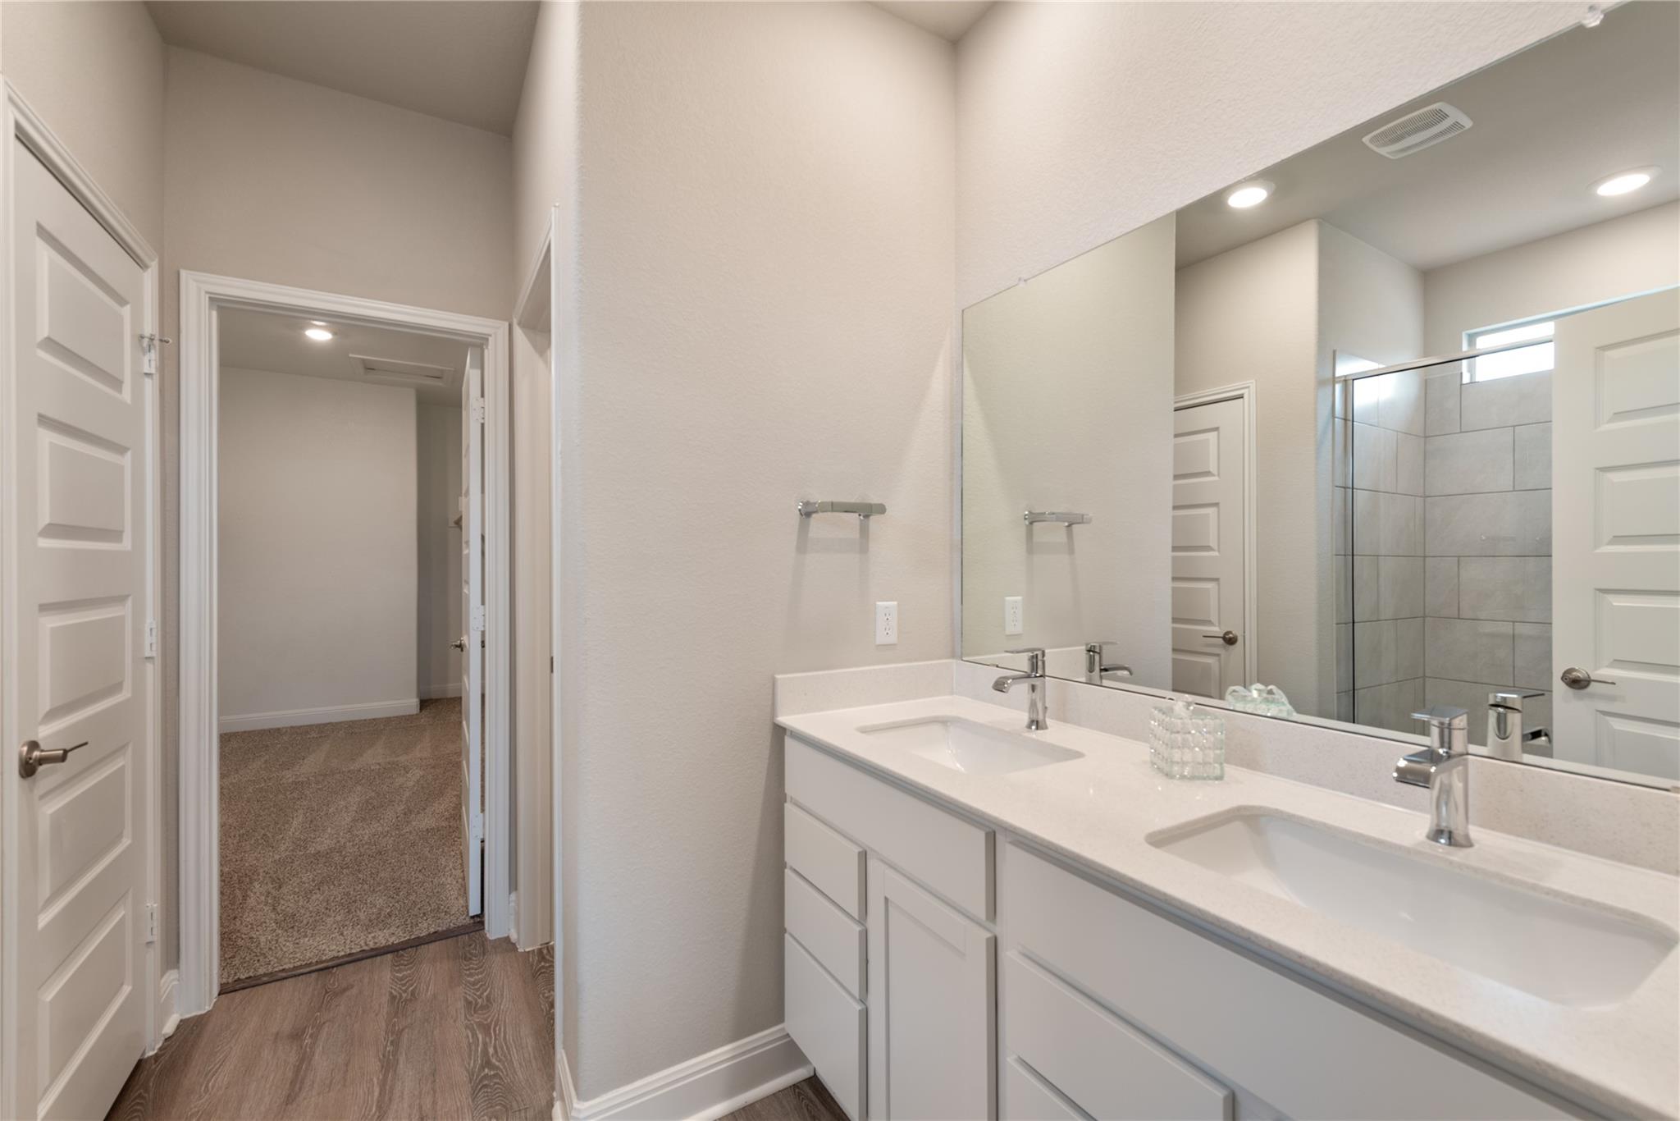
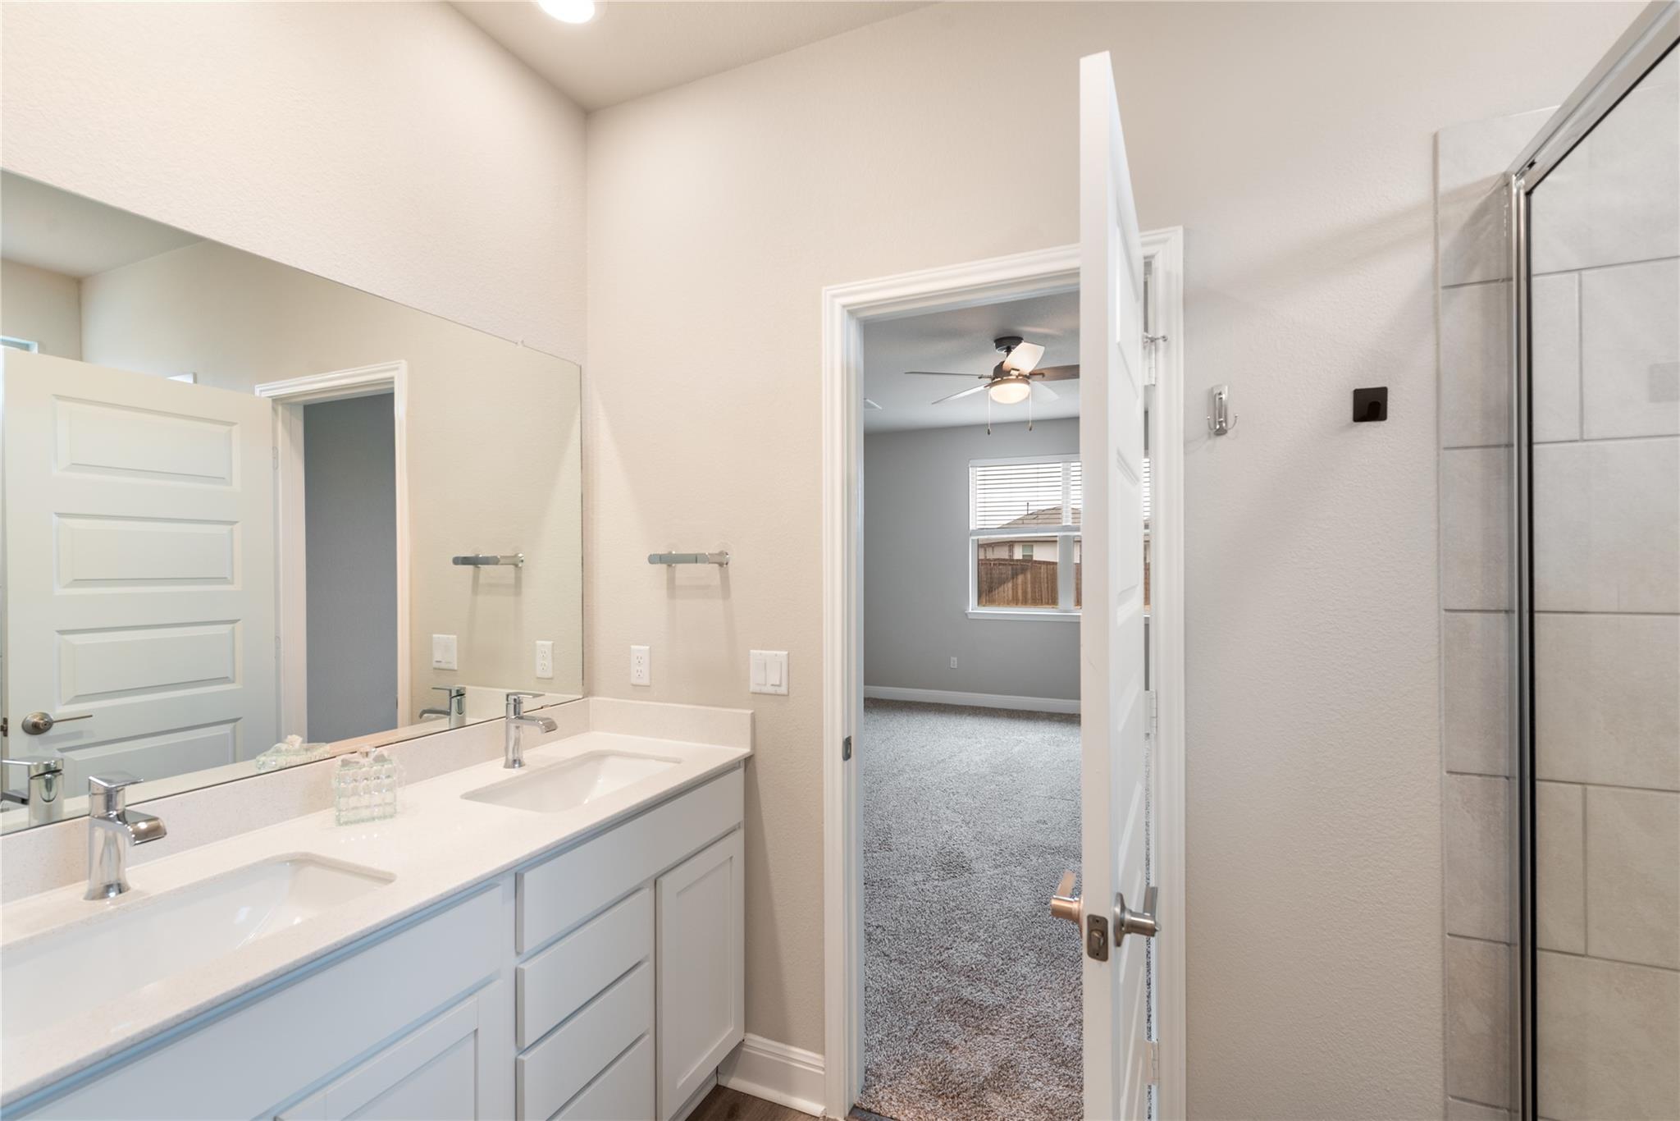
Bathroom with a white double-sink vanity, large mirror, and gray-tiled walk-in shower.
Bathroom with a white double vanity, large mirror, and glass-enclosed tiled shower.
Vacant kitchen with a large granite island, white cabinets, stainless appliances, and an adjoining staircase.
Staged bedroom with a cream upholstered bed, wooden bench, and ceiling fan.
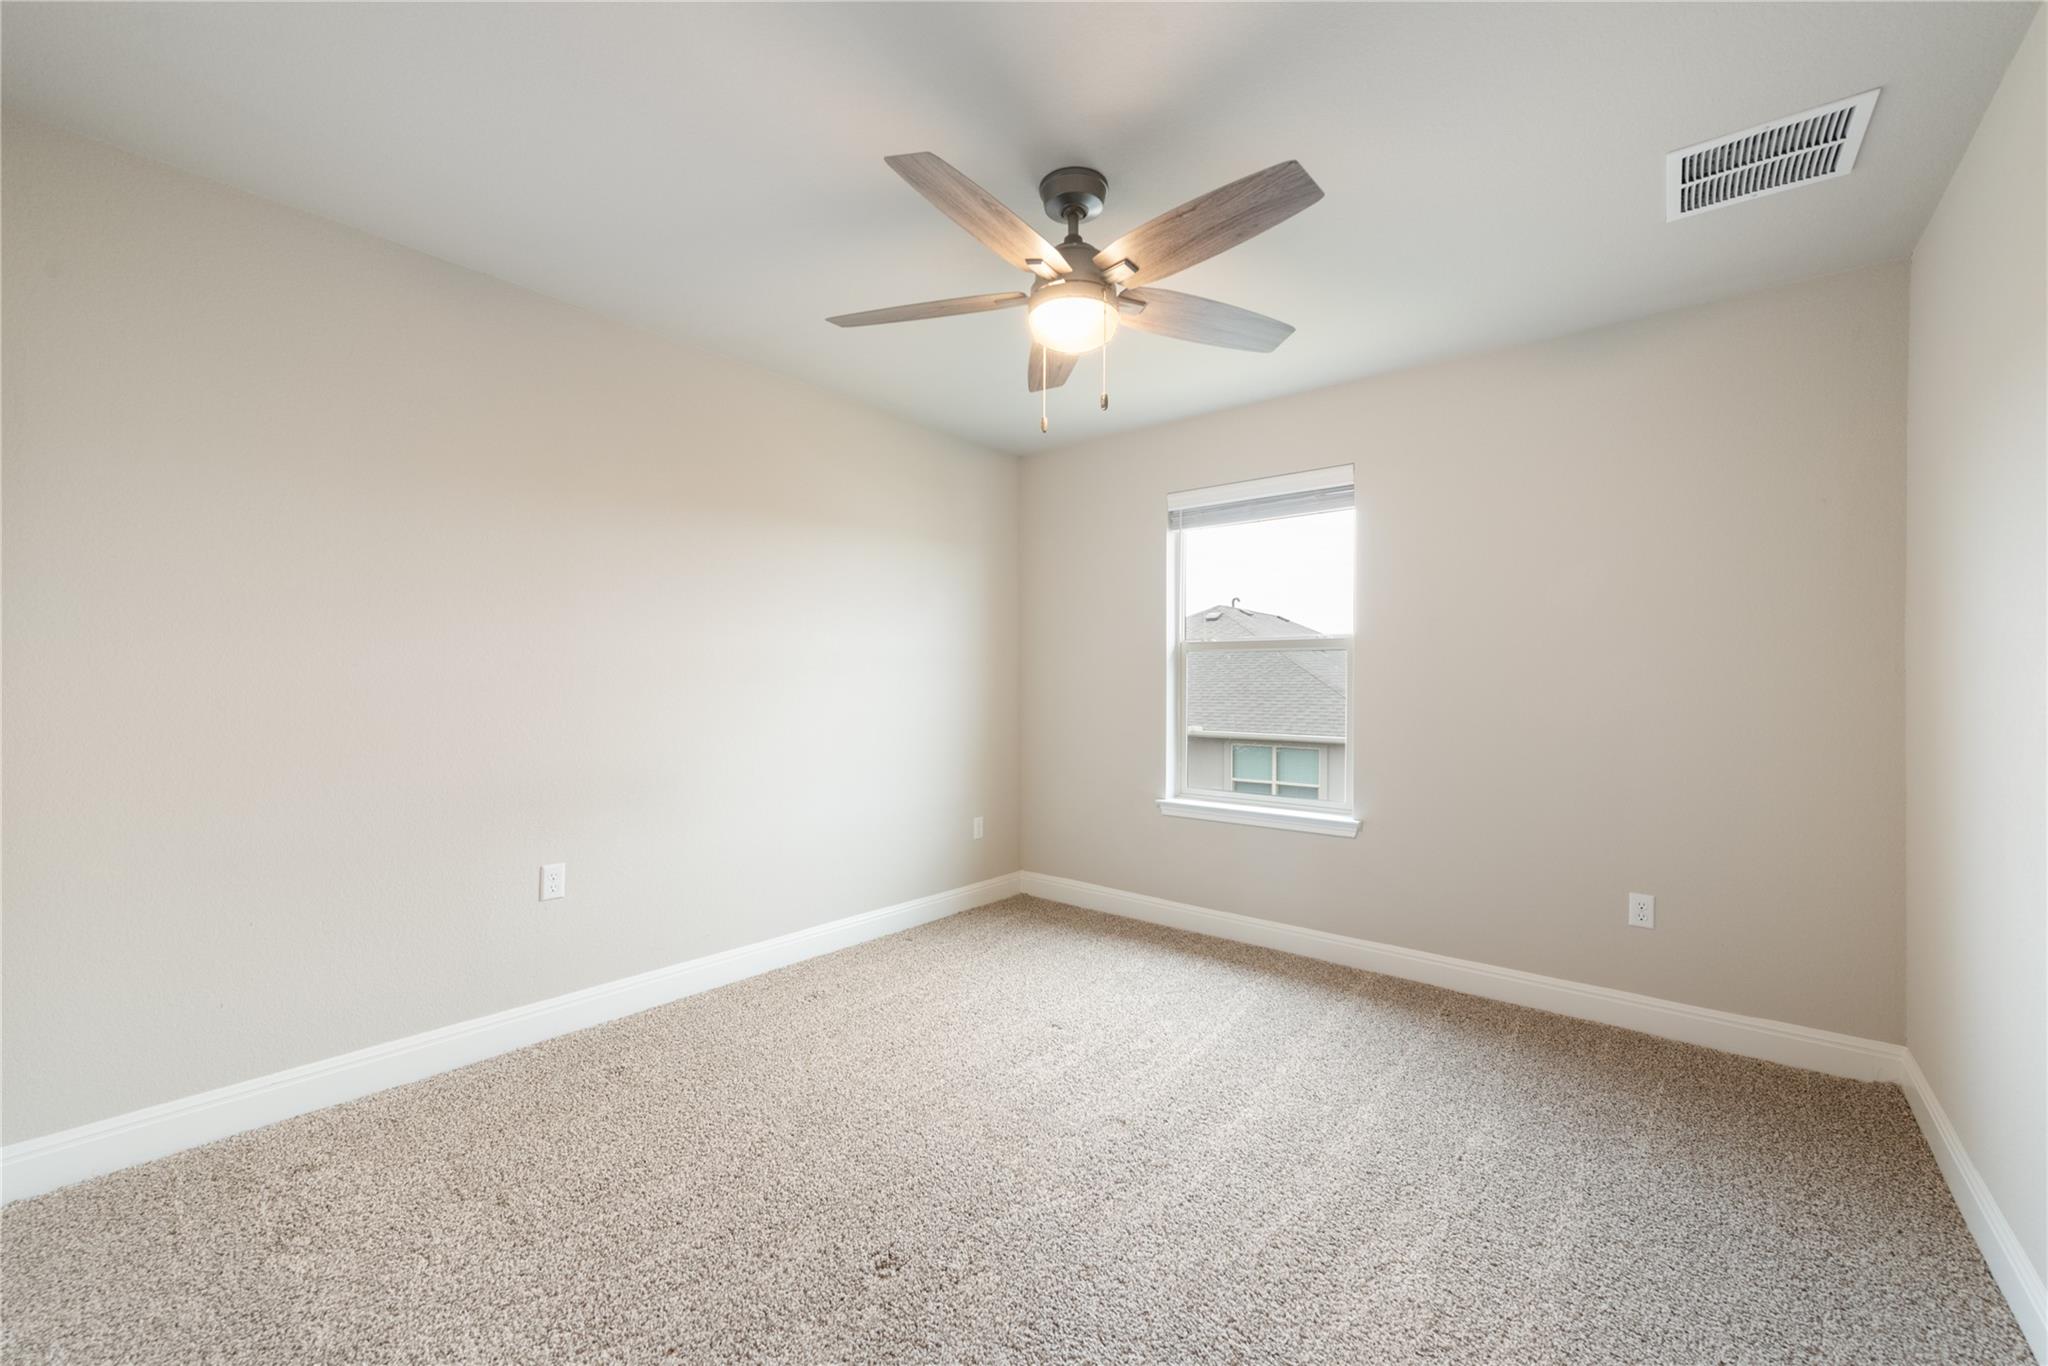
Empty carpeted room with a lit ceiling fan and one window.
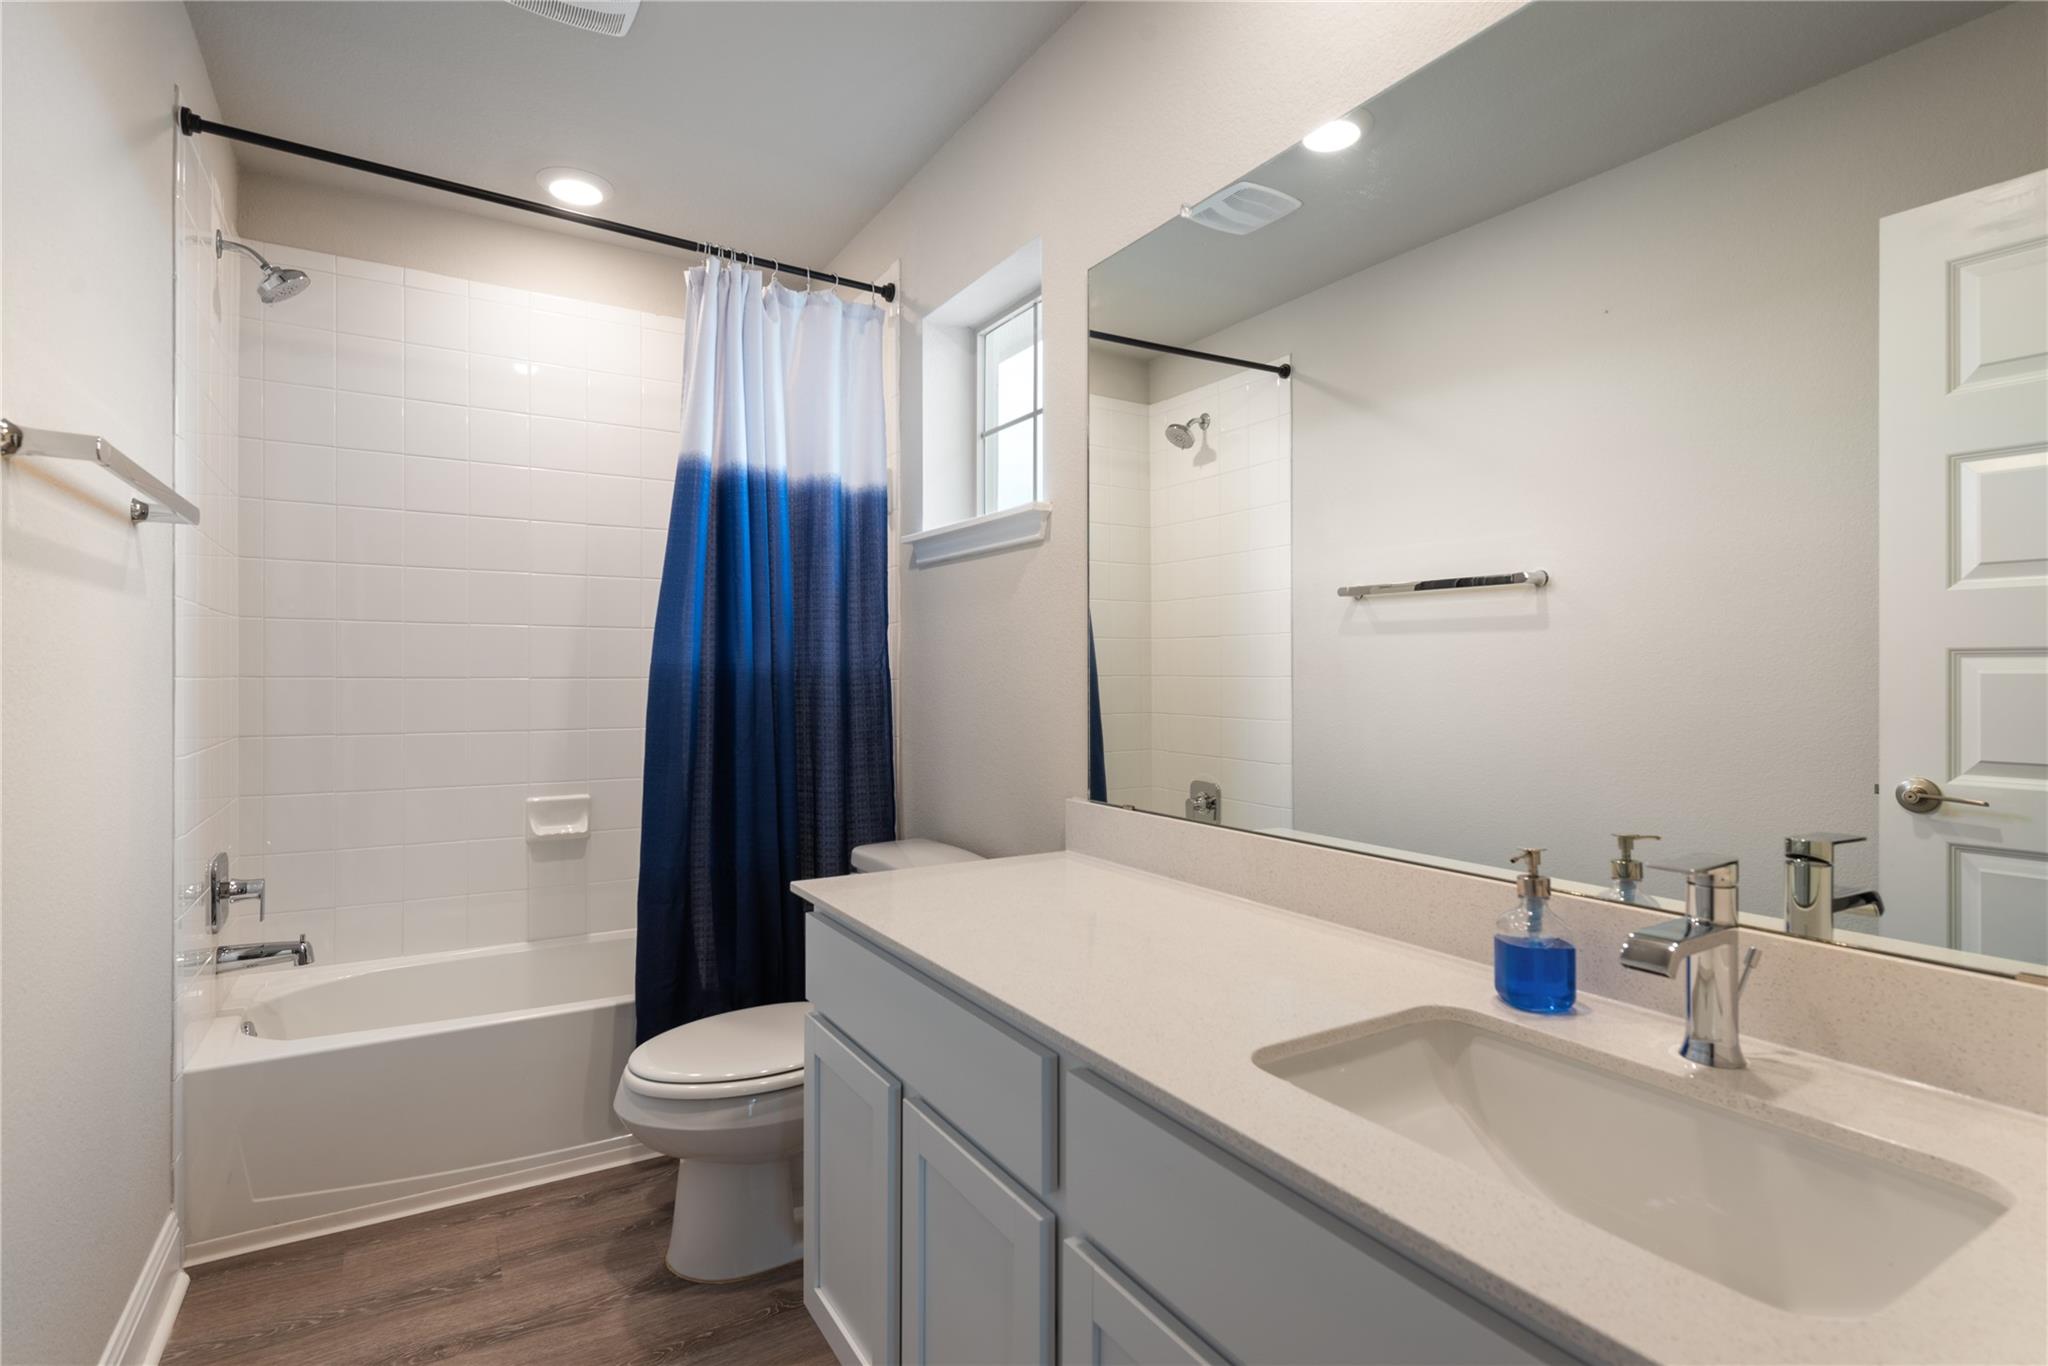
Bathroom with a gray vanity and large mirror beside a white tiled tub and blue shower curtain.
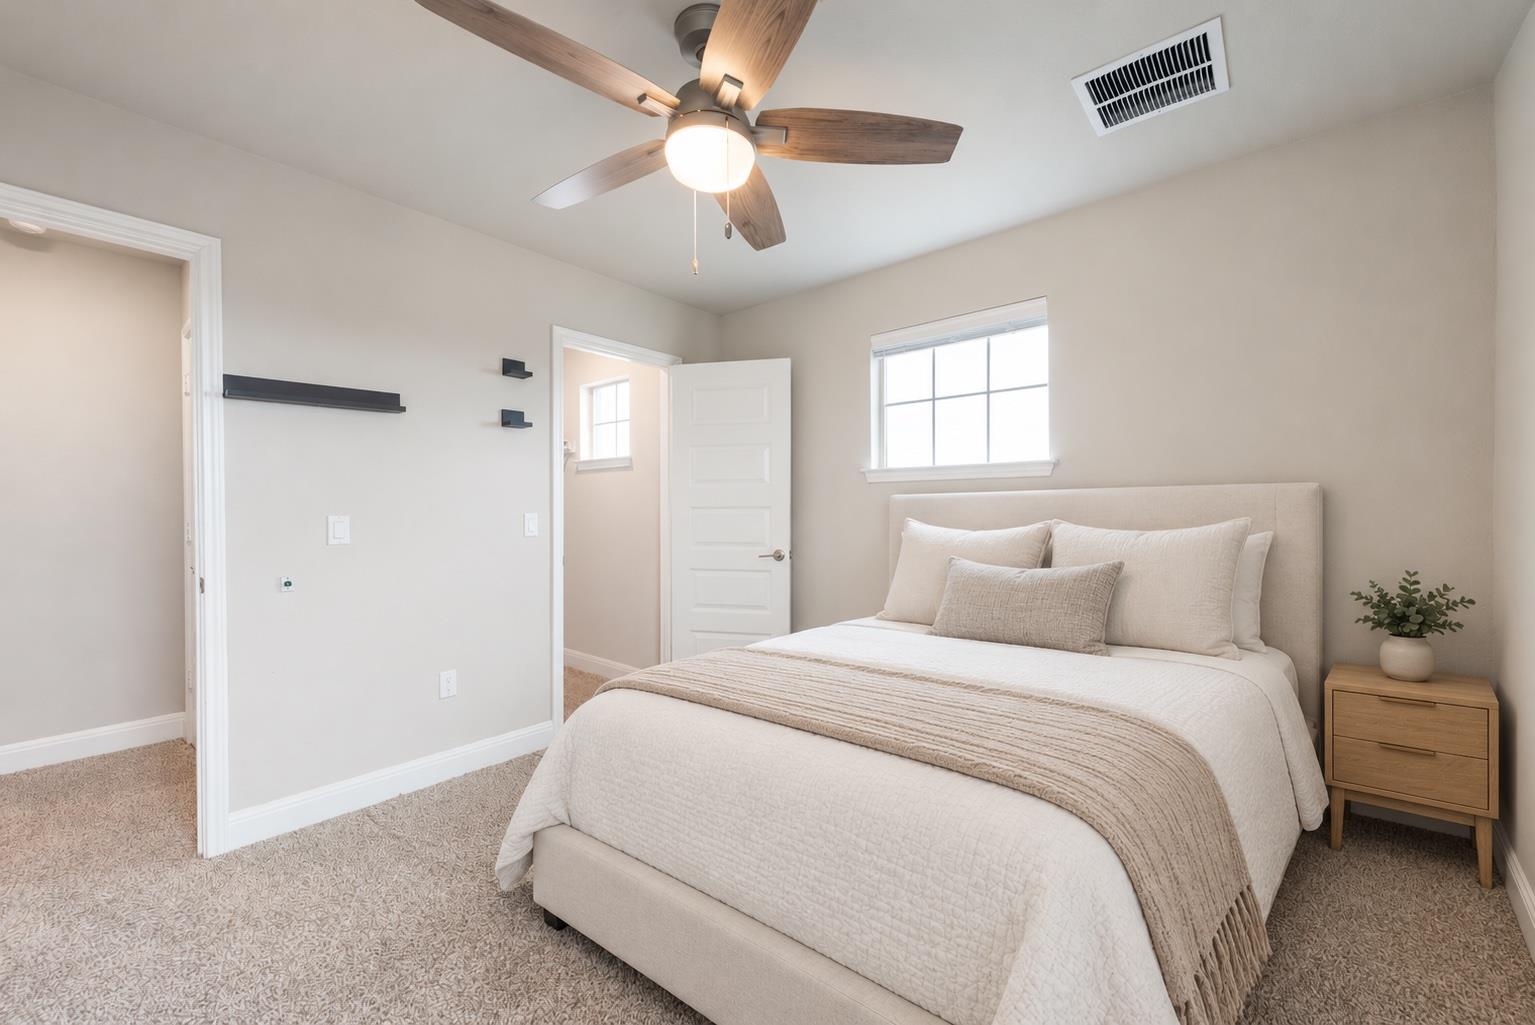
Staged bedroom with a neutral bed, wood ceiling fan, and window above the headboard.
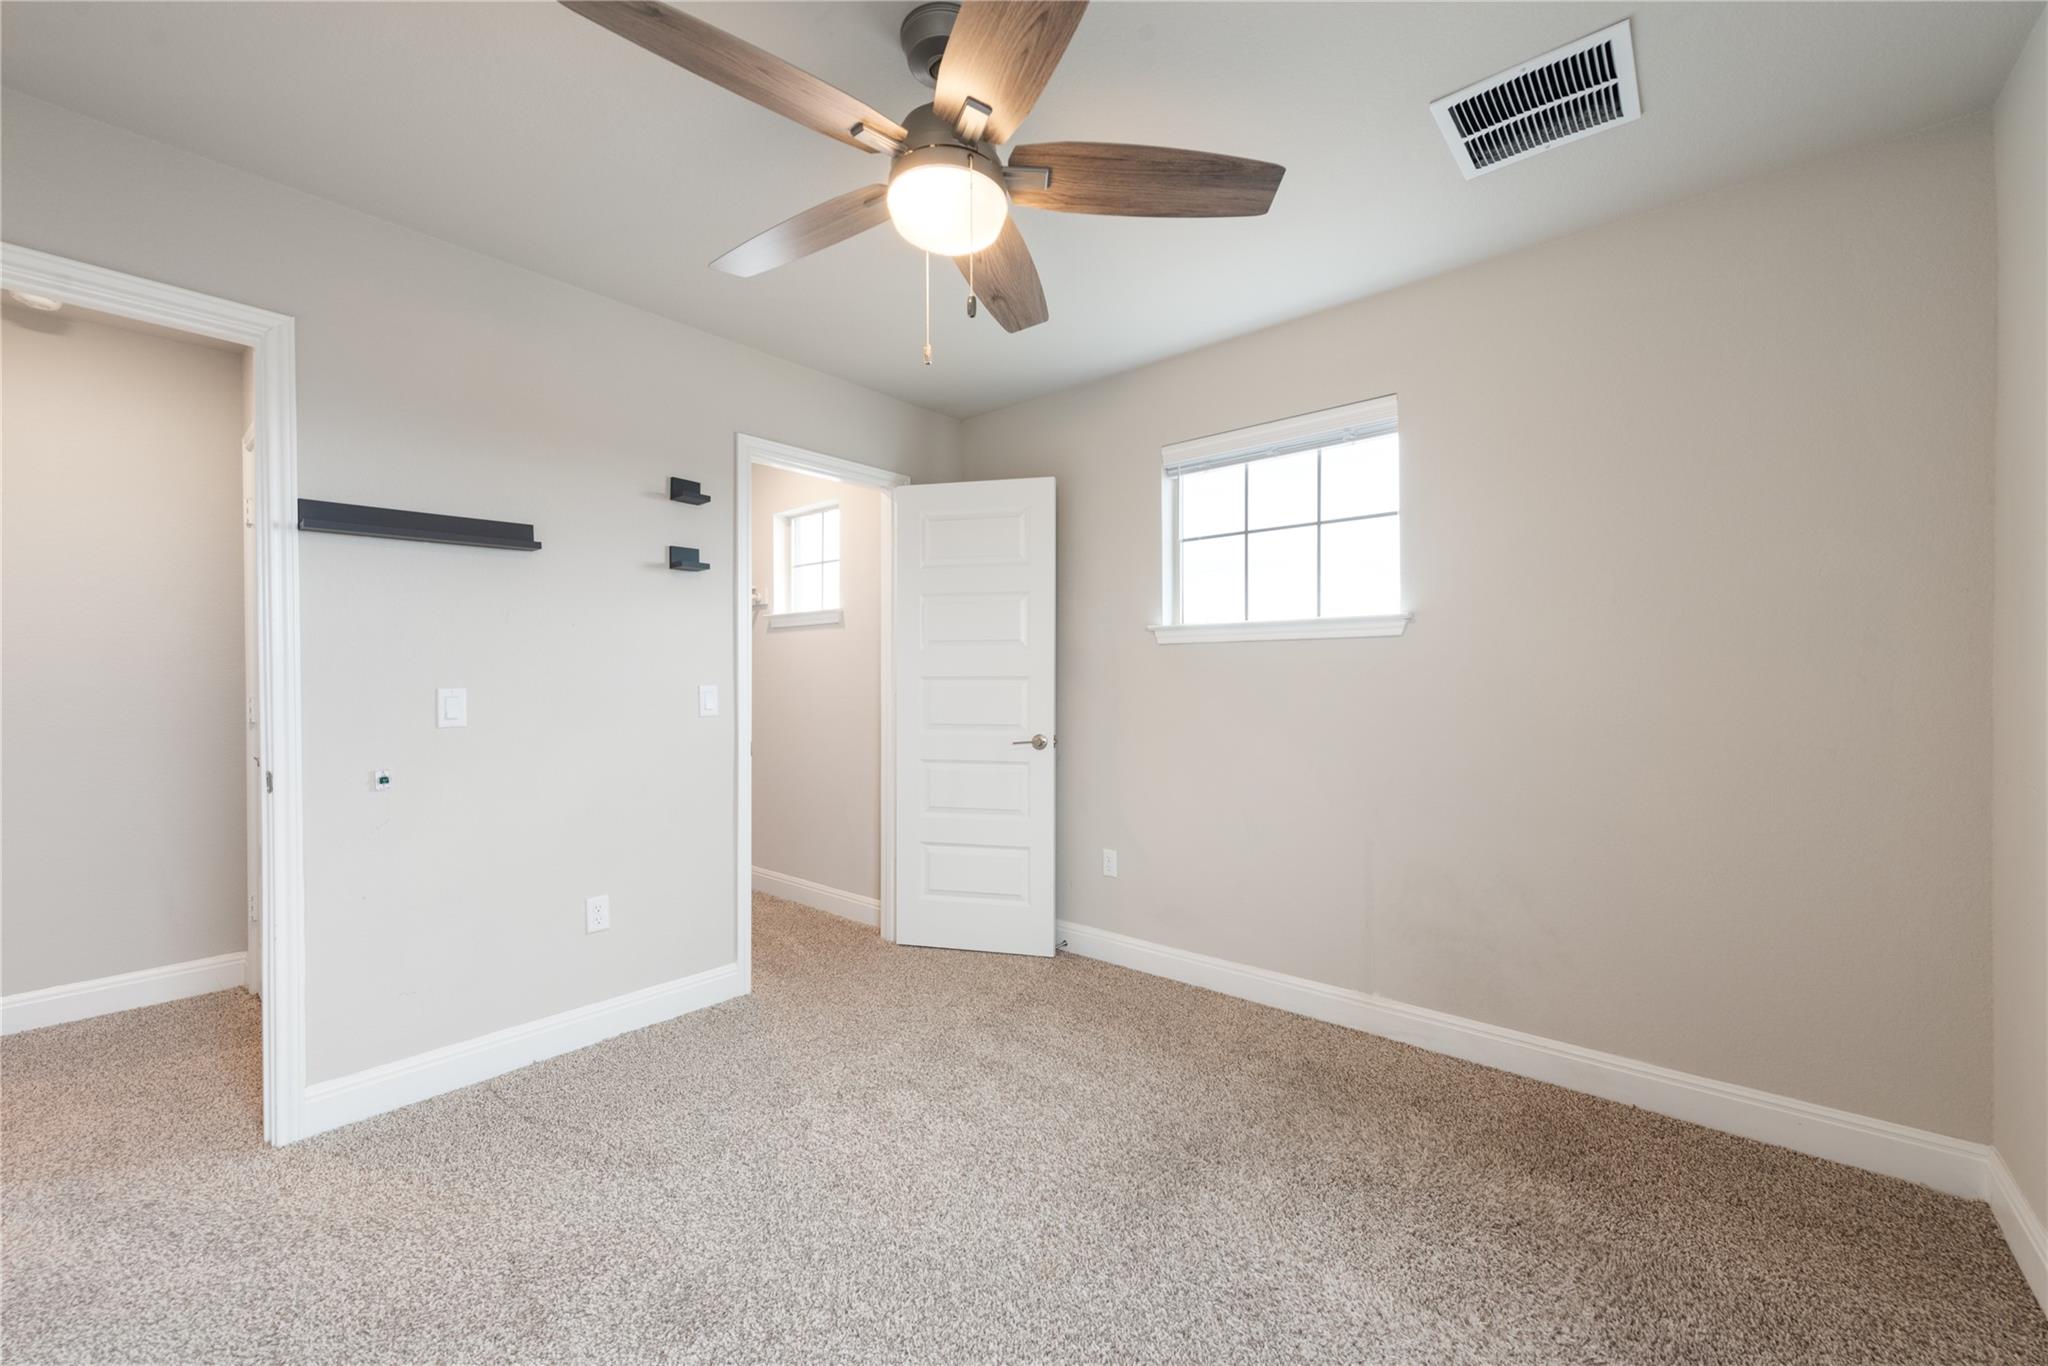
Empty carpeted bedroom with a ceiling fan, bright window, and two doorways.
Vacant carpeted bedroom with a ceiling fan and built-in white cabinetry.
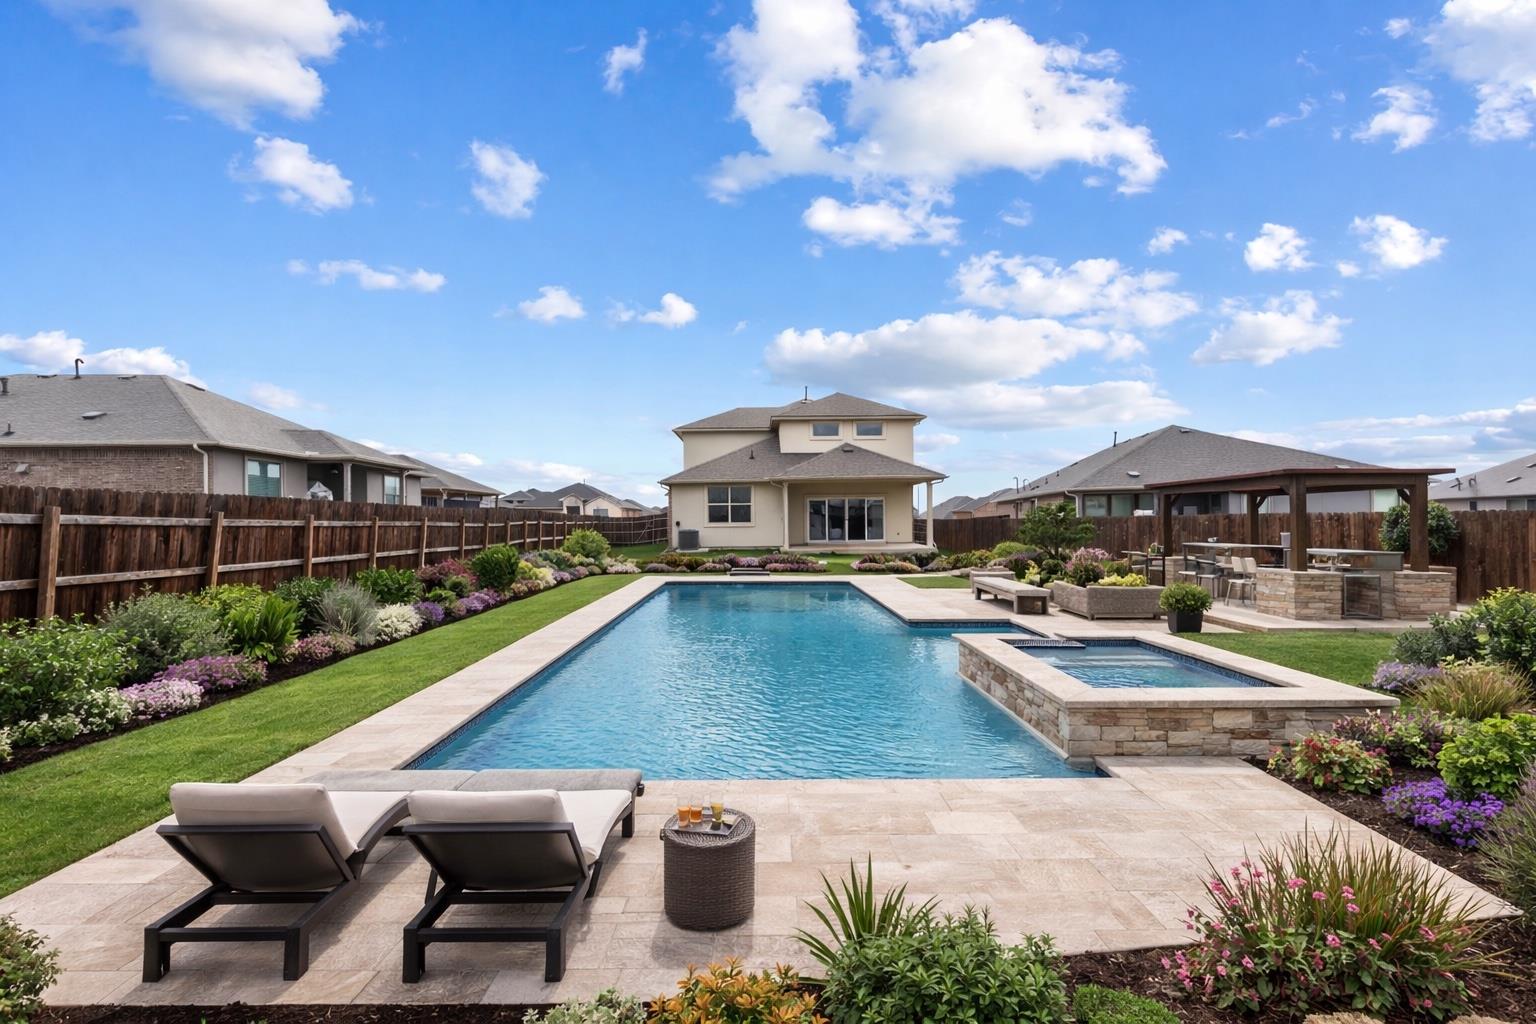
Backyard pool and raised spa with stone patio, lounge chairs, and covered outdoor dining area.
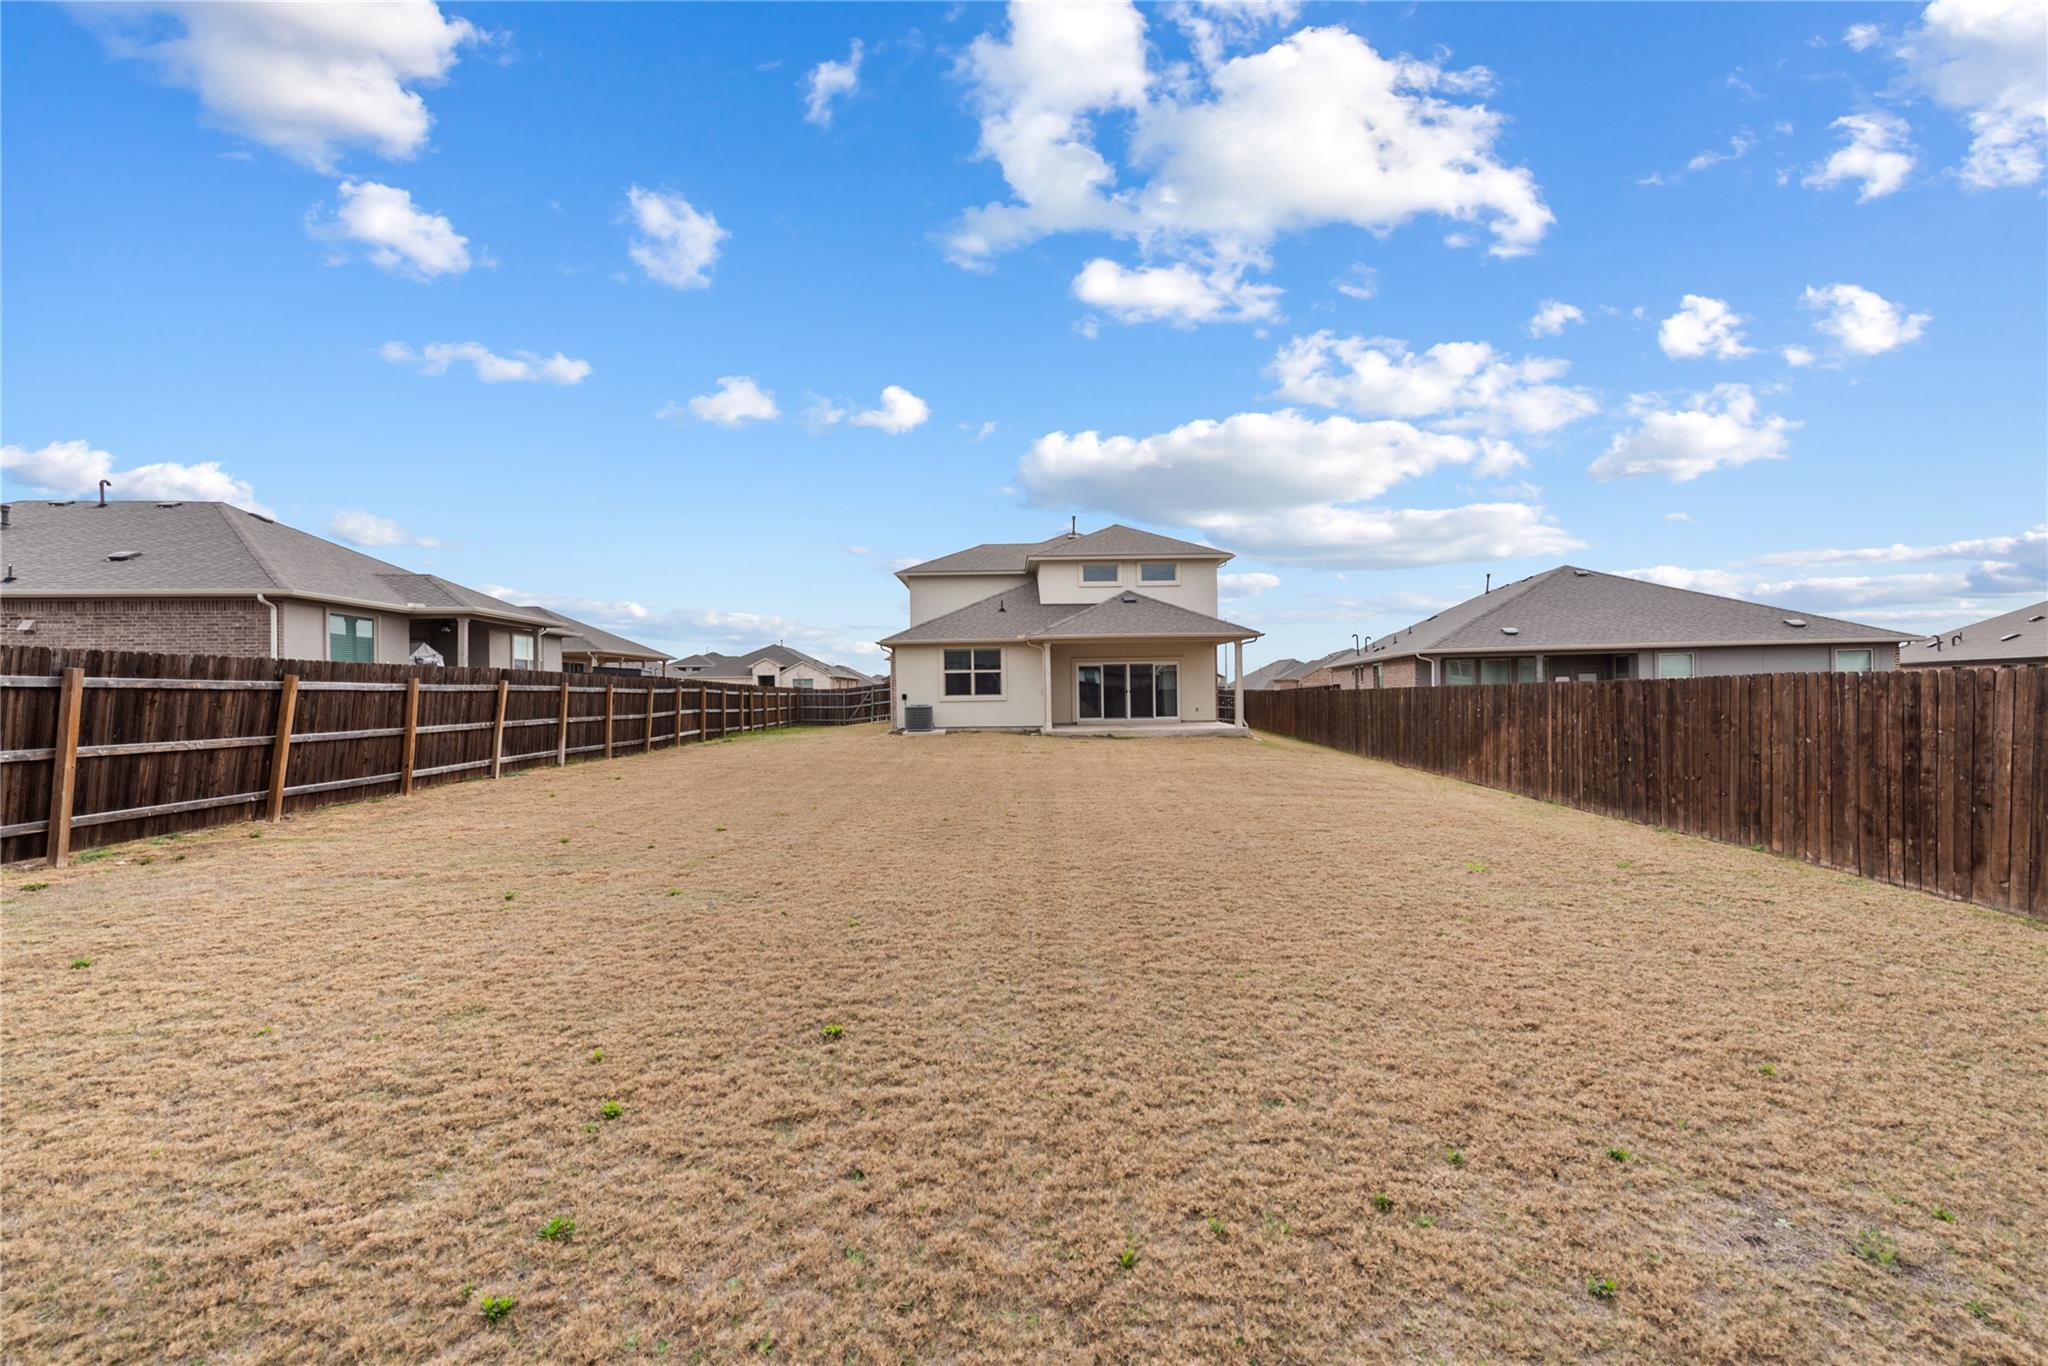
Fenced backyard with a broad dry lawn and a two-story home with a covered patio.
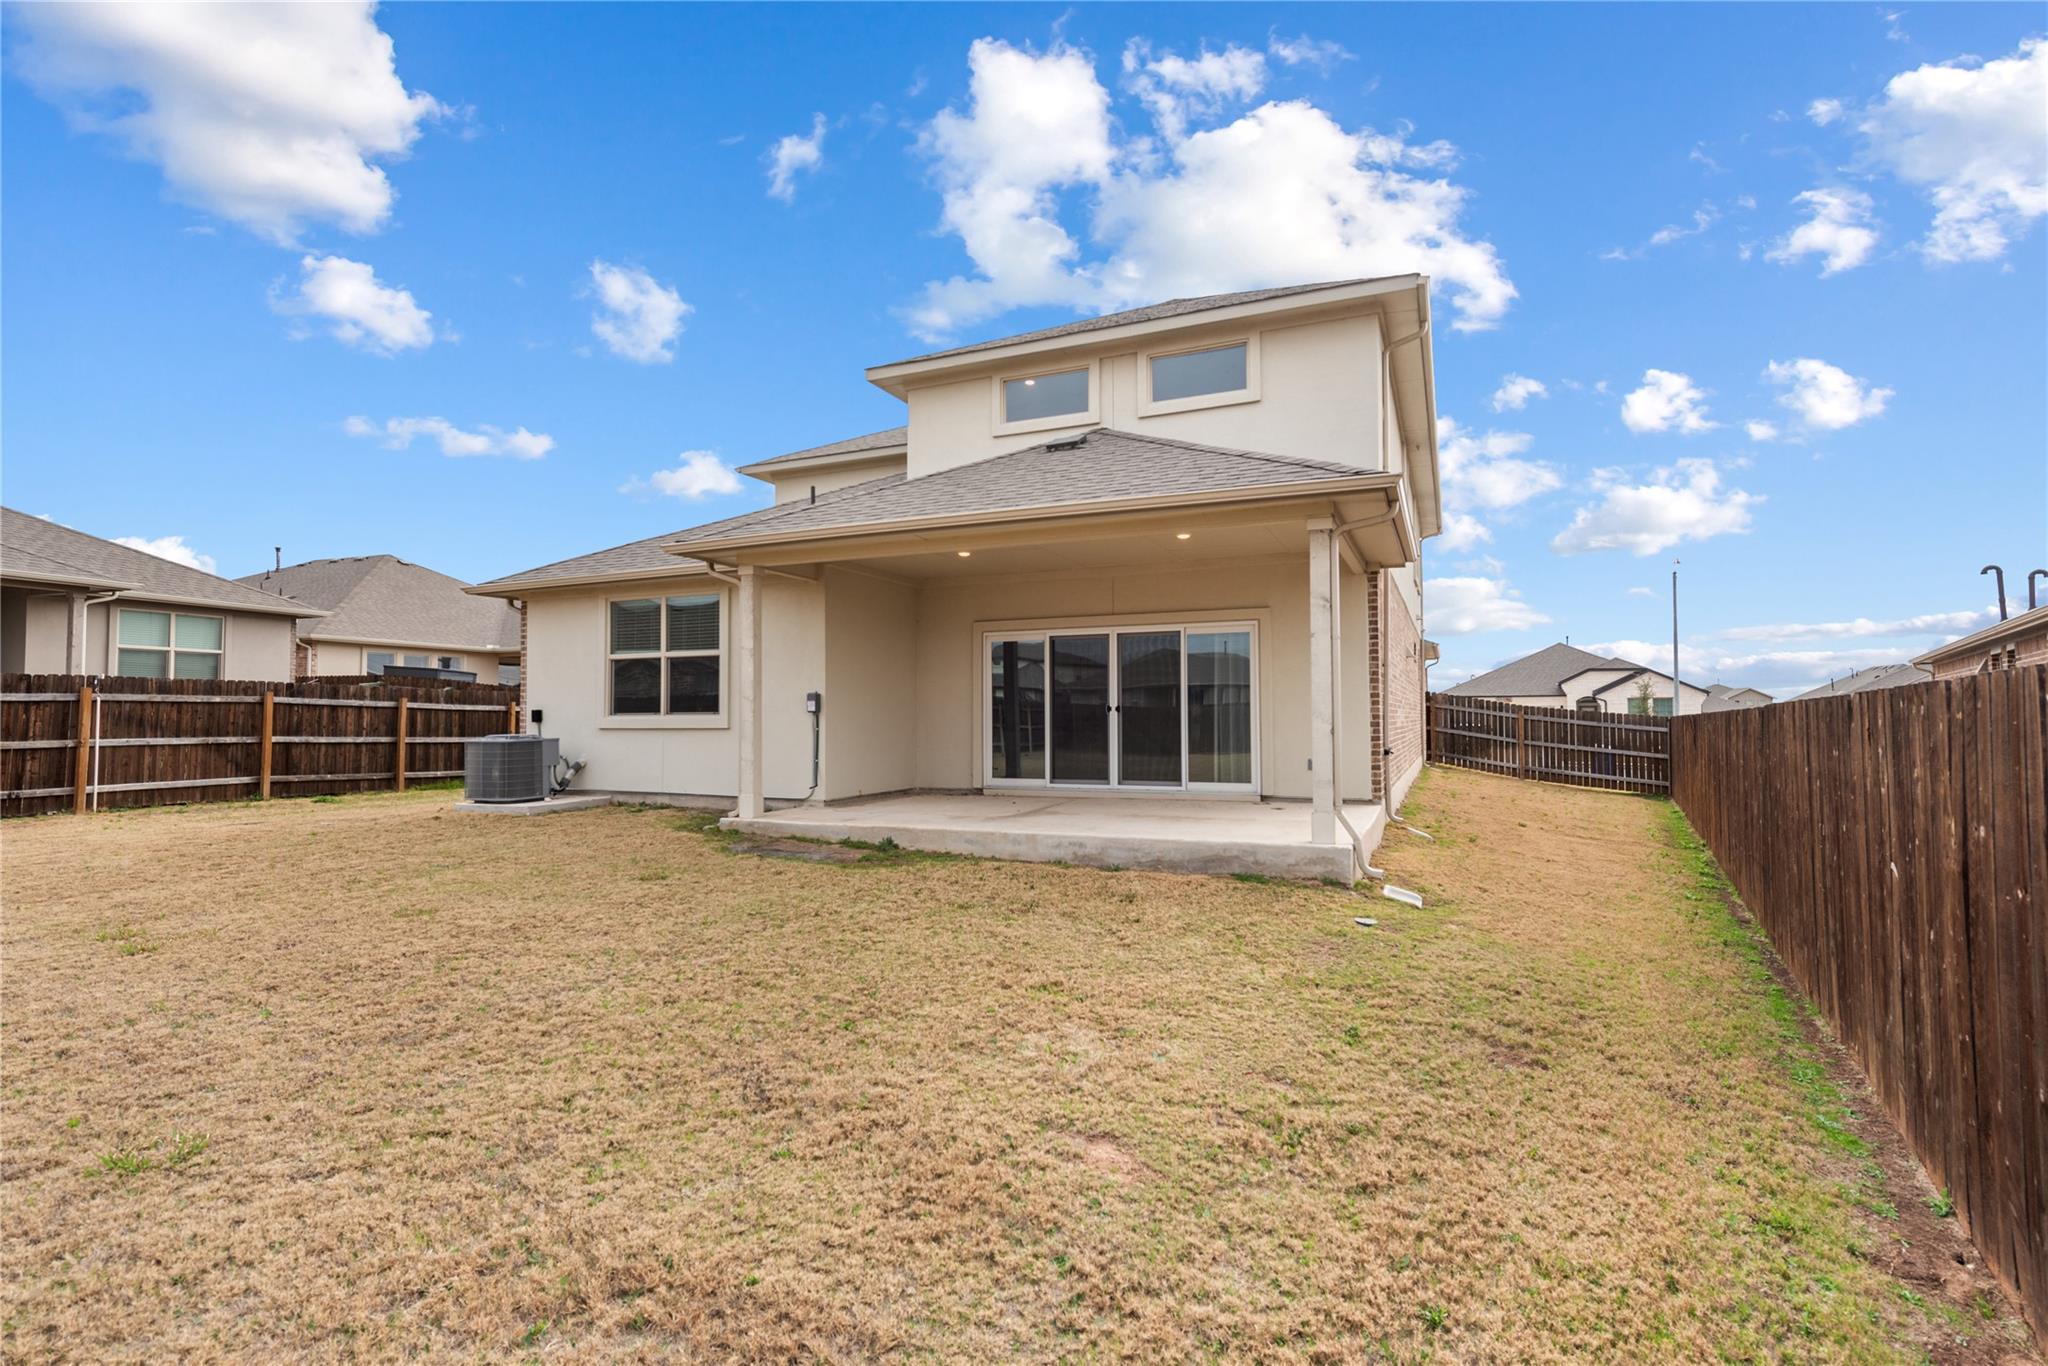
Rear of a two-story beige house with a covered patio, sliding doors, and a fenced backyard.
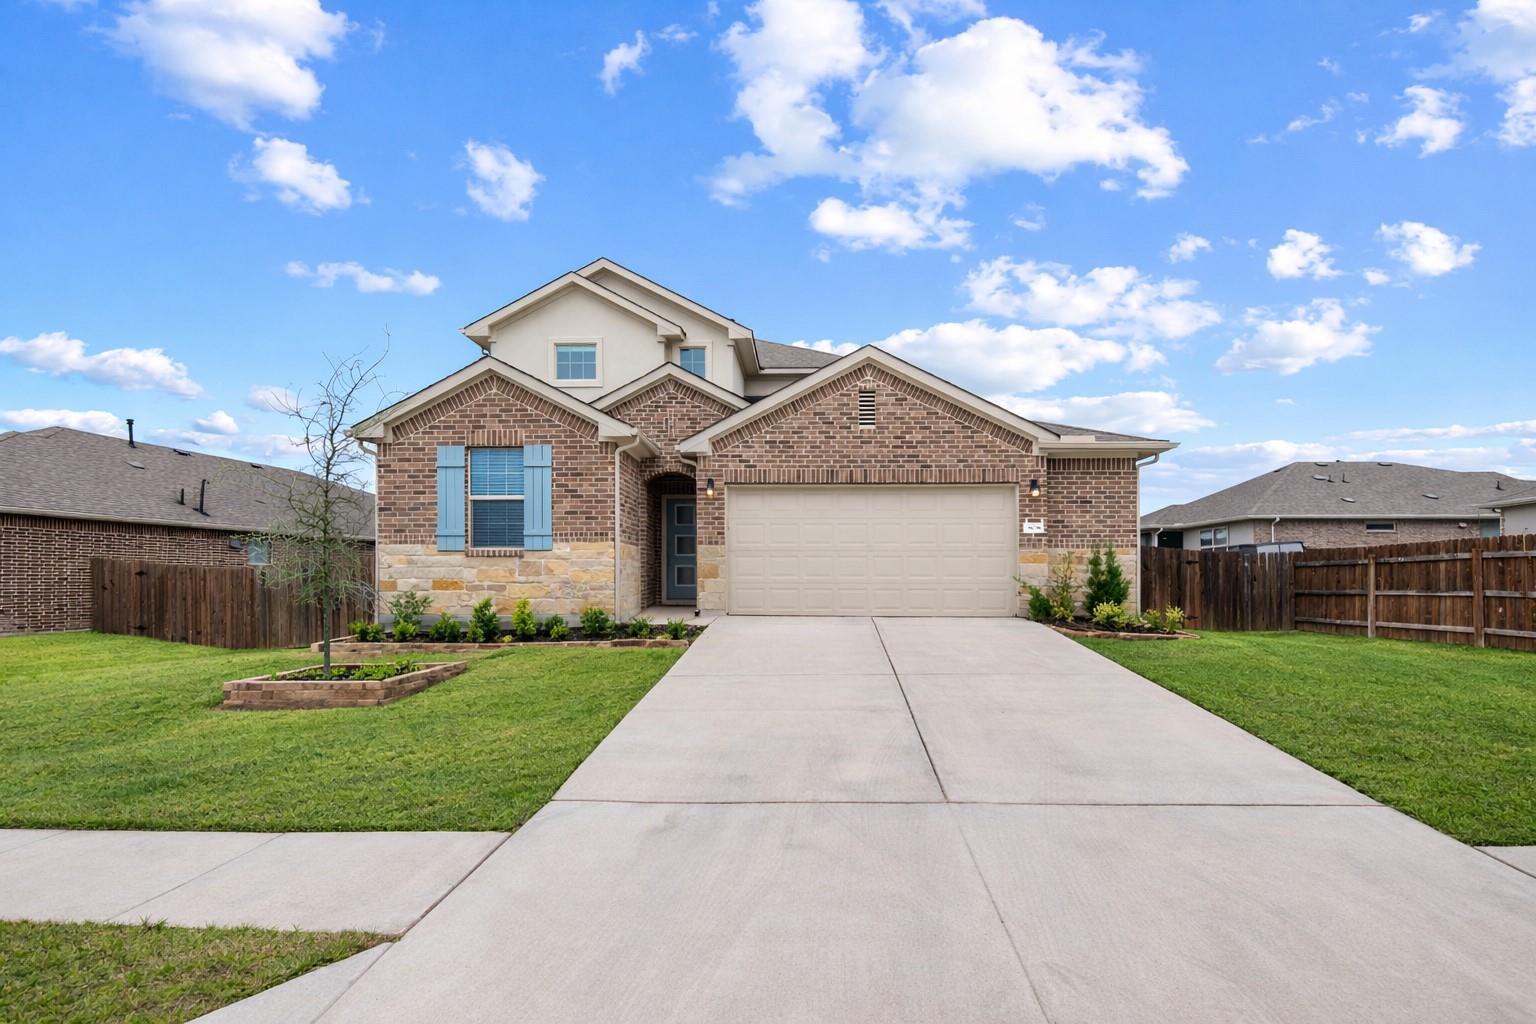
Brick two-story house with blue shutters, a double garage, and a wide concrete driveway.
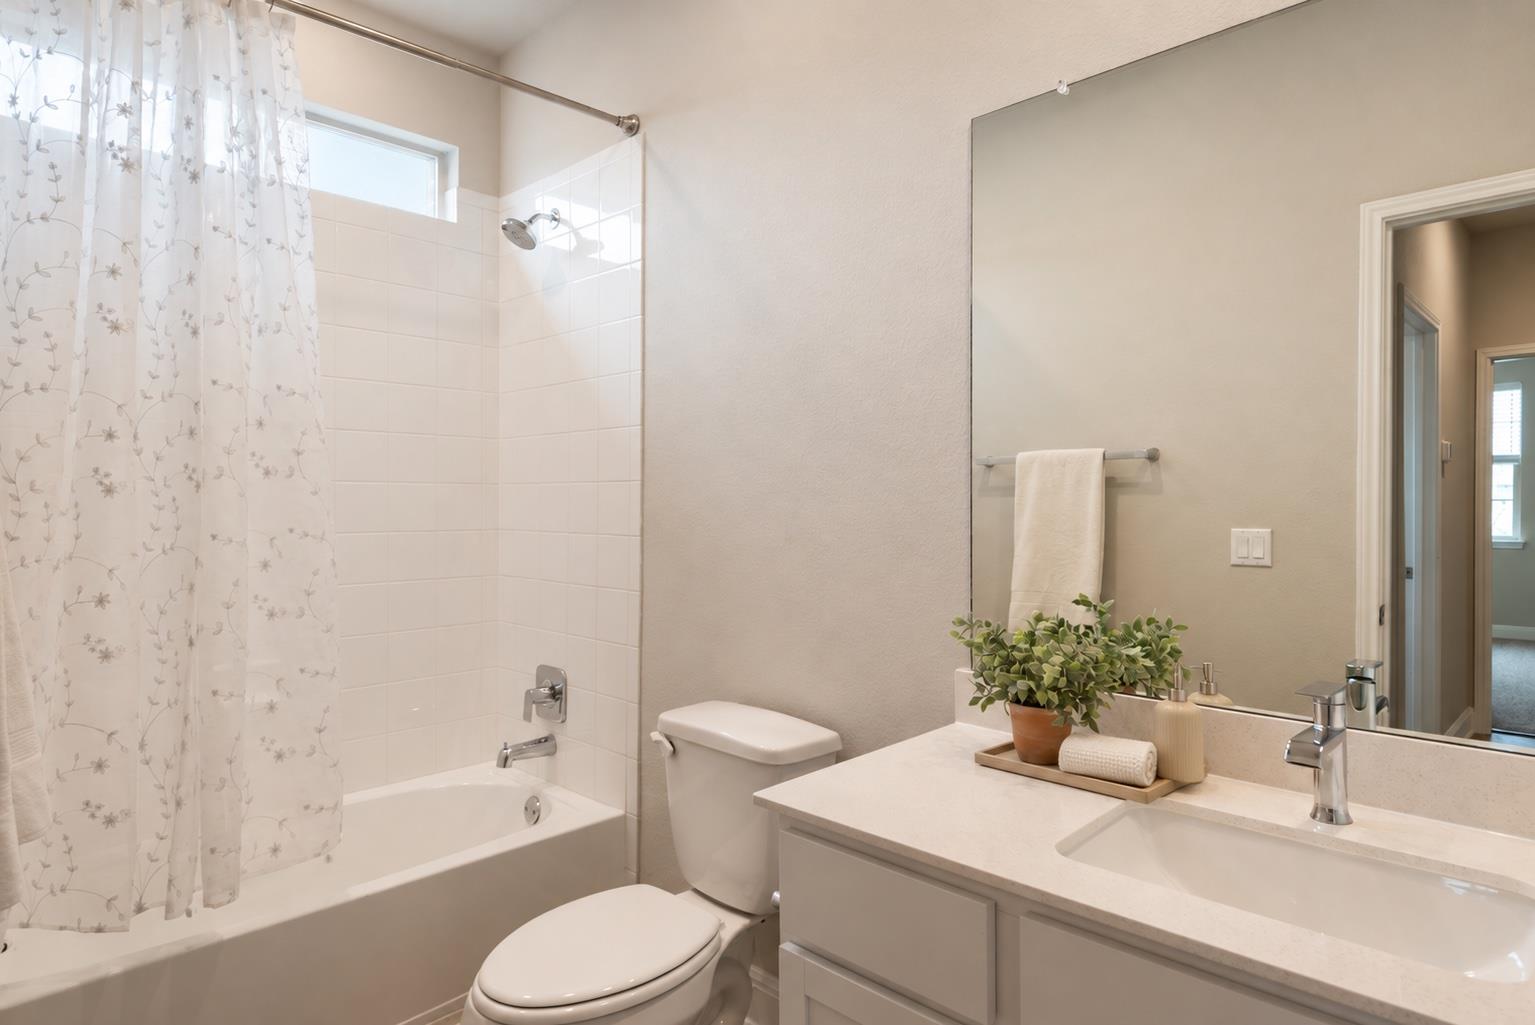
Bathroom with a tiled tub and shower, toilet, and vanity topped with a plant and towels.
SEE ALL PHOTOS
Two-story brick-and-stone home with a lit entry and wide driveway at sunset.
Covered patio with cushioned seating overlooks a fenced backyard beneath a colorful dusk sky.
Entryway with a carpeted staircase and dark railing beside a wood-look hall leading to a windowed front door.
Furnished living room with a vaulted ceiling and sliding glass doors overlooking a fenced backyard.
Modern kitchen with white cabinetry, stainless appliances, and a large granite island with three stools.
Kitchen with a granite island, white cabinetry, stainless steel appliances, and an adjacent staircase.
Staged bedroom with a neutral upholstered bed, wooden bench, beige carpet, and ceiling fan.
Furnished living room with a large sectional, round coffee table, and television on a dark console.
Aerial view of a suburban neighborhood with fenced yards and a community pool.
Aerial view of a red-outlined corner lot beside a curved street, with a community pool in the distance.
Aerial view of suburban homes, with rooftop solar panels and a community pool in the distance.
Kitchen with white cabinets, stainless steel appliances, and a large granite island with sink.
Kitchen with white shaker cabinets, granite island, stainless steel appliances, and a staircase alongside.
Open-plan kitchen and living area with a granite island, high ceiling, and sliding doors to the backyard.
Empty living room with high ceilings, wood-look floors, and sliding doors to the backyard.
Kitchen with white cabinets, stainless steel appliances, and a large granite island with a sink.
Laundry room with a white washer and dryer beneath a long shelf and high window.
Empty carpeted room with a window and ceiling access panel.
Bathroom with tiled tub and floral curtain beside a vanity with a large mirror and potted plant.
Open-plan living room and kitchen with high ceilings, wood-look floors, and sliding glass doors.
Open-plan living area and kitchen with wood-look floors, island, stainless appliances, and staircase
Bedroom with a neutral bed, wood bench, beige carpet, and ceiling fan.
Empty carpeted bedroom with a window, ceiling fan, and television wall mount.
Empty carpeted bedroom with a wood-blade ceiling fan and two open doorways.
Bathroom with a white double-sink vanity, large mirror, and gray-tiled walk-in shower.
Bathroom with a white double vanity, large mirror, and glass-enclosed tiled shower.
Vacant kitchen with a large granite island, white cabinets, stainless appliances, and an adjoining staircase.
Staged bedroom with a cream upholstered bed, wooden bench, and ceiling fan.
Empty carpeted room with a lit ceiling fan and one window.
Bathroom with a gray vanity and large mirror beside a white tiled tub and blue shower curtain.
Staged bedroom with a neutral bed, wood ceiling fan, and window above the headboard.
Empty carpeted bedroom with a ceiling fan, bright window, and two doorways.
Vacant carpeted bedroom with a ceiling fan and built-in white cabinetry.
Backyard pool and raised spa with stone patio, lounge chairs, and covered outdoor dining area.
Fenced backyard with a broad dry lawn and a two-story home with a covered patio.
Rear of a two-story beige house with a covered patio, sliding doors, and a fenced backyard.
Brick two-story house with blue shutters, a double garage, and a wide concrete driveway.
Bathroom with a tiled tub and shower, toilet, and vanity topped with a plant and towels.
Courtesy of Olive Fox Properties Group LLC, Esther Talley Listing Contact: (512) 364-7245 
For Sale

18008 Nepi DR

18008 Nepi DR, Pflugerville, TX 78660

$469,000
This spacious 4-bedroom, 3-full-bath home features an open-concept floor plan with soaring ceilings and expansive glass doors spanning the back living room wall, filling the home with natural light and creating seamless indoor-outdoor living. The oversized covered porch overlooks a large backyard, already wired and ready for a hot tub or other outdoor upgrades thanks to a dedicated electrical subpanel installation.
The thoughtful layout offers exceptional flexibility with a primary suite and an additional bedroom on the main floor, ideal for guests or multi-generational living, while upstairs includes additional bedrooms, a second living/game room, and added storage solutions -- including a custom stand-up armoire closet.
This home stands apart with extensive high-value upgrades, including top-of-the-line Silfab smart app-connected solar panels backed by a 30-year warranty- already PAID OFF, a Kinetico PremierXP multi-tank water softener, and additional ceiling fans installed throughout upstairs bedrooms for enhanced comfort. Recent landscaping improvements feature paver-lined flower beds and a decorative stone tree ring, enhancing curb appeal and outdoor enjoyment.
Convenience continues with all appliances conveying, including an LG washer and dryer, Samsung refrigerator, and Whirlpool dishwasher. The garage is equipped with an automatic opener featuring video recording capabilities for added security and peace of mind.

4
beds

3
baths

2,562 Sq.Ft. LIVING AREA

0.26 Acres lot

Esther Talley

Esther Talley

Features & Amenities

Interior

  • total bedrooms4
  • Total bathrooms3
  • full bathrooms3
  • Flooring Carpet, Tile
  • APPLIANCES Dishwasher, Disposal, Dryer, Exhaust Fan, Microwave, Gas Oven, Refrigerator, Free-Standing Refrigerator, Stainless Steel Appliance(s), Washer, Washer/Dryer, Water Softener, Water Softener Owned
  • other interior Features See Remarks, Ceiling Fan(s), High Ceilings, Stone Counters, Eat-in Kitchen, Kitchen Island, Open Floorplan, Pantry, Primary Bedroom on Main, Recessed Lighting, Study/Home Office, Walk-In Closet(s)

Area & Lot

  • Status For Sale
  • Living Area2,562 Sq.Ft.
  • Lot Area0.26 Acres
  • MLS® ID6735313
  • TypeResidential
  • YEAR BUILT2022
  • Water FrontageNone
  • View DescriptionNone
  • Elementary SchoolHidden Lake
  • Middle SchoolBohls Middle School
  • High SchoolWeiss
  • School DistrictPflugerville ISD

Exterior

  • STORIES2
  • Garage Space2.0
  • water SourceMunicipal Utility District (MUD)
  • utilitiesElectricity Connected, Natural Gas Connected, Water Connected
  • PoolNone
  • roofComposition, Shingle
  • lot featuresClose to Clubhouse, Curbs, Few Trees, Landscaped, Sprinkler - Automatic, Sprinkler - Back Yard, Sprinklers In Front
  • parkingGarage, Garage Door Opener, Garage Faces Front
  • HEAT TYPECentral
  • AIR CONDITIONINGCeiling Fan(s), Central Air
  • sewerMunicipal Utility District (MUD)
  • SubstructureSlab
  • Disability FeaturesNone
  • other exterior FeaturesSee Remarks, Gutters Partial

Financial

  • Sales Price$469,000
  • Real Estate Tax $11,503/yr
  • HOA $82/mo
Covered patio with cushioned seating overlooks a fenced backyard beneath a colorful dusk sky.

Schedule a Showing

I would love to show you my beautiful property. Please select your preferred date and time below. I will be in touch shortly to confirm your appointment.

Schedule a Showing

I would love to show you my beautiful property. Please select your preferred date and time below. I will be in touch shortly to confirm your appointment.

Thank you for your interest in 18008 Nepi DR, Pflugerville, TX 78660. We are reviewing your request and will be in touch shortly!

Mortgage Calculator

Estimate your monthly mortgage payment, including the principal and interest, property taxes, and HOA. Adjust the values to generate a more accurate rate.

All estimates are provided for informational purposes only. Actual amounts may vary.
$0,000 Your Payment 20 15 65
$0,000 Your Payment

Work With Esther

Her goal is to successfully guide clients through the emotional and financially significant experience of buying and selling their home and achieving each client’s desired outcome with personalized service. Reach out to her today to take the first step in exceeding your real estate goals!

Follow Me on Instagram