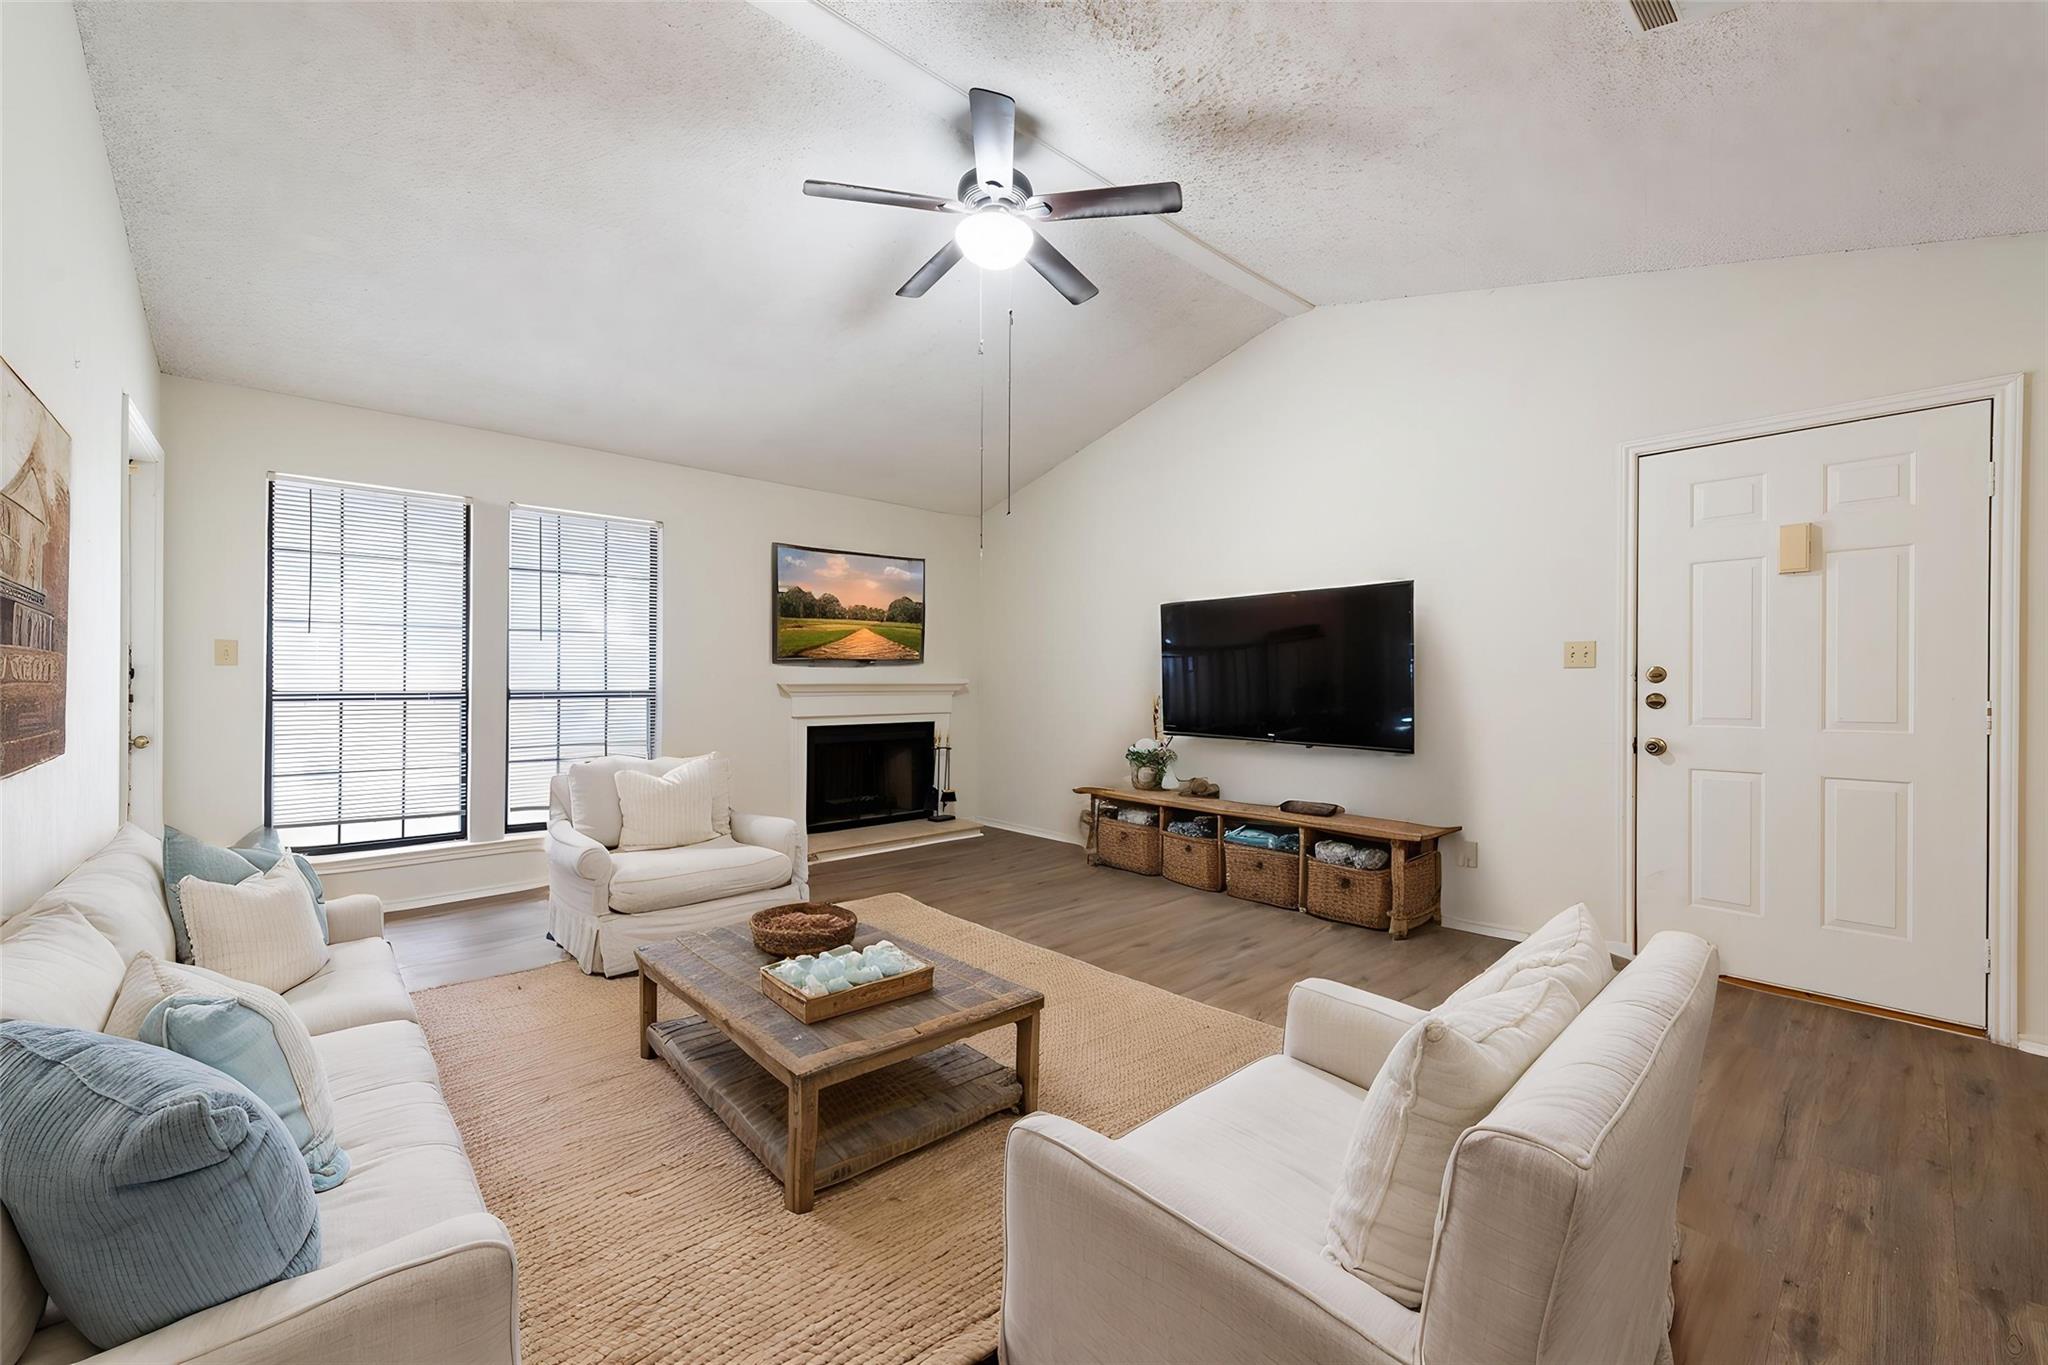
Living room with white seating, a fireplace, and wall-mounted television.
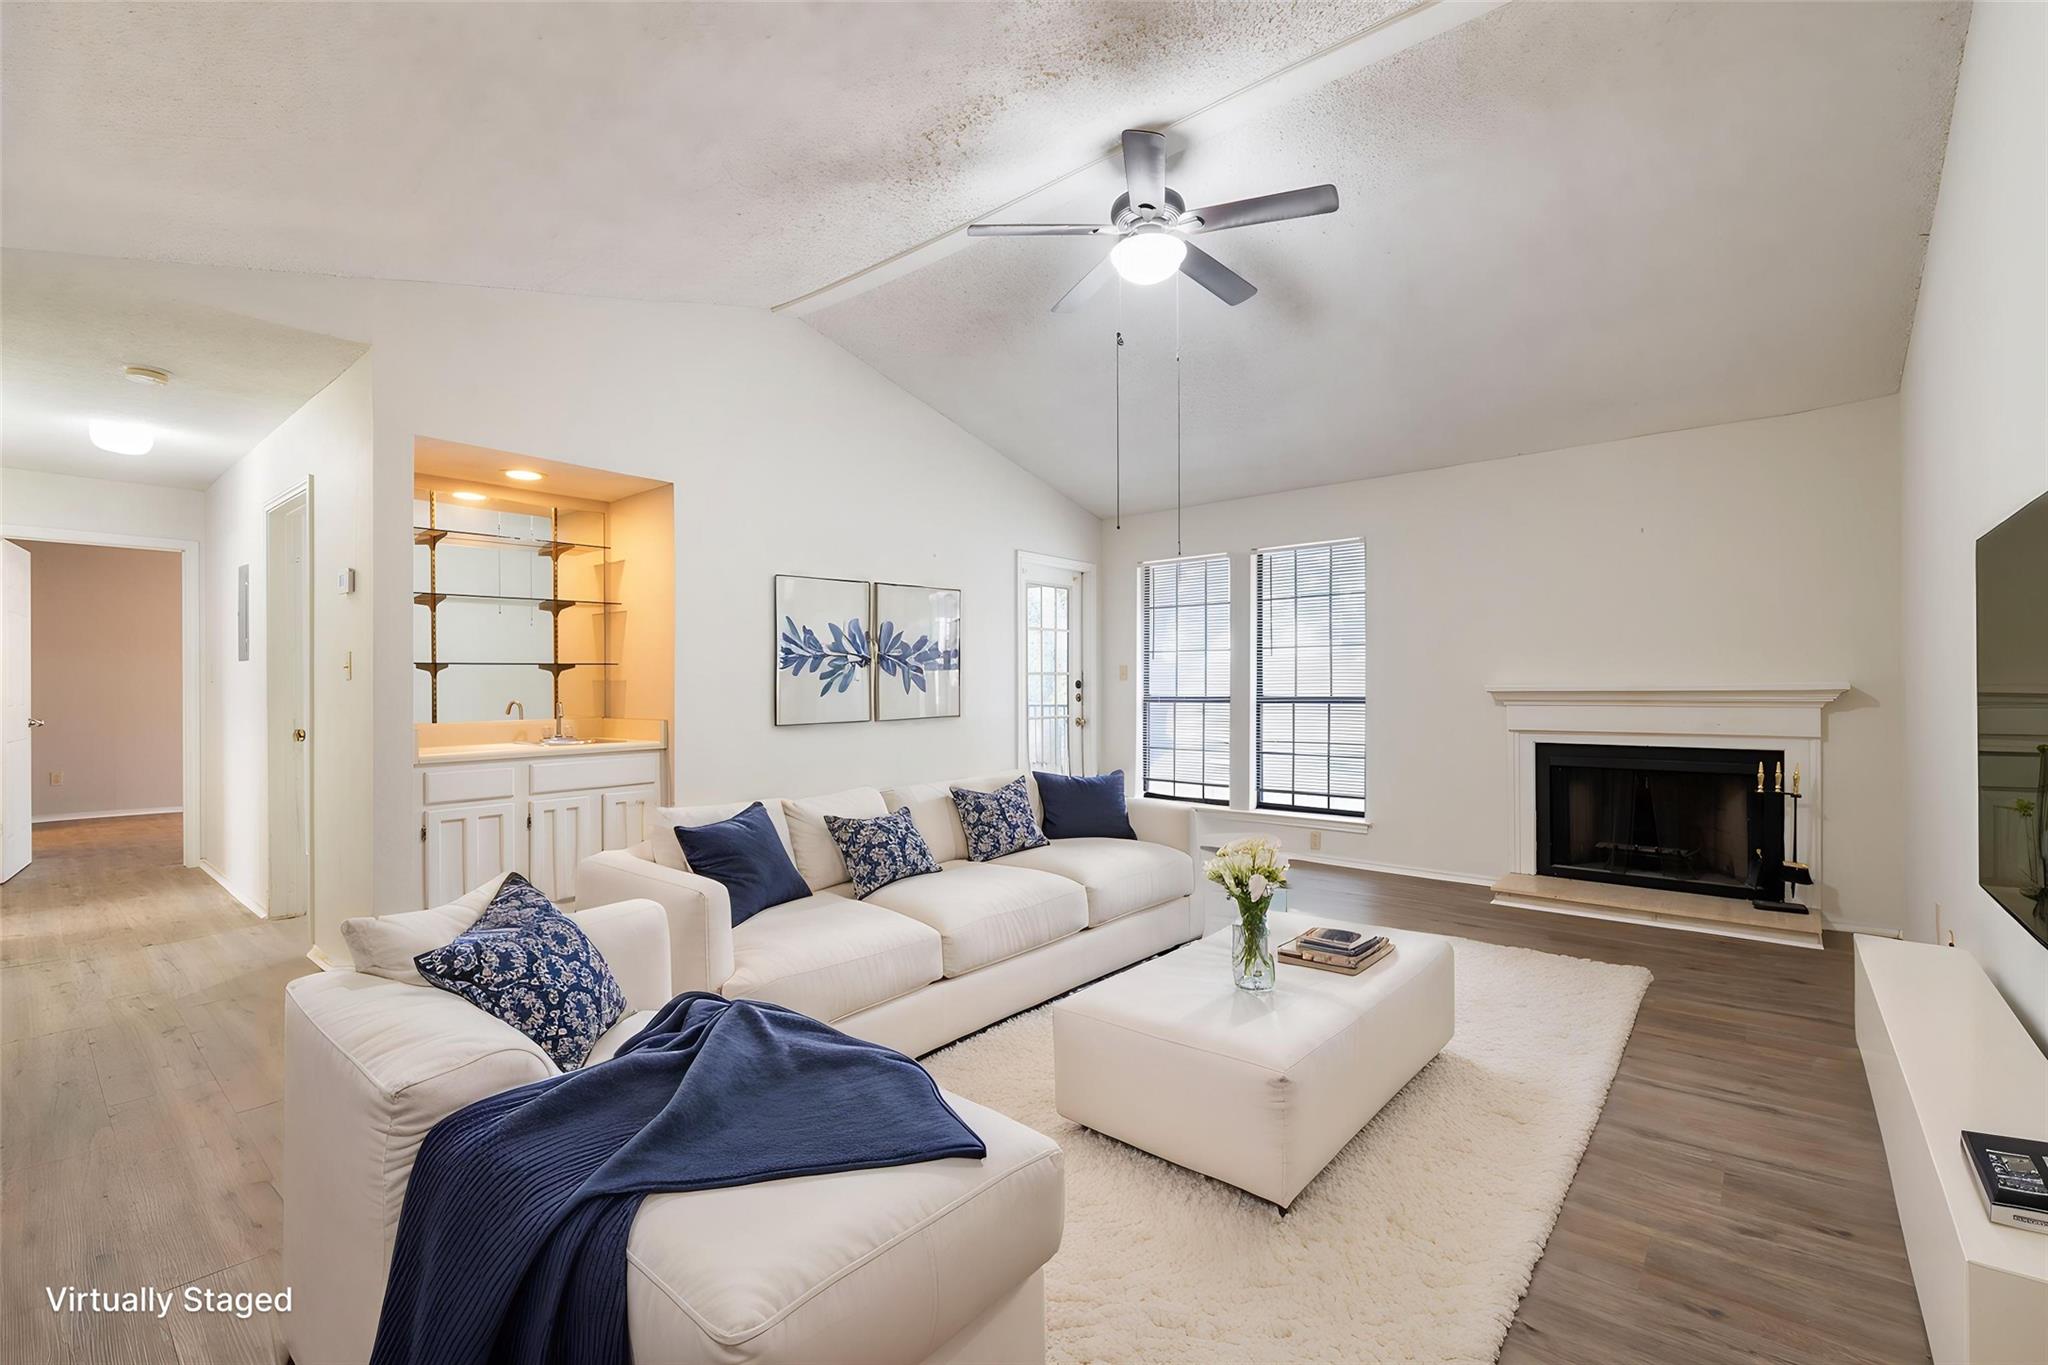
Virtually staged living room with a white sectional, navy accents, vaulted ceiling, and fireplace.
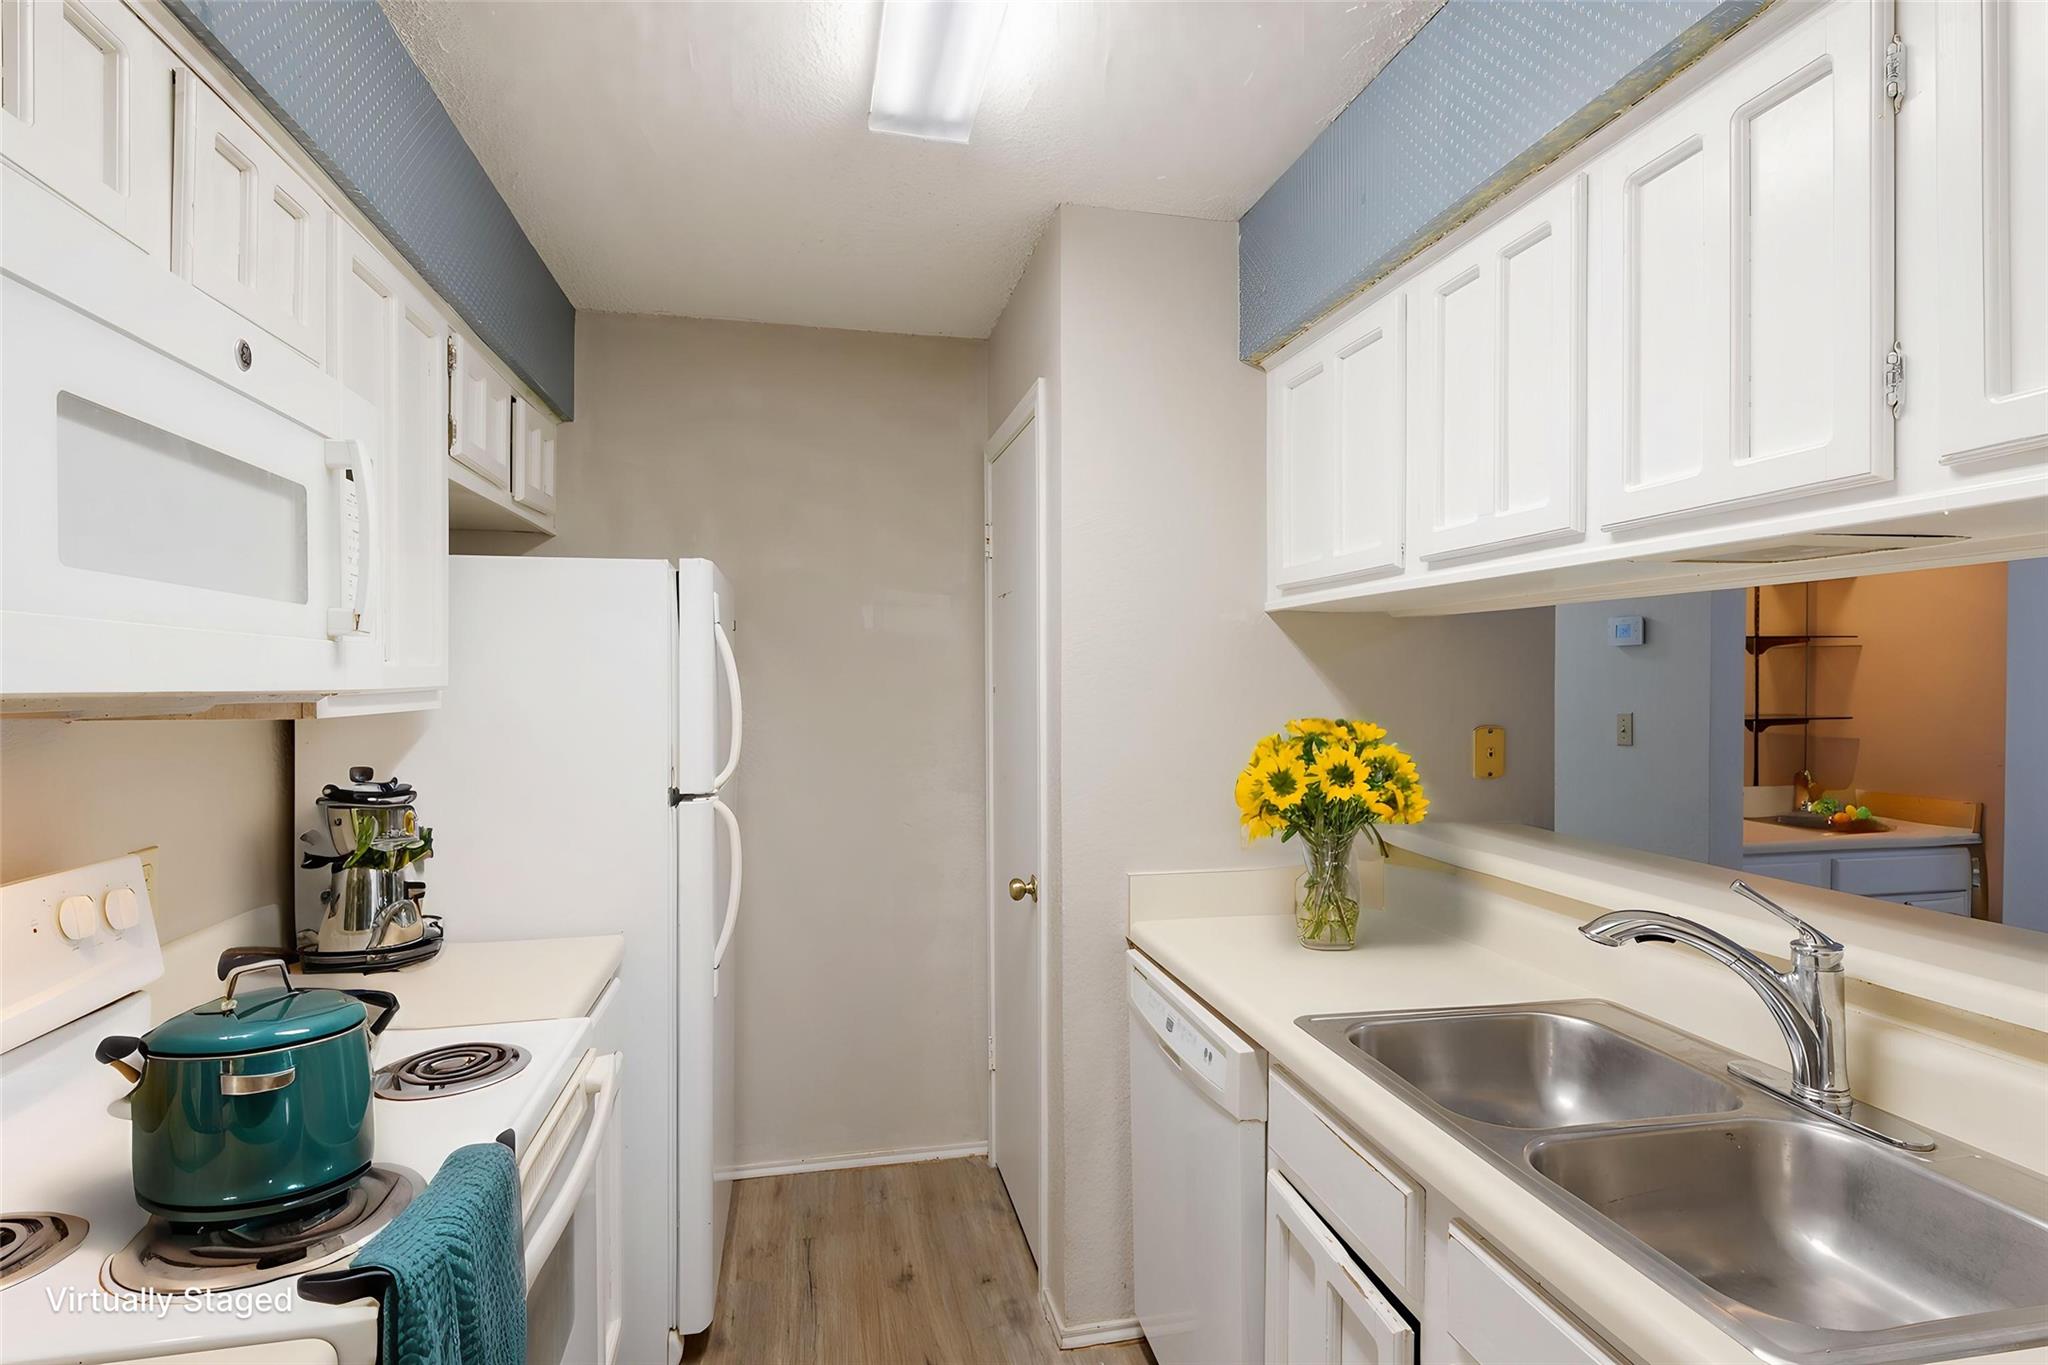
Galley kitchen with white cabinets, a double-basin sink, and yellow flowers on the counter.
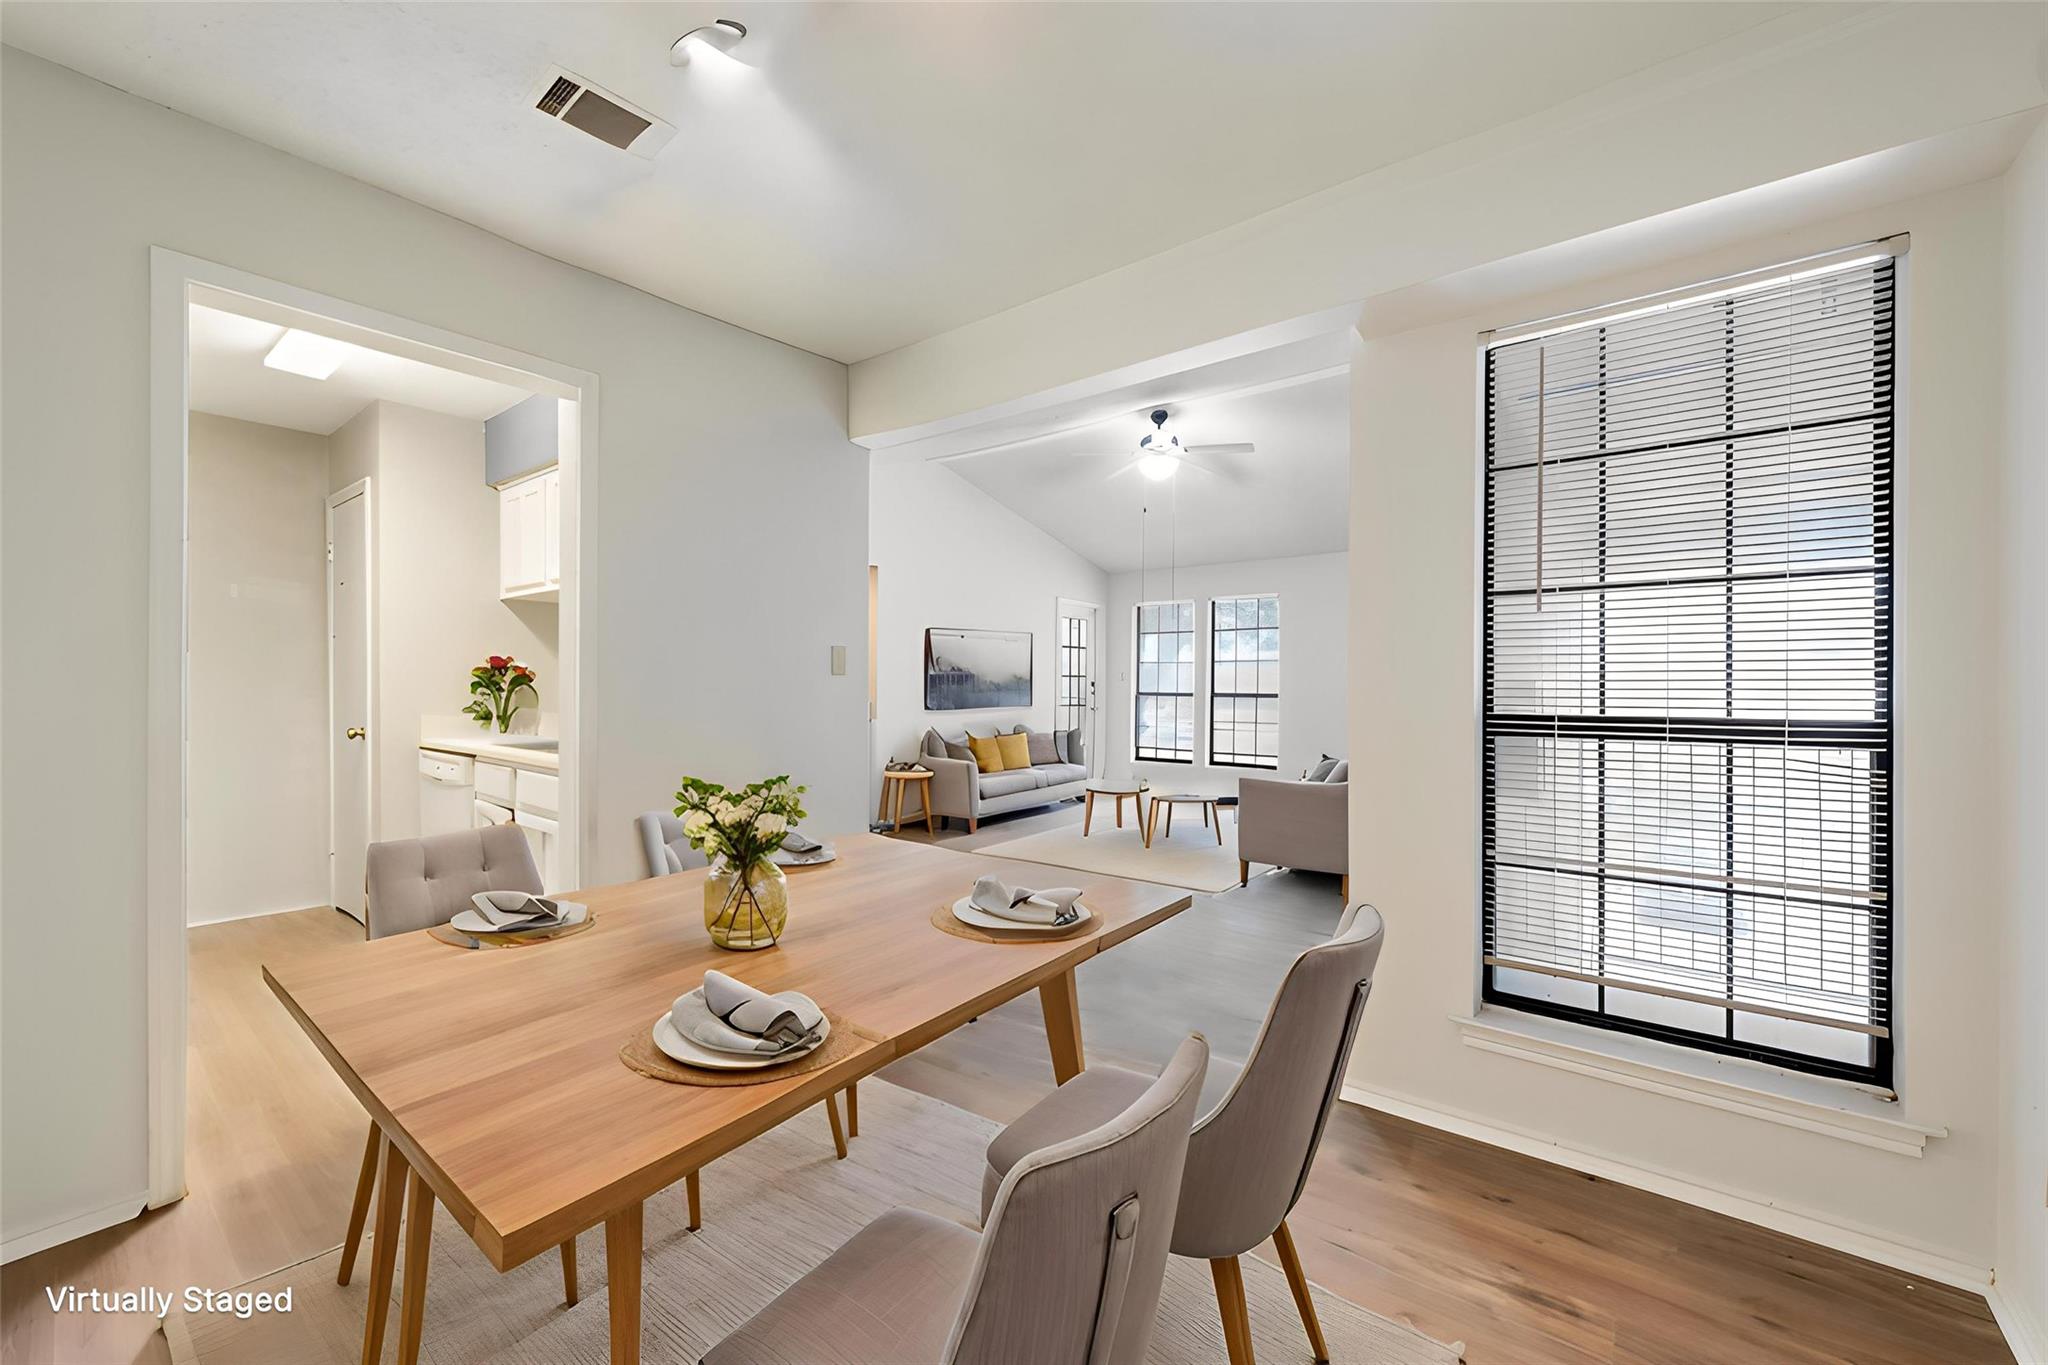
Virtually staged dining area opening into a bright living room with large windows.
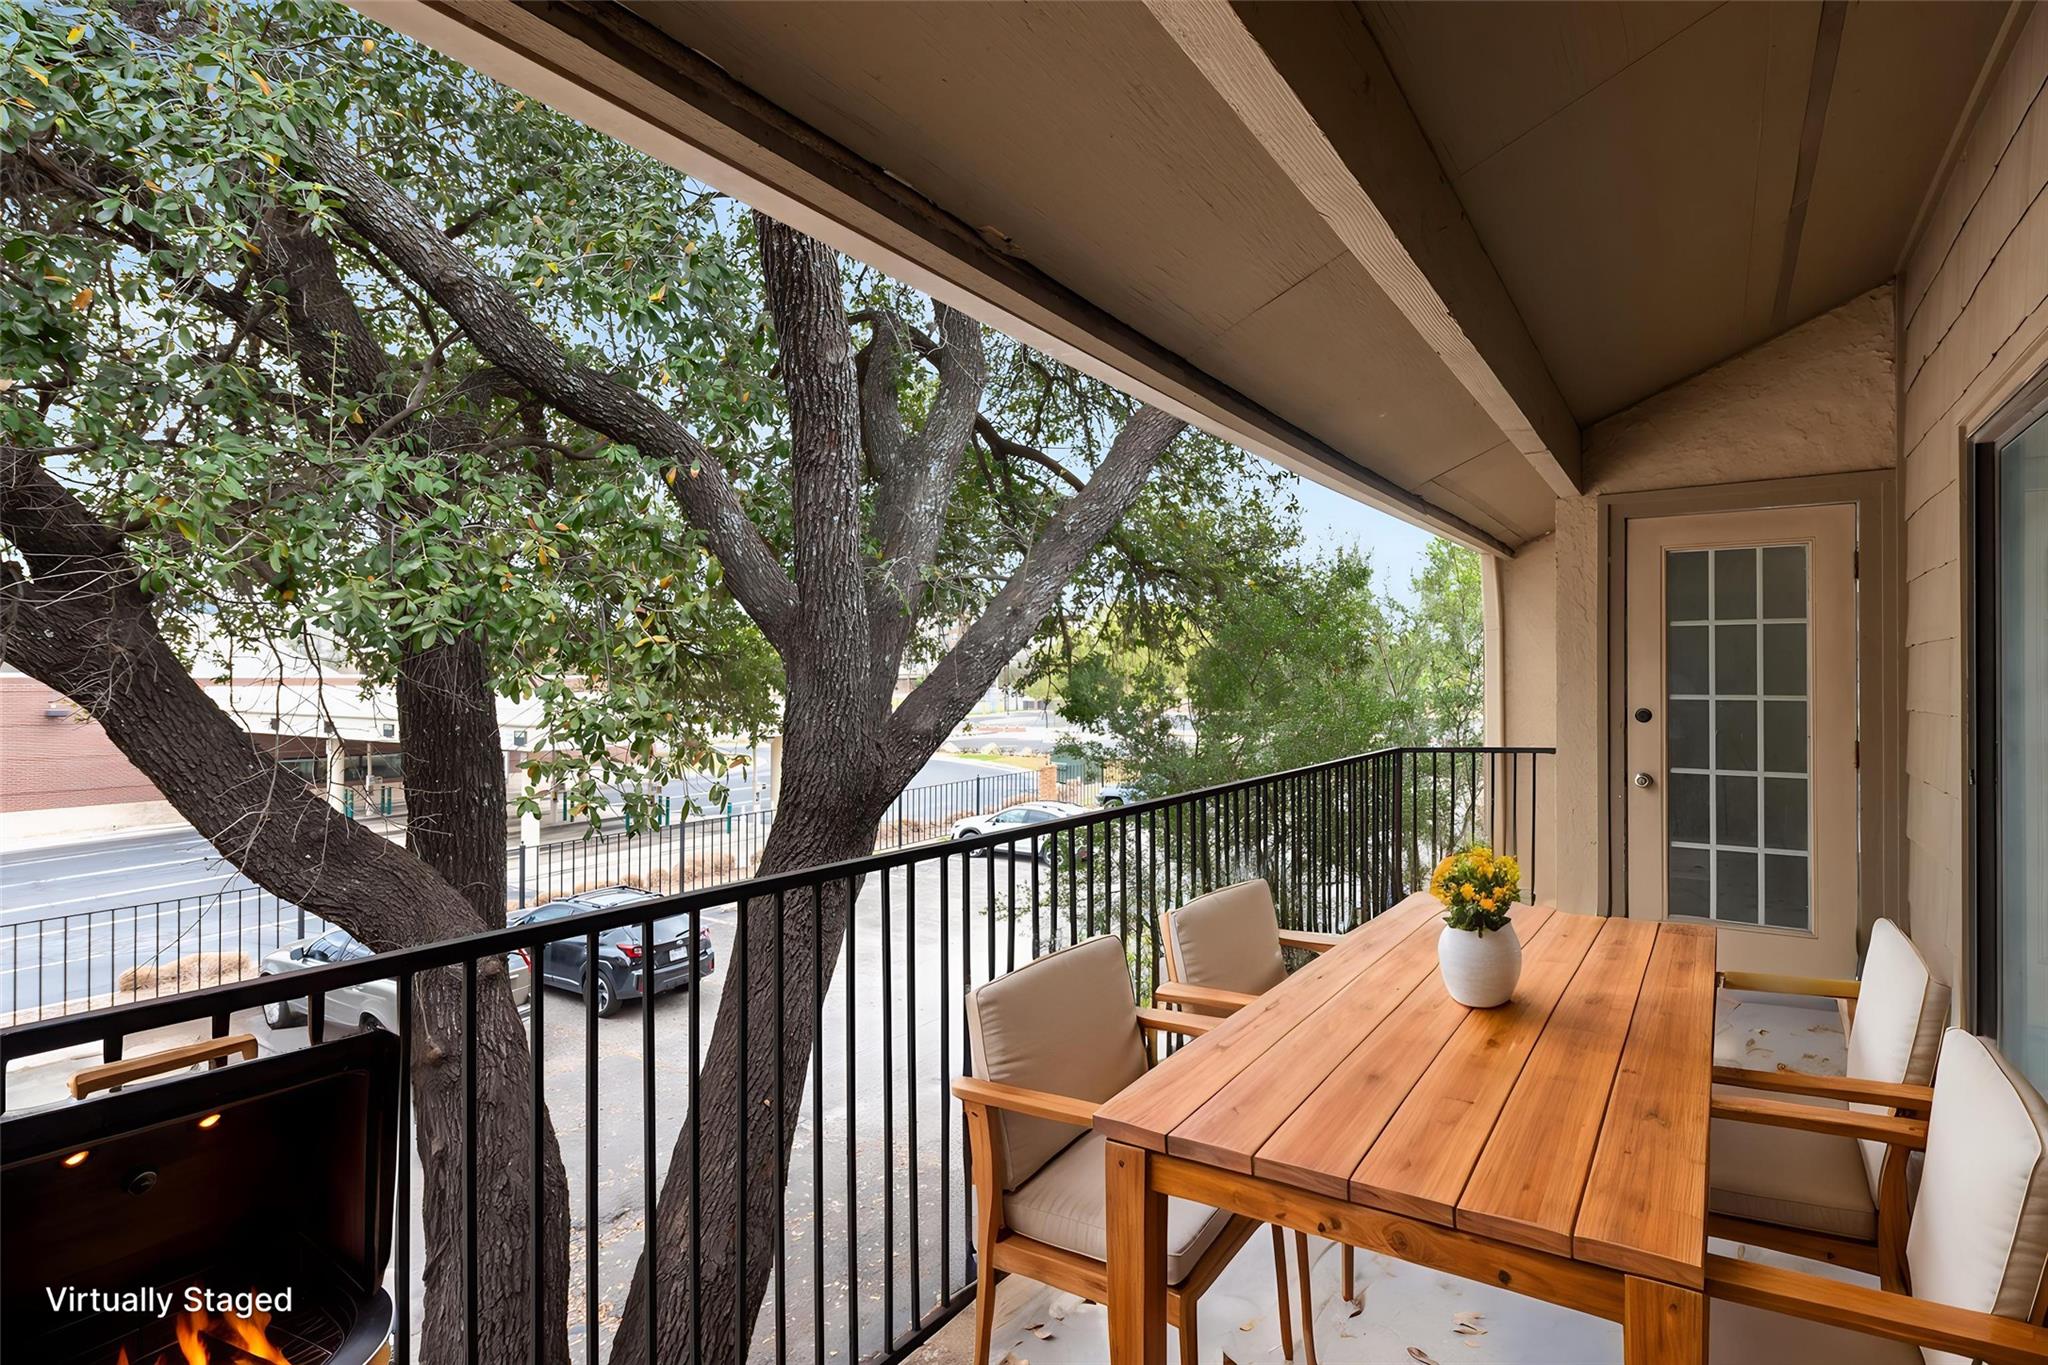
Covered balcony with a wooden dining table and chairs beside a large leafy tree.
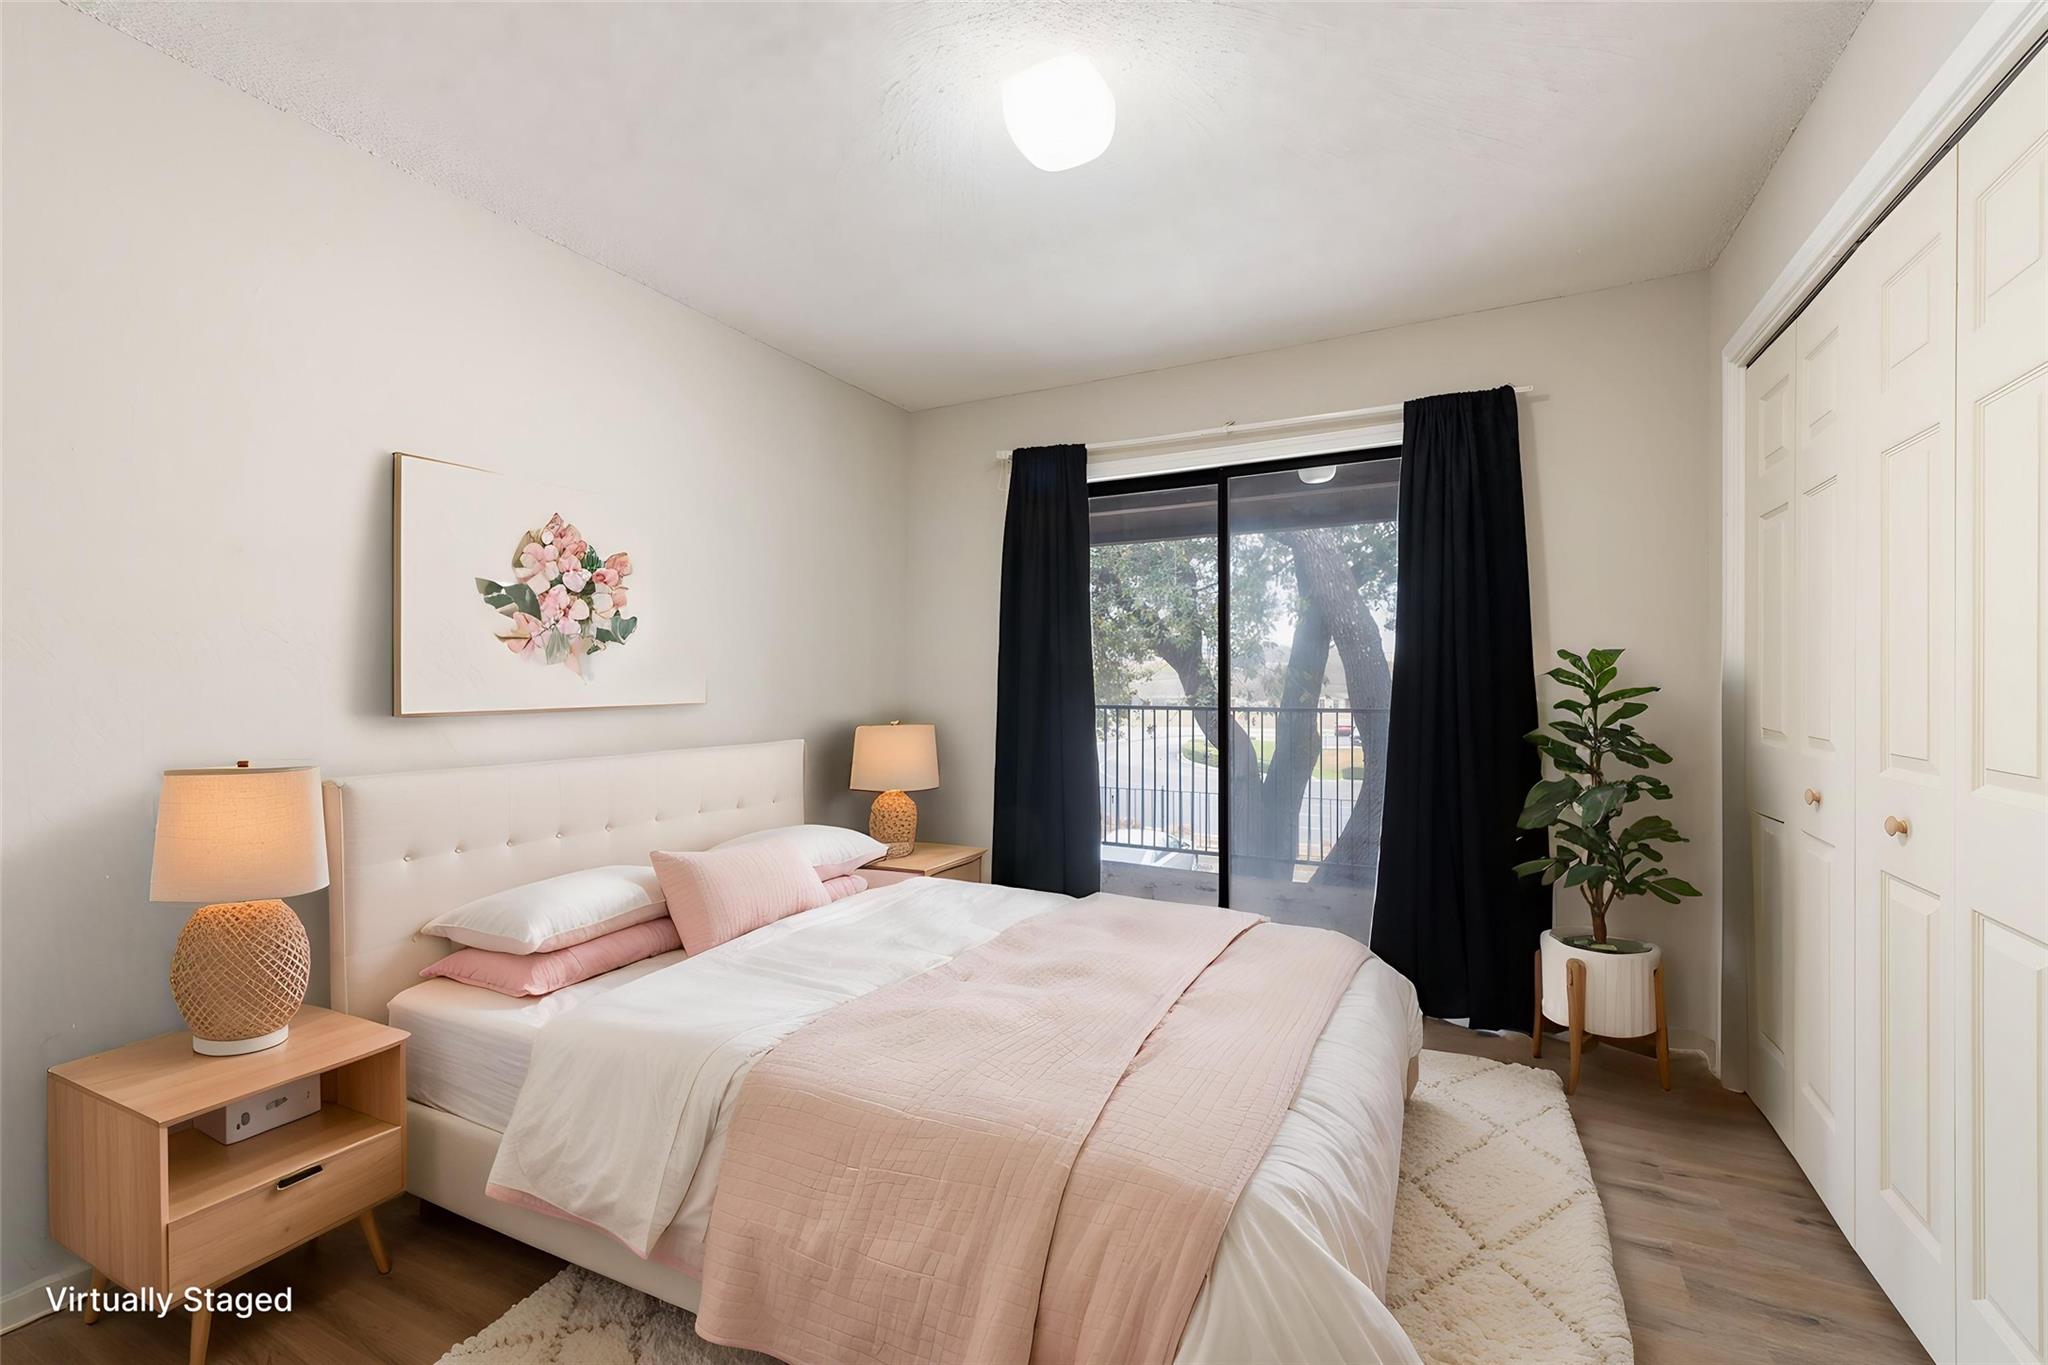
Bedroom with blush pink bedding, black curtains, and a sliding glass door.
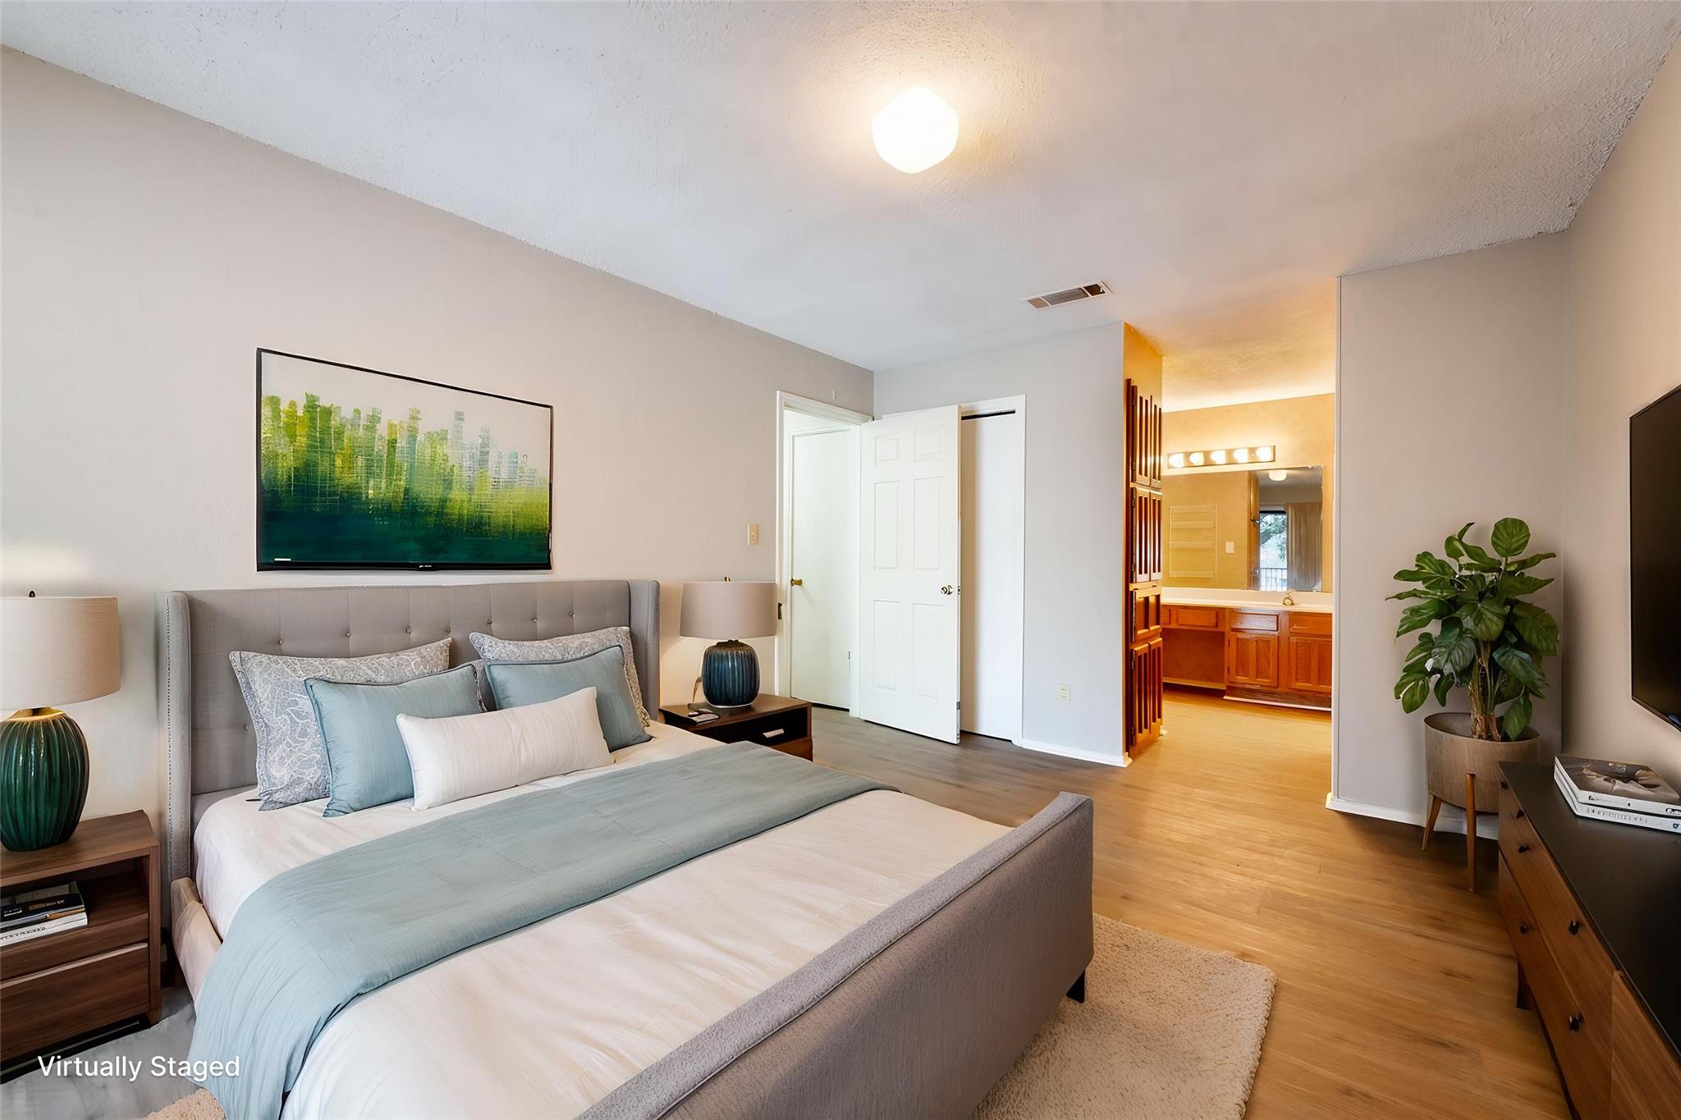
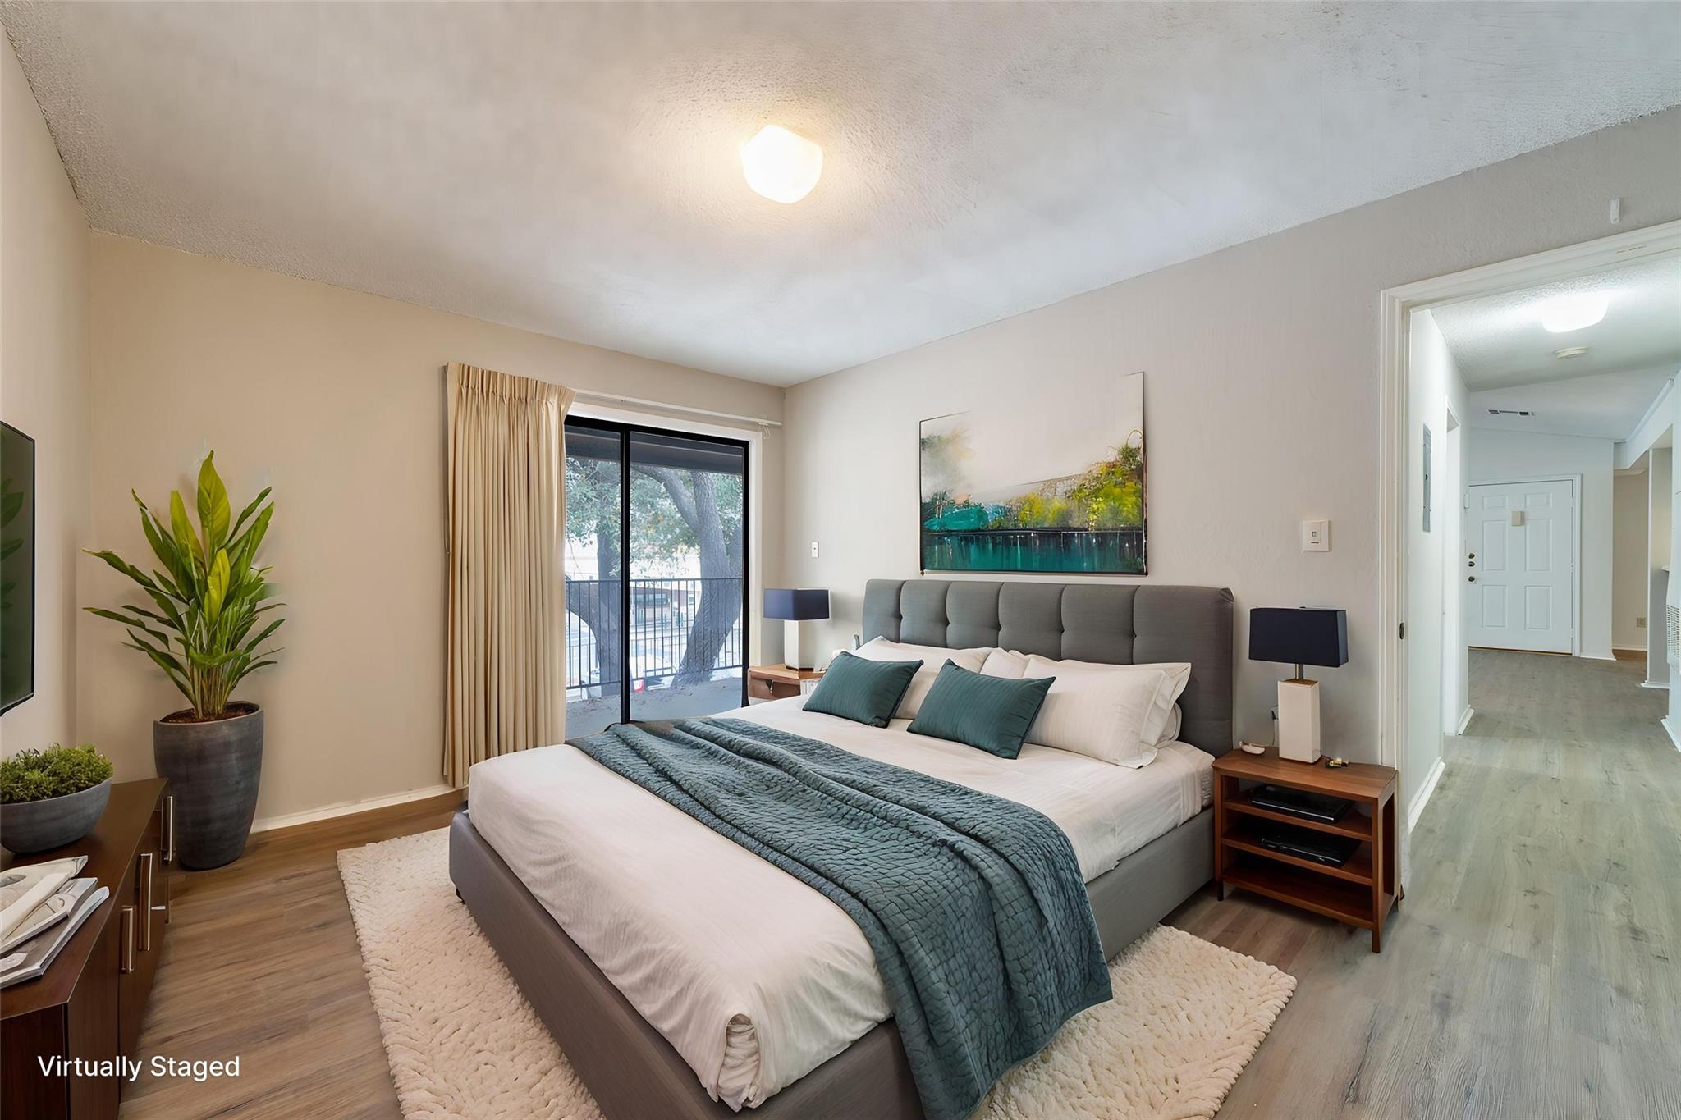
Virtually staged bedroom with a large upholstered bed, pale blue bedding, wood floors, and an adjoining bathroom.
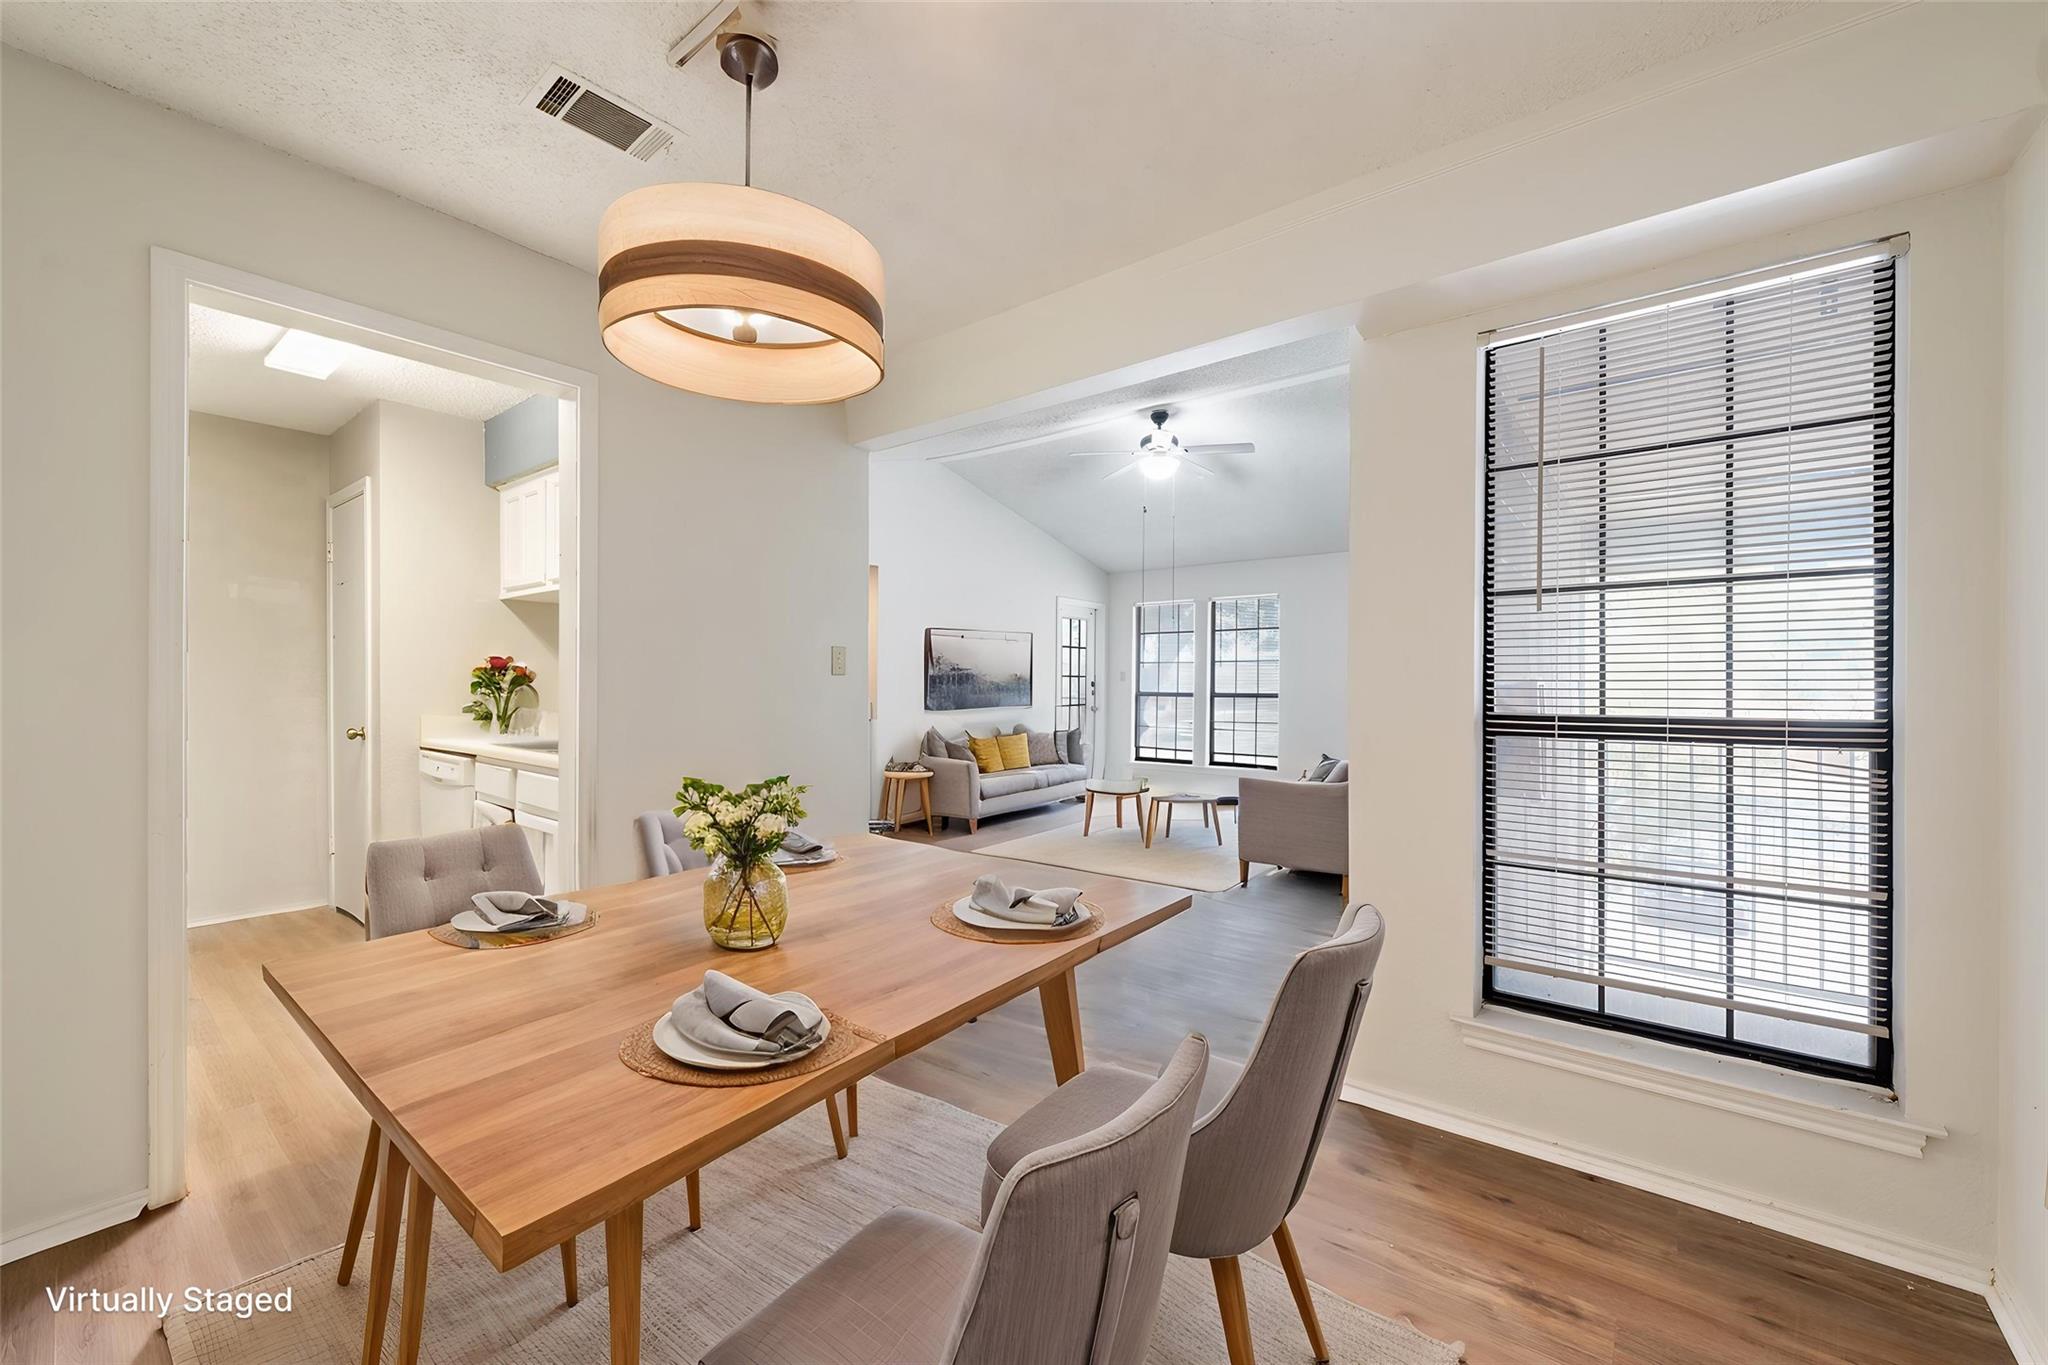
Virtually staged dining area with a set wooden table, pendant light, and adjoining bright living room.
Bedroom with a large teal-and-white bed beside a sliding glass door to a balcony.
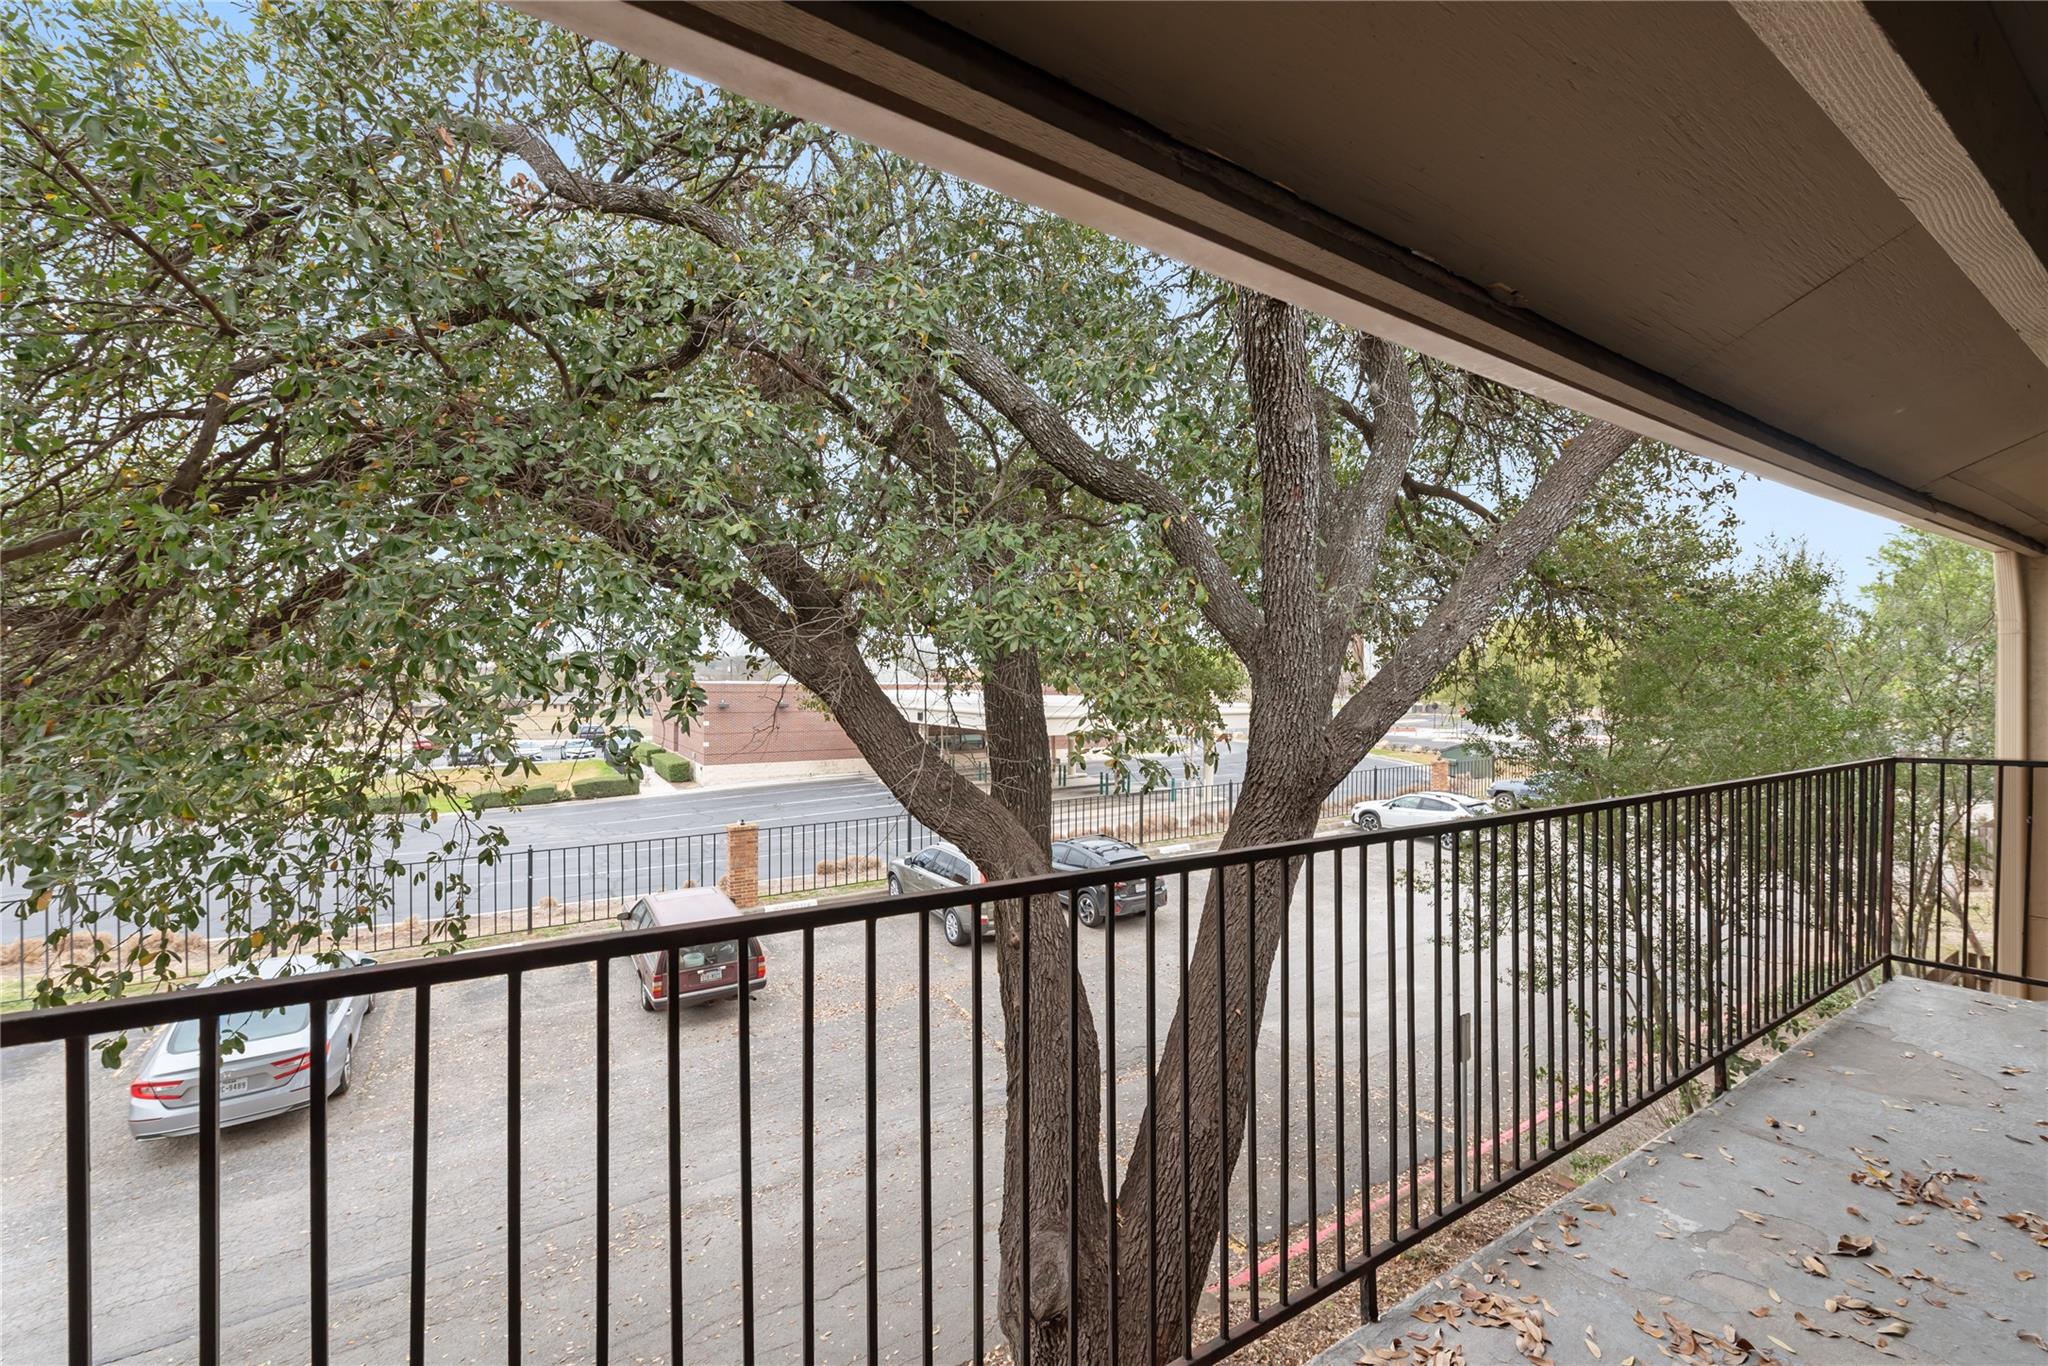
Covered balcony overlooking leafy trees, parked cars, and a street.
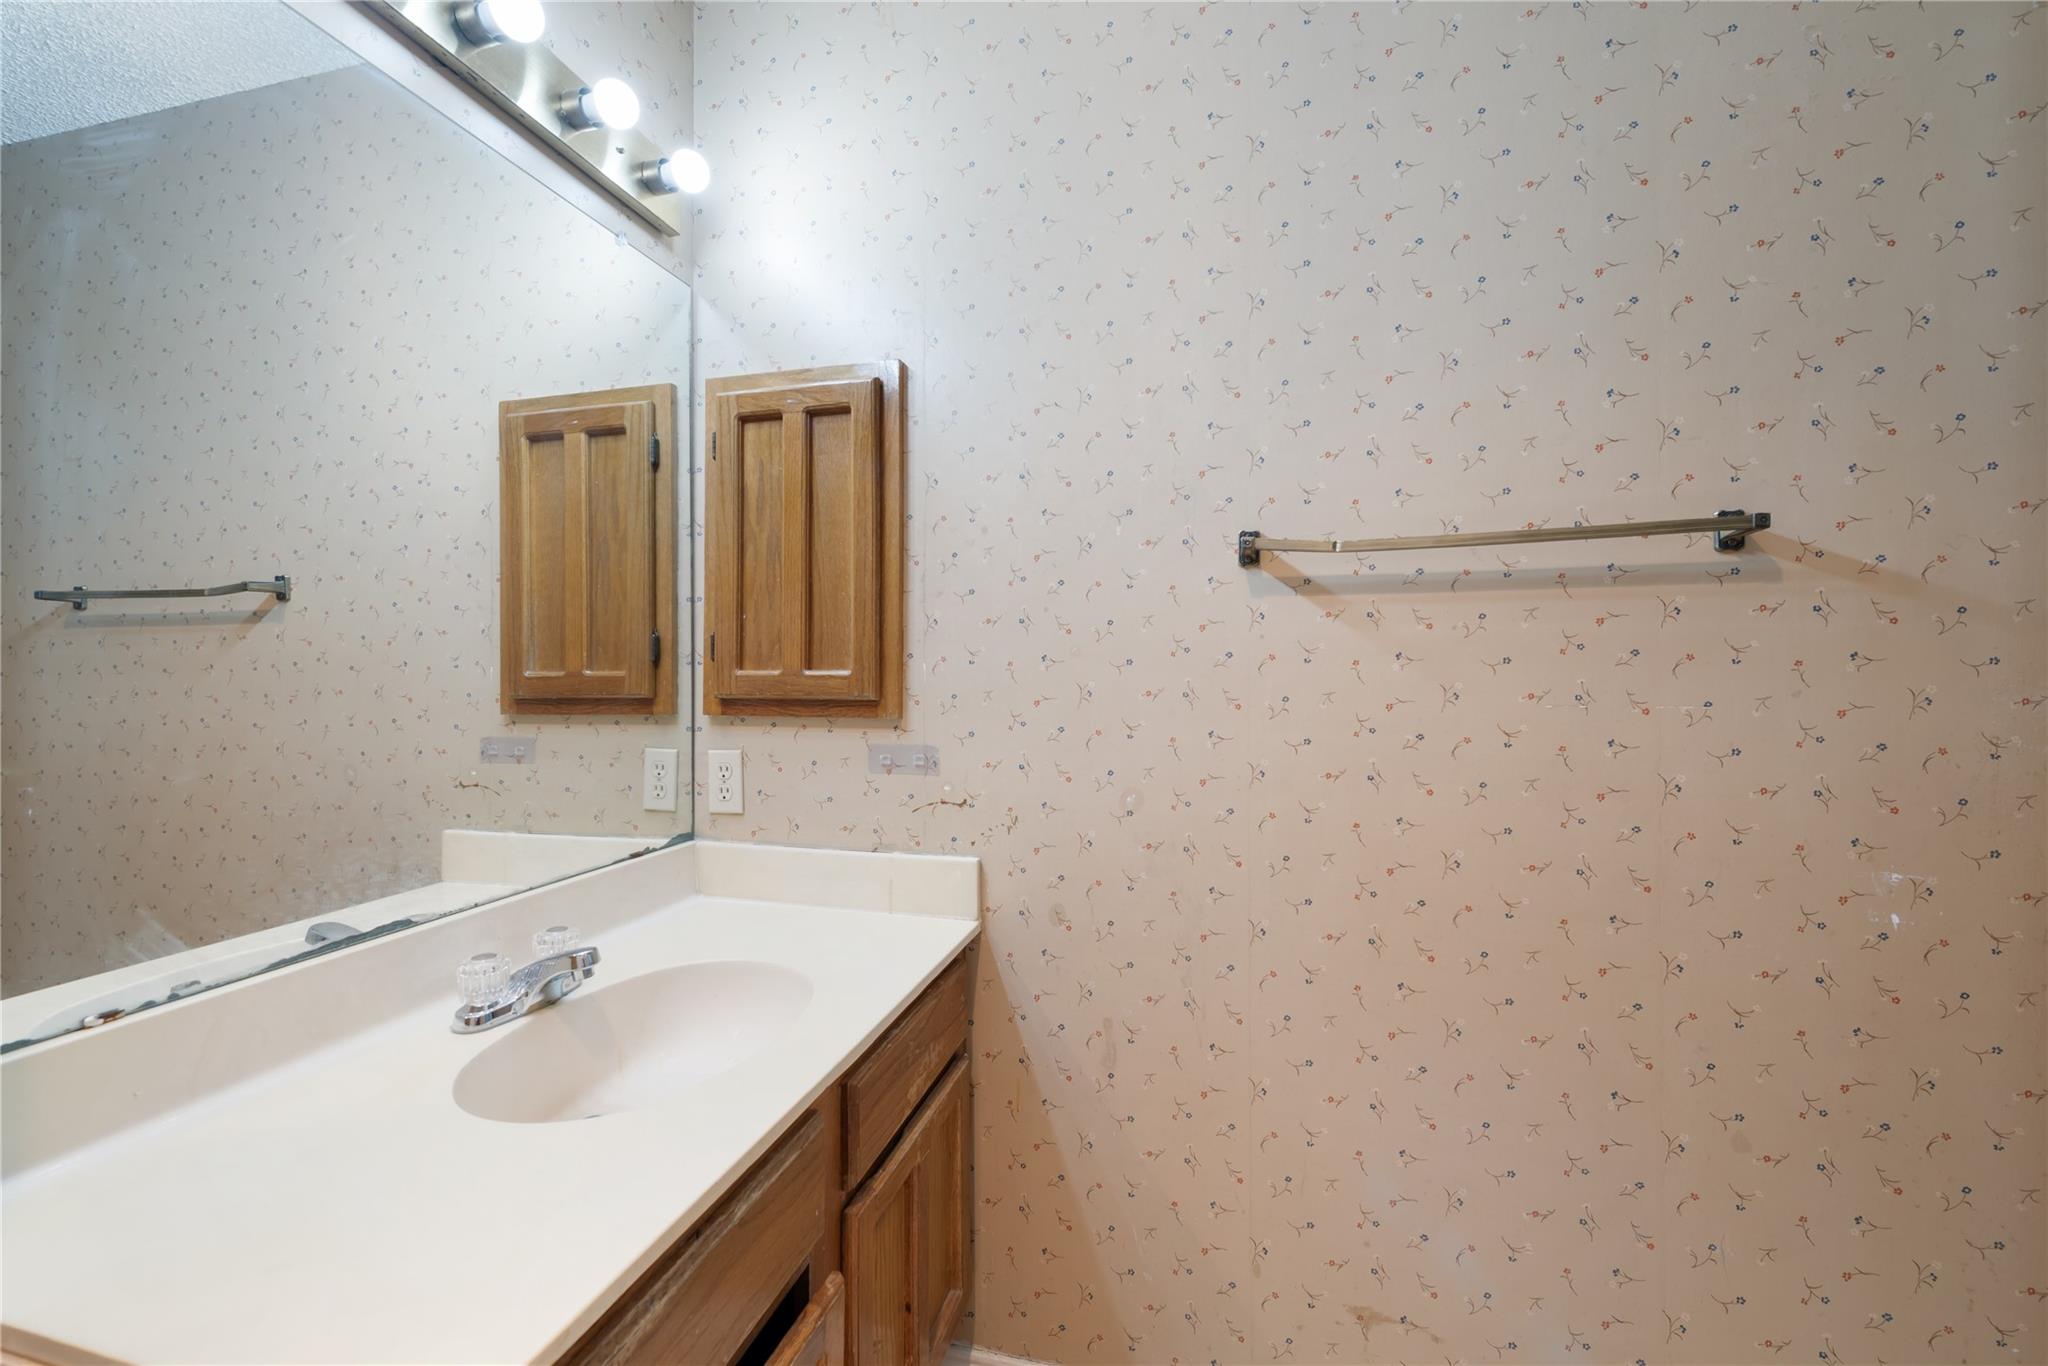
Bathroom vanity with a white sink, wood cabinets, and floral wallpaper.
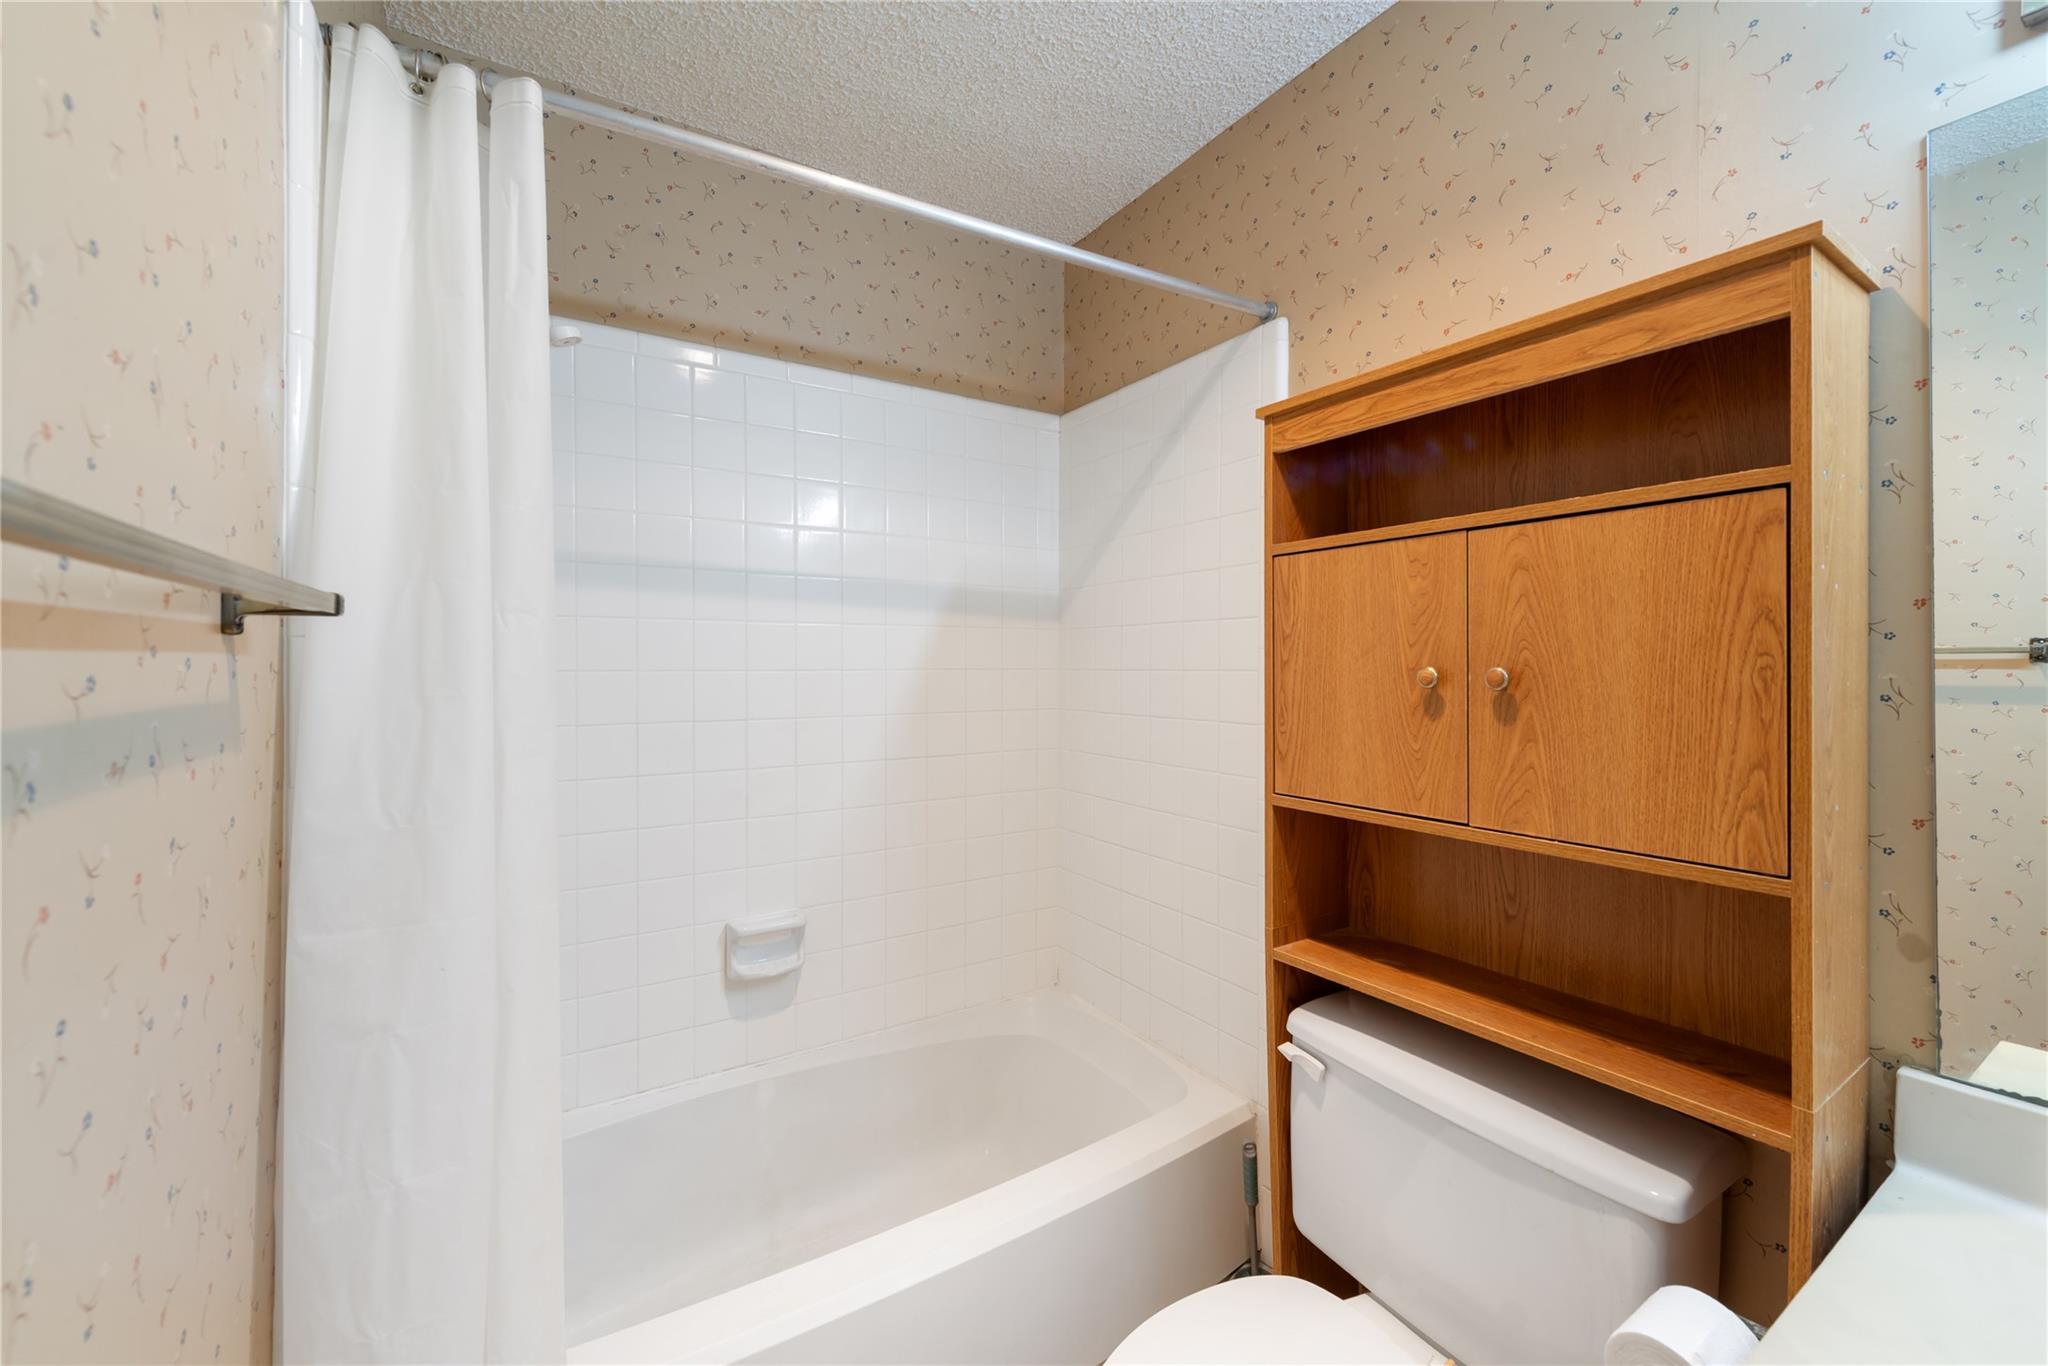
Bathroom with a white tub, tiled surround, and wooden storage cabinet above the toilet.
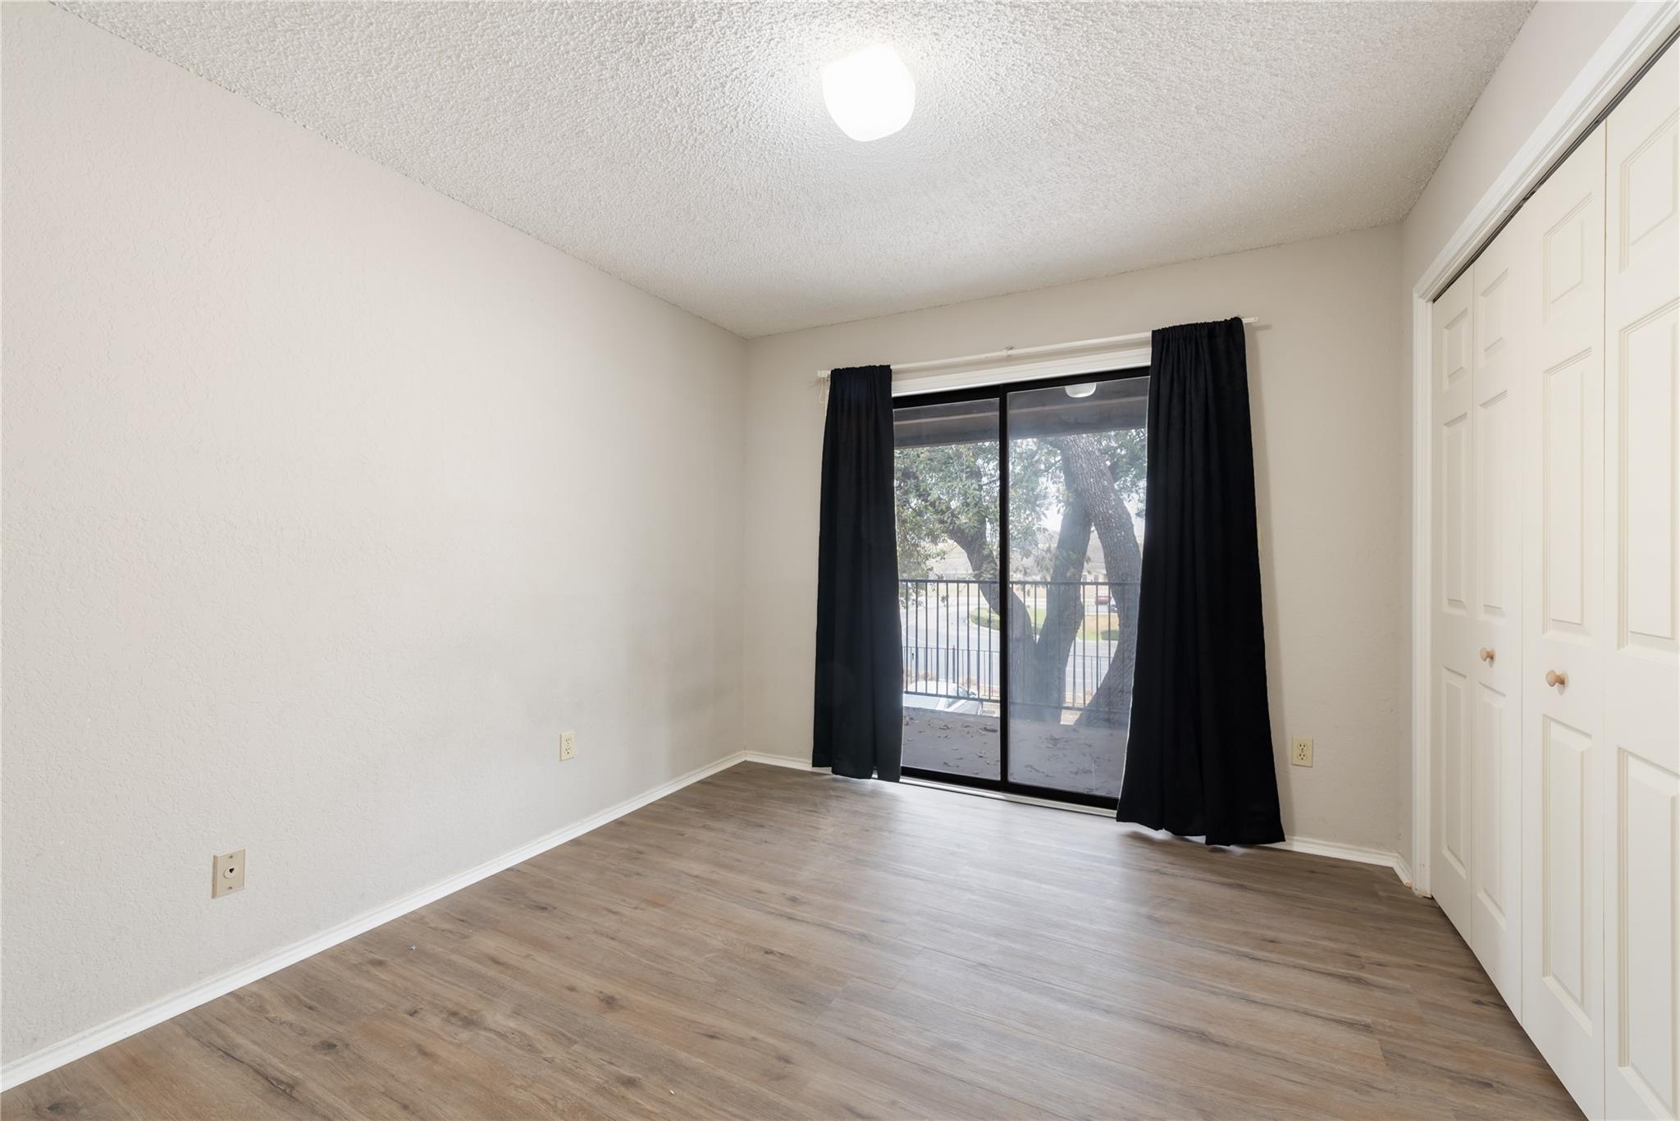
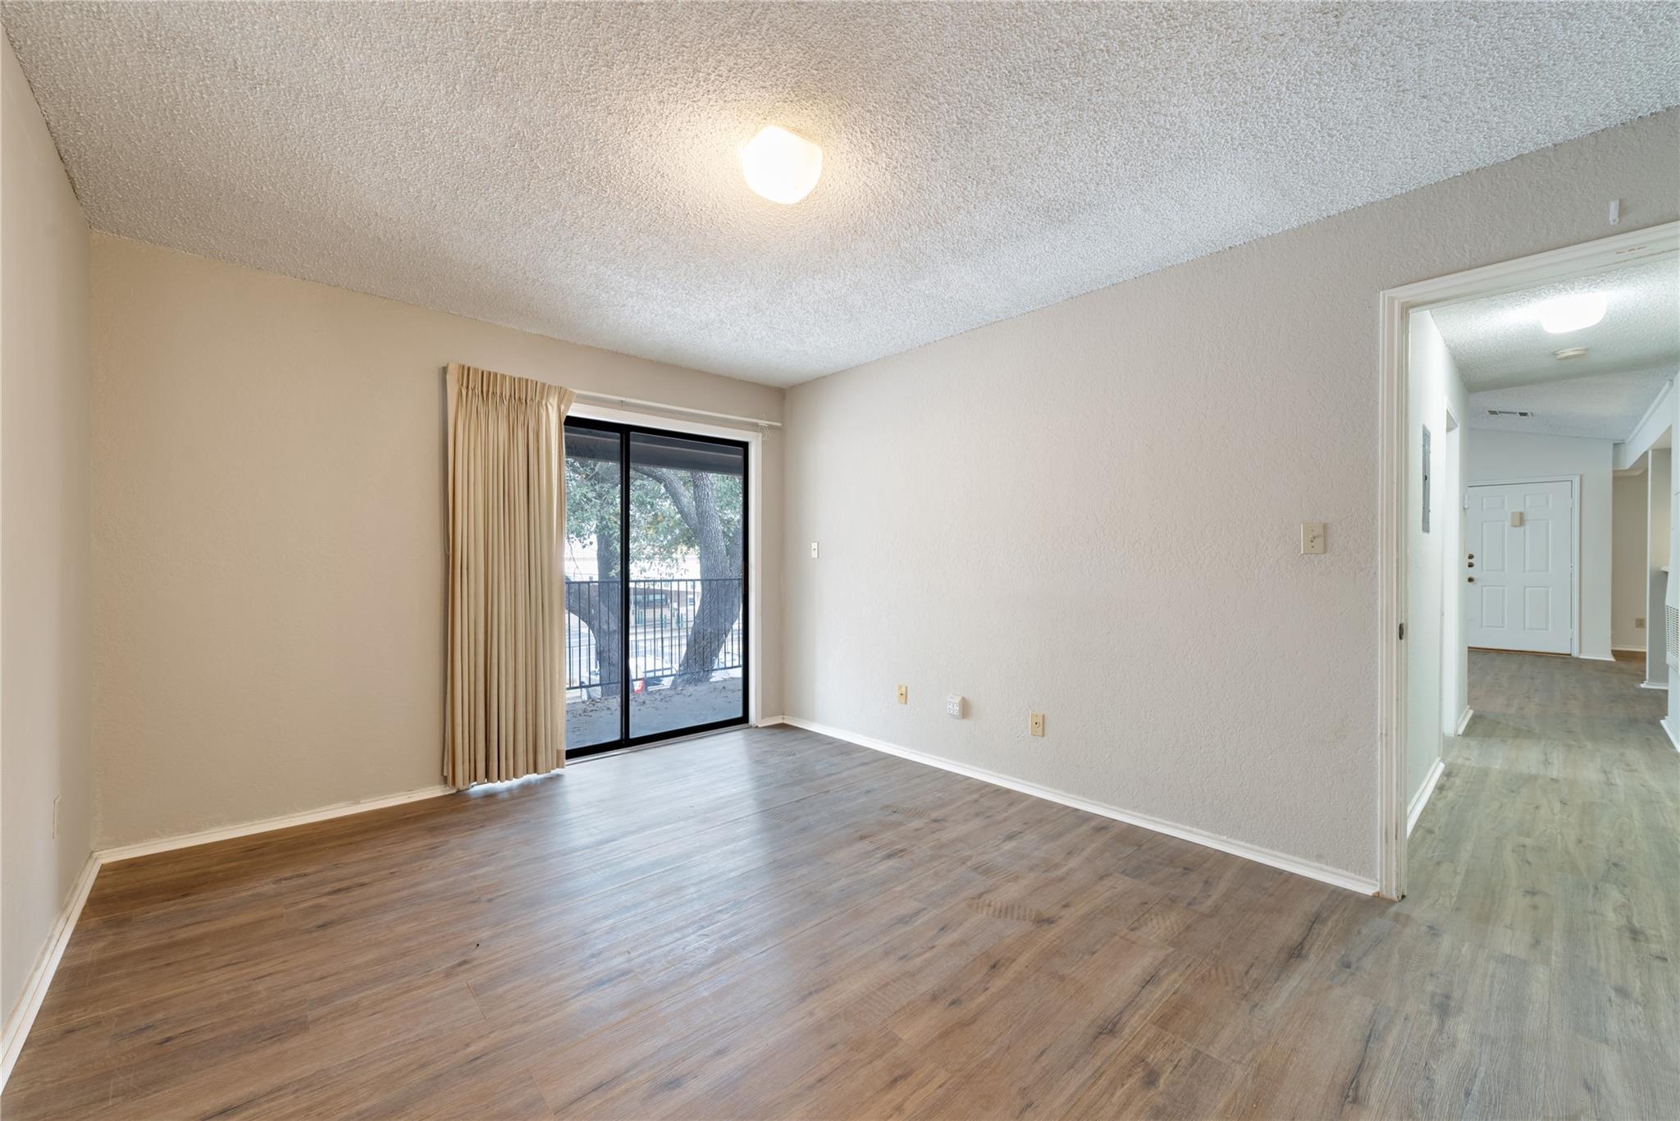
Empty bedroom with wood-look flooring, a closet, and sliding glass doors opening onto a balcony.
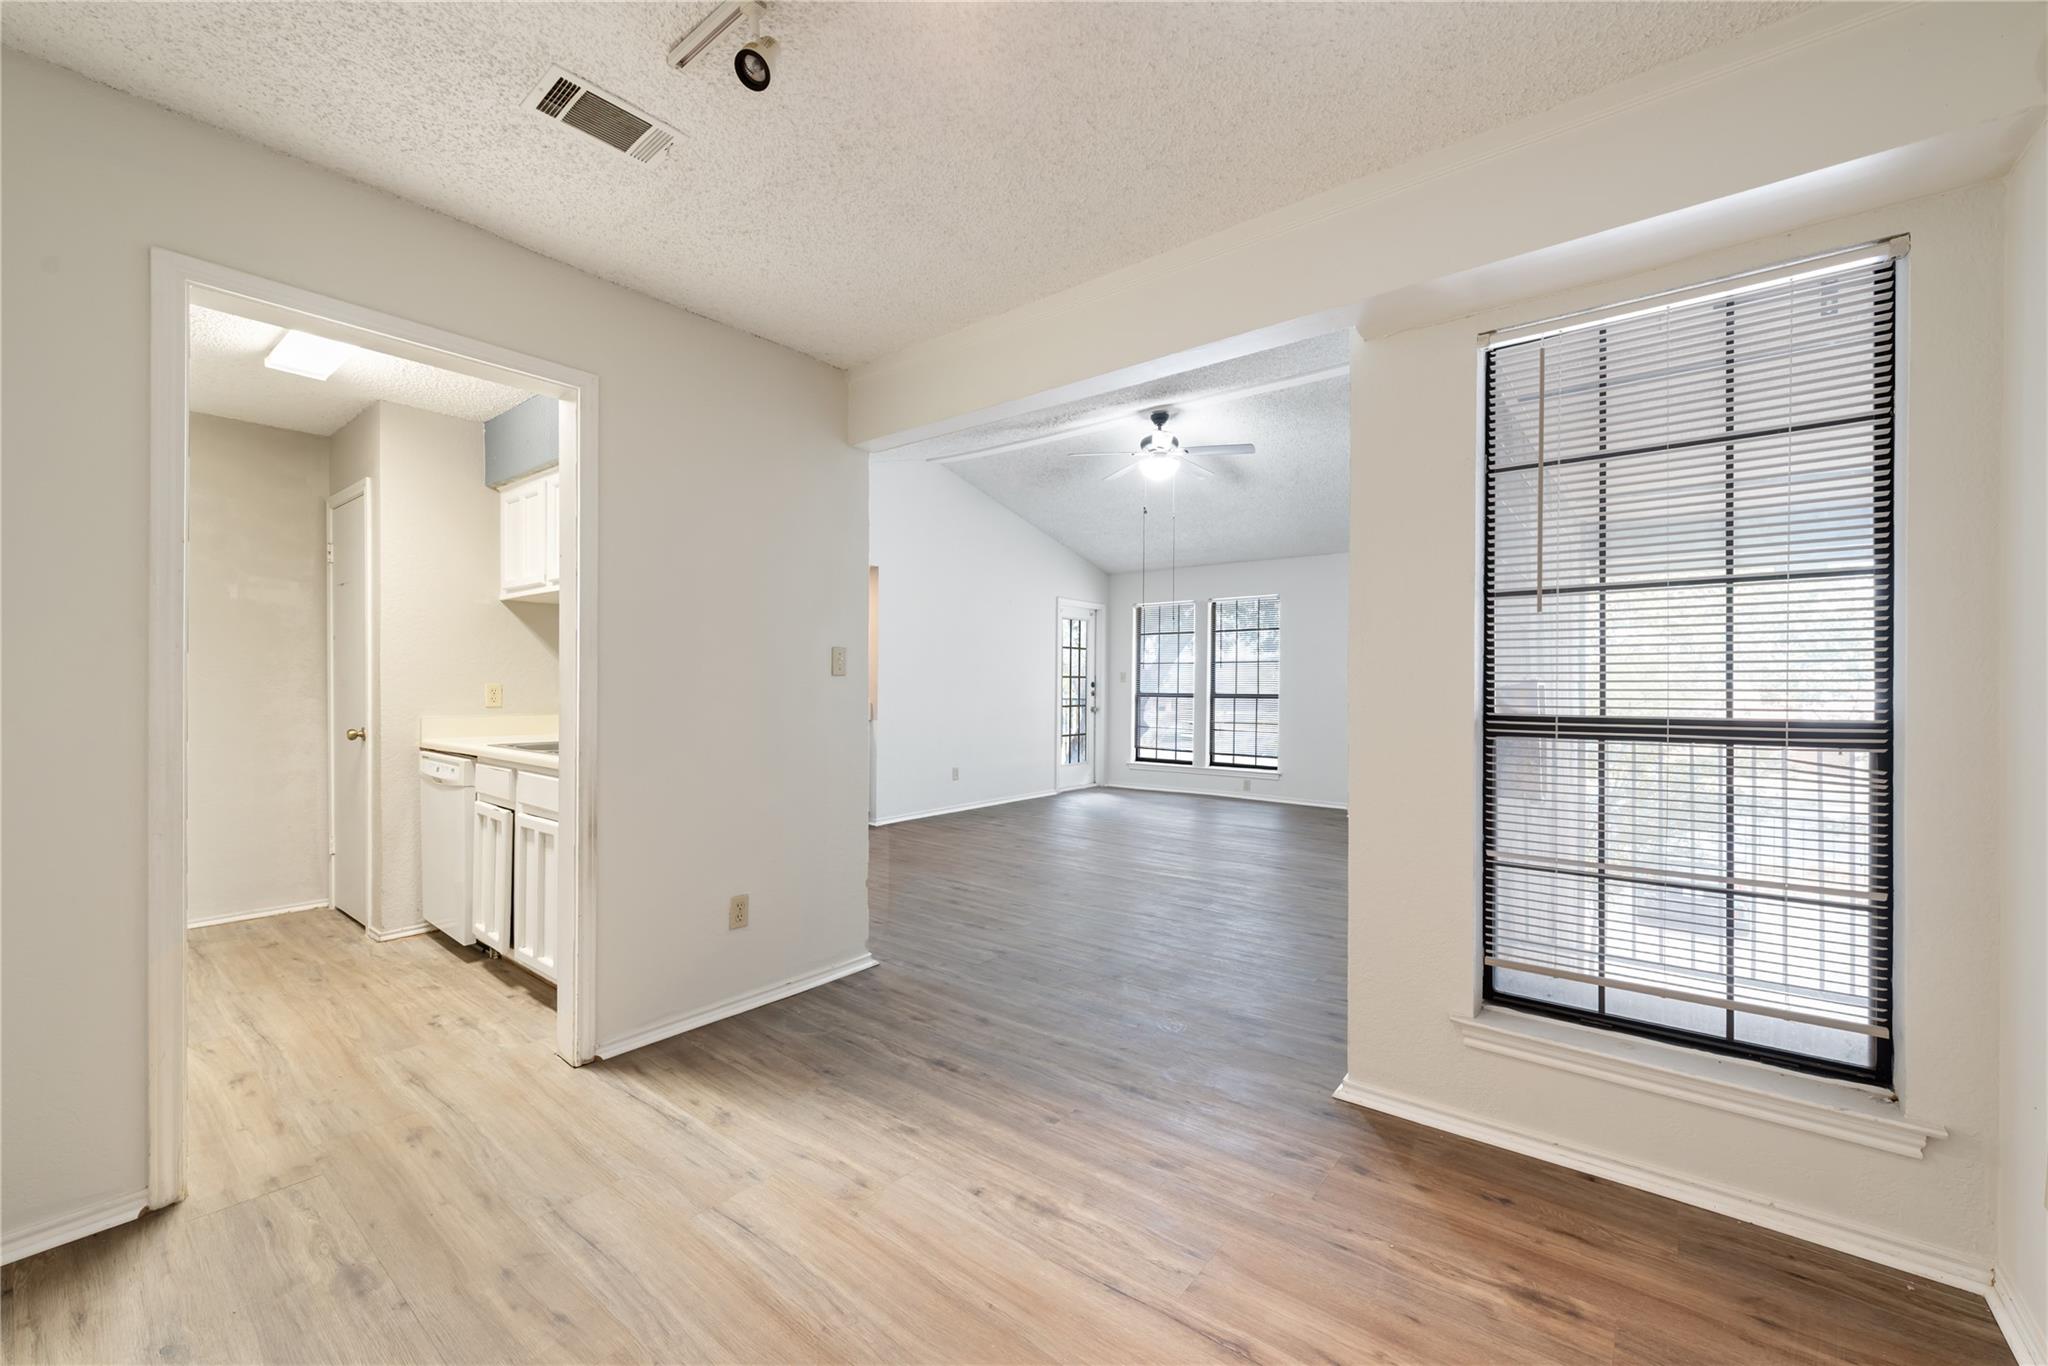
Empty living area with wood-look floors, a large window with blinds, and an adjoining kitchen.
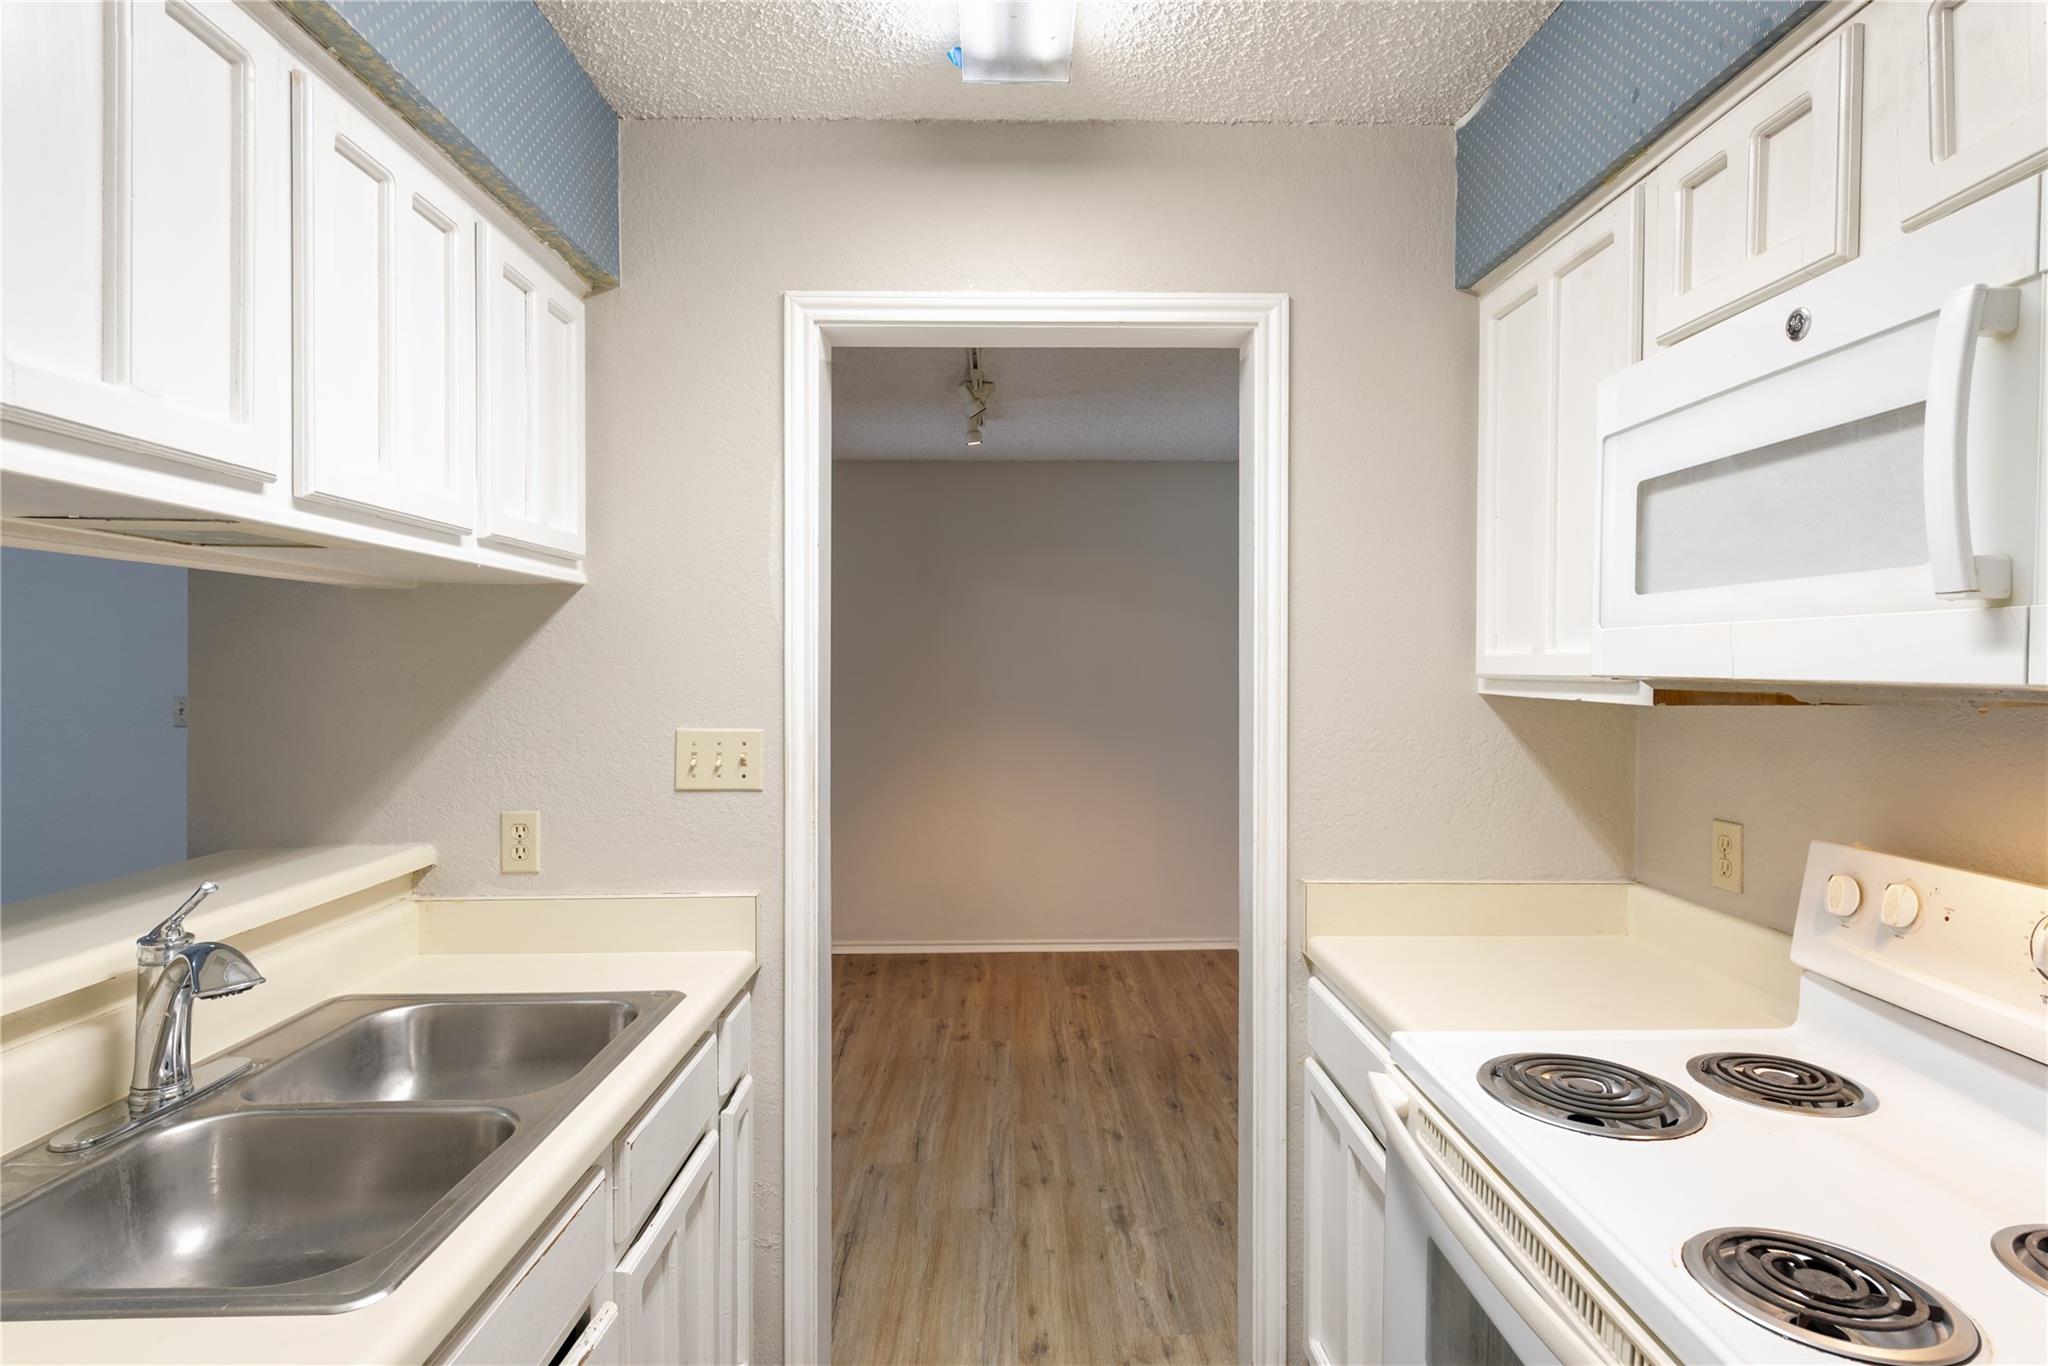
Galley kitchen with white cabinetry, a coil range, refrigerator, and double-basin sink.
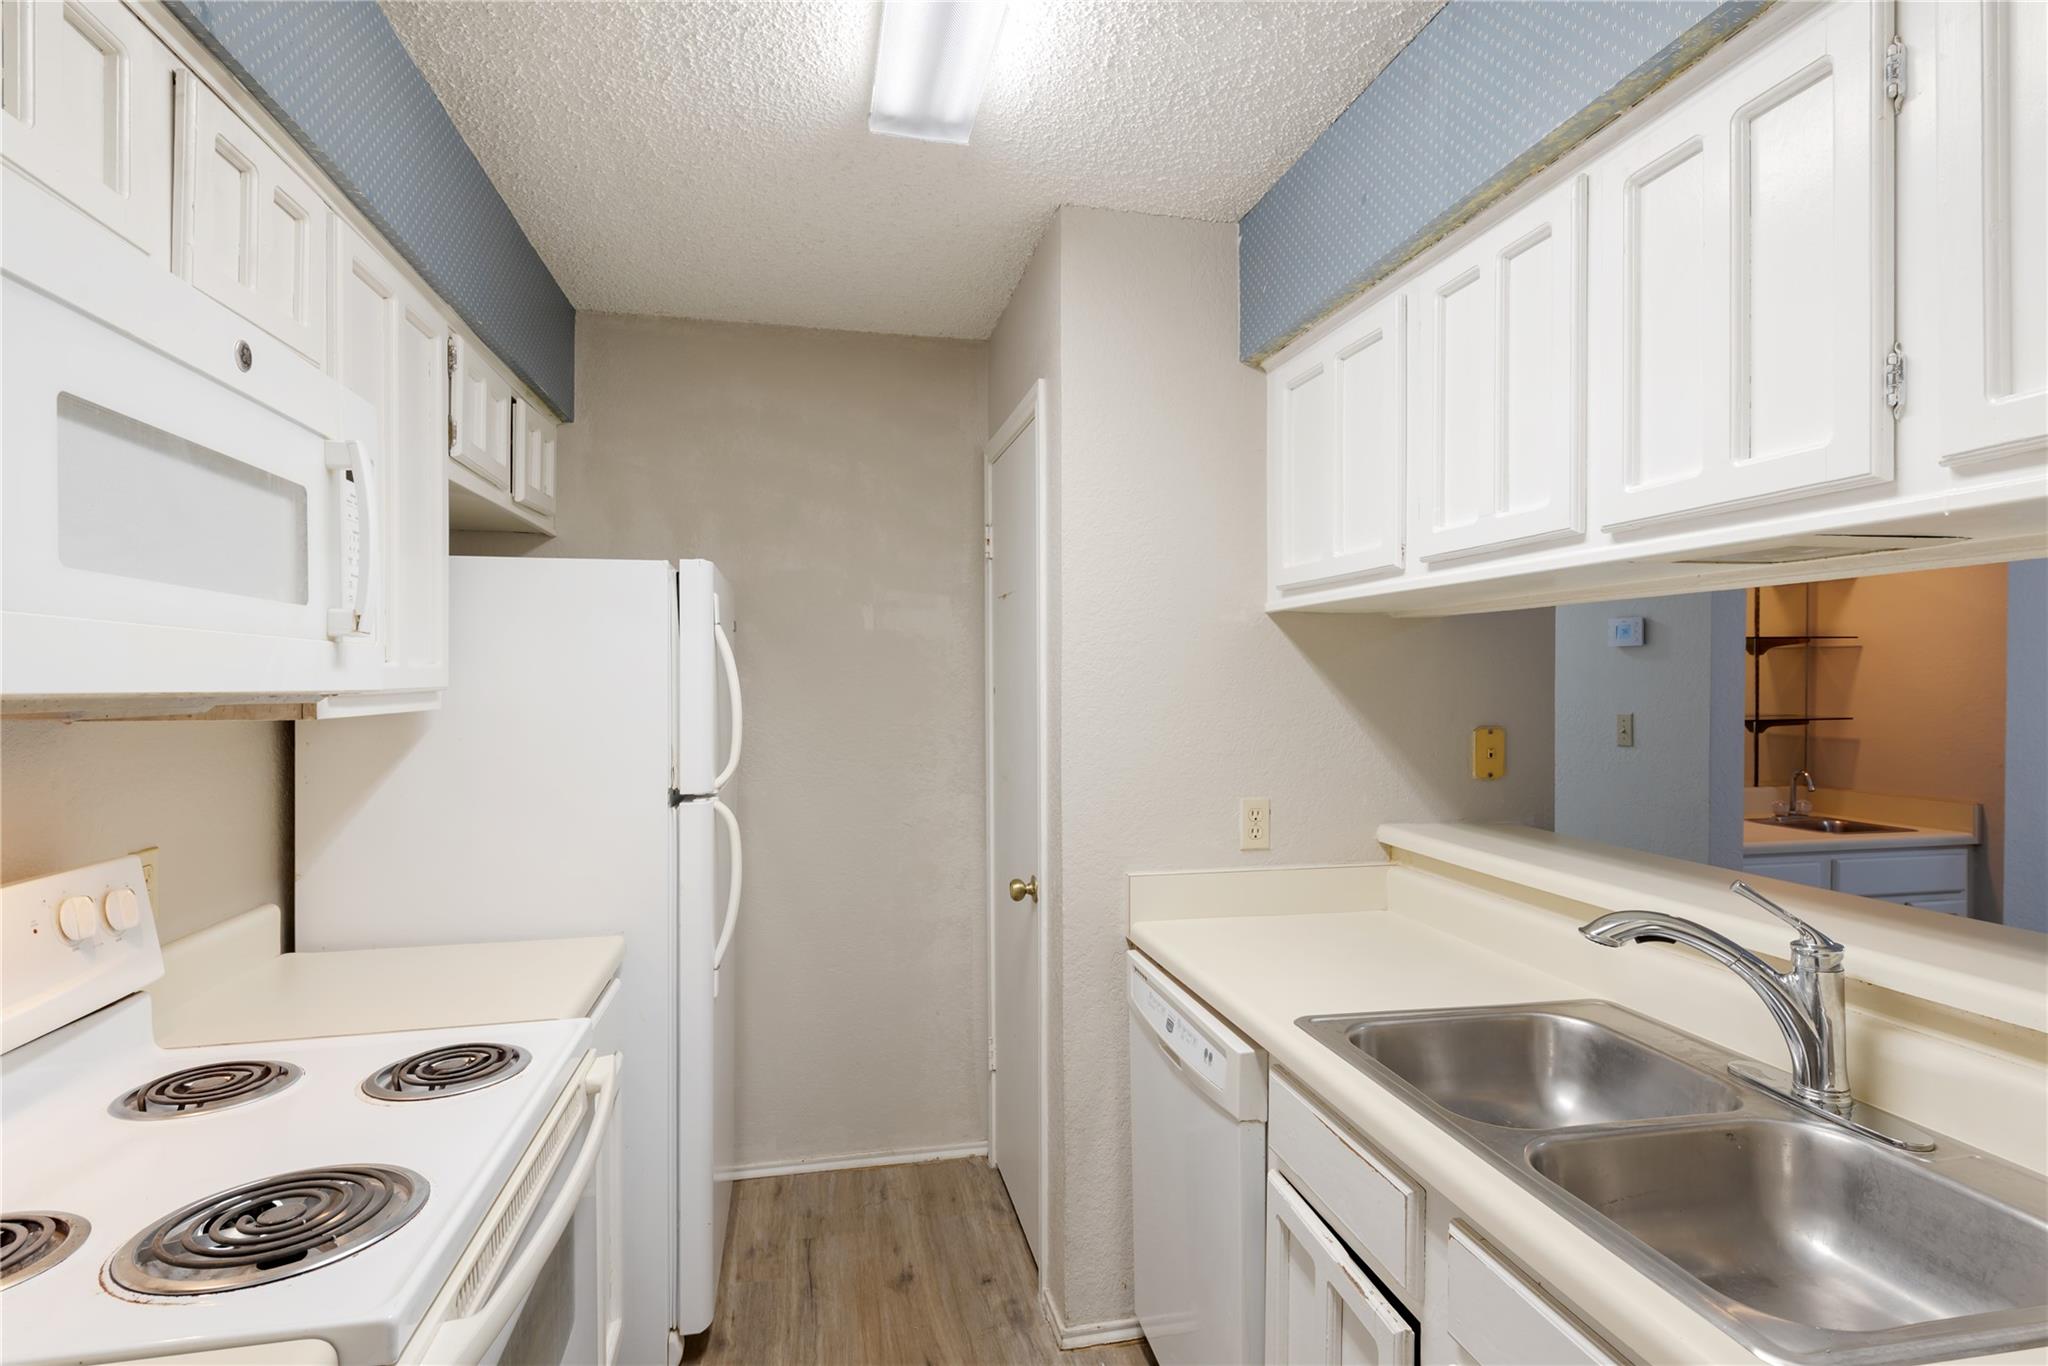
Vacant kitchen with white cabinets, a double sink, electric stove, and doorway to a wood-look floor room.
Empty living room with wood-look flooring and sliding glass doors opening to a balcony.
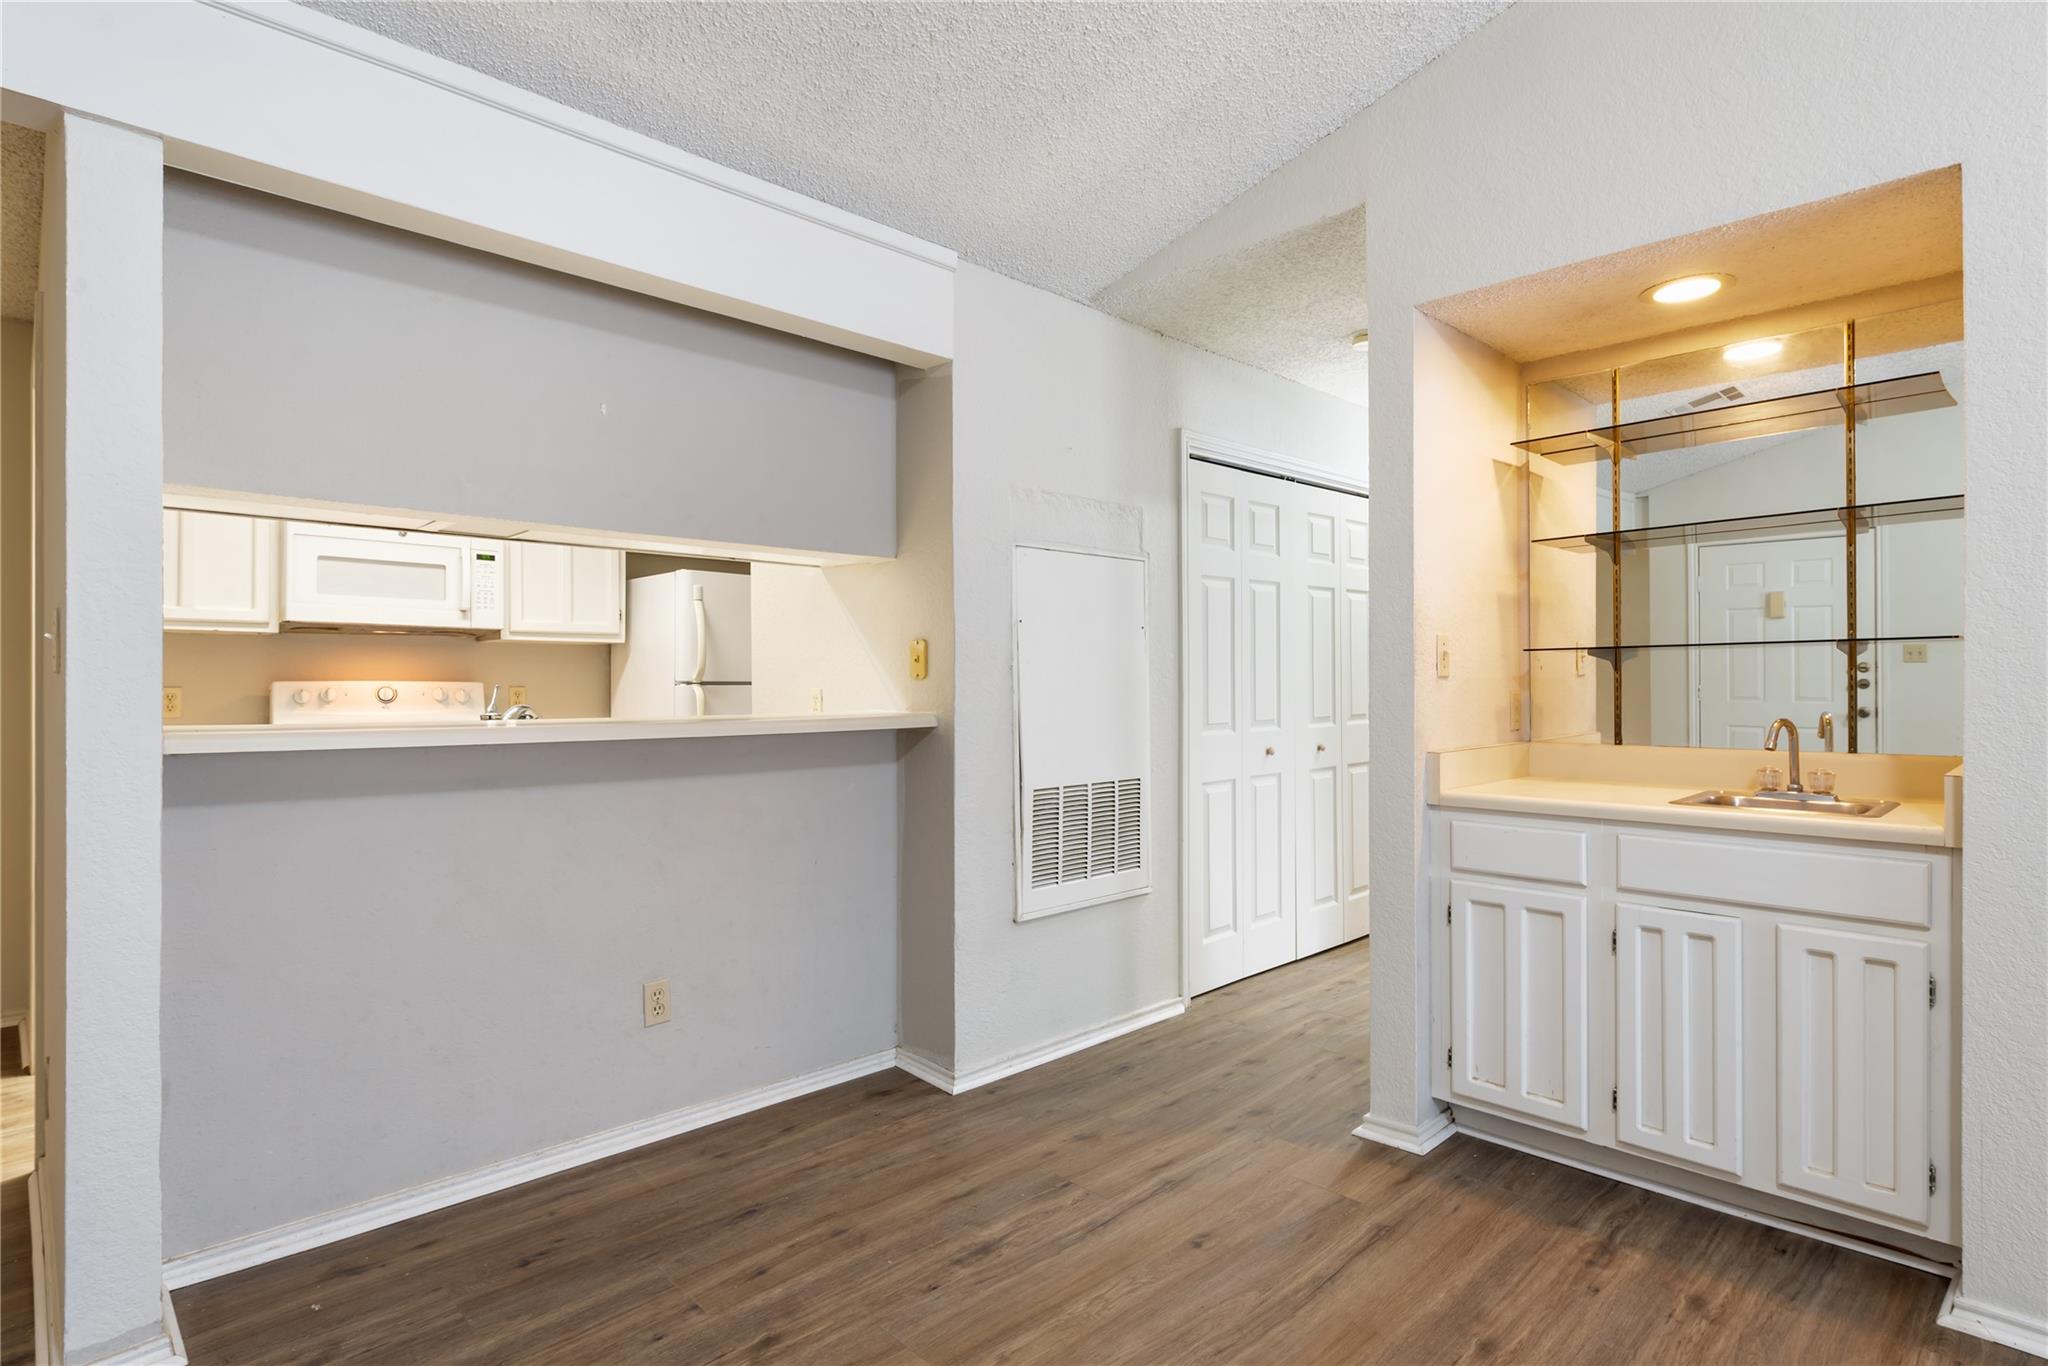
Empty apartment kitchen and vanity area with white cabinetry, mirrored shelves, and wood-look flooring.
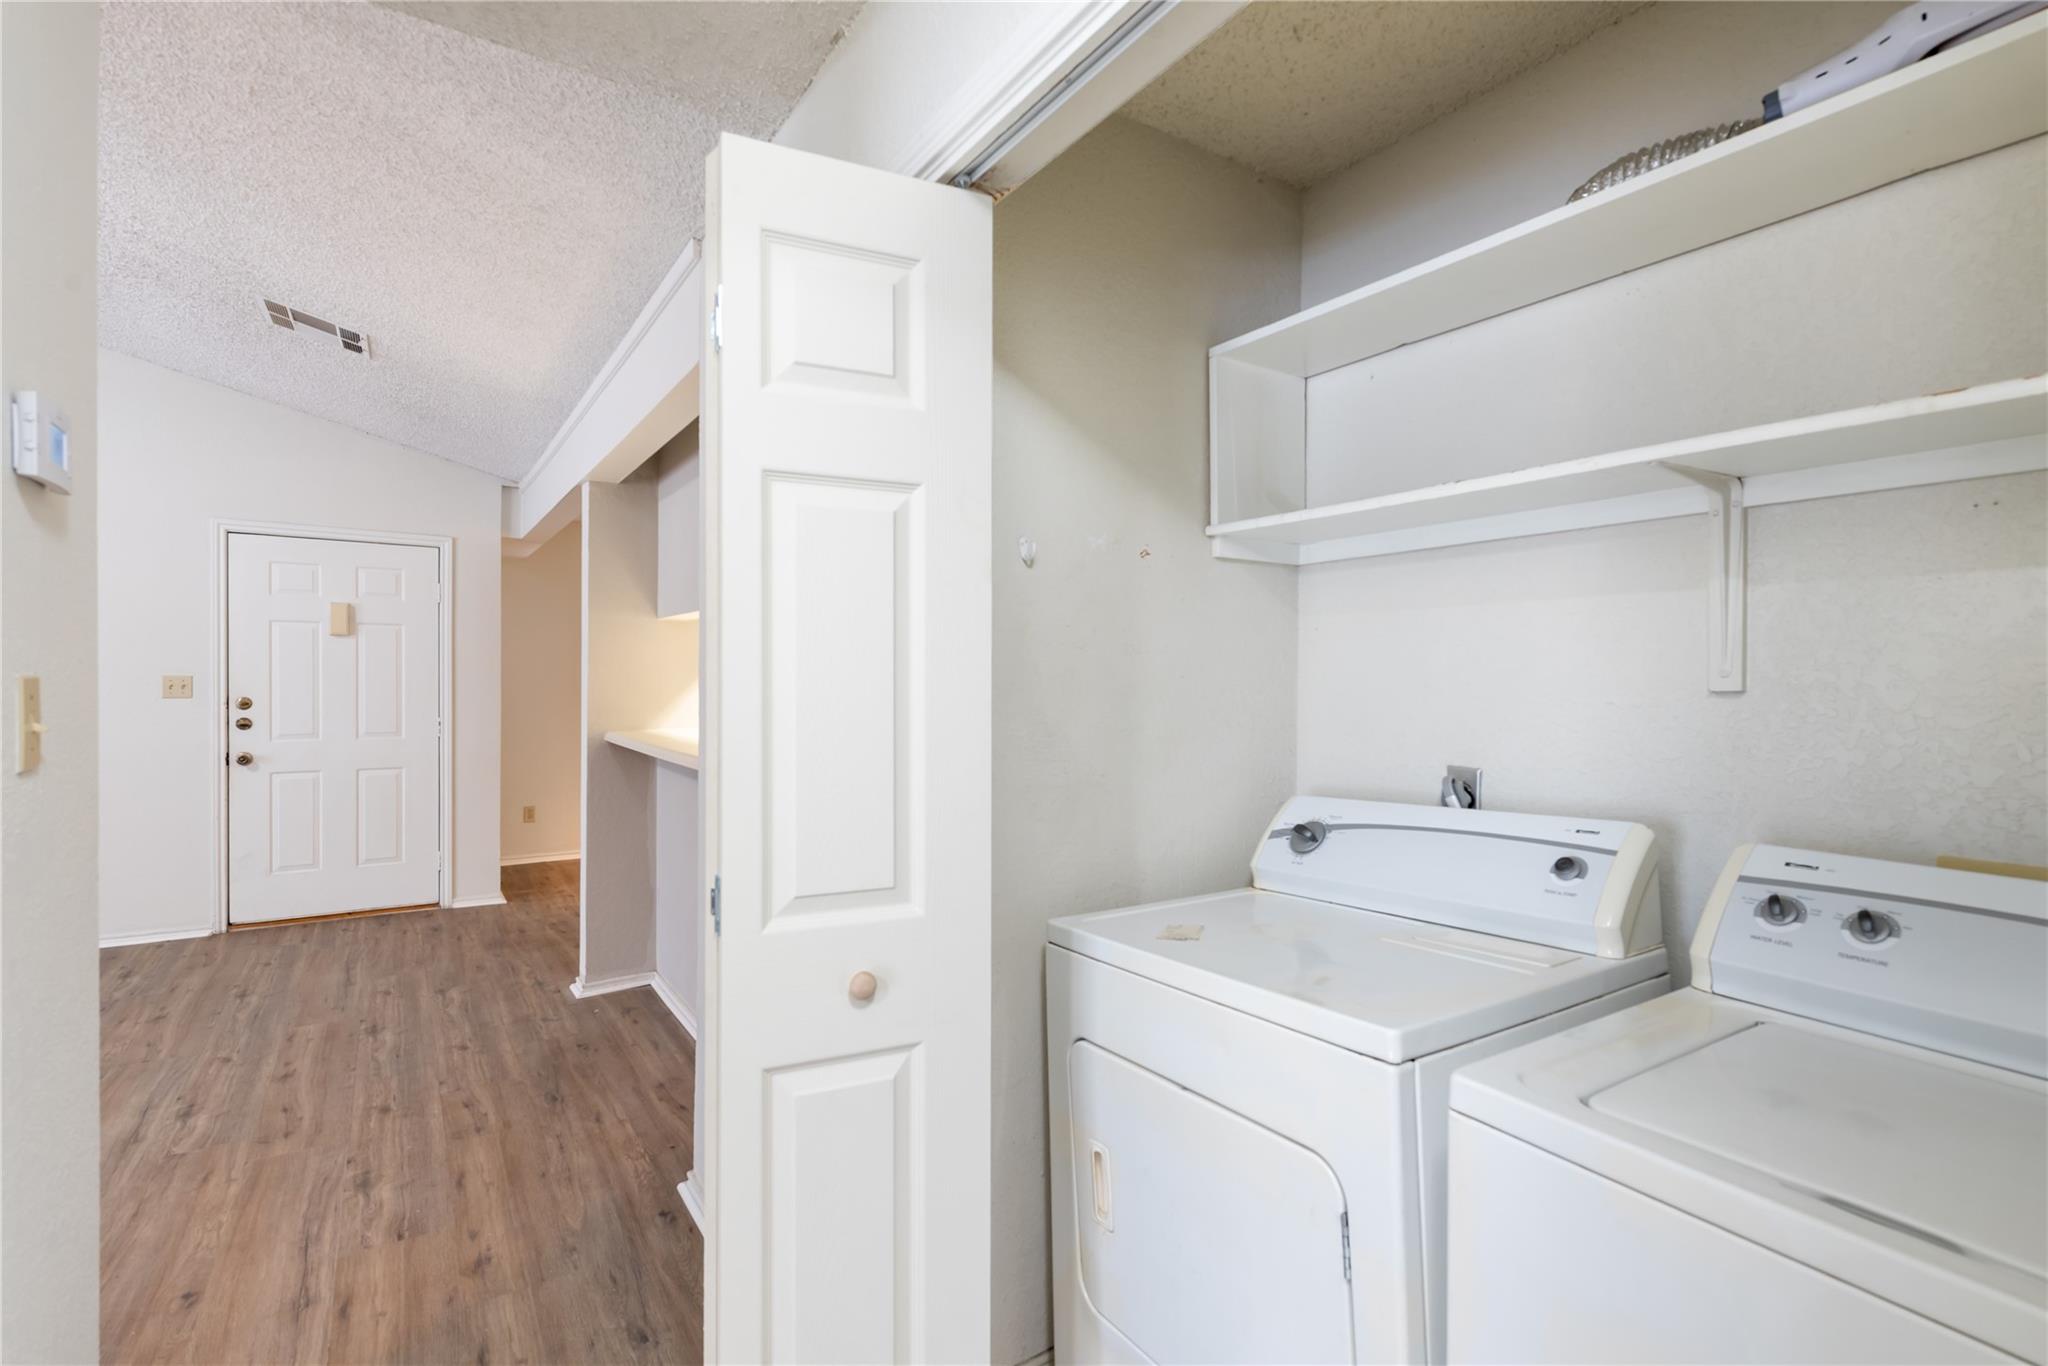
Laundry closet with a white washer and dryer, overhead shelves, and an open door to the entry hall.
Empty living room with a vaulted ceiling, fireplace, and built-in wet bar.
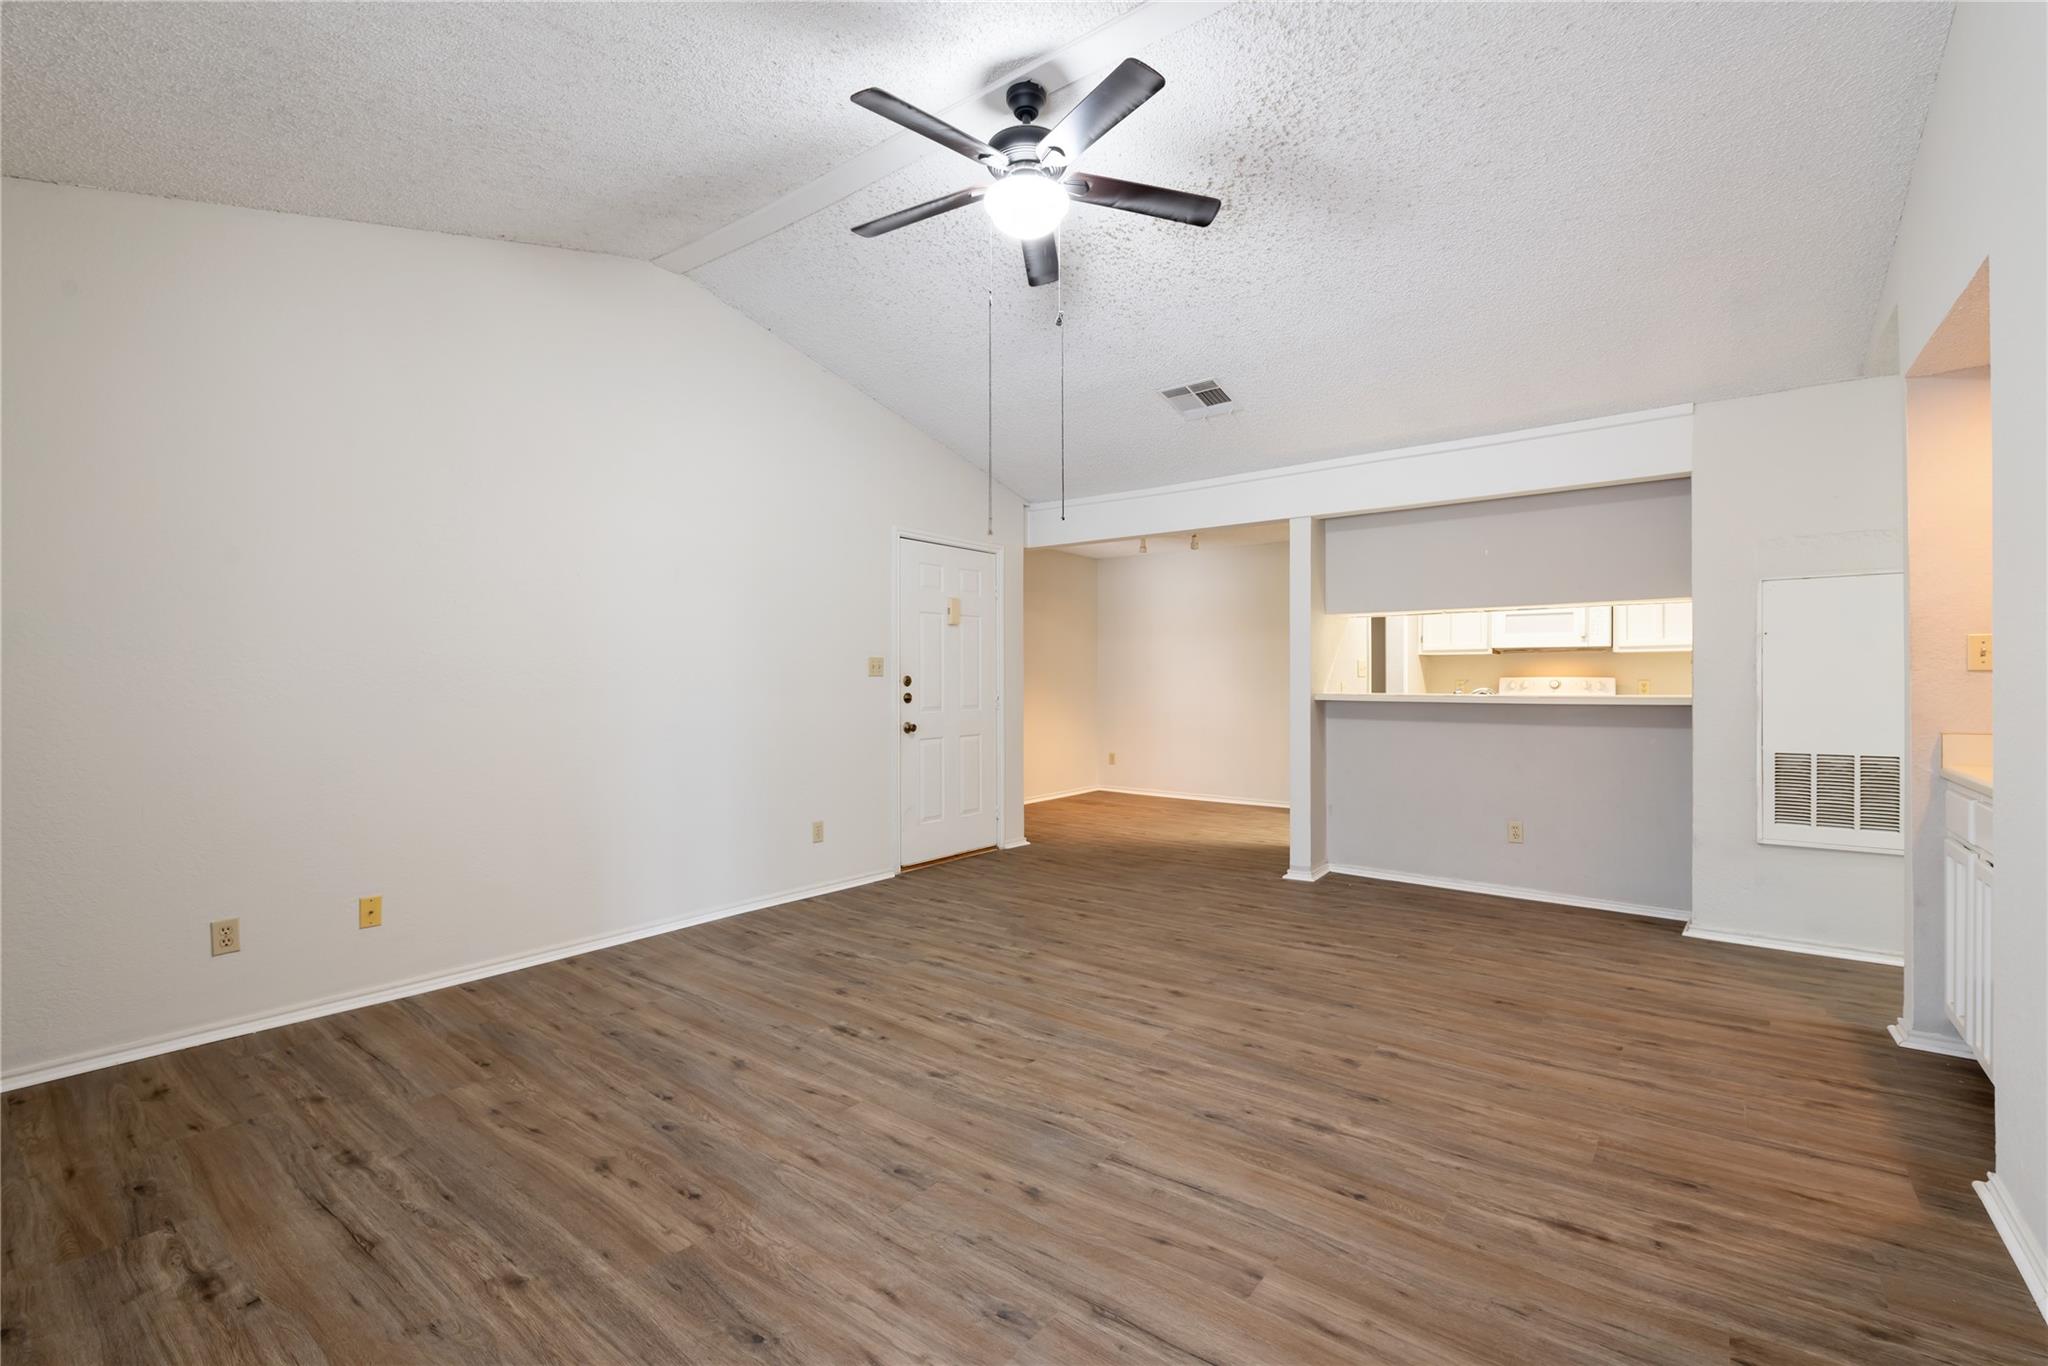
Empty living room with wood-look flooring, a ceiling fan, and an opening to the kitchen.
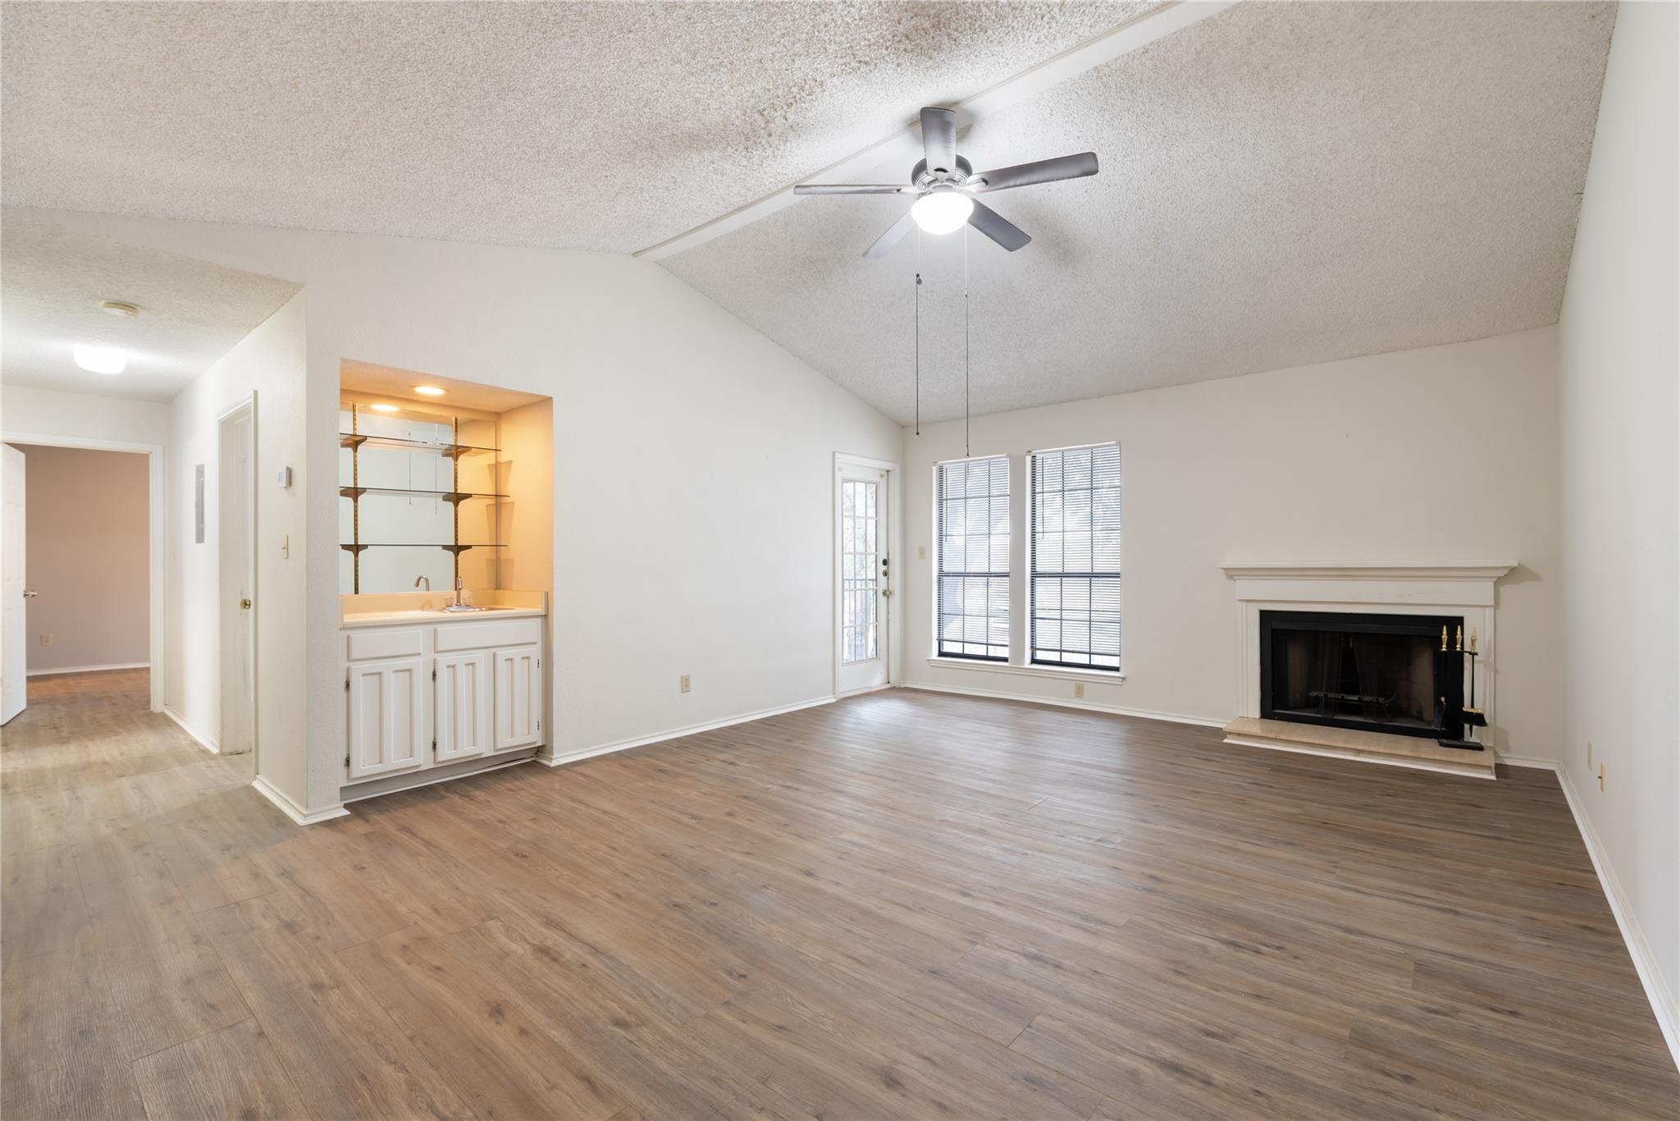
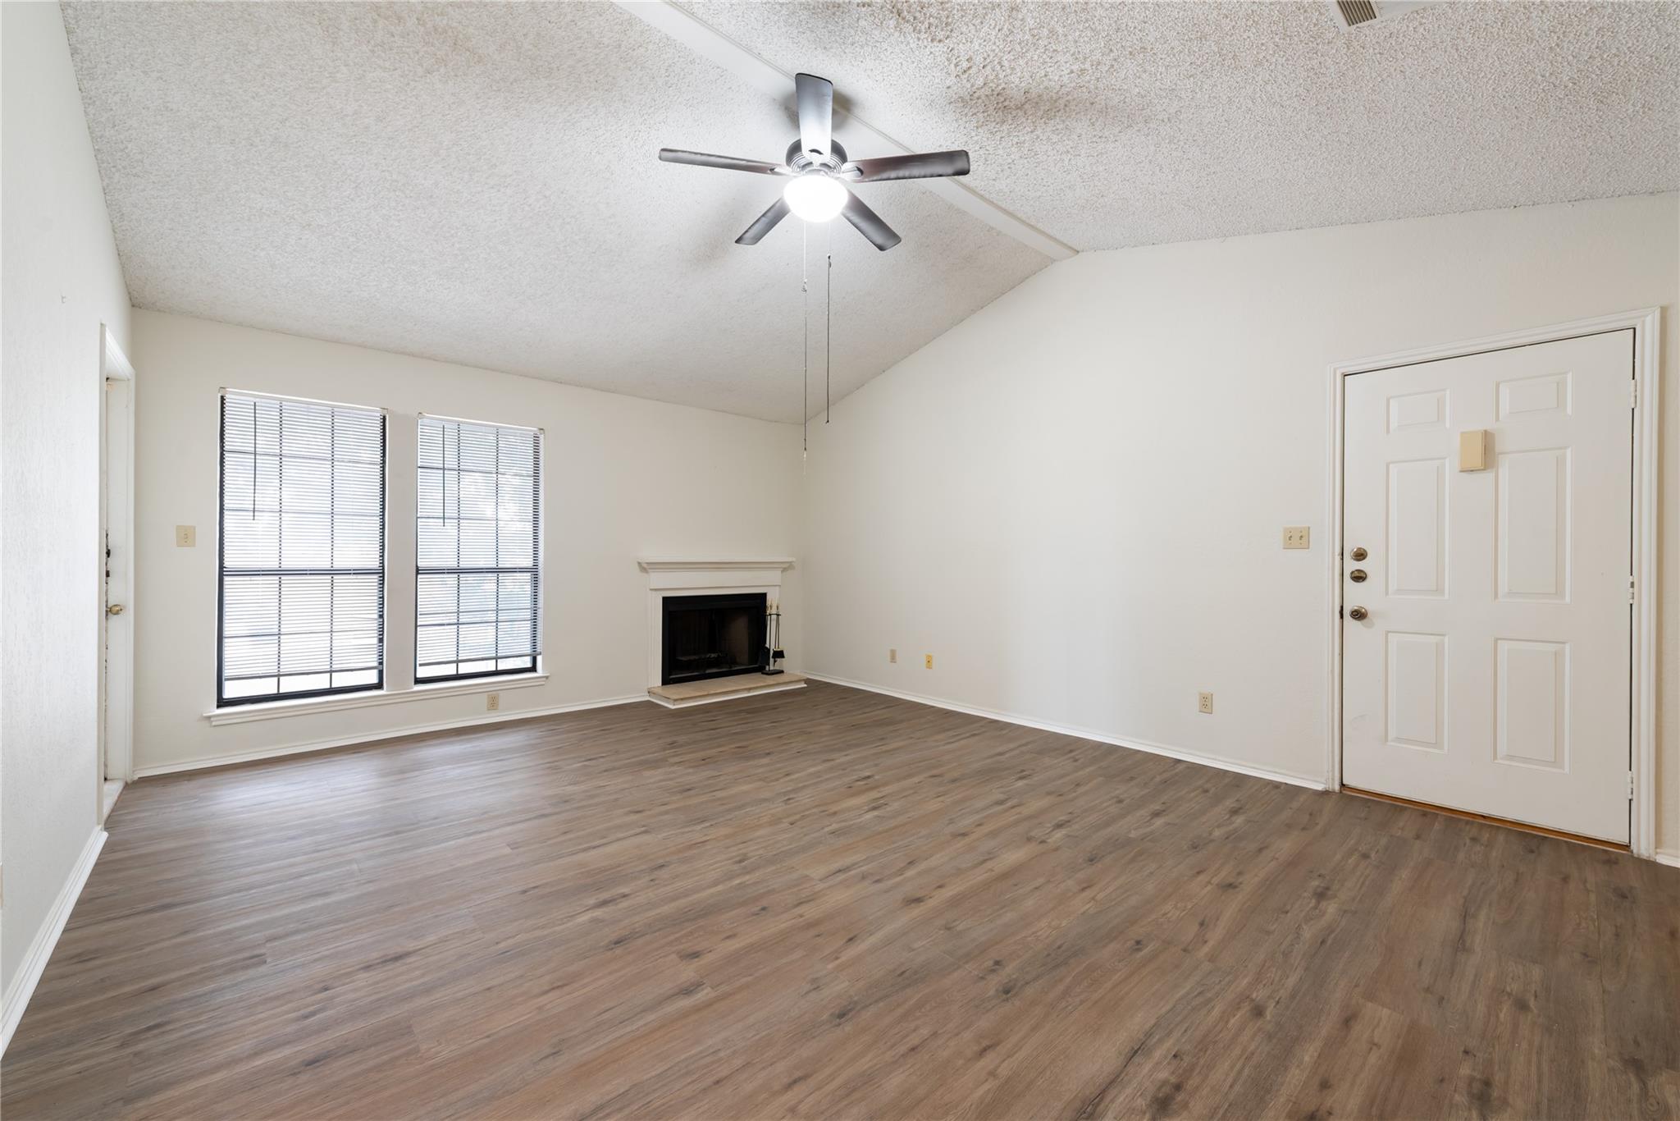
Empty living room with a fireplace, two windows, wood-look floors, and a ceiling fan.
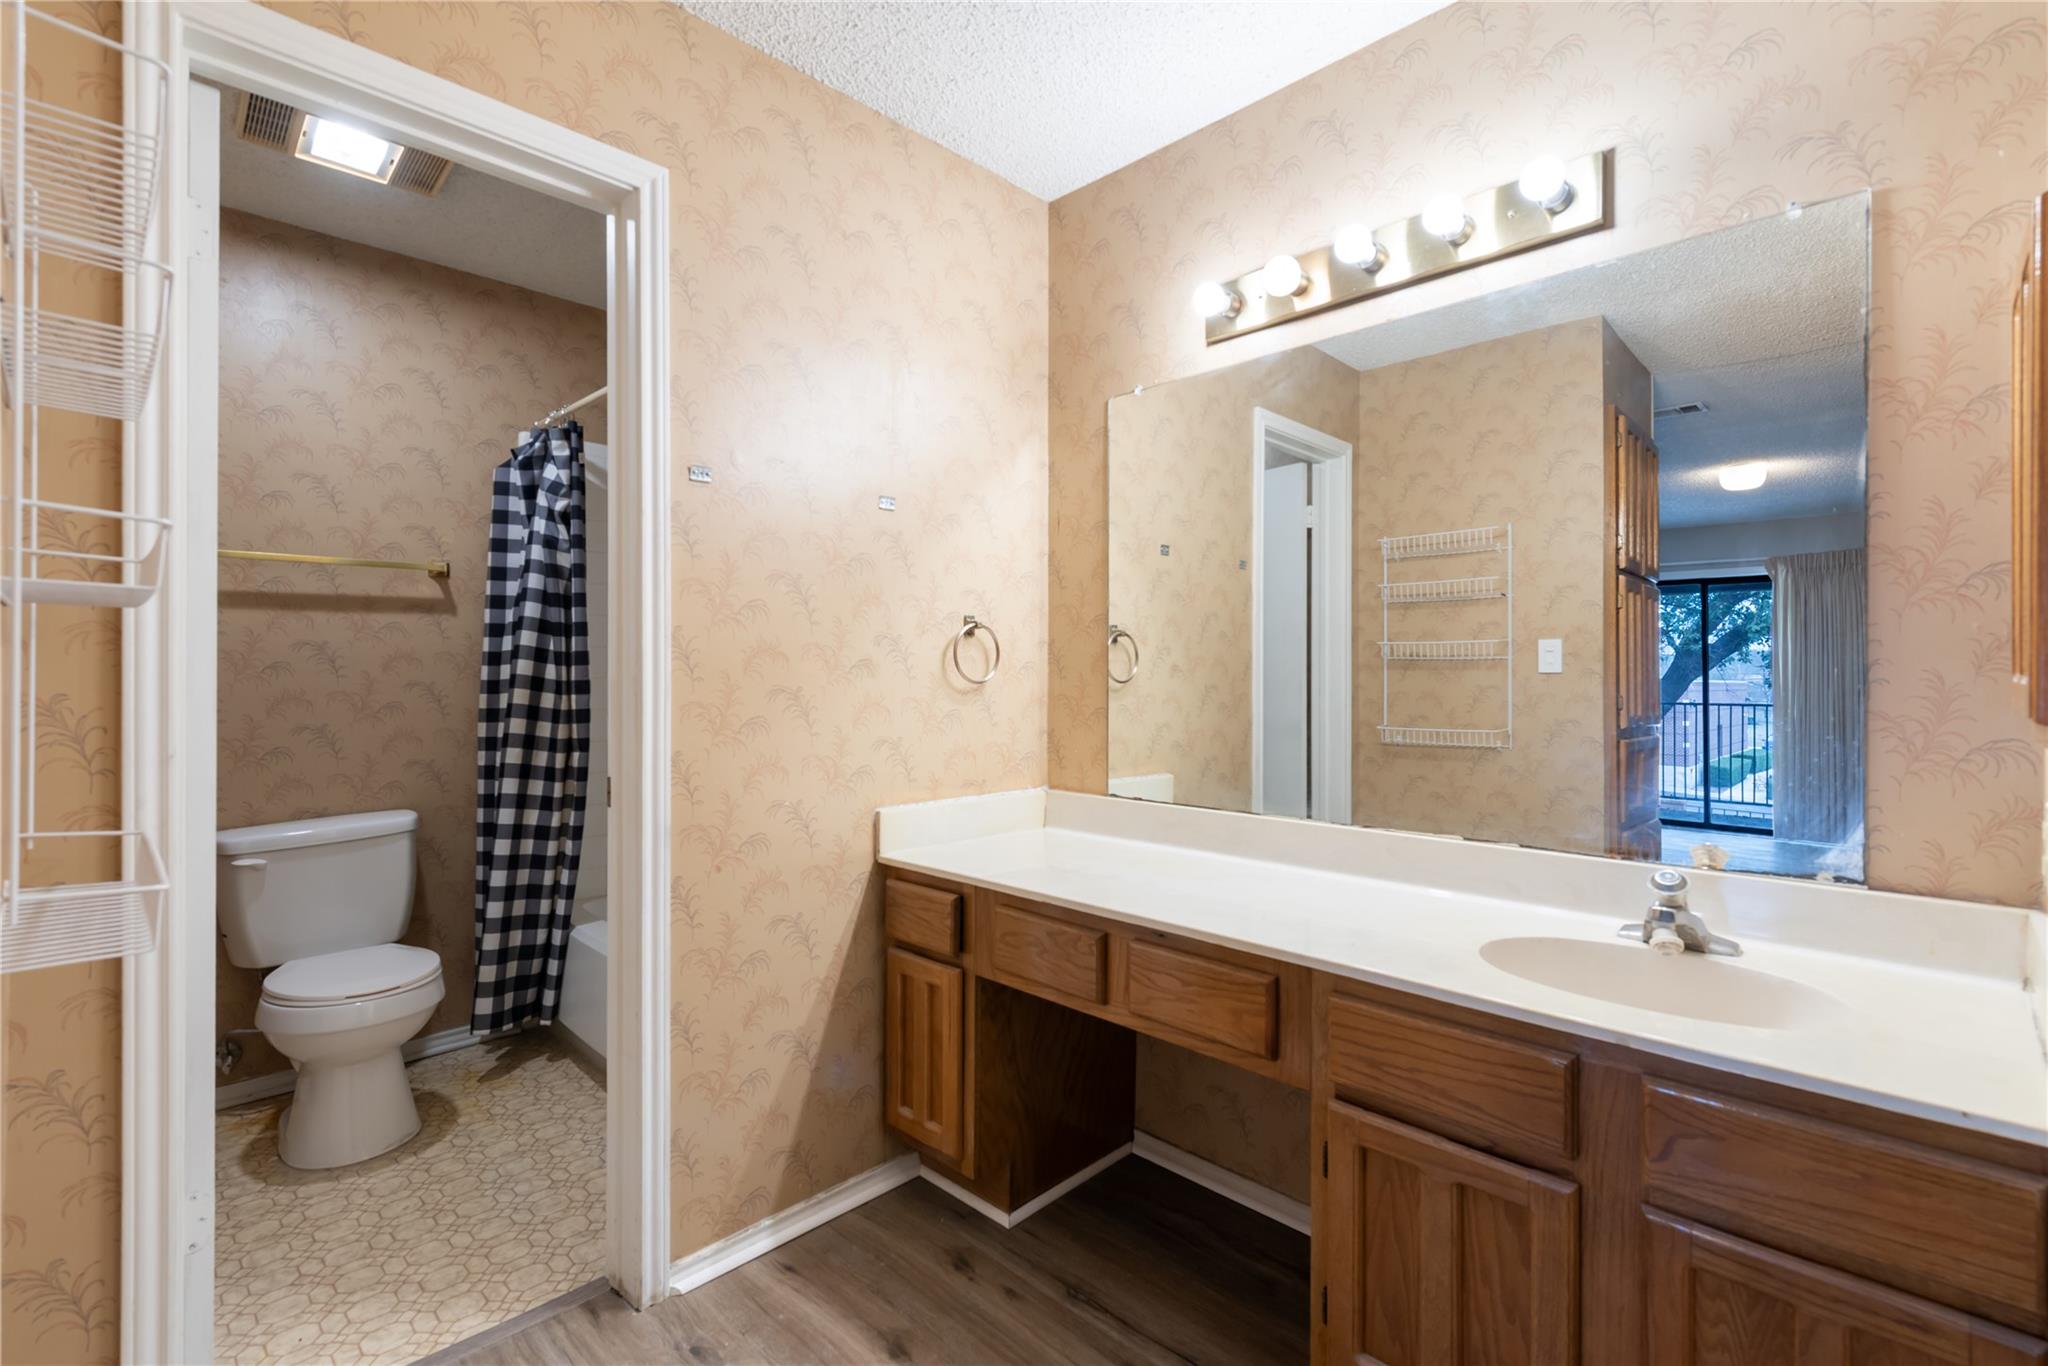
Bathroom with a long wood vanity and mirror, showing a toilet and checkered shower curtain in the adjoining area.
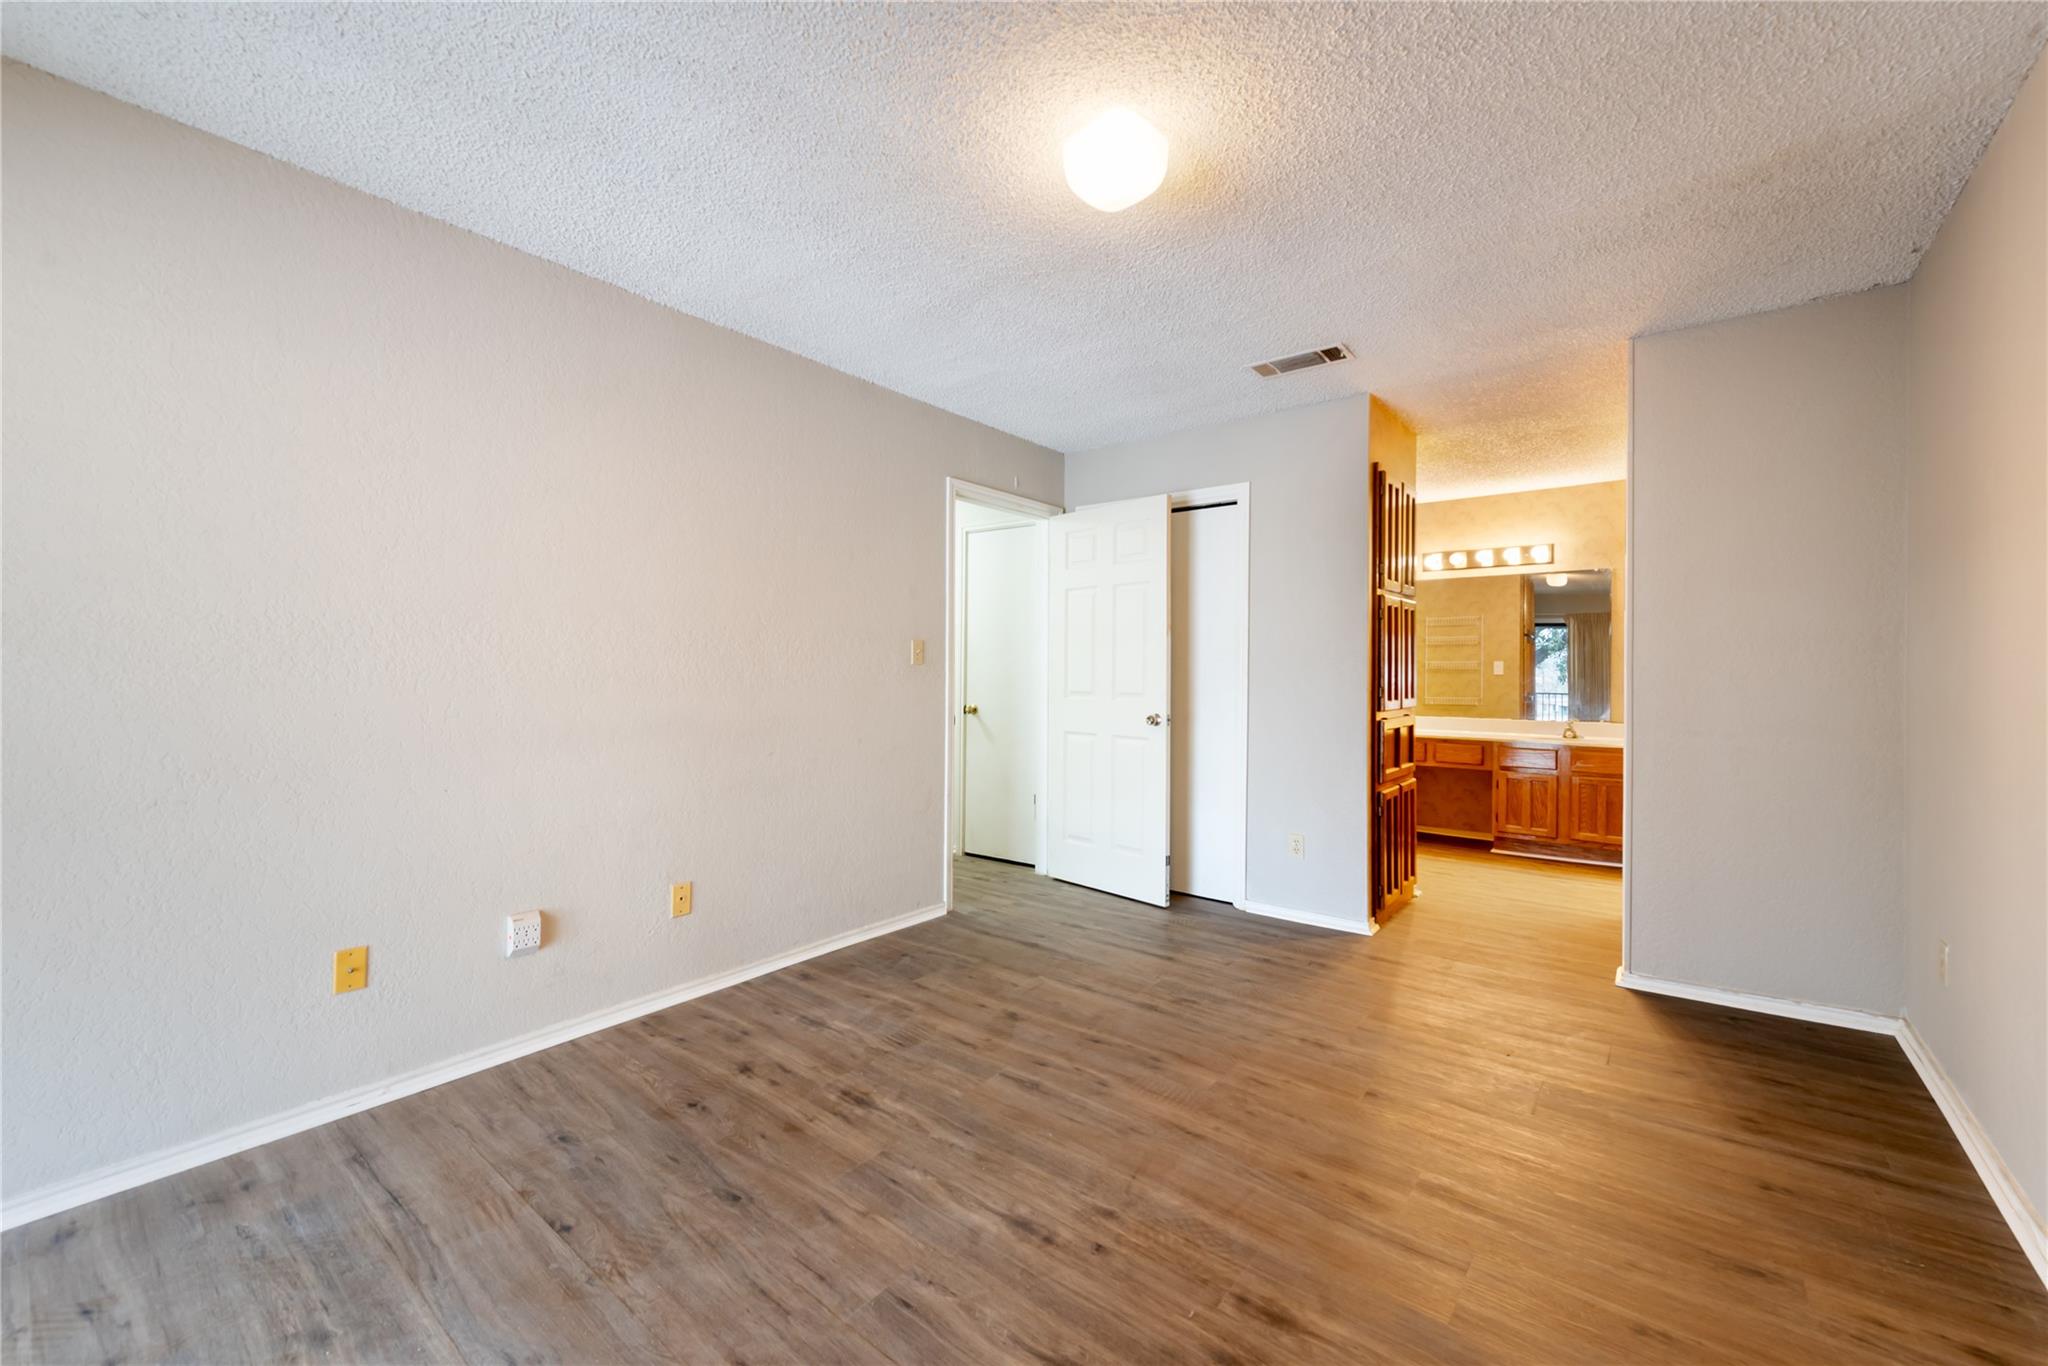
Vacant bedroom with wood-look flooring, an open closet, and a doorway to a bathroom vanity.
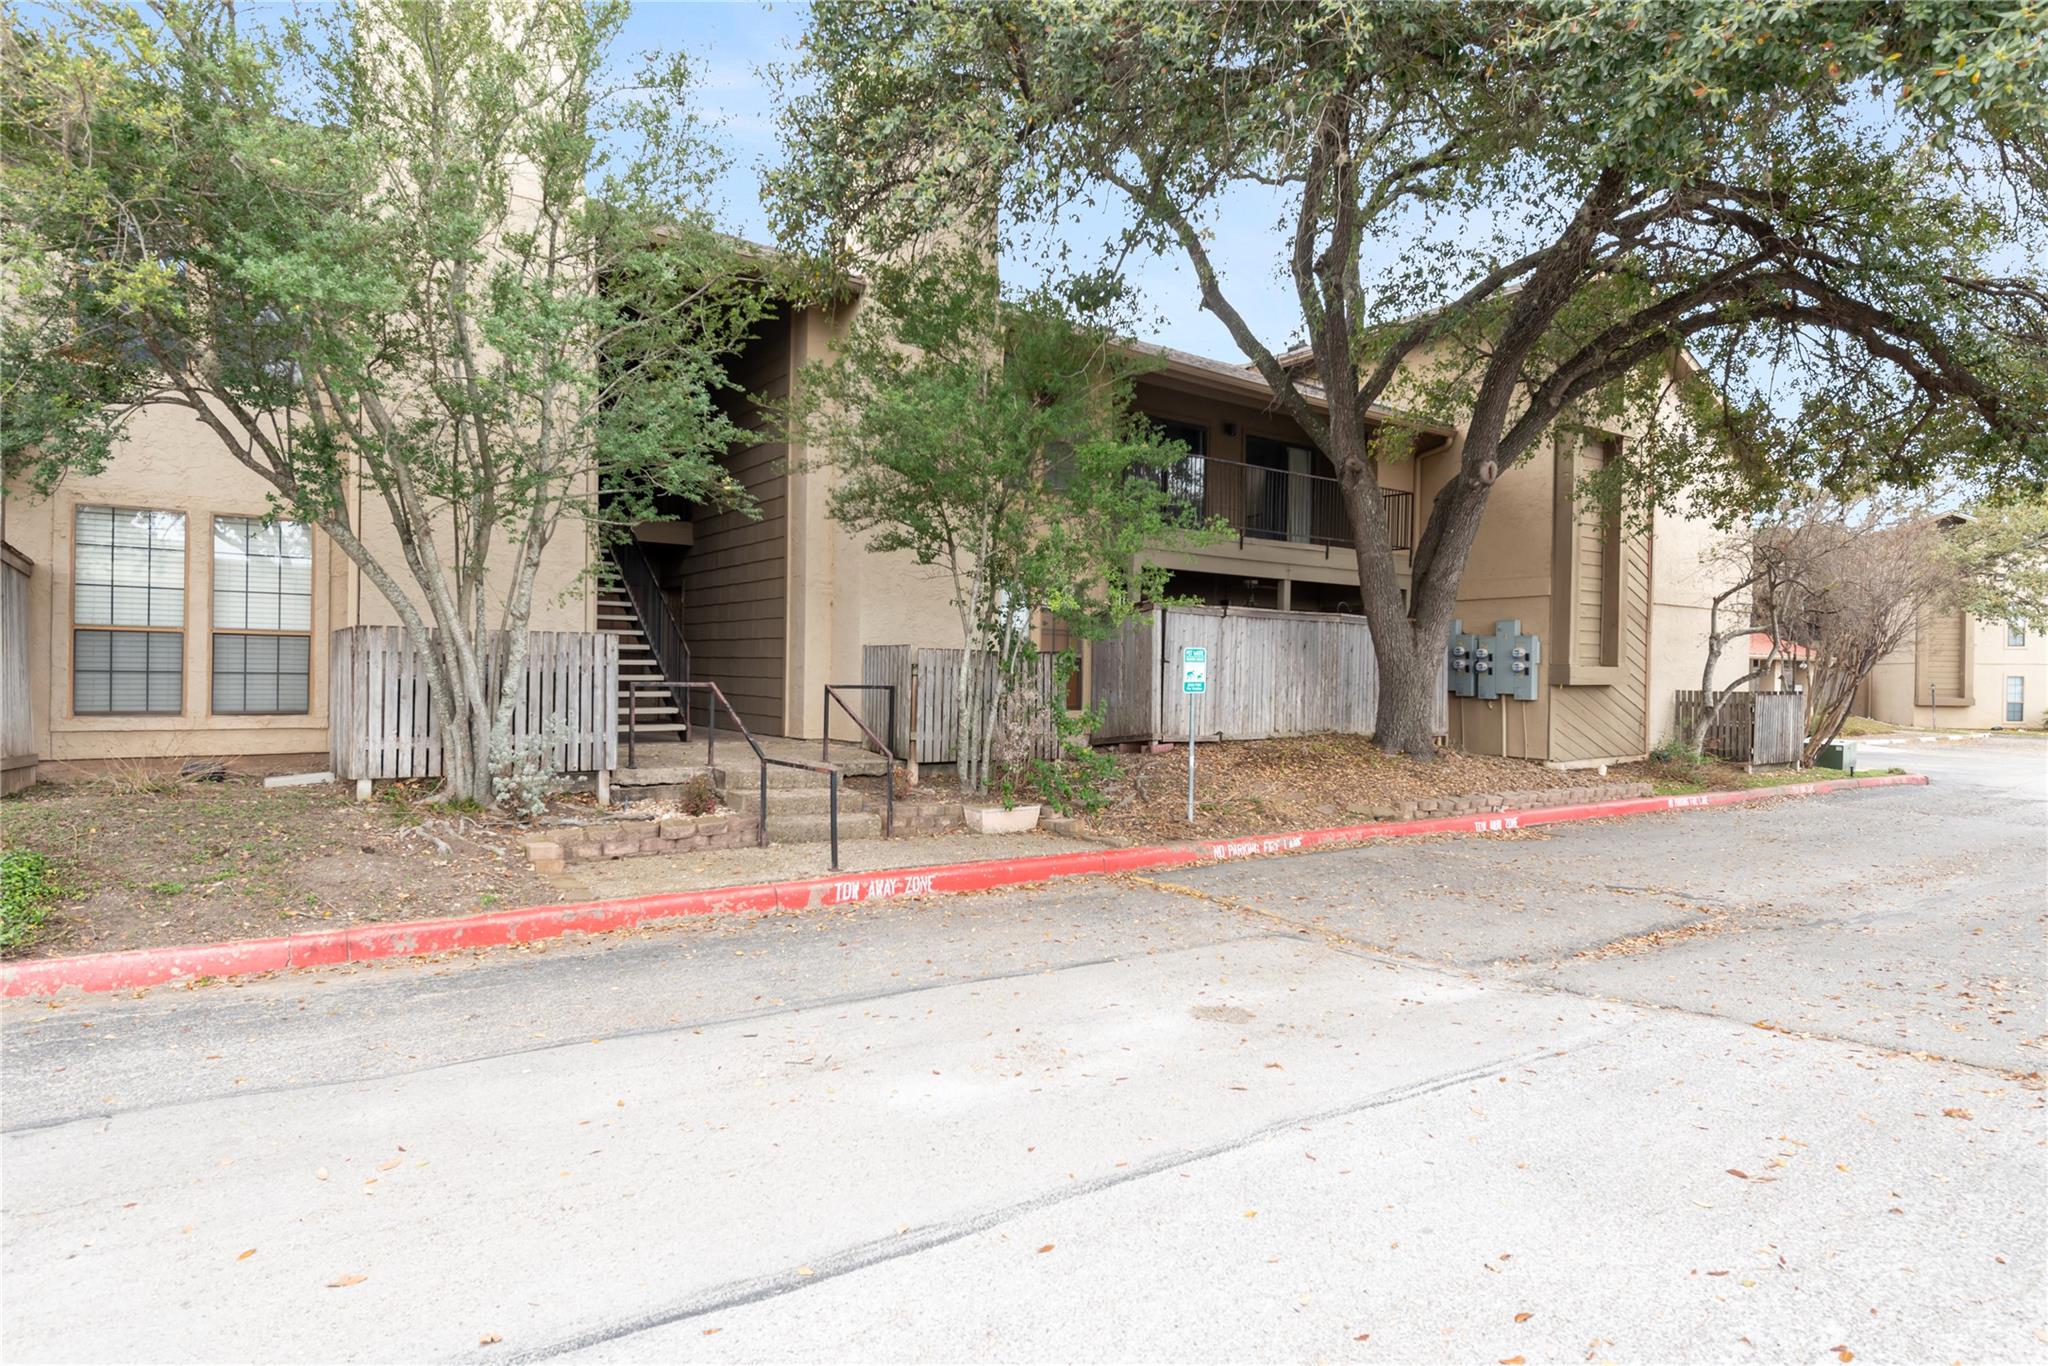
Two-story beige apartment building with an exterior staircase and balcony shaded by mature trees.
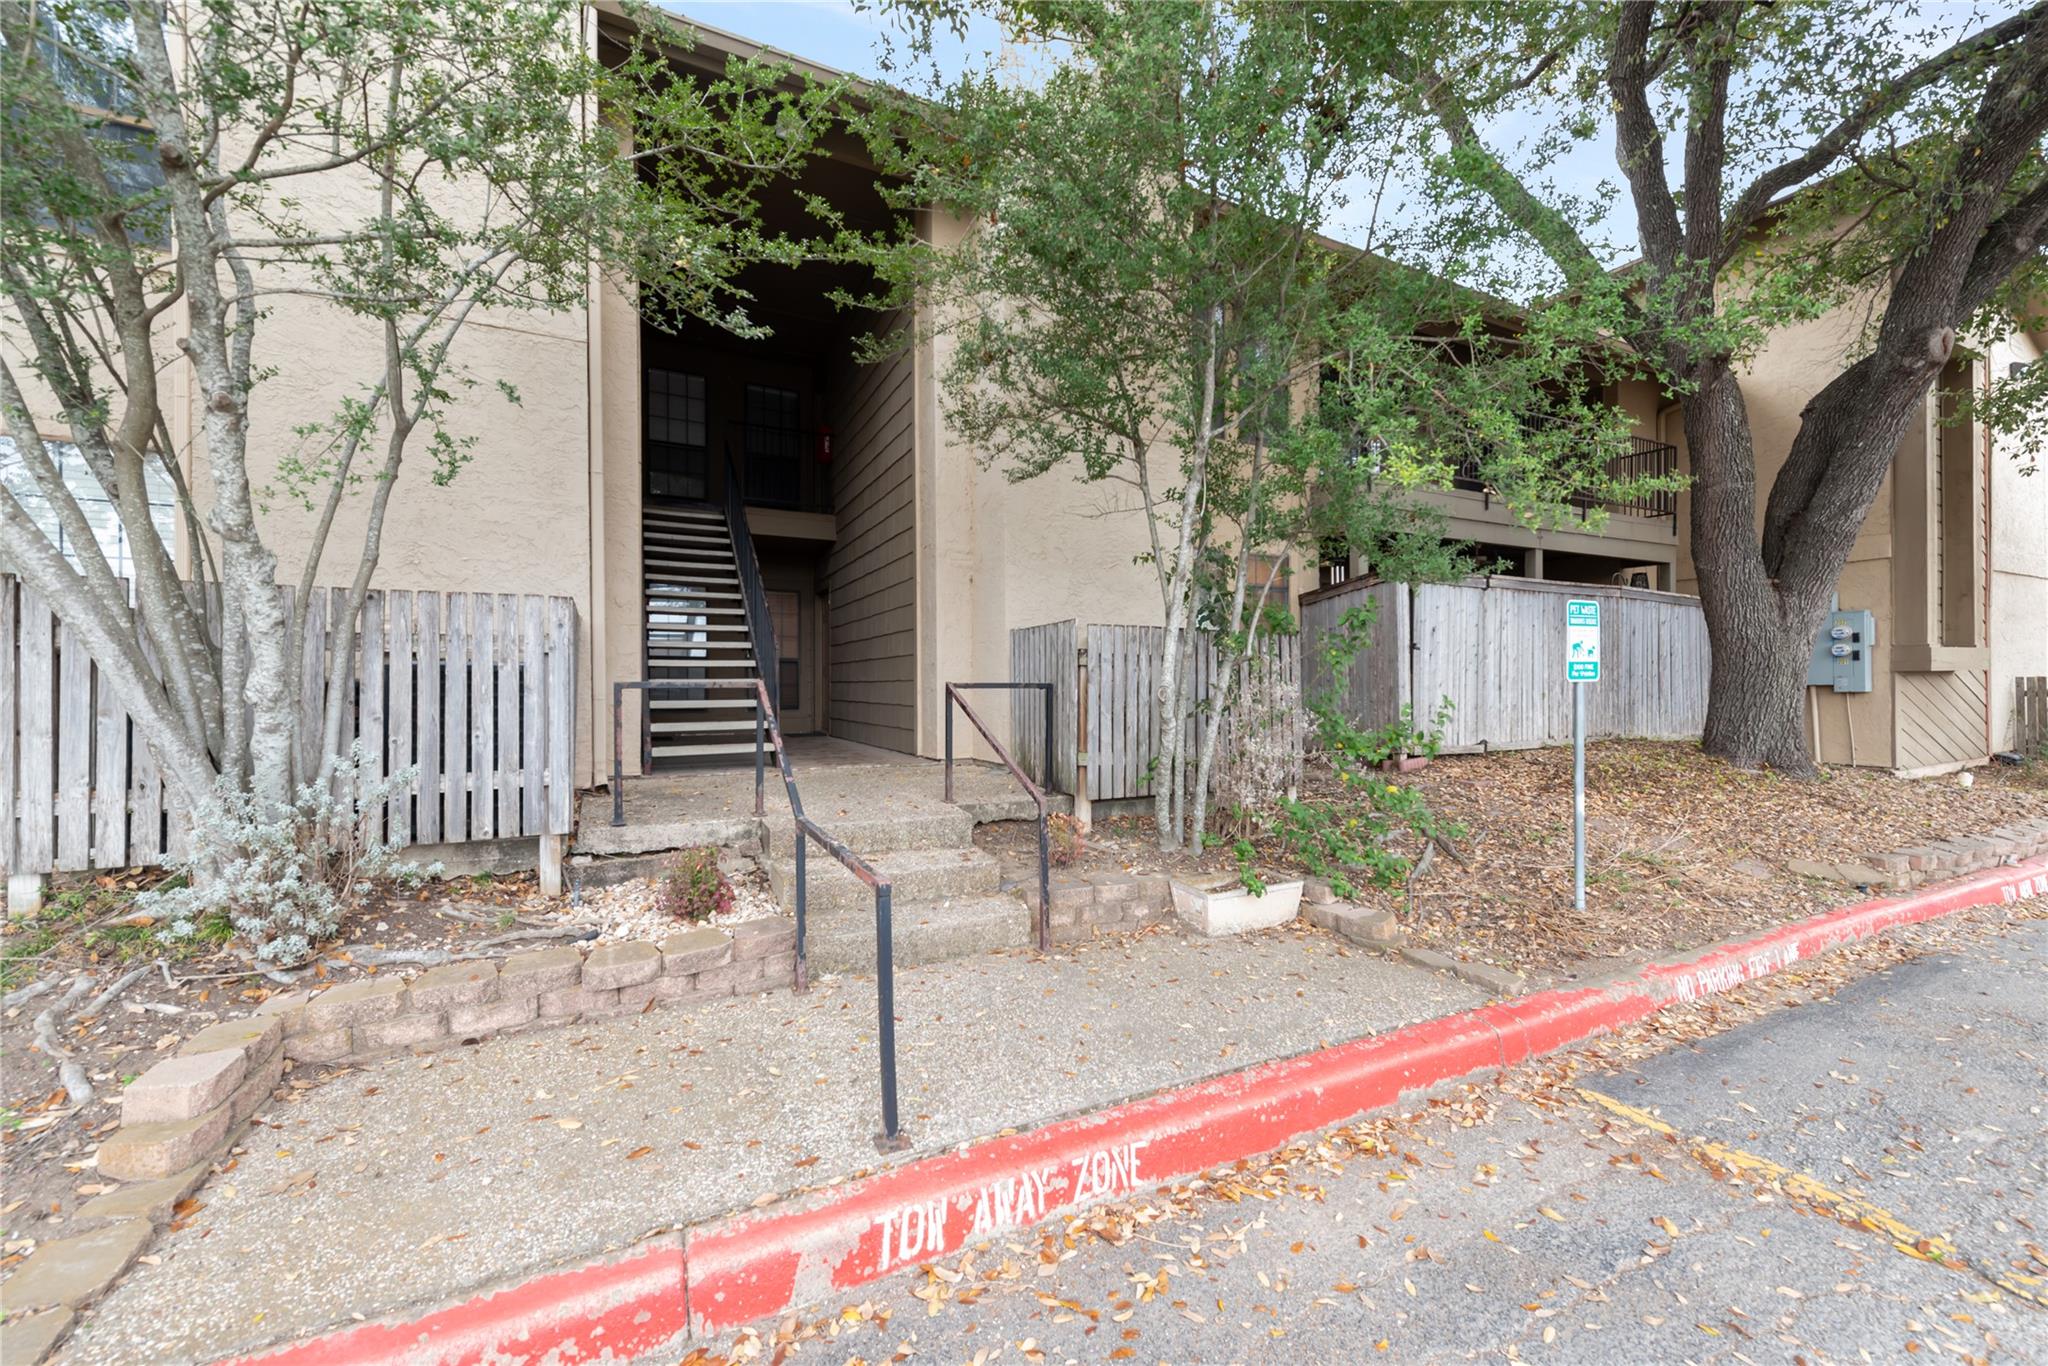
Apartment building entrance with an outdoor staircase, wooden fencing, and a red tow-away curb.
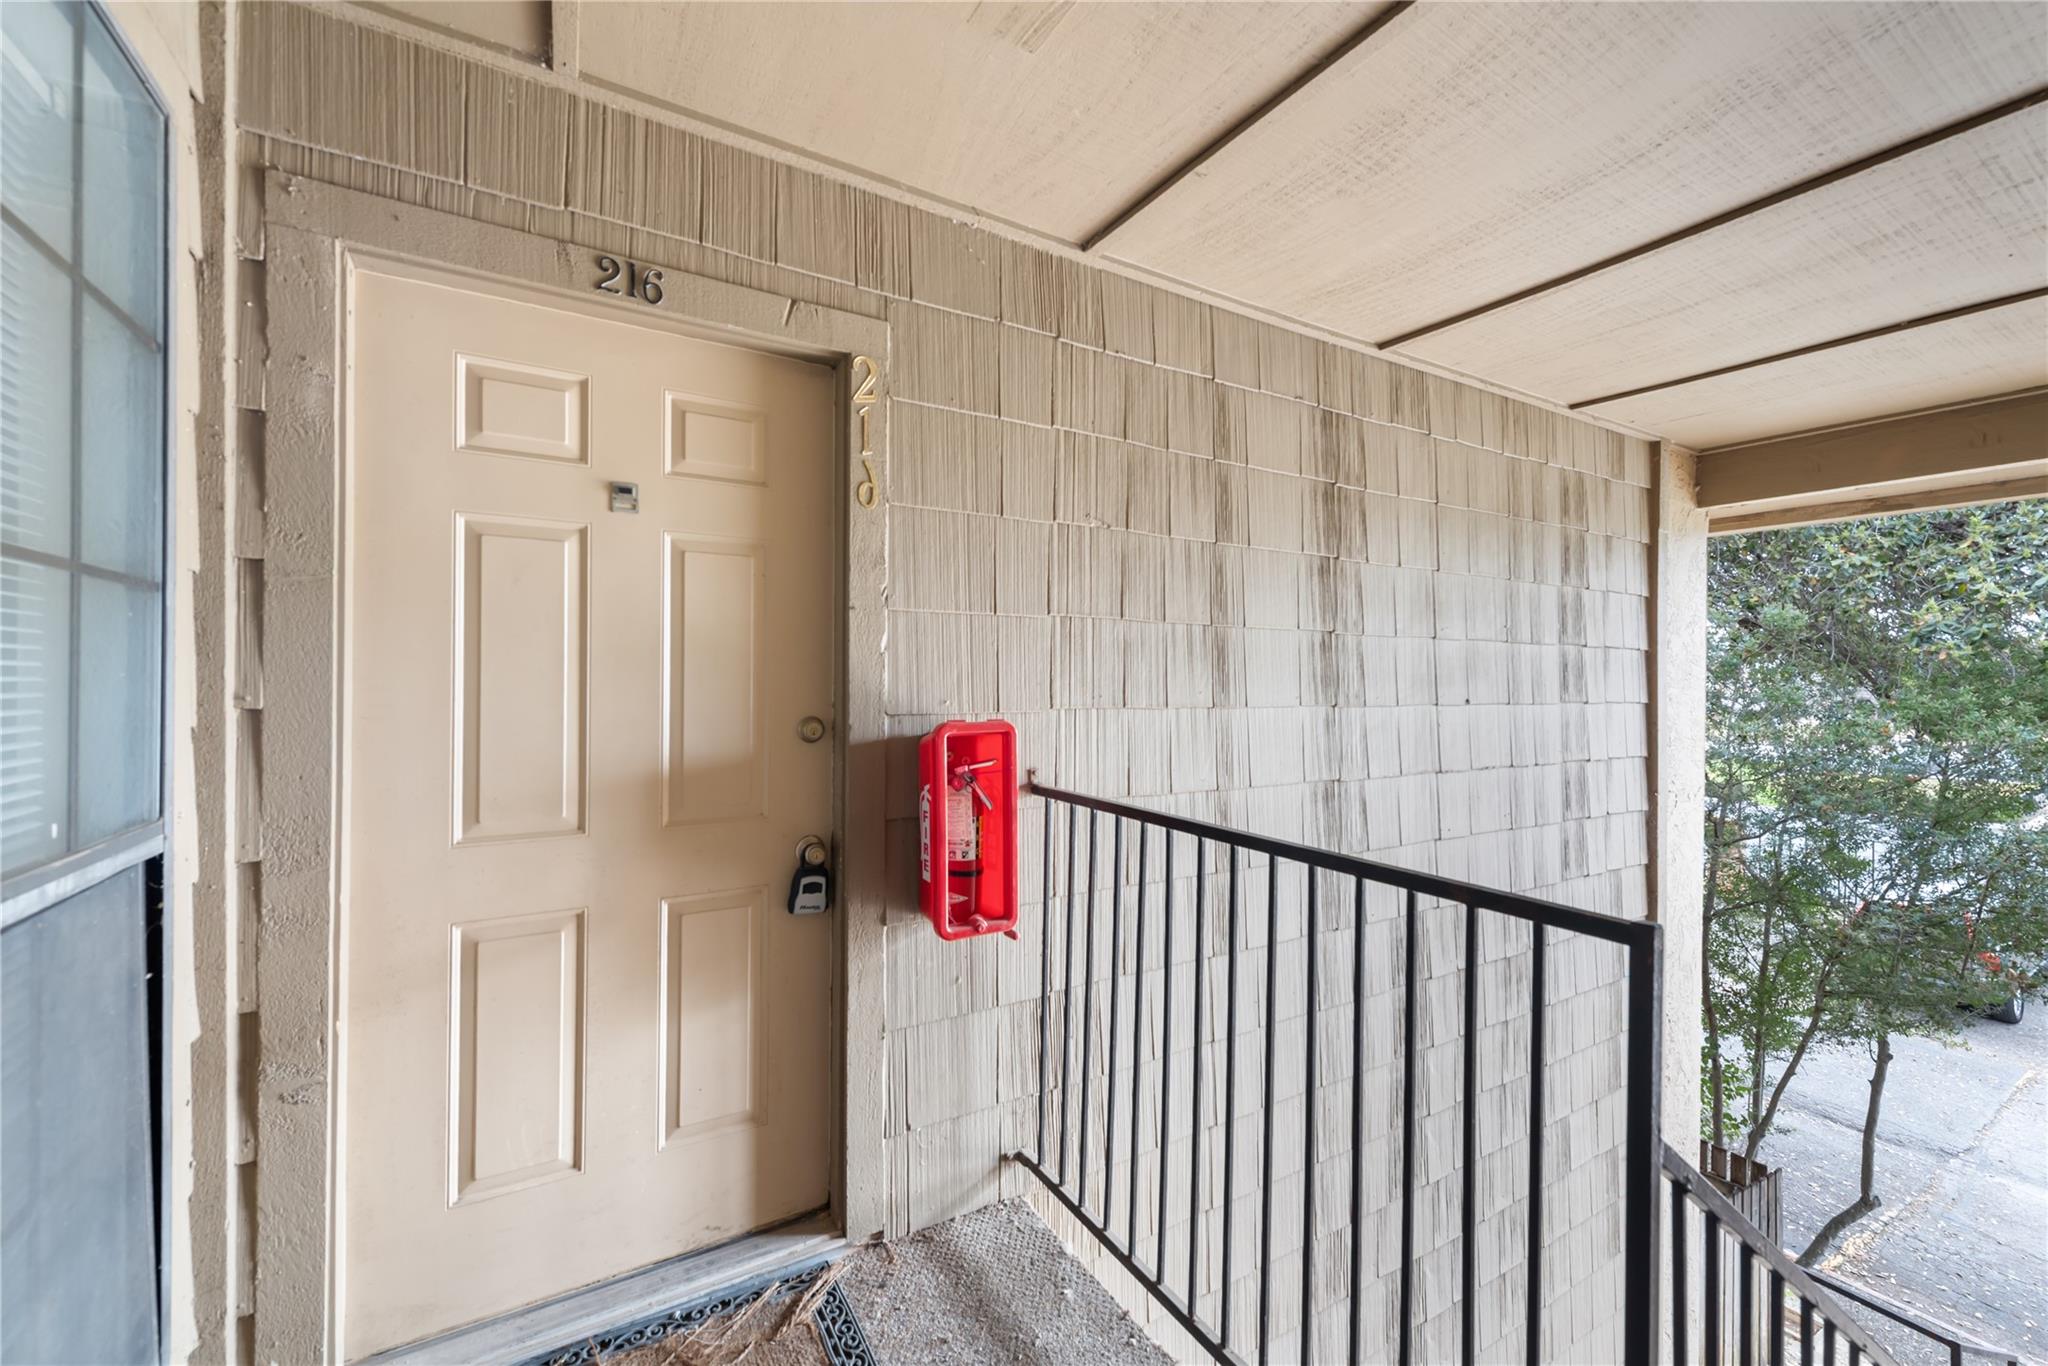
Covered apartment entry with beige paneled door, red fire extinguisher, and black railing.
SEE ALL PHOTOS
Living room with white seating, a fireplace, and wall-mounted television.
Virtually staged living room with a white sectional, navy accents, vaulted ceiling, and fireplace.
Galley kitchen with white cabinets, a double-basin sink, and yellow flowers on the counter.
Virtually staged dining area opening into a bright living room with large windows.
Covered balcony with a wooden dining table and chairs beside a large leafy tree.
Bedroom with blush pink bedding, black curtains, and a sliding glass door.
Virtually staged bedroom with a large upholstered bed, pale blue bedding, wood floors, and an adjoining bathroom.
Virtually staged dining area with a set wooden table, pendant light, and adjoining bright living room.
Bedroom with a large teal-and-white bed beside a sliding glass door to a balcony.
Covered balcony overlooking leafy trees, parked cars, and a street.
Bathroom vanity with a white sink, wood cabinets, and floral wallpaper.
Bathroom with a white tub, tiled surround, and wooden storage cabinet above the toilet.
Empty bedroom with wood-look flooring, a closet, and sliding glass doors opening onto a balcony.
Empty living area with wood-look floors, a large window with blinds, and an adjoining kitchen.
Galley kitchen with white cabinetry, a coil range, refrigerator, and double-basin sink.
Vacant kitchen with white cabinets, a double sink, electric stove, and doorway to a wood-look floor room.
Empty living room with wood-look flooring and sliding glass doors opening to a balcony.
Empty apartment kitchen and vanity area with white cabinetry, mirrored shelves, and wood-look flooring.
Laundry closet with a white washer and dryer, overhead shelves, and an open door to the entry hall.
Empty living room with a vaulted ceiling, fireplace, and built-in wet bar.
Empty living room with wood-look flooring, a ceiling fan, and an opening to the kitchen.
Empty living room with a fireplace, two windows, wood-look floors, and a ceiling fan.
Bathroom with a long wood vanity and mirror, showing a toilet and checkered shower curtain in the adjoining area.
Vacant bedroom with wood-look flooring, an open closet, and a doorway to a bathroom vanity.
Two-story beige apartment building with an exterior staircase and balcony shaded by mature trees.
Apartment building entrance with an outdoor staircase, wooden fencing, and a red tow-away curb.
Covered apartment entry with beige paneled door, red fire extinguisher, and black railing.
Courtesy of Olive Fox Properties Group LLC, Esther Talley Listing Contact: (512) 364-7245 
For Sale

1202 Thorpe LN # 216

1202 Thorpe LN # 216, San Marcos, TX 78666

$205,000
For sale OR LEASE (willing to lease per room)!! Ideally located near Texas State University, dining, shopping, and local entertainment, this well-appointed single-level condominium offers both comfort and convenience. The thoughtfully designed open floor plan features a spacious and versatile living area anchored by a charming wood-burning fireplace, creating a warm and inviting setting for relaxing or entertaining. The galley-style kitchen offers efficient design and functionality, complemented by a breakfast bar that flows seamlessly into the inviting dining area. Step outside to the private covered balcony, a perfect place to unwind and enjoy the outdoors. Residents also enjoy access to the community swimming pool, while HOA dues conveniently include water, trash service, and basic cable. The property includes one assigned parking space, with additional guest parking available throughout the complex. This low-maintenance residence offers an ideal blend of location, lifestyle, and everyday convenience.

2
beds

2
baths

1,036 Sq.Ft. LIVING AREA

3.97 Acres lot

Esther Talley

Esther Talley

Features & Amenities

Interior

  • total bedrooms2
  • Total bathrooms2
  • full bathrooms2
  • Flooring Carpet, Vinyl
  • Fireplace Living Room, Wood Burning
  • APPLIANCES Dishwasher, Disposal, Oven, Free-Standing Range, Electric Water Heater
  • other interior Features Breakfast Bar, High Ceilings, Pantry, Primary Bedroom on Main, Wet Bar

Area & Lot

  • Status For Sale
  • Living Area1,036 Sq.Ft.
  • Lot Area3.97 Acres
  • MLS® ID3622241
  • TypeCondo
  • YEAR BUILT1984
  • NeighborhoodSan Marcos
  • Water FrontageNone
  • View DescriptionNone
  • Elementary SchoolCrockett
  • Middle SchoolMiller
  • High SchoolSan Marcos
  • School DistrictSanMarcosCONSISD

Exterior

  • STORIES1
  • water SourcePublic
  • utilitiesElectricity Available, Phone Available
  • PoolNone
  • roofTile
  • lot featuresCurbs, Level
  • parkingOpen
  • HEAT TYPECentral, Electric
  • AIR CONDITIONINGCentral Air
  • sewerPublic Sewer
  • SubstructureSlab
  • Disability FeaturesNone
  • other exterior FeaturesExterior Steps

Financial

  • Sales Price$205,000
  • Real Estate Tax $4,057/yr
  • HOA $277/mo
Virtually staged living room with a white sectional, navy accents, vaulted ceiling, and fireplace.

Schedule a Showing

I would love to show you my beautiful property. Please select your preferred date and time below. I will be in touch shortly to confirm your appointment.

Schedule a Showing

I would love to show you my beautiful property. Please select your preferred date and time below. I will be in touch shortly to confirm your appointment.

Thank you for your interest in 1202 Thorpe LN # 216, San Marcos, TX 78666. We are reviewing your request and will be in touch shortly!

Mortgage Calculator

Estimate your monthly mortgage payment, including the principal and interest, property taxes, and HOA. Adjust the values to generate a more accurate rate.

All estimates are provided for informational purposes only. Actual amounts may vary.
$0,000 Your Payment 20 15 65
$0,000 Your Payment

San Marcos

Explore

Work With Esther

Her goal is to successfully guide clients through the emotional and financially significant experience of buying and selling their home and achieving each client’s desired outcome with personalized service. Reach out to her today to take the first step in exceeding your real estate goals!

Follow Me on Instagram