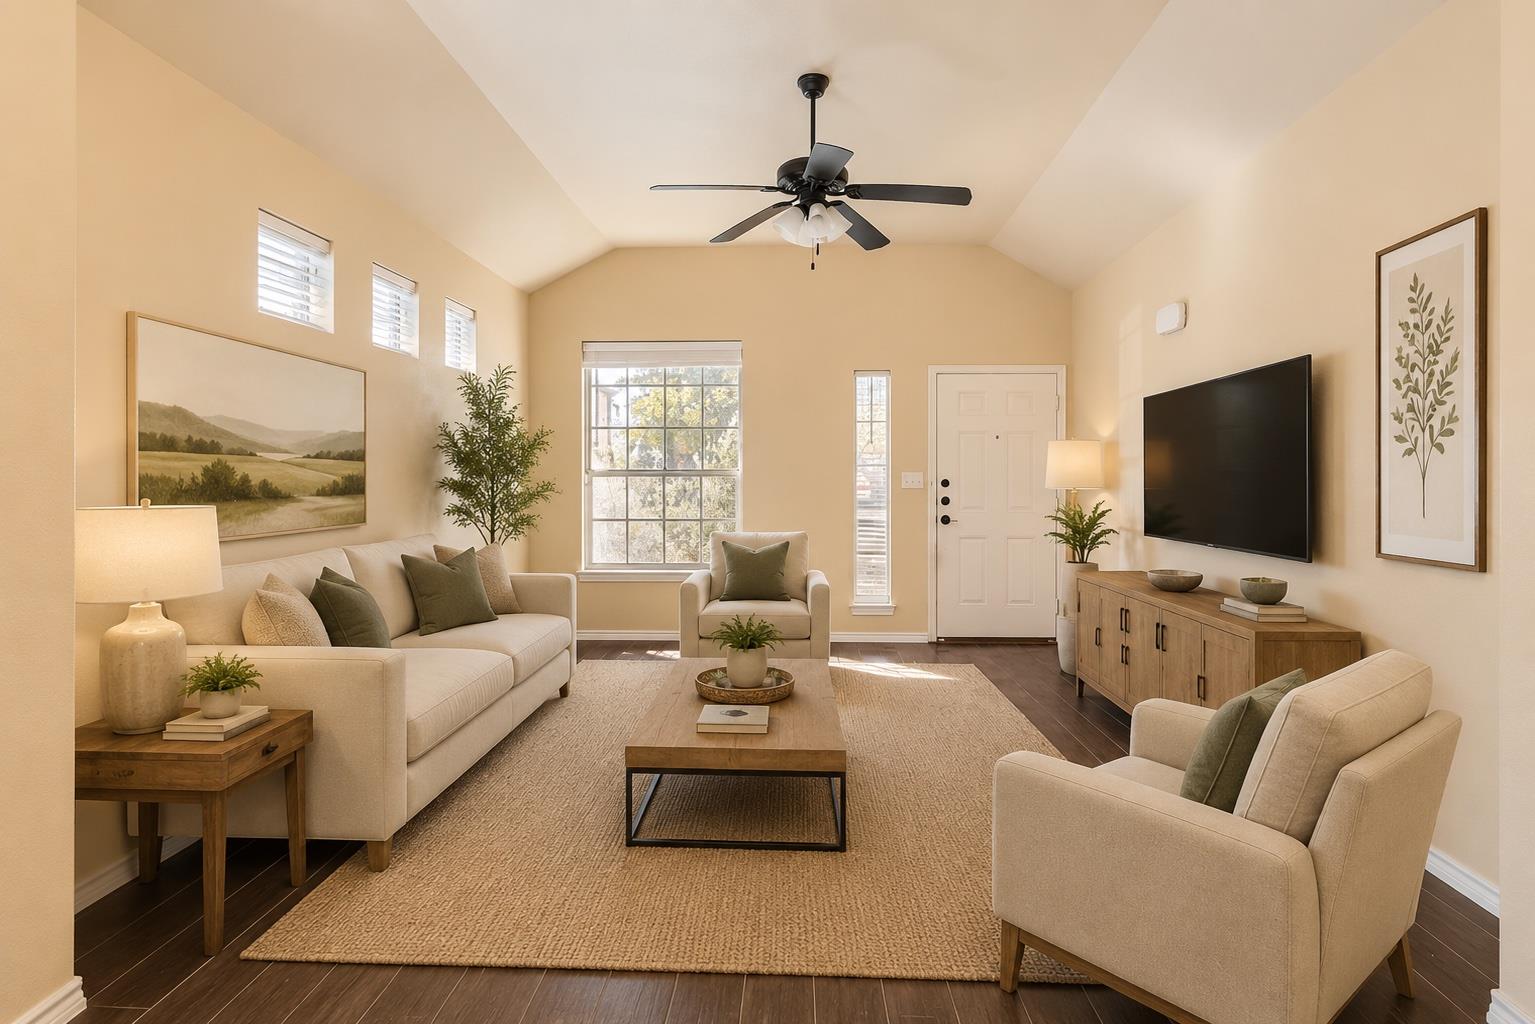
Staged living room with vaulted ceiling, cream seating, large windows, and a wall-mounted television.
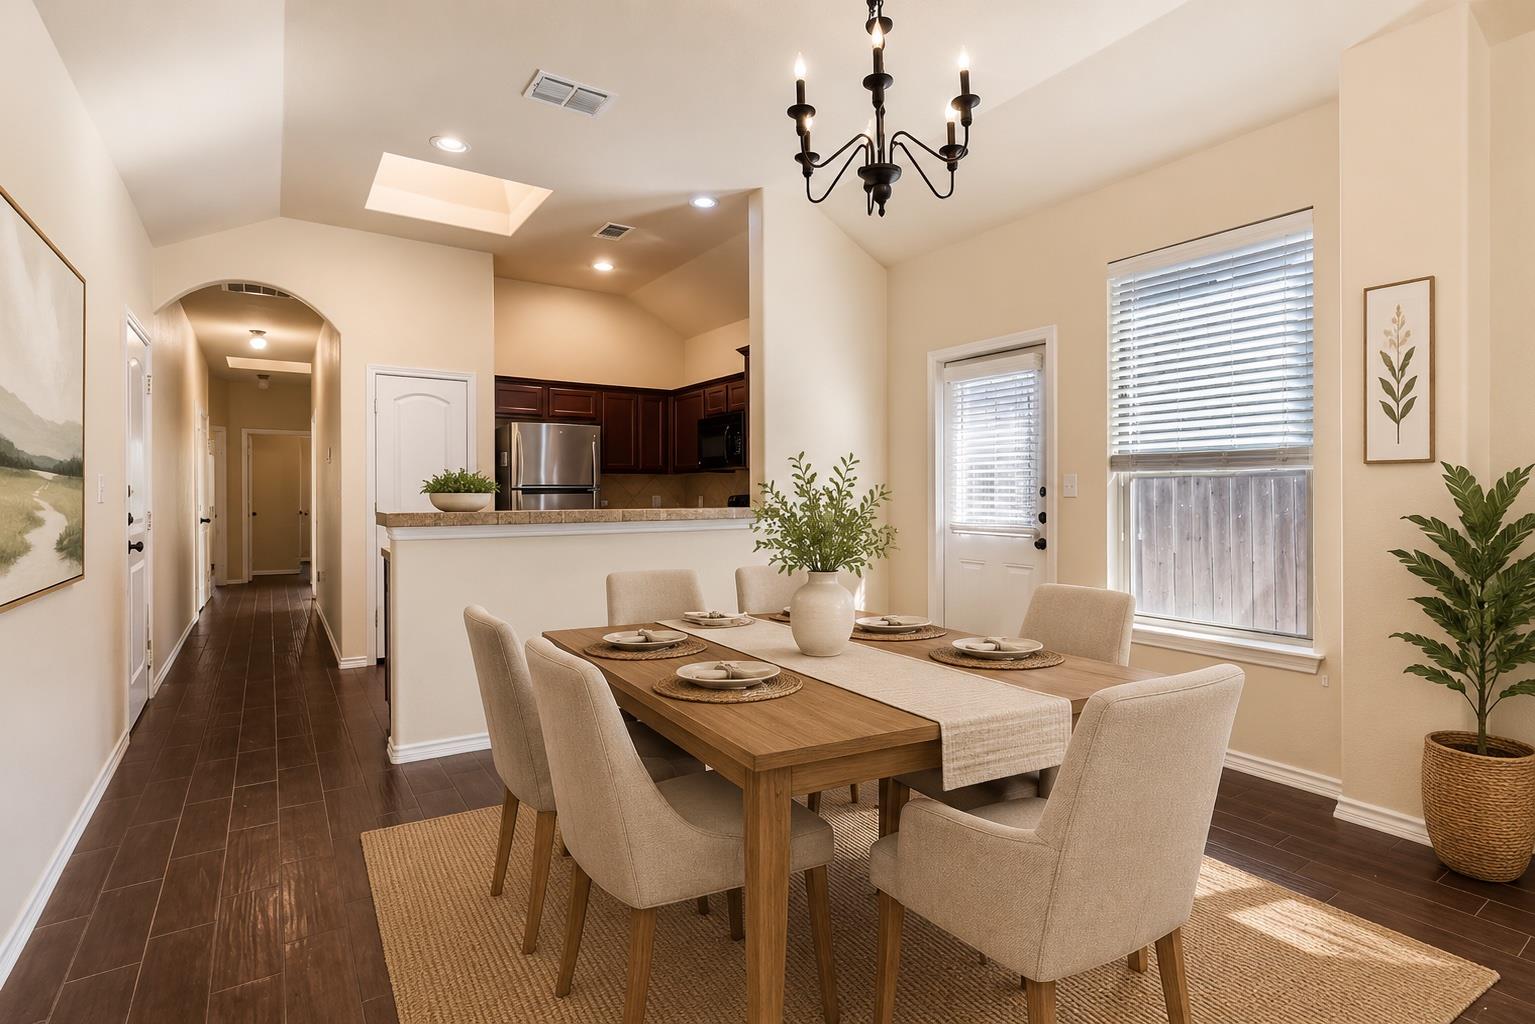
Dining room with a wooden table and chandelier, open to a dark-cabinet kitchen.
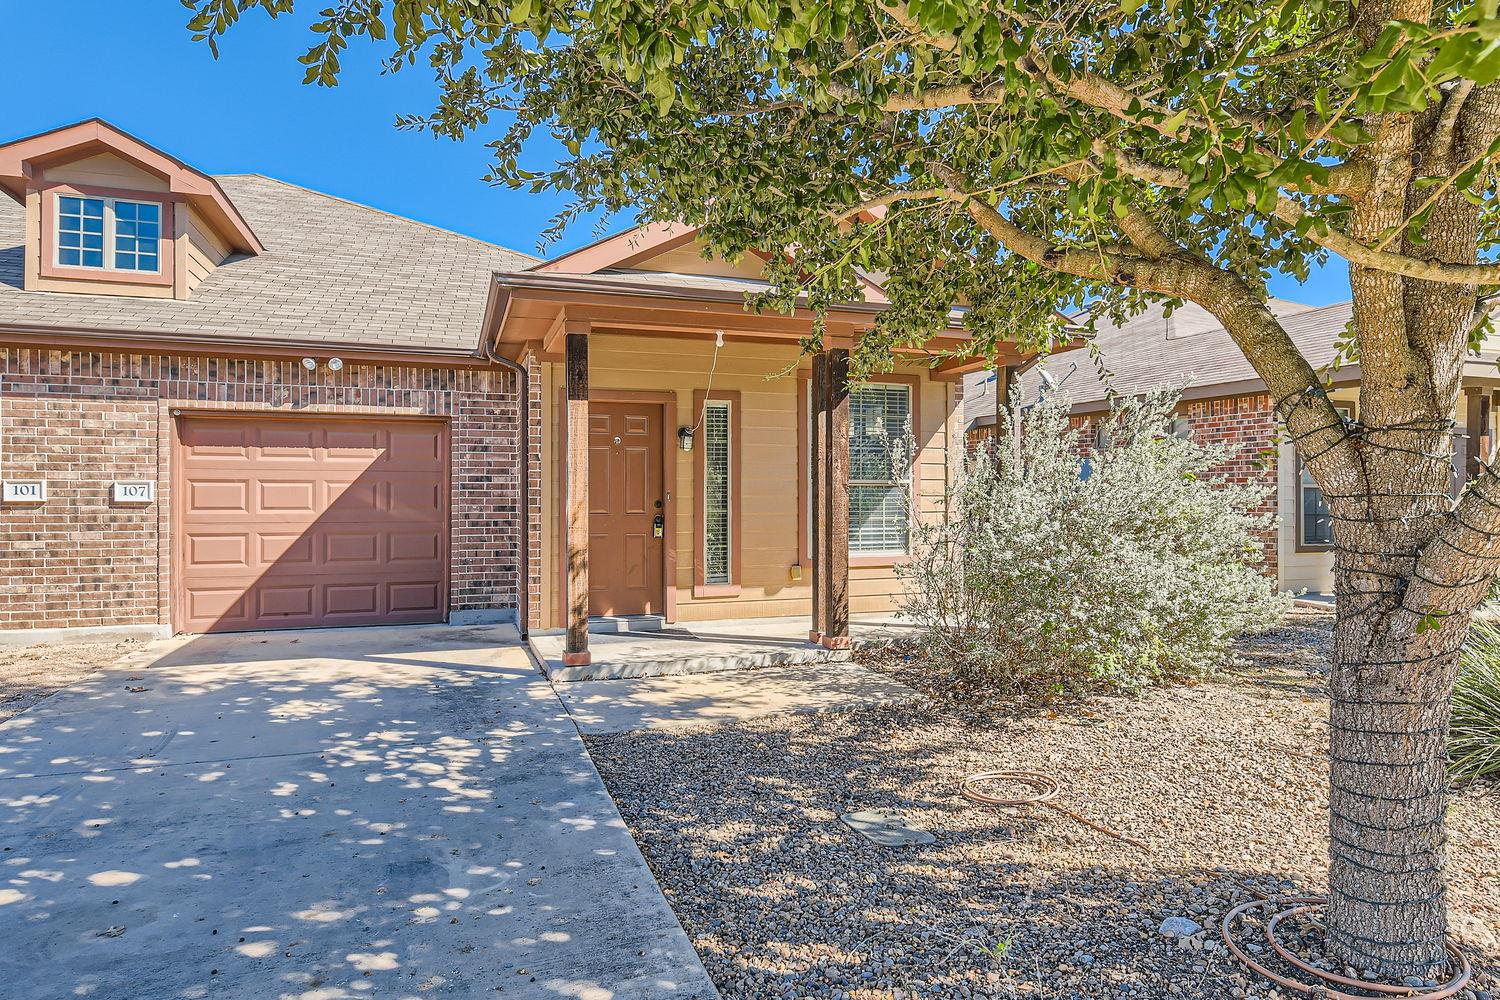
House exterior with brick garage, covered entry, and a large tree shading the gravel yard.
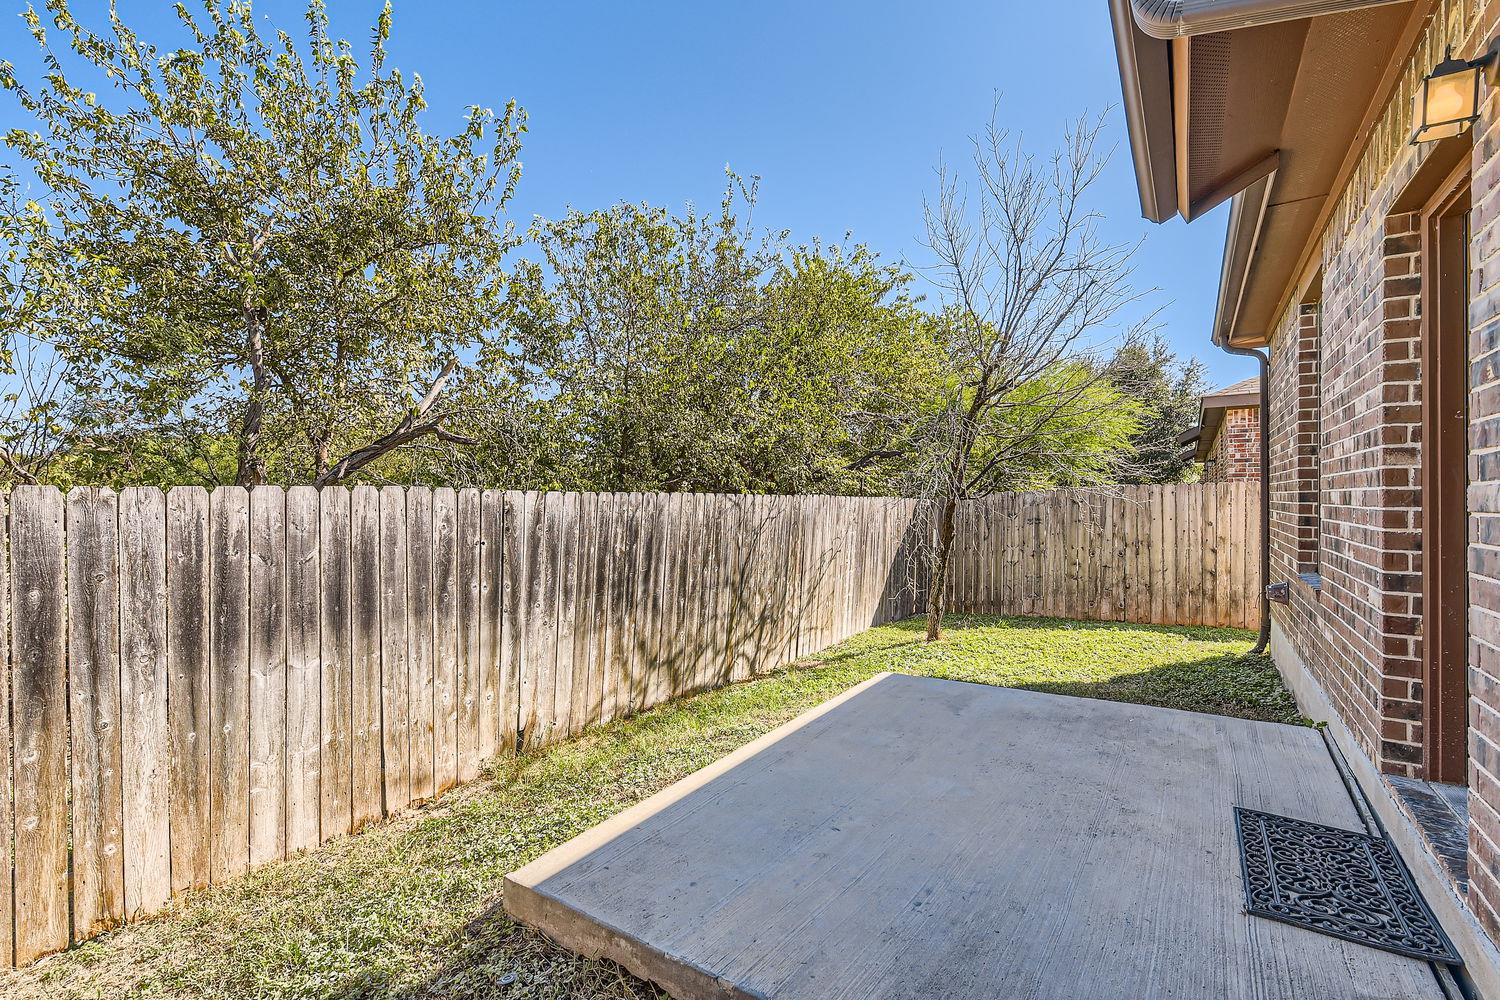
Concrete patio beside a brick house, overlooking a fenced grassy backyard with trees.
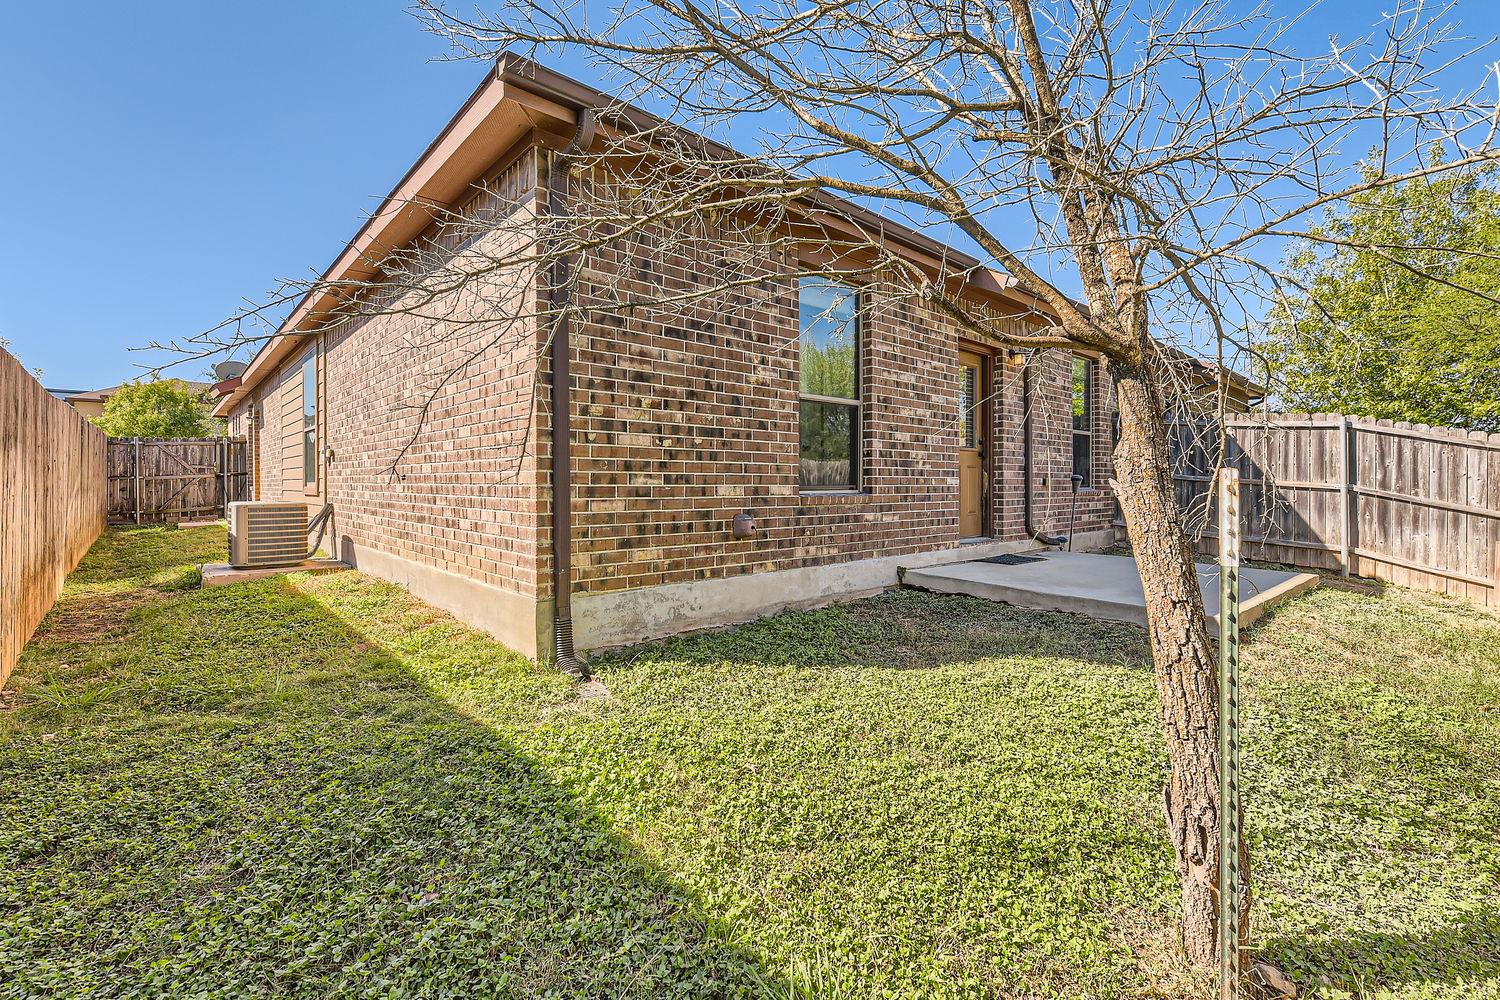
Brick house with a fenced grassy backyard, small patio, and leafless tree.
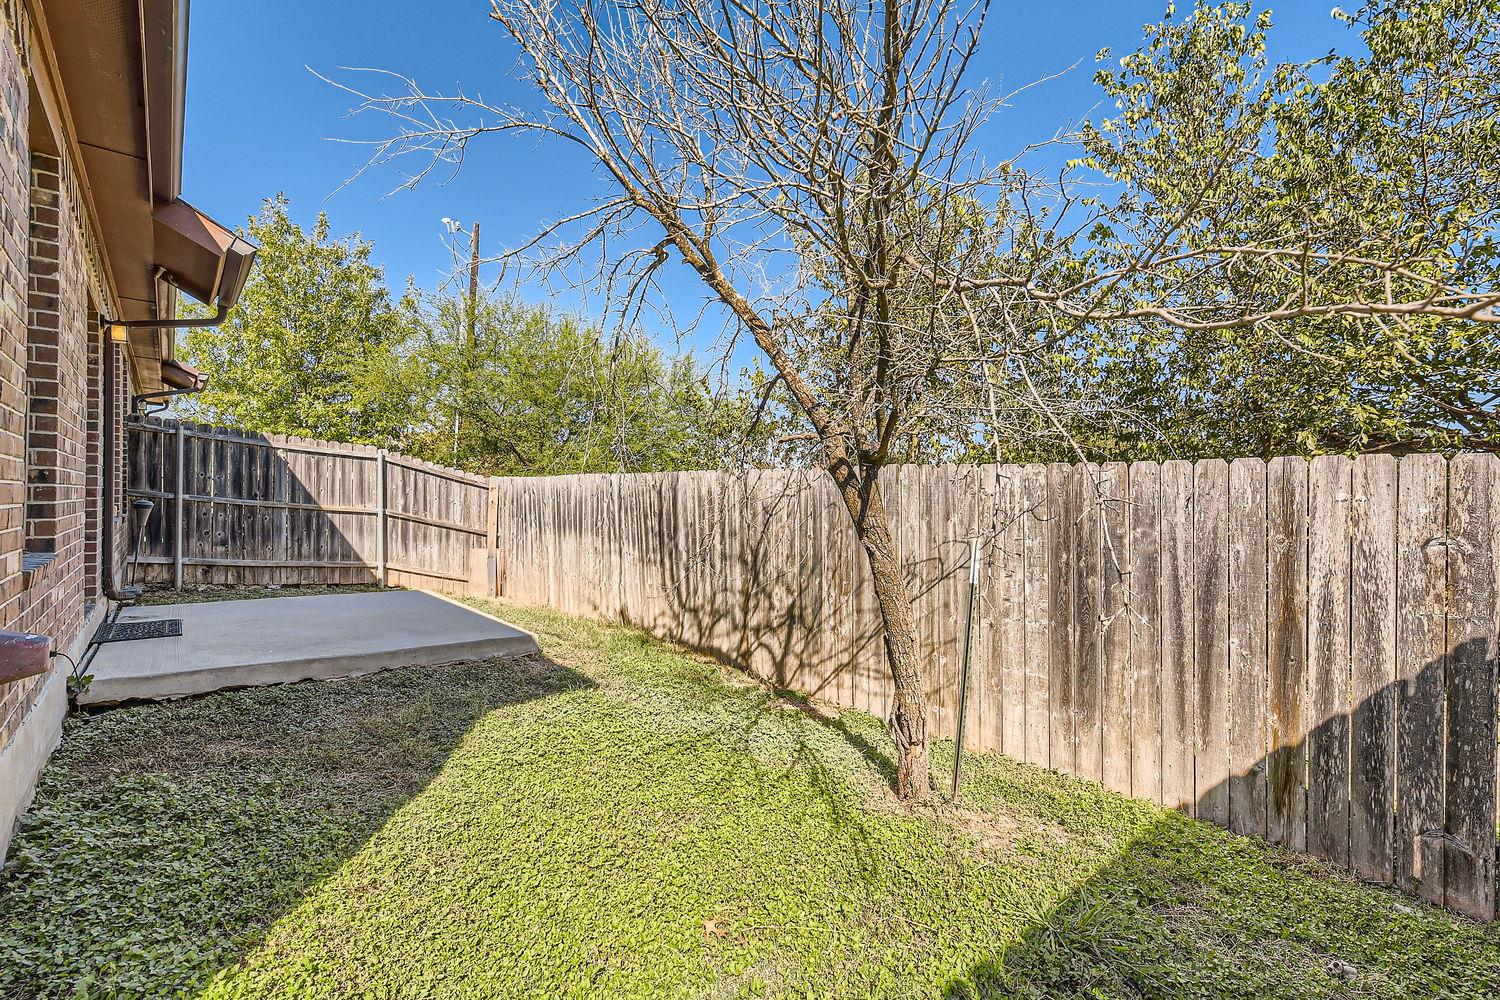
Fenced backyard with a concrete patio, ground cover, and a mature tree.
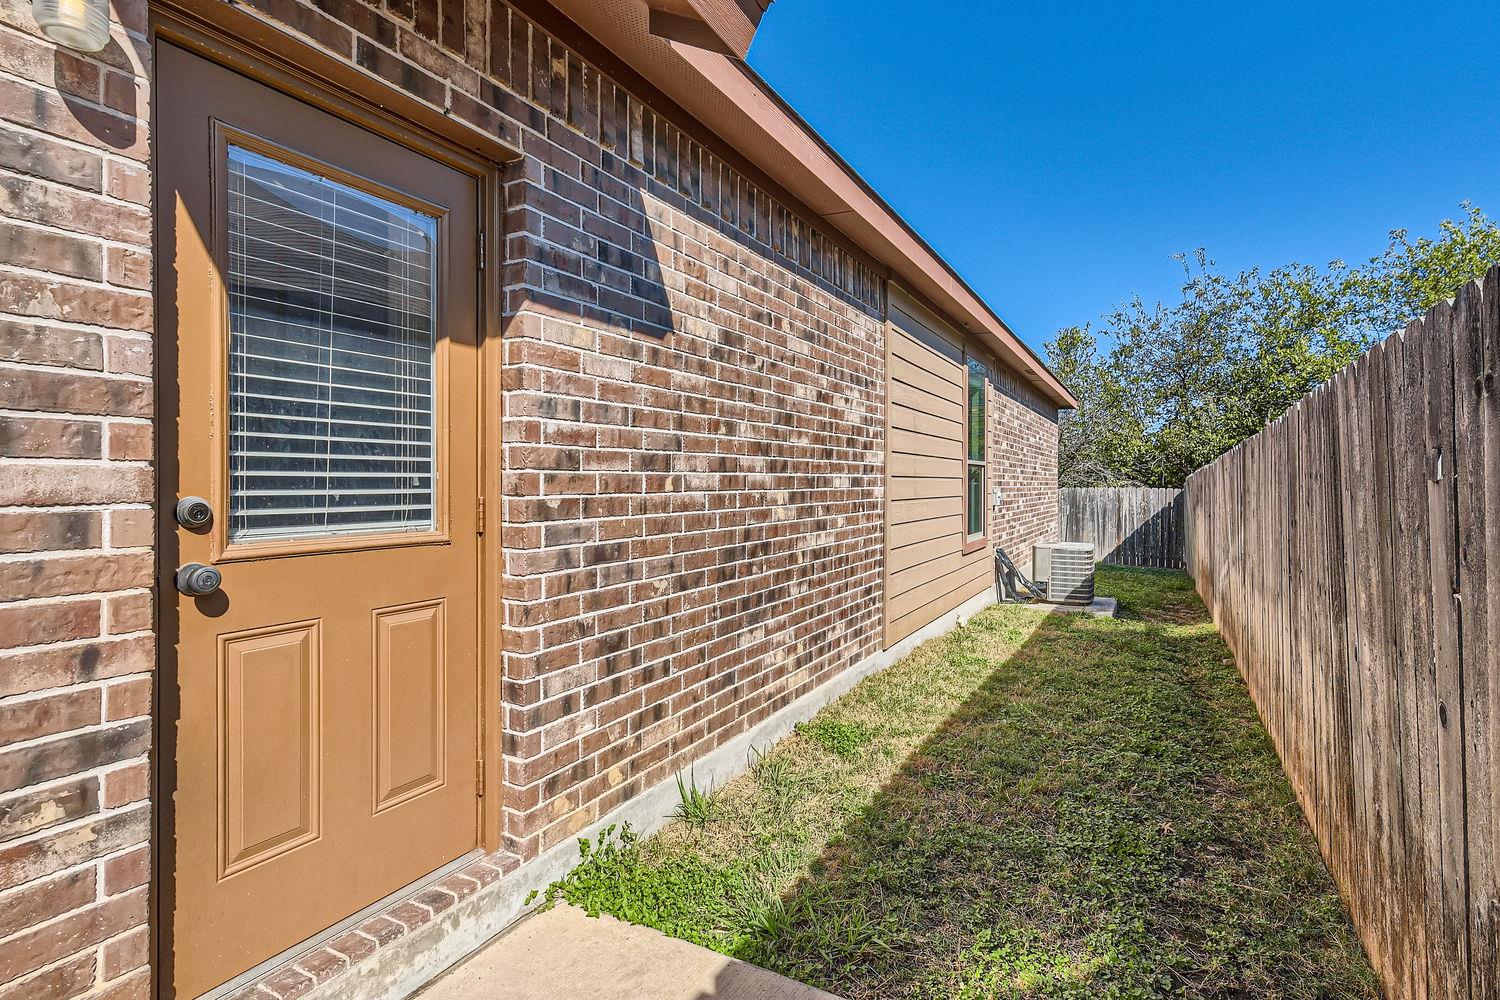
Brick house side yard with a tan door, grass, wooden privacy fence, and outdoor air-conditioning unit.
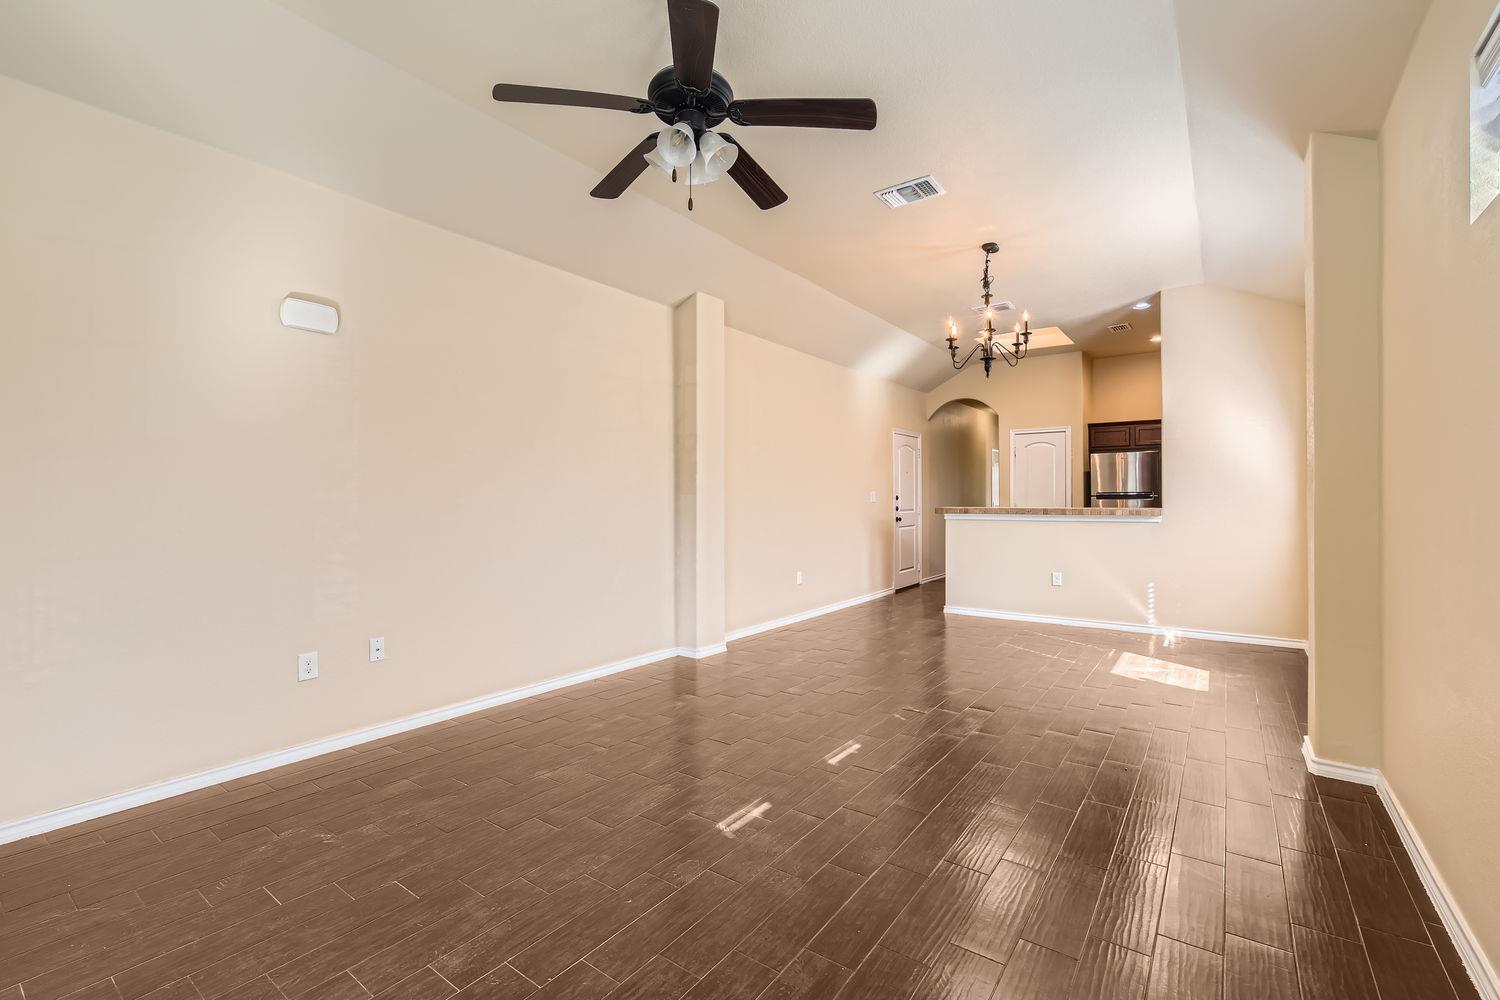
Vacant living and dining area with dark tile floors, a high ceiling, and an open kitchen.
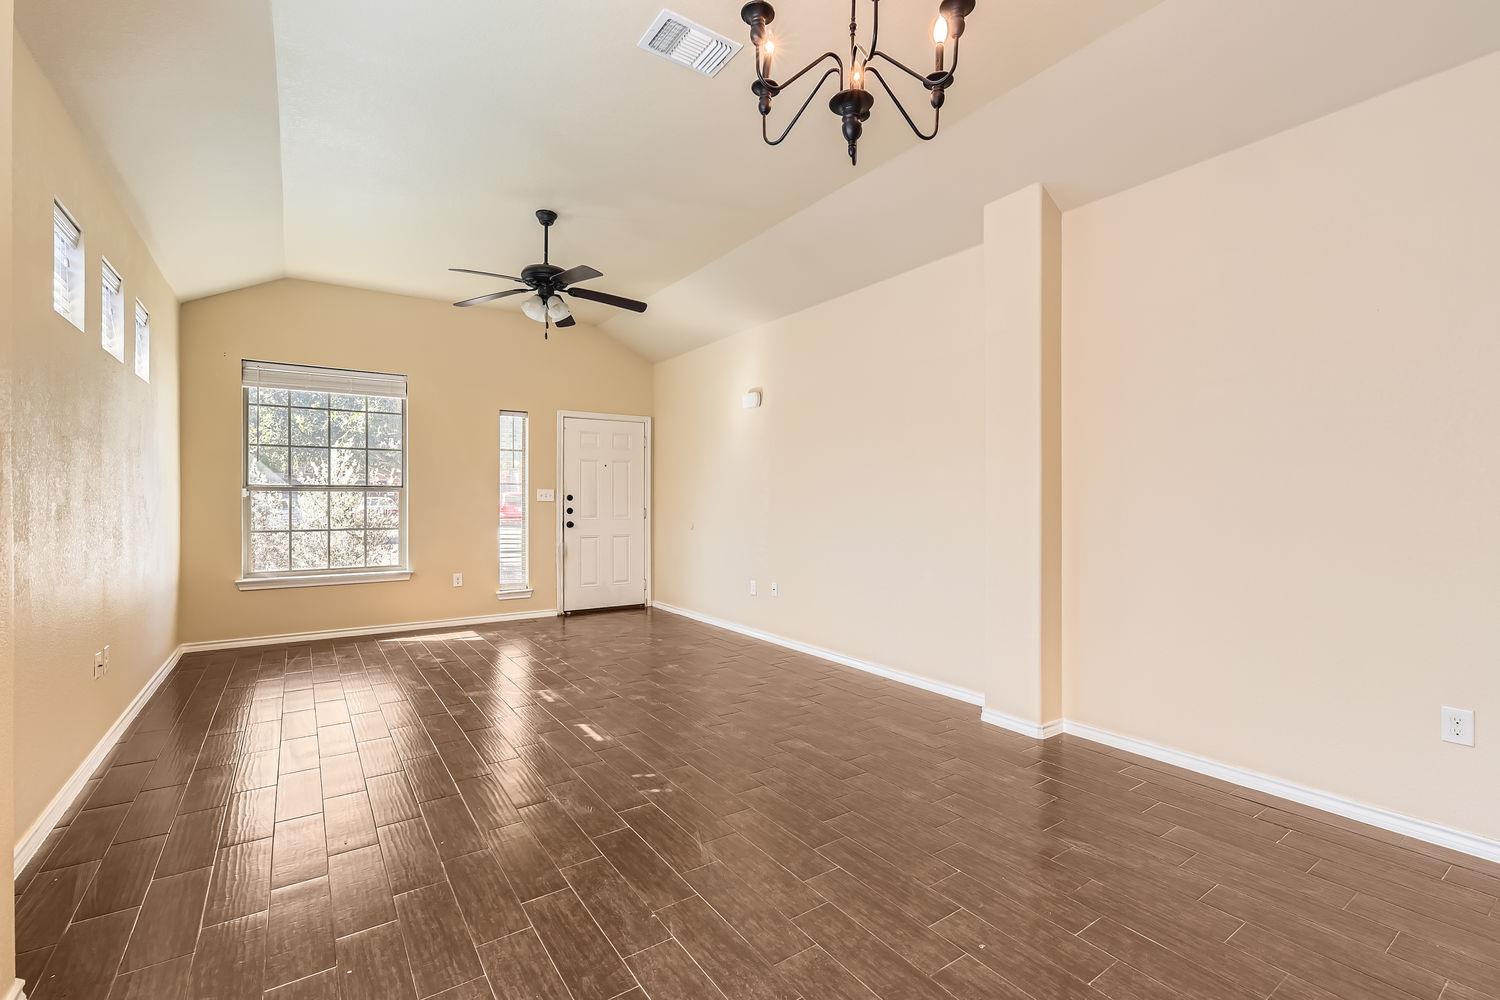
Empty living room with dark tile floors, a high ceiling, ceiling fan, and front windows.
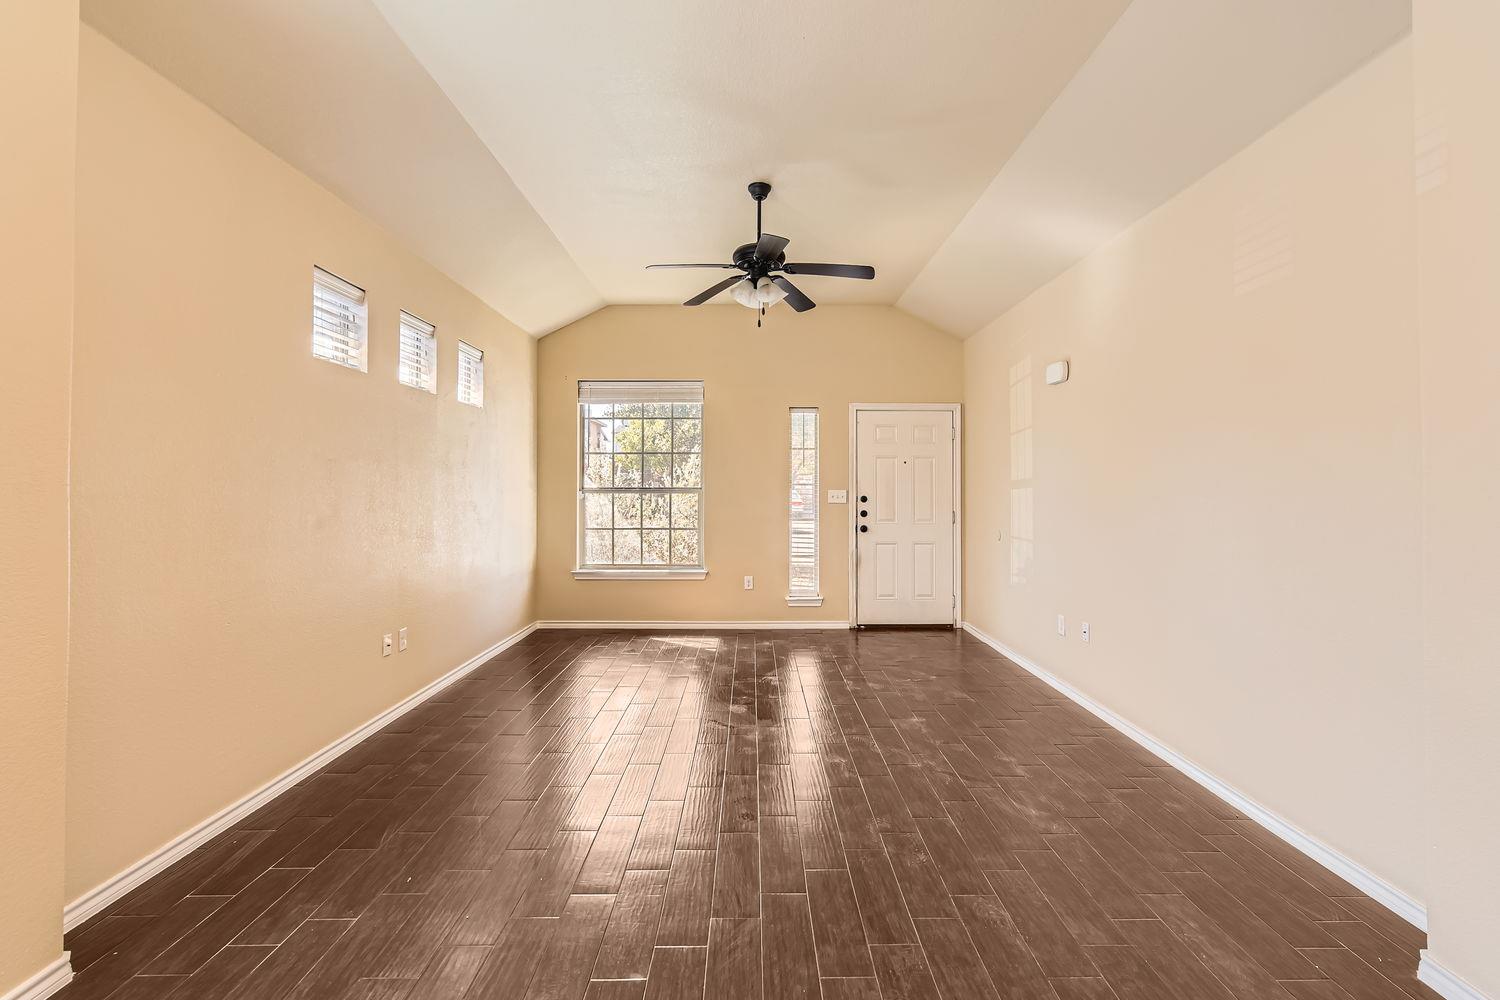
Empty living room with vaulted ceiling, dark tile floors, ceiling fan, and windows beside the front door.
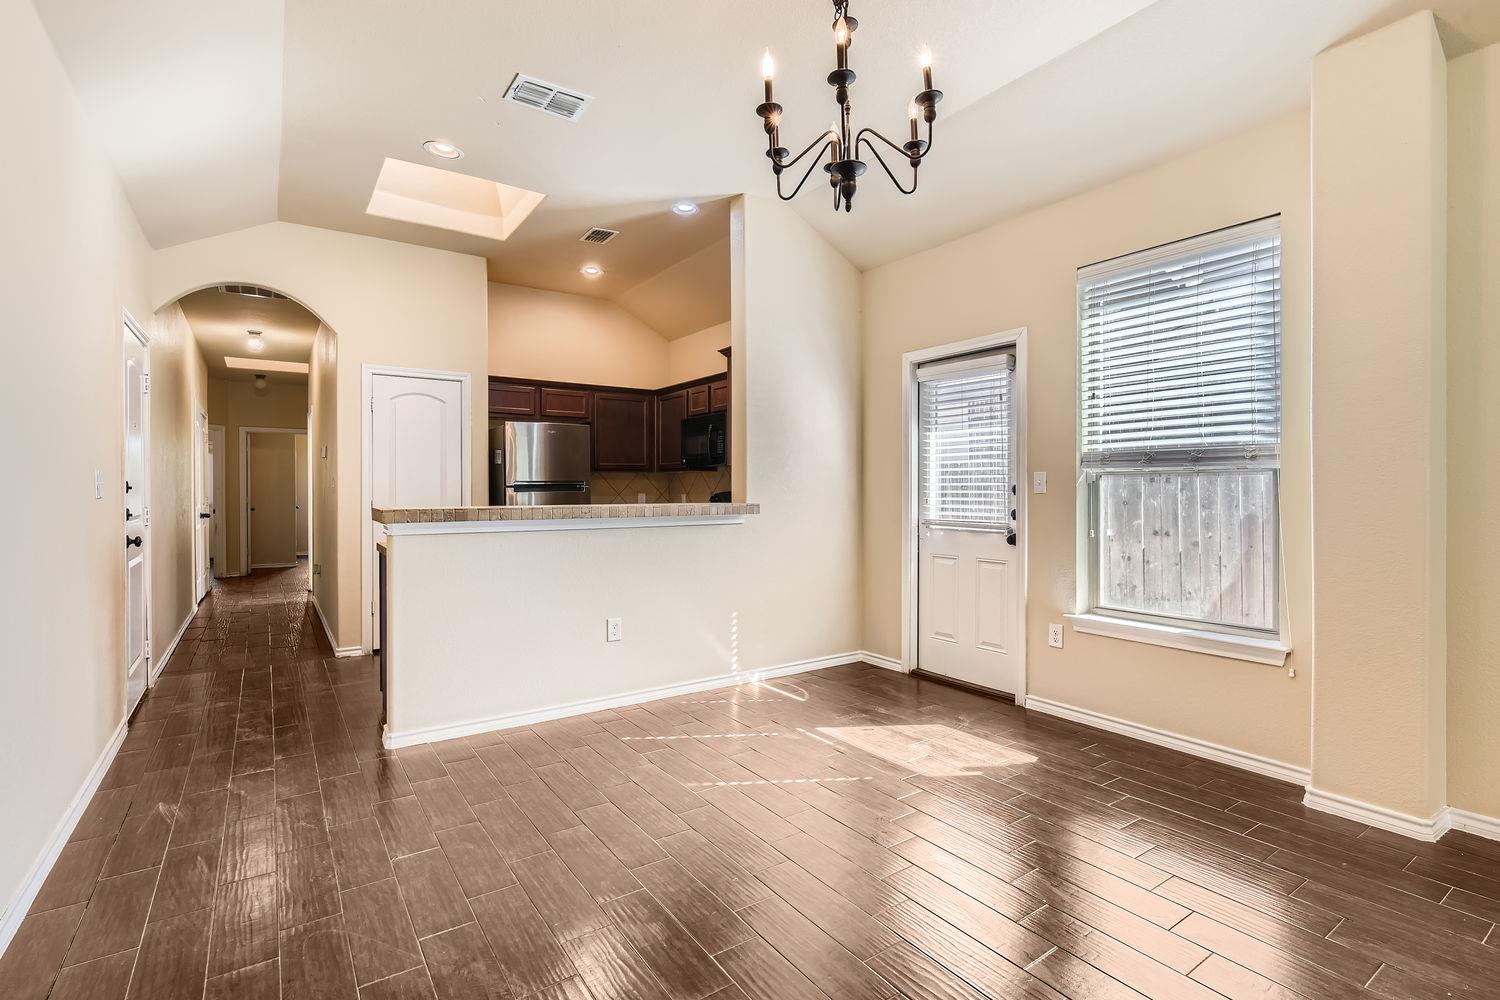
Vacant dining area with wood-look tile floors, a chandelier, and an open kitchen breakfast bar.
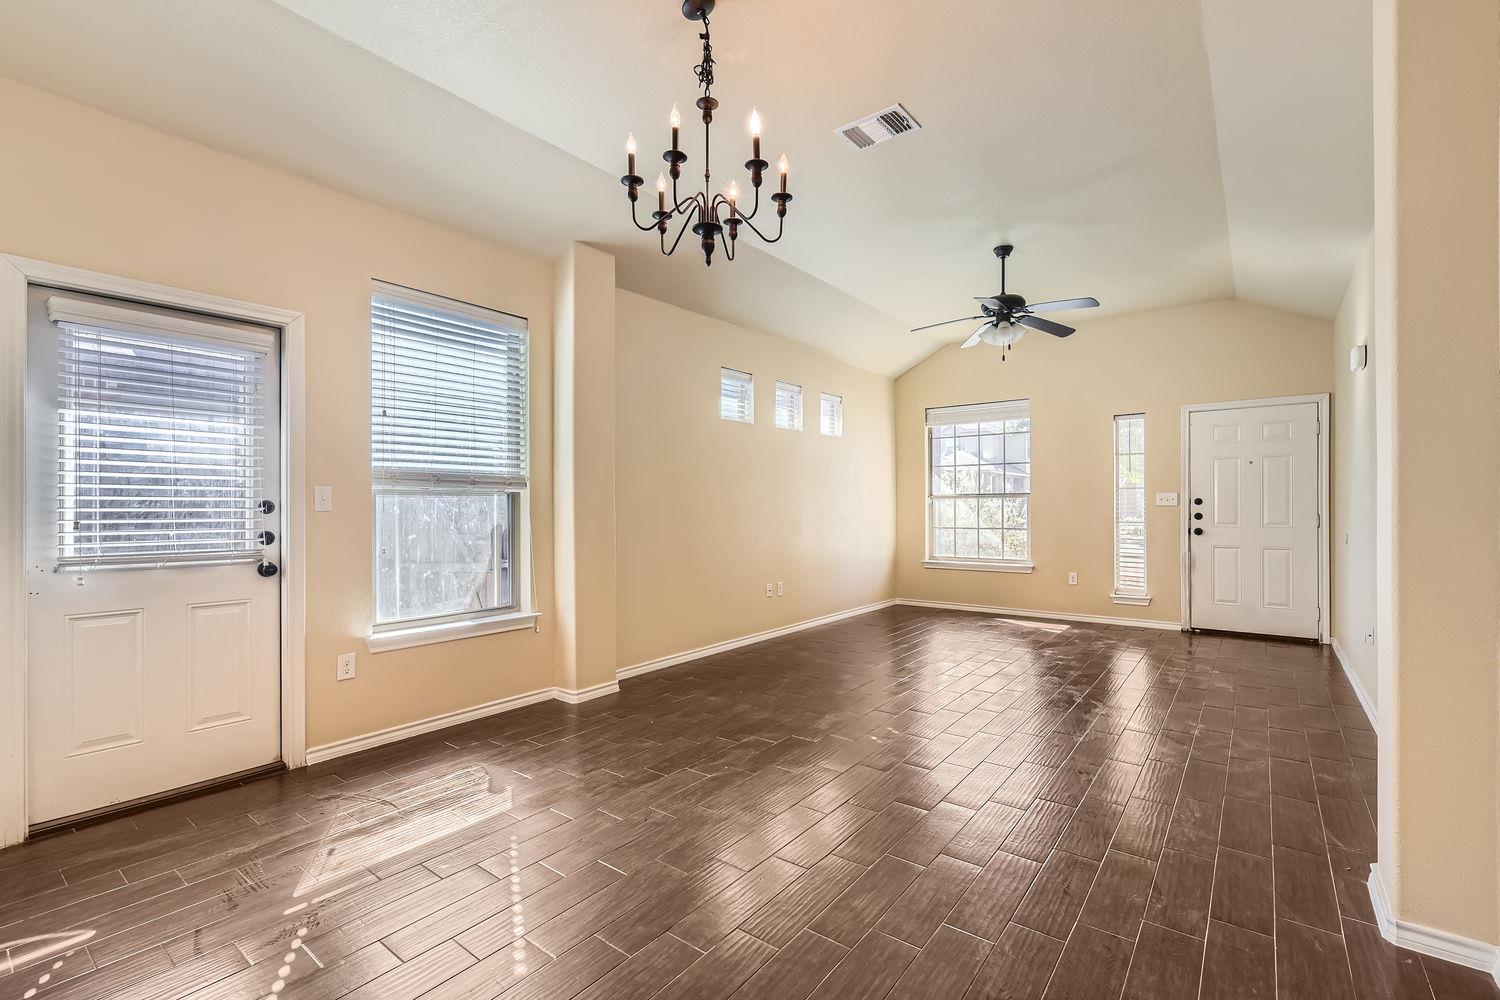
Vacant living room with vaulted ceiling, dark tile flooring, chandelier, and ceiling fan.
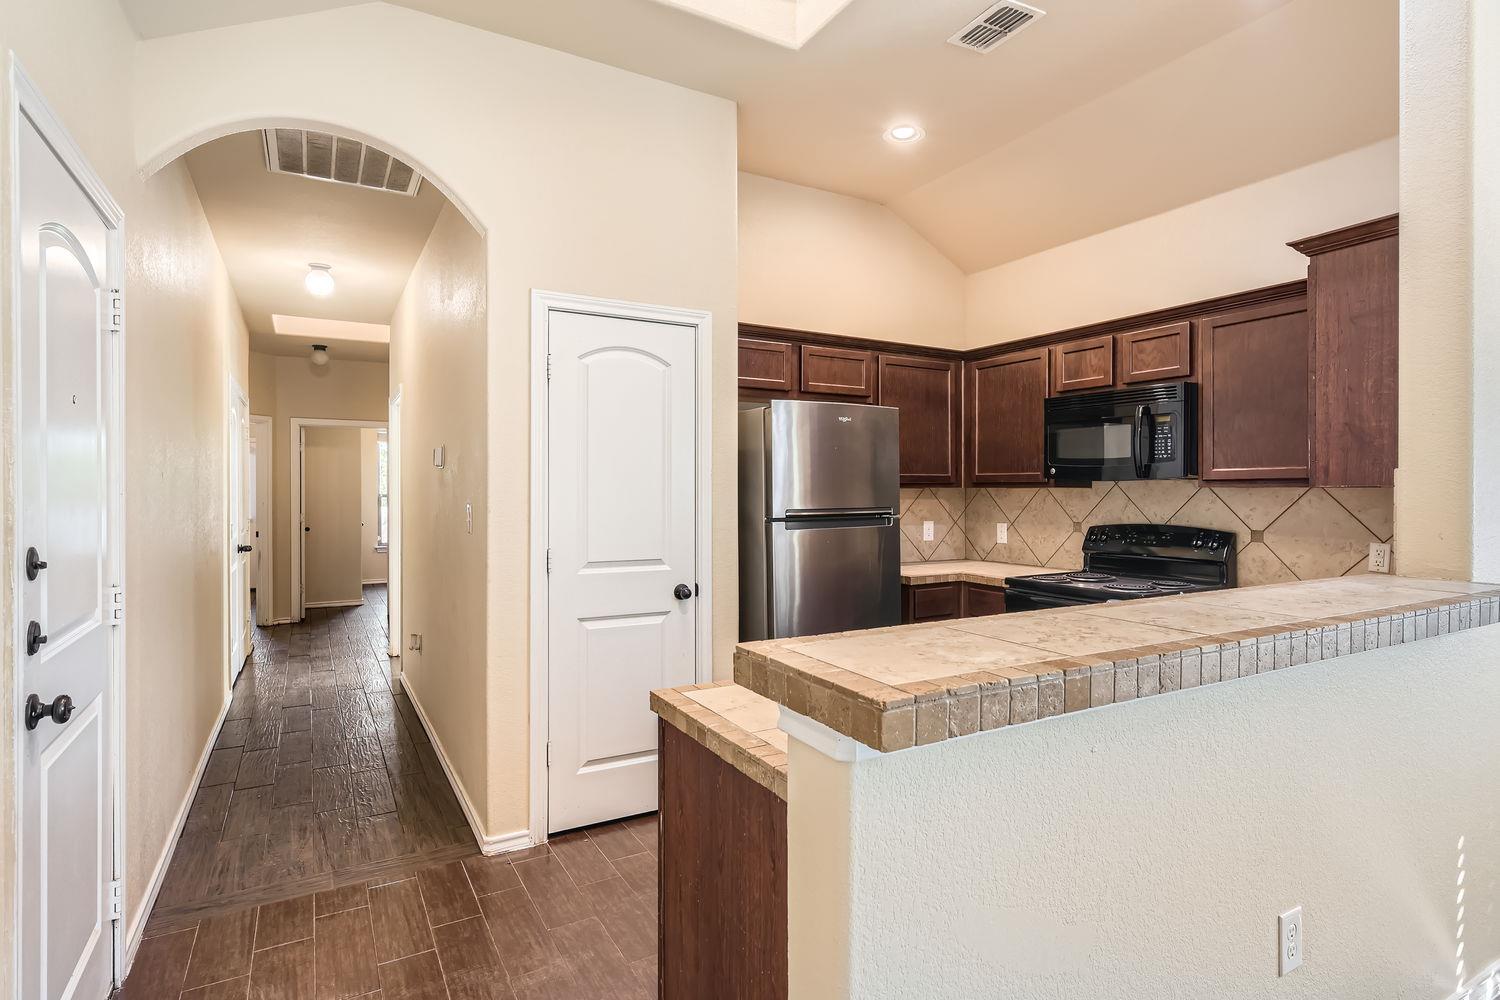
Kitchen with dark wood cabinets, stainless appliances, and a raised tiled breakfast bar beside a hallway.
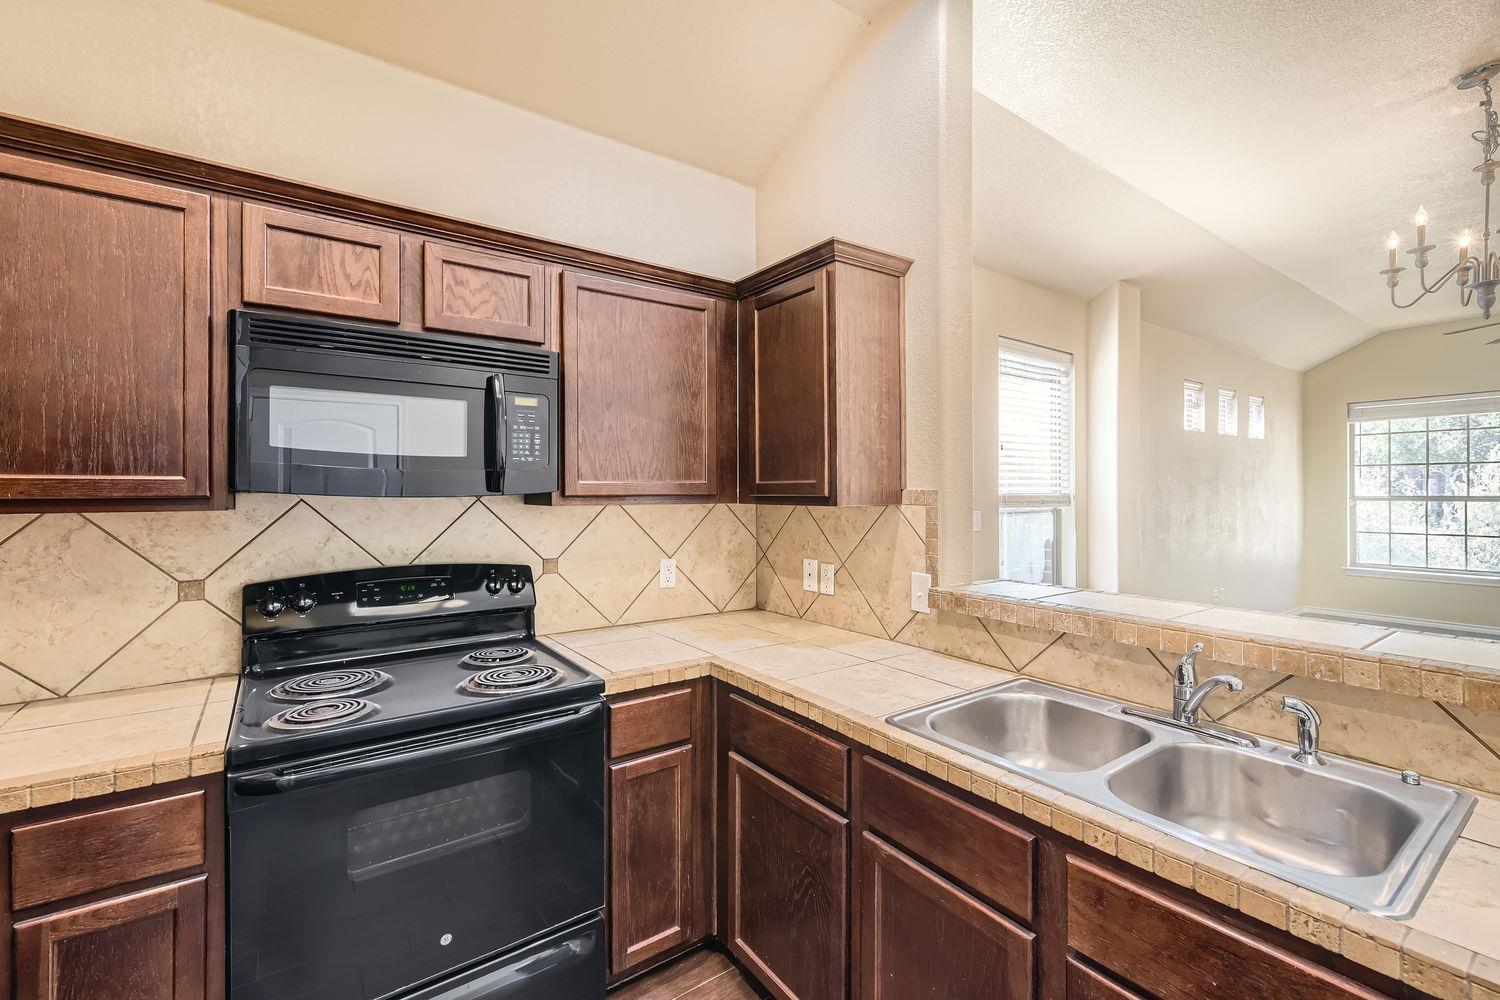
Kitchen with dark wood cabinets, beige tile counters, black range, and double-basin sink.
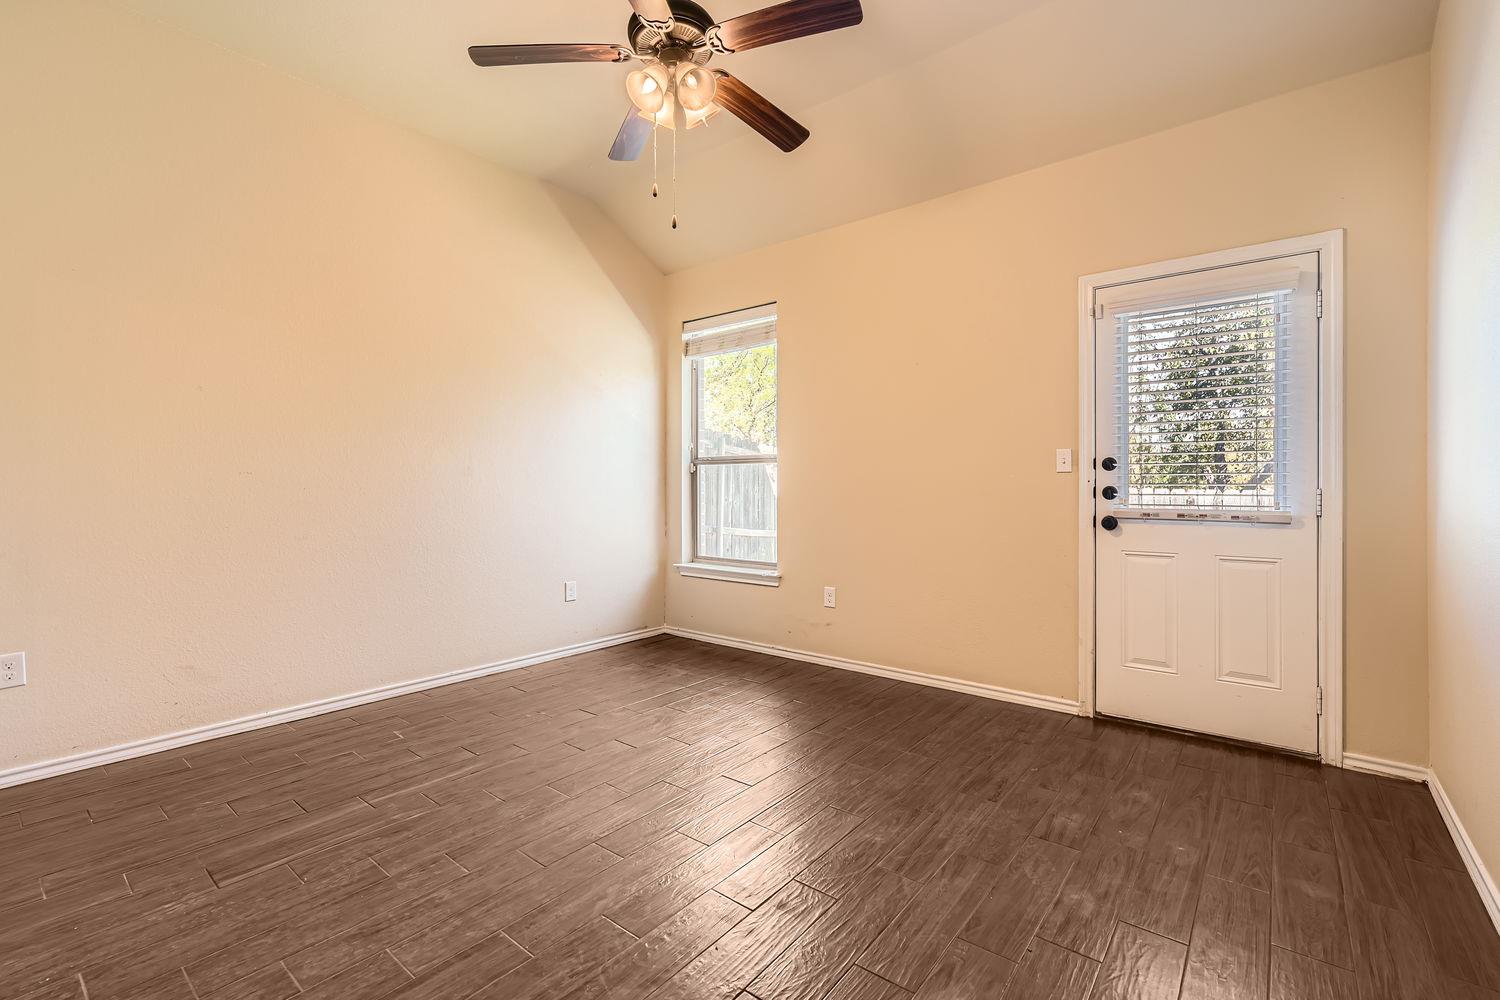
Empty room with wood-look tile flooring, a ceiling fan, window, and exterior door.
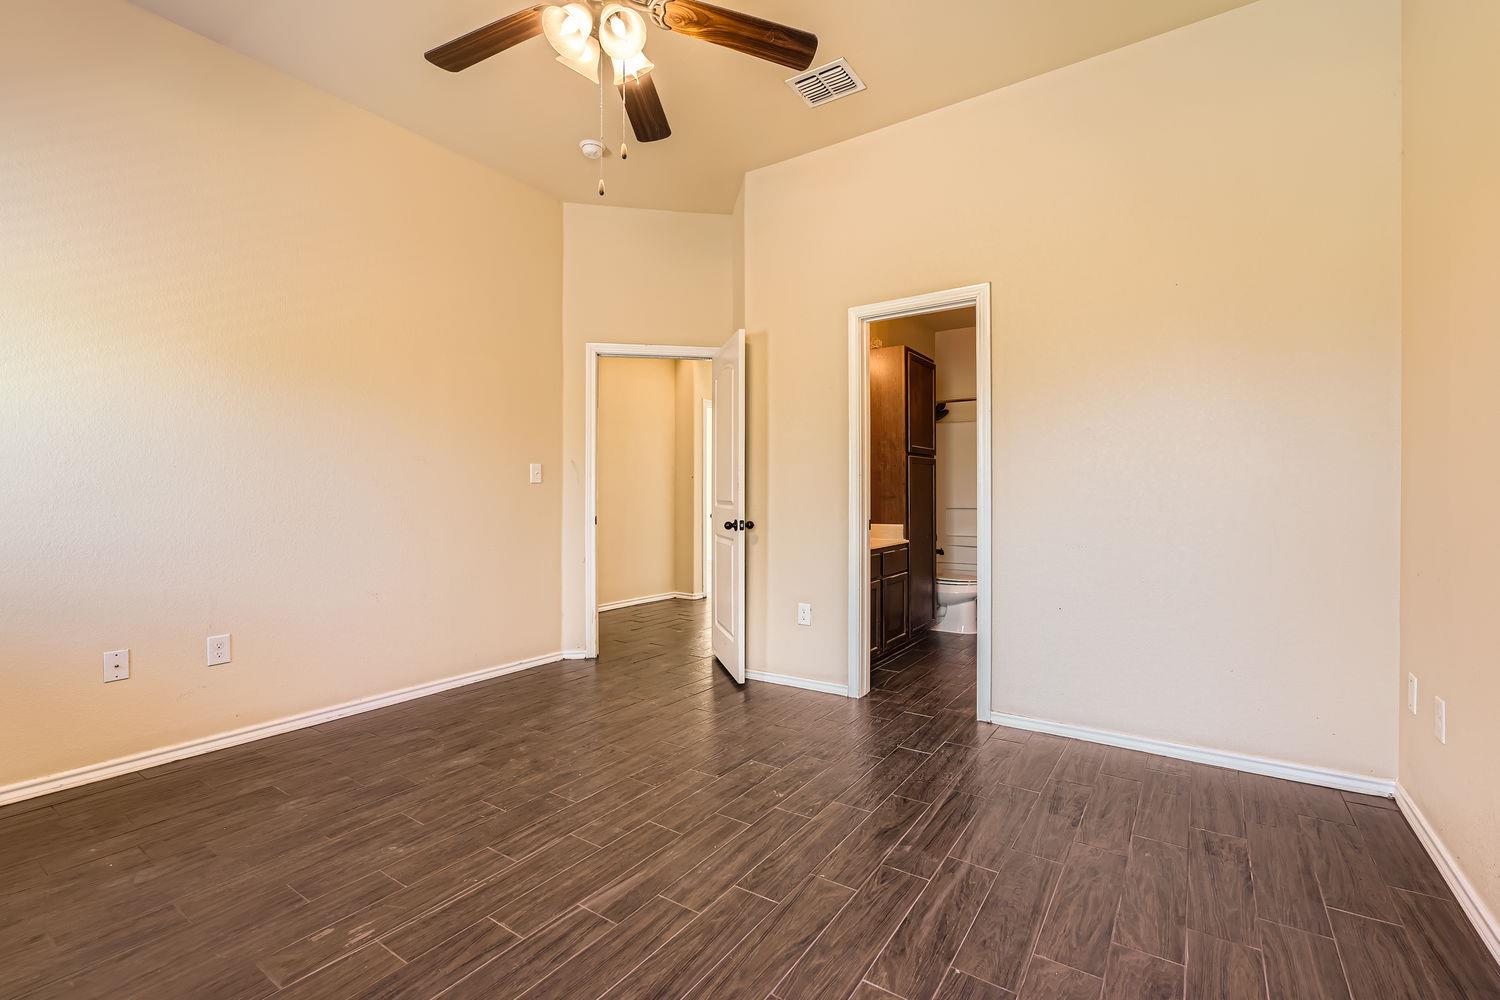
Empty bedroom with dark tile flooring, ceiling fan, and an open doorway to the bathroom.
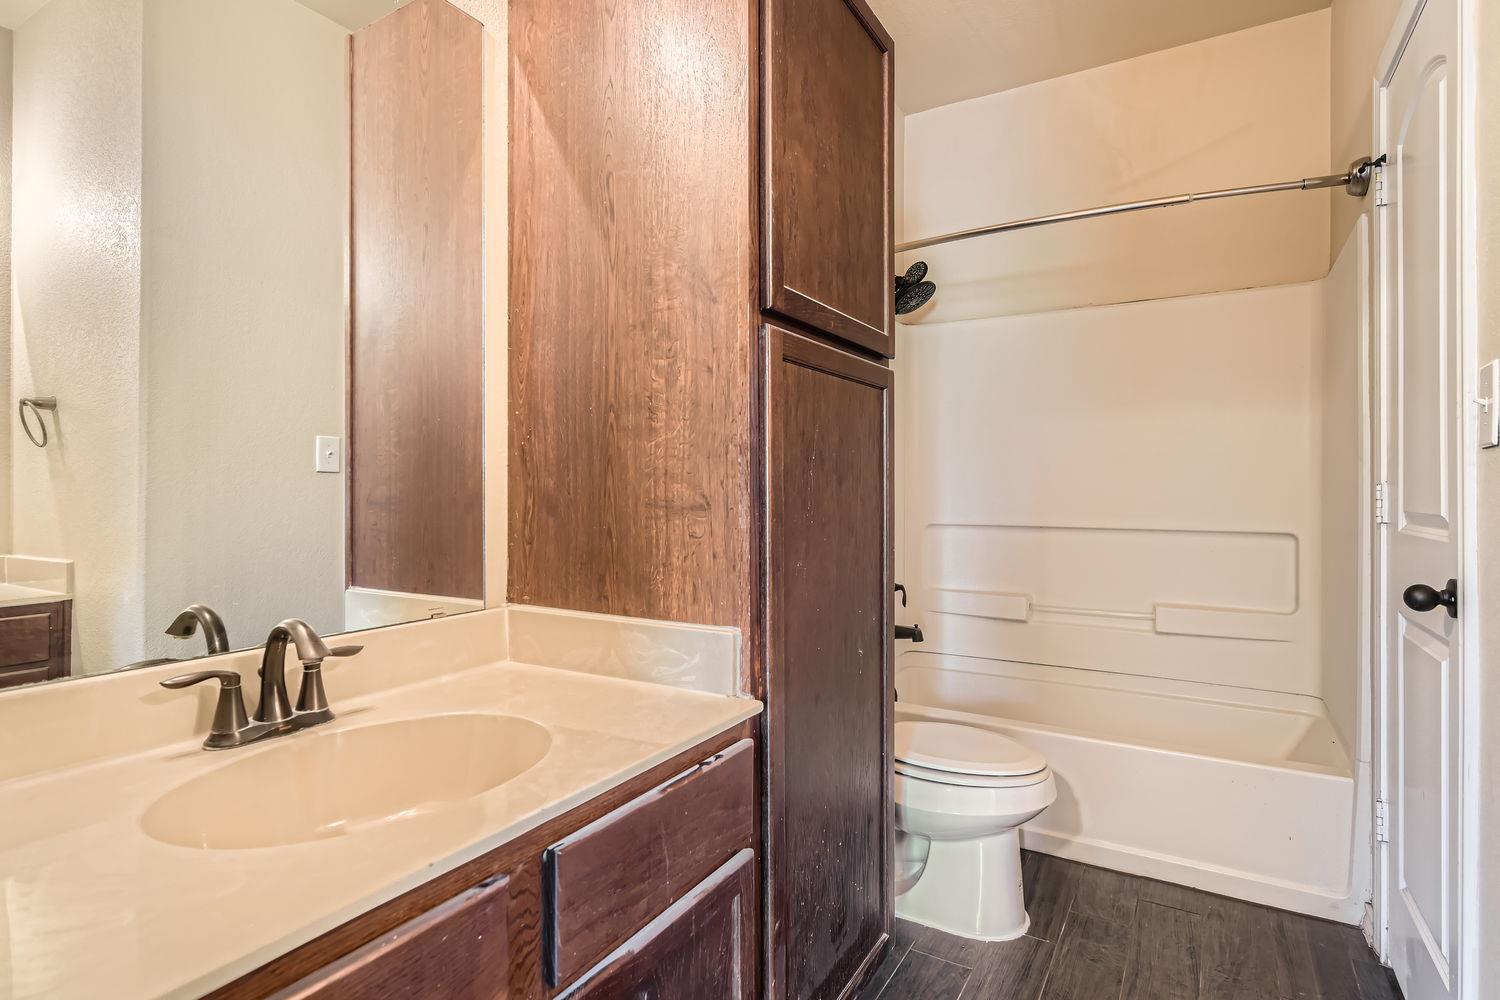
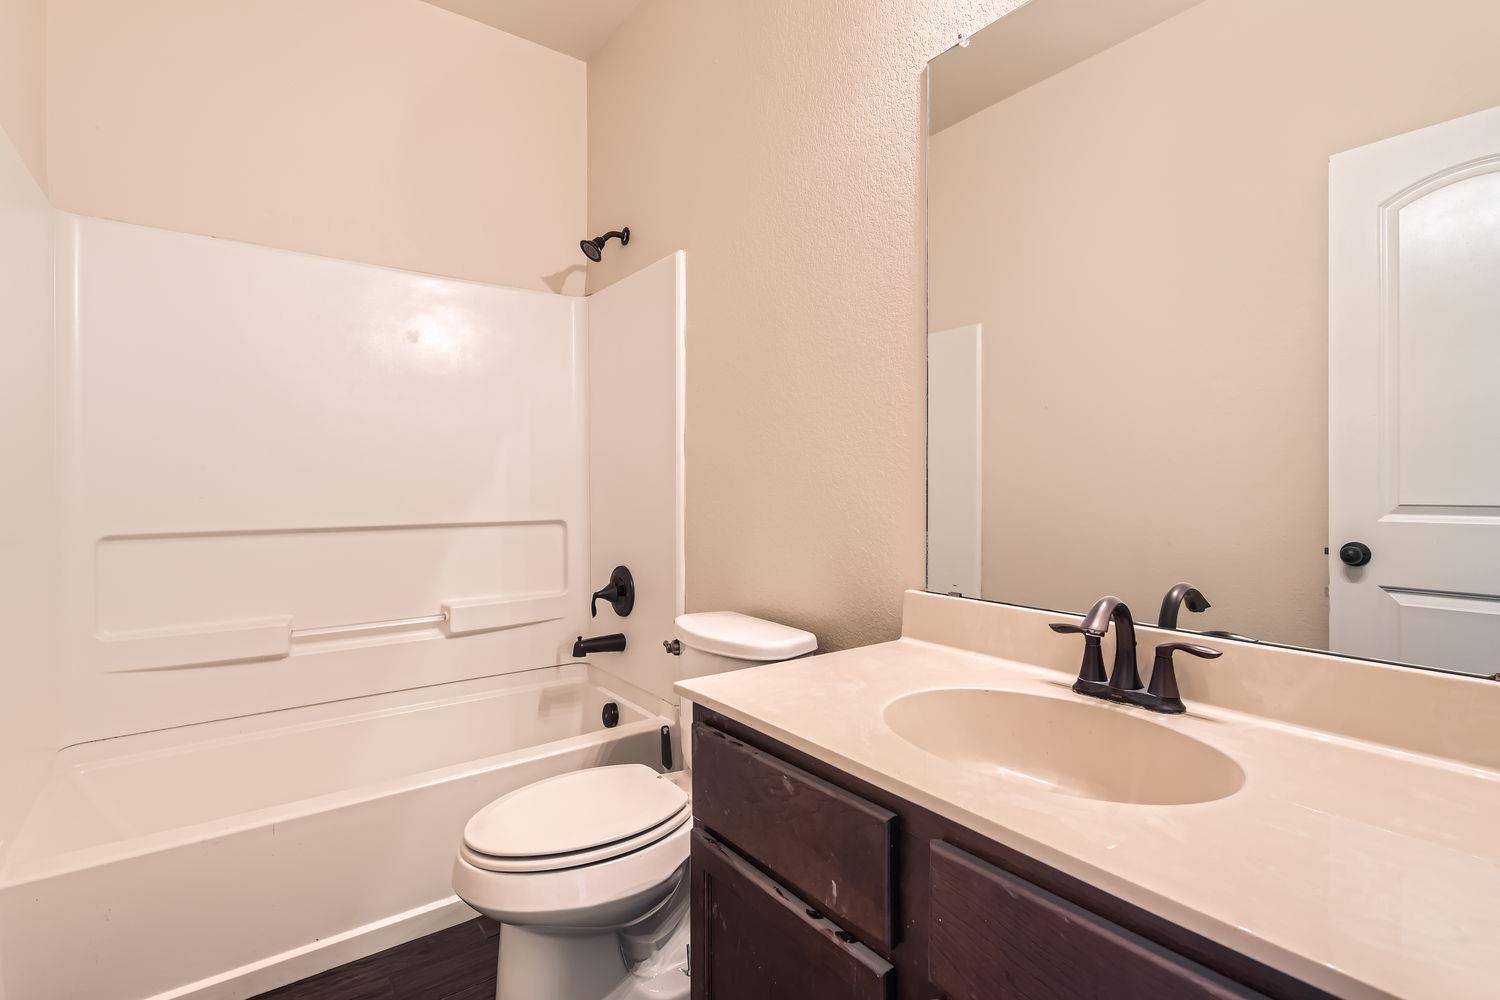
Bathroom with a dark wood vanity and a white tub-shower combination.
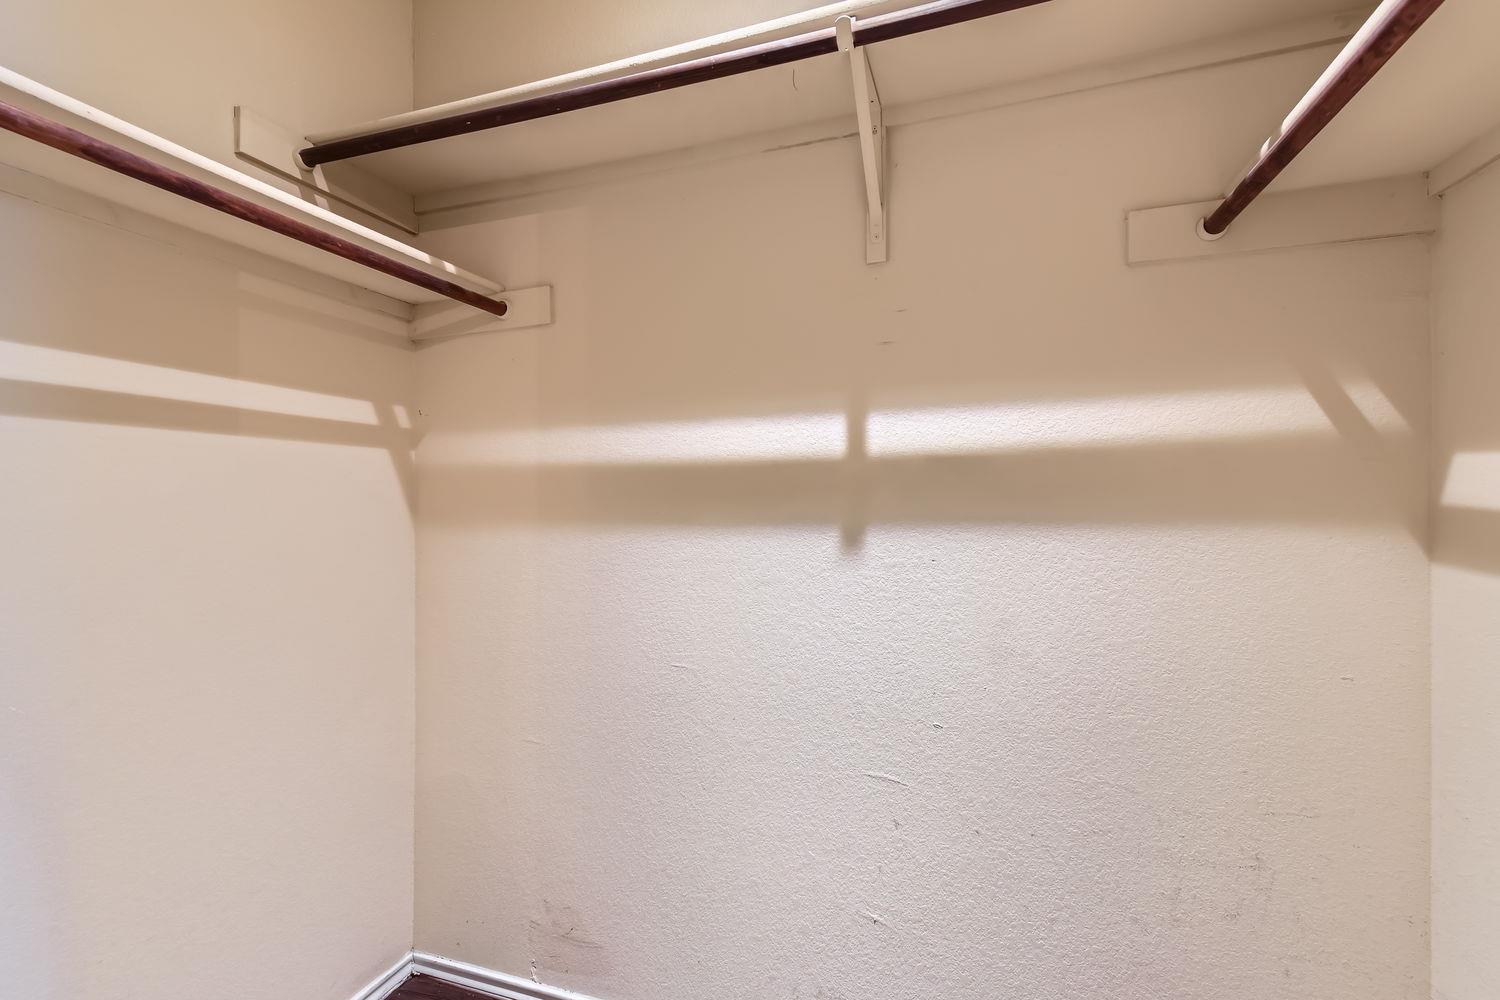
Empty closet with upper shelves and dark wooden hanging rods on three sides.
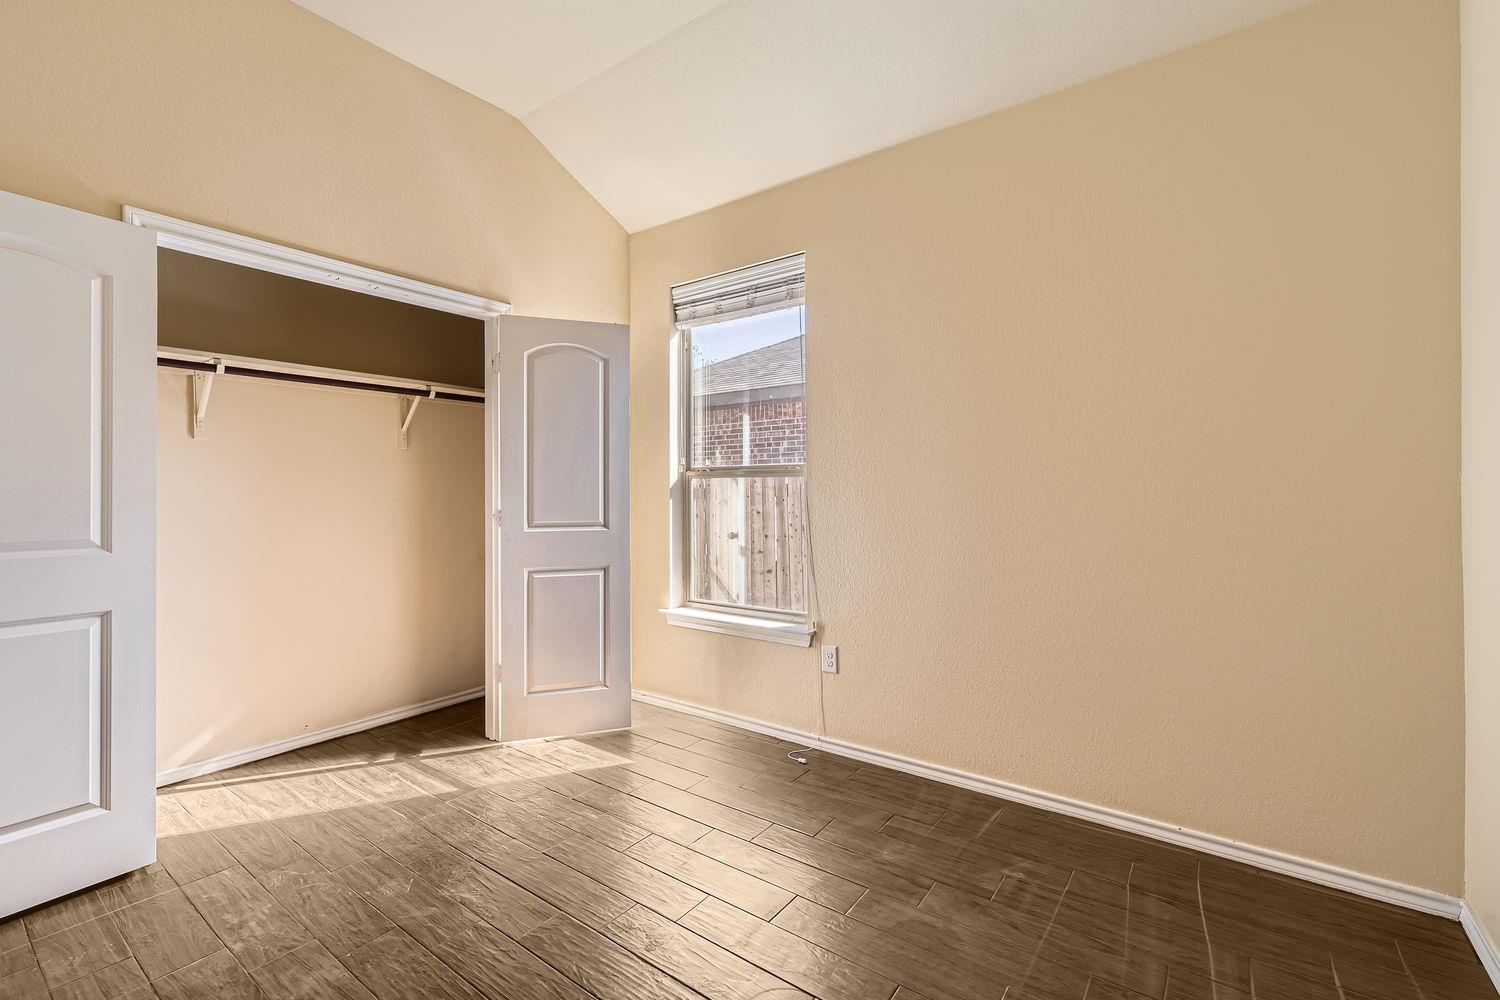
Empty bedroom with vaulted ceiling, dark tile floors, and an open closet beside a window.
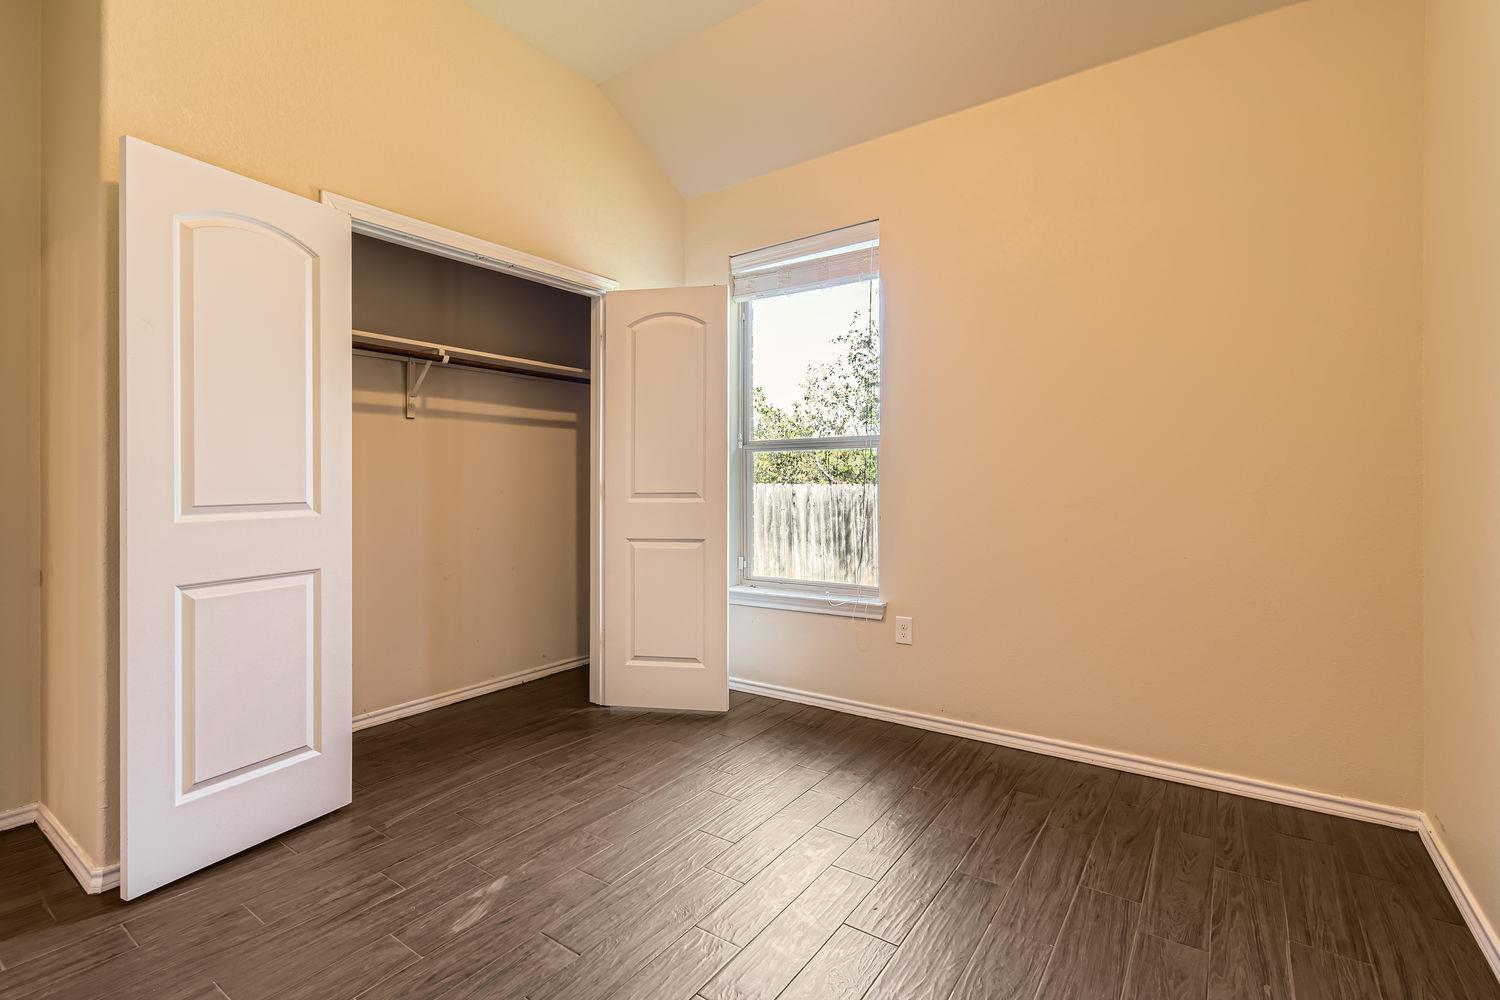
Empty bedroom with dark wood-look floors, an open closet, and a window overlooking a fenced yard.
Bathroom with a white tub and shower, toilet, and dark wood vanity.
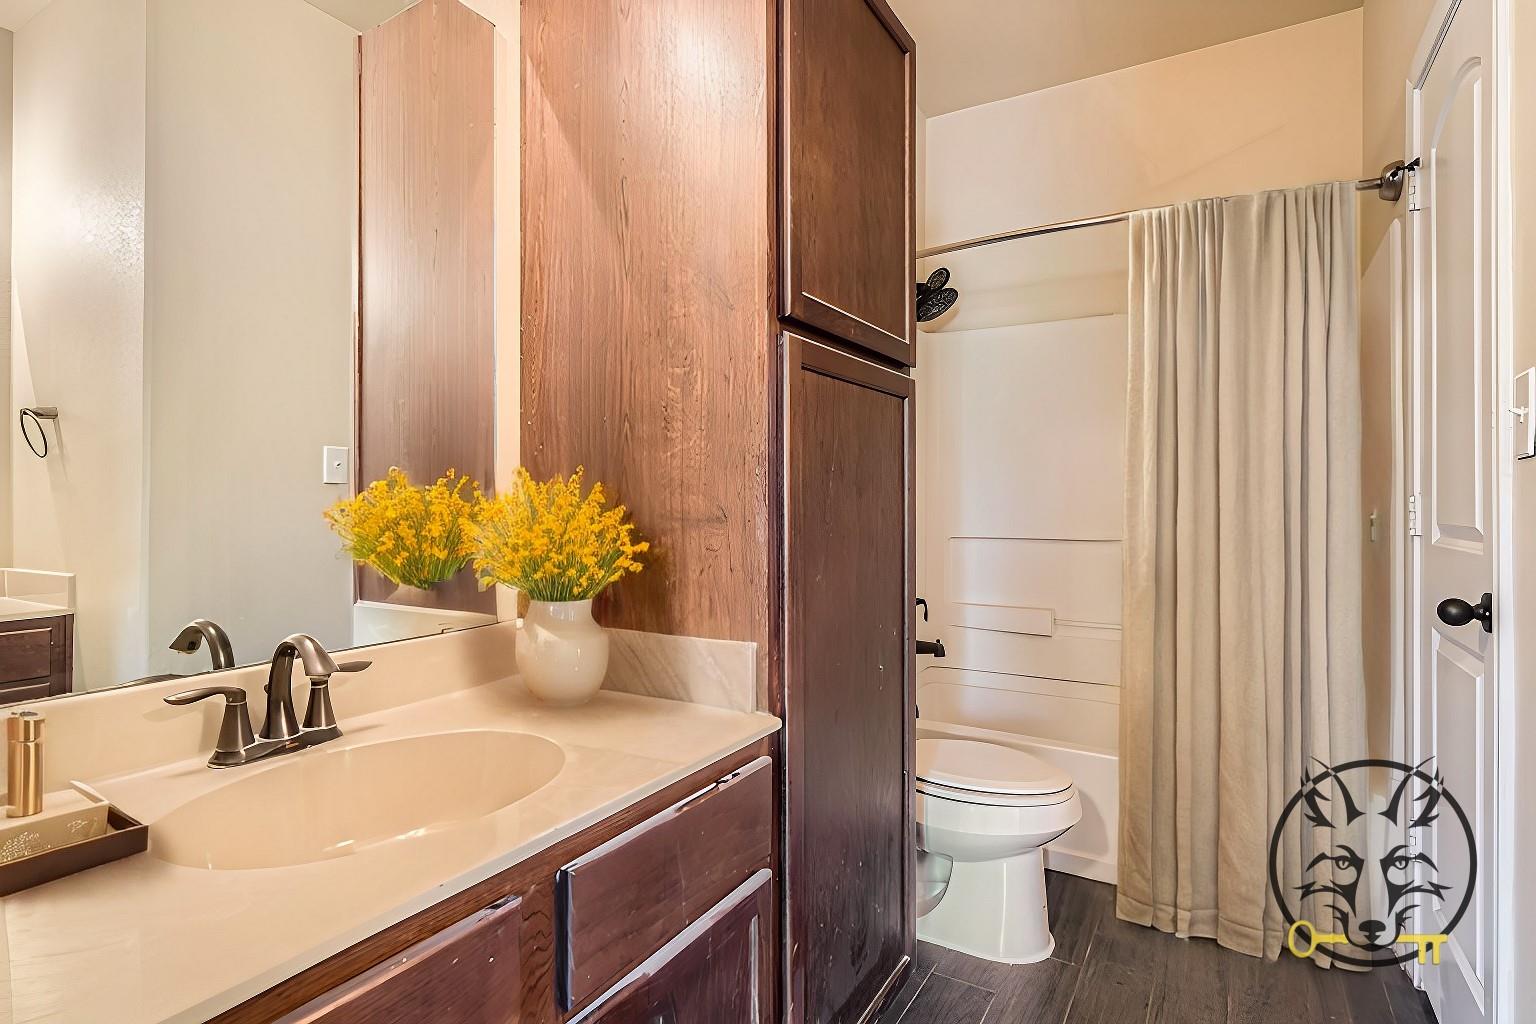
Bathroom with a dark wood vanity, oval sink, toilet, and curtained bathtub.
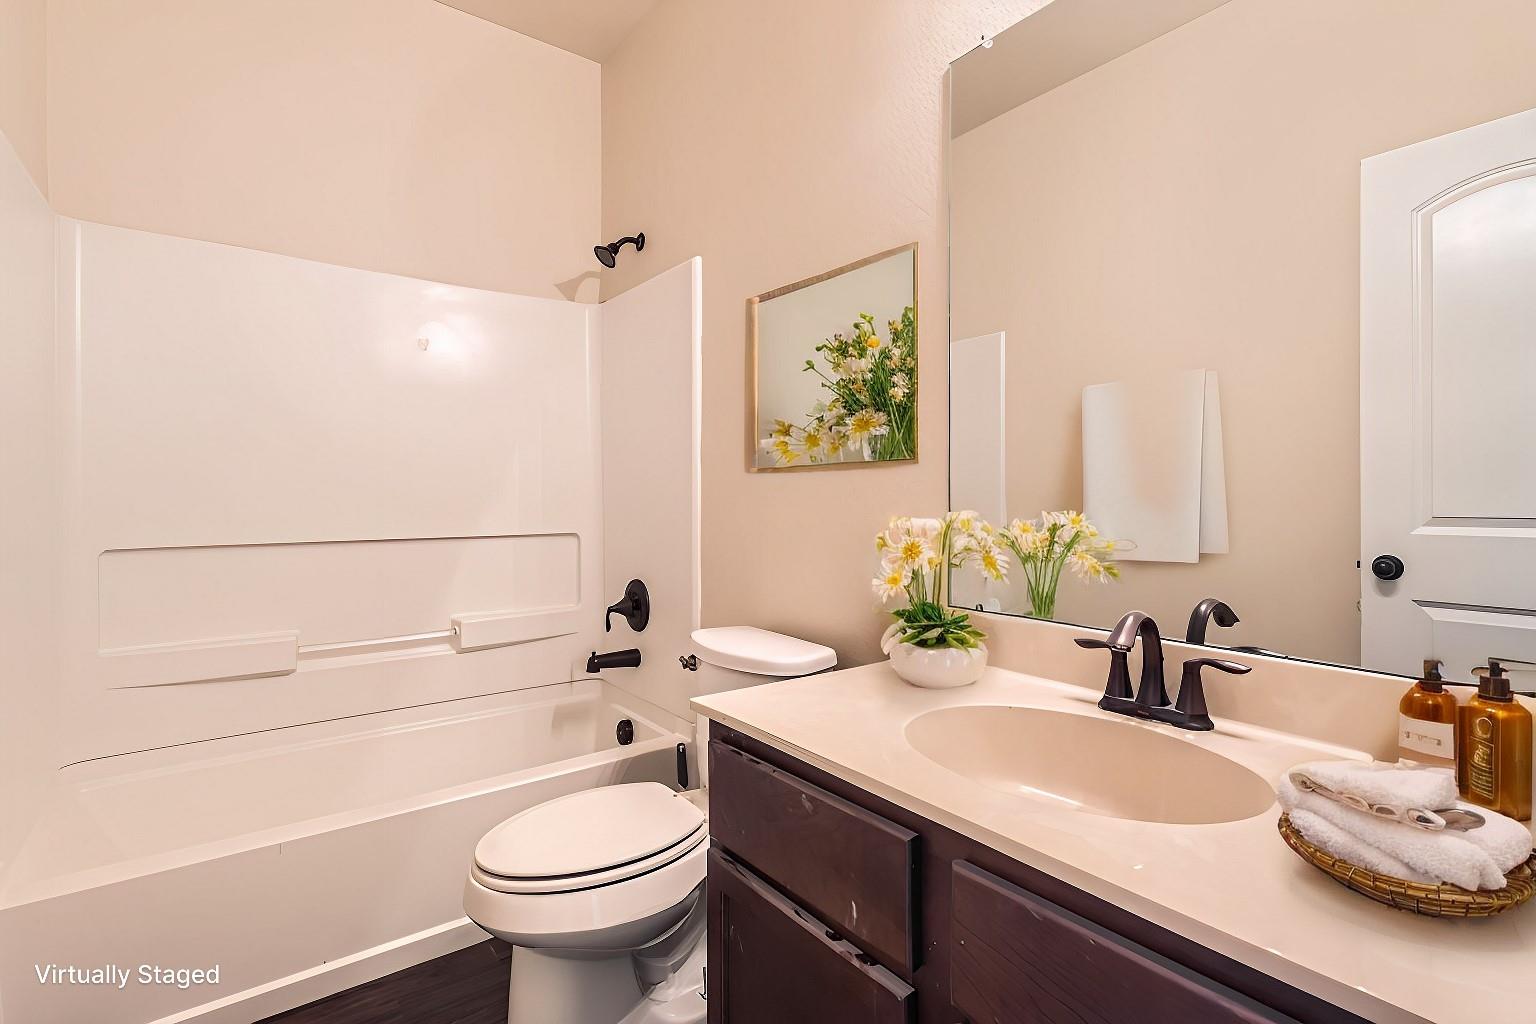
Bathroom with a white tub and shower beside a dark wood vanity and sink.
SEE ALL PHOTOS
Staged living room with vaulted ceiling, cream seating, large windows, and a wall-mounted television.
Dining room with a wooden table and chandelier, open to a dark-cabinet kitchen.
House exterior with brick garage, covered entry, and a large tree shading the gravel yard.
Concrete patio beside a brick house, overlooking a fenced grassy backyard with trees.
Brick house with a fenced grassy backyard, small patio, and leafless tree.
Fenced backyard with a concrete patio, ground cover, and a mature tree.
Brick house side yard with a tan door, grass, wooden privacy fence, and outdoor air-conditioning unit.
Vacant living and dining area with dark tile floors, a high ceiling, and an open kitchen.
Empty living room with dark tile floors, a high ceiling, ceiling fan, and front windows.
Empty living room with vaulted ceiling, dark tile floors, ceiling fan, and windows beside the front door.
Vacant dining area with wood-look tile floors, a chandelier, and an open kitchen breakfast bar.
Vacant living room with vaulted ceiling, dark tile flooring, chandelier, and ceiling fan.
Kitchen with dark wood cabinets, stainless appliances, and a raised tiled breakfast bar beside a hallway.
Kitchen with dark wood cabinets, beige tile counters, black range, and double-basin sink.
Empty room with wood-look tile flooring, a ceiling fan, window, and exterior door.
Empty bedroom with dark tile flooring, ceiling fan, and an open doorway to the bathroom.
Bathroom with a dark wood vanity and a white tub-shower combination.
Empty closet with upper shelves and dark wooden hanging rods on three sides.
Empty bedroom with vaulted ceiling, dark tile floors, and an open closet beside a window.
Empty bedroom with dark wood-look floors, an open closet, and a window overlooking a fenced yard.
Bathroom with a white tub and shower, toilet, and dark wood vanity.
Bathroom with a dark wood vanity, oval sink, toilet, and curtained bathtub.
Bathroom with a white tub and shower beside a dark wood vanity and sink.
Courtesy of Olive Fox Properties Group LLC, Esther Talley Listing Contact: (512) 364-7245 
For Sale

107 Creekside Villa DR

107 Creekside Villa DR, Kyle, TX 78640

$259,000
This well-maintained 3-bedroom, 2-bath condominium residence offers immediate income potential and a low-maintenance addition to your investment portfolio. Featuring tall ceilings, an open-concept floor plan, and abundant natural light, the home feels spacious and inviting throughout. The kitchen, dining, and living areas flow seamlessly together, creating a functional layout that appeals to tenants and owner-occupants alike. The primary suite and dining area provide convenient access to the private fenced backyard, offering a comfortable outdoor retreat. Located in the growing Kyle market with easy access to I-35, shopping, dining, schools, and major employers, this property combines strong rental appeal with everyday convenience. Whether you're expanding your portfolio or looking for a turnkey investment, this income-producing property is an opportunity you won't want to miss! Tenant in place willing to relocate for primary home purchase option!

3
beds

2
baths

1,266 Sq.Ft. LIVING AREA

4,003.16 Sq.Ft. lot

Esther Talley

Esther Talley

Features & Amenities

Interior

  • total bedrooms3
  • Total bathrooms2
  • full bathrooms2
  • Flooring Tile
  • APPLIANCES Microwave, Free-Standing Range, Refrigerator
  • other interior Features Ceiling Fan(s), Tile Counters, Electric Dryer Hookup, No Interior Steps, Open Floorplan, Pantry, Primary Bedroom on Main, Walk-In Closet(s), Washer Hookup

Area & Lot

  • Status For Sale
  • Living Area1,266 Sq.Ft.
  • Lot Area4,003.16 Sq.Ft.
  • MLS® ID1620339
  • TypeTownhouse
  • YEAR BUILT2014
  • NeighborhoodKyle
  • Water FrontageNone
  • View DescriptionNone
  • Elementary SchoolTobias
  • Middle SchoolLaura B Wallace
  • High SchoolLehman
  • School DistrictHaysCONSISD

Exterior

  • STORIES1
  • Garage Space2.0
  • water SourcePublic
  • utilitiesElectricity Connected, Sewer Connected, Water Connected
  • PoolNone
  • roofComposition, Shingle
  • lot featuresCul-De-Sac, Curbs, Level, Trees-Small (Under 20 Ft)
  • parkingAsphalt, Driveway, Garage, Garage Door Opener, Garage Faces Front, Private
  • HEAT TYPECentral
  • AIR CONDITIONINGCentral Air
  • sewerPublic Sewer
  • SubstructureSlab
  • Disability FeaturesNone
  • other exterior FeaturesPrivate Yard

Financial

  • Sales Price$259,000
  • Real Estate Tax $5,573/yr
  • HOA $400/yr
Dining room with a wooden table and chandelier, open to a dark-cabinet kitchen.

Schedule a Showing

I would love to show you my beautiful property. Please select your preferred date and time below. I will be in touch shortly to confirm your appointment.

Schedule a Showing

I would love to show you my beautiful property. Please select your preferred date and time below. I will be in touch shortly to confirm your appointment.

Thank you for your interest in 107 Creekside Villa DR, Kyle, TX 78640. We are reviewing your request and will be in touch shortly!

Mortgage Calculator

Estimate your monthly mortgage payment, including the principal and interest, property taxes, and HOA. Adjust the values to generate a more accurate rate.

All estimates are provided for informational purposes only. Actual amounts may vary.
$0,000 Your Payment 20 15 65
$0,000 Your Payment

Kyle

Explore

Work With Esther

Her goal is to successfully guide clients through the emotional and financially significant experience of buying and selling their home and achieving each client’s desired outcome with personalized service. Reach out to her today to take the first step in exceeding your real estate goals!

Follow Me on Instagram